2 Beds
1 Bath
$549,000
1152 Stoney Point Road, Innisfil ON, L0L 1W0
Property typeResidential
Overview
Under contract
Sold Conditional
Listed Sep 14, 2026
Updated 8 min ago
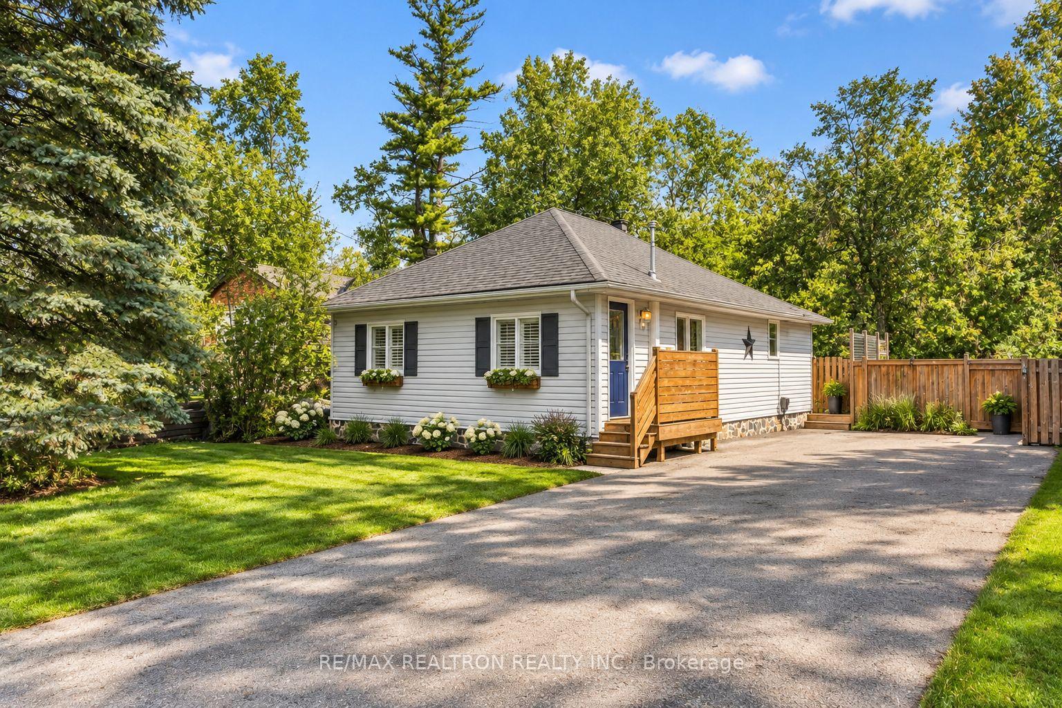
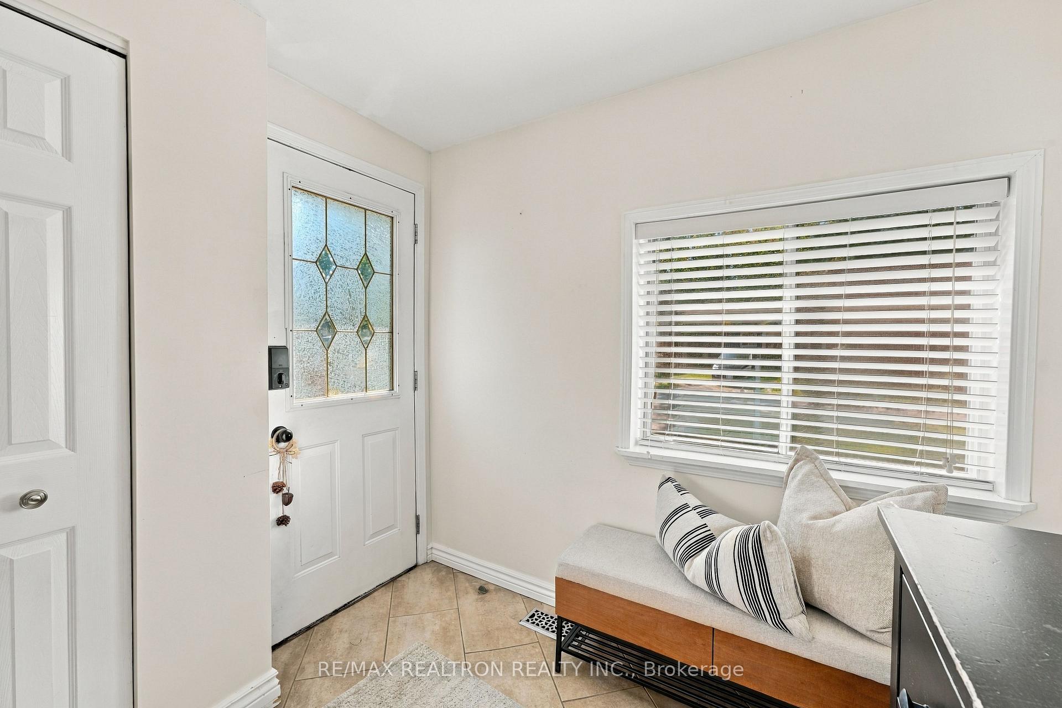
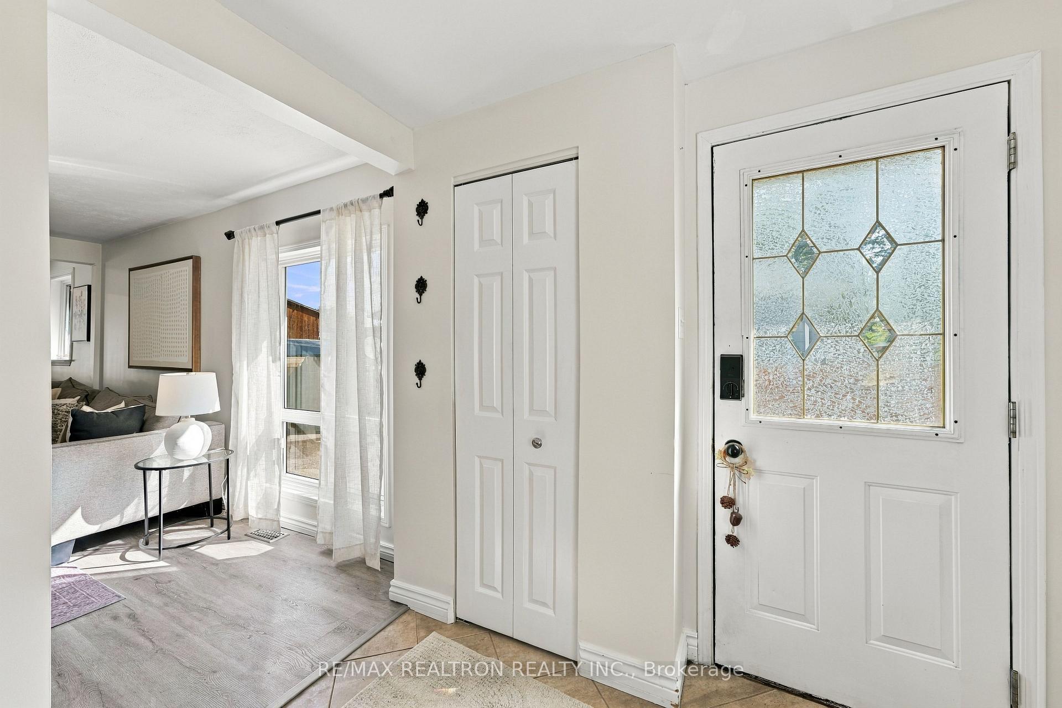
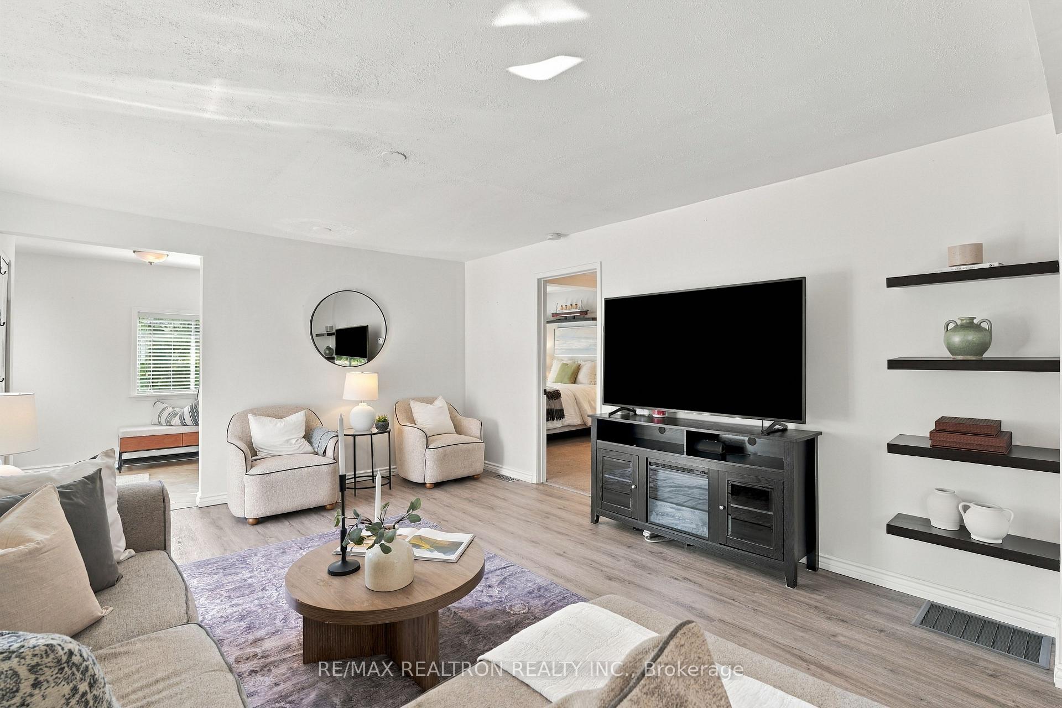
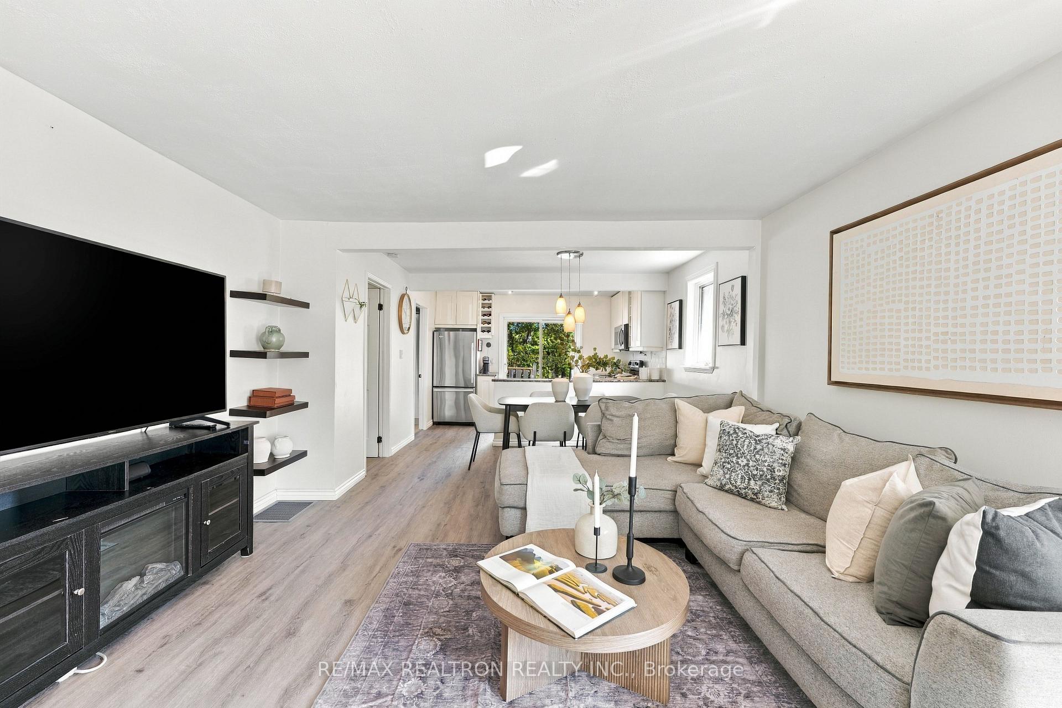
Detached living, a private backyard and the Lake Simcoe lifestyle, all at a price that makes homeownership feel within reach. Welcome to 1152 Stoney Point Road, an inviting 2-bedroom bungalow offering one-level living, incredible outdoor space and a location that makes every day feel a little more like a getaway. Inside, nearly 1,000 sq. ft. of bright, functional living space features updated flooring, a spacious living and dining area, two generous bedrooms with impressive closet space, a 4-piece bathroom and a kitchen with stainless steel appliances and a walkout to the backyard. Step outside and discover one of this home's biggest highlights: a wide 50-foot frontage with a large, fully fenced backyard, giving you the space and privacy that can be hard to find at this price point. Entertain on the expansive deck with custom privacy screening, unwind in the hot tub, gather around the fire pit, let the kids or dogs play, or simply enjoy having outdoor space that's truly your own. With parking for up to 6 vehicles and plenty of storage, there's room for everyday life and all the extras that come with it. Best of all, enjoy private resident lake access and a boat launch at the end of the street, with a marina nearby, giving you easy access to boating, fishing and everything Lake Simcoe has to offer without paying a waterfront premium. Enjoy the peaceful feel of lakeside living while still being conveniently connected to Highway 400, Yonge Street, shopping, restaurants and everyday amenities. Offering the ease of bungalow living, the freedom of a detached home and a lifestyle that's hard to find at this price point, 1152 Stoney Point Road is an exciting opportunity for first-time buyers, down sizers and anyone ready for more space, more privacy and a place to truly call their own
Additional information
- MLS® ID
- N13780150
Interior Features
- Bedrooms
- 2
- Bathrooms
- 1
- Cooling
- Yes
- Heating
- Yes
- Basement
- No
Other Property Details
- Taxes
- $3,372
- Tax Frequency
- Annually
Courtesy of Listed by , RE/MAX REALTRON REALTY INC.,
Based on information from the Toronto Regional Real Estate Board. The information provided herein must only be used by consumers that have a bona fide interest in the purchase, sale, or lease of real estate and may not be used for any commercial purpose or any other purpose. Information is deemed reliable but is not guaranteed accurate.
©2026 Toronto Real Estate Board. All rights reserved.
Data last updated 2:43 AM UTC, 9/23/2026