3 Beds
2 Baths
$674,900
21 Ashburton Crescent, Essa ON, L0M 1B0
Property typeResidential
Overview
Active
New
Listed Sep 22, 2026
Updated 39h ago
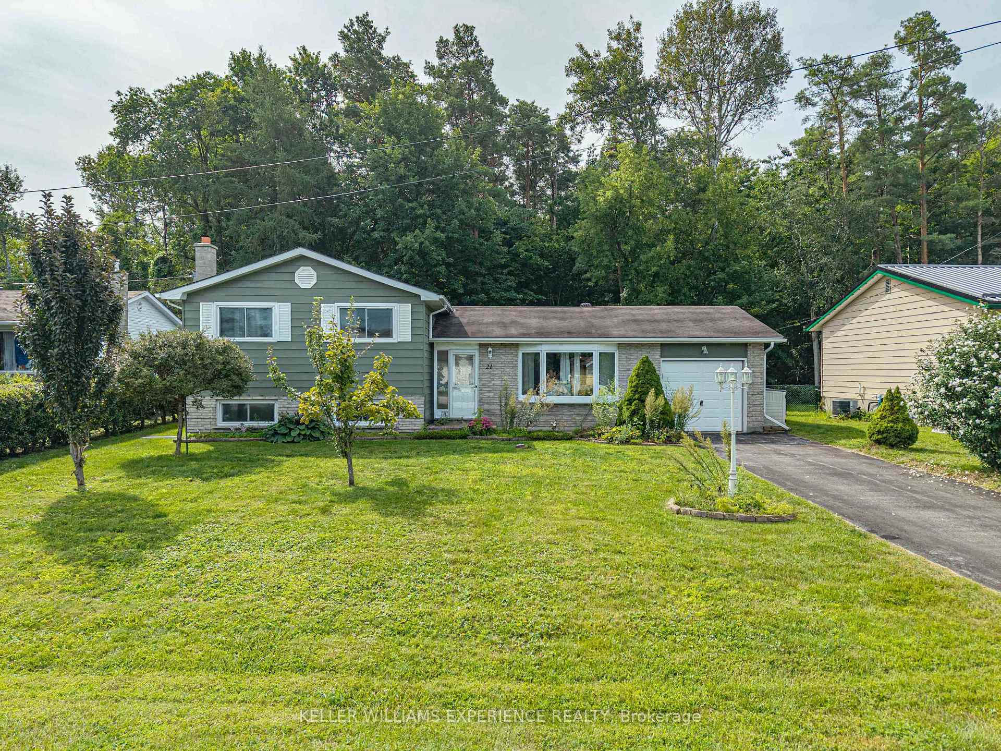
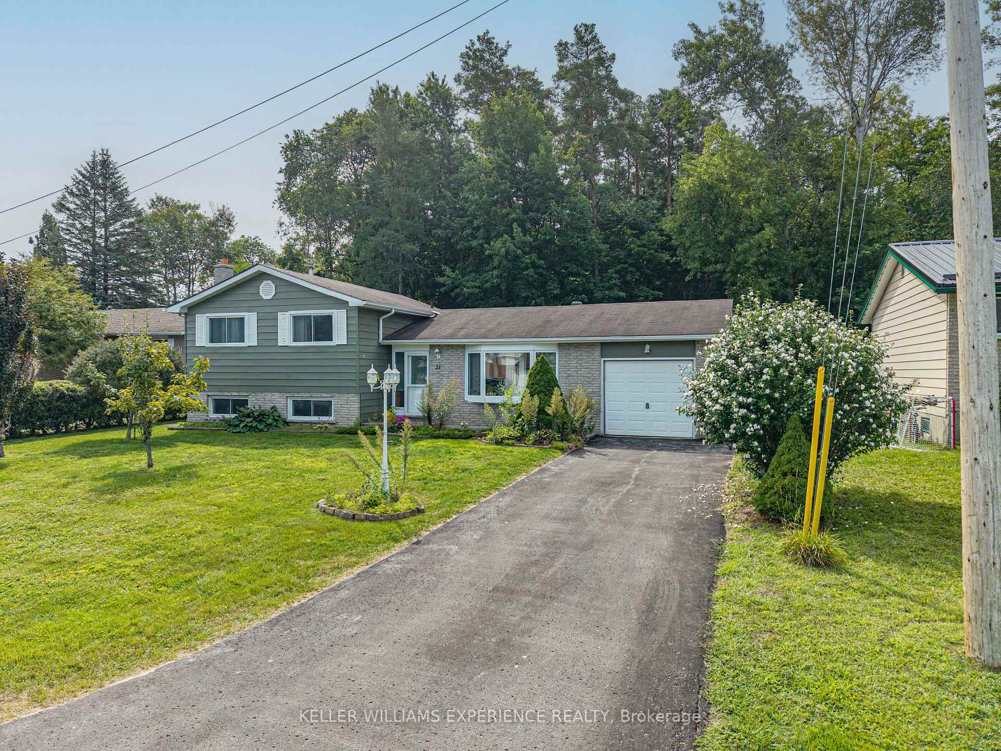
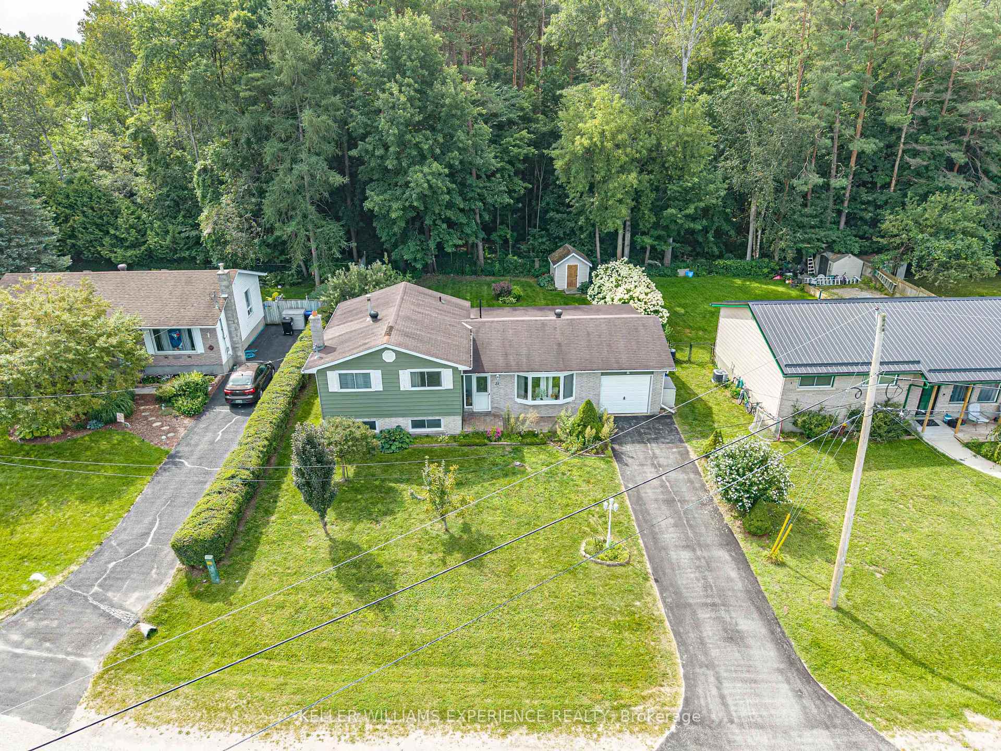
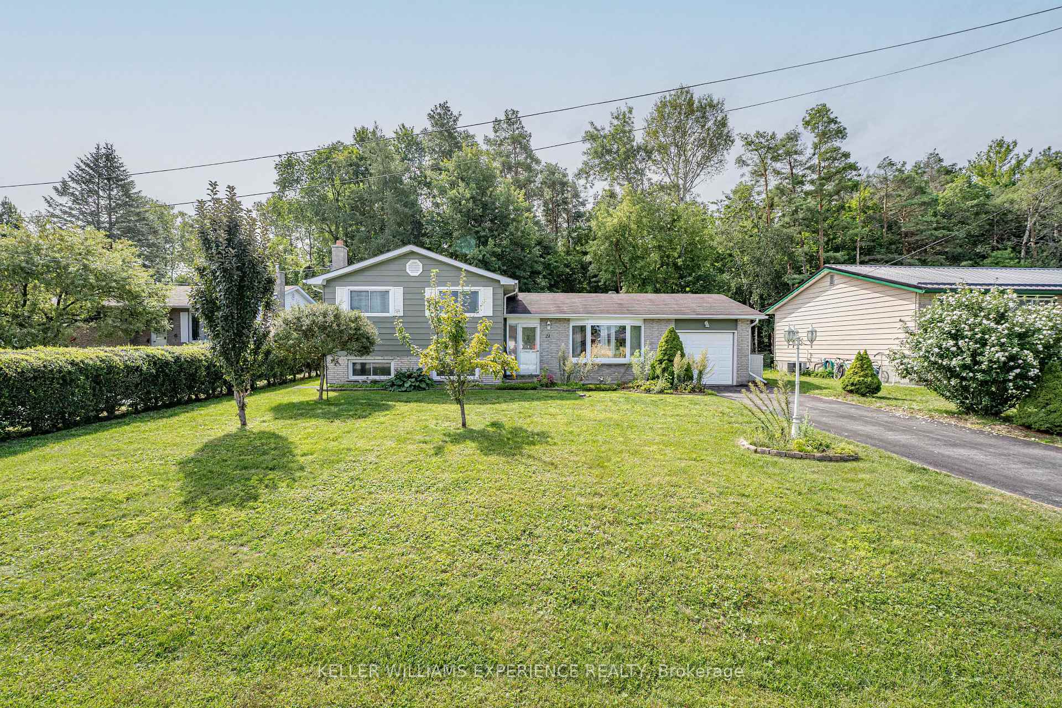
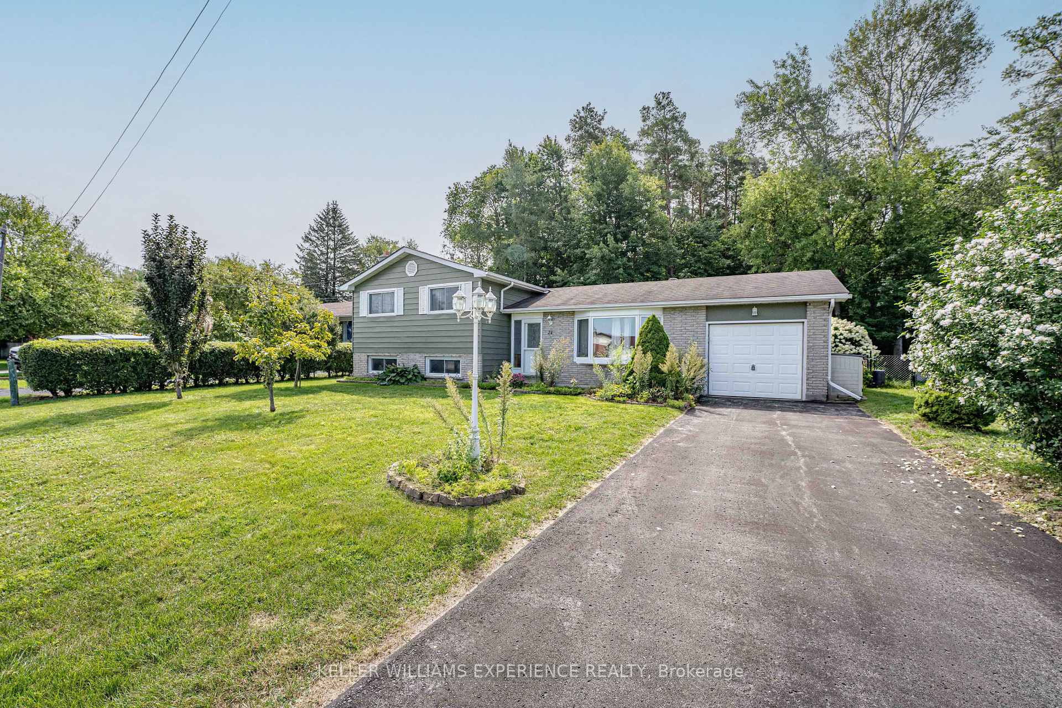
SIDE-SPLIT BACKING WOODS. Updated 3-bedroom side-split backing directly onto mature trees on a quiet street. Featuring 2 full bathrooms, this home highlights key value drivers including a high-end kitchen with granite countertops, ample cabinetry storage, a bright living room, and a separate dining room with garden doors. The extra-long driveway with no sidewalk provides generous parking leading to an outdoor layout with easy-care landscaping, a fully fenced yard, and a large covered back porch overlooking local wildlife. Dedicated flex space in the finished basement family room offers room for a home office, recreation zone, or media center just minutes from local amenities, transit options, and commuter routes. Complete with a dedicated lower-level laundry room and extensive storage capacity, this move-in-ready property delivers prime functionality and quiet living.
Additional information
- MLS® ID
- N13813938
Interior Features
- Bedrooms
- 3
- Bathrooms
- 2
- Cooling
- Yes
- Heating
- Yes
- Basement
- Yes
Other Property Details
- Taxes
- $2,239
- Tax Frequency
- Annually
- Garage
- Yes
Courtesy of Listed by , KELLER WILLIAMS EXPERIENCE REALTY,
Based on information from the Toronto Regional Real Estate Board. The information provided herein must only be used by consumers that have a bona fide interest in the purchase, sale, or lease of real estate and may not be used for any commercial purpose or any other purpose. Information is deemed reliable but is not guaranteed accurate.
©2026 Toronto Real Estate Board. All rights reserved.
Data last updated 4:59 AM UTC, 9/23/2026