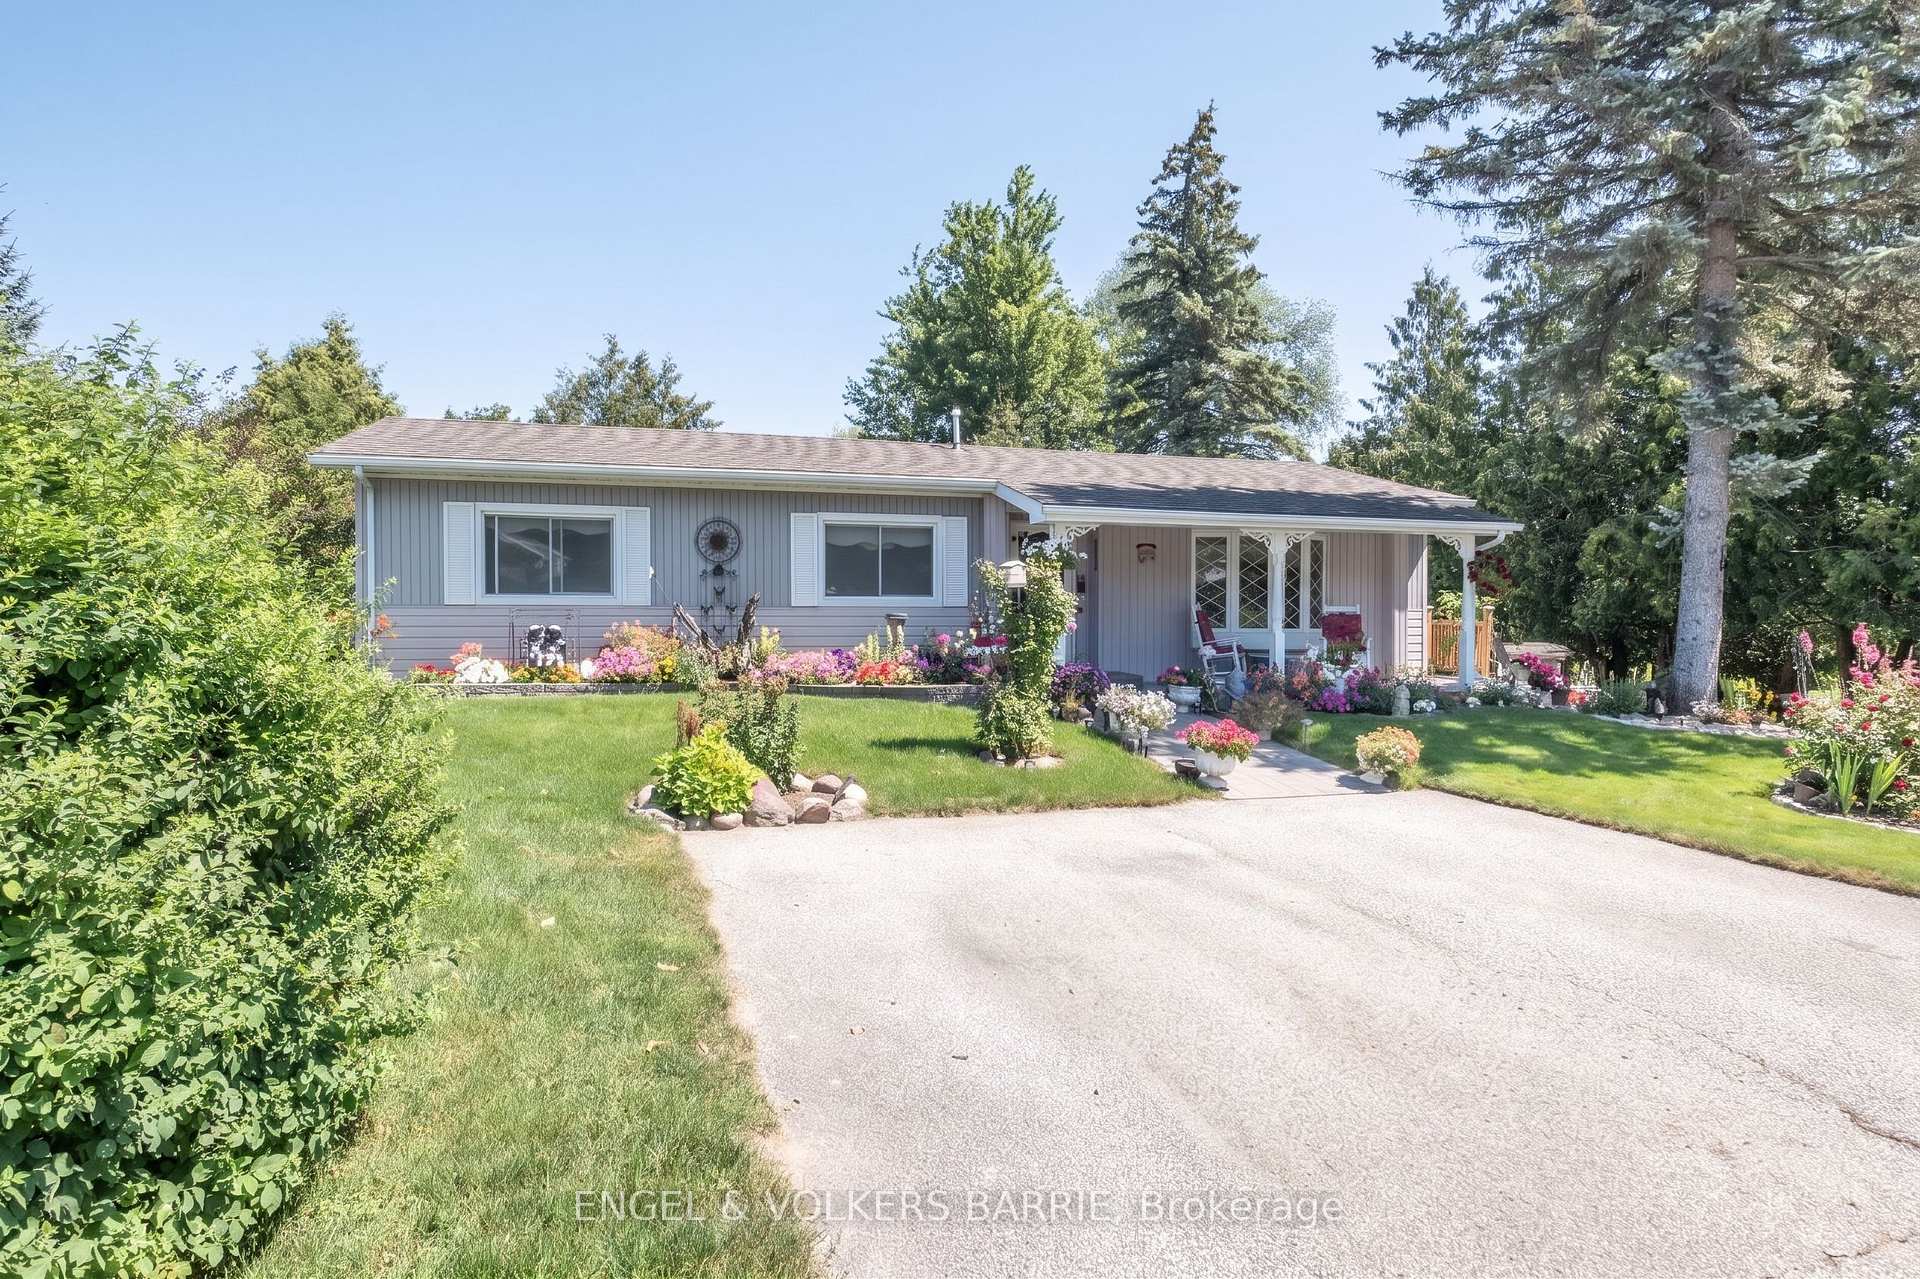
Gray single-story home with a covered porch, colorful flower beds, and a wide driveway.
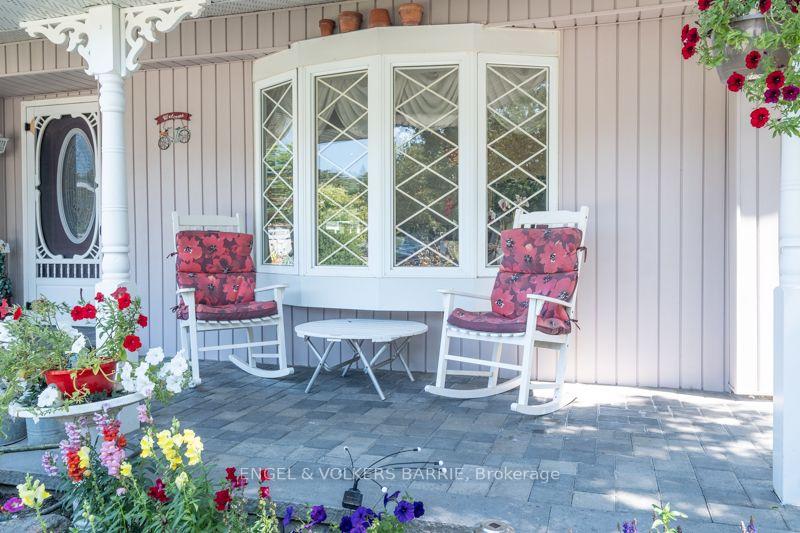
Front porch with red floral rocking chairs, a wide multi-pane window, and colorful flowers.
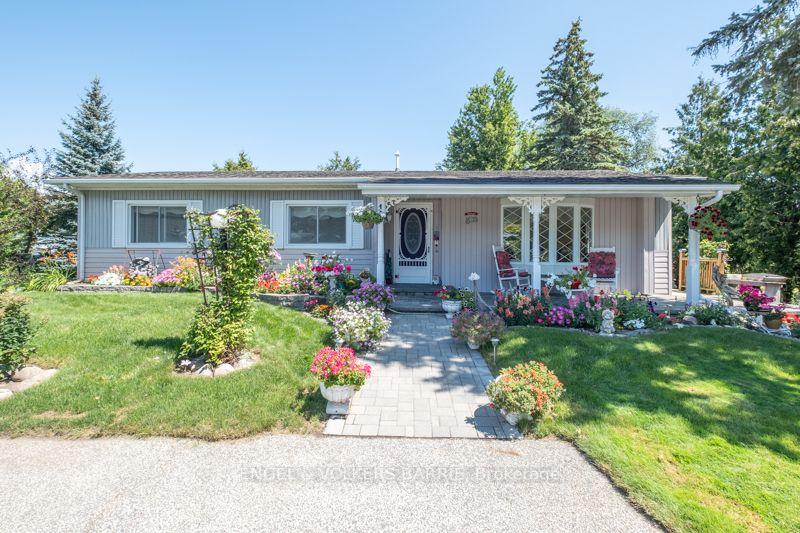
Single-story home with a paved front path bordered by colorful flower gardens.
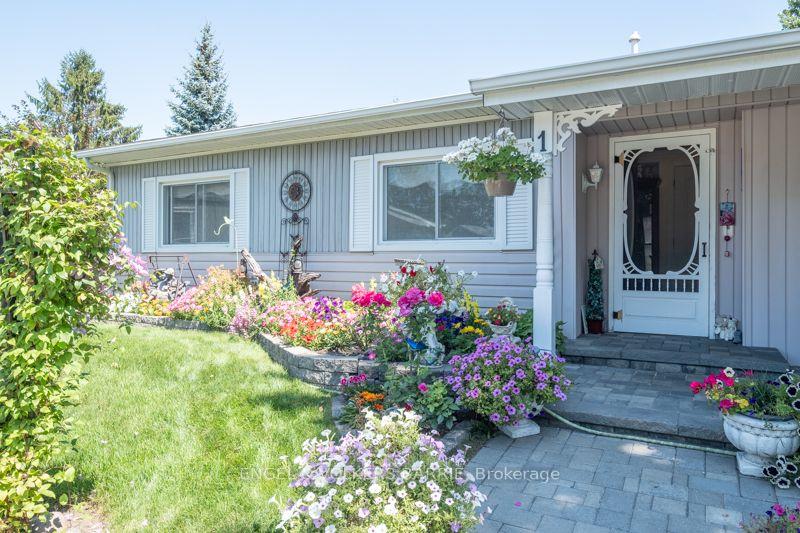
Light blue home with a covered entry, white decorative door, and colorful flower beds.
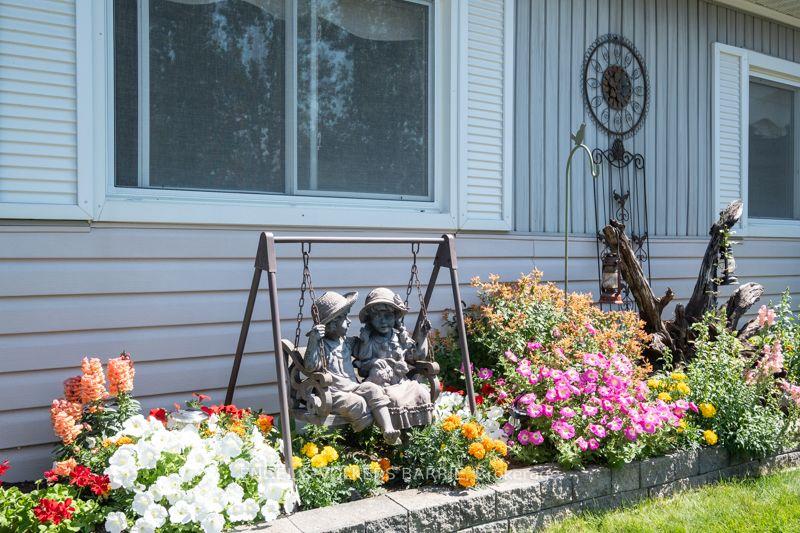
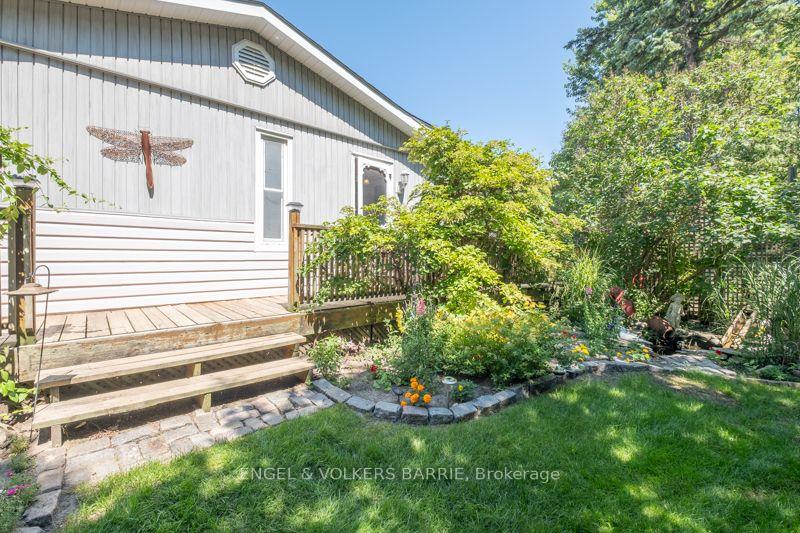
Flower garden and a decorative swing beside the home's white-sided exterior.
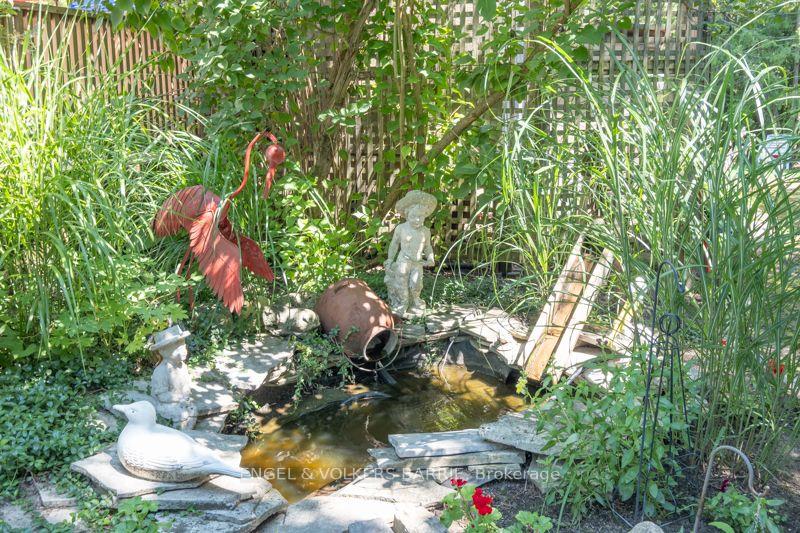
Garden pond edged with stone pavers, tall ornamental grasses, and a red flamingo ornament.
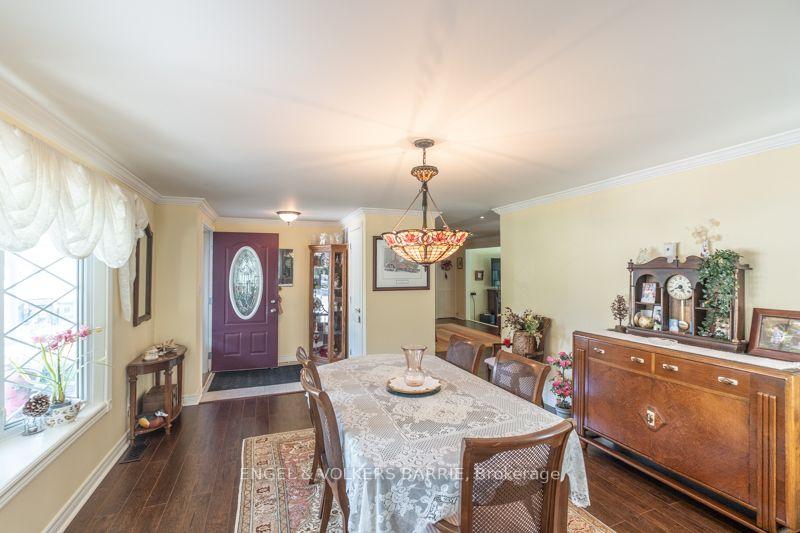
Dining room with a lace-covered table, chandelier, antique sideboard, and purple front door.
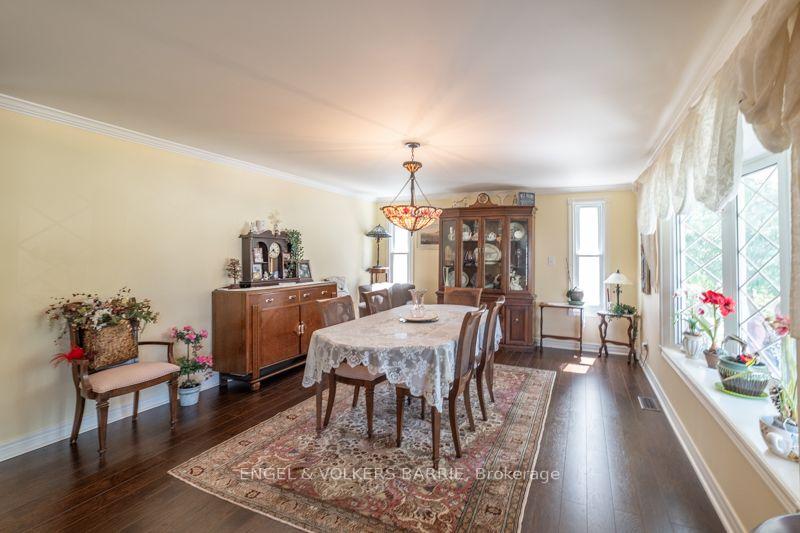
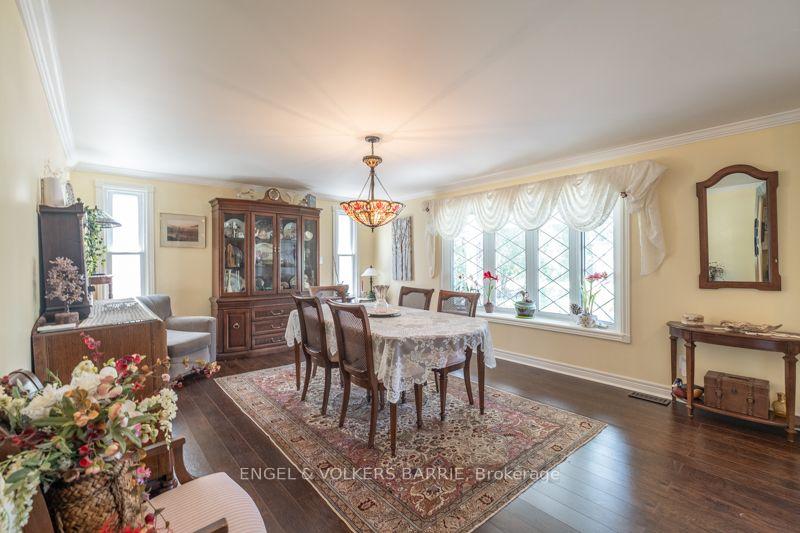
Dining room with a lace-covered table, dark wood furniture, and large windows with sheer curtains.
Dining room with a lace-covered table, carved china cabinet, and large curtained windows.
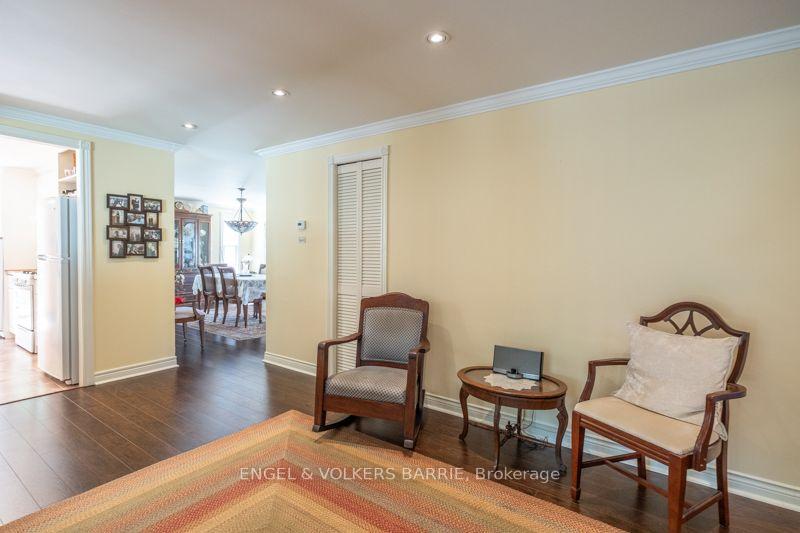
Furnished living area with two wooden armchairs and a small table beside an open dining area.
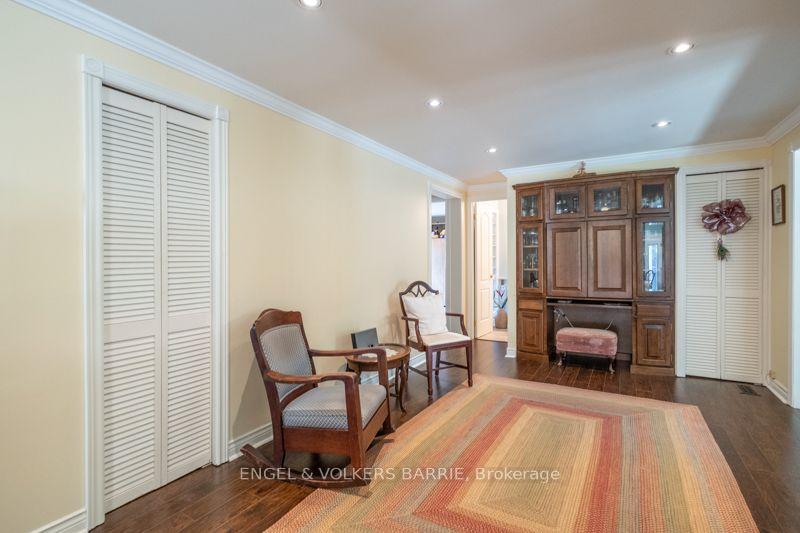
Furnished sitting room with a striped rug, upholstered chairs, and a large dark wood cabinet.
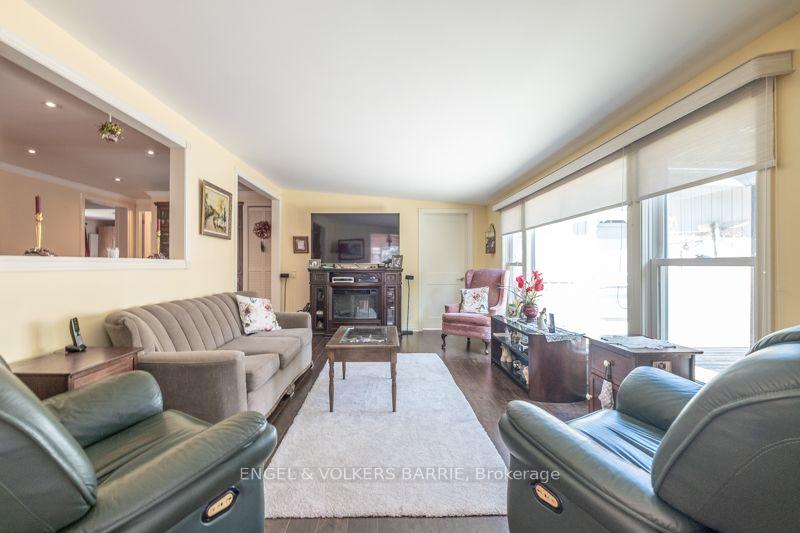
Furnished living room with a fireplace, gray sofas, leather recliners, and large windows.
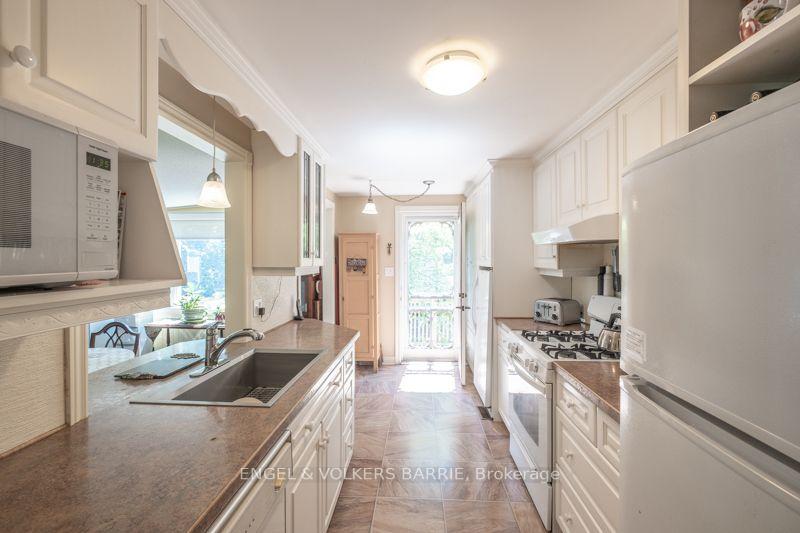
Bright narrow kitchen with white cabinets, brown countertops, and a glass door at the far end.
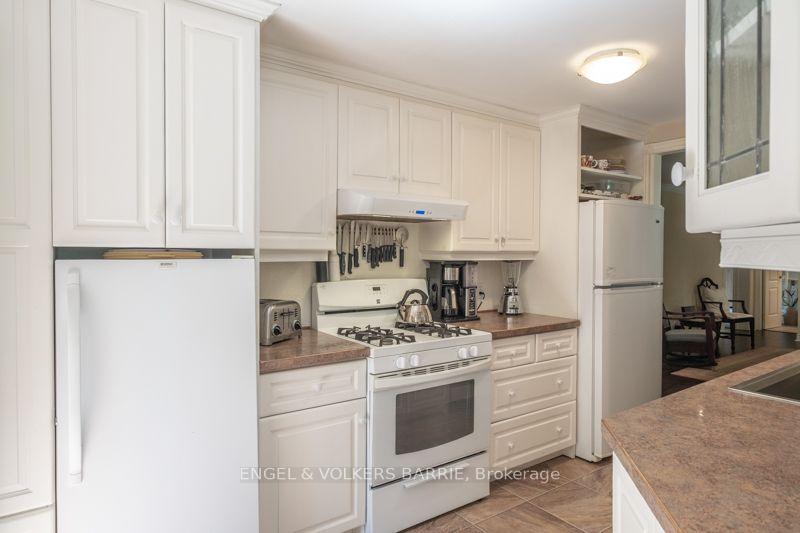
Kitchen with white cabinetry, a gas range, brown countertops, and a small dining area beyond.
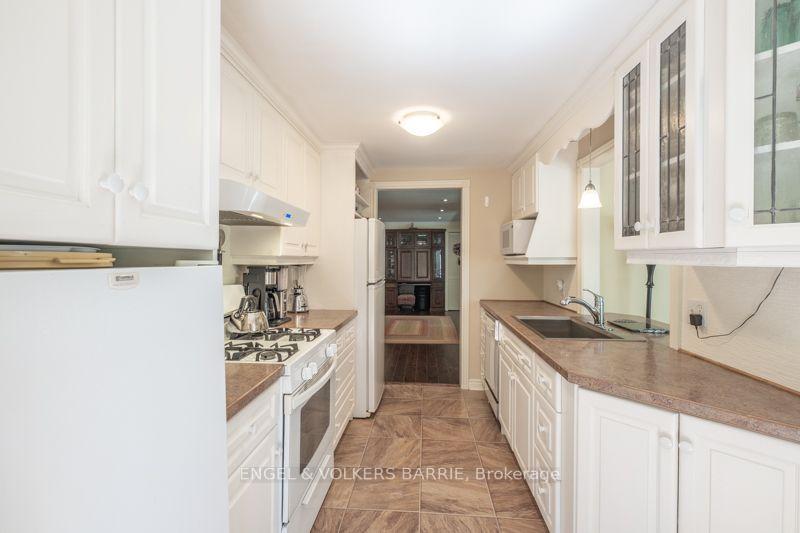
Narrow white kitchen with a gas range, double sink, and brown tile flooring.
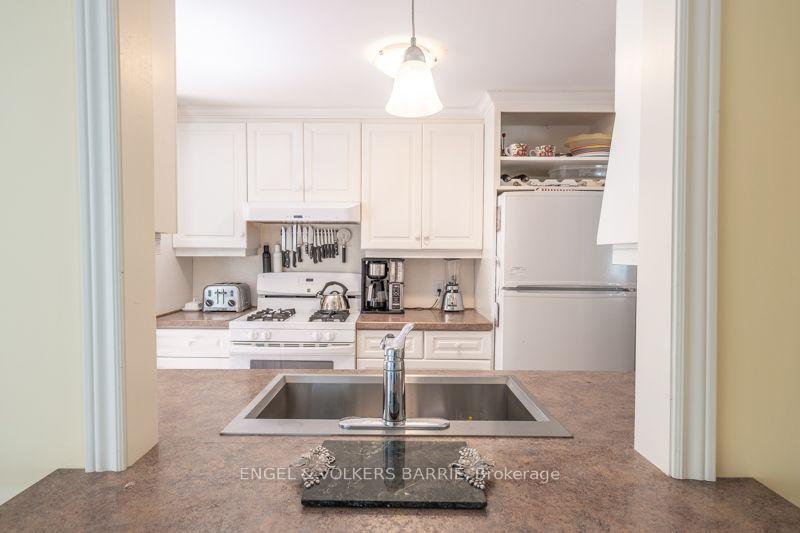
Kitchen with white cabinets, a gas cooktop, and a double-basin sink in the foreground.
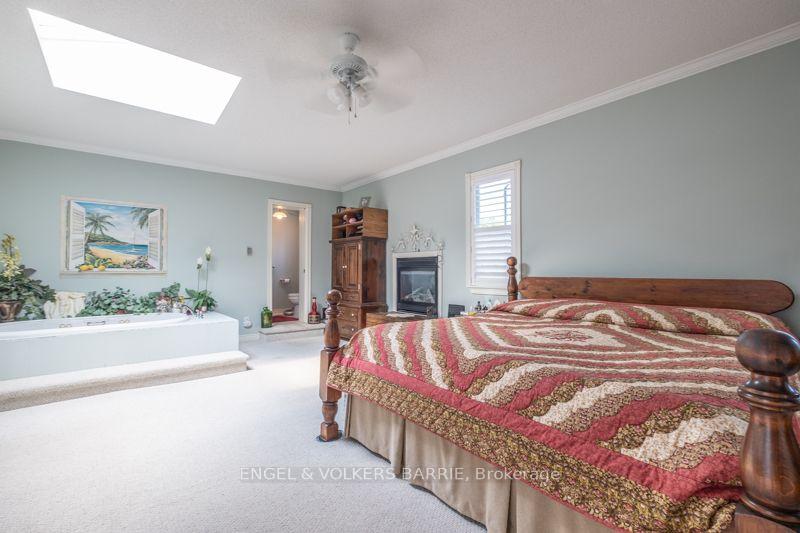
Bedroom with a patterned bedspread, fireplace, skylight, and soaking tub beside the bed.
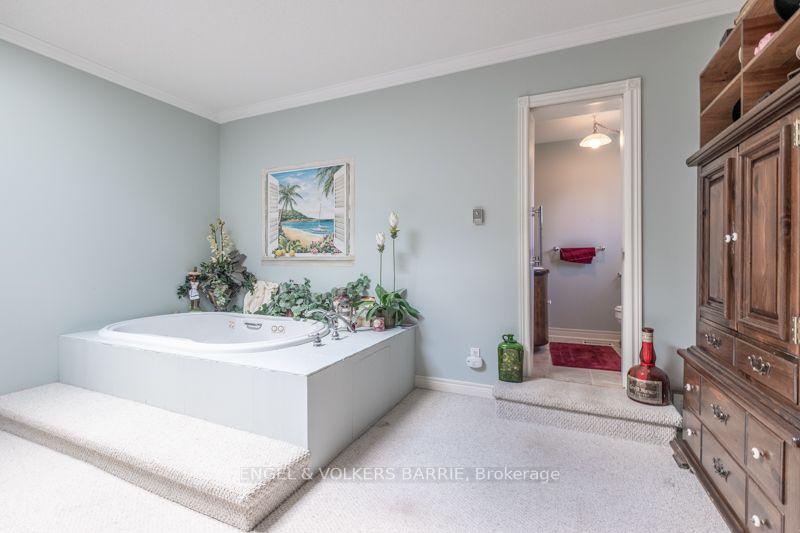
Bathroom with a large jetted tub, plants, and a dark wooden cabinet.
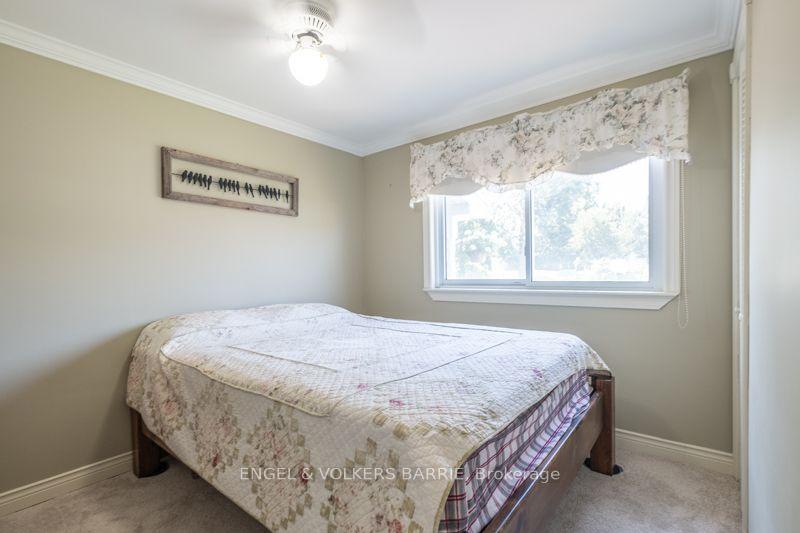
Bedroom with a floral-covered bed beneath a bright window.
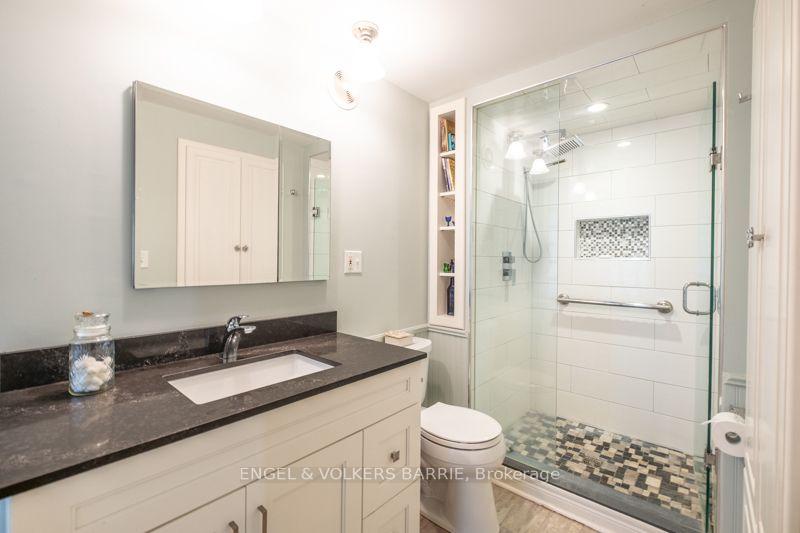
Bathroom with a dark stone vanity and glass shower featuring mosaic floor tile and grab bars.
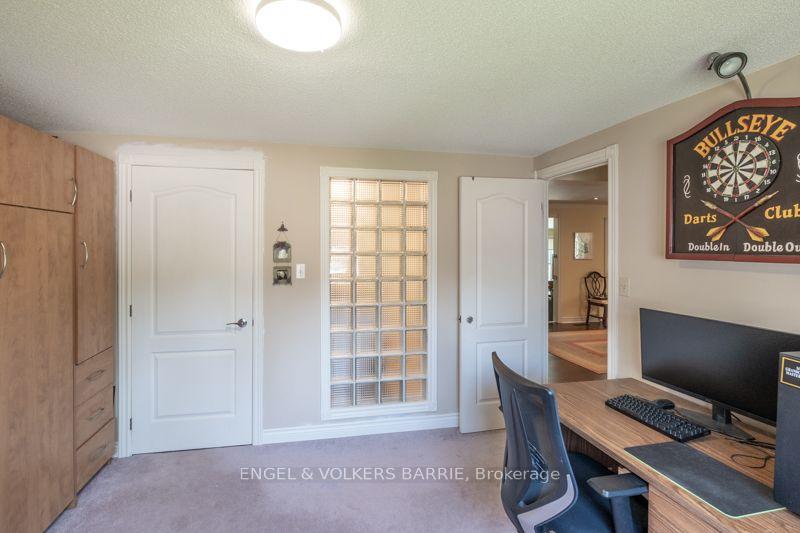
Furnished home office with built-in wood cabinetry, a glass-block window, and a dartboard.
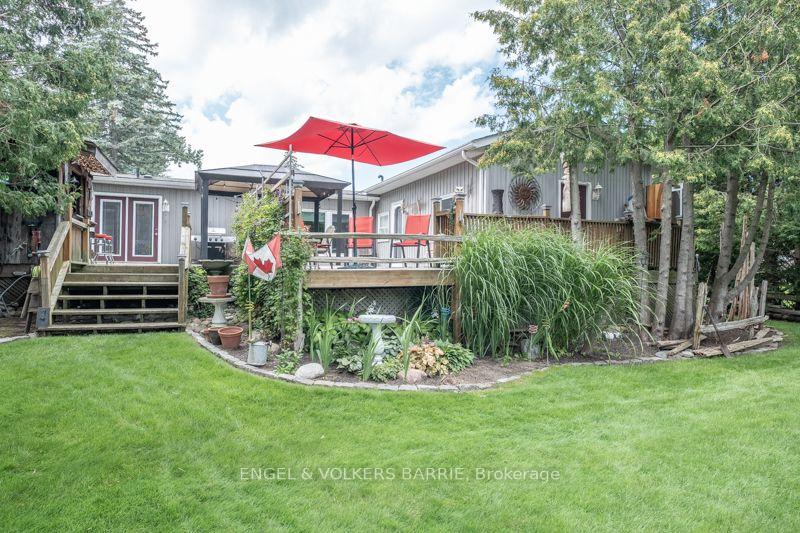
Home’s rear deck with a red umbrella, garden beds, and green lawn.
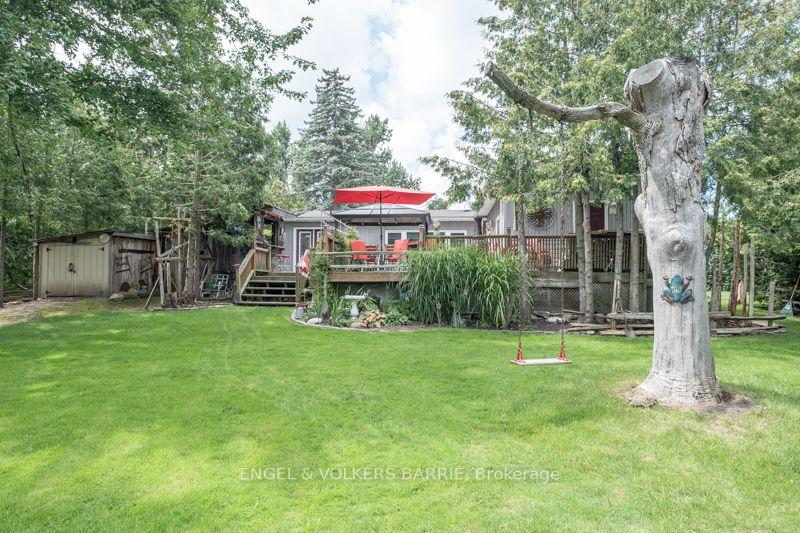
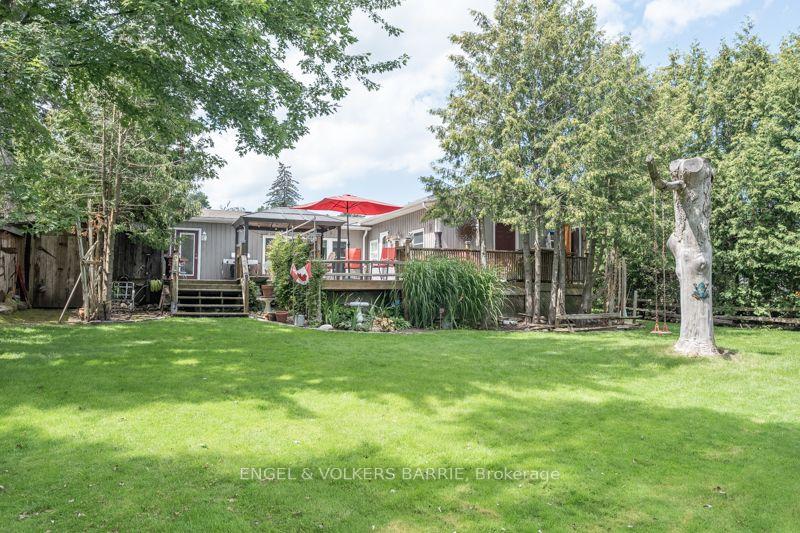
Home backyard with a raised deck, red patio umbrella, broad lawn, mature trees, and a swing.
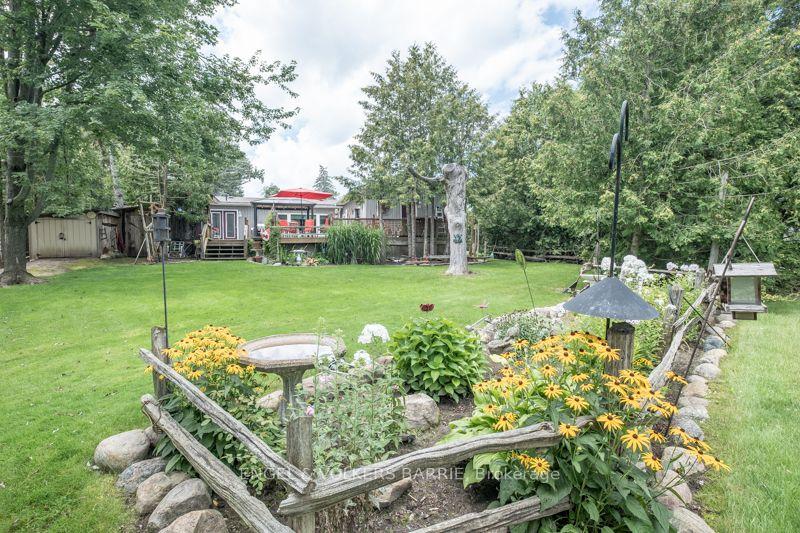
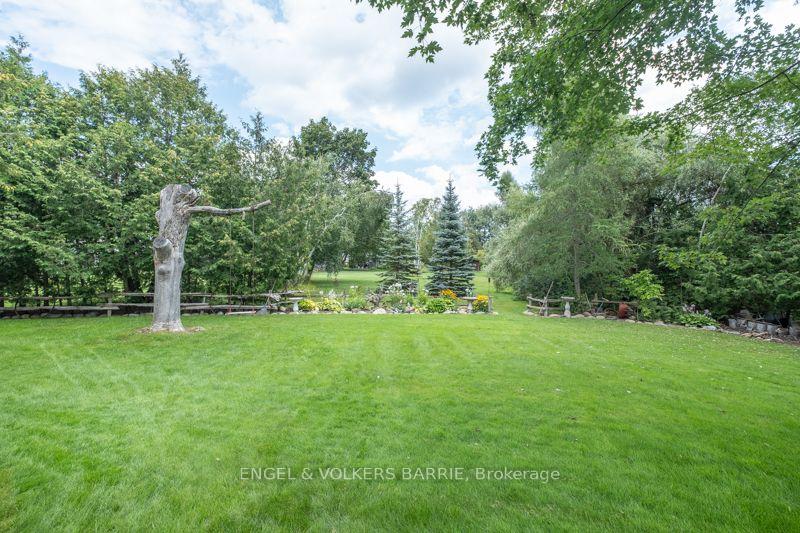
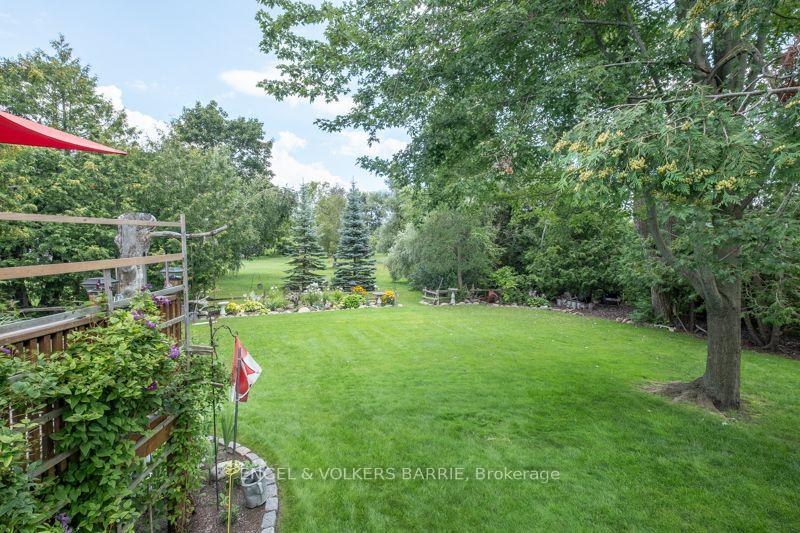
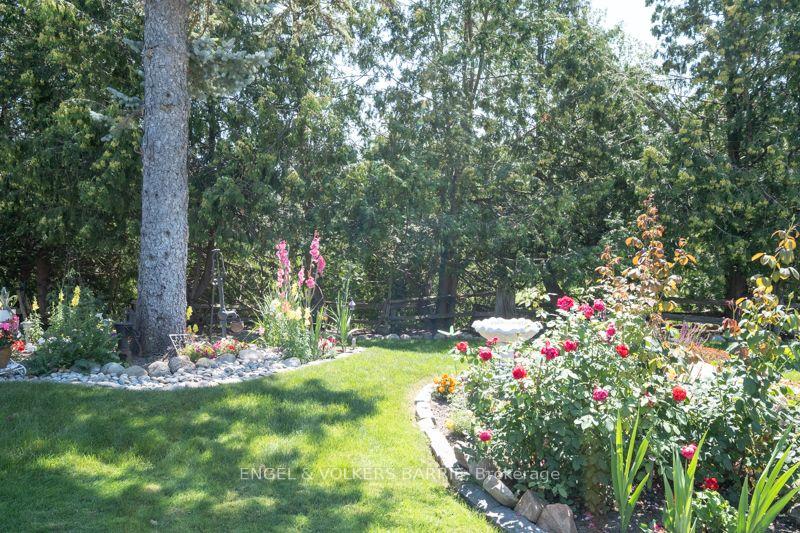
Landscaped backyard with a broad lawn, flower beds, rustic wooden edging, and mature trees.
Home’s backyard with a raised deck, red patio umbrella, mature trees, and a broad lawn.
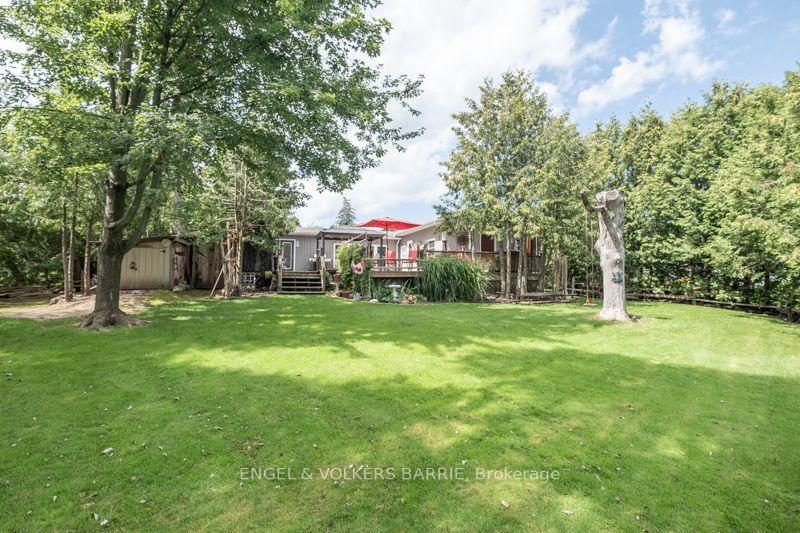
House with a raised deck and red umbrella beyond a broad lawn framed by mature trees.
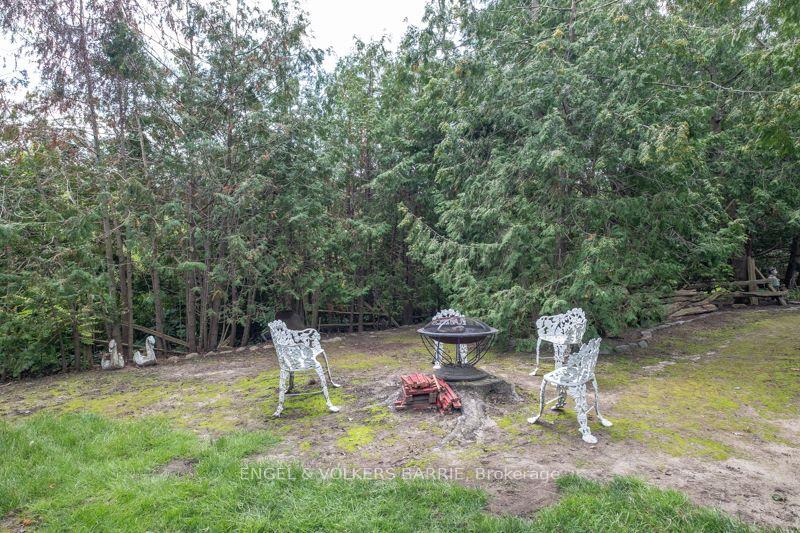
Backyard seating area with white metal chairs around a fire pit beside dense trees.
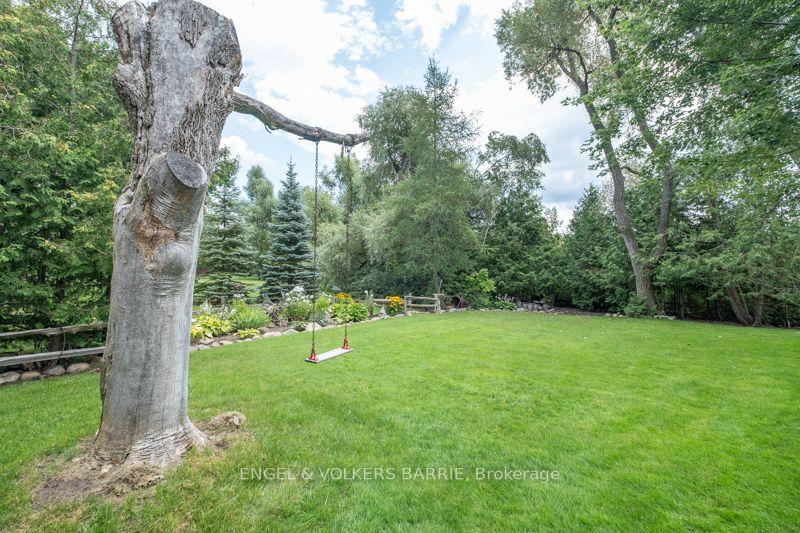
Grassy backyard with a swing hanging from a large tree and flower beds along the edge.
Backyard with a broad lawn, mature trees, flower beds, and garden seating.
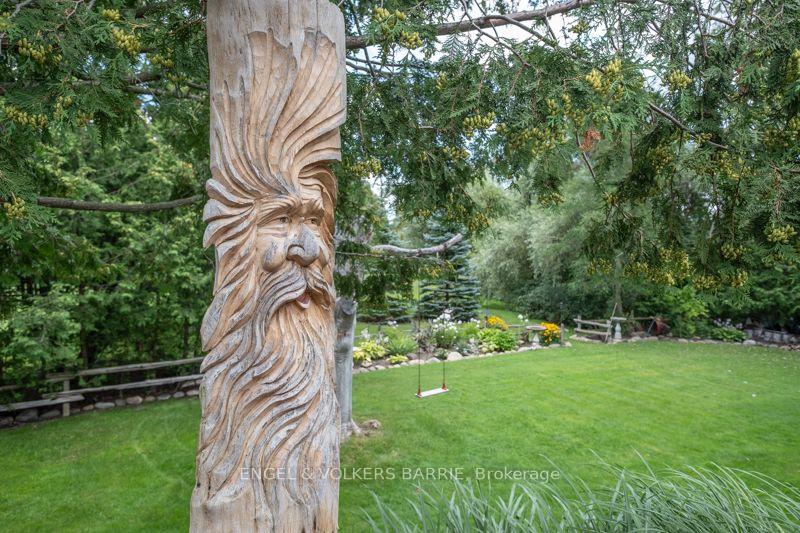
Backyard lawn and flower beds with a carved wooden face on a tree trunk and a small swing.
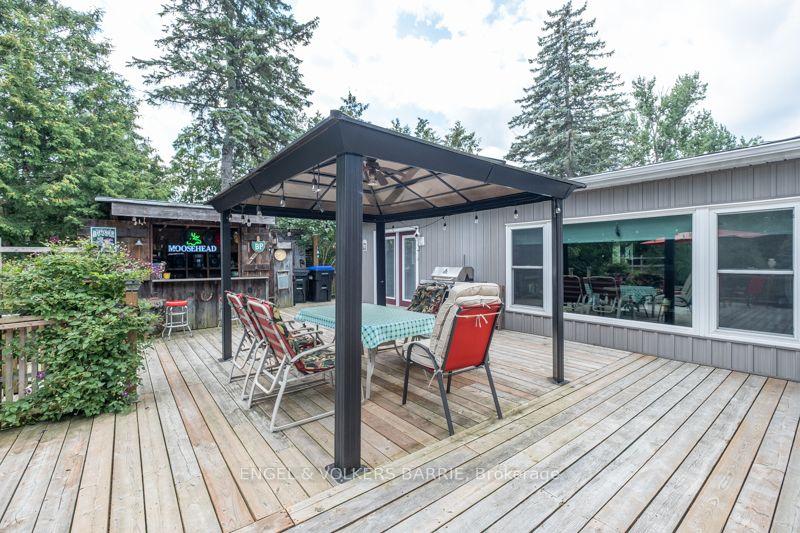
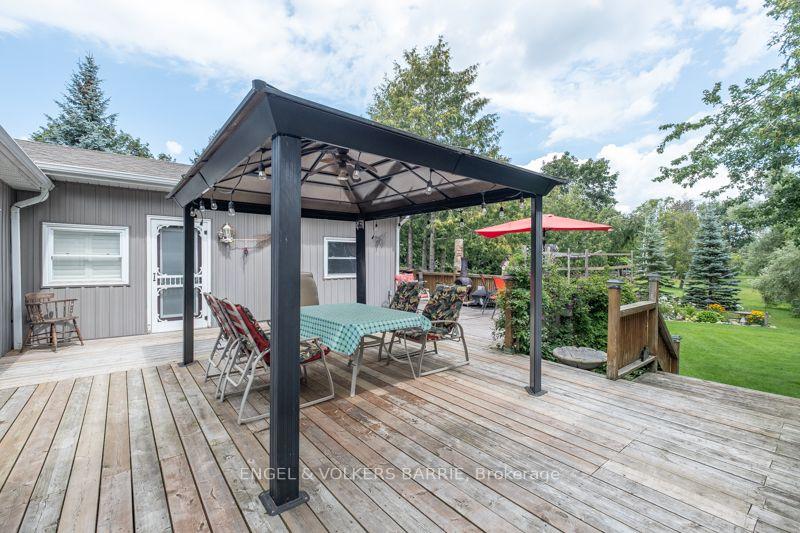
Outdoor deck patio with dining furniture beneath a pergola beside a gray-sided building.
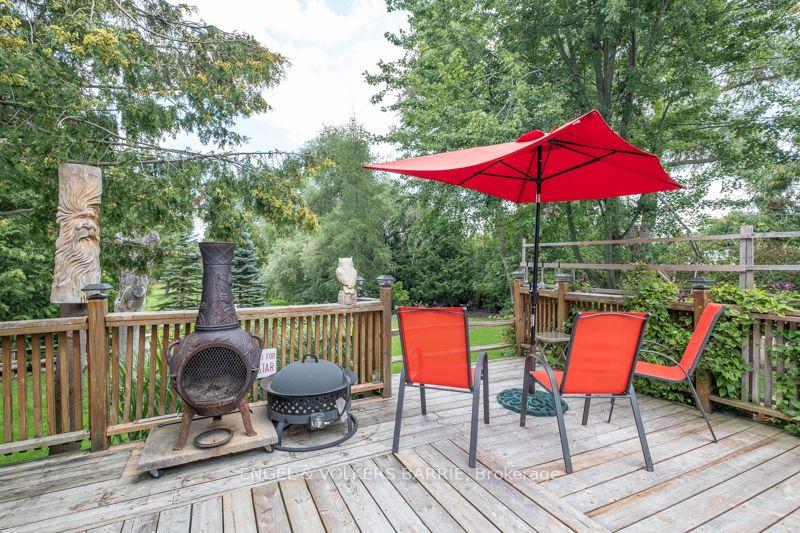
Wooden deck with red patio chairs beneath a red umbrella, a chiminea, and a fire pit.
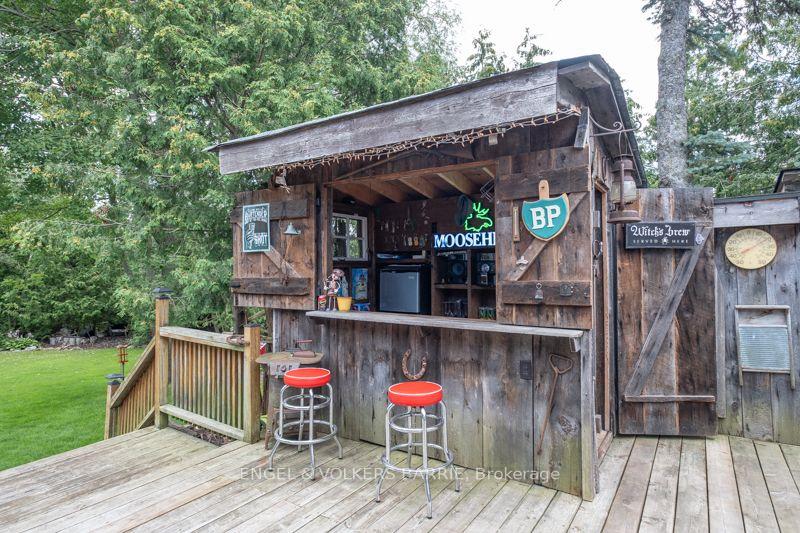
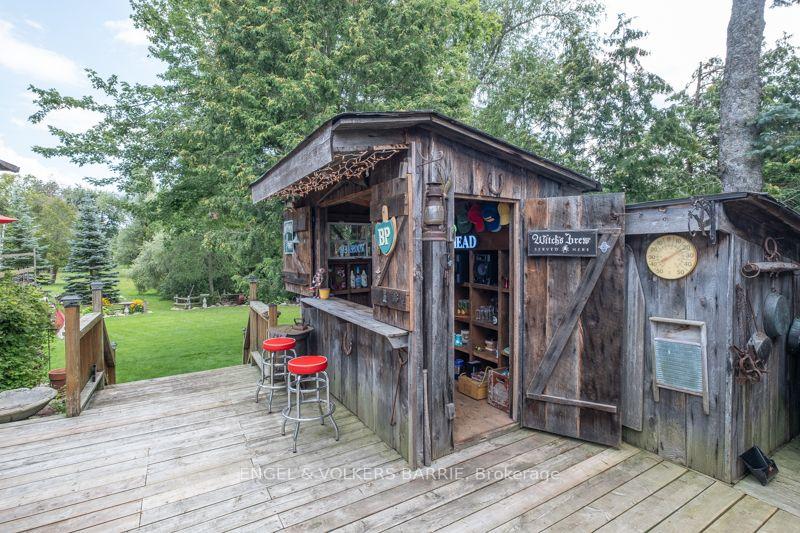
Rustic backyard bar with two red stools on a wooden deck, surrounded by trees and lawn.
Wooden backyard deck with a covered pergola, outdoor dining set, and red umbrella beside a gray home.
Backyard with a wide green lawn, mature trees, flower beds, and a raised deck.
Rustic wooden backyard bar on a deck, with red stools, a green lawn, and mature trees.
White-sided home with a raised wooden deck beside a landscaped garden.
Landscaped garden with a curved lawn, colorful flower beds, stone edging, and mature trees.
SEE ALL PHOTOS
Gray single-story home with a covered porch, colorful flower beds, and a wide driveway.
Front porch with red floral rocking chairs, a wide multi-pane window, and colorful flowers.
Single-story home with a paved front path bordered by colorful flower gardens.
Light blue home with a covered entry, white decorative door, and colorful flower beds.
Flower garden and a decorative swing beside the home's white-sided exterior.
Garden pond edged with stone pavers, tall ornamental grasses, and a red flamingo ornament.
Dining room with a lace-covered table, chandelier, antique sideboard, and purple front door.
Dining room with a lace-covered table, dark wood furniture, and large windows with sheer curtains.
Dining room with a lace-covered table, carved china cabinet, and large curtained windows.
Furnished living area with two wooden armchairs and a small table beside an open dining area.
Furnished sitting room with a striped rug, upholstered chairs, and a large dark wood cabinet.
Furnished living room with a fireplace, gray sofas, leather recliners, and large windows.
Bright narrow kitchen with white cabinets, brown countertops, and a glass door at the far end.
Kitchen with white cabinetry, a gas range, brown countertops, and a small dining area beyond.
Narrow white kitchen with a gas range, double sink, and brown tile flooring.
Kitchen with white cabinets, a gas cooktop, and a double-basin sink in the foreground.
Bedroom with a patterned bedspread, fireplace, skylight, and soaking tub beside the bed.
Bathroom with a large jetted tub, plants, and a dark wooden cabinet.
Bedroom with a floral-covered bed beneath a bright window.
Bathroom with a dark stone vanity and glass shower featuring mosaic floor tile and grab bars.
Furnished home office with built-in wood cabinetry, a glass-block window, and a dartboard.
Home’s rear deck with a red umbrella, garden beds, and green lawn.
Home backyard with a raised deck, red patio umbrella, broad lawn, mature trees, and a swing.
Landscaped backyard with a broad lawn, flower beds, rustic wooden edging, and mature trees.
Home’s backyard with a raised deck, red patio umbrella, mature trees, and a broad lawn.
House with a raised deck and red umbrella beyond a broad lawn framed by mature trees.
Backyard seating area with white metal chairs around a fire pit beside dense trees.
Grassy backyard with a swing hanging from a large tree and flower beds along the edge.
Backyard with a broad lawn, mature trees, flower beds, and garden seating.
Backyard lawn and flower beds with a carved wooden face on a tree trunk and a small swing.
Outdoor deck patio with dining furniture beneath a pergola beside a gray-sided building.
Wooden deck with red patio chairs beneath a red umbrella, a chiminea, and a fire pit.
Rustic backyard bar with two red stools on a wooden deck, surrounded by trees and lawn.
Wooden backyard deck with a covered pergola, outdoor dining set, and red umbrella beside a gray home.
Backyard with a wide green lawn, mature trees, flower beds, and a raised deck.
Rustic wooden backyard bar on a deck, with red stools, a green lawn, and mature trees.
White-sided home with a raised wooden deck beside a landscaped garden.
Landscaped garden with a curved lawn, colorful flower beds, stone edging, and mature trees.
For Sale

1 Western Avenue

1 Western Avenue, Innisfil, ON L9S 1L7, CA

$499,900 CAD
Welcome to 1 Western Avenue in Sandycove Acres, where an exceptionally large and private lot sets this home apart. Surrounded by mature gardens and generous green space, the property has a peaceful, park-like feel and offers a wonderful setting for anyone who loves to garden, entertain outdoors or simply have a little more privacy. A substantial addition expanded the home to include a spacious primary suite featuring a large jetted tub, private 2-piece ensuite and walk-out to the rear deck. It also added something especially valuable in a community where homes don't have garages: a dedicated workshop. Combined with multiple storage sheds, there's excellent space for tools, gardening equipment, seasonal items and hobbies without sacrificing living space inside the home.With three bedrooms and a tastefully updated 3-piece main bathroom, there's flexibility for guests, an office or additional living space. The layout offers more room than you might expect, with separate living, family and dining rooms, a bright breakfast room and practical galley-style kitchen with convenient side entrance. A covered front porch and rear deck provide two inviting spots to sit back and enjoy the surrounding gardens.Parking is another standout. With room for 4+ vehicles, there's plenty of space for guests and multiple vehicles without the limitations of the typical two-car parking found throughout much of the community.For retirees who aren't ready to give up their garden, workshop, hobbies or simply having space of their own, this property offers a compelling alternative. A short walk across the pedestrian bridge brings you to the on-site pharmacy, restaurant and convenience store, while Sandycove's three clubhouses, heated pools, walking trails and active social calendar are all close by.Enjoy the relaxed lifestyle of one of Innisfil's most established retirement communities, just minutes from Lake Simcoe with shopping, healthcare and recreation nearby.

3
beds

2
baths

Features & Amenities

Interior

  • total bedrooms3
  • Total bathrooms2
  • Fireplace Natural Gas
  • other interior Features Primary Bedroom - Main Floor

Area & Lot

  • Status For Sale
  • MLS® IDN13693576
  • TypeResidential
  • NeighborhoodInnisfil
  • Architecture StylesBungalow
  • View DescriptionTrees/Woods

Exterior

  • PoolCommunity
  • roofAsphalt Shingle
  • parkingPrivate Triple
  • HEAT TYPEForced Air
  • AIR CONDITIONINGCentral Air
  • sewerSewer
  • SubstructureBlock, Piers

Financial

  • Sales Price$499,900 CAD
  • Real Estate Tax $2,642 CAD/yr
Front porch with red floral rocking chairs, a wide multi-pane window, and colorful flowers.

Schedule a Showing

We would love to show you our beautiful property. Please select your preferred date and time below. An agent will be in touch shortly to confirm your appointment.

Schedule a Showing

We would love to show you our beautiful property. Please select your preferred date and time below. An agent will be in touch shortly to confirm your appointment.

Thank you for your interest in 1 Western Avenue, Innisfil, ON L9S 1L7, CA. We are reviewing your request and will be in touch shortly!

Mortgage Calculator

Estimate your monthly mortgage payment, including the principal and interest, property taxes, and HOA. Adjust the values to generate a more accurate rate.

All estimates are provided for informational purposes only. Actual amounts may vary.
$0,000 Your Payment 20 15 65
$0,000 Your Payment

Innisfil

ONCE A SEASONAL LOCATION, CENTRALLY LOCATED INNISFIL HAS A SMALL TOWN CHARM AND LAKEFRONT LIFESTYLE.

Explore

Work With Us

We’d love to know more about your real estate goals. Reach out to let us know how we may be able to serve you.

Follow Me on Instagram