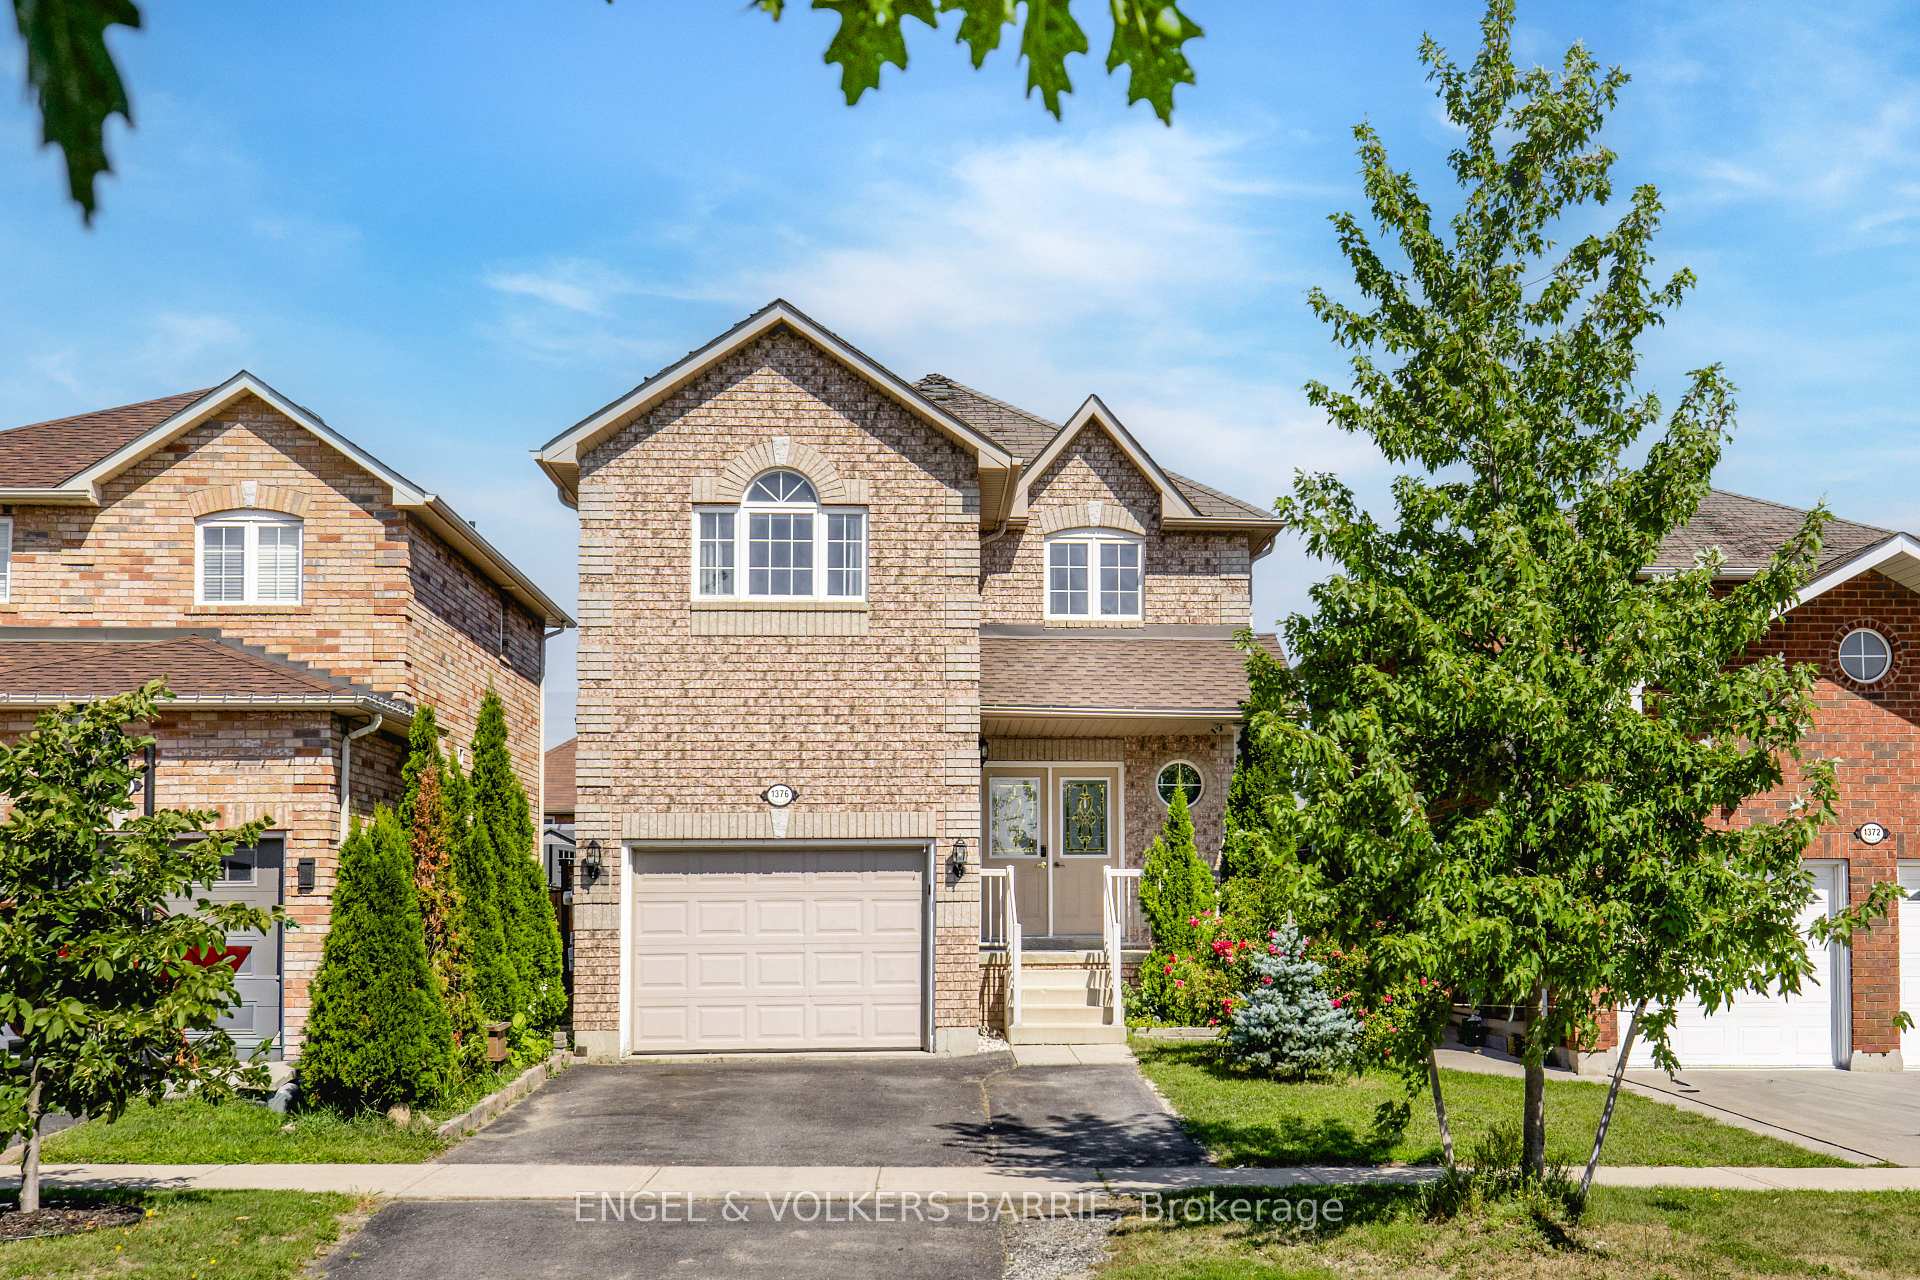
Two-story brick house with an attached garage and landscaped front yard.
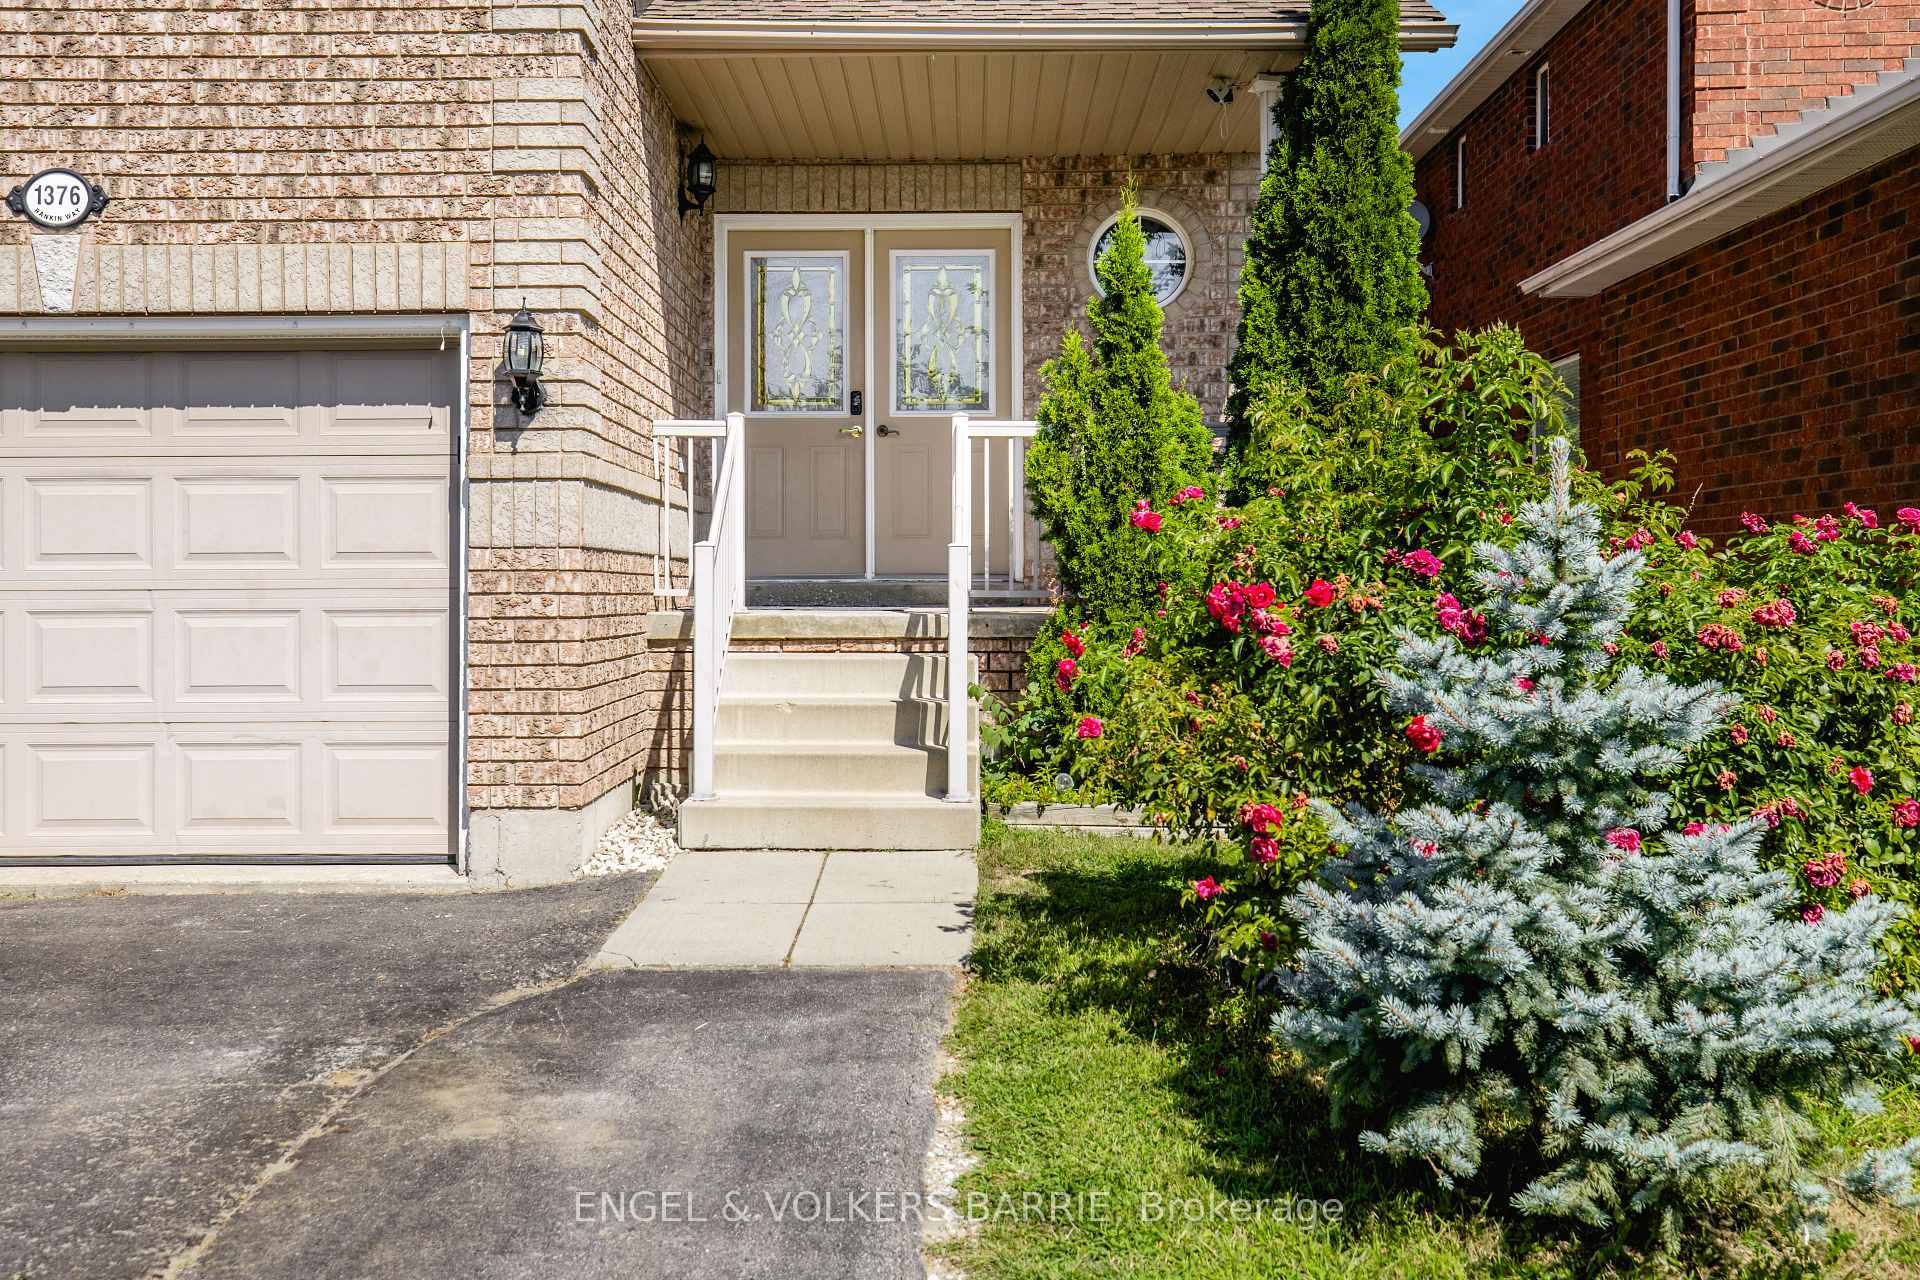
Brick home entrance beside a garage, with concrete steps and a garden of pink roses and blue spruce.
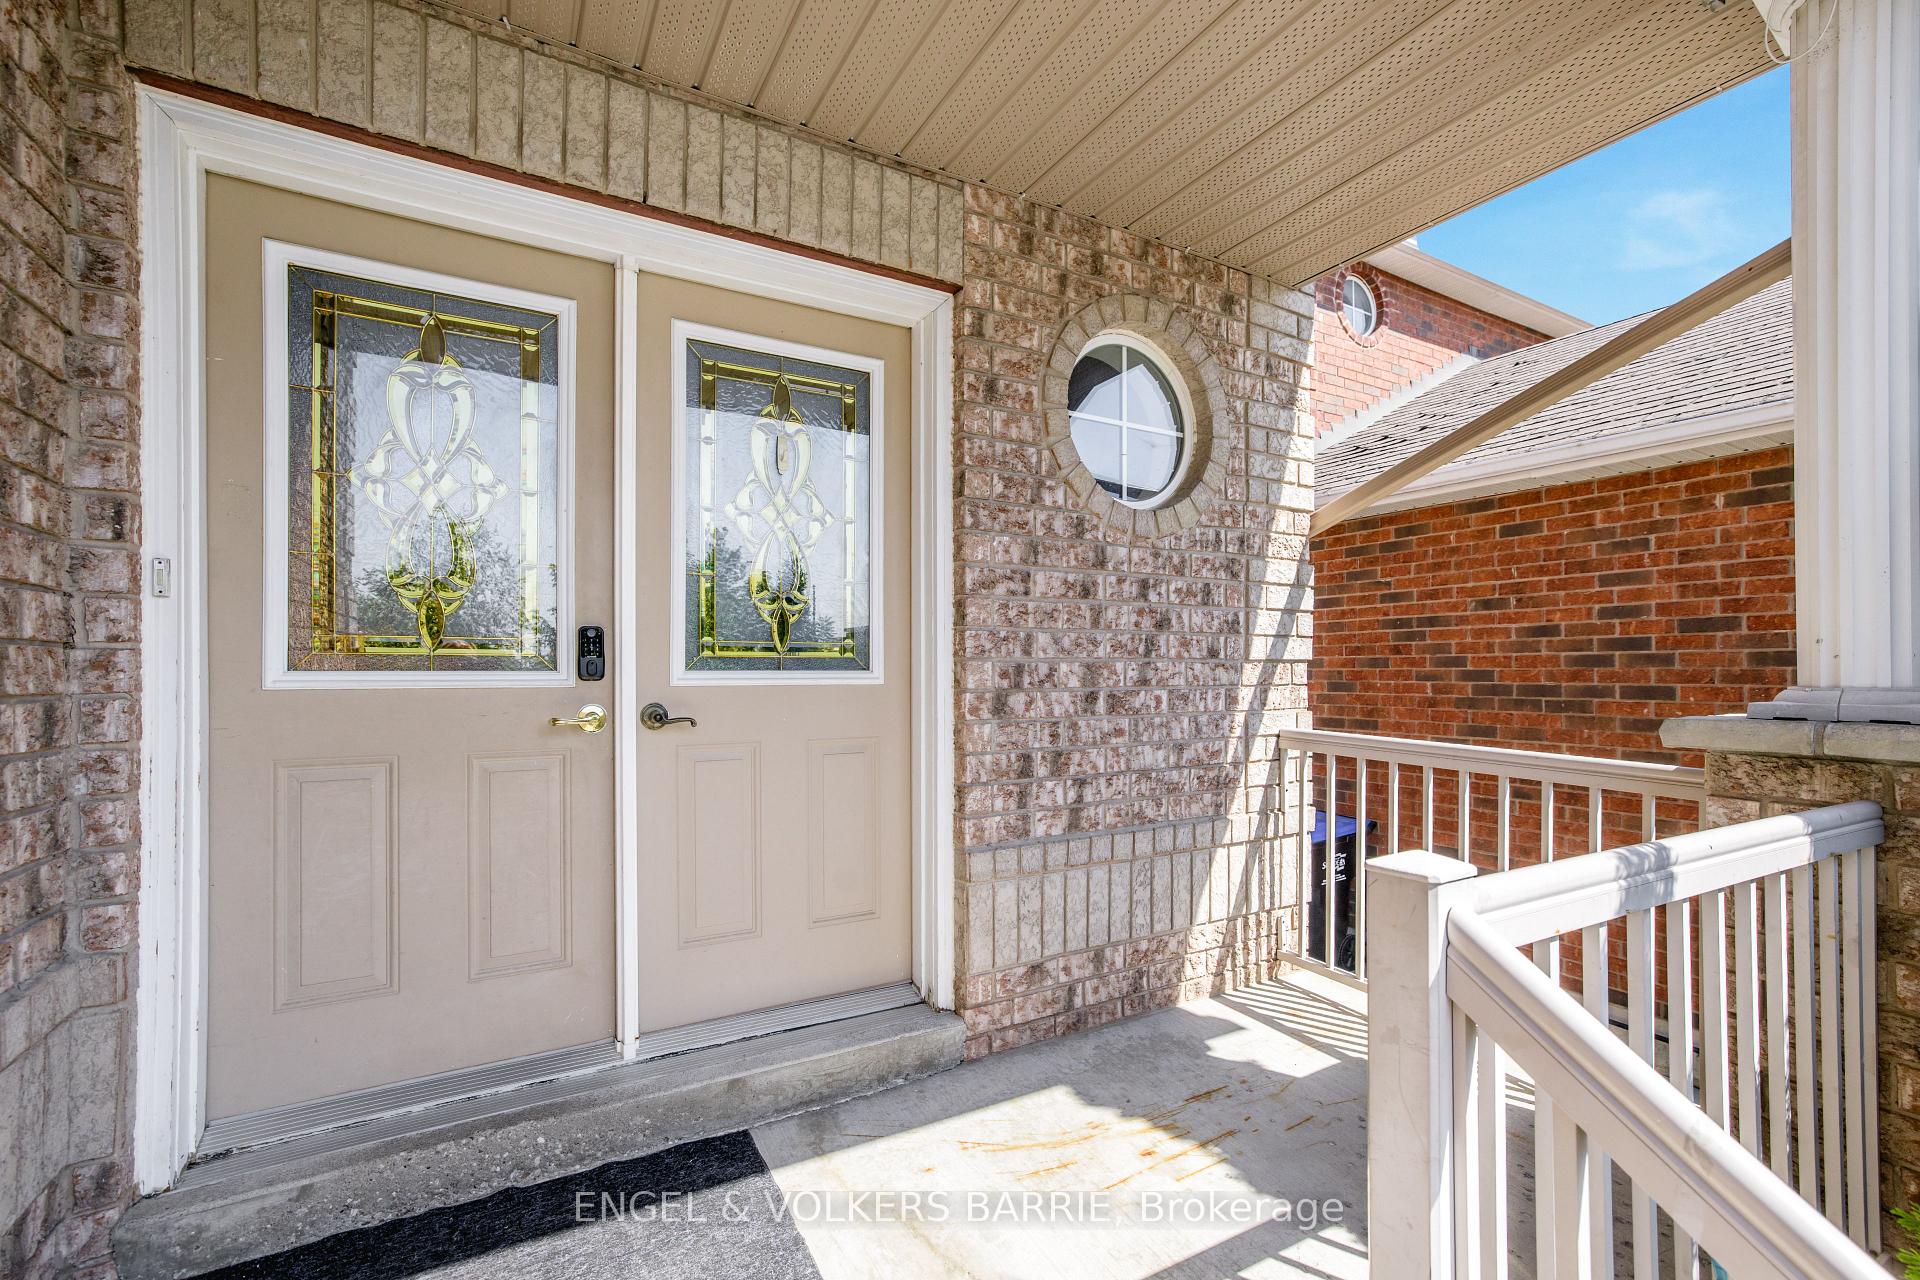
Covered front porch with decorative glass entry doors, a round window, and white railing.
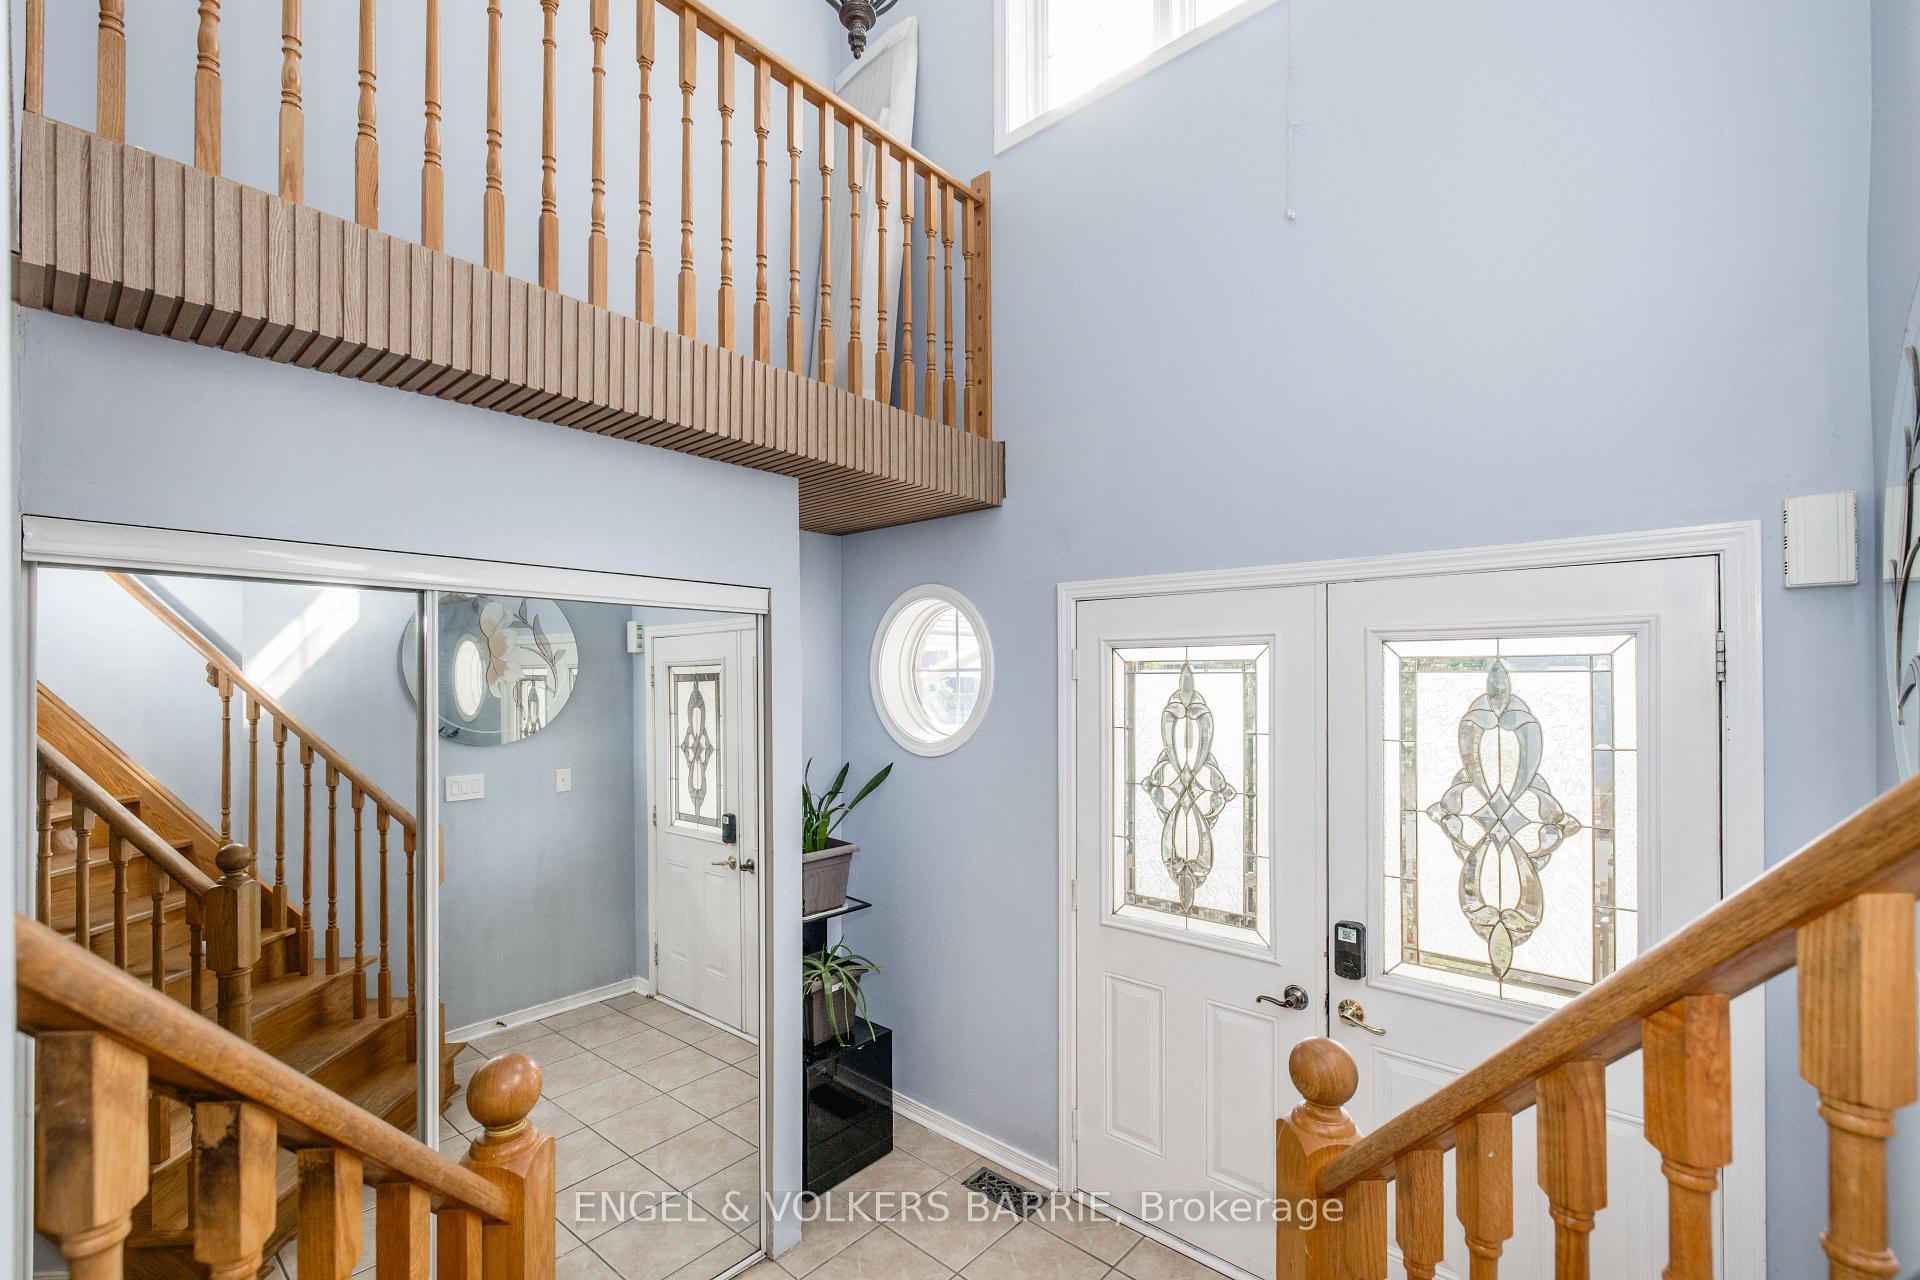
Two-story foyer with a wooden staircase, tiled floor, and front door with decorative glass panels.
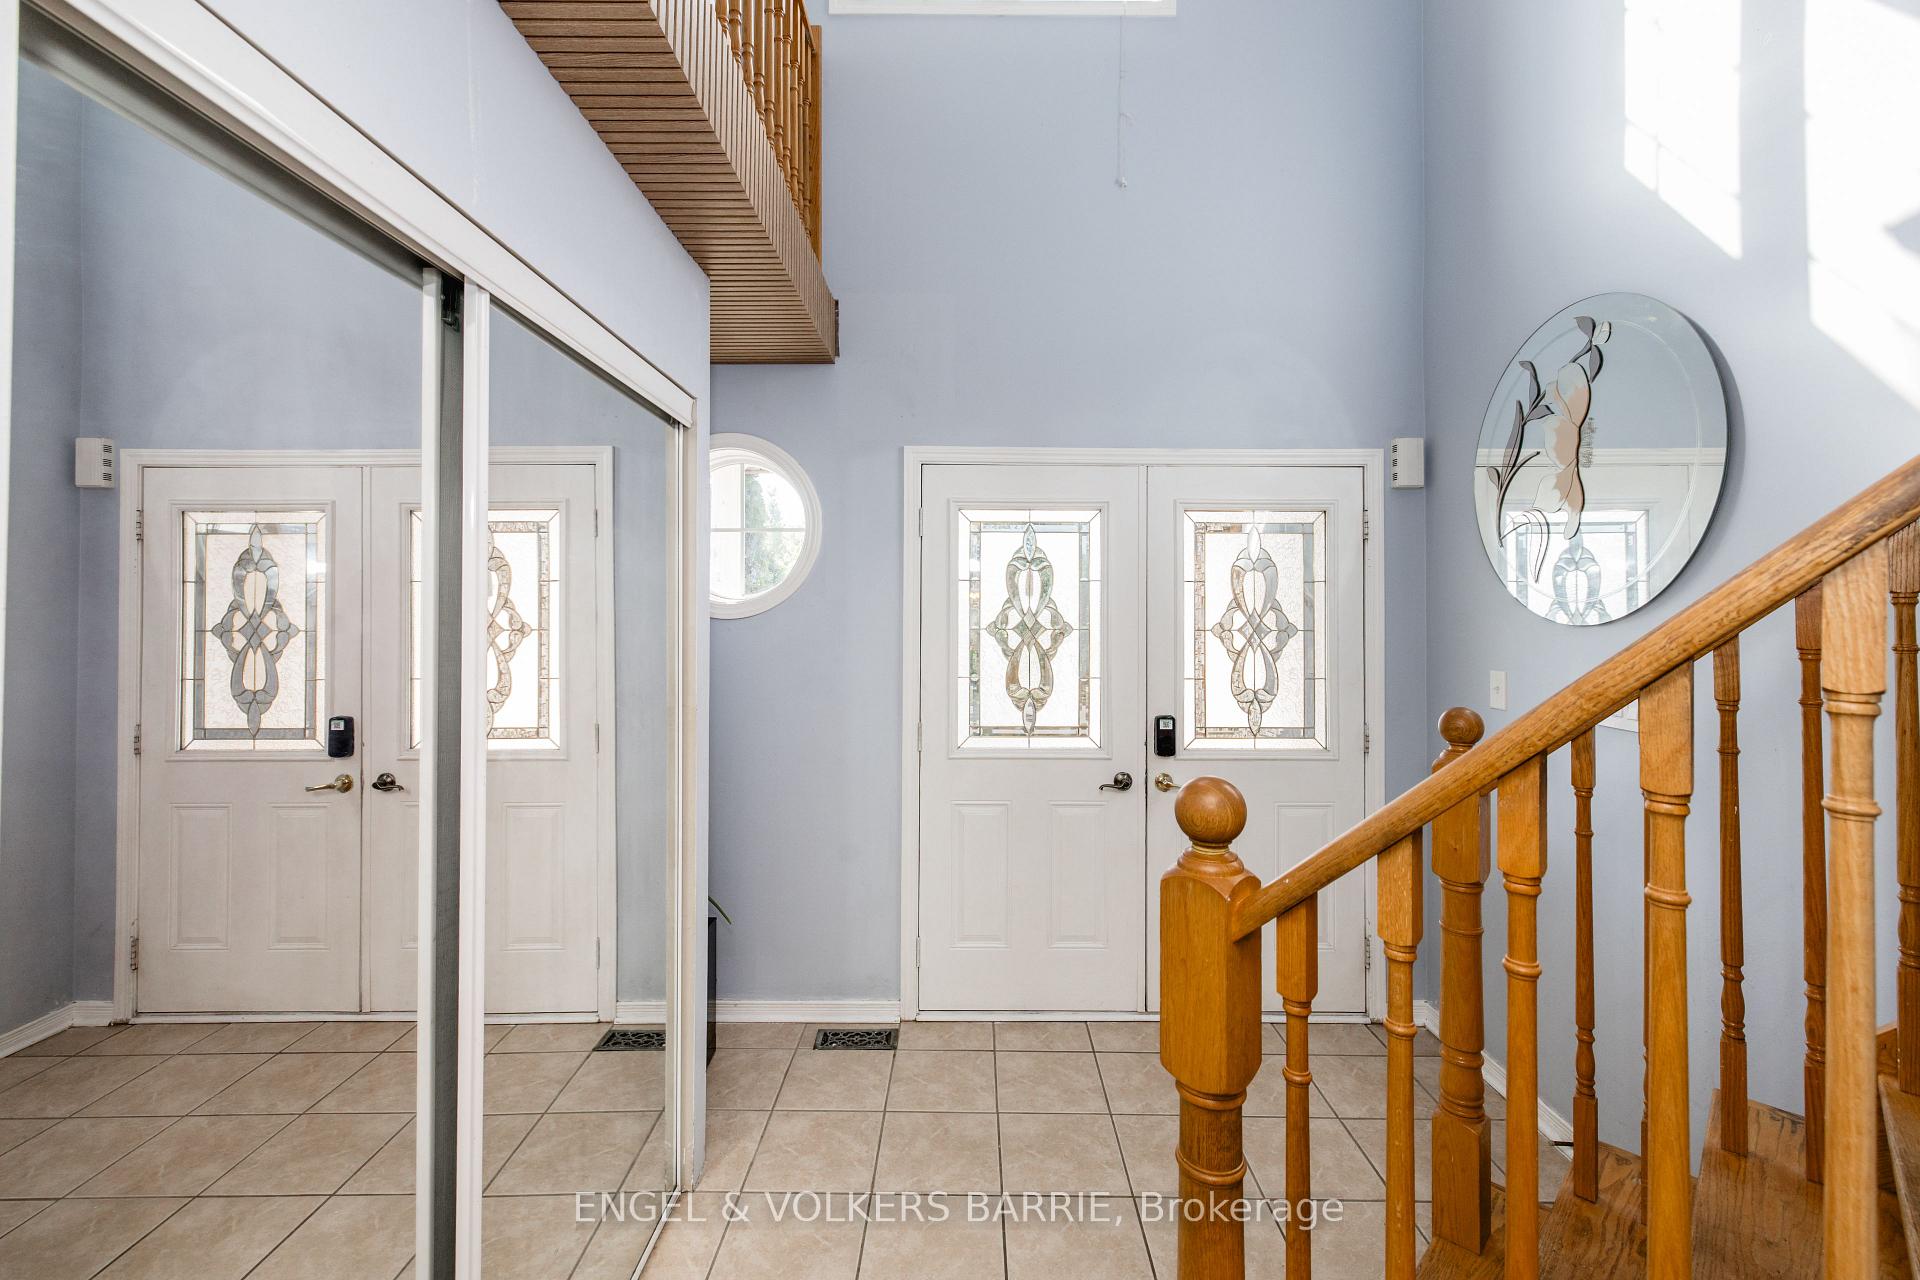
Two-story foyer with stained-glass entry doors, tiled floor, and a wooden staircase.
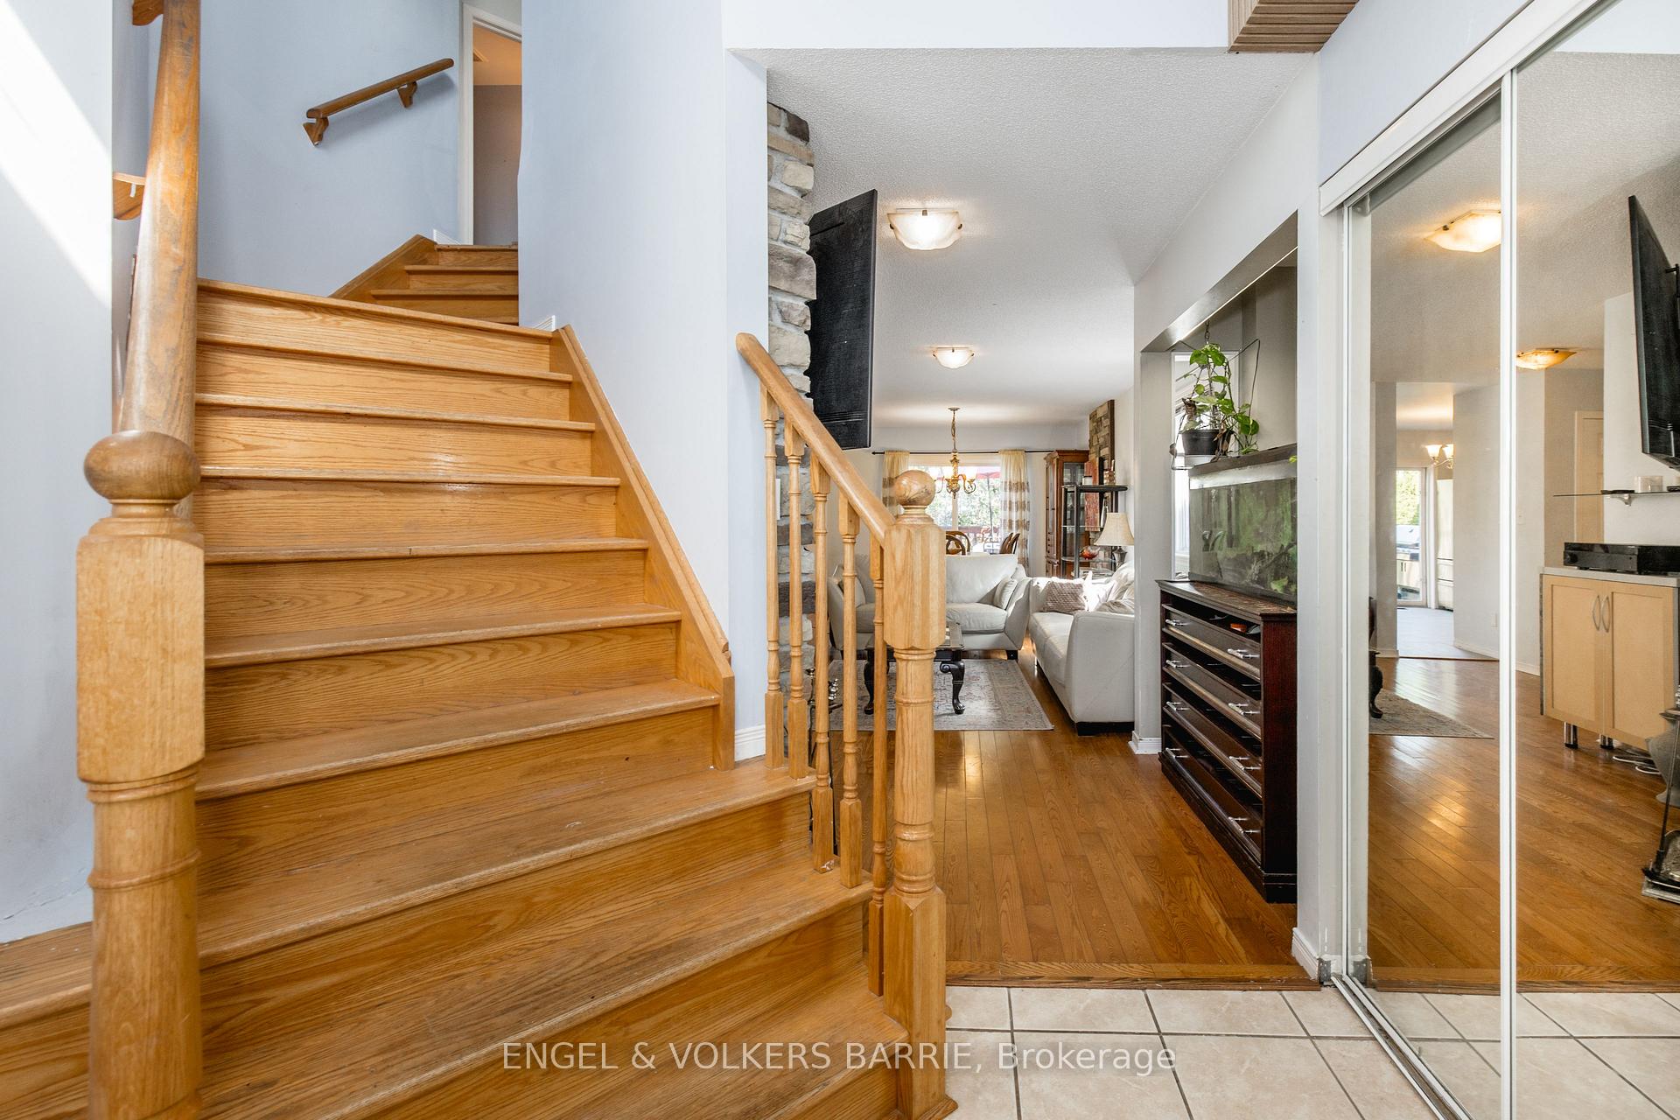
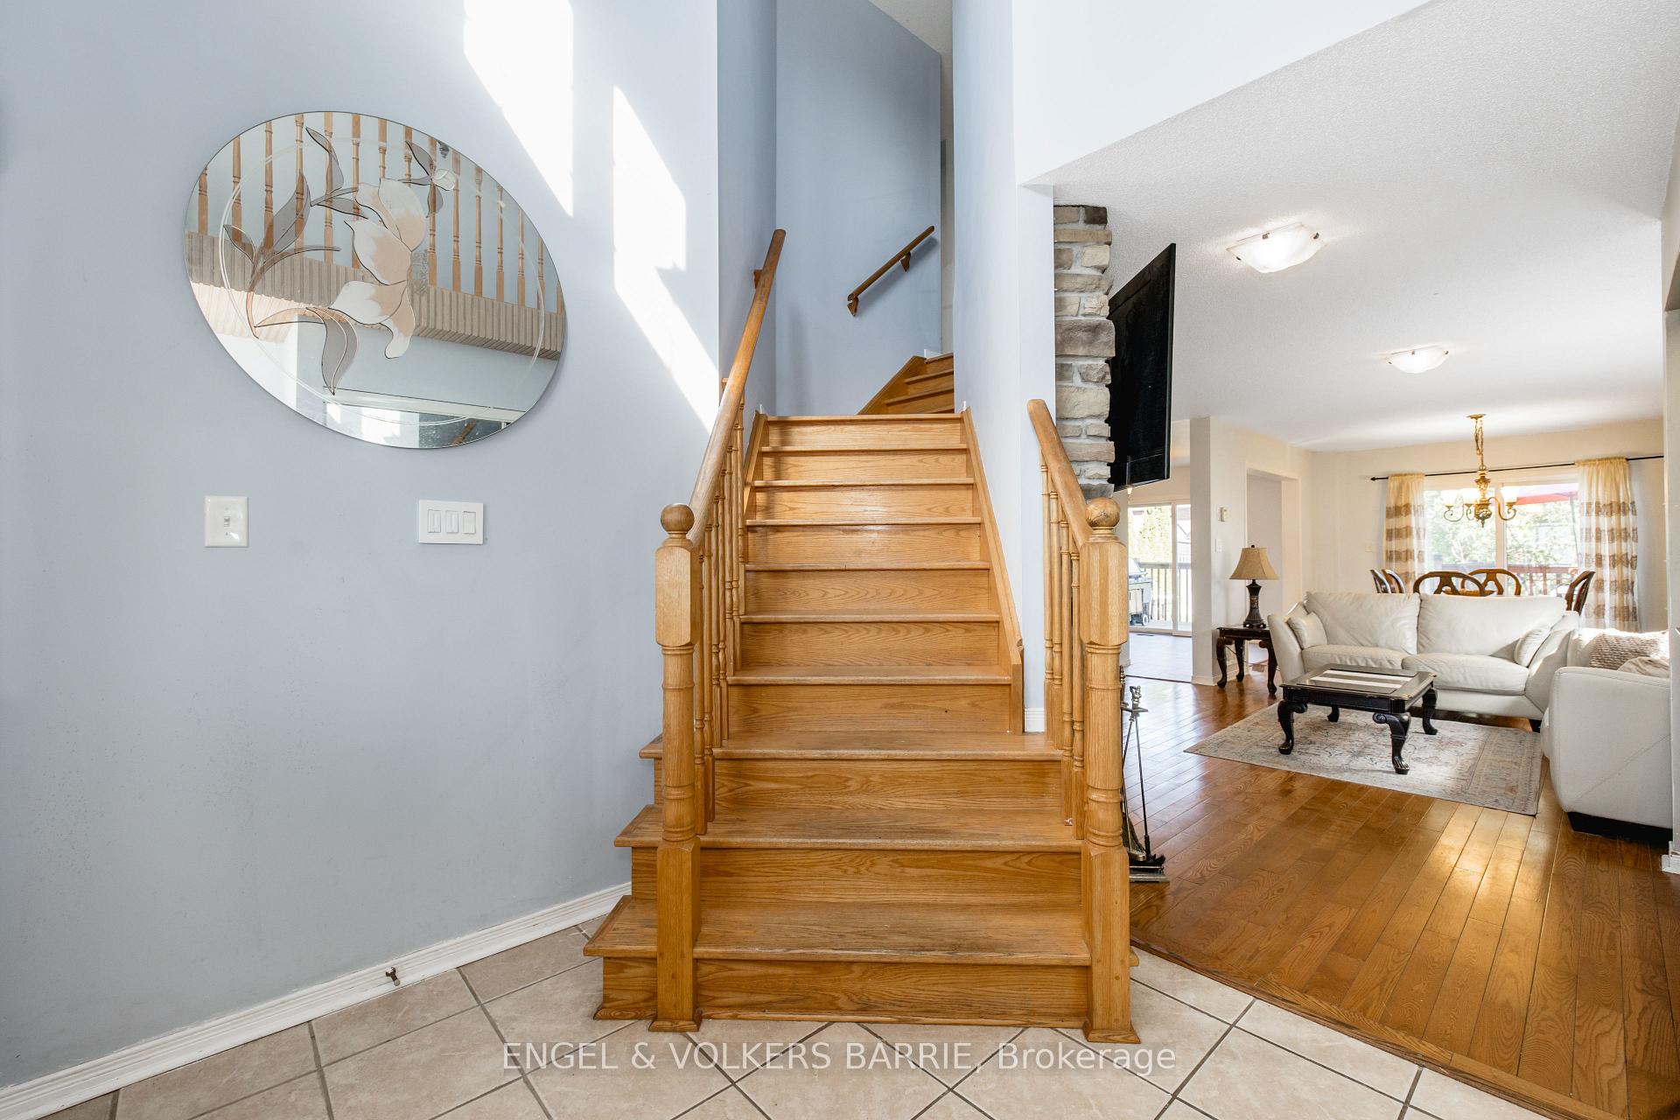
Entry hall with a broad oak staircase, hardwood flooring, and a view into the living room.
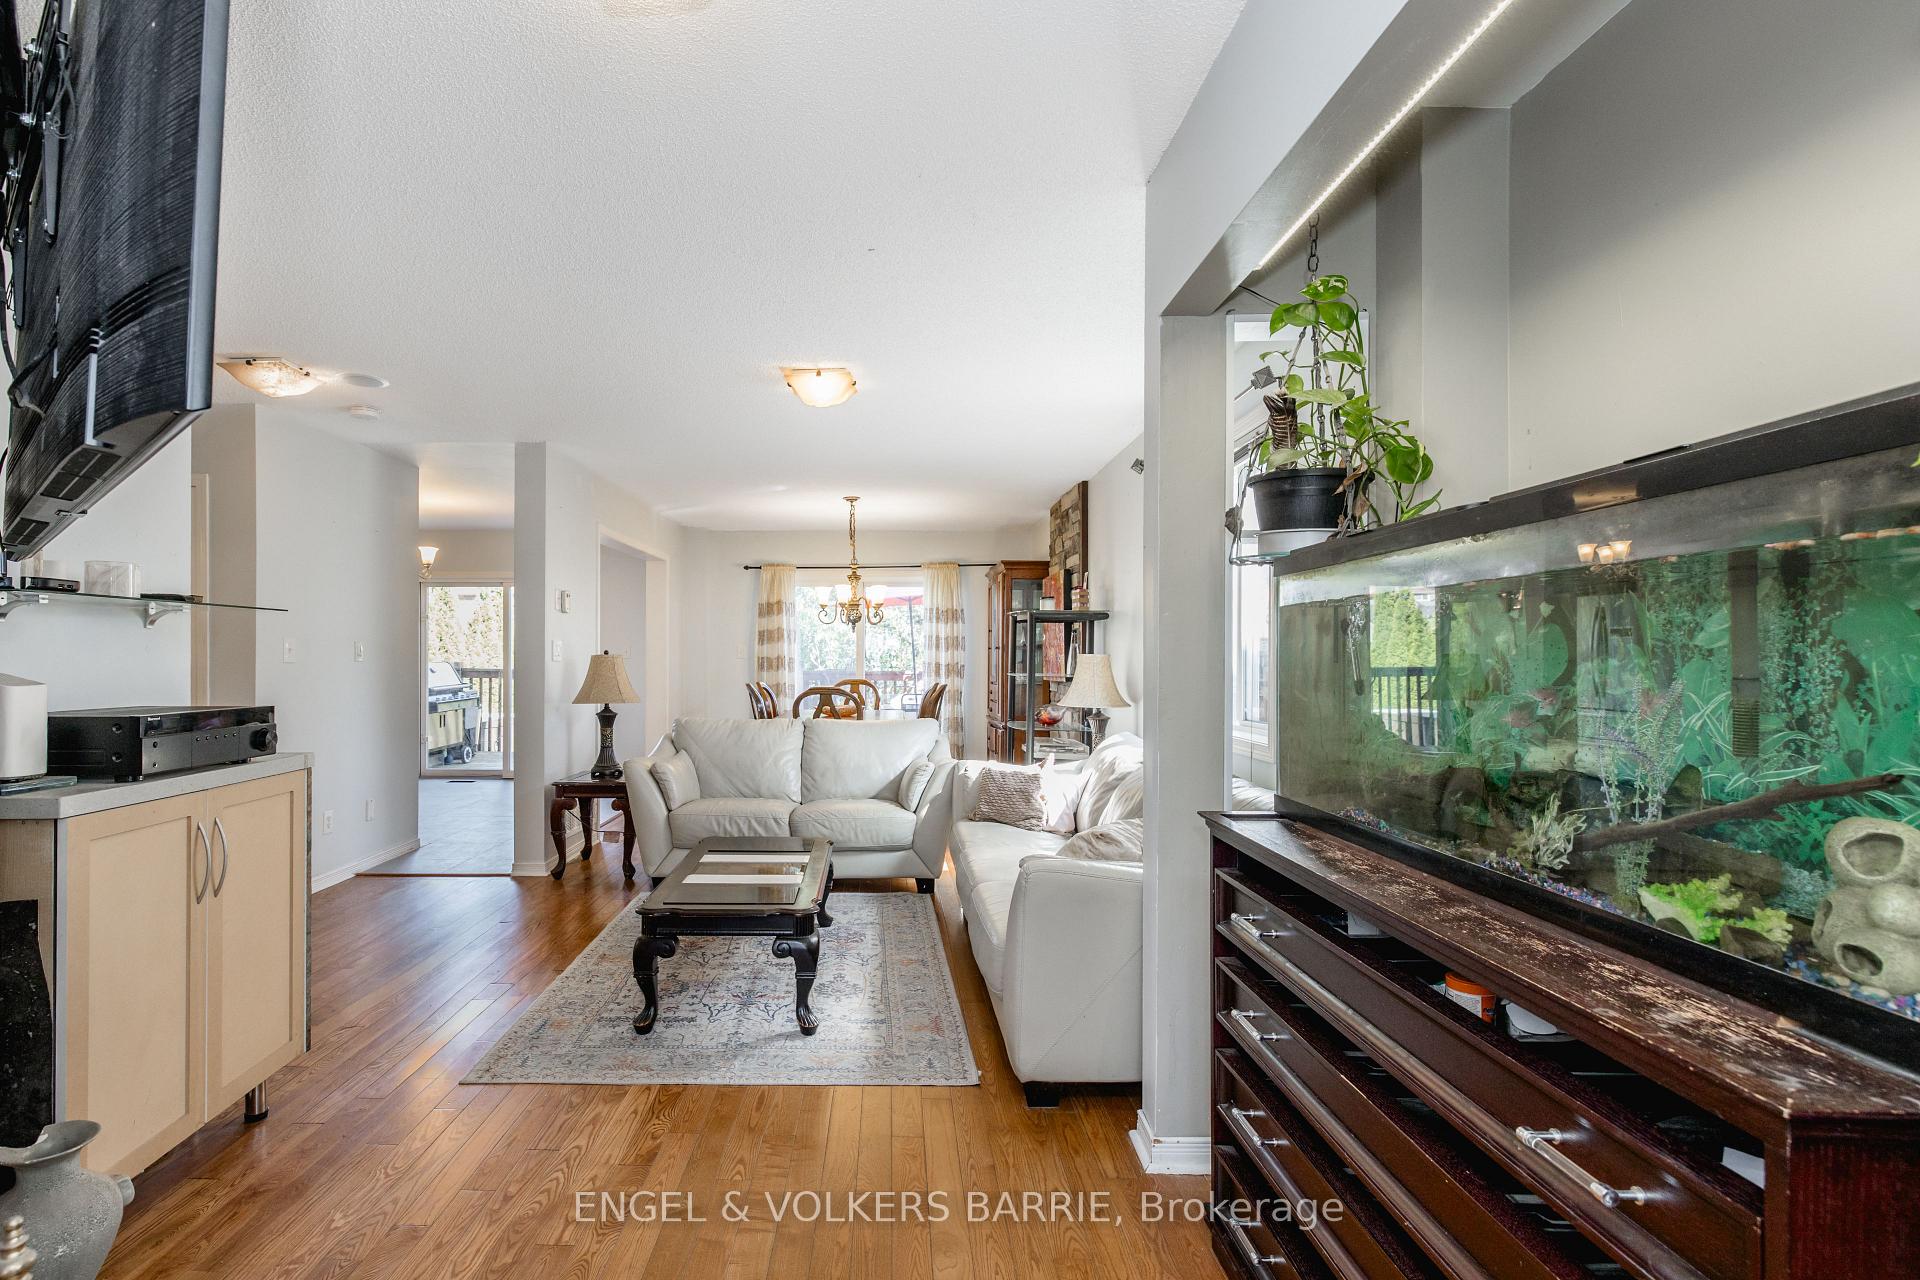
Living room with white sofas, hardwood floors, and a large built-in aquarium.
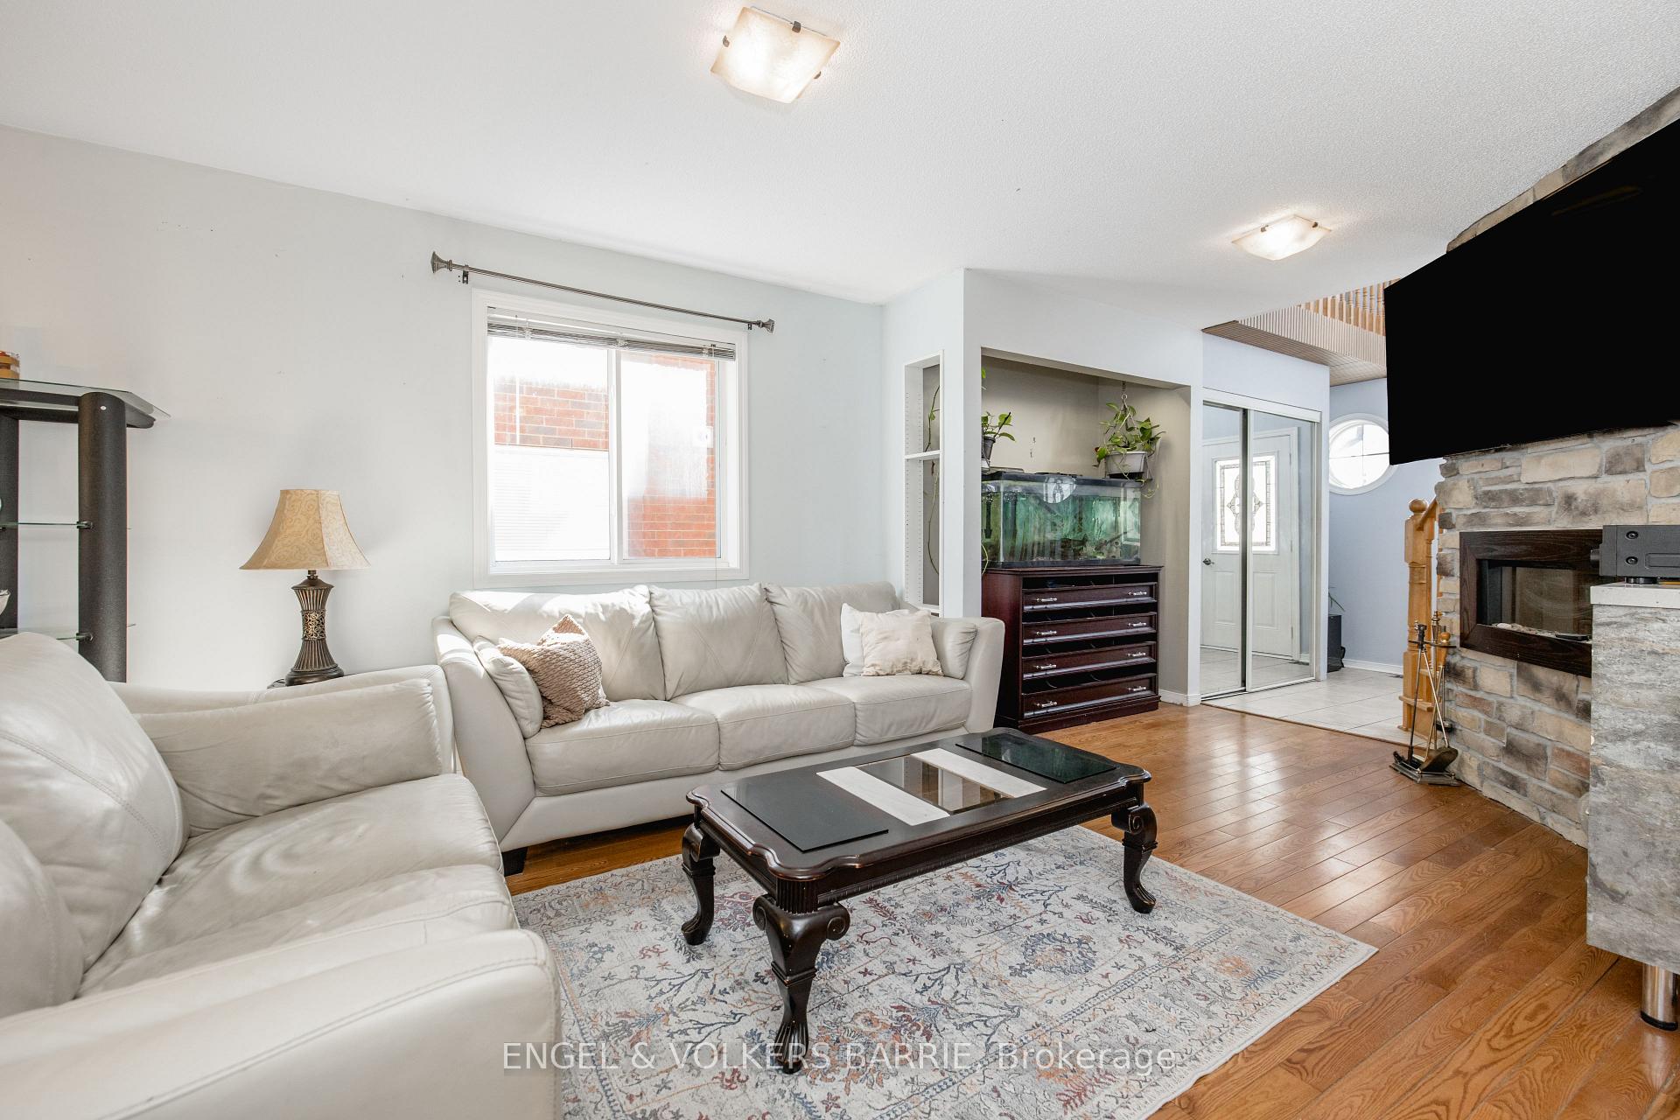
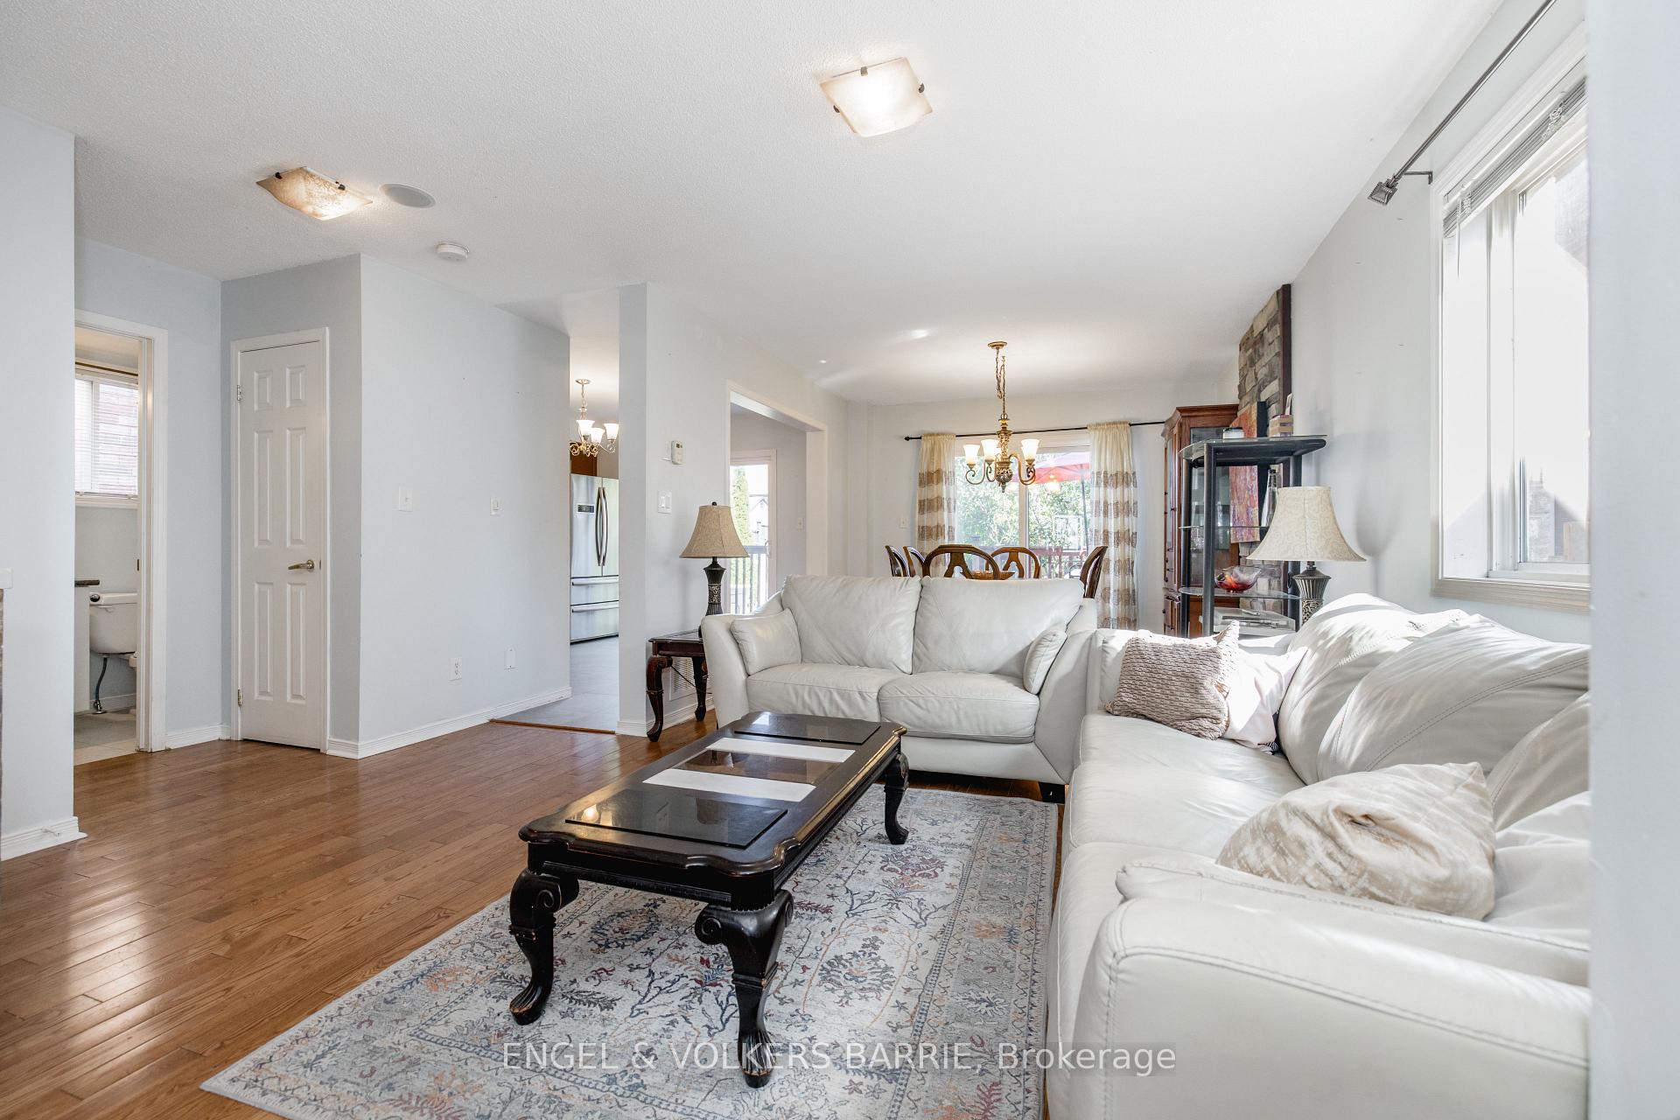
Living room with white leather sofas, hardwood floors, an aquarium and a stone fireplace.
Furnished living room with white sectional sofas, hardwood floors, and a patterned rug.
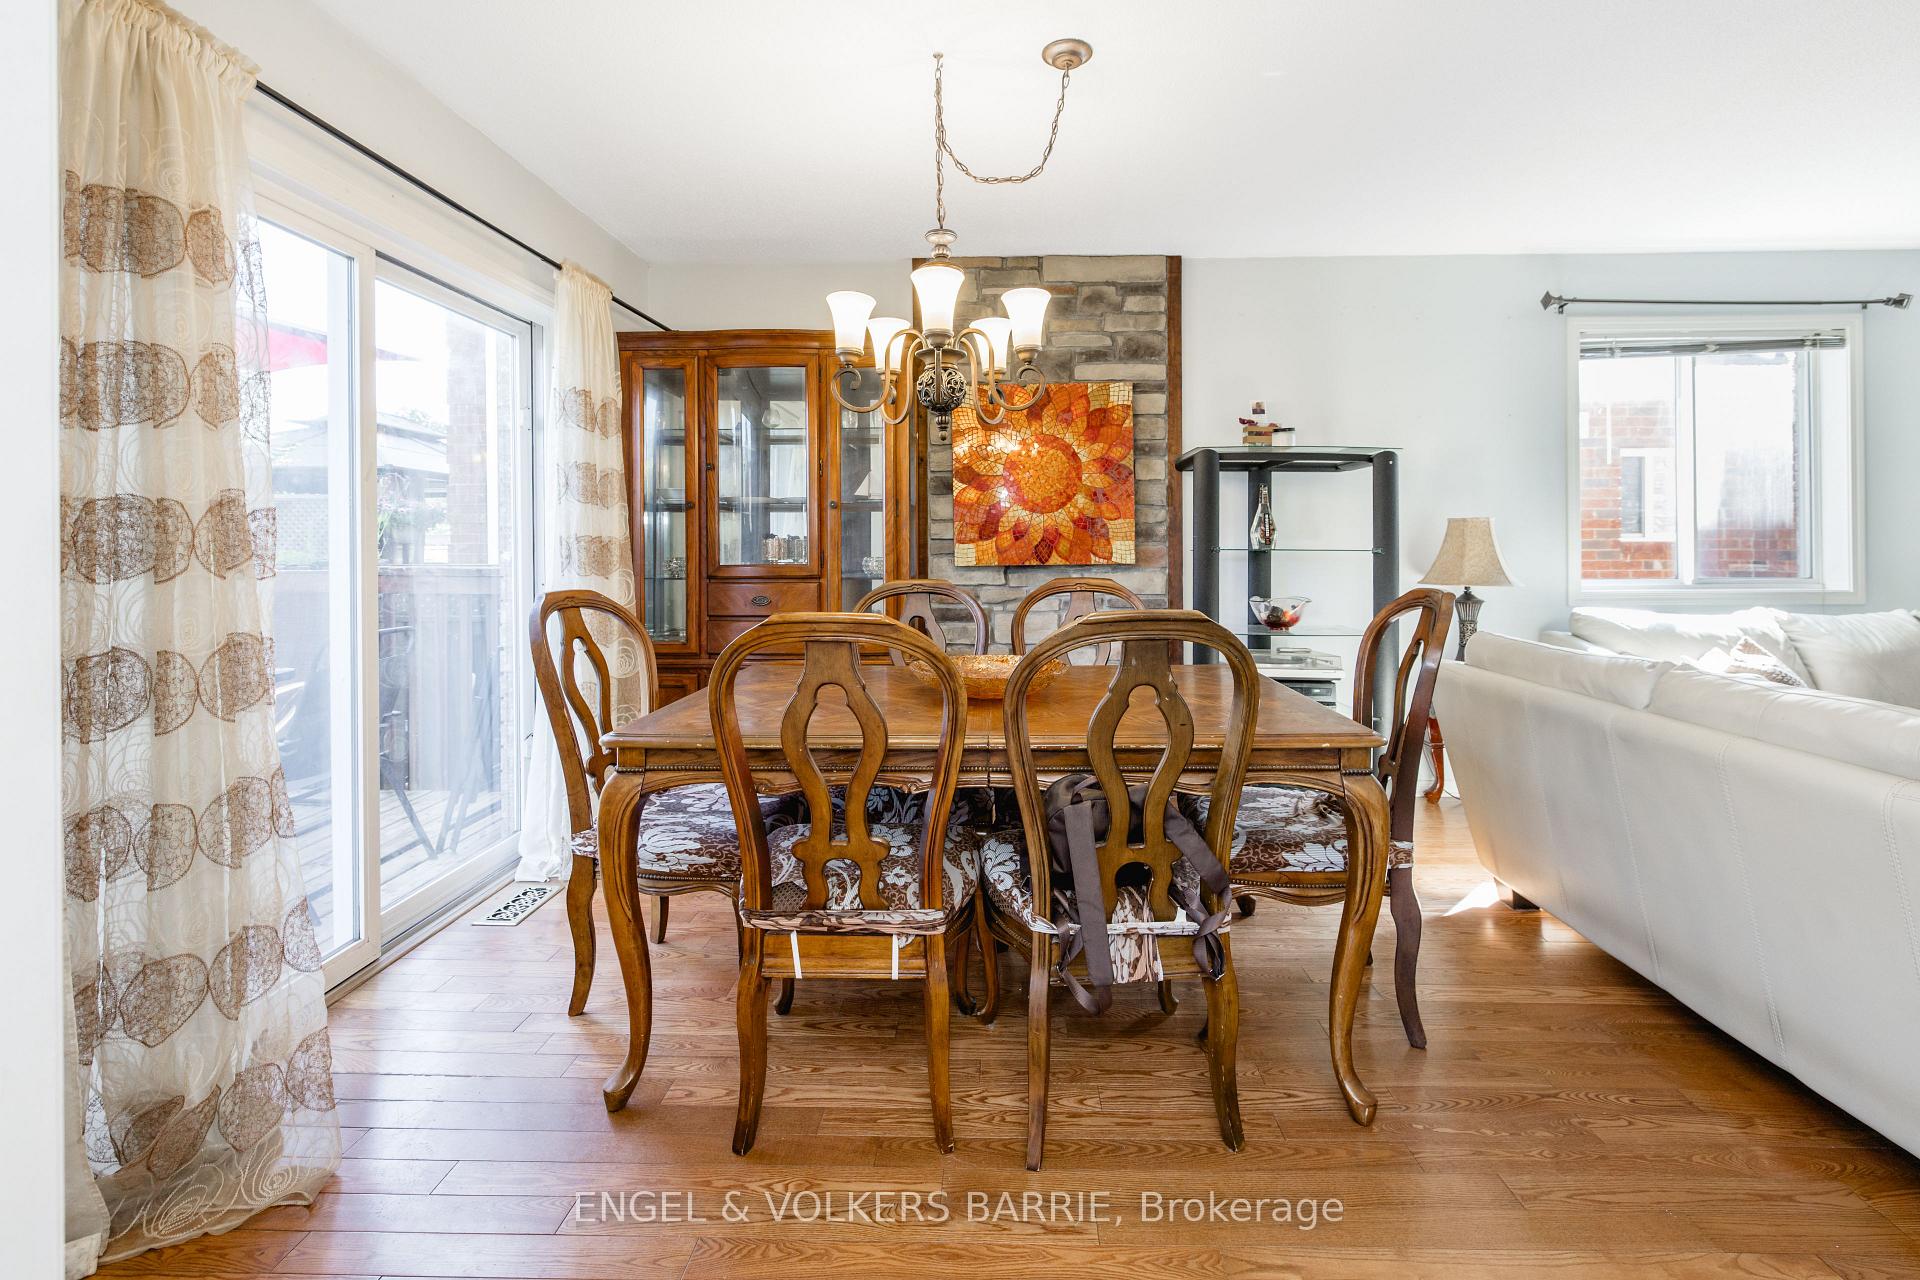
Dining area with a wooden table, stone accent wall, colorful artwork, and sliding doors to a deck.
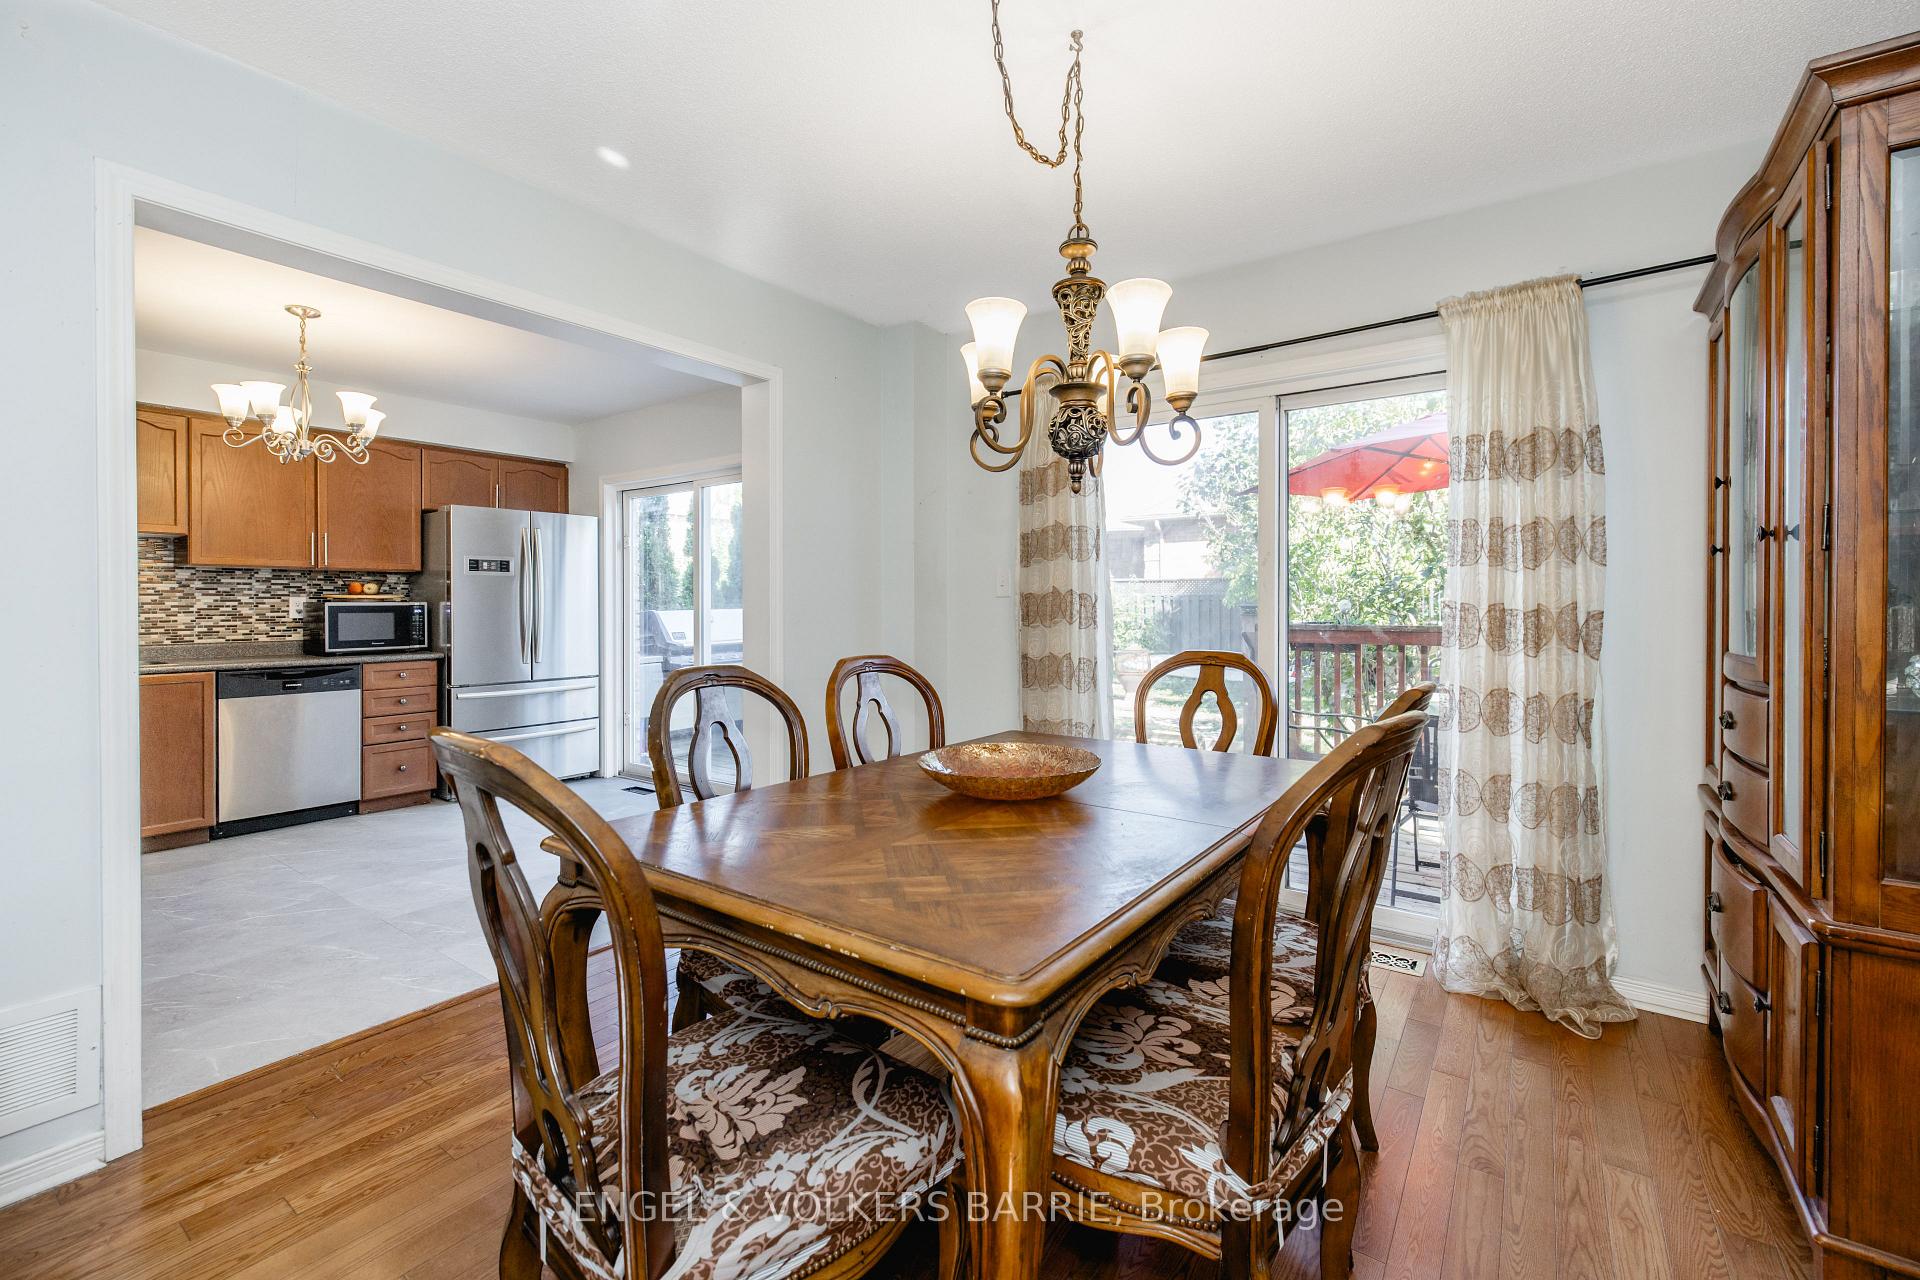
Dining room with a wooden table beside an open kitchen and sliding doors to the deck.
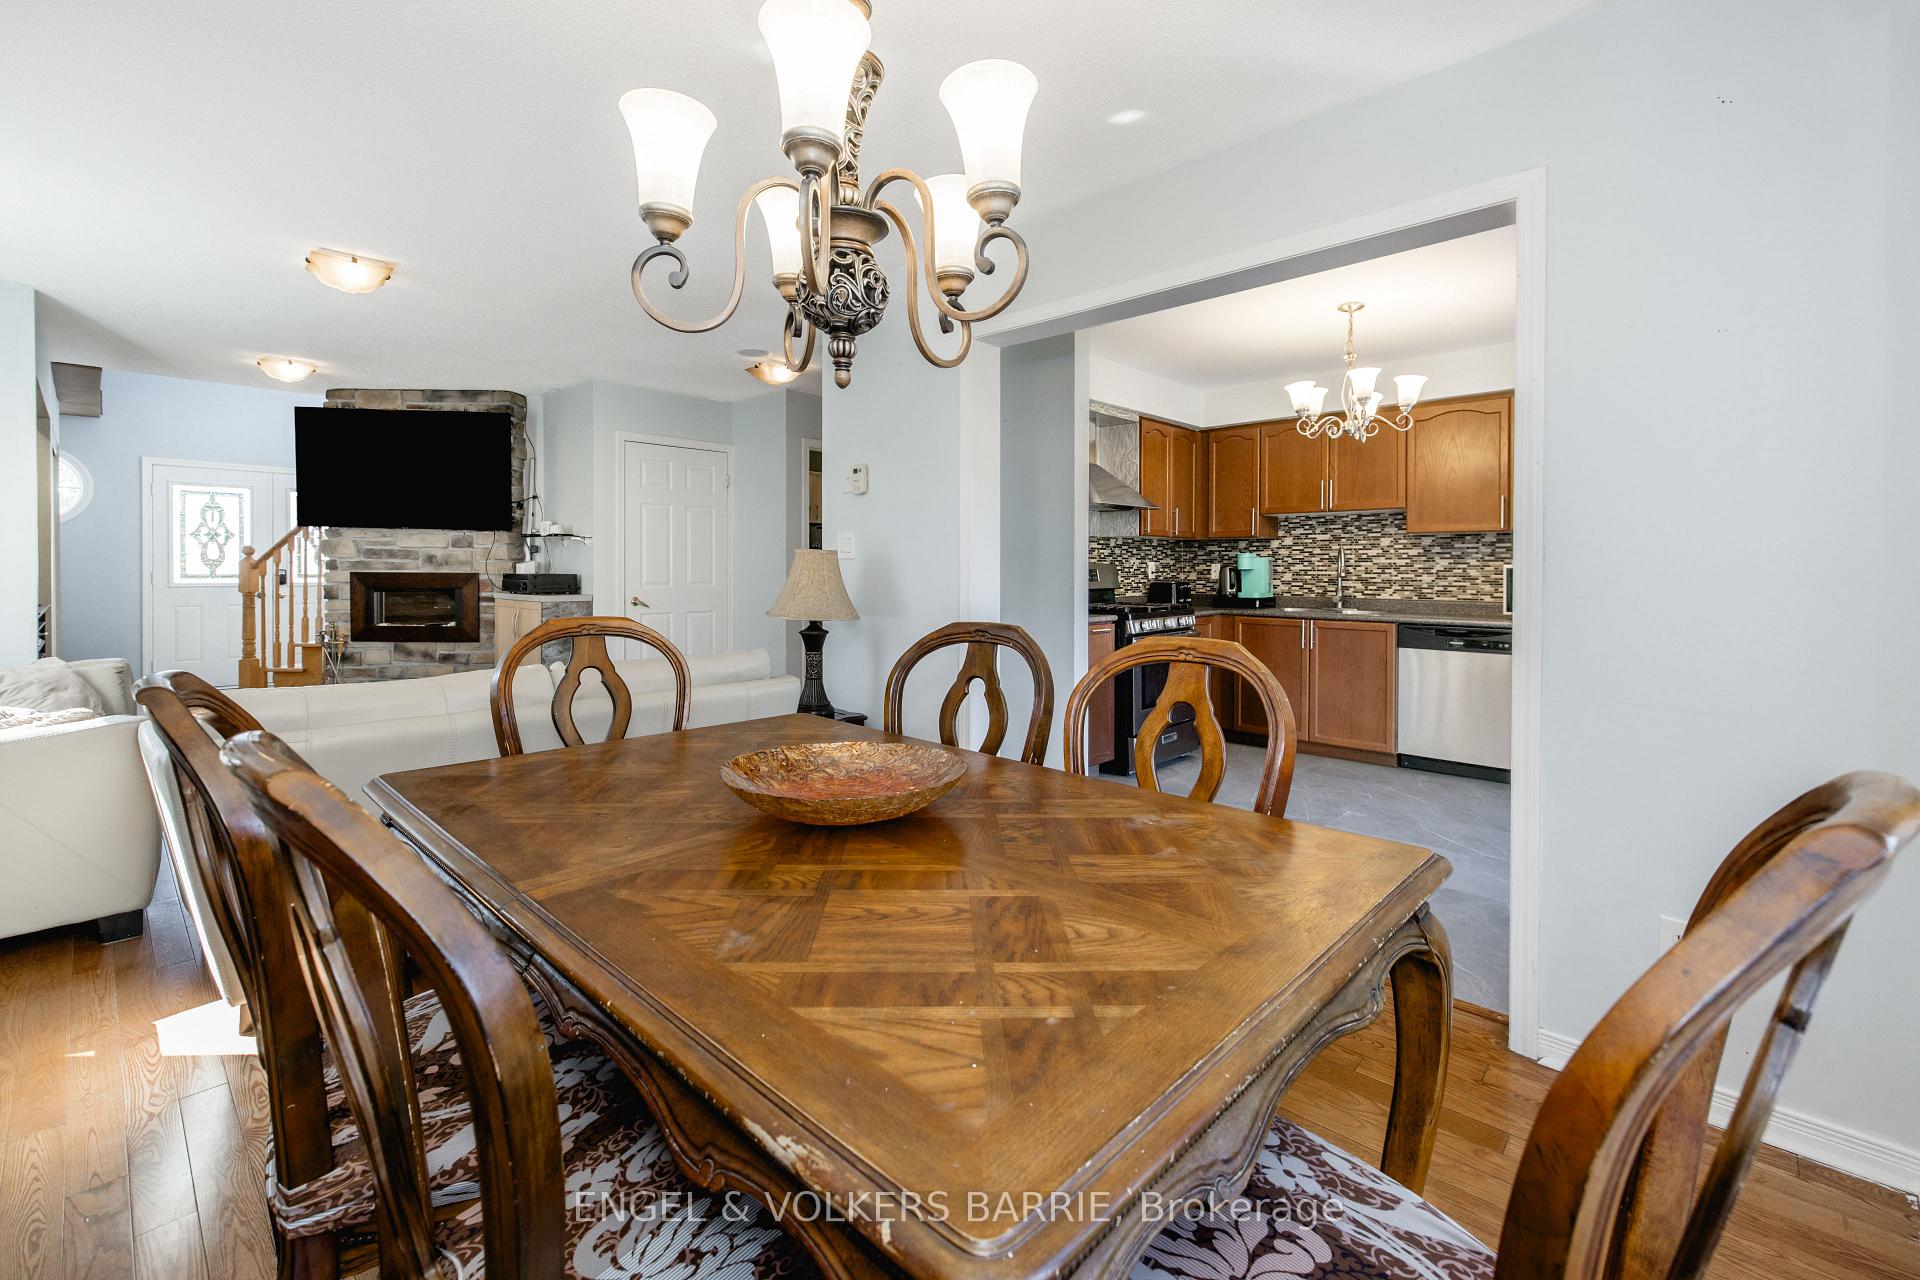
Dining room with a carved wood table, opening to a wood-cabinet kitchen and living area with stone fireplace.
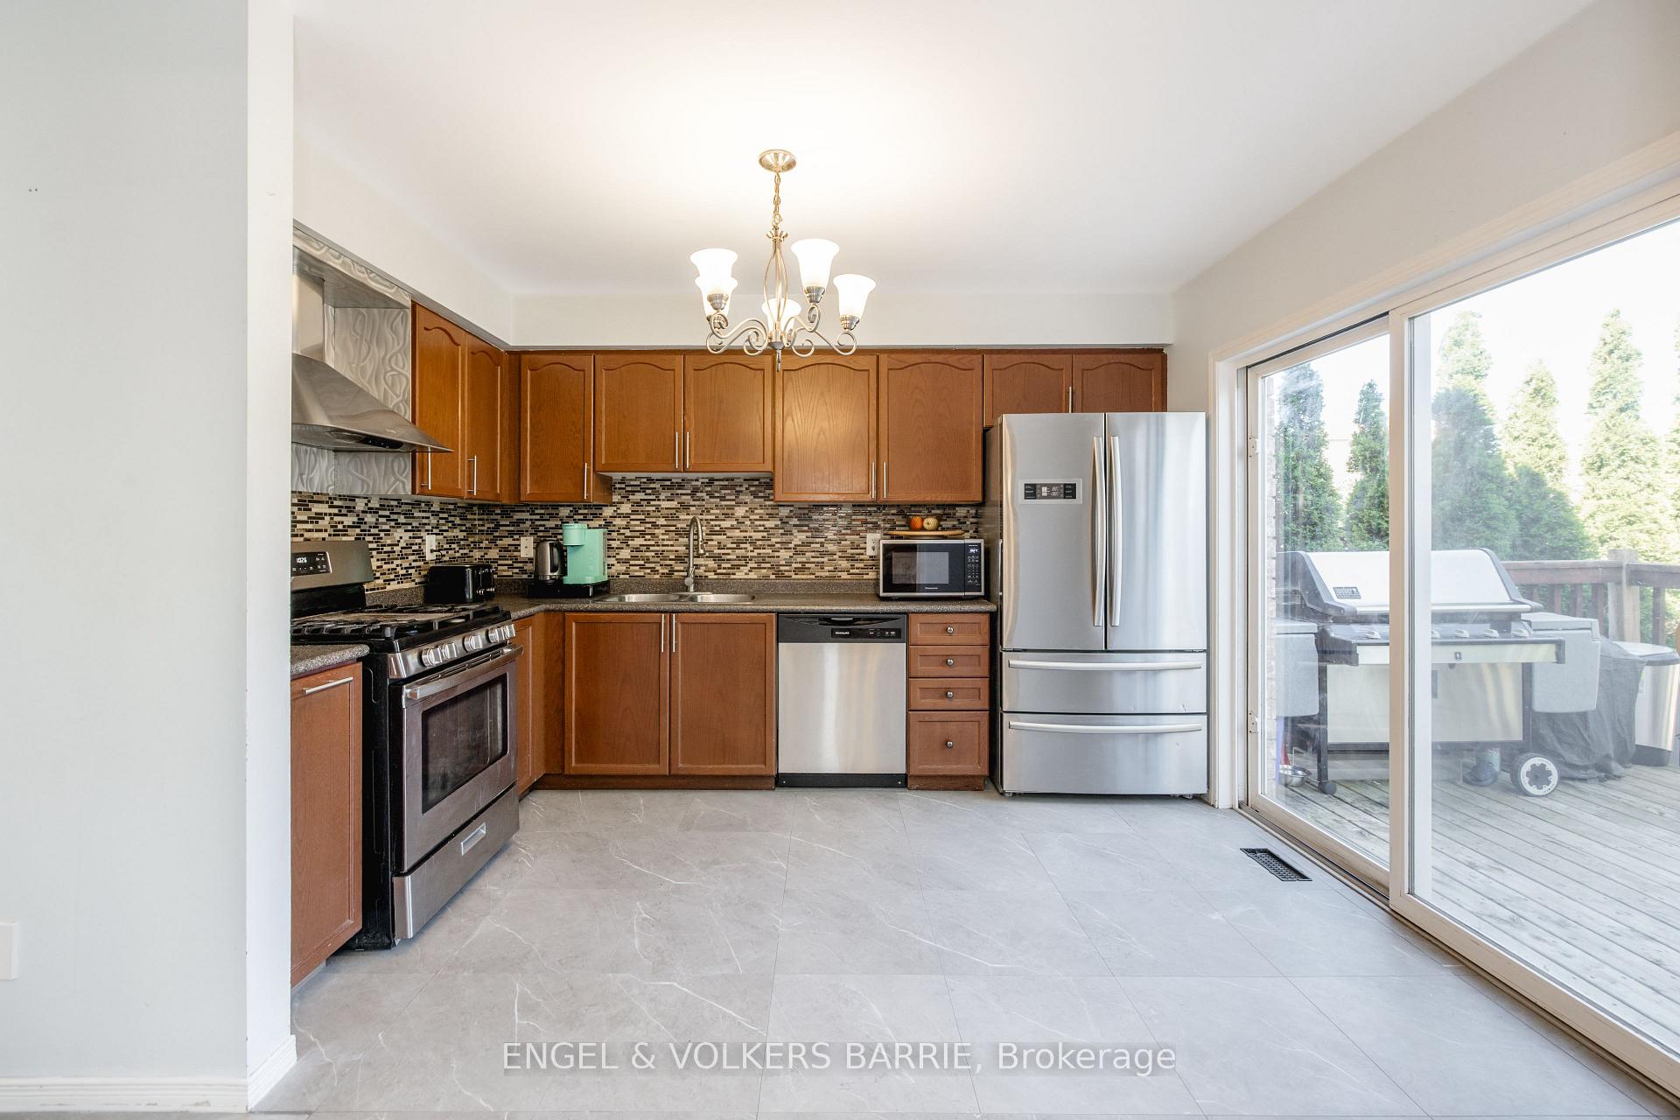
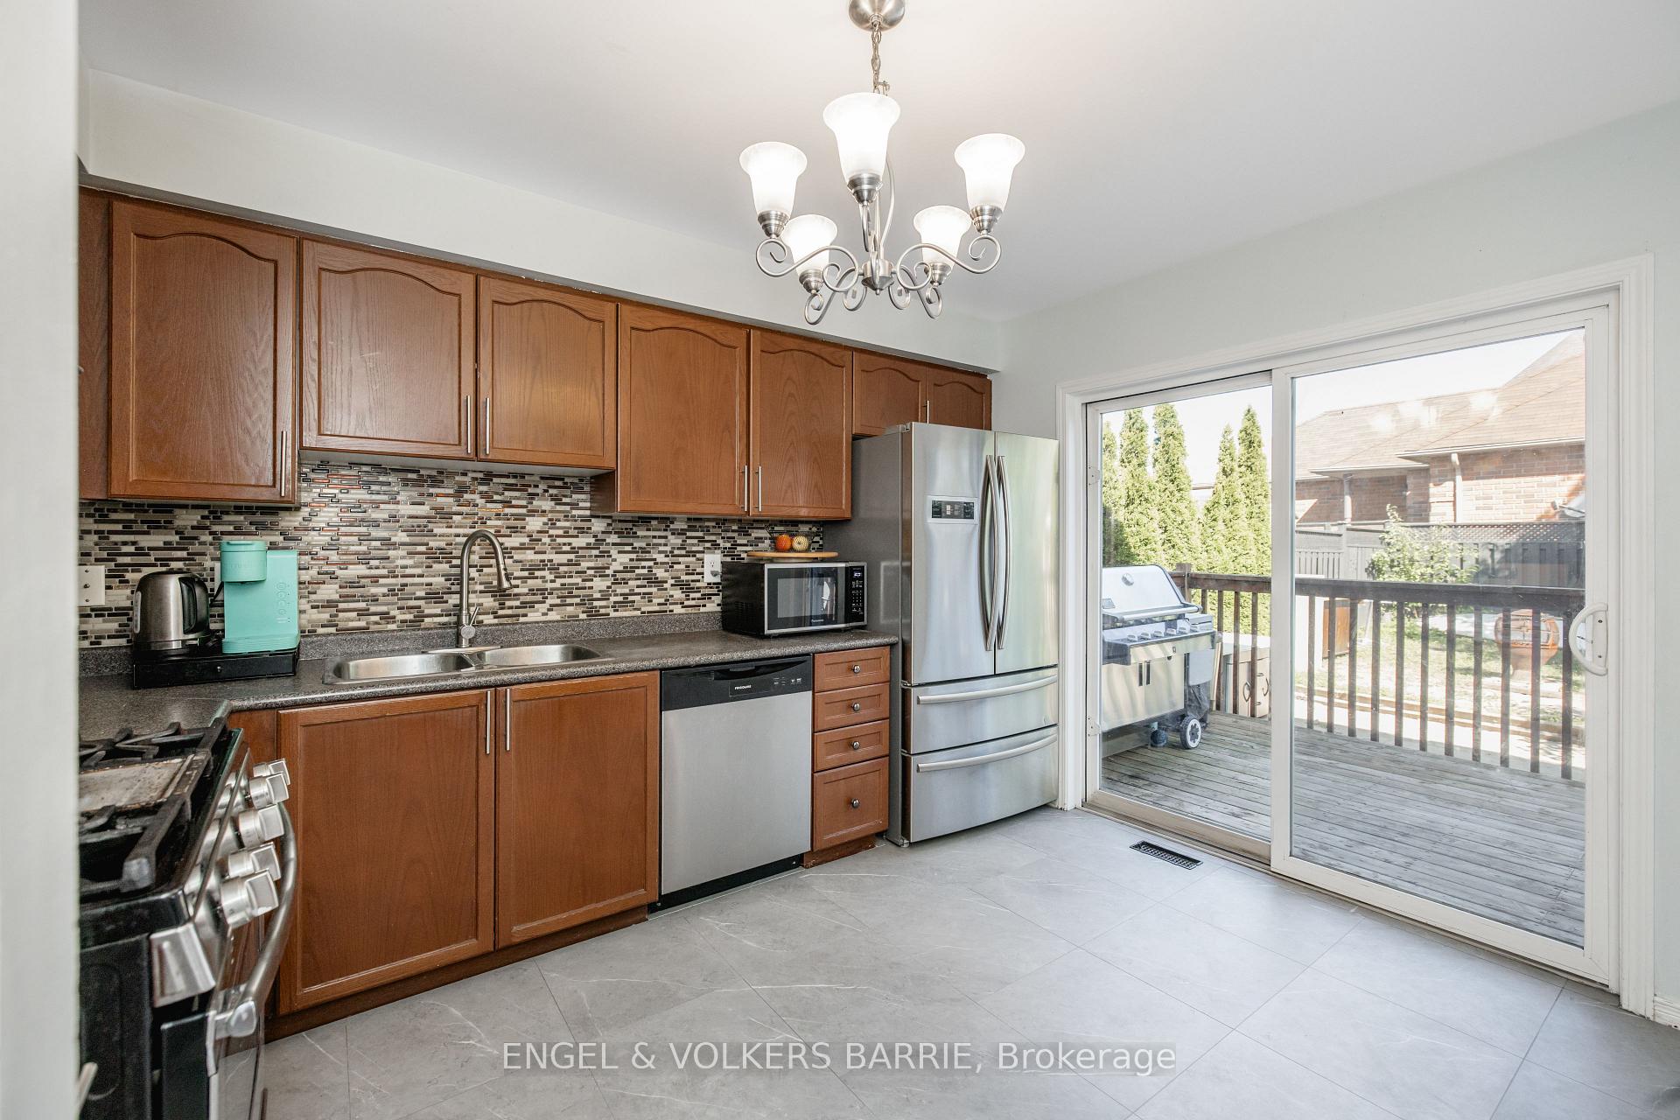
Kitchen with wood cabinets and stainless steel appliances beside a sliding door to the deck.
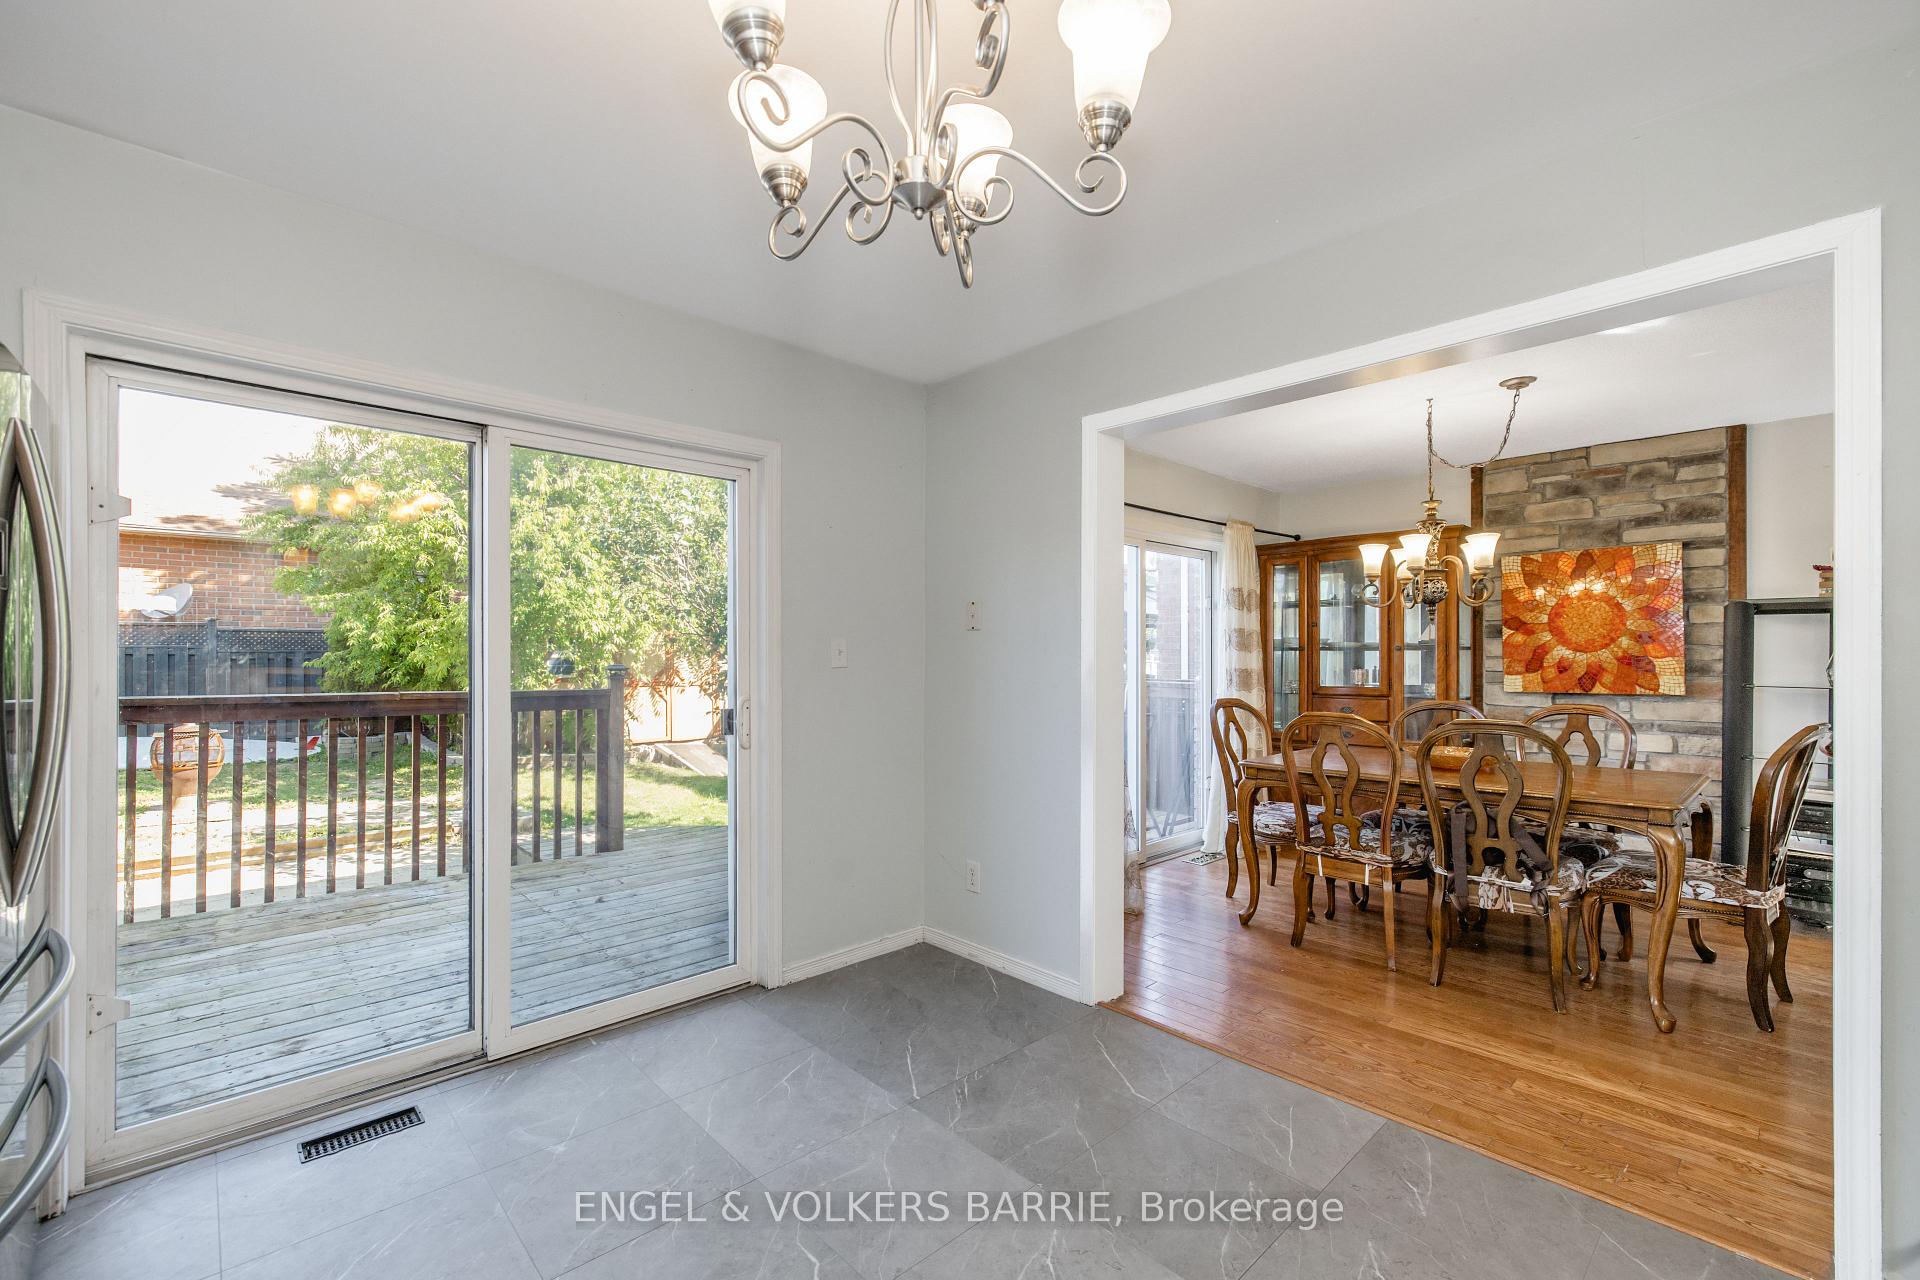
Dining area with sliding glass doors to a deck, opening onto a furnished room with a stone accent wall.
Kitchen with wood cabinets and stainless steel appliances, opening onto a deck through sliding glass doors.
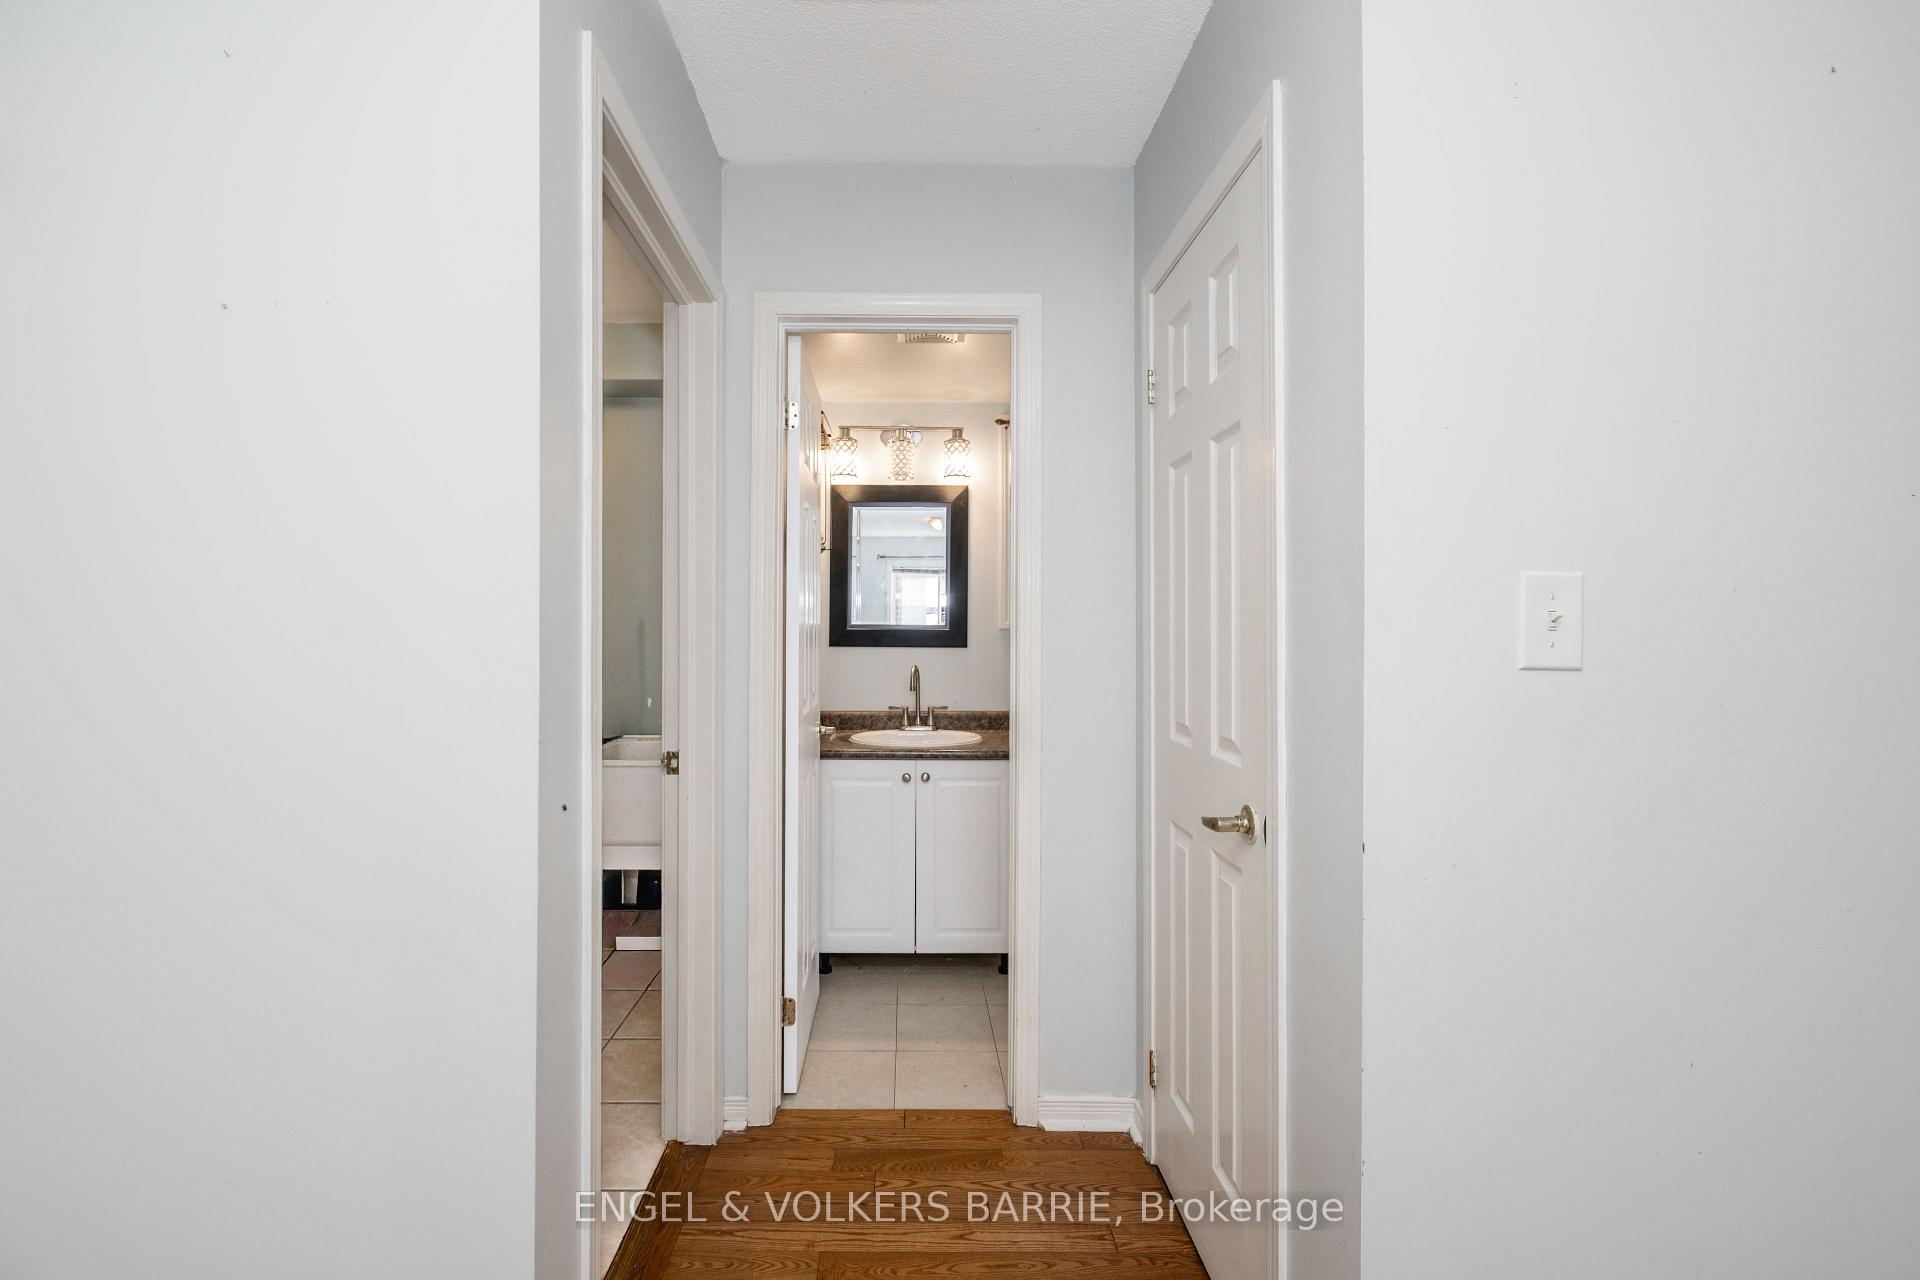
Hallway view toward a bathroom vanity with a dark countertop and framed mirror; bathtub visible through the left doorway.
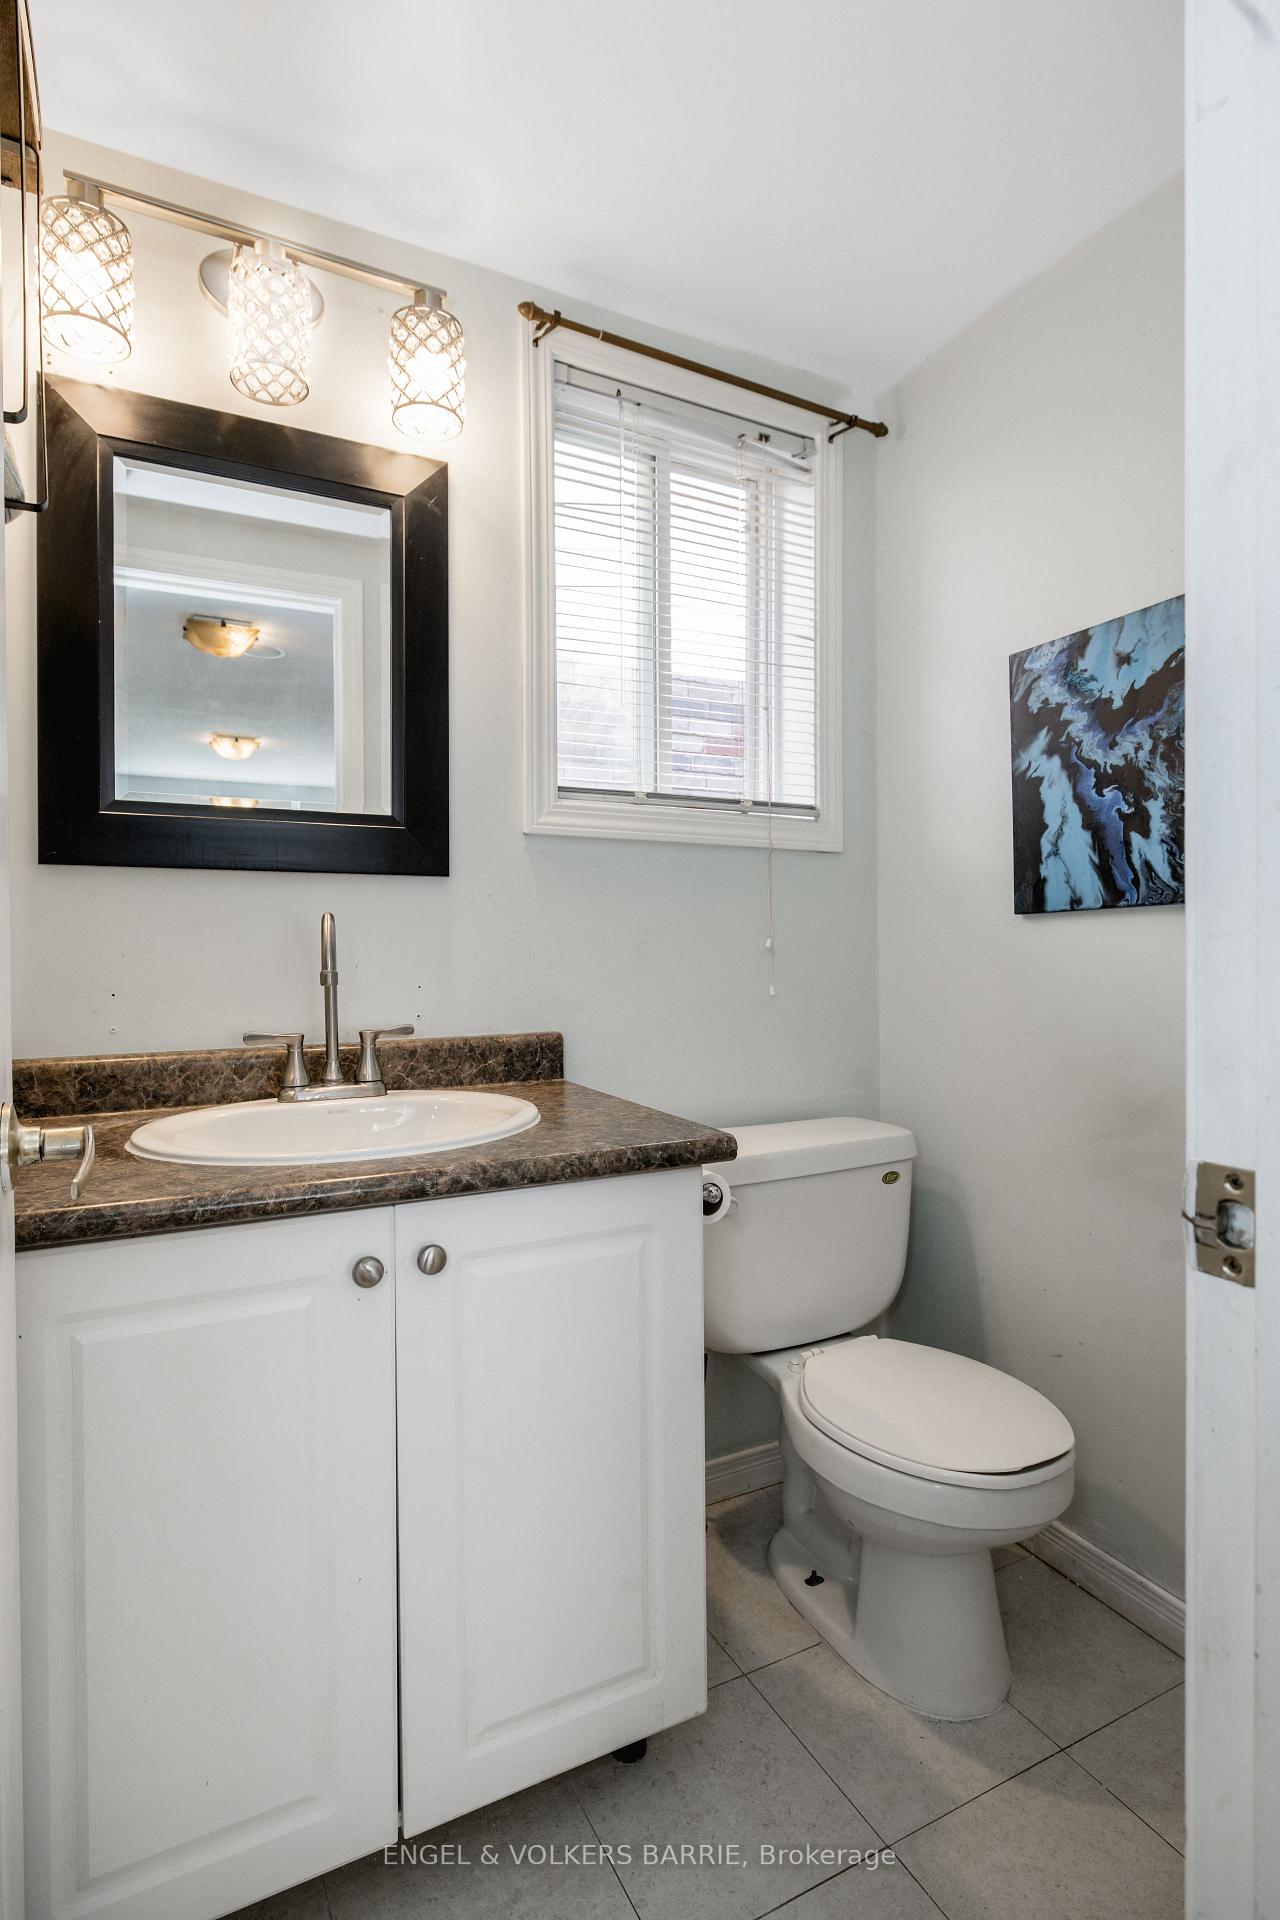
Bathroom with white vanity, brown countertop, toilet, black-framed mirror, and window with blinds.
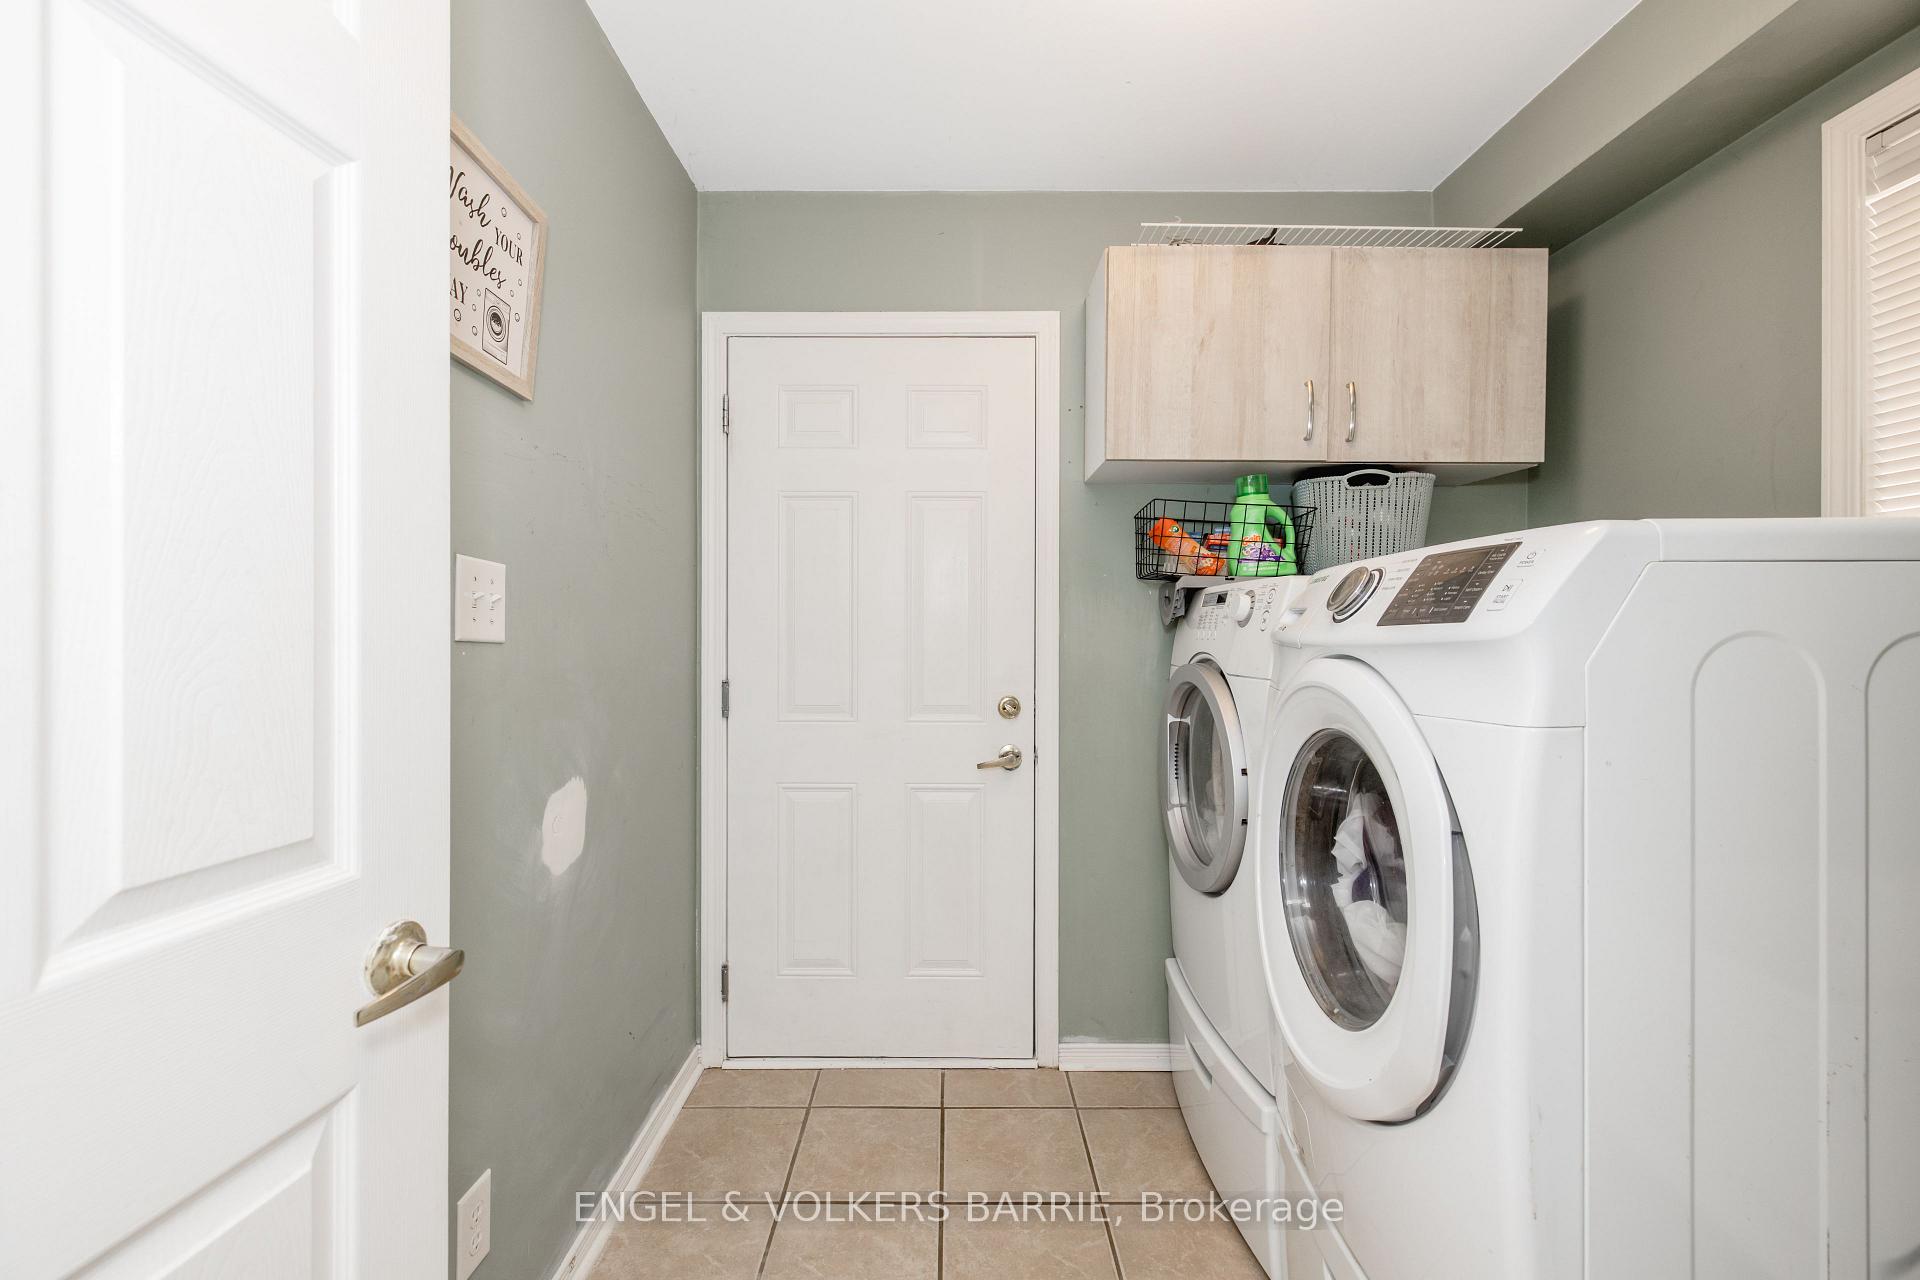
Laundry room with front-loading washer and dryer beneath light wood cabinets and a wire basket of supplies.
Foyer with a broad oak staircase and a bright living room beyond.
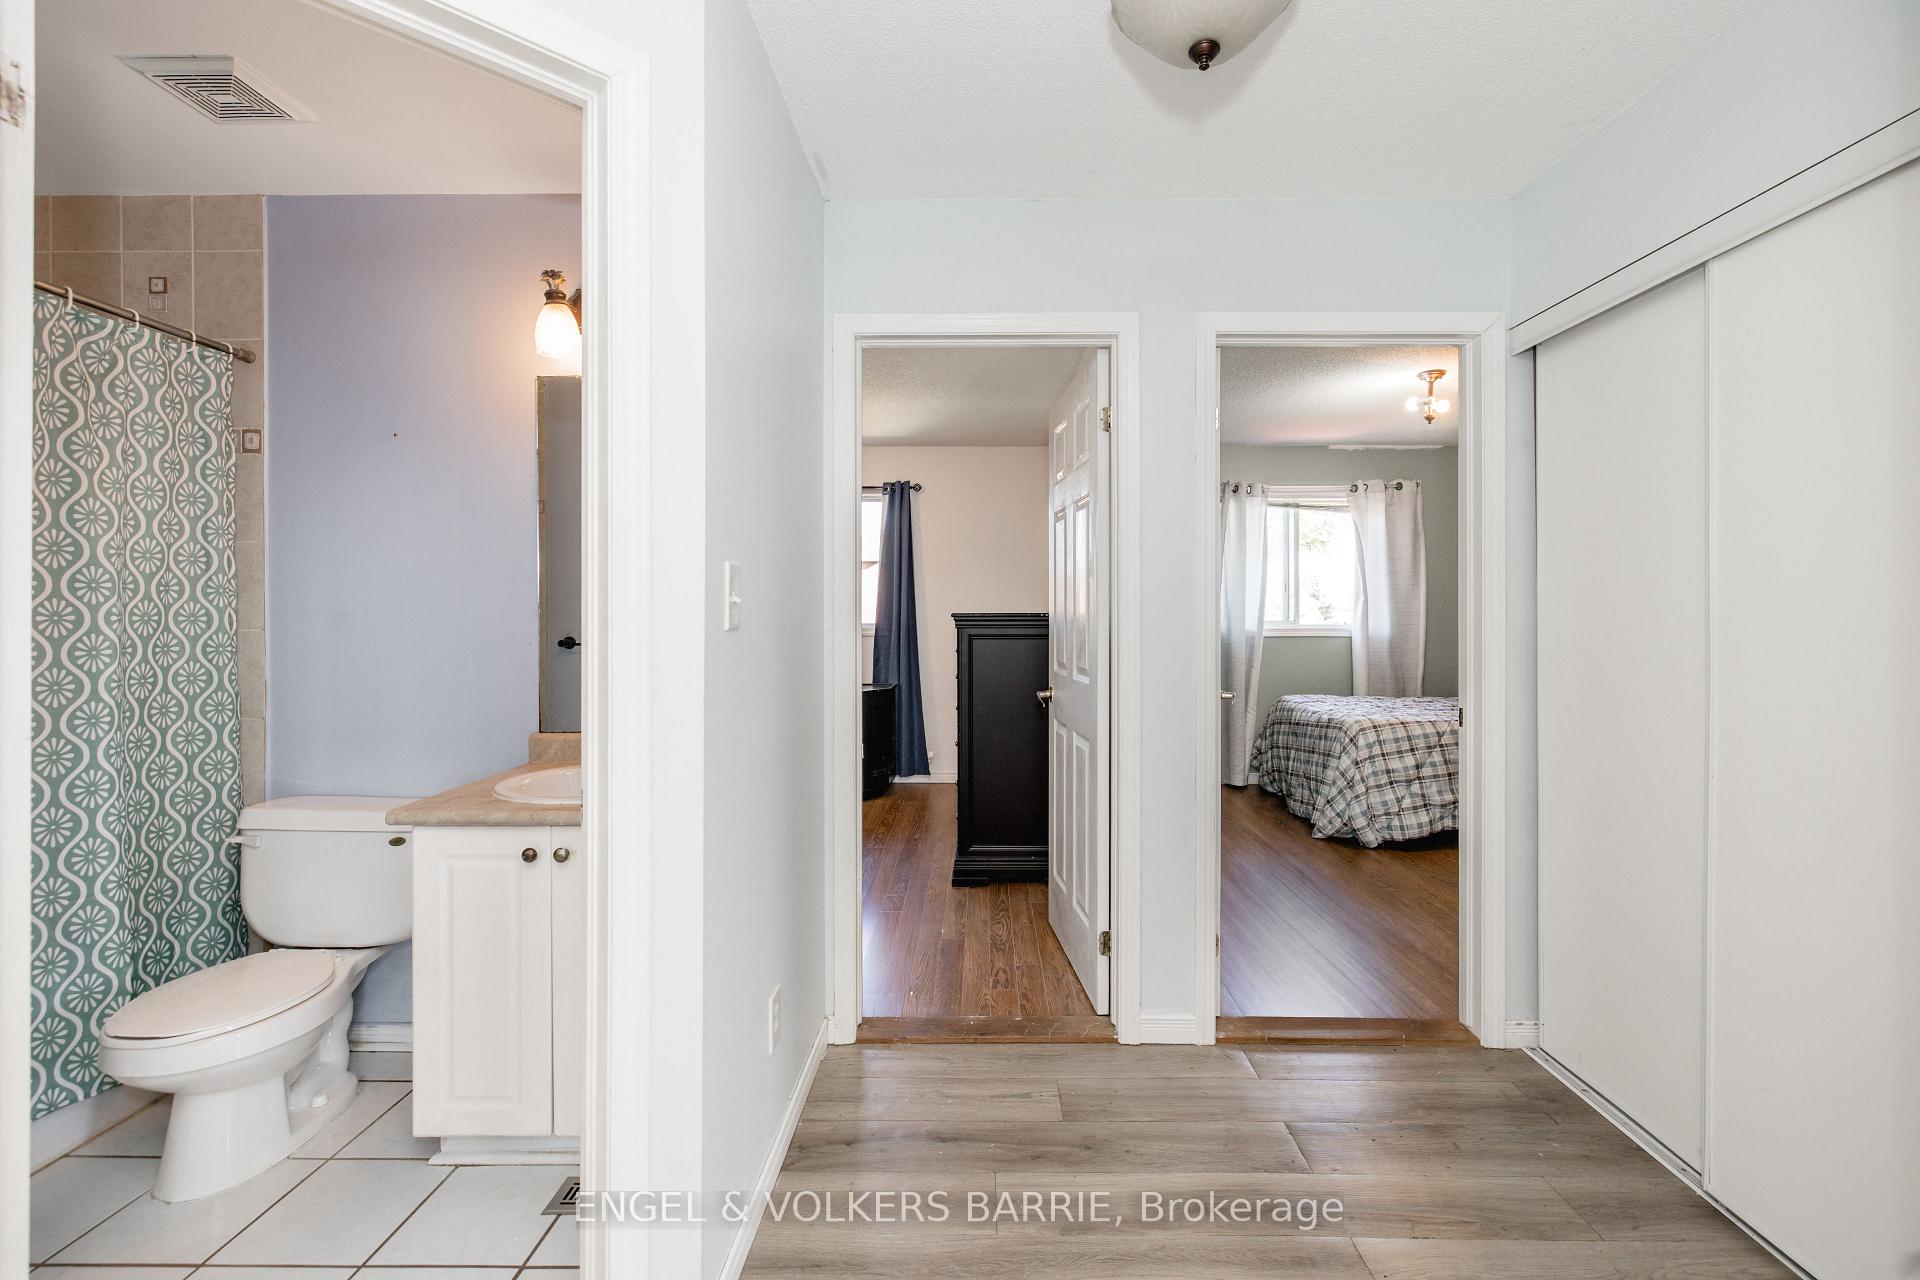
Hallway connecting a bathroom and bedrooms, with sliding closet doors and wood-look flooring.
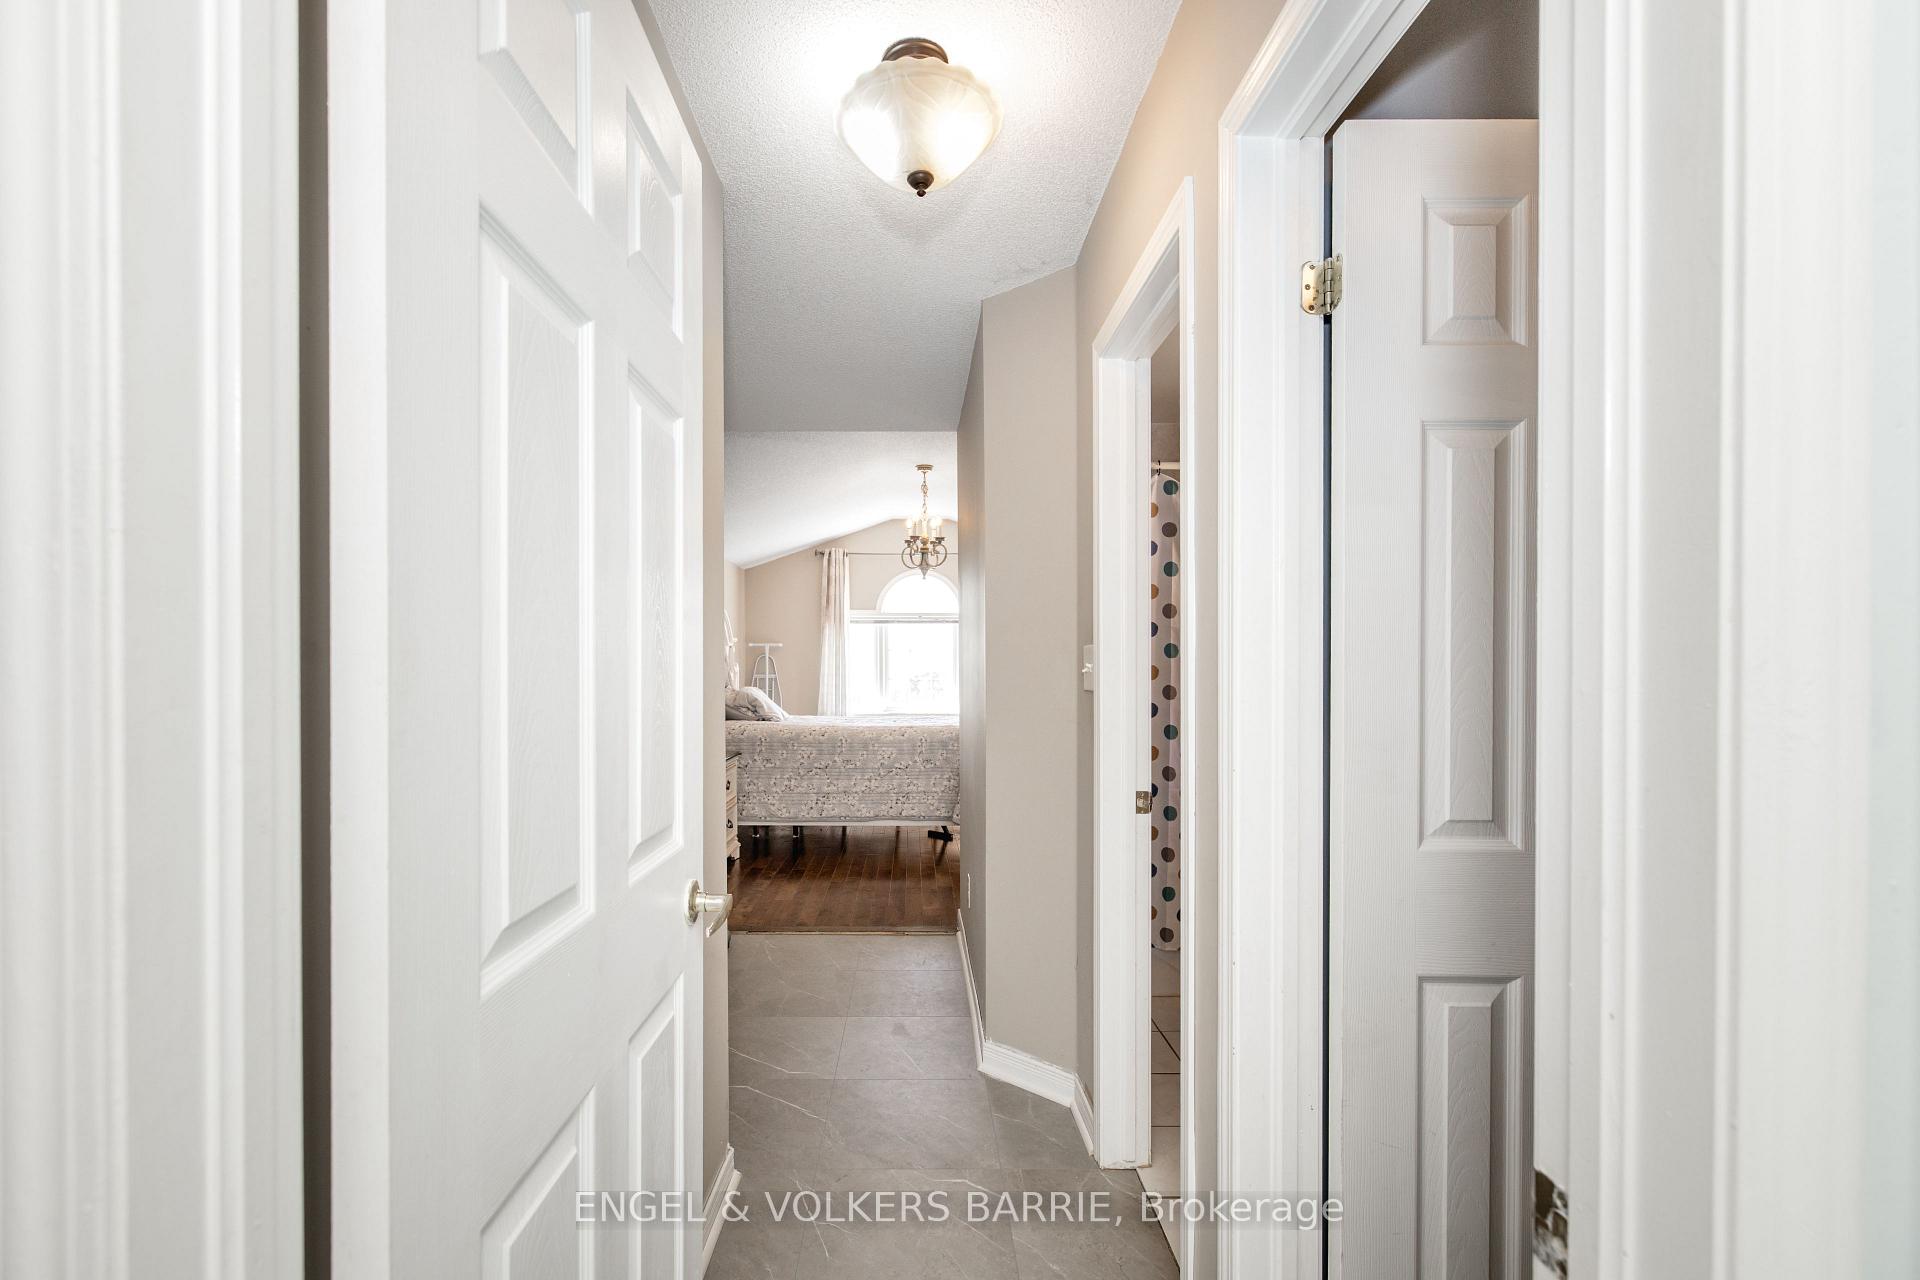
Tiled hallway leading to a bedroom with an arched window and a bathroom doorway.
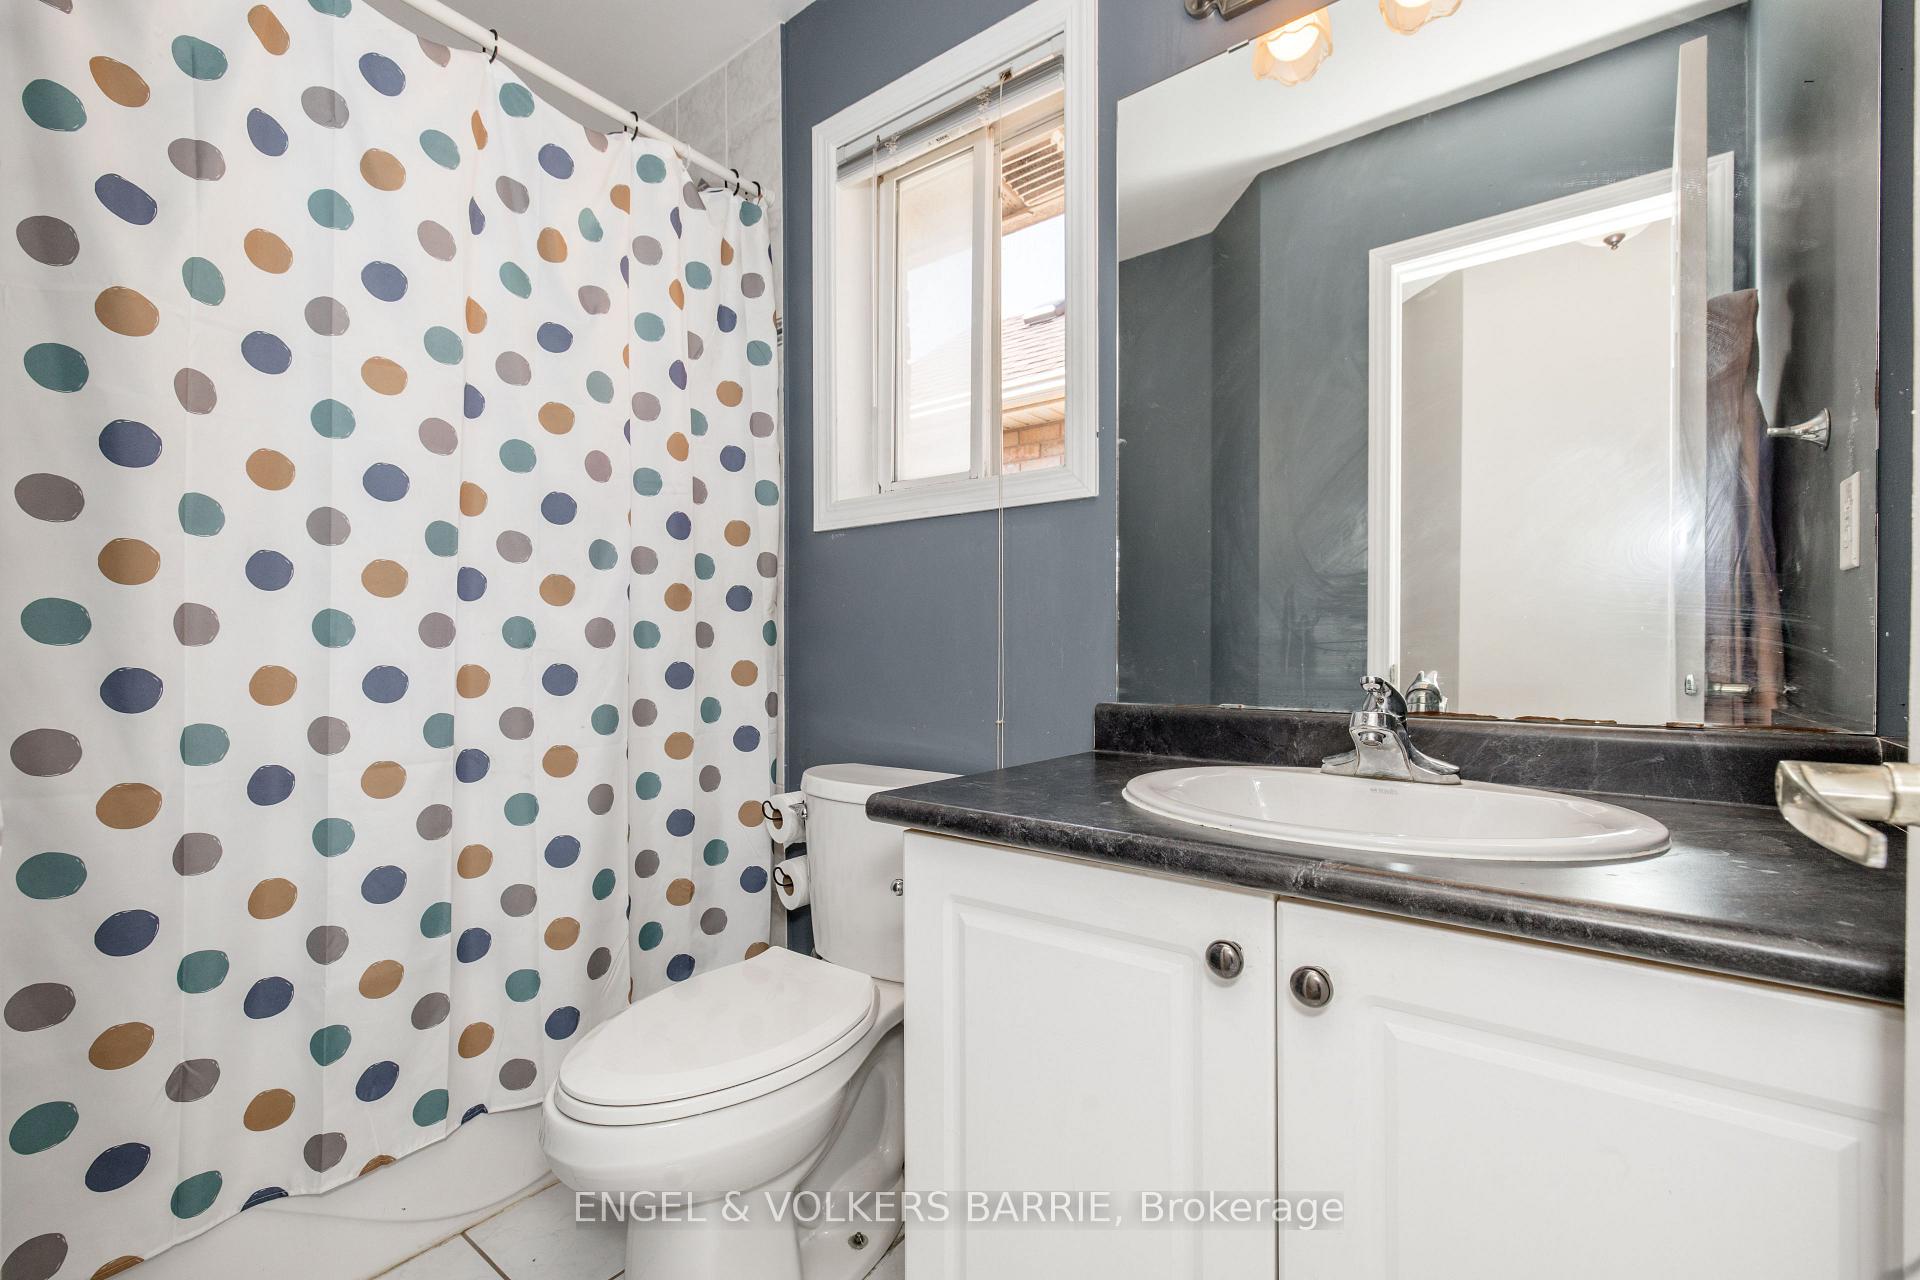
Bathroom with a multicolored spotted shower curtain, white vanity, and dark countertop.
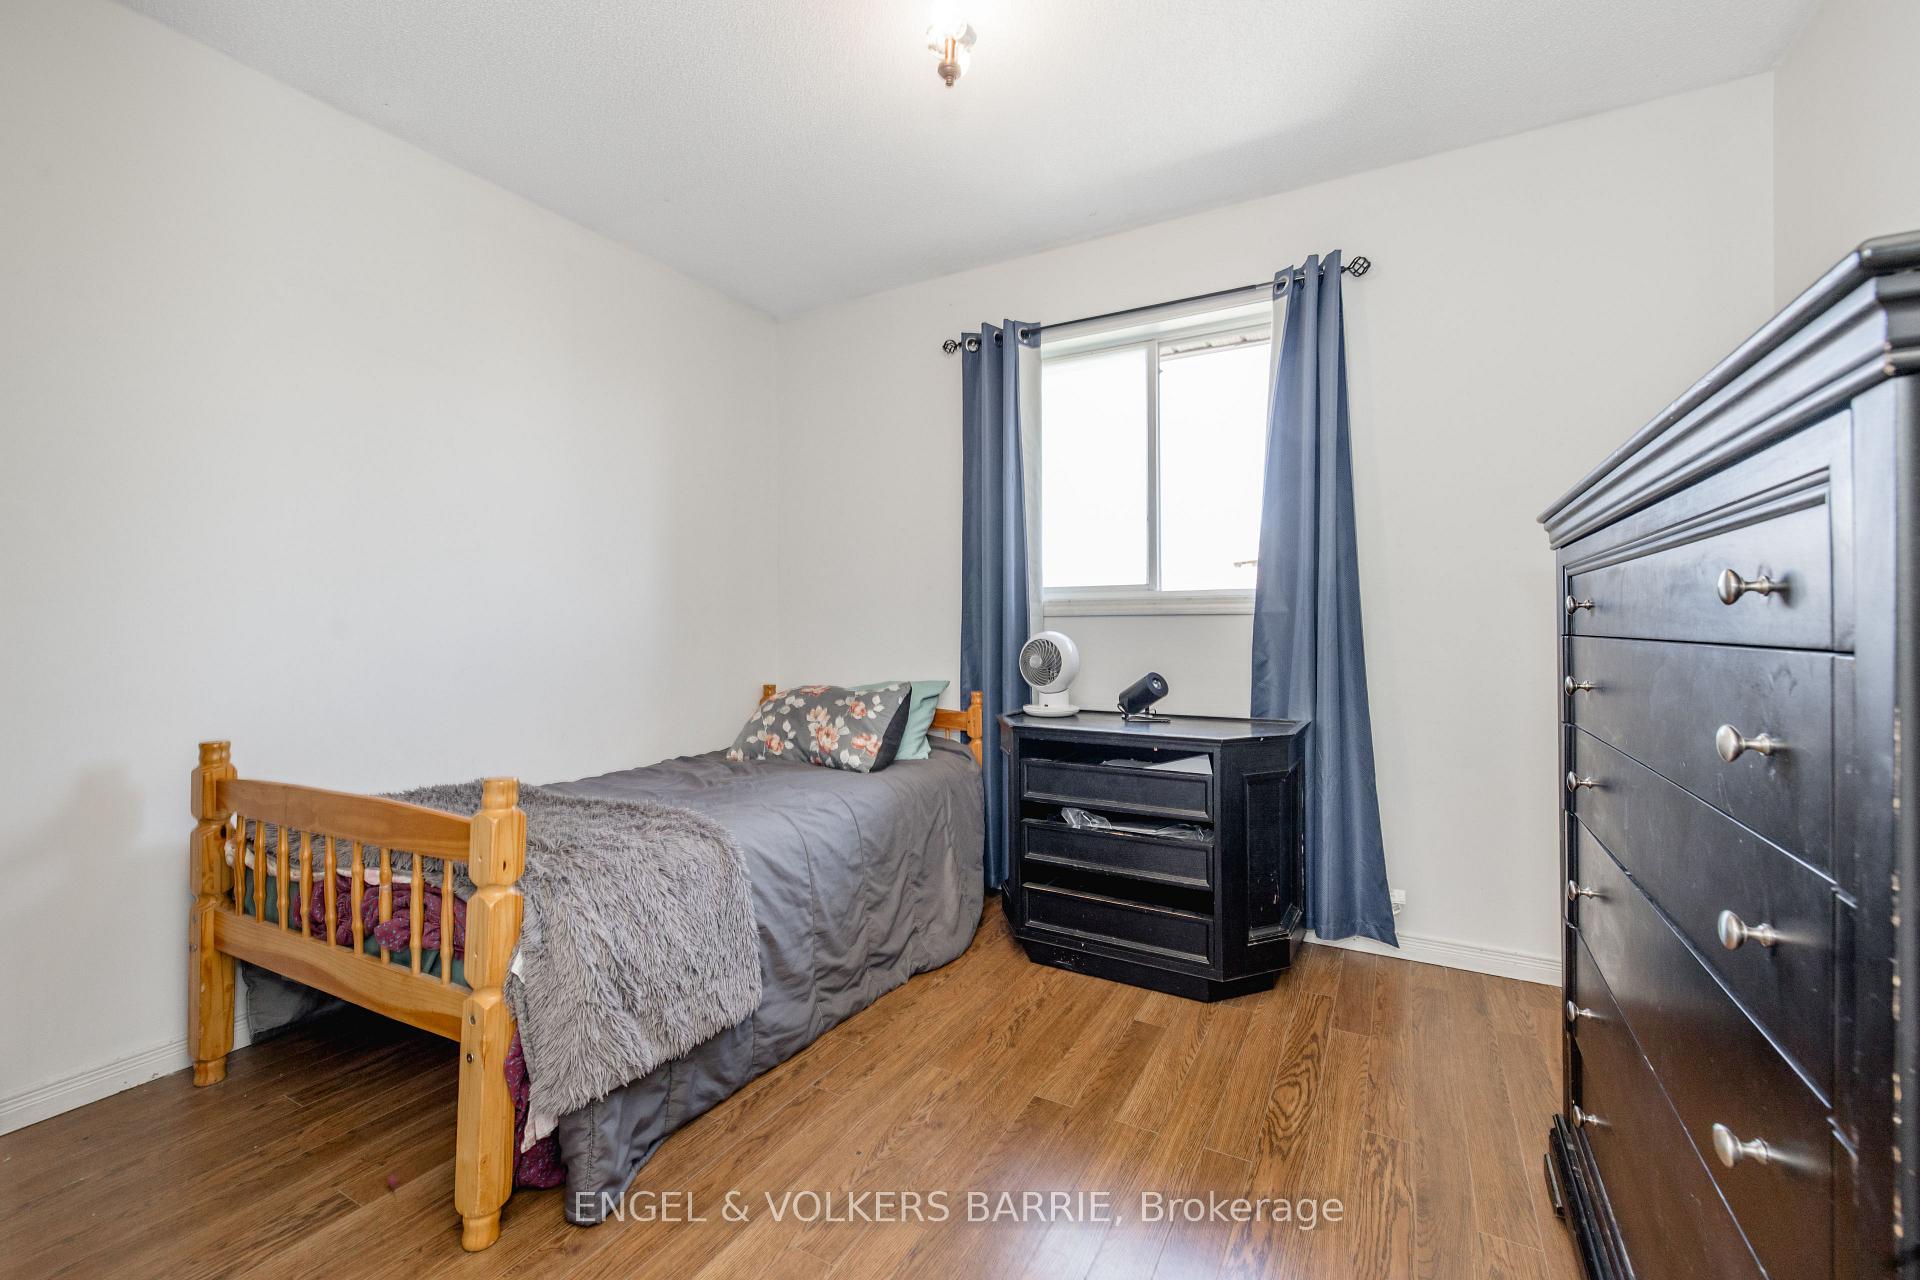
Bedroom with a wooden single bed, blue curtains, and dark dressers.
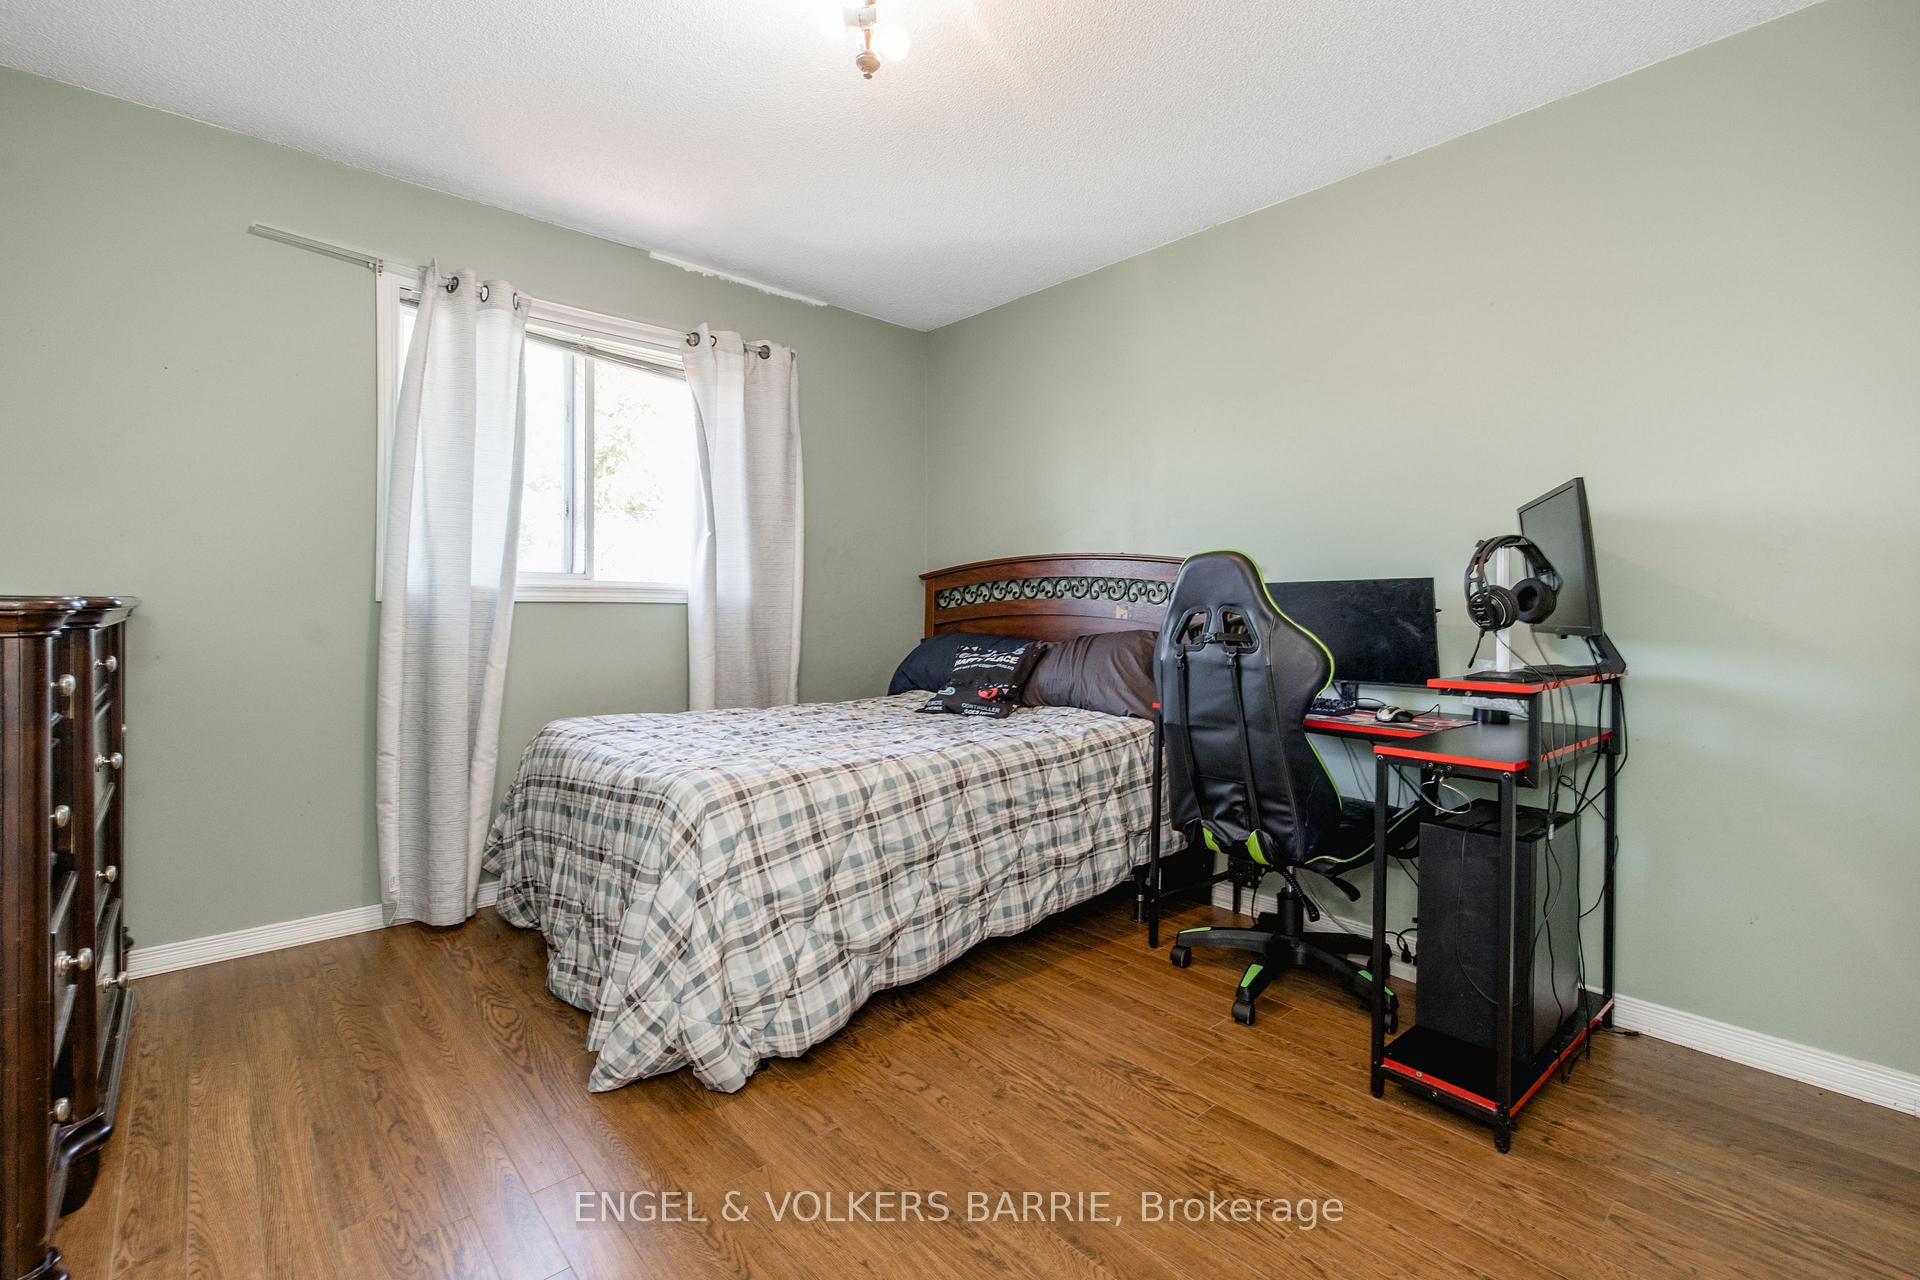
Bedroom with plaid-covered bed and gaming desk beside a curtained window.
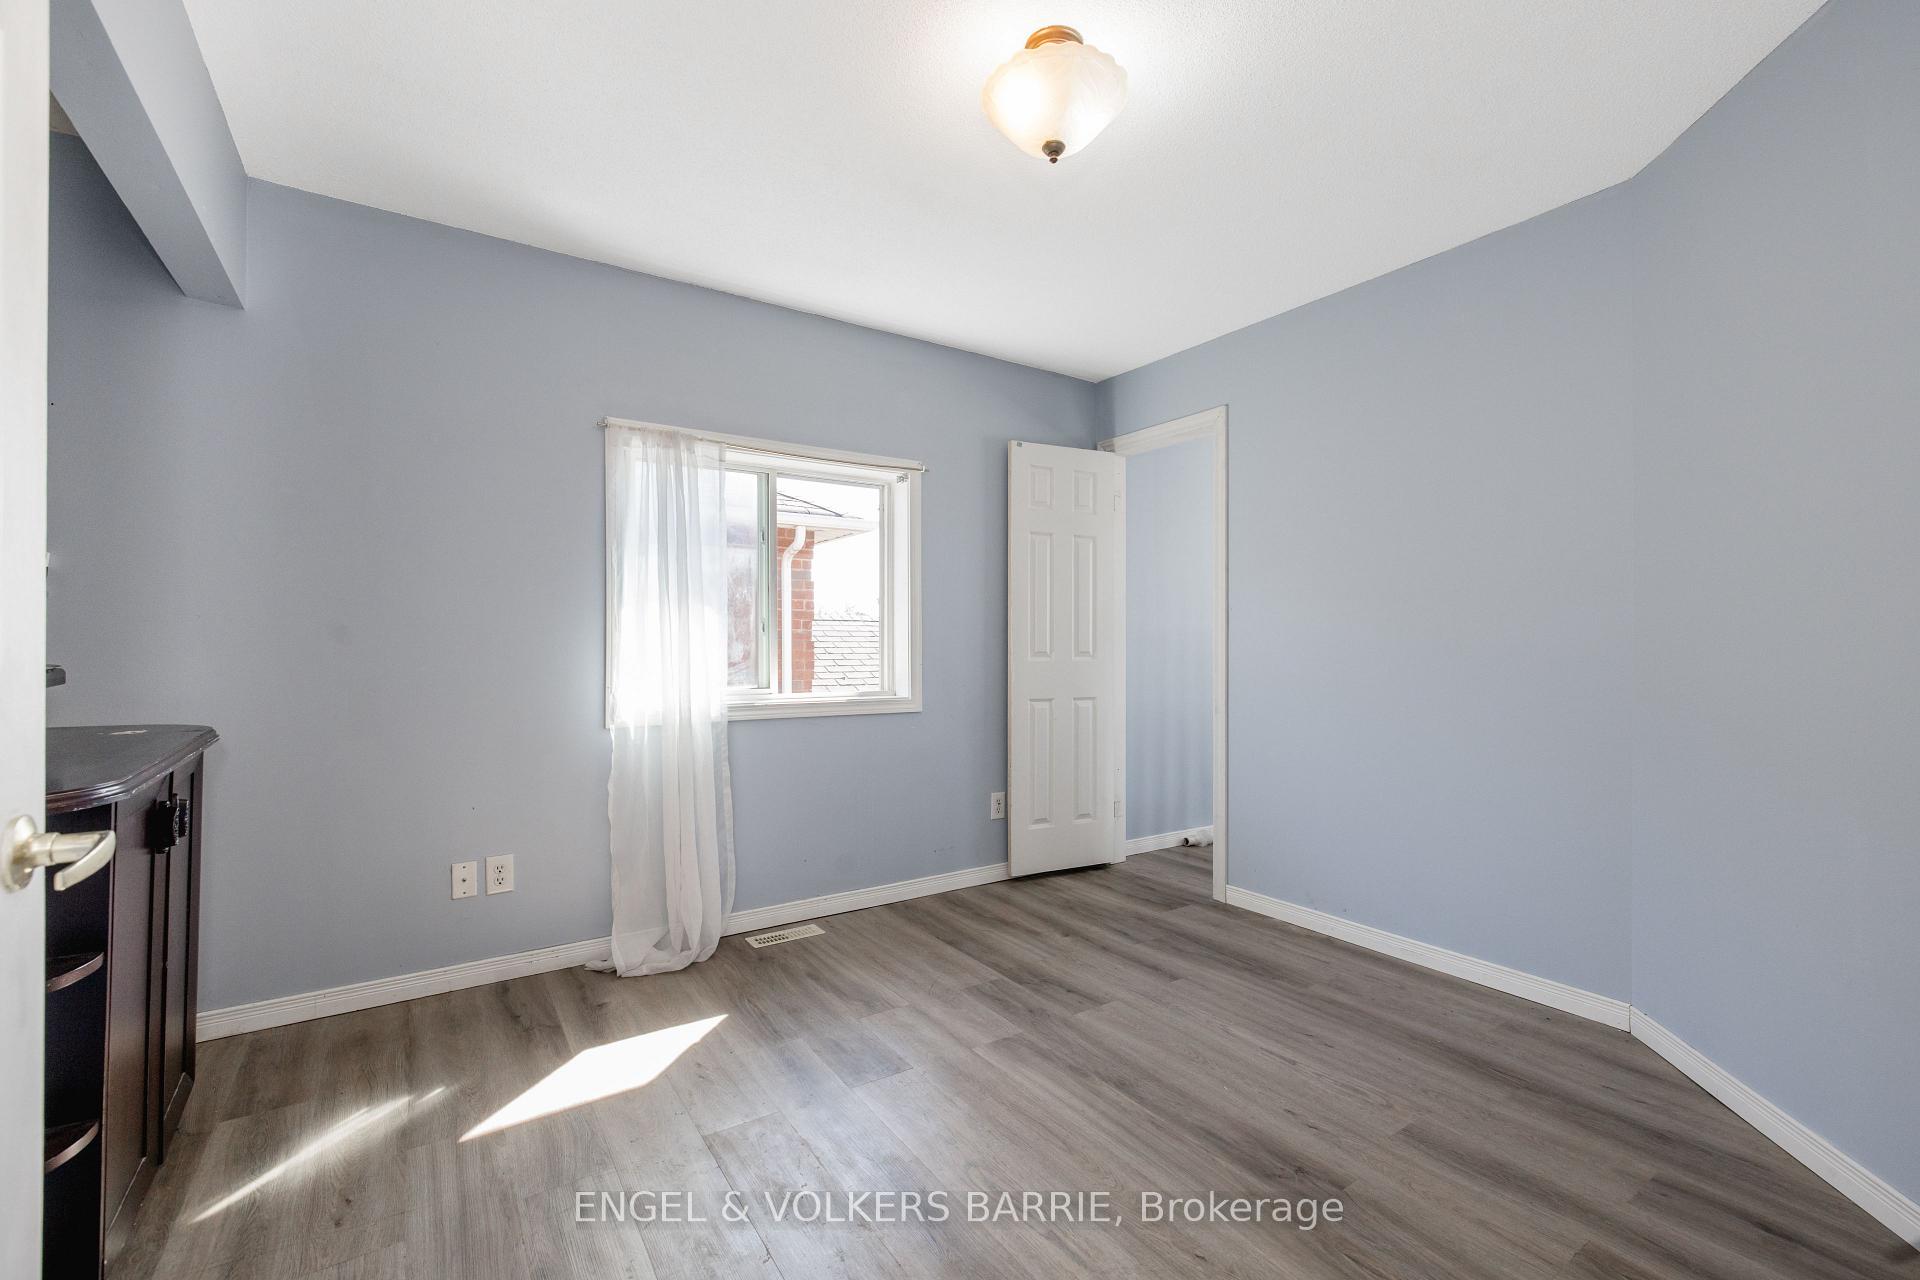
Empty room with gray plank flooring, a curtained window, and an open doorway.
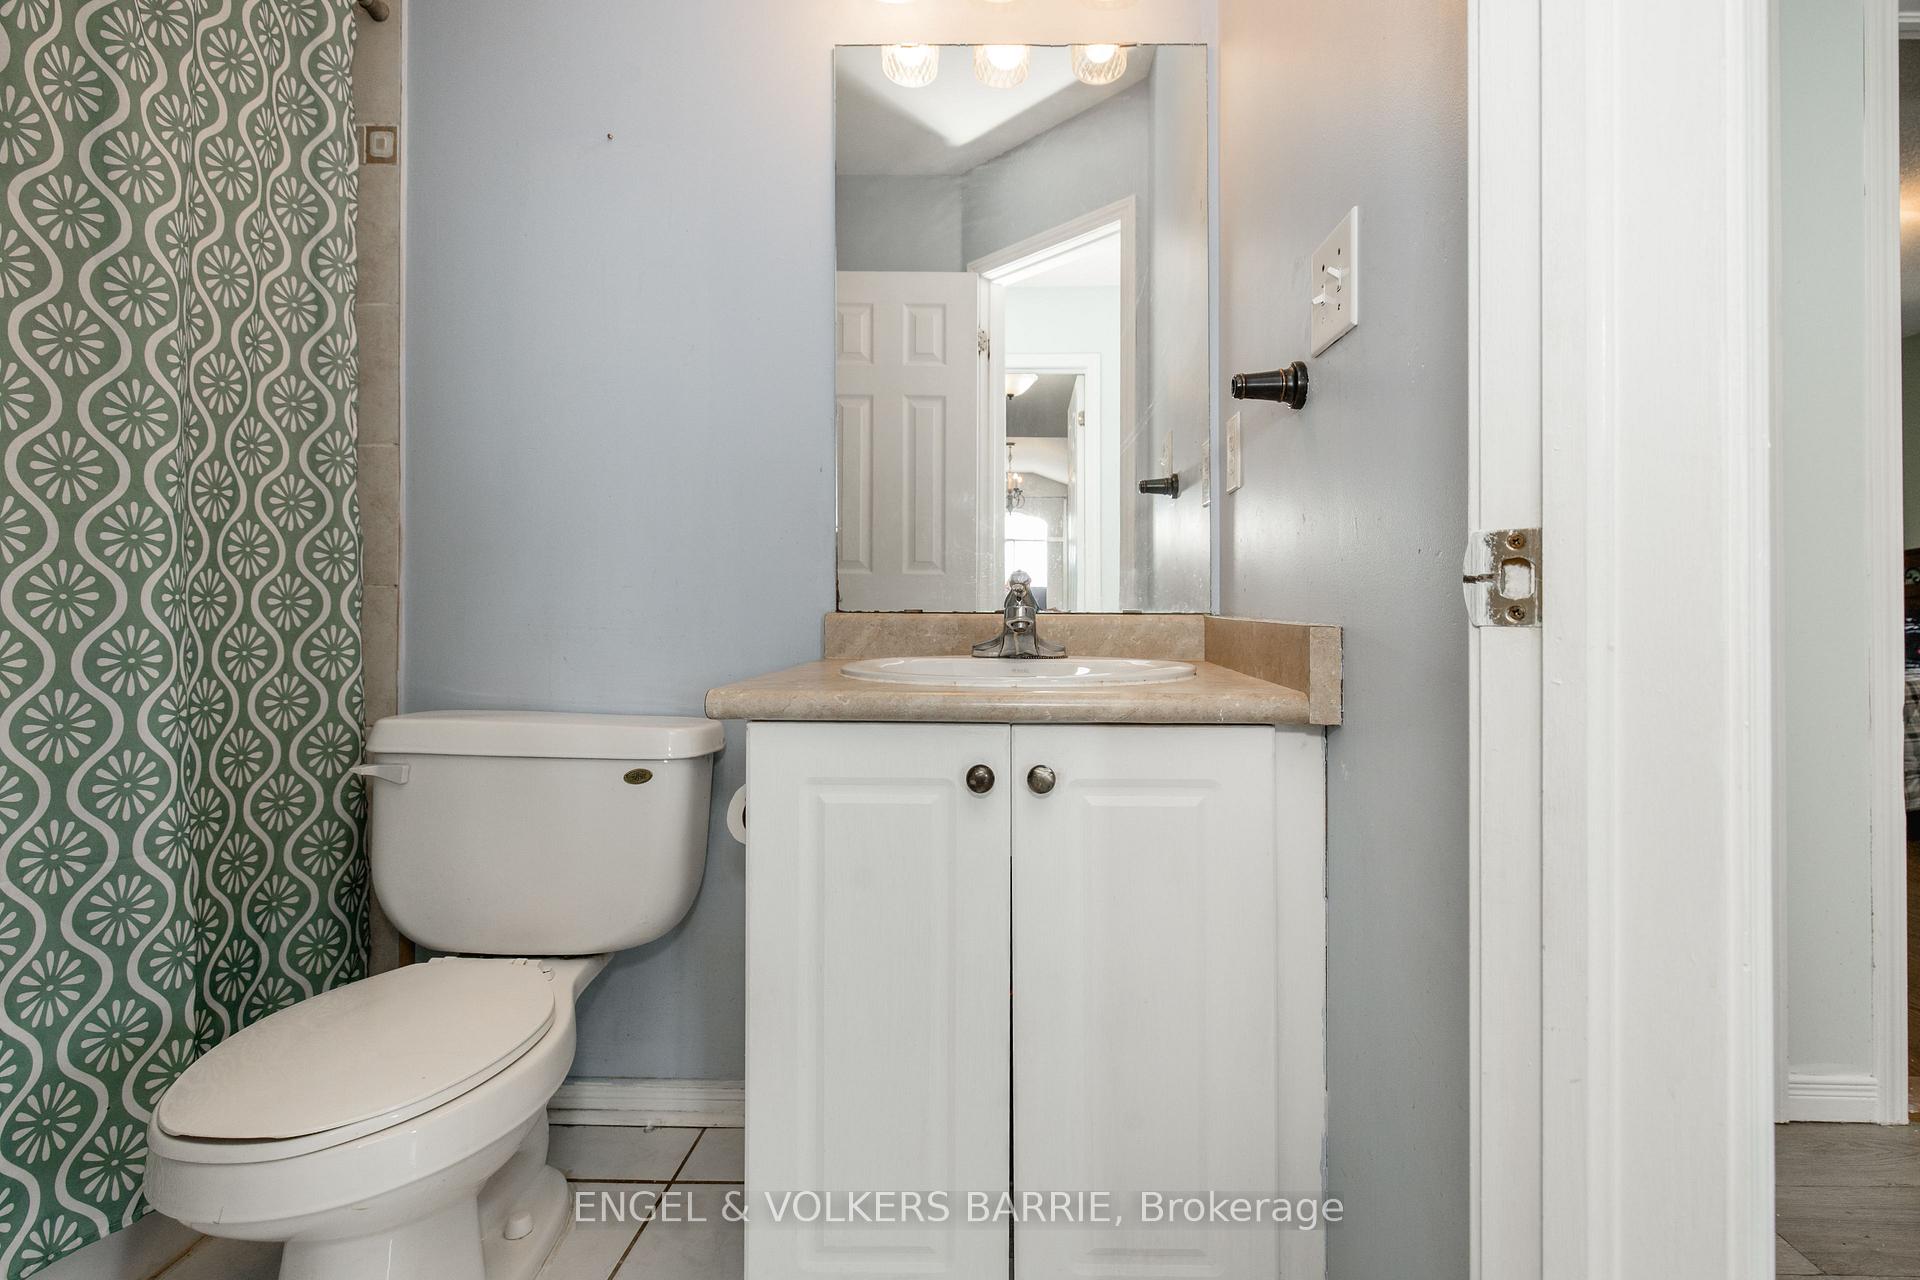
Bathroom vanity and toilet beside a green-and-white patterned shower curtain.
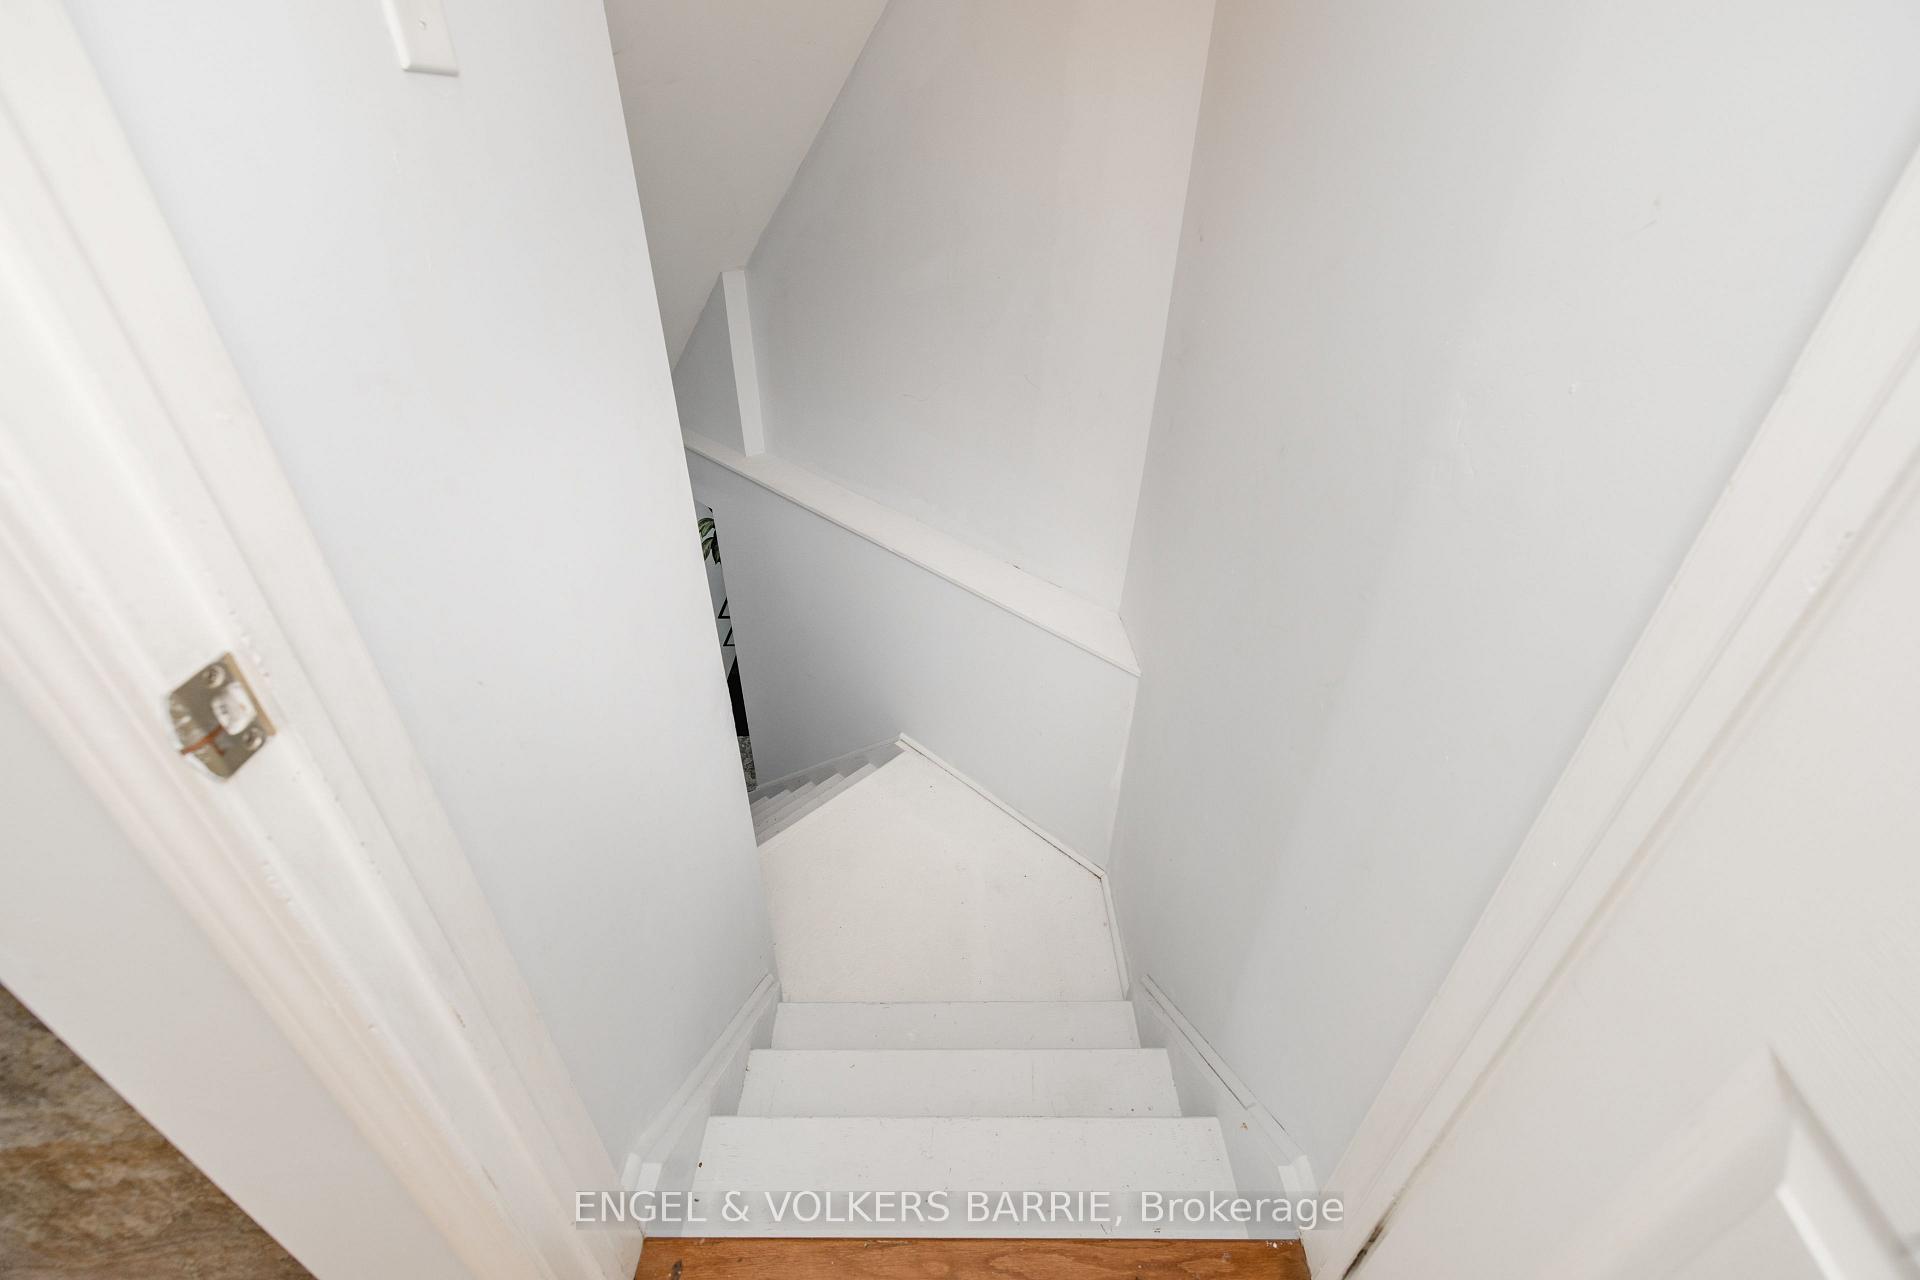
White staircase descending between narrow walls, viewed from the top.
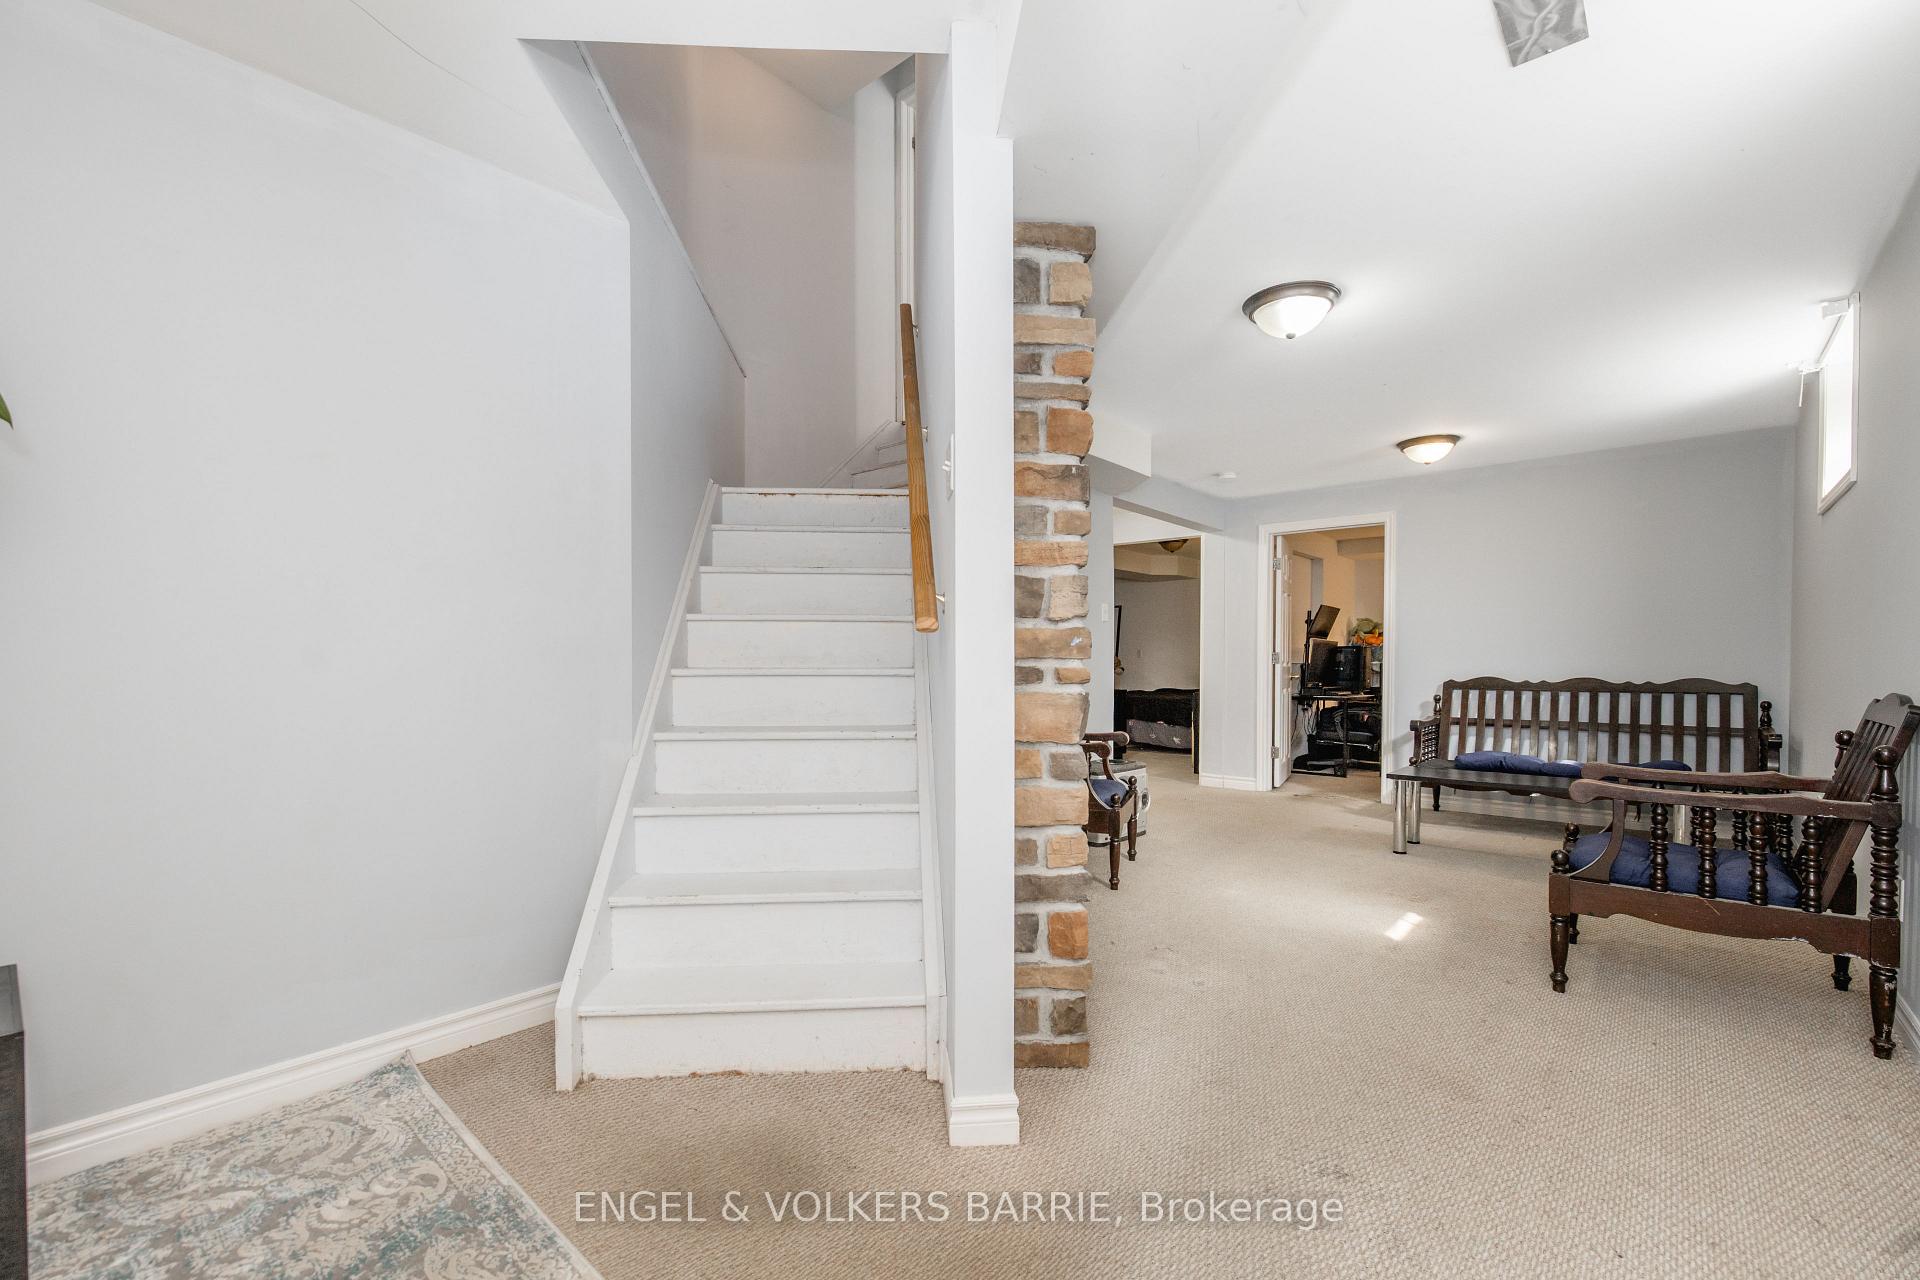
Lower-level sitting area with a white staircase, stone column, and dark wooden seating.
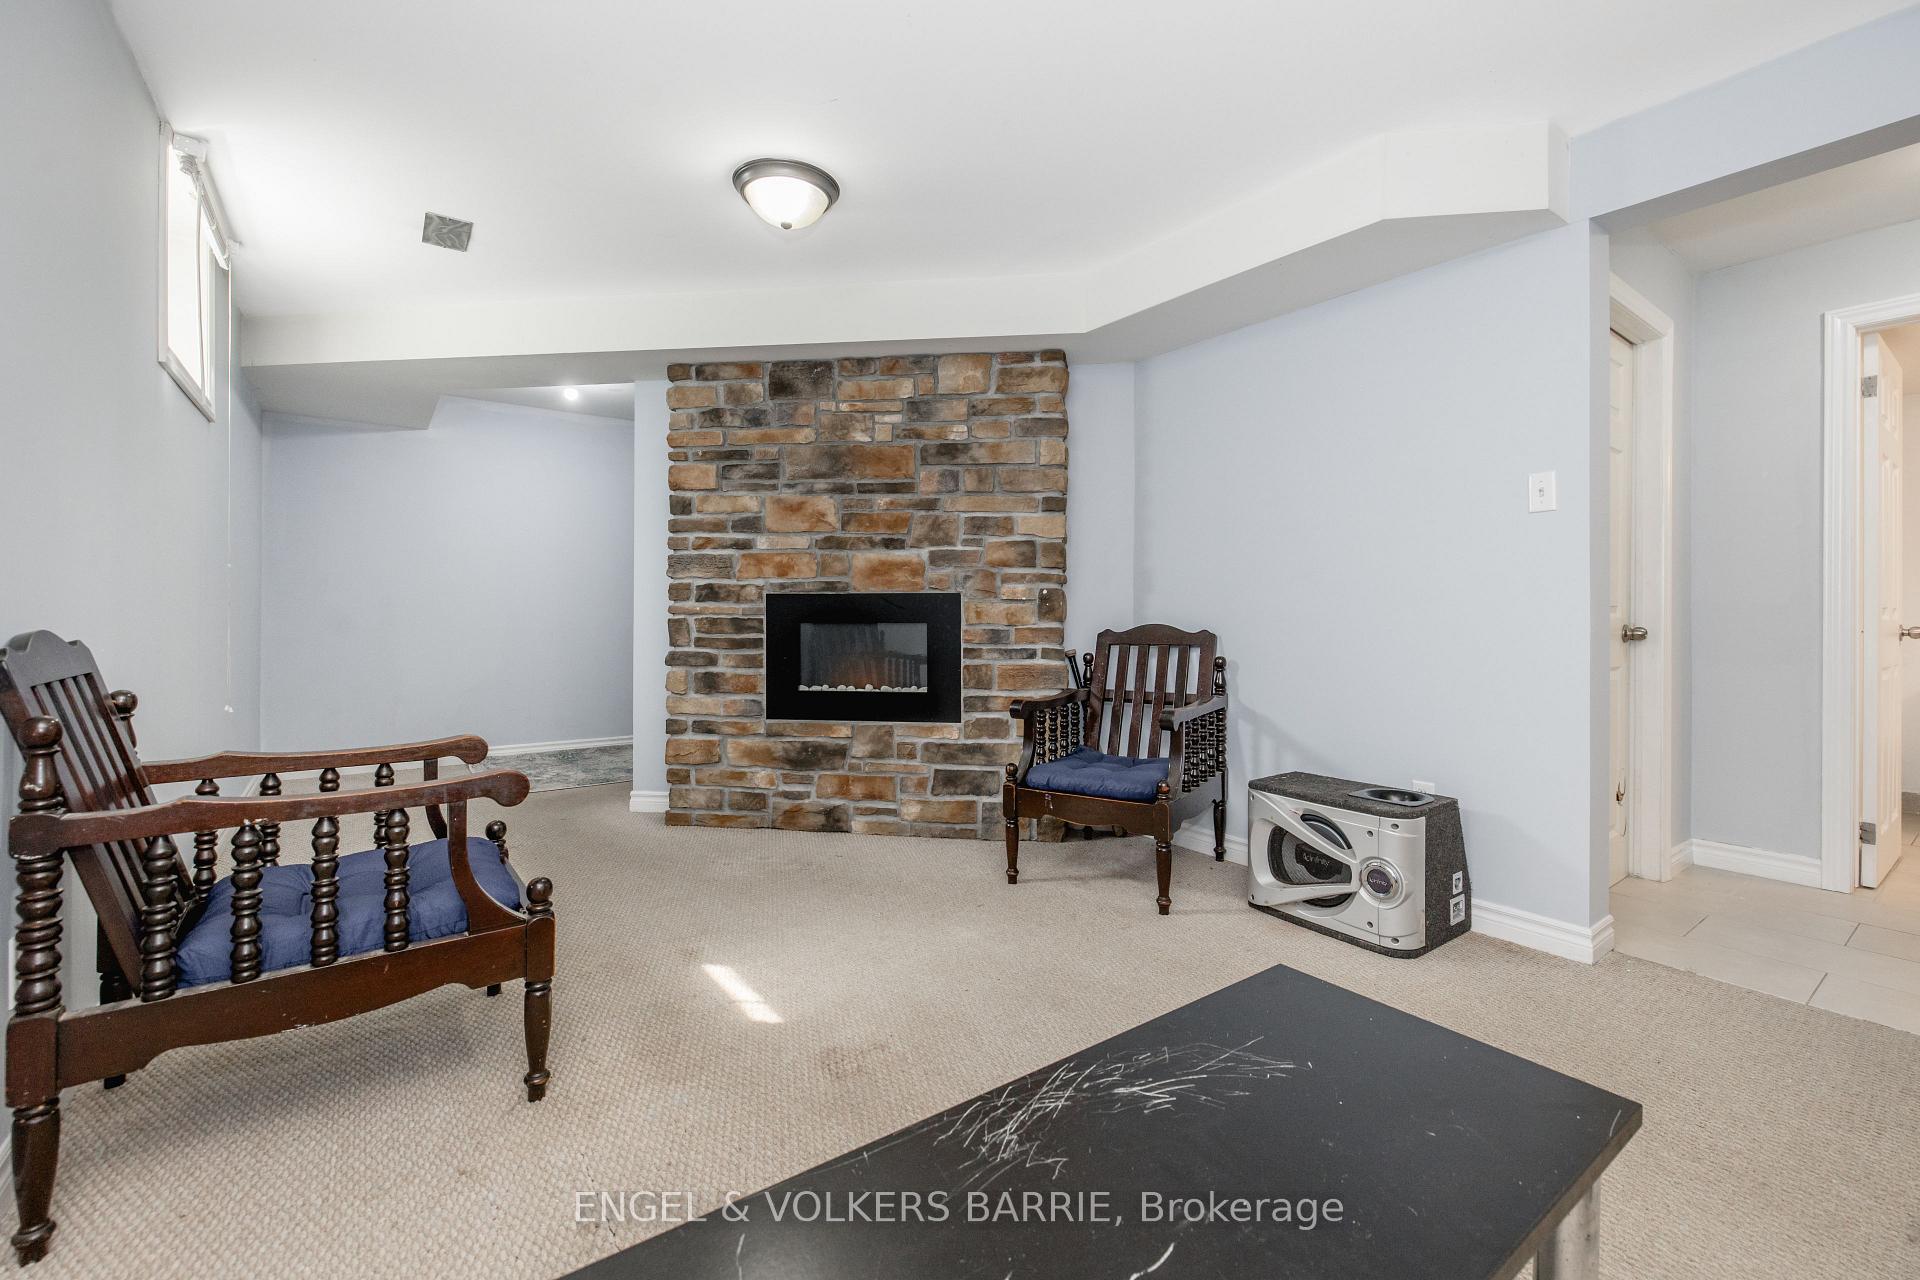
Basement sitting area with a stone fireplace, wooden armchairs, and beige carpet.
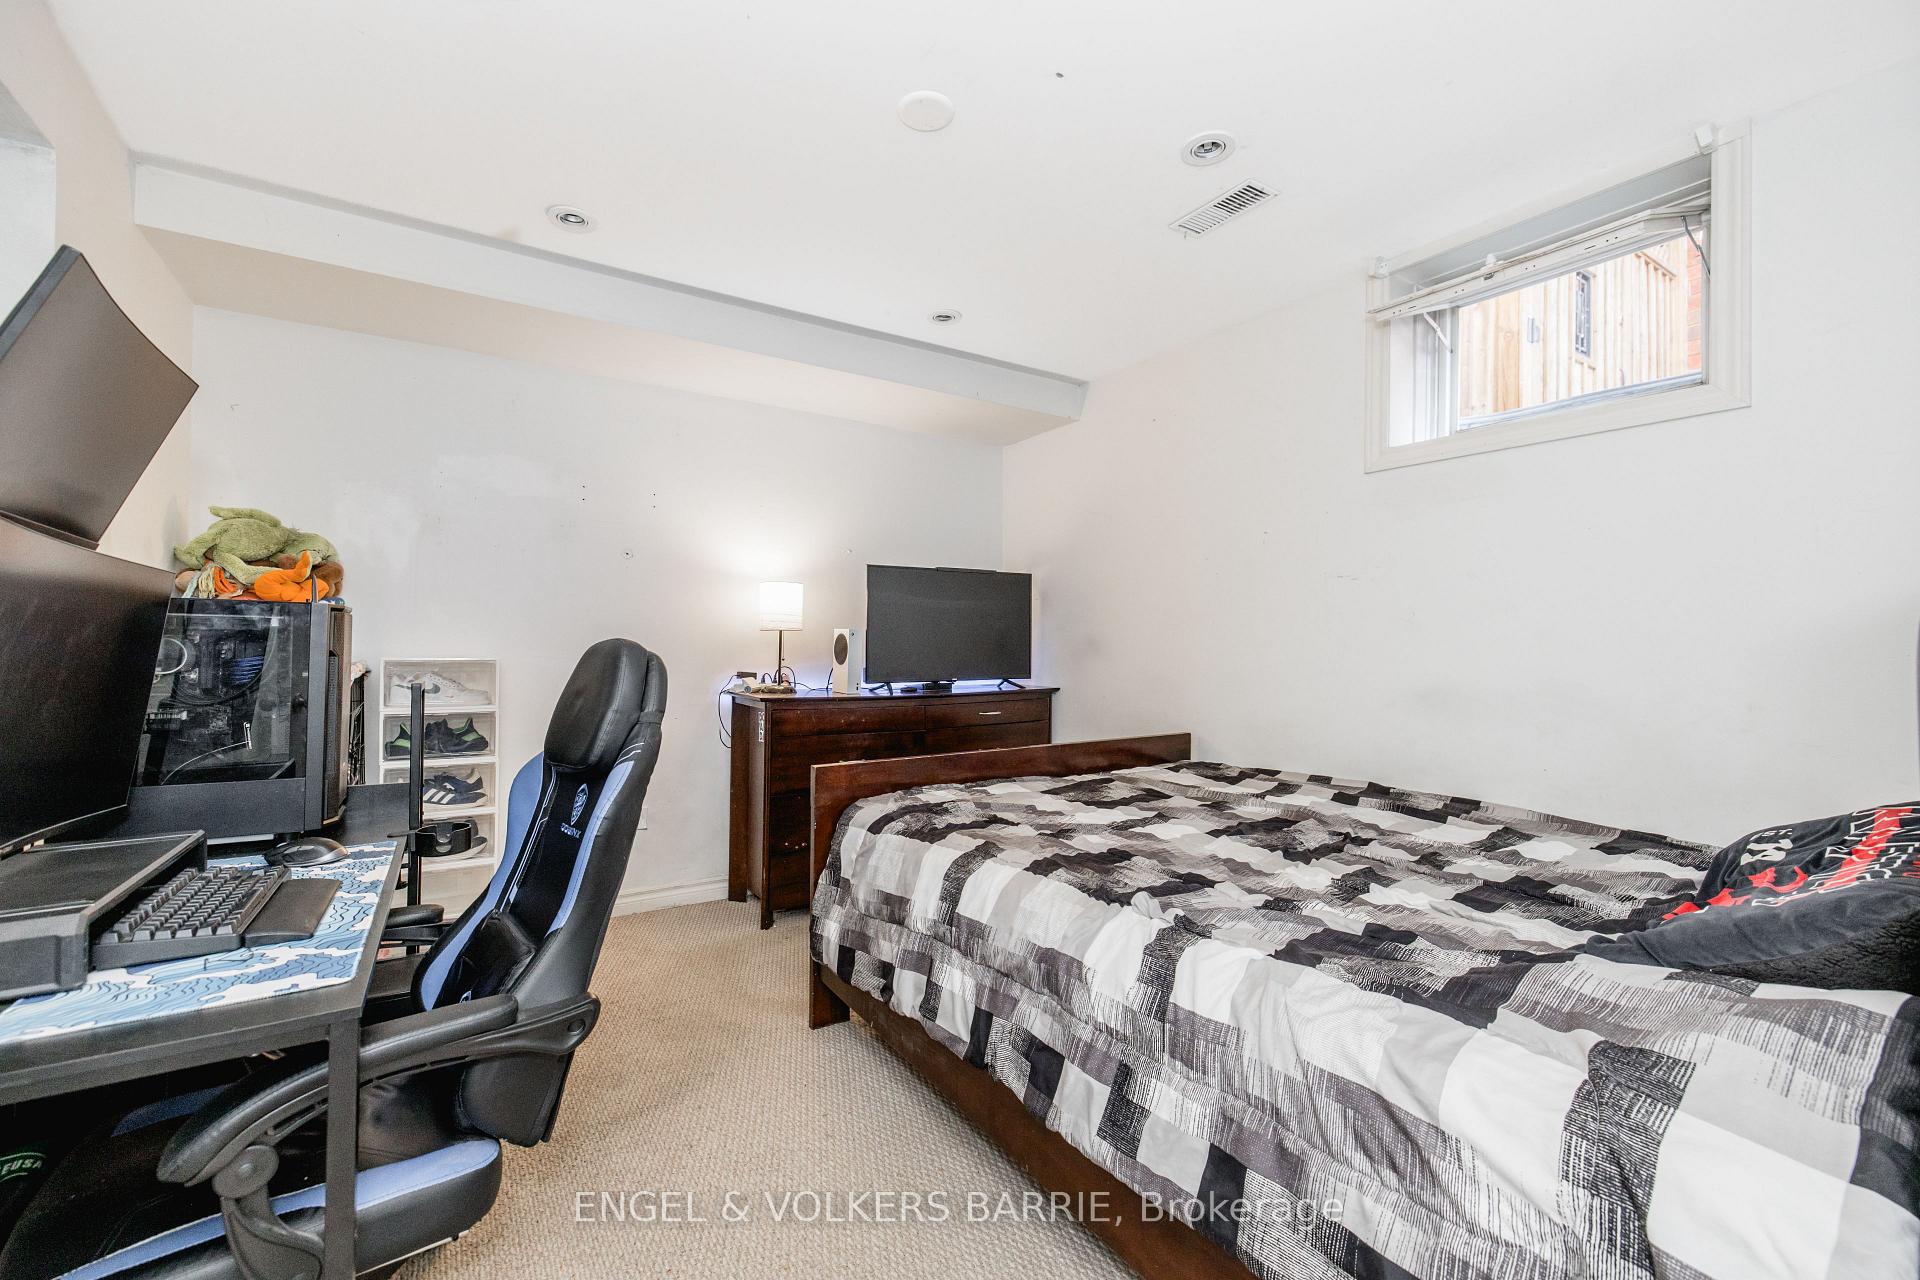
Bedroom with a dark wood bed, patchwork bedding, and a computer workstation with gaming chair.
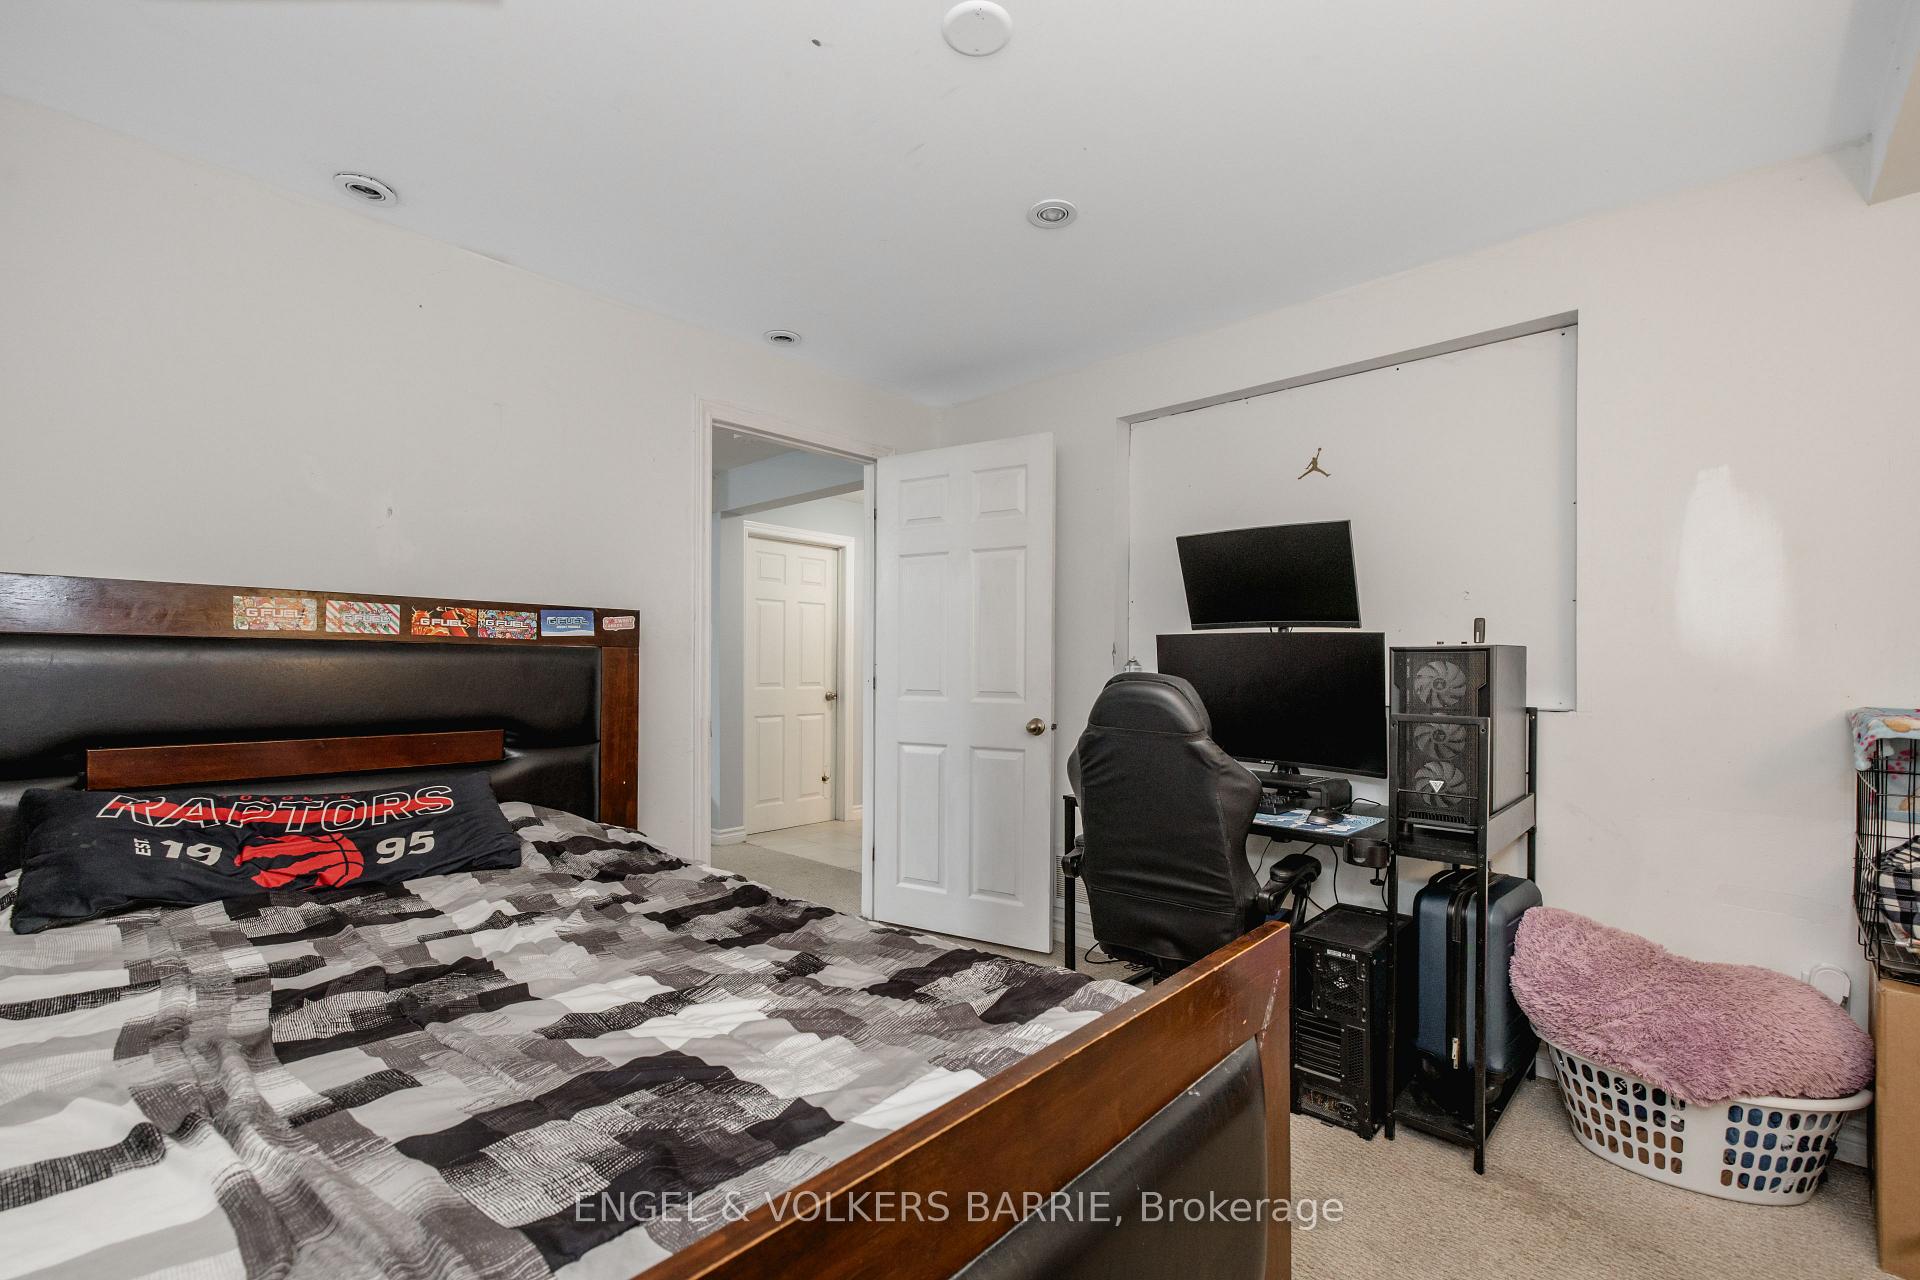
Bedroom with Raptors bedding and a computer gaming setup beside the bed.
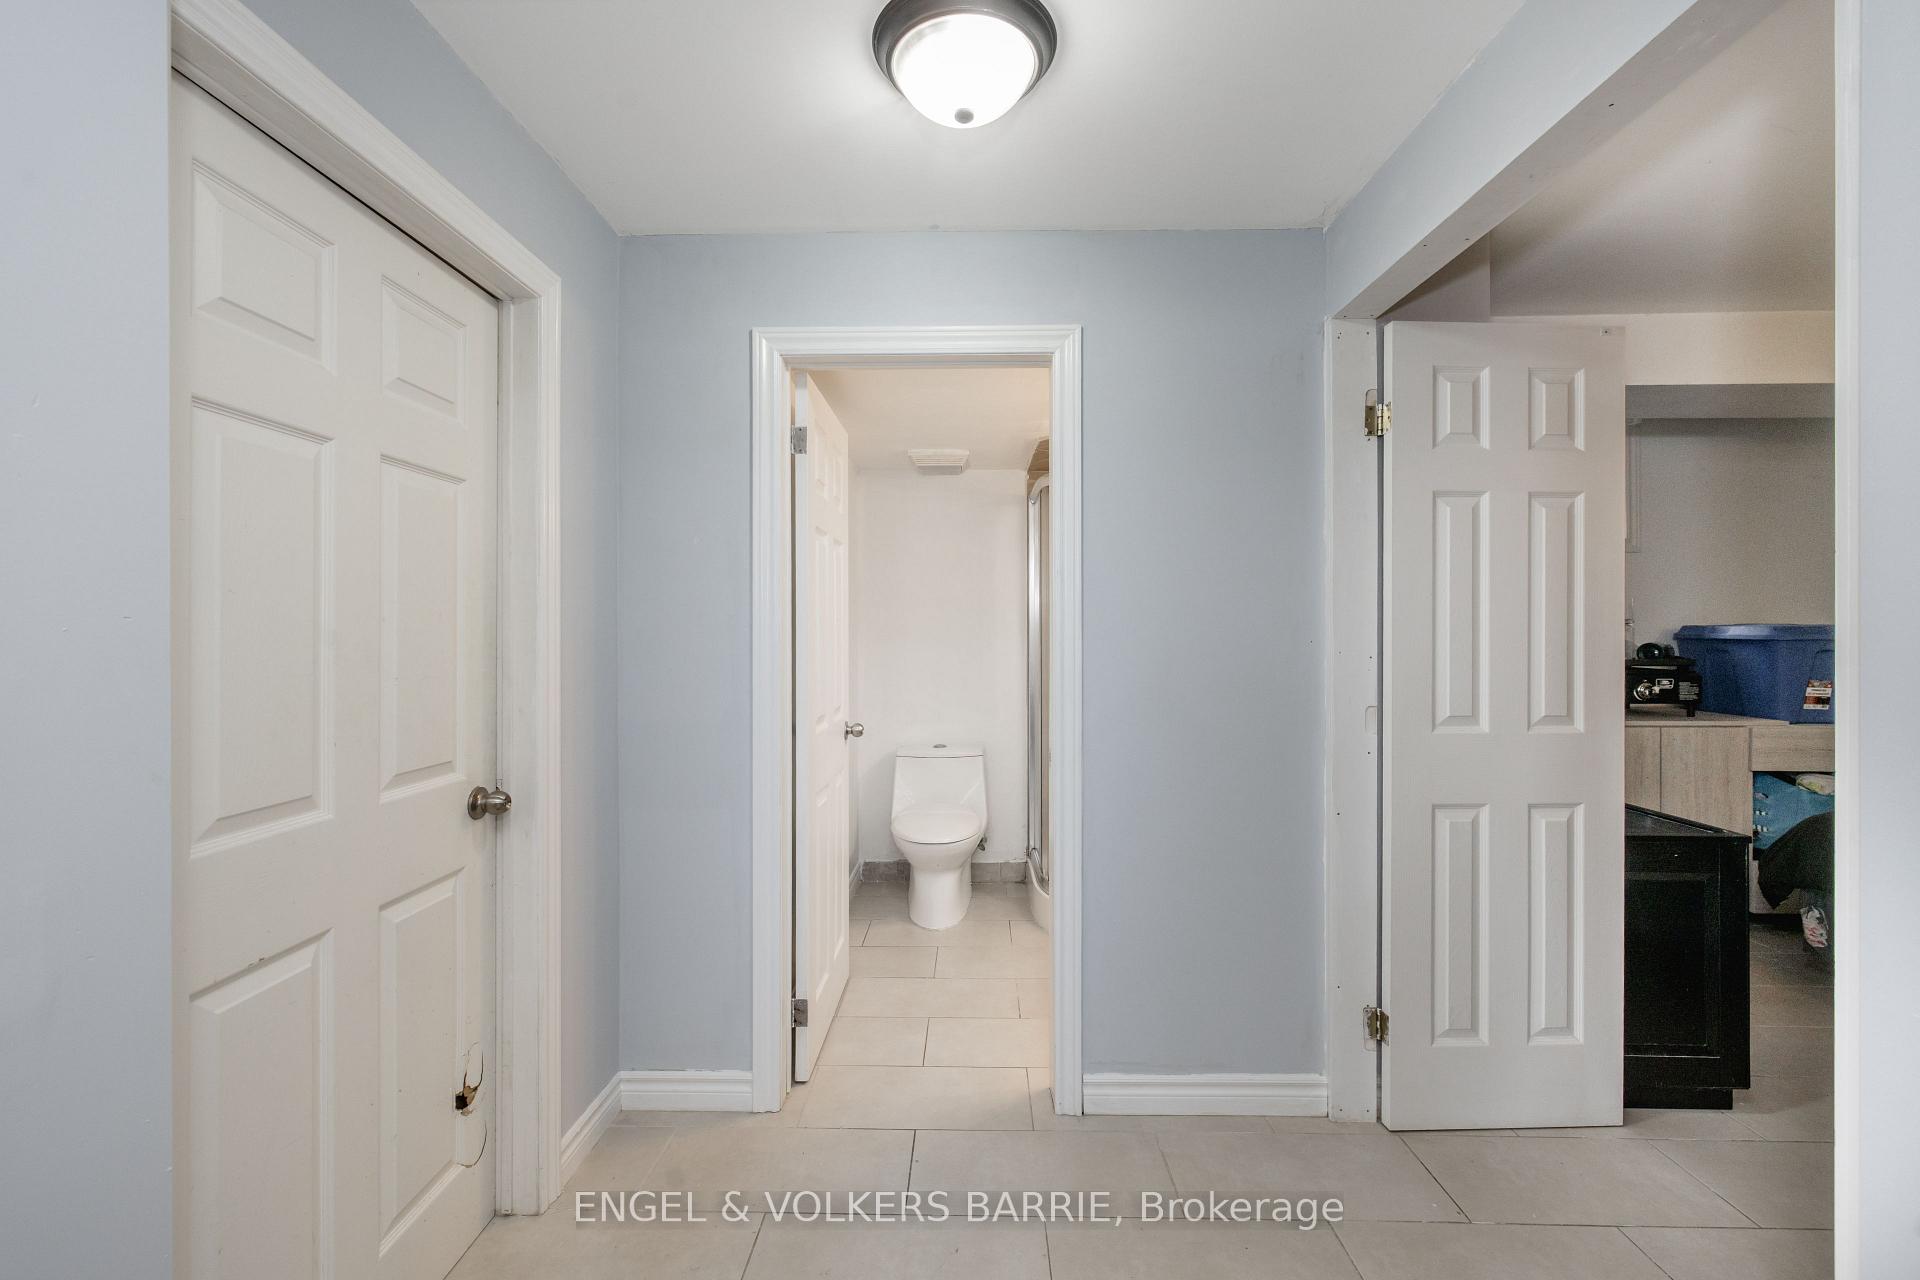
Hallway with pale blue walls, tiled floor, and an open doorway to a bathroom.
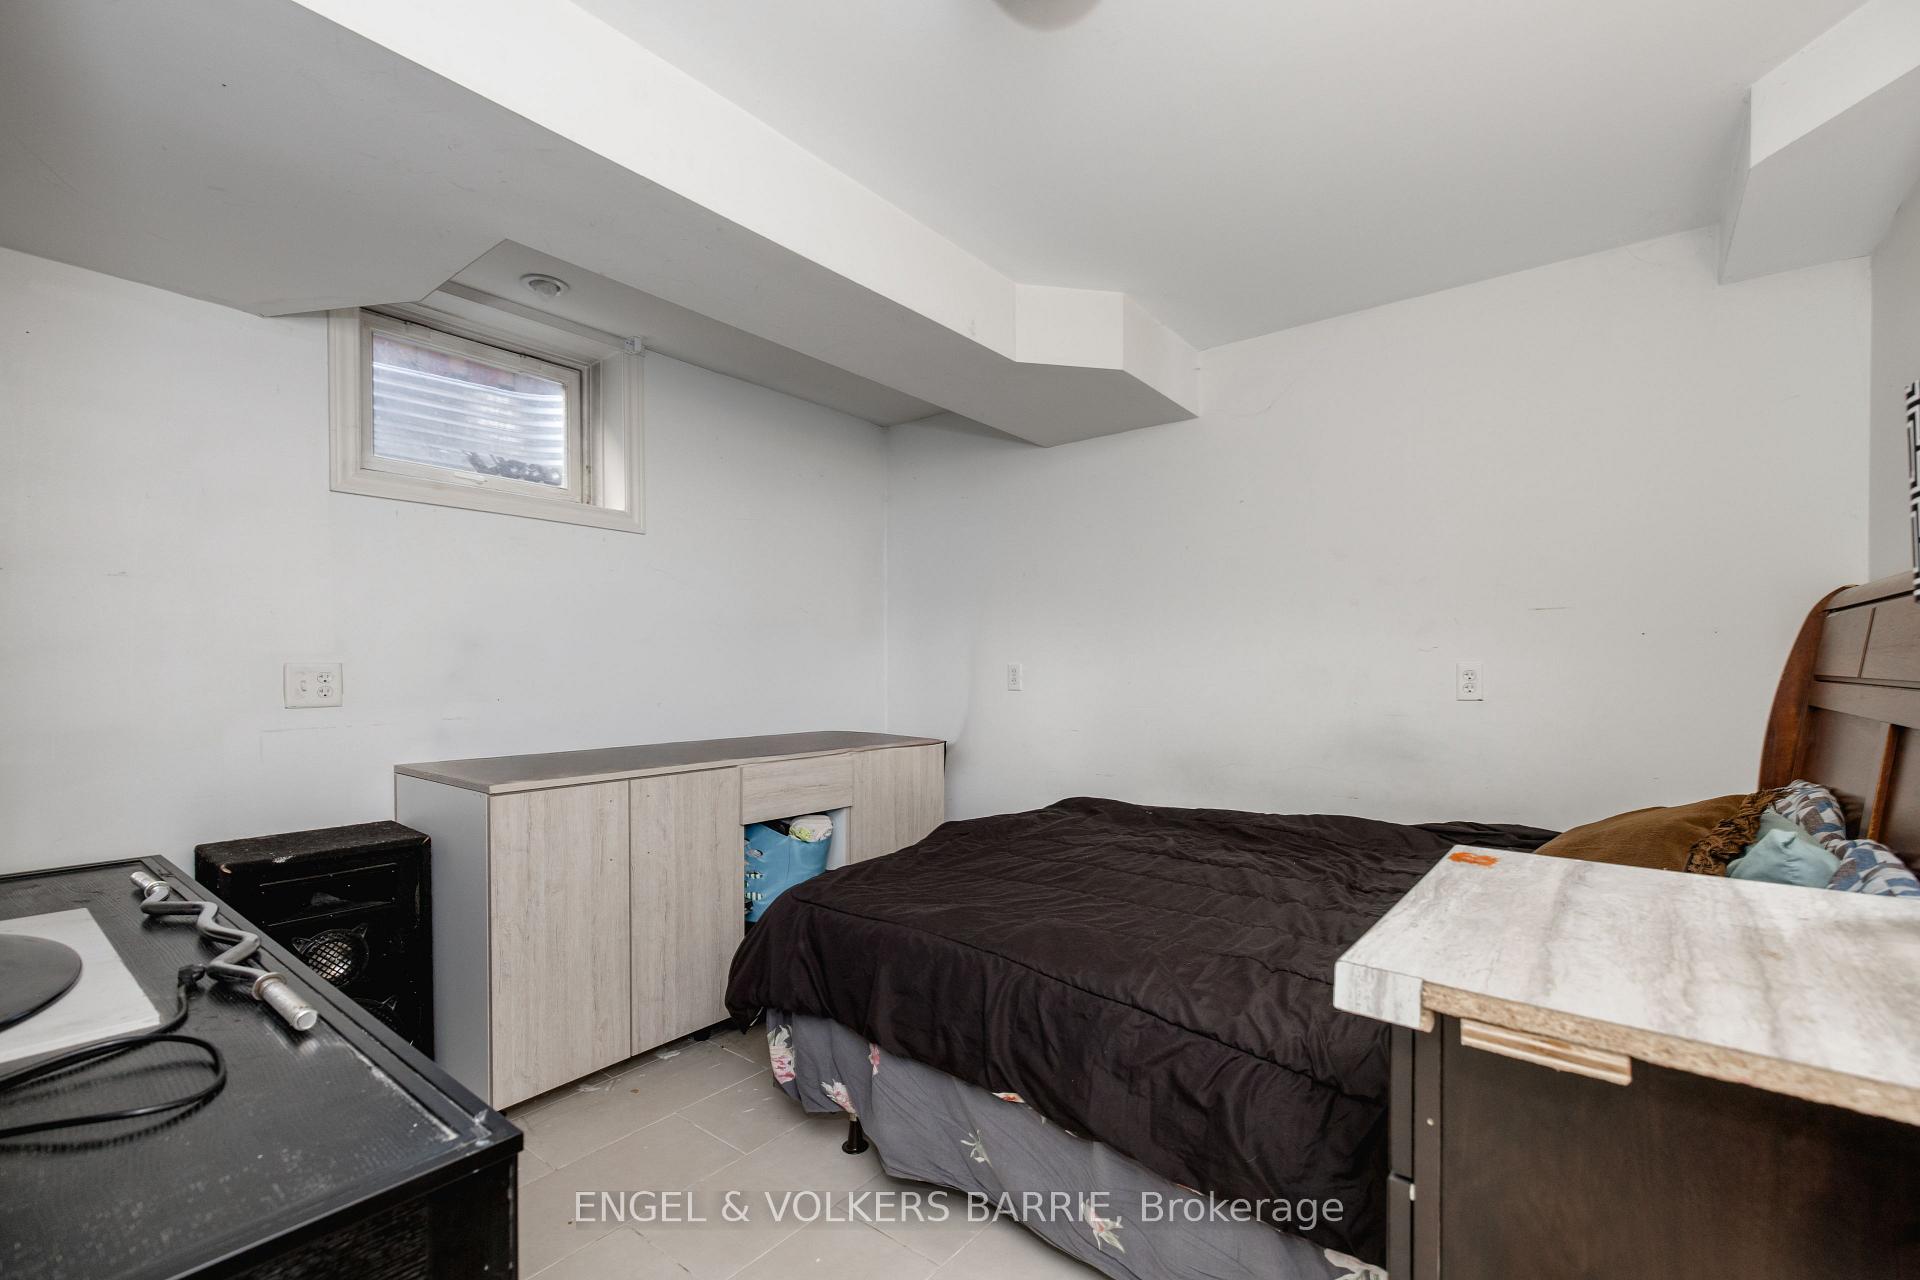
Furnished bedroom with a dark-covered bed, light wood cabinet, and small high-set window.
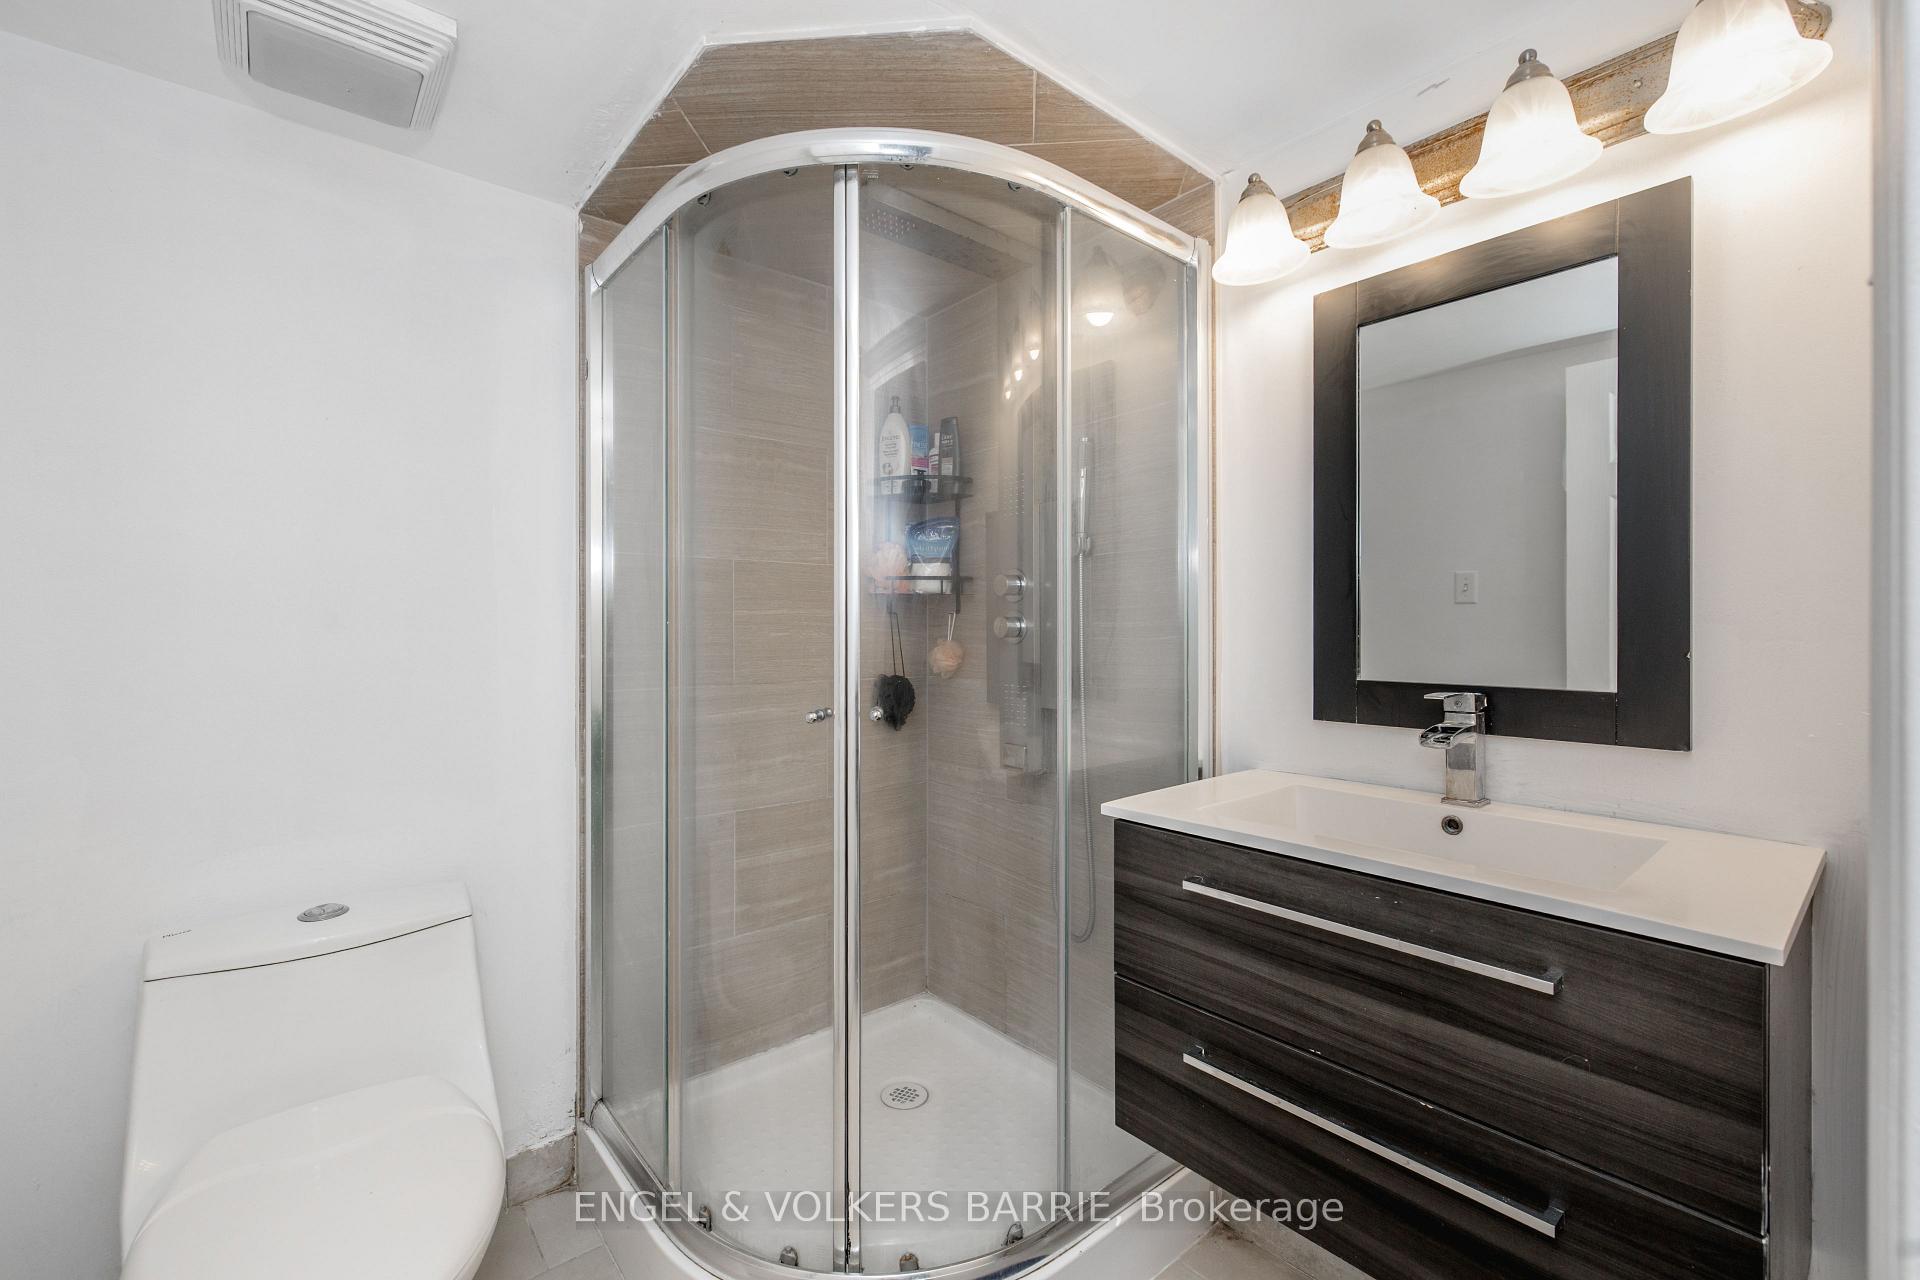
Bathroom with a curved glass shower, dark wood vanity, and toilet.
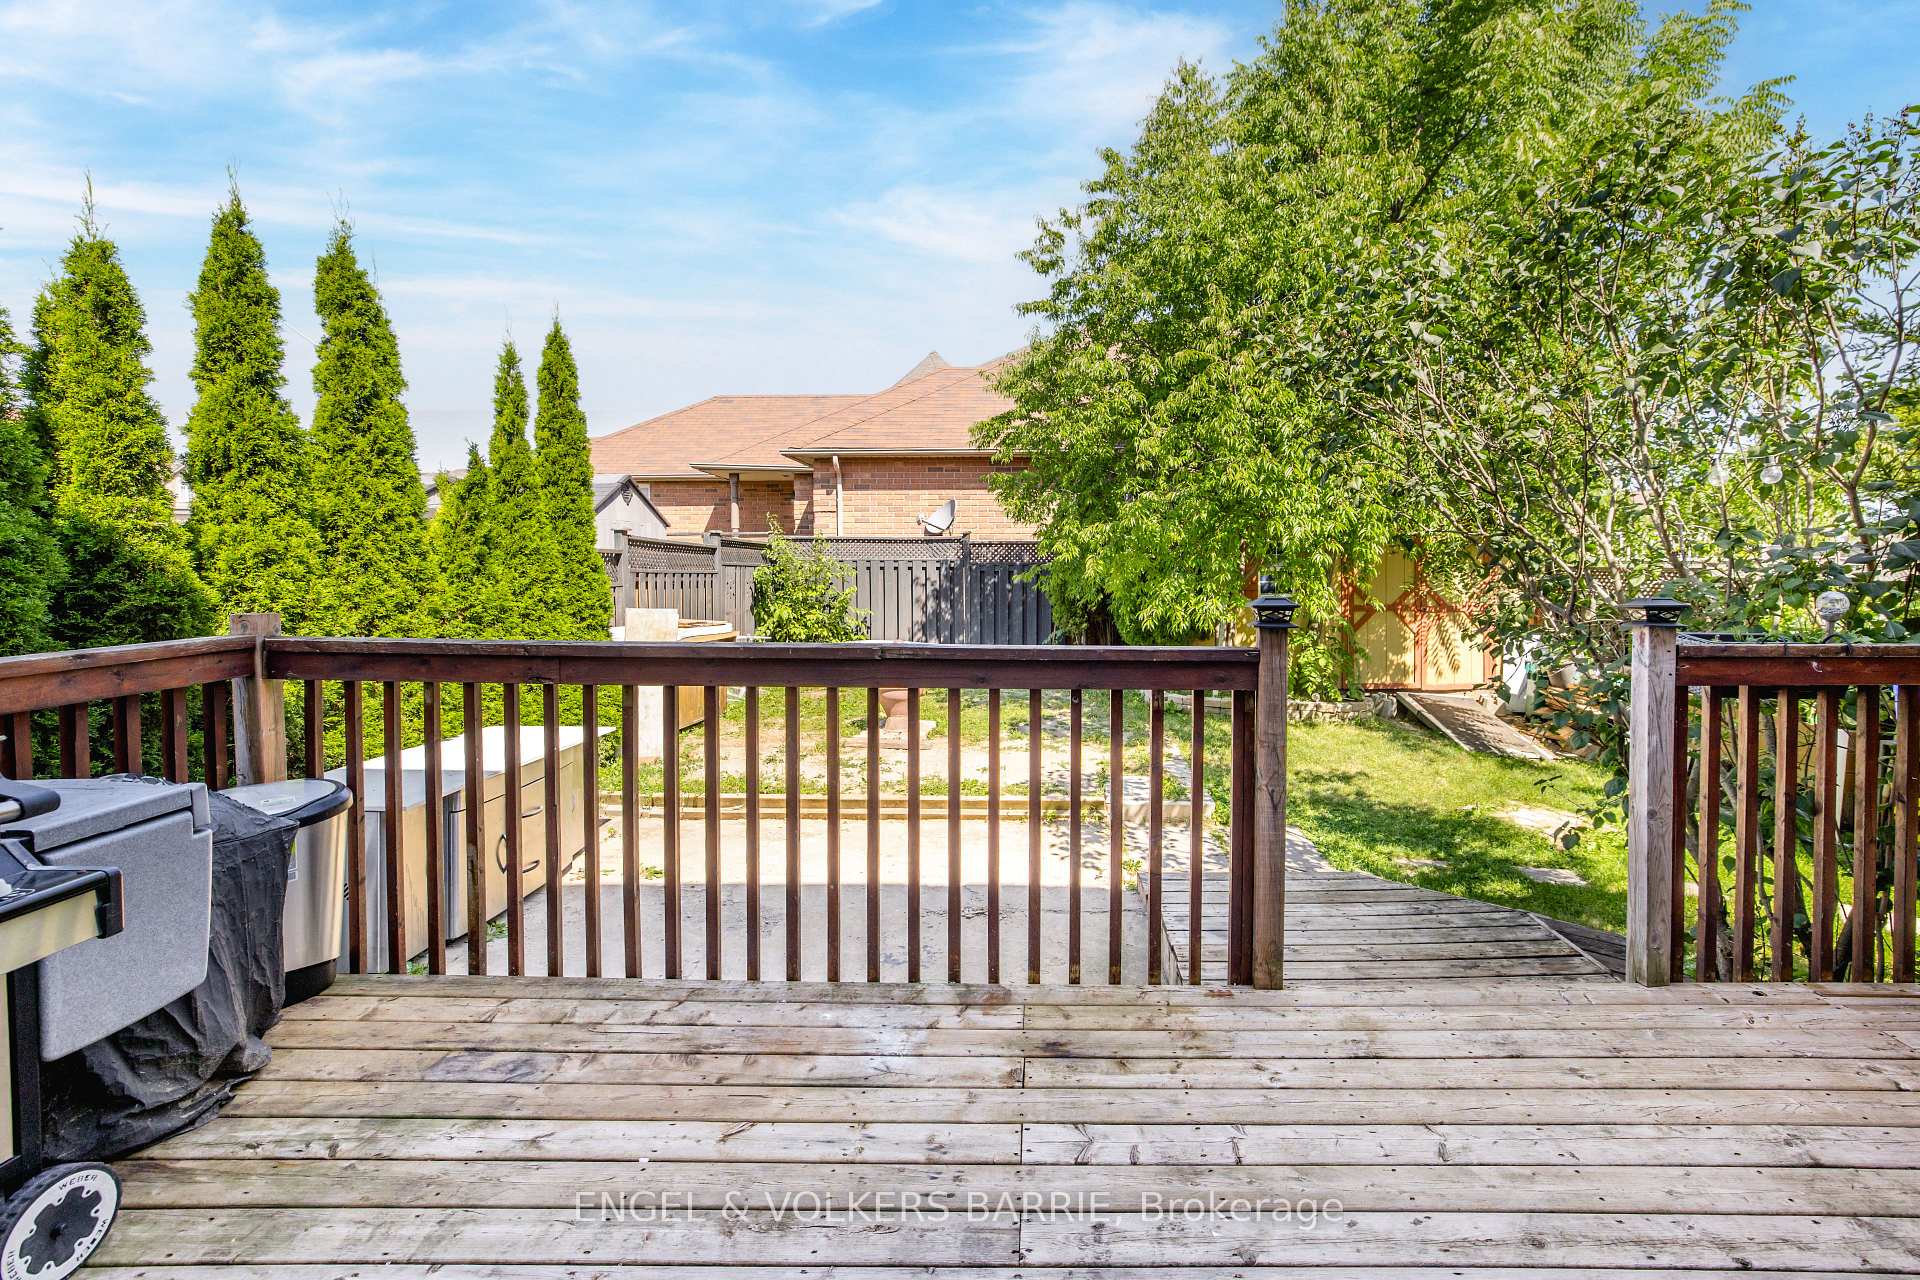
Backyard deck overlooking a fenced, tree-shaded yard with a grill and small shed.
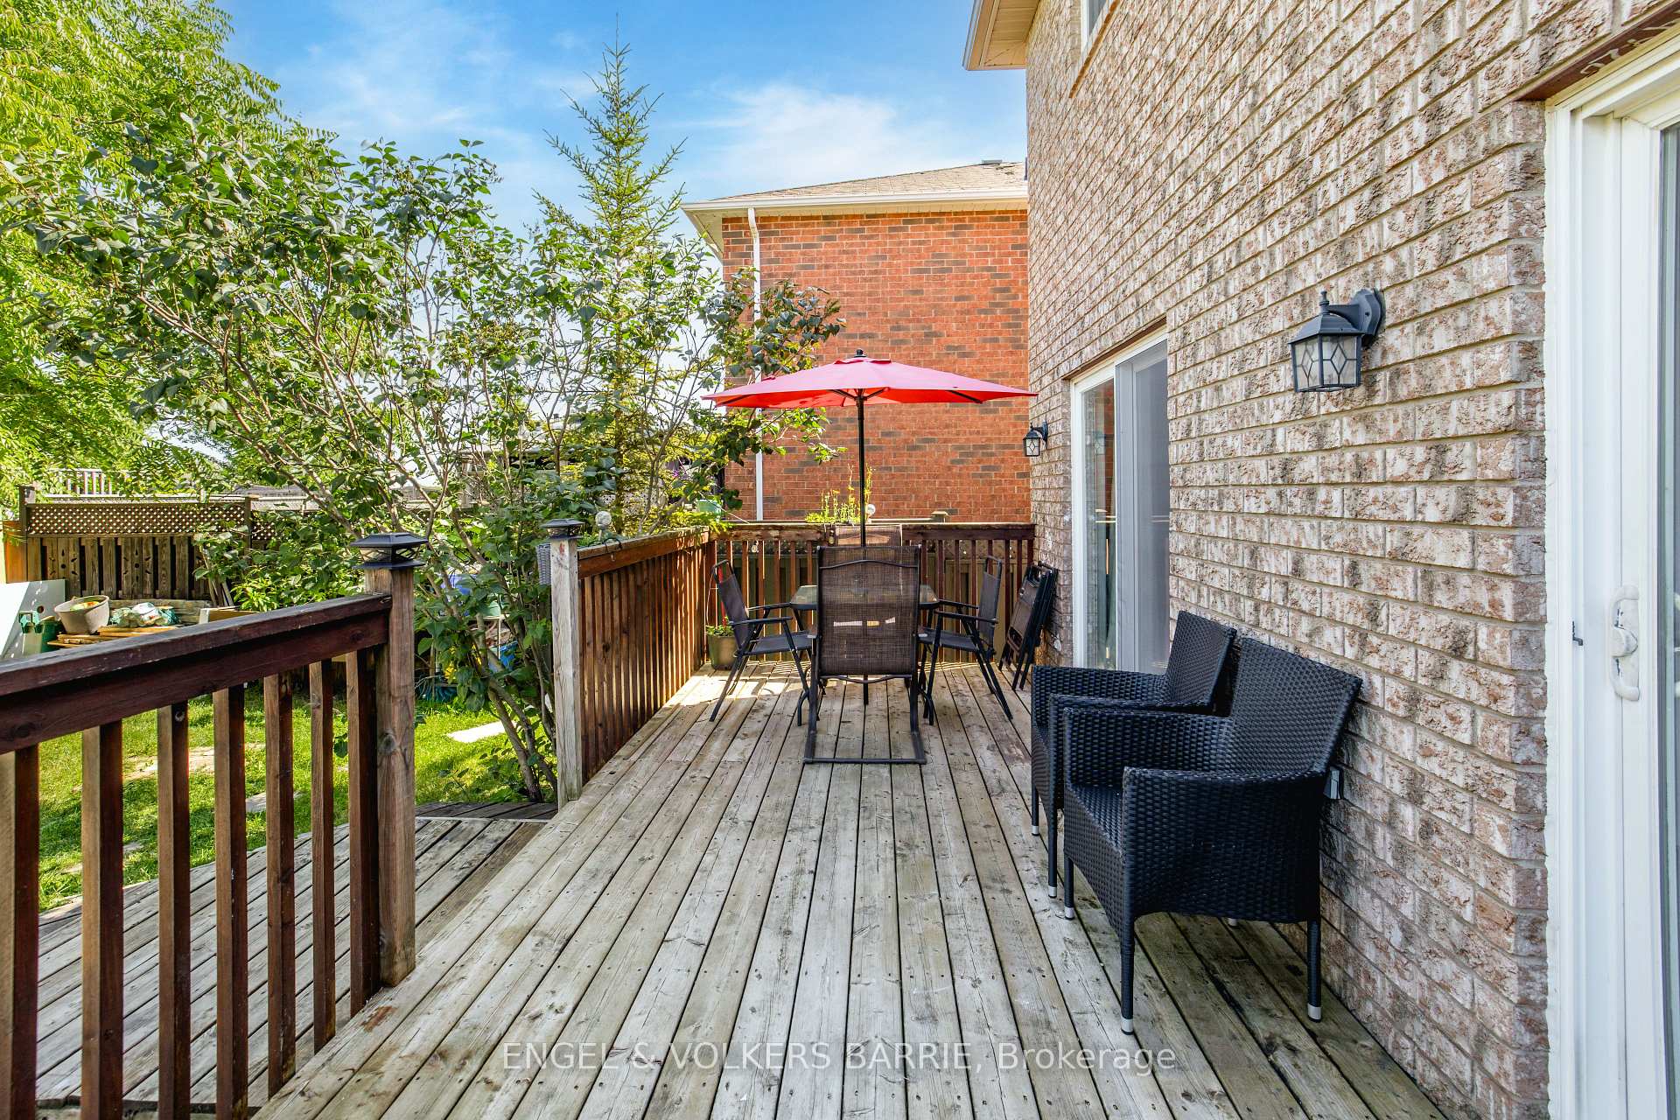
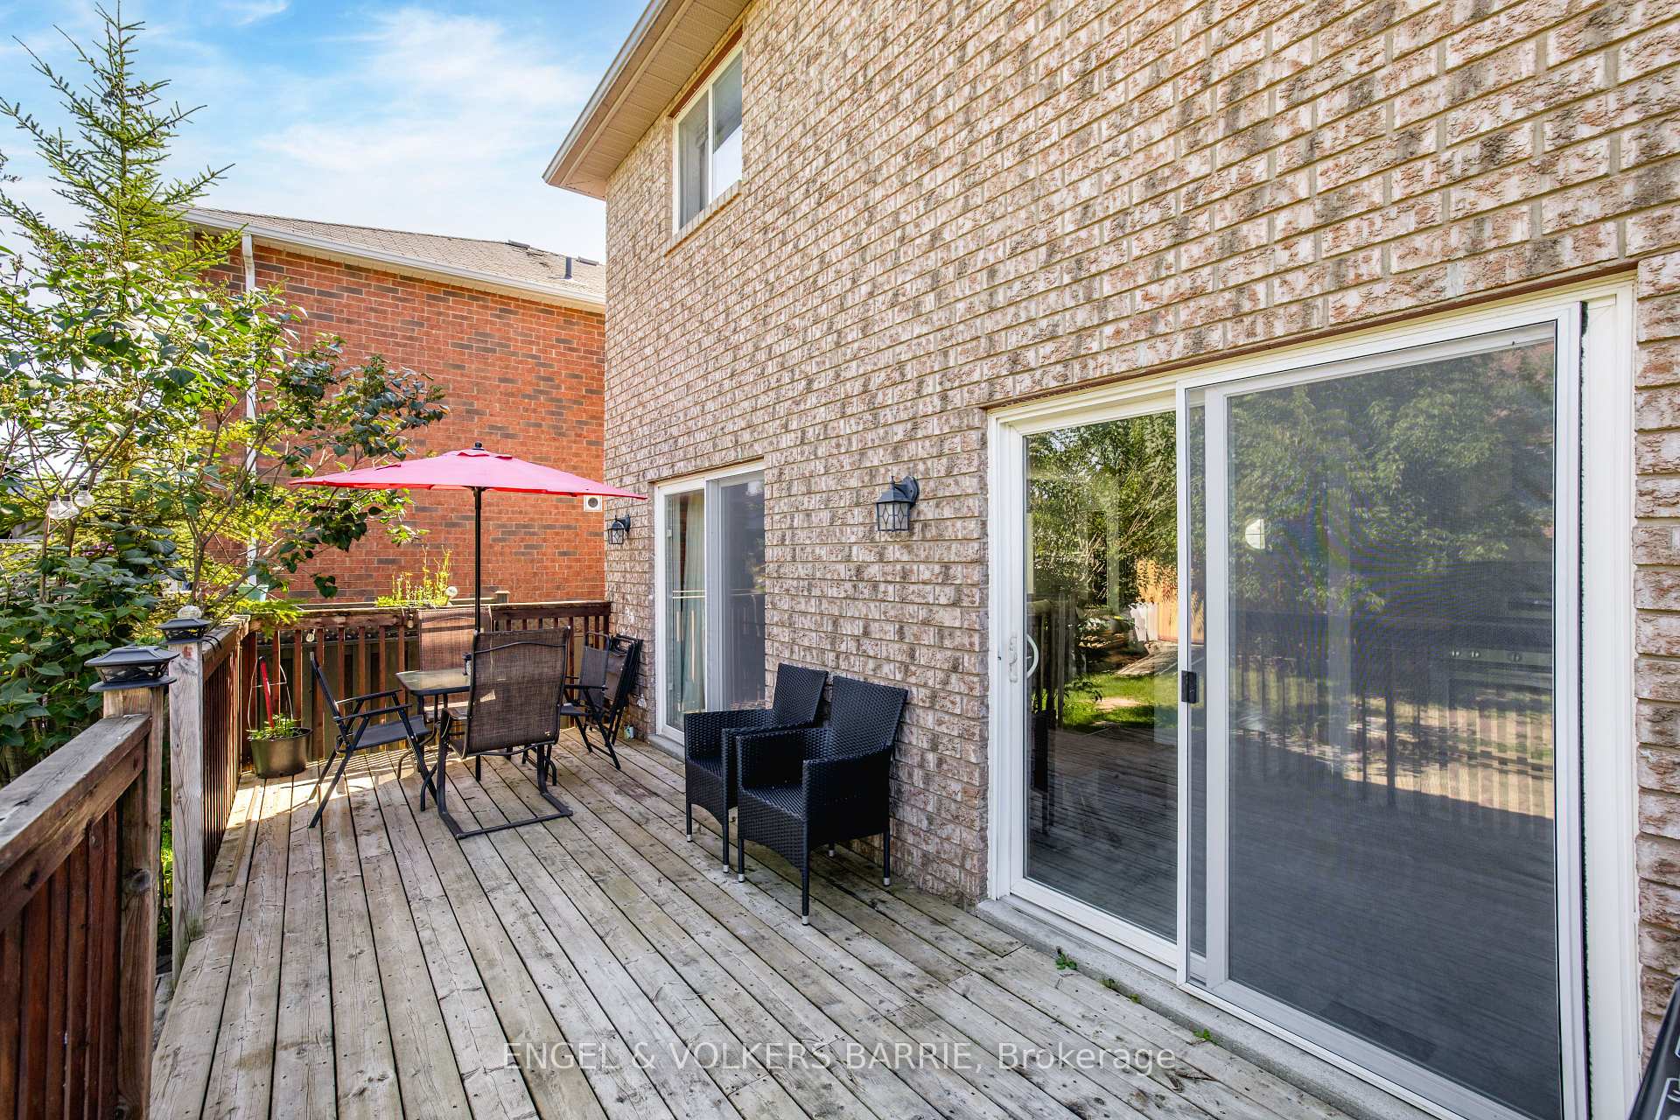
Wooden backyard deck with dining set under a red umbrella and wicker chairs beside a brick house.
Wooden deck with patio seating and a red umbrella beside brick house and sliding glass doors.
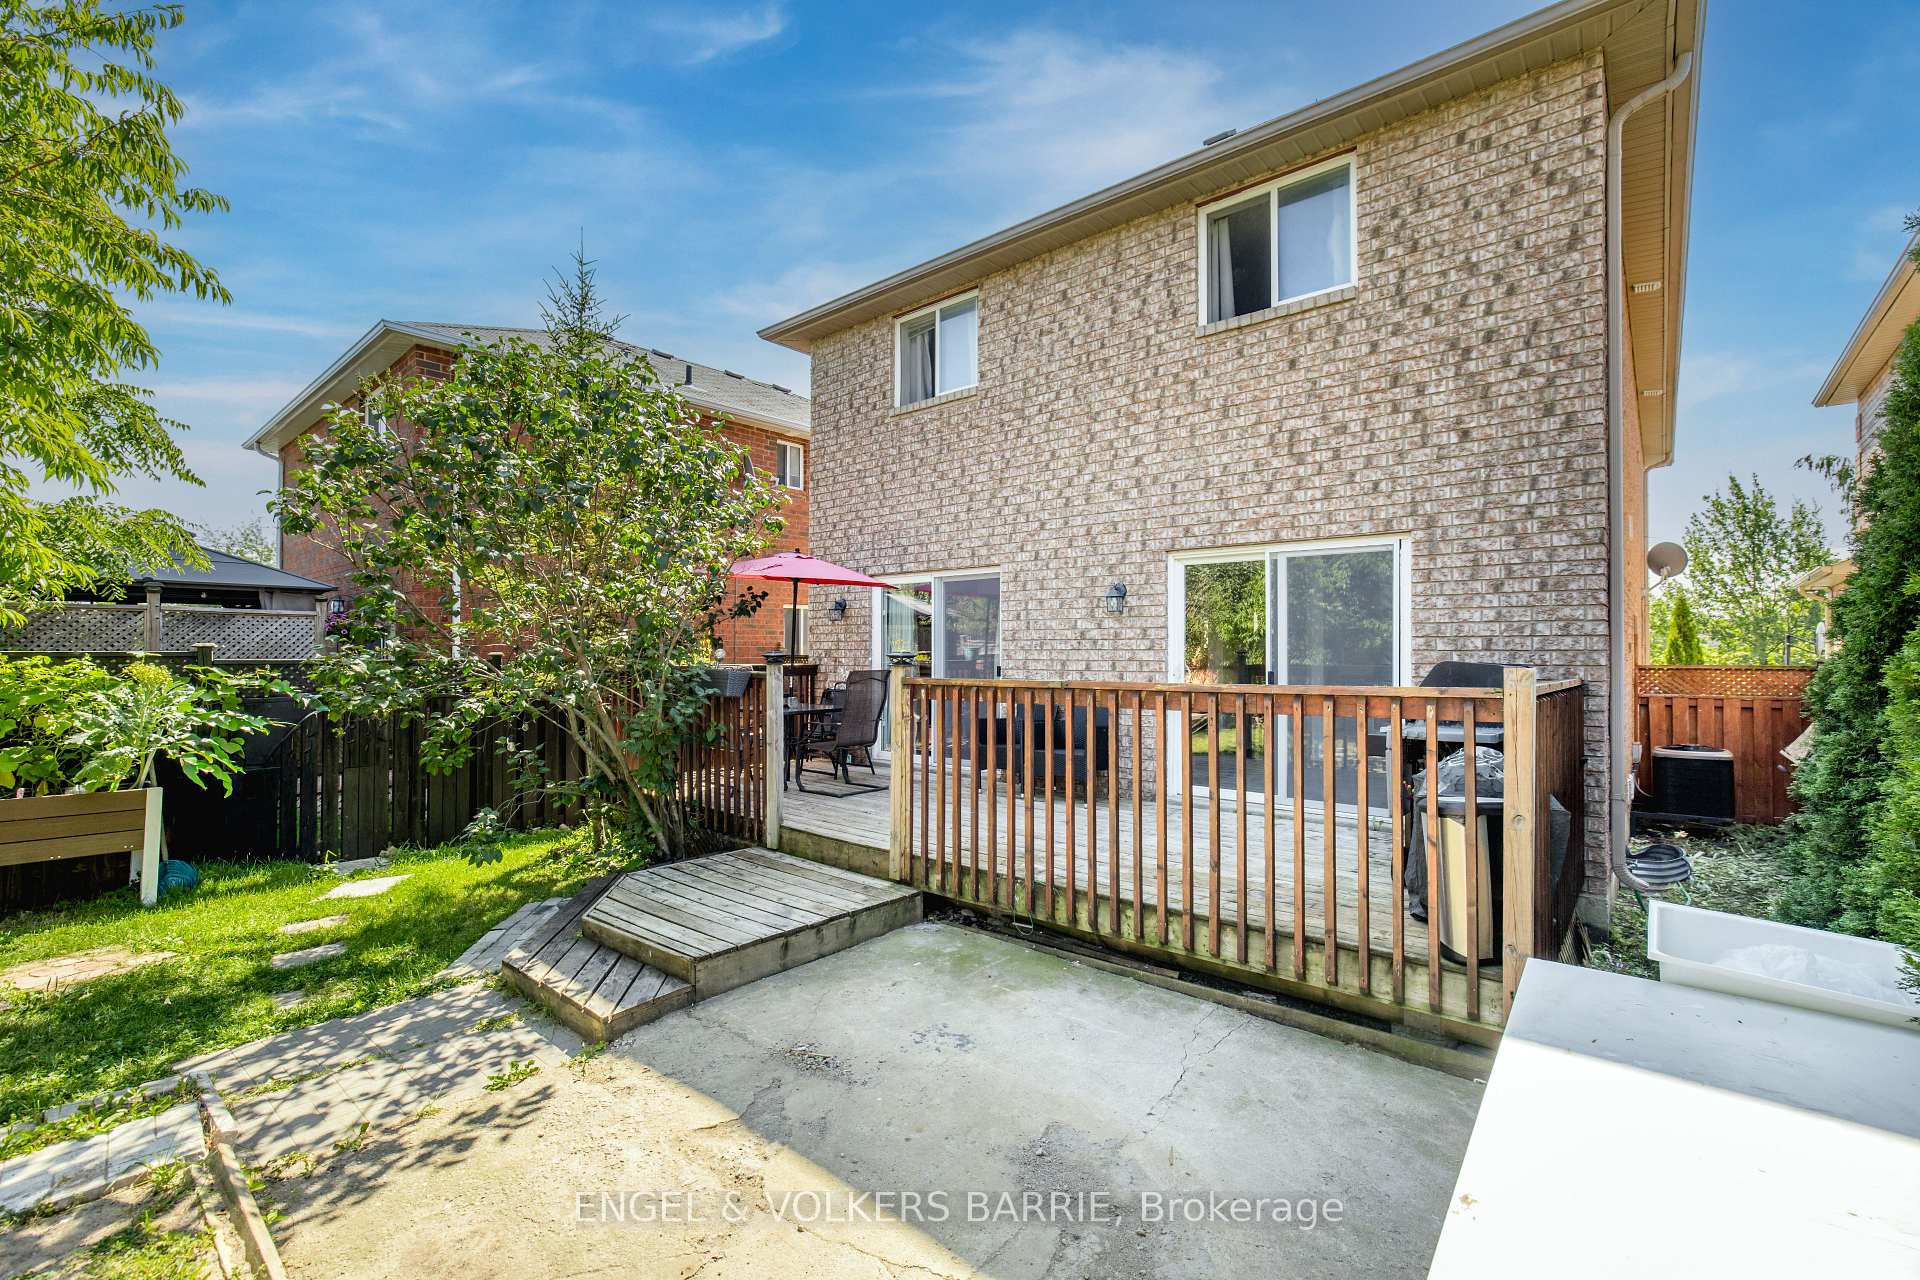
Rear of a two-story brick house with a raised deck and landscaped backyard.
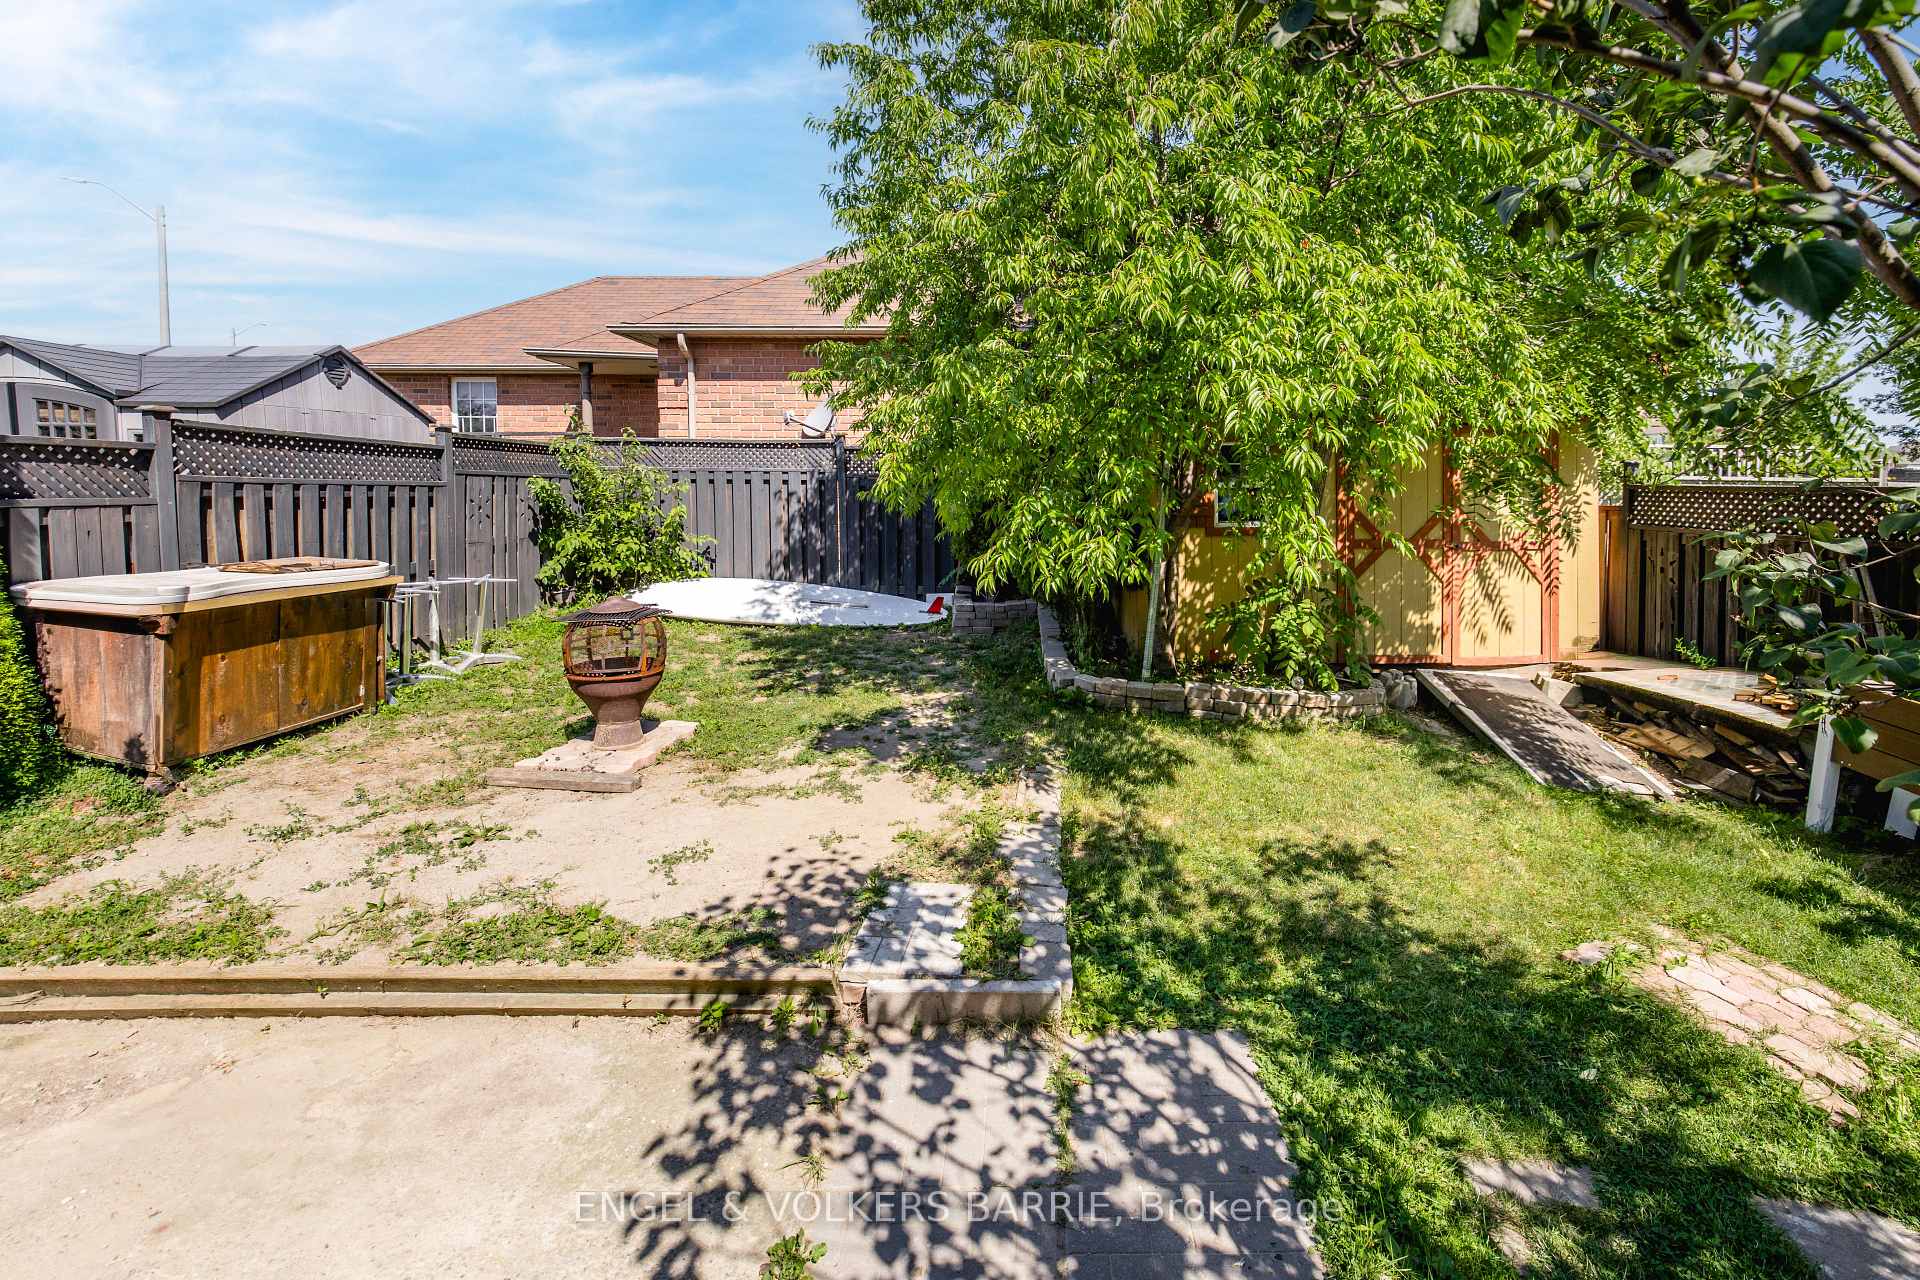
Backyard with a wooden hot tub, fire pit, leafy tree, shed, and paved paths.
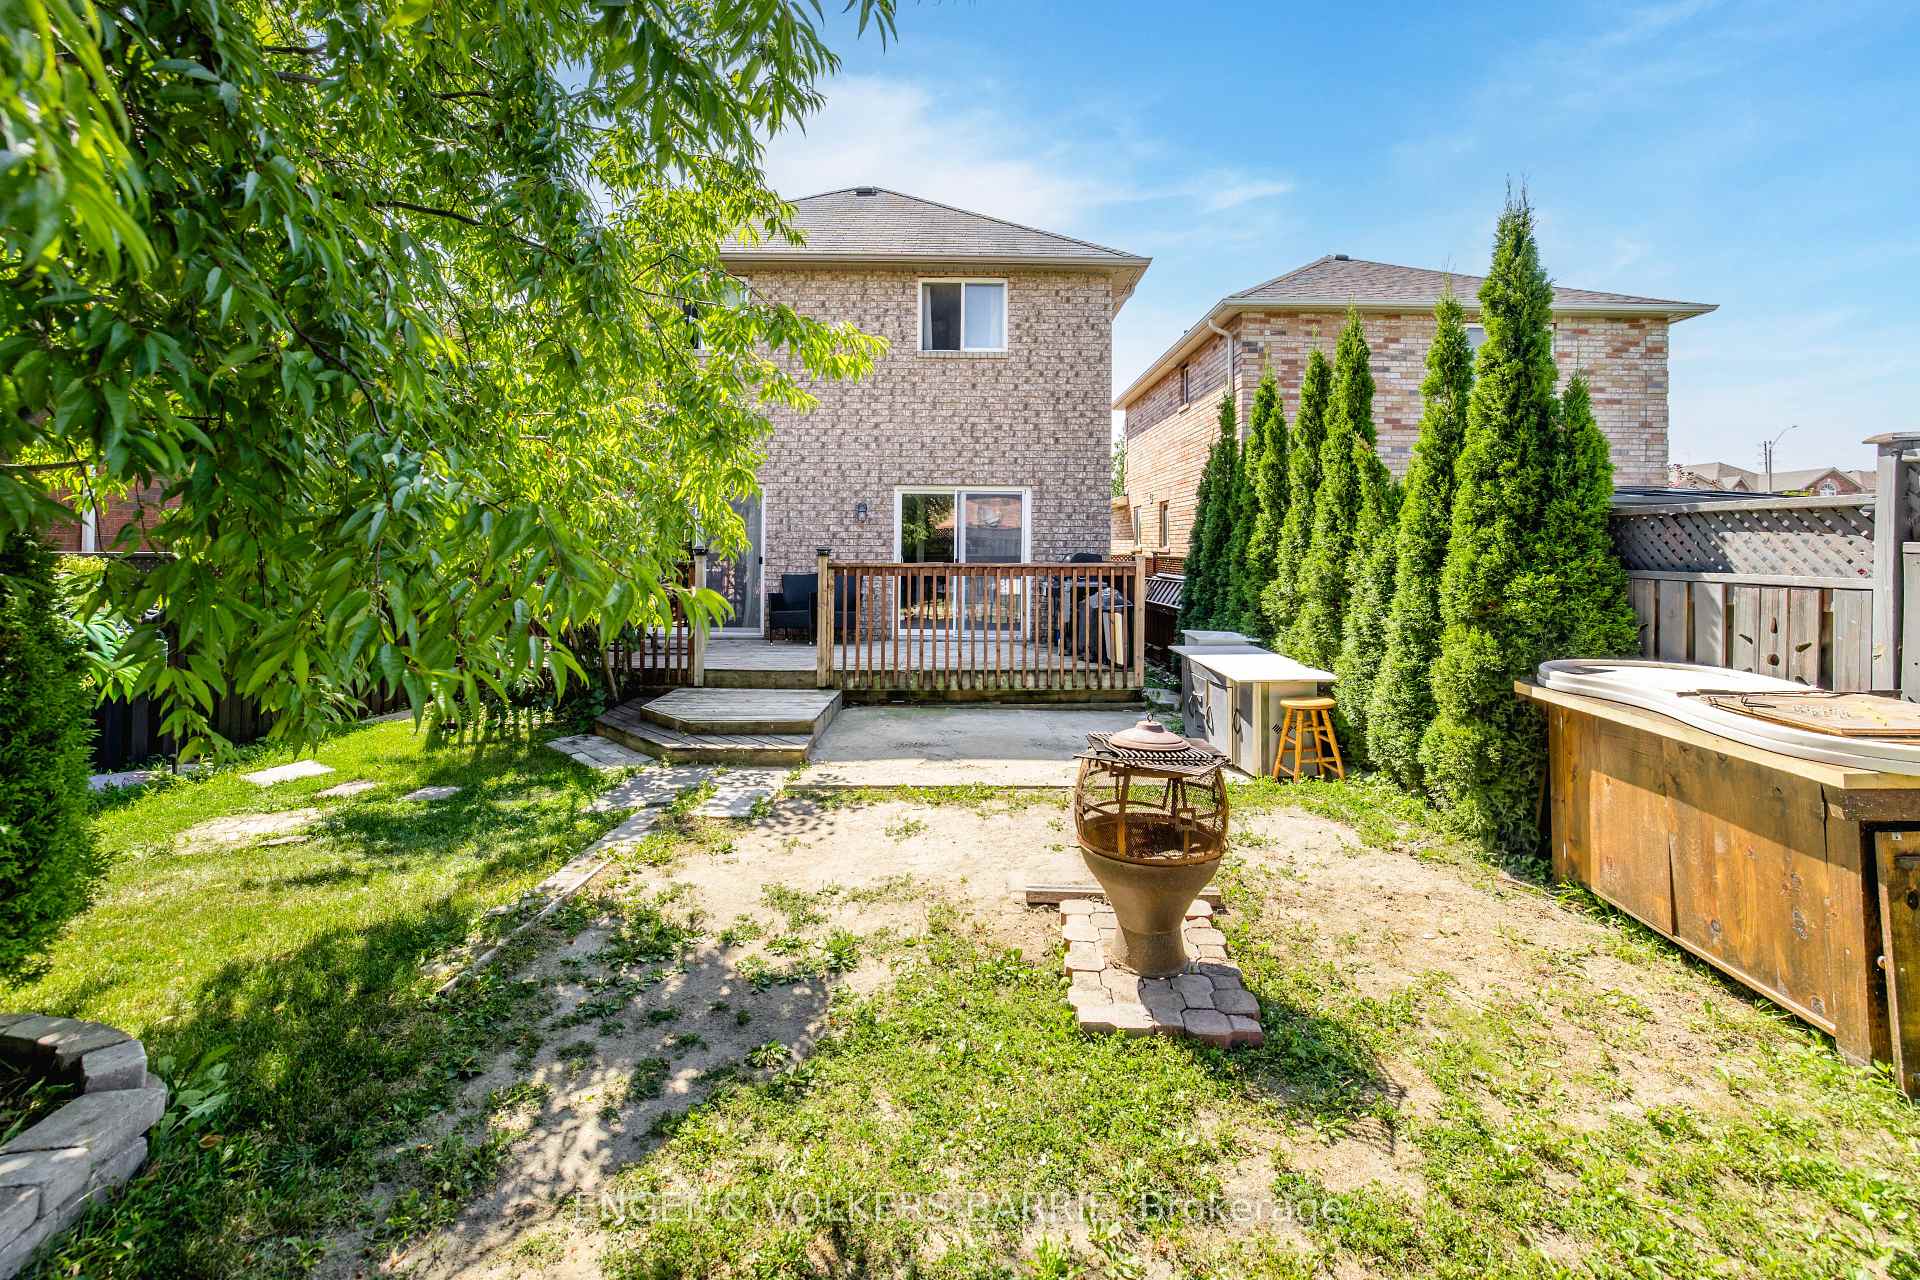
Backyard with a wooden deck, fire pit, tall evergreen trees, and hot tub.
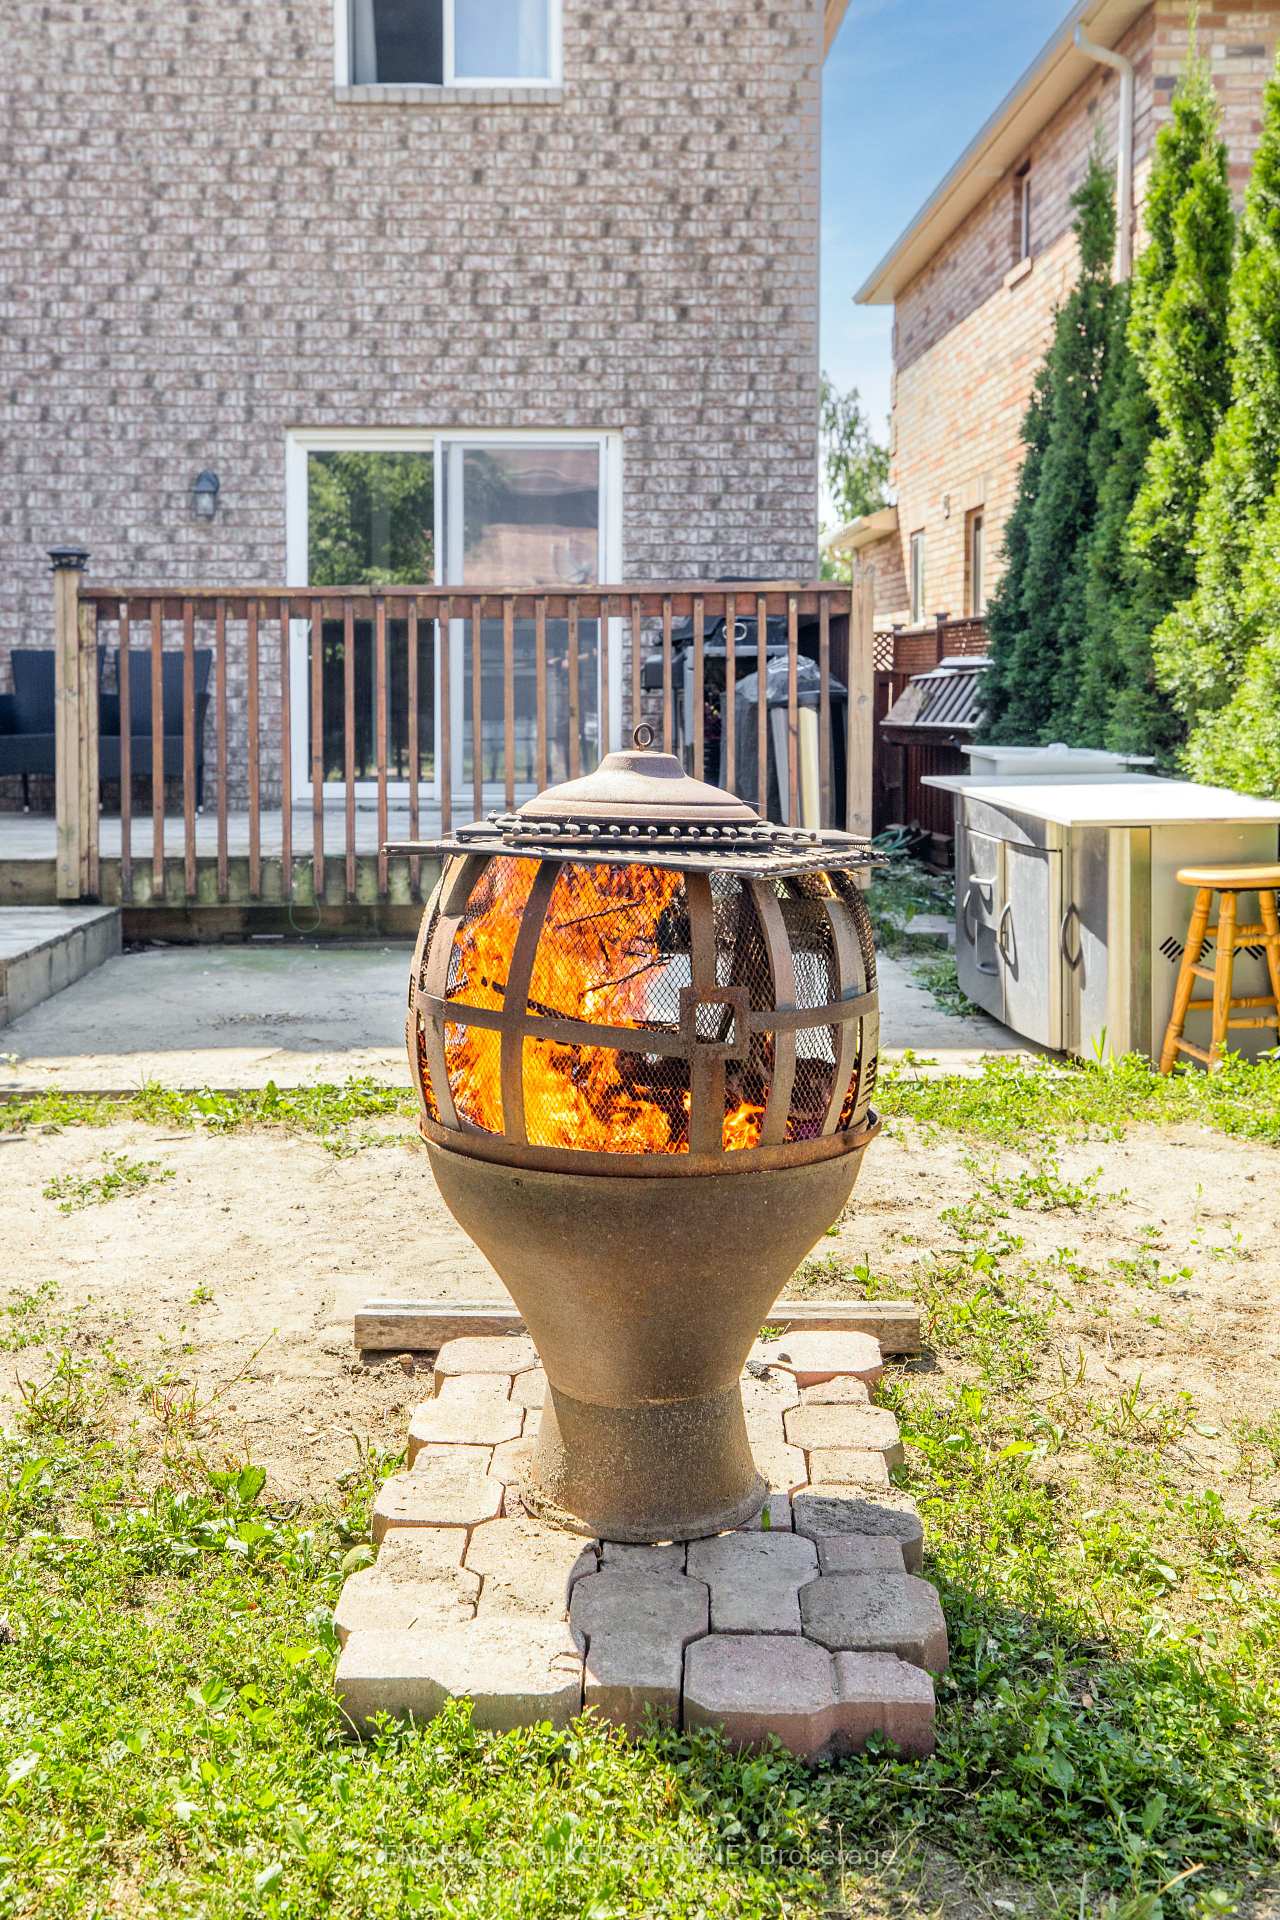
Backyard fire pit burning on a paved base beside a wooden deck and hot tub.
SEE ALL PHOTOS
Two-story brick house with an attached garage and landscaped front yard.
Brick home entrance beside a garage, with concrete steps and a garden of pink roses and blue spruce.
Covered front porch with decorative glass entry doors, a round window, and white railing.
Two-story foyer with a wooden staircase, tiled floor, and front door with decorative glass panels.
Two-story foyer with stained-glass entry doors, tiled floor, and a wooden staircase.
Entry hall with a broad oak staircase, hardwood flooring, and a view into the living room.
Living room with white sofas, hardwood floors, and a large built-in aquarium.
Living room with white leather sofas, hardwood floors, an aquarium and a stone fireplace.
Furnished living room with white sectional sofas, hardwood floors, and a patterned rug.
Dining area with a wooden table, stone accent wall, colorful artwork, and sliding doors to a deck.
Dining room with a wooden table beside an open kitchen and sliding doors to the deck.
Dining room with a carved wood table, opening to a wood-cabinet kitchen and living area with stone fireplace.
Kitchen with wood cabinets and stainless steel appliances beside a sliding door to the deck.
Dining area with sliding glass doors to a deck, opening onto a furnished room with a stone accent wall.
Kitchen with wood cabinets and stainless steel appliances, opening onto a deck through sliding glass doors.
Hallway view toward a bathroom vanity with a dark countertop and framed mirror; bathtub visible through the left doorway.
Bathroom with white vanity, brown countertop, toilet, black-framed mirror, and window with blinds.
Laundry room with front-loading washer and dryer beneath light wood cabinets and a wire basket of supplies.
Foyer with a broad oak staircase and a bright living room beyond.
Hallway connecting a bathroom and bedrooms, with sliding closet doors and wood-look flooring.
Tiled hallway leading to a bedroom with an arched window and a bathroom doorway.
Bathroom with a multicolored spotted shower curtain, white vanity, and dark countertop.
Bedroom with a wooden single bed, blue curtains, and dark dressers.
Bedroom with plaid-covered bed and gaming desk beside a curtained window.
Empty room with gray plank flooring, a curtained window, and an open doorway.
Bathroom vanity and toilet beside a green-and-white patterned shower curtain.
White staircase descending between narrow walls, viewed from the top.
Lower-level sitting area with a white staircase, stone column, and dark wooden seating.
Basement sitting area with a stone fireplace, wooden armchairs, and beige carpet.
Bedroom with a dark wood bed, patchwork bedding, and a computer workstation with gaming chair.
Bedroom with Raptors bedding and a computer gaming setup beside the bed.
Hallway with pale blue walls, tiled floor, and an open doorway to a bathroom.
Furnished bedroom with a dark-covered bed, light wood cabinet, and small high-set window.
Bathroom with a curved glass shower, dark wood vanity, and toilet.
Backyard deck overlooking a fenced, tree-shaded yard with a grill and small shed.
Wooden backyard deck with dining set under a red umbrella and wicker chairs beside a brick house.
Wooden deck with patio seating and a red umbrella beside brick house and sliding glass doors.
Rear of a two-story brick house with a raised deck and landscaped backyard.
Backyard with a wooden hot tub, fire pit, leafy tree, shed, and paved paths.
Backyard with a wooden deck, fire pit, tall evergreen trees, and hot tub.
Backyard fire pit burning on a paved base beside a wooden deck and hot tub.
For Sale

1376 Rankin Way

1376 Rankin Way, Innisfil, ON L9S 0C4, CA

$675,000 CAD
Welcome to 1376 Rankin Way - Set on a quiet street just minutes from Innisfil Beach, this 2-storey brick home offers 1,900 sq ft of above-grade living space plus finished basement, this home offers room for big families. With 4+2 bedrooms and 4 bathrooms, there's plenty of space to grow into. The main floor features a functional layout with a cozy fireplace in the family/bonus room, while the basement adds valuable extra living space, including additional bedrooms and a full bathroom. This solid, well-built home is ready for your personal touch. Enjoy the convenience of an attached garage plus parking for 4 vehicles total, forced air gas heating, and central air conditioning. Located close to Innisfil Beach Road and Webster Blvd, you're minutes from the lake, parks, schools, and everyday amenities. Flexible/immediate possession. A rare opportunity to make this home your own in one of Innisfil's most desirable communities!

6
beds

4
baths

Features & Amenities

Interior

  • total bedrooms6
  • Total bathrooms4
  • other interior Features None

Area & Lot

  • Status For Sale
  • MLS® IDN13708418
  • TypeResidential
  • NeighborhoodInnisfil
  • Architecture Styles2-Storey

Exterior

  • PoolNone
  • roofAsphalt Shingle
  • HEAT TYPEForced Air
  • AIR CONDITIONINGCentral Air
  • sewerSewer
  • SubstructureConcrete

Financial

  • Sales Price$675,000 CAD
  • Real Estate Tax $4,604 CAD/yr
Brick home entrance beside a garage, with concrete steps and a garden of pink roses and blue spruce.

Schedule a Showing

We would love to show you our beautiful property. Please select your preferred date and time below. An agent will be in touch shortly to confirm your appointment.

Schedule a Showing

We would love to show you our beautiful property. Please select your preferred date and time below. An agent will be in touch shortly to confirm your appointment.

Thank you for your interest in 1376 Rankin Way, Innisfil, ON L9S 0C4, CA. We are reviewing your request and will be in touch shortly!

Mortgage Calculator

Estimate your monthly mortgage payment, including the principal and interest, property taxes, and HOA. Adjust the values to generate a more accurate rate.

All estimates are provided for informational purposes only. Actual amounts may vary.
$0,000 Your Payment 20 15 65
$0,000 Your Payment

Innisfil

ONCE A SEASONAL LOCATION, CENTRALLY LOCATED INNISFIL HAS A SMALL TOWN CHARM AND LAKEFRONT LIFESTYLE.

Explore

Work With Us

We’d love to know more about your real estate goals. Reach out to let us know how we may be able to serve you.

Follow Me on Instagram