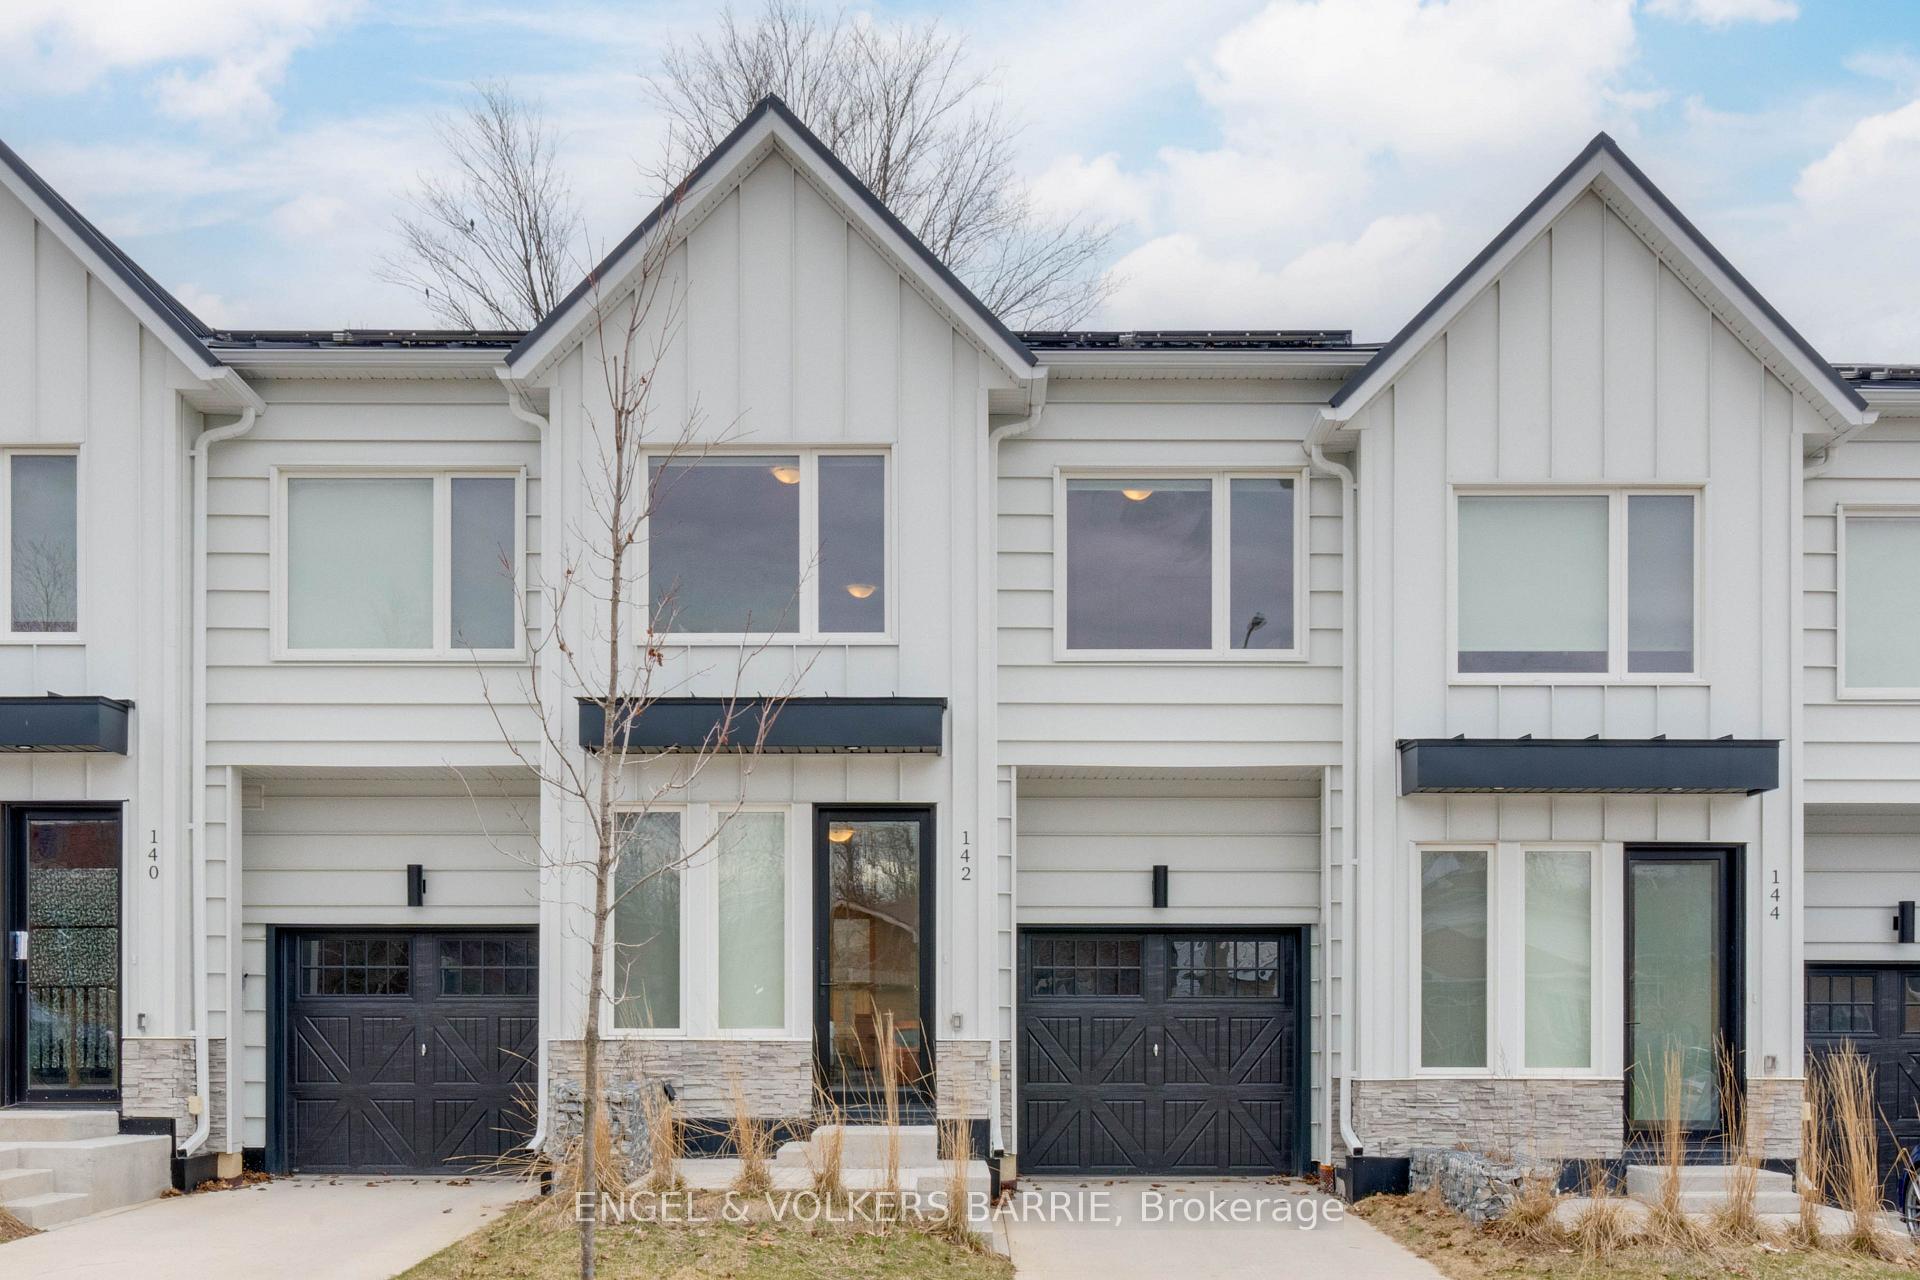
142 Athabaska Road townhouse with white siding, black garage door, and steep peaked roof.
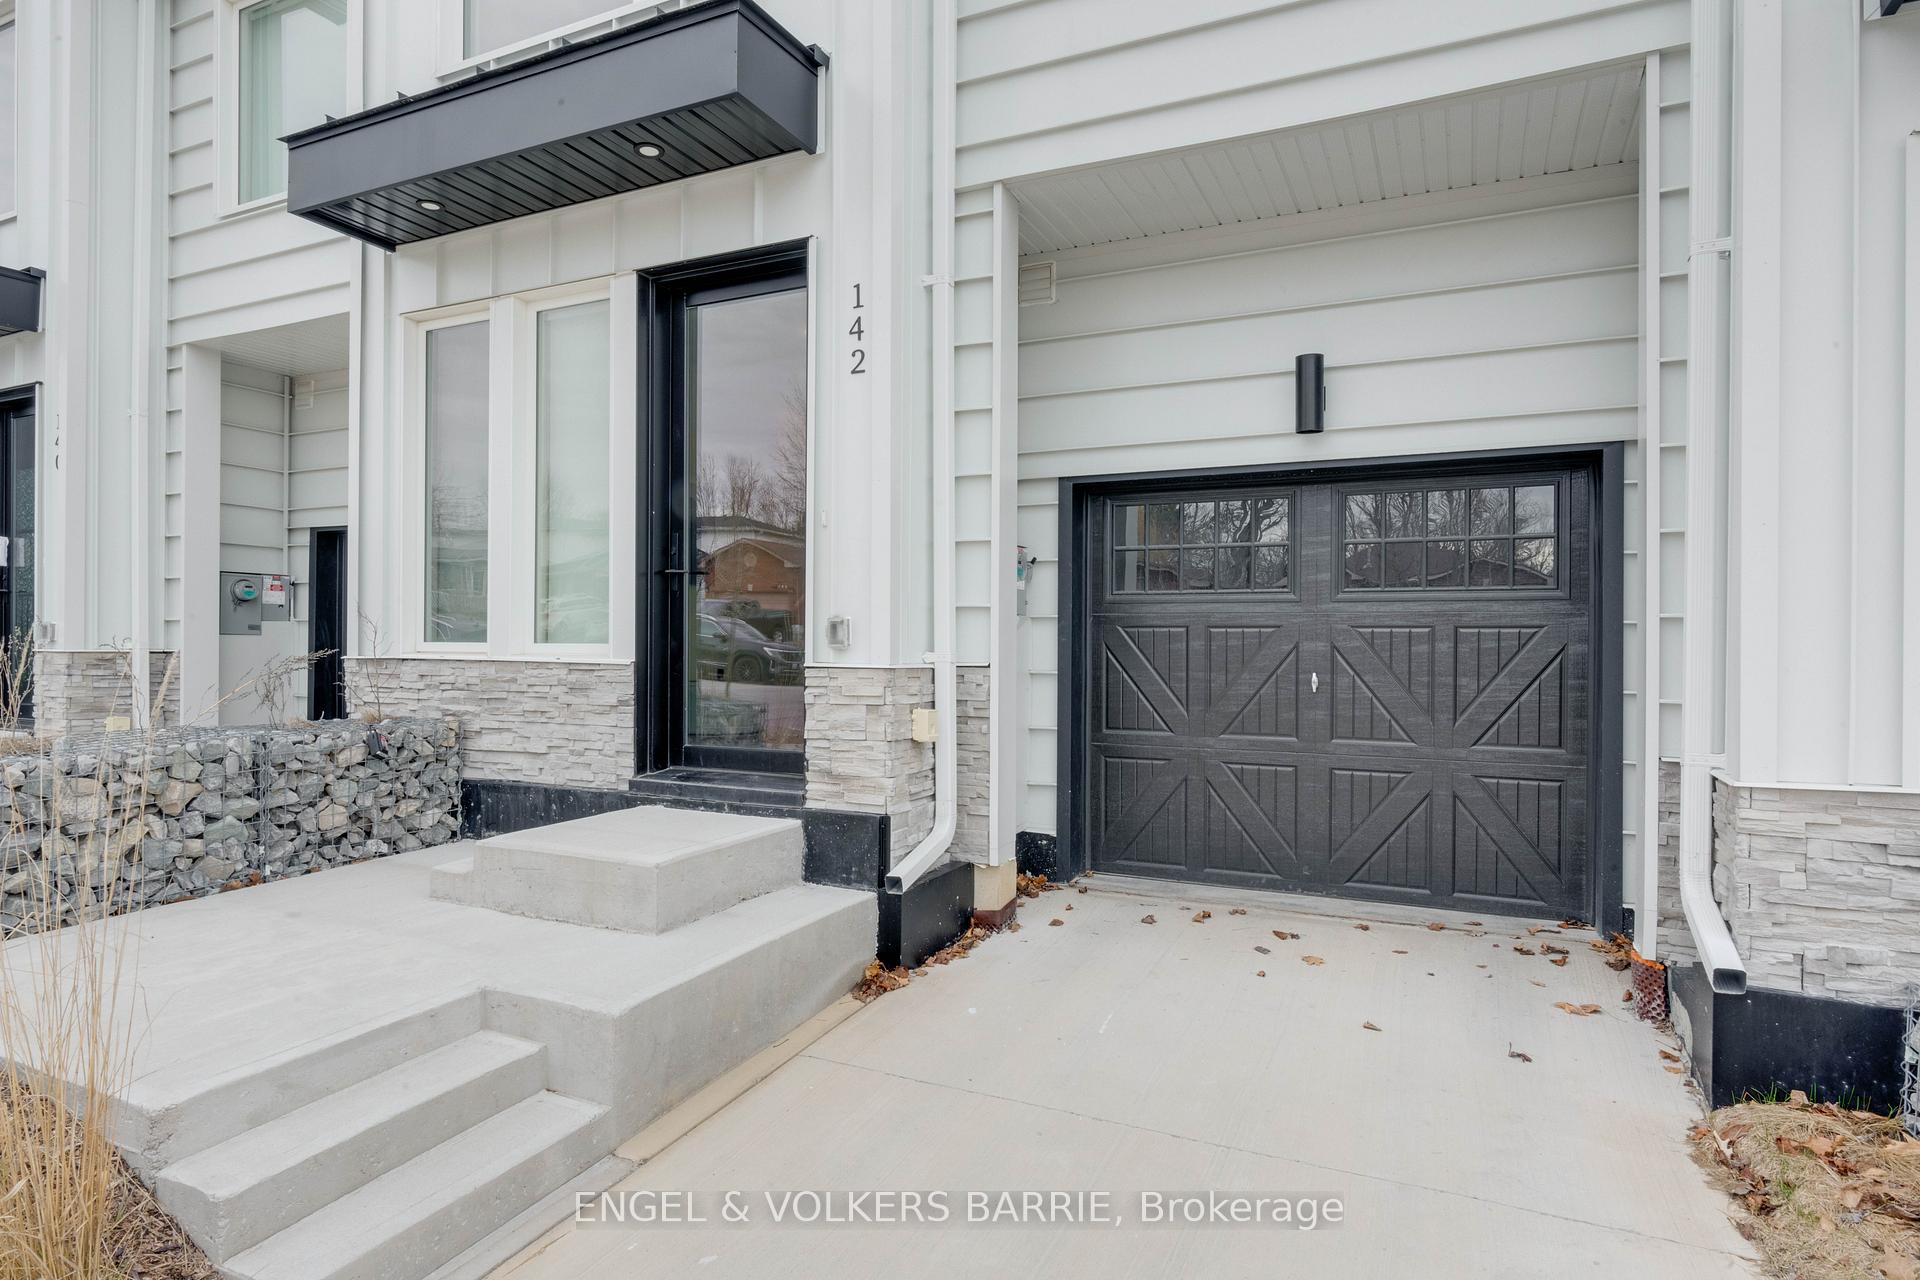
Modern white home exterior with a black garage door, stone veneer, and concrete entry steps.
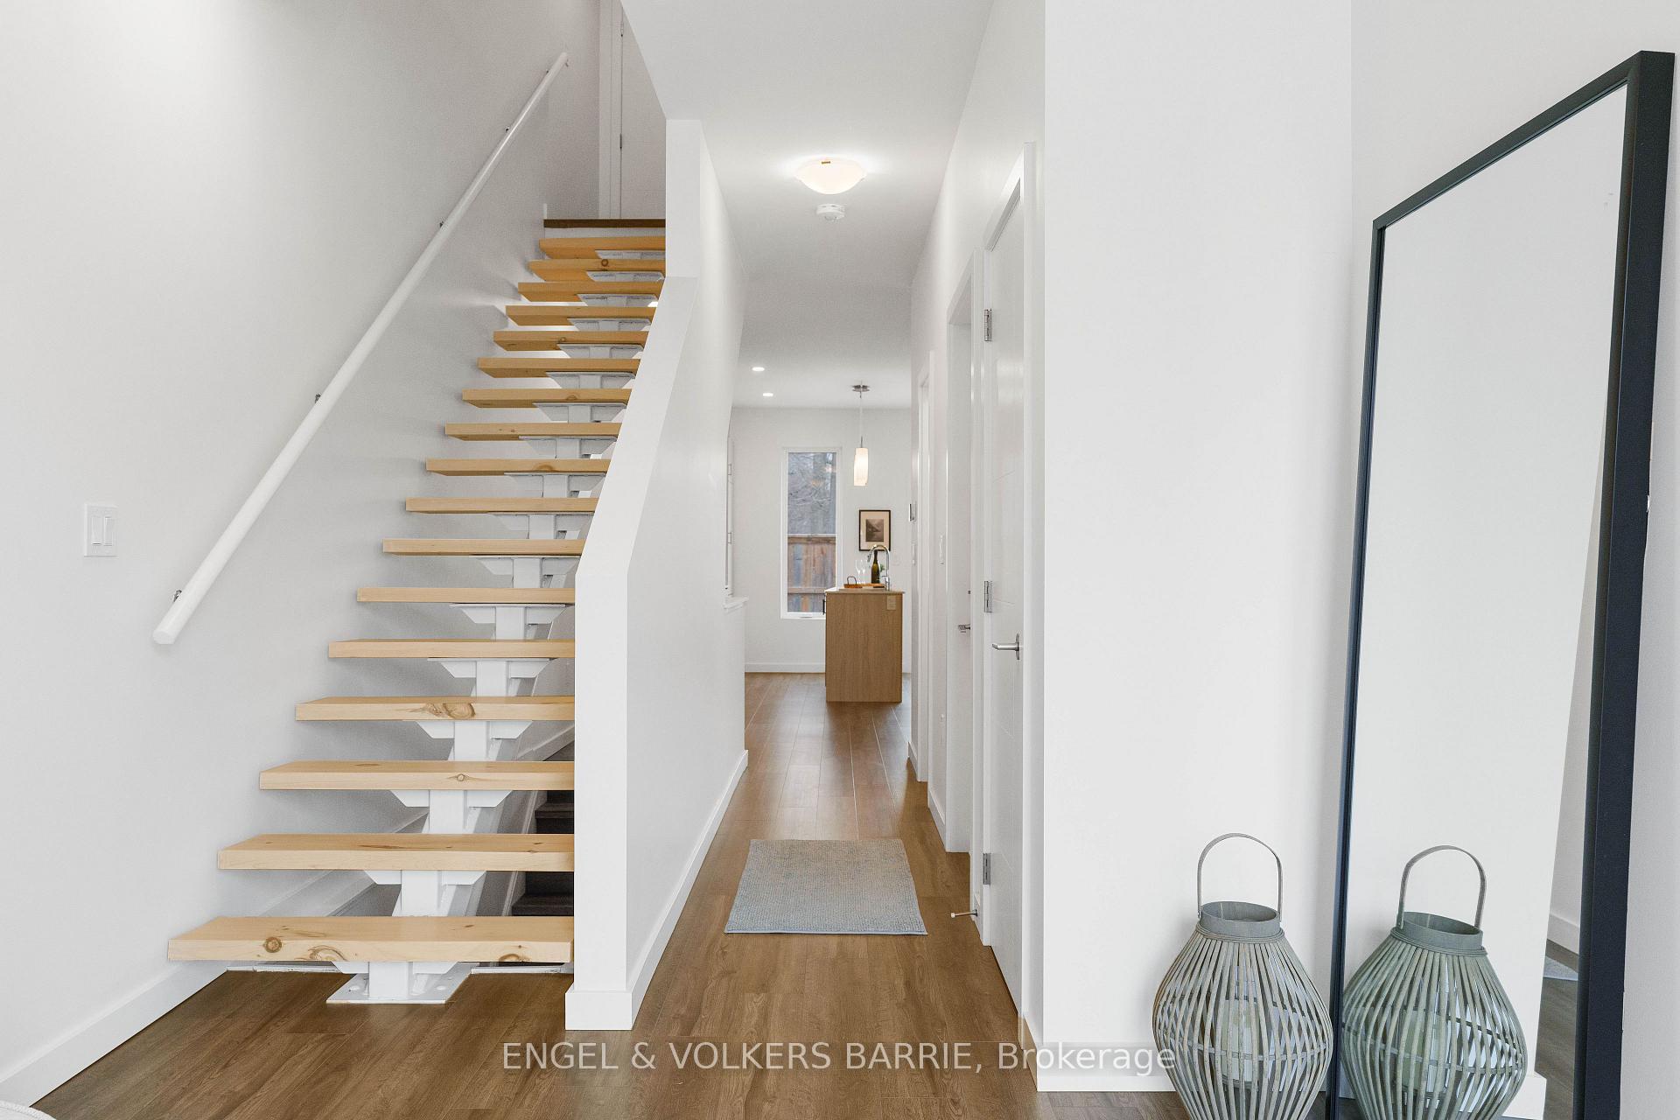
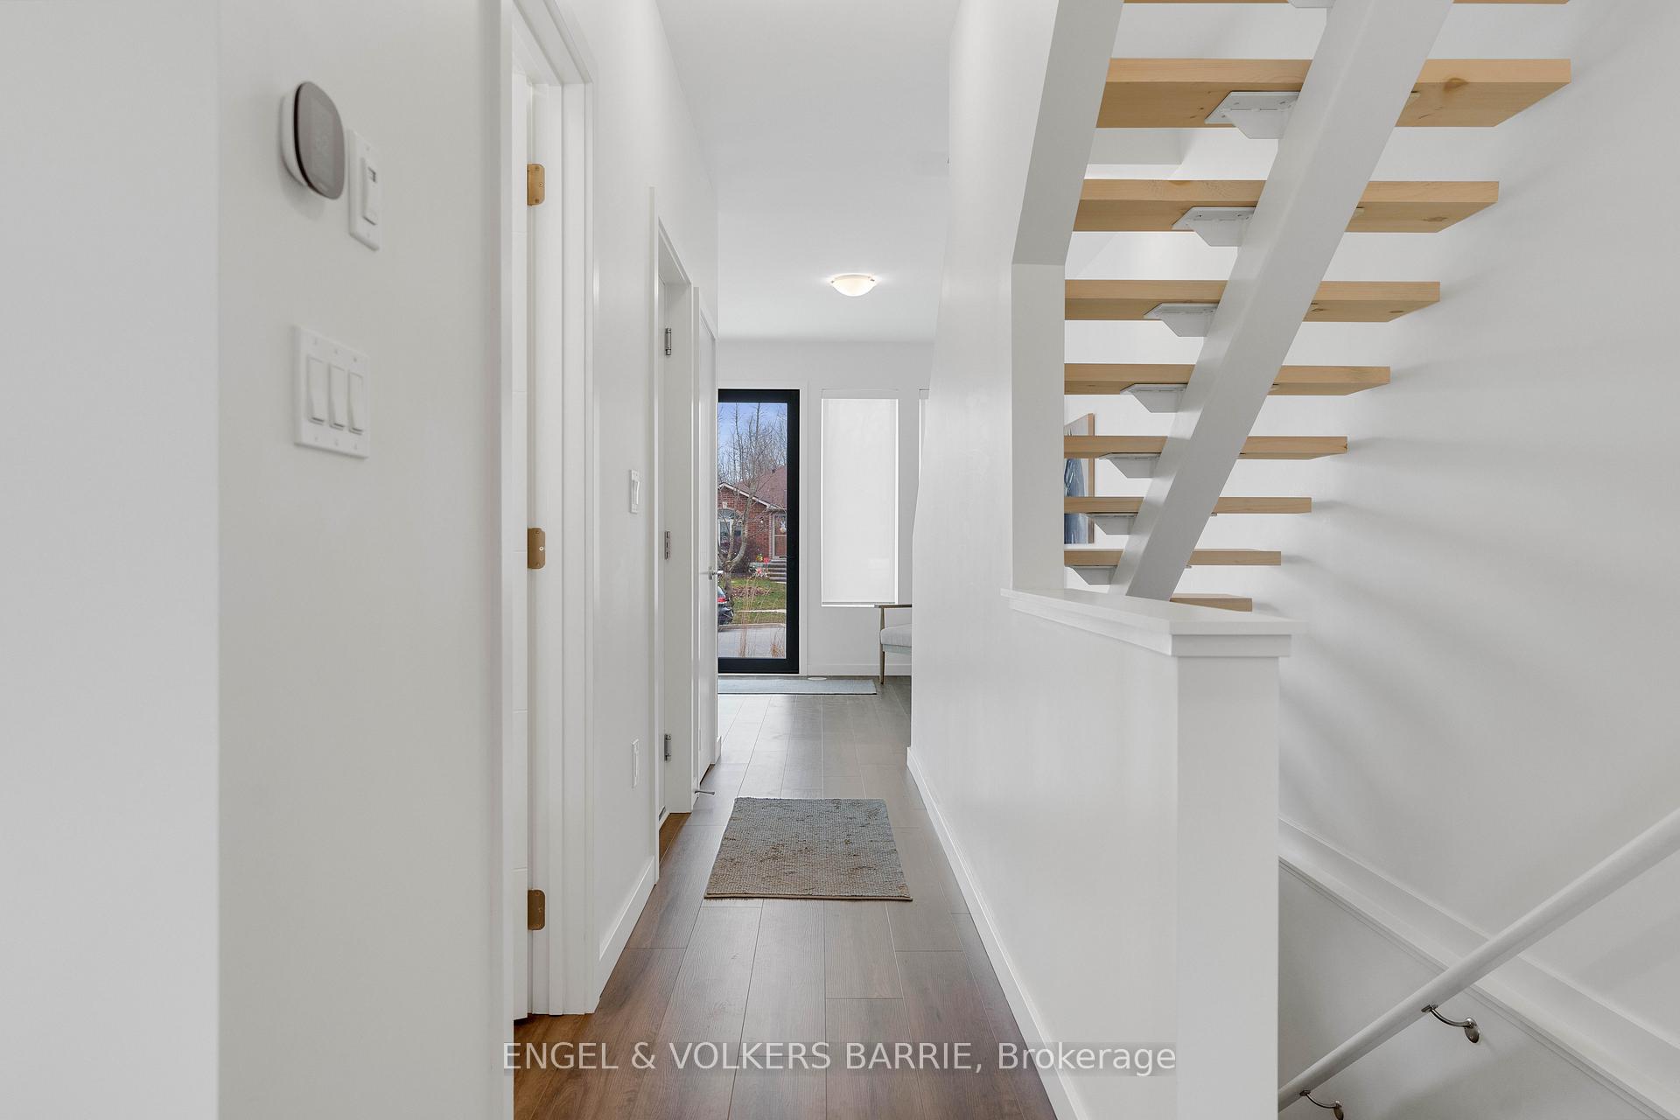
Bright foyer with an open-riser wood staircase and a long hallway.
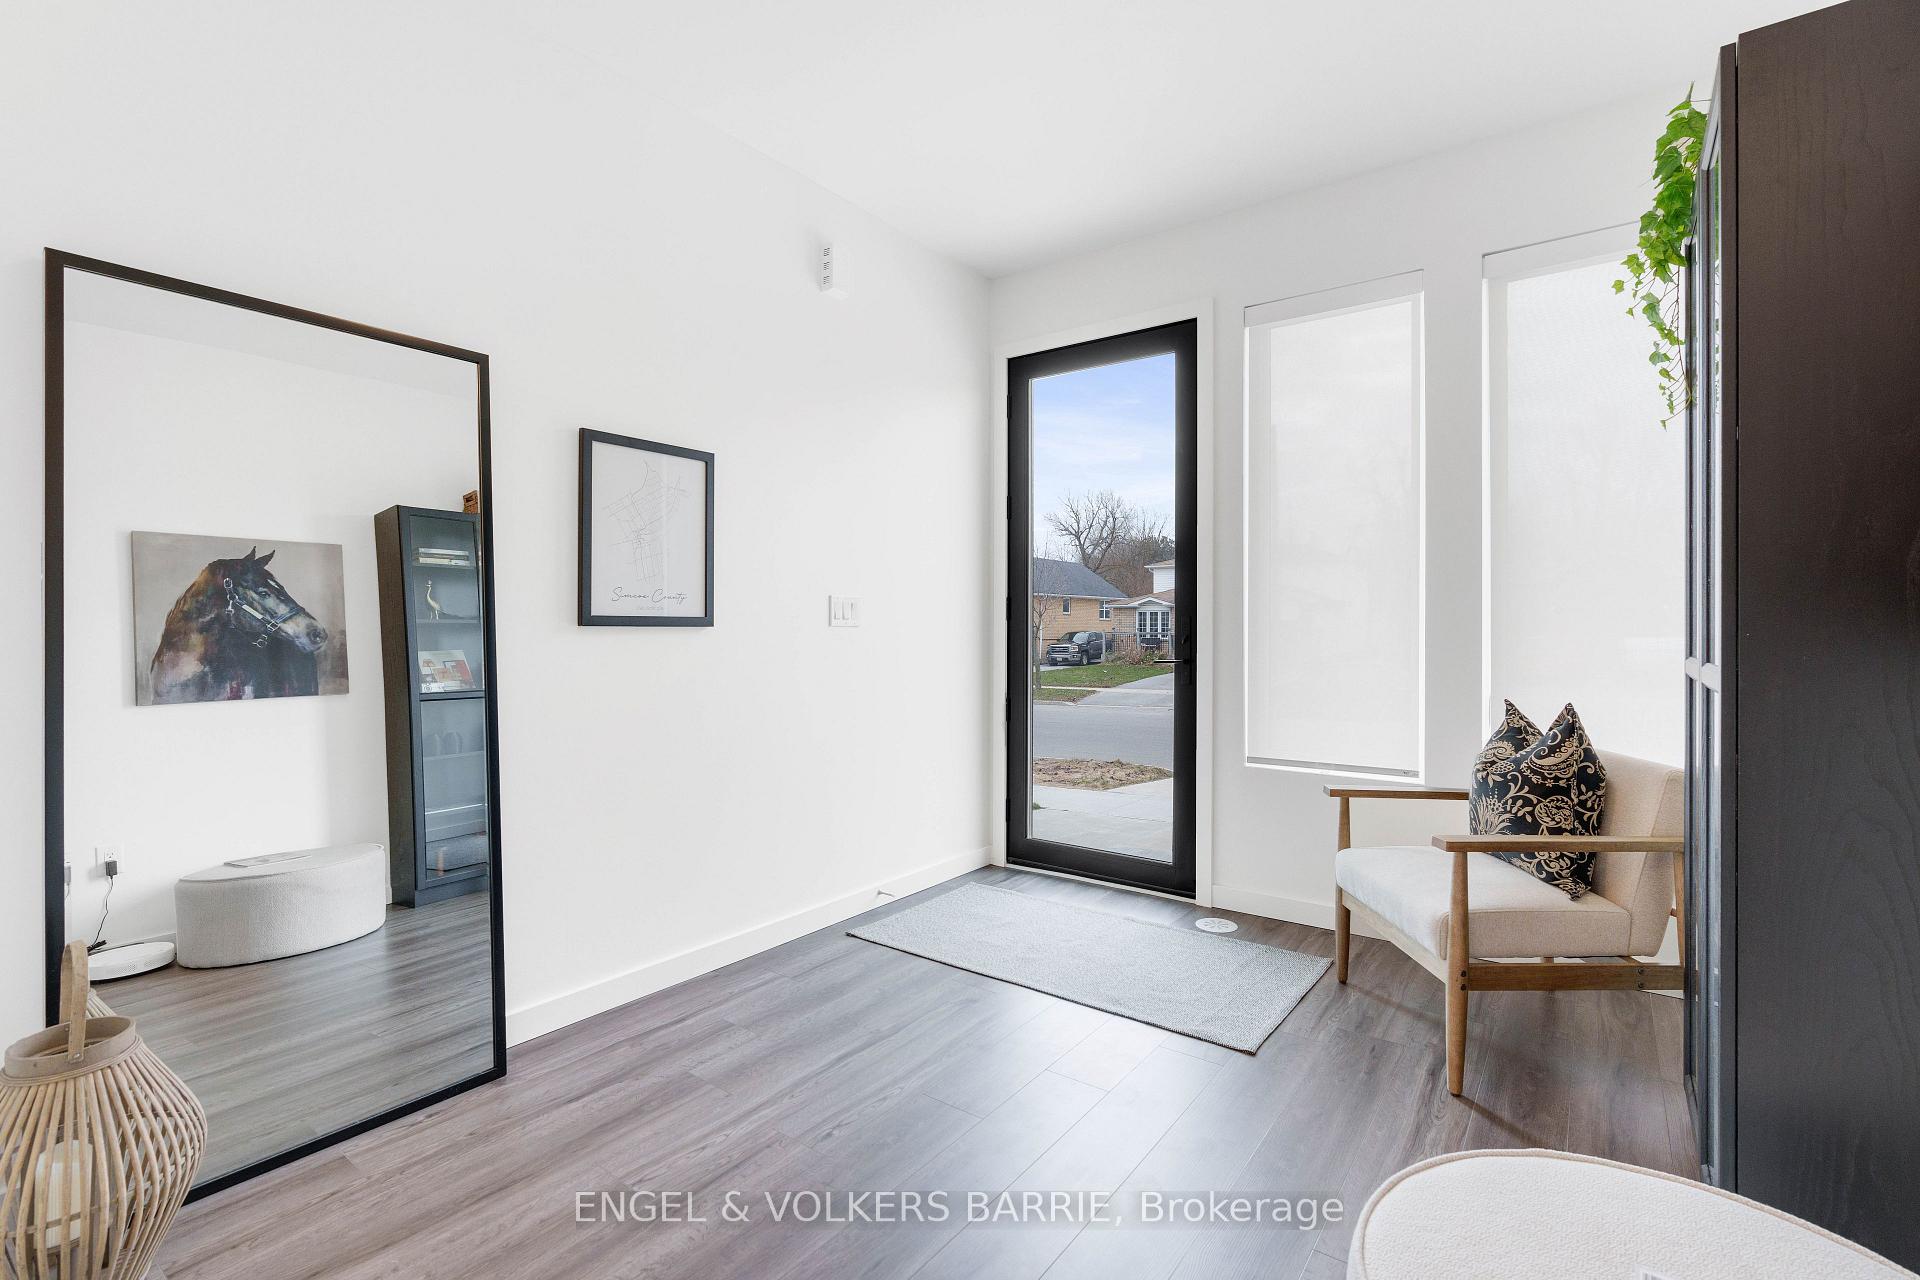
Bright entry foyer with gray flooring, a black-framed glass front door, large mirror, and upholstered chair.
Modern entry hall with gray tile flooring and an open-riser staircase with wood treads.
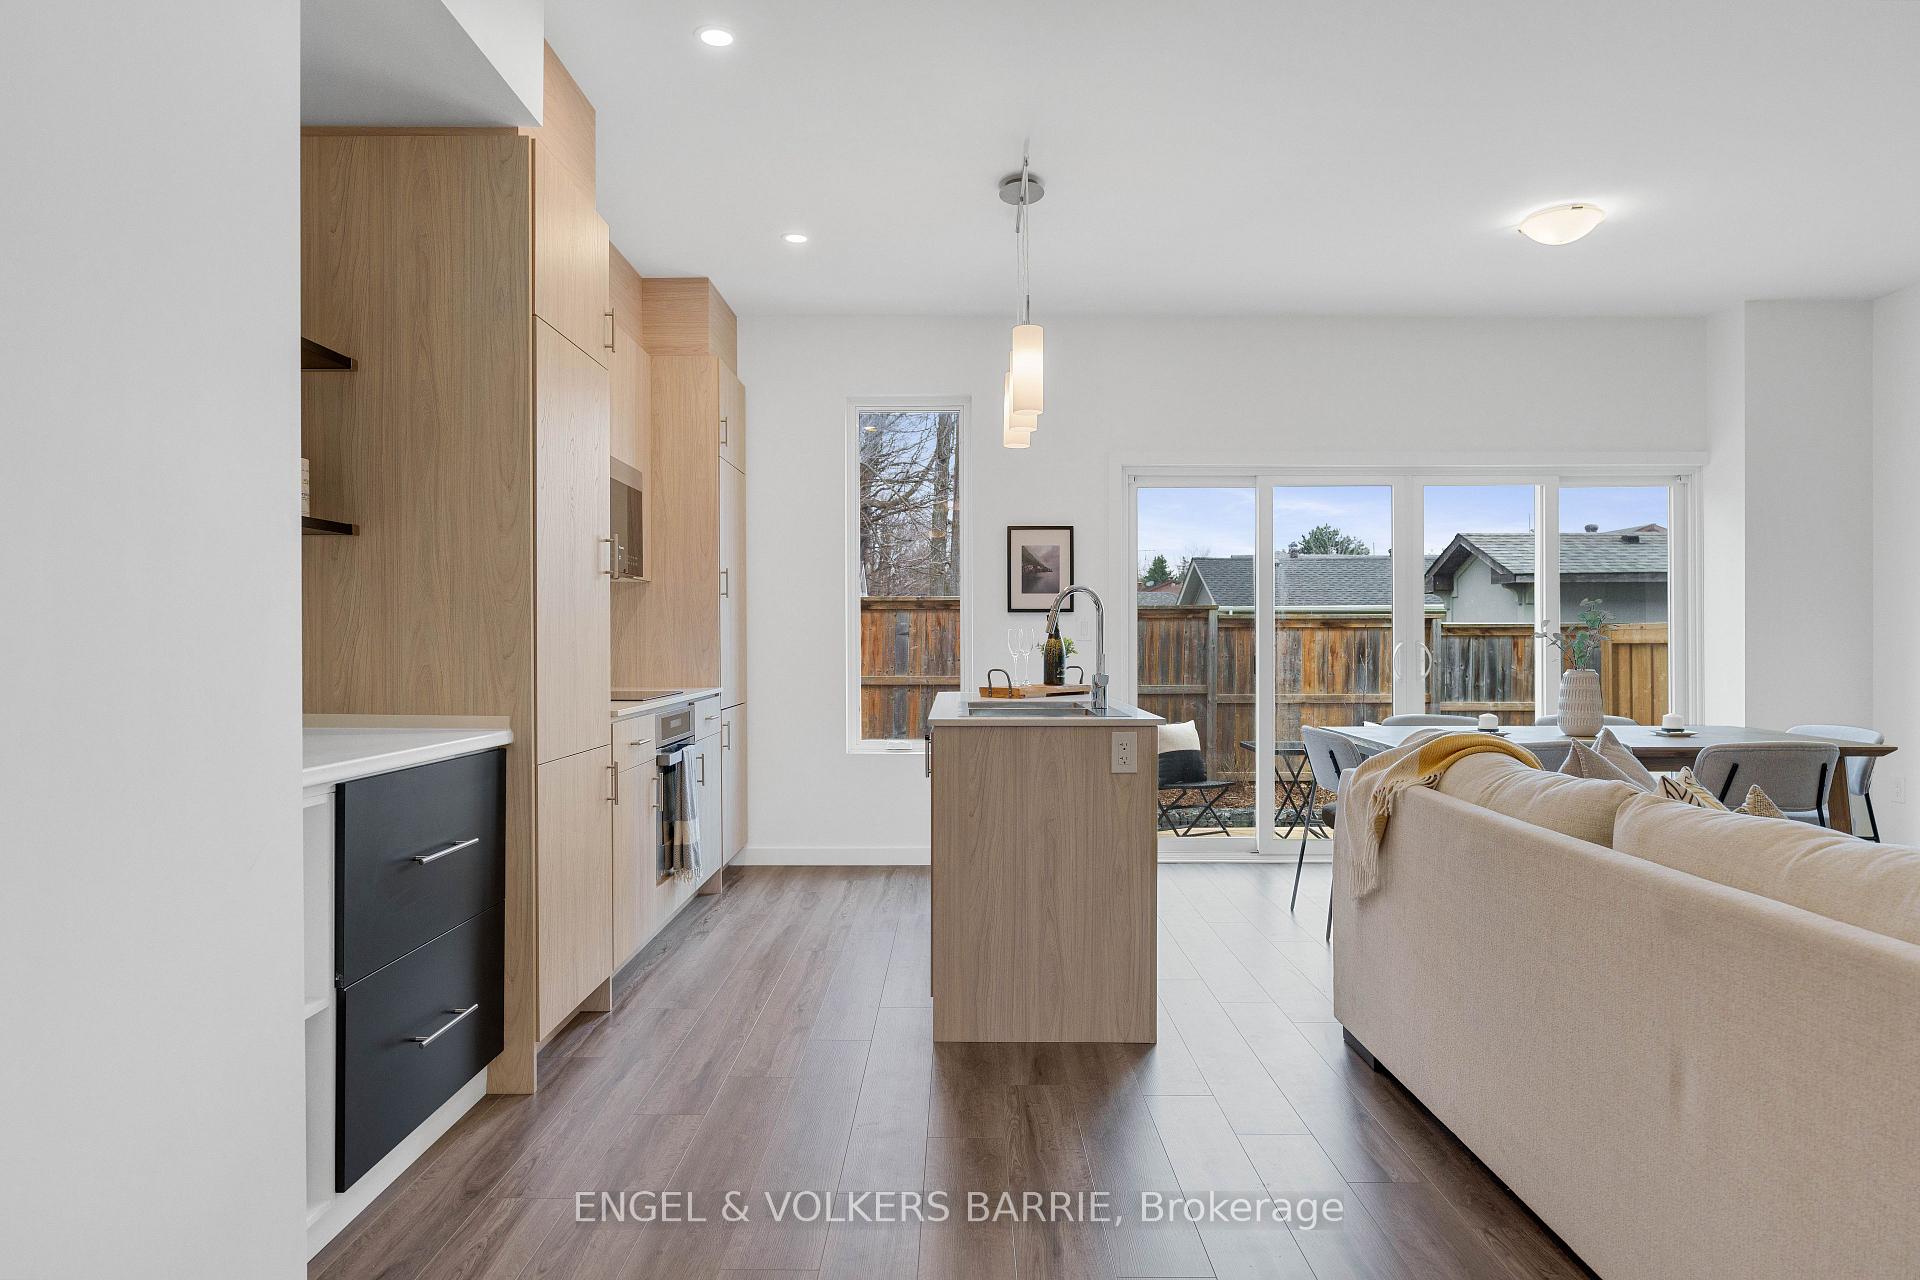
Open-concept kitchen and living area with a wood-cabinet island and sliding doors to a fenced patio.
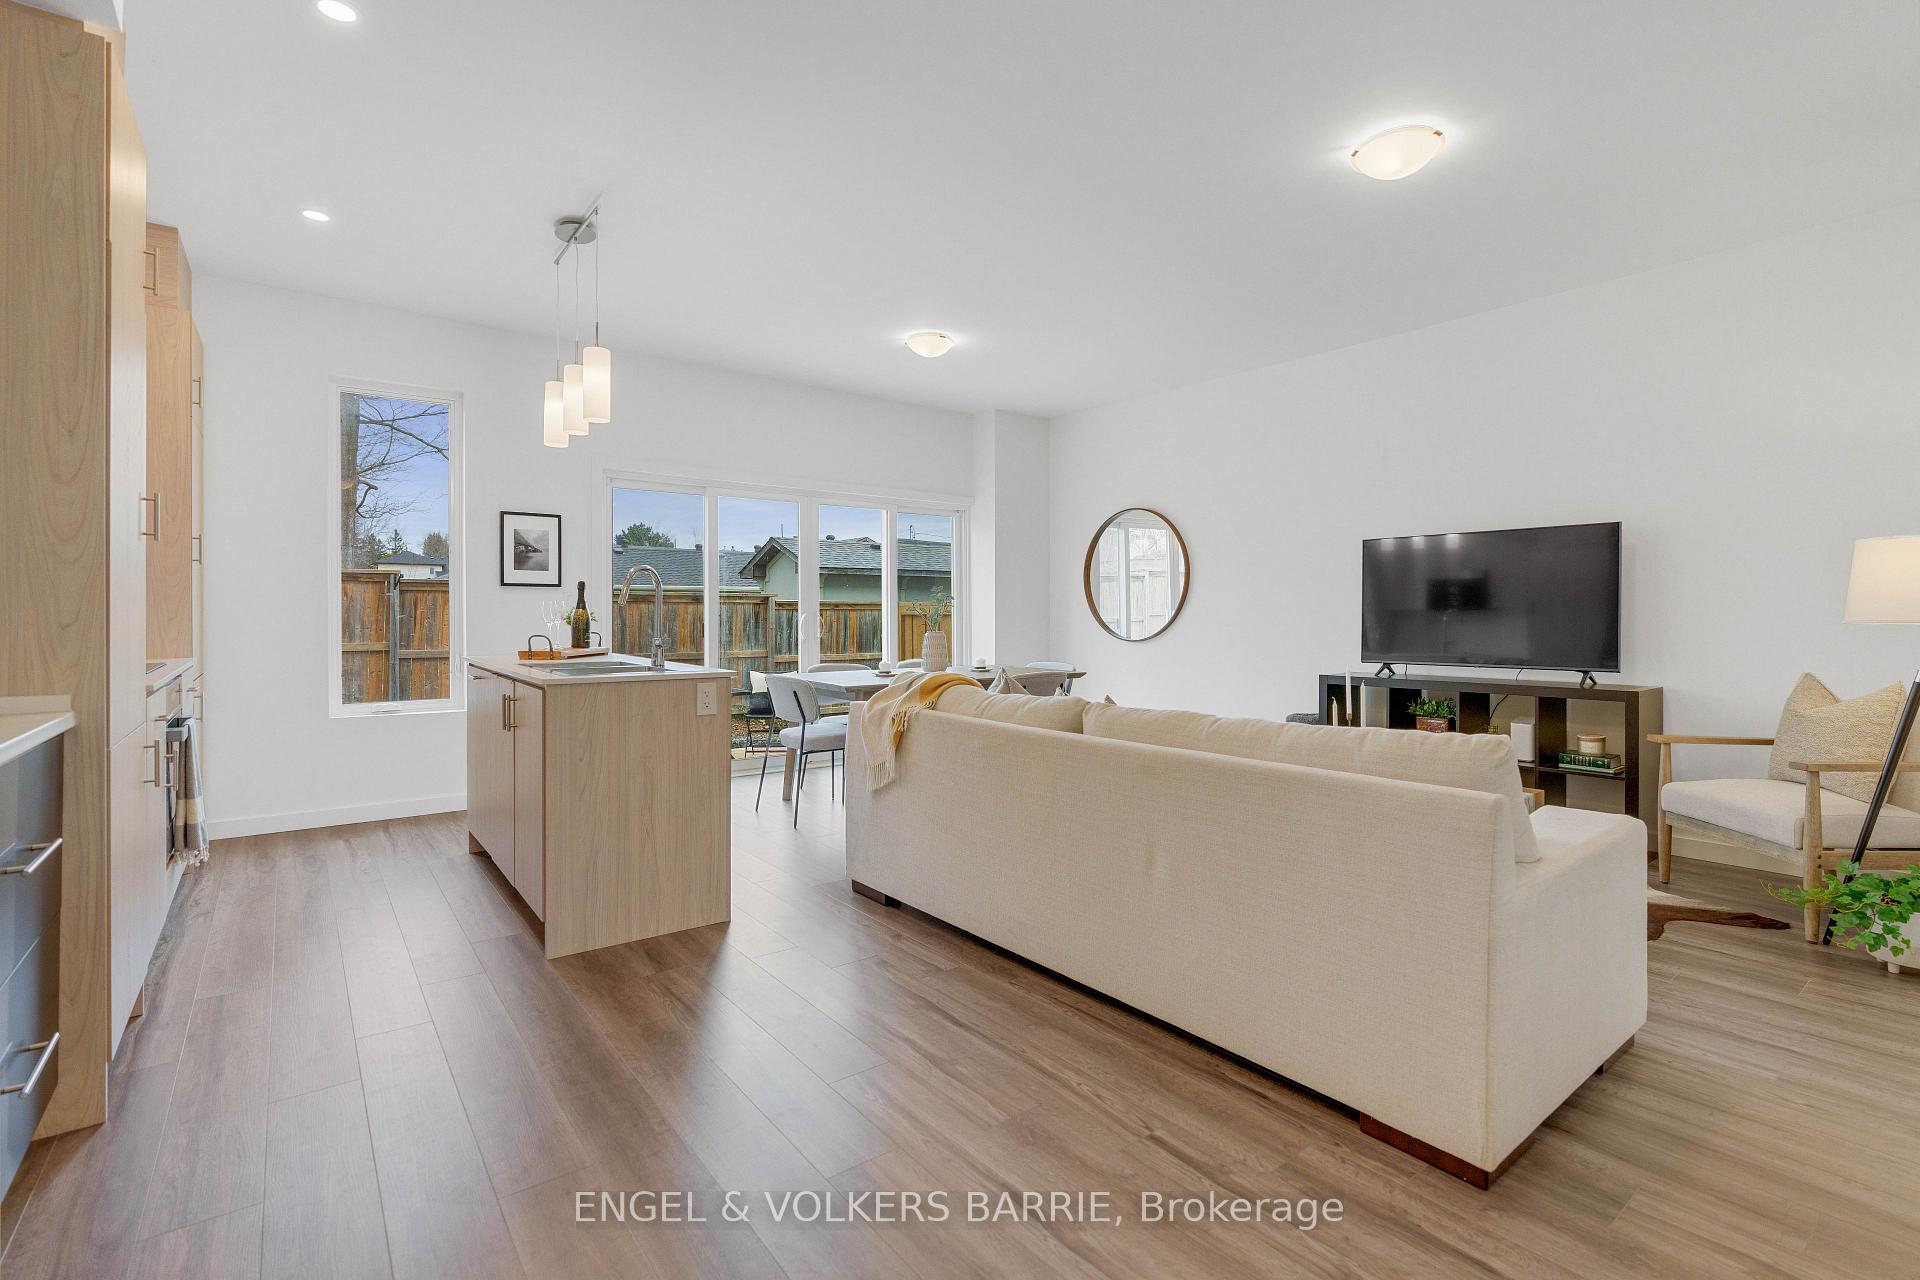
Open-concept living room with a light wood kitchen island, white sofa, and large windows overlooking a fenced yard.
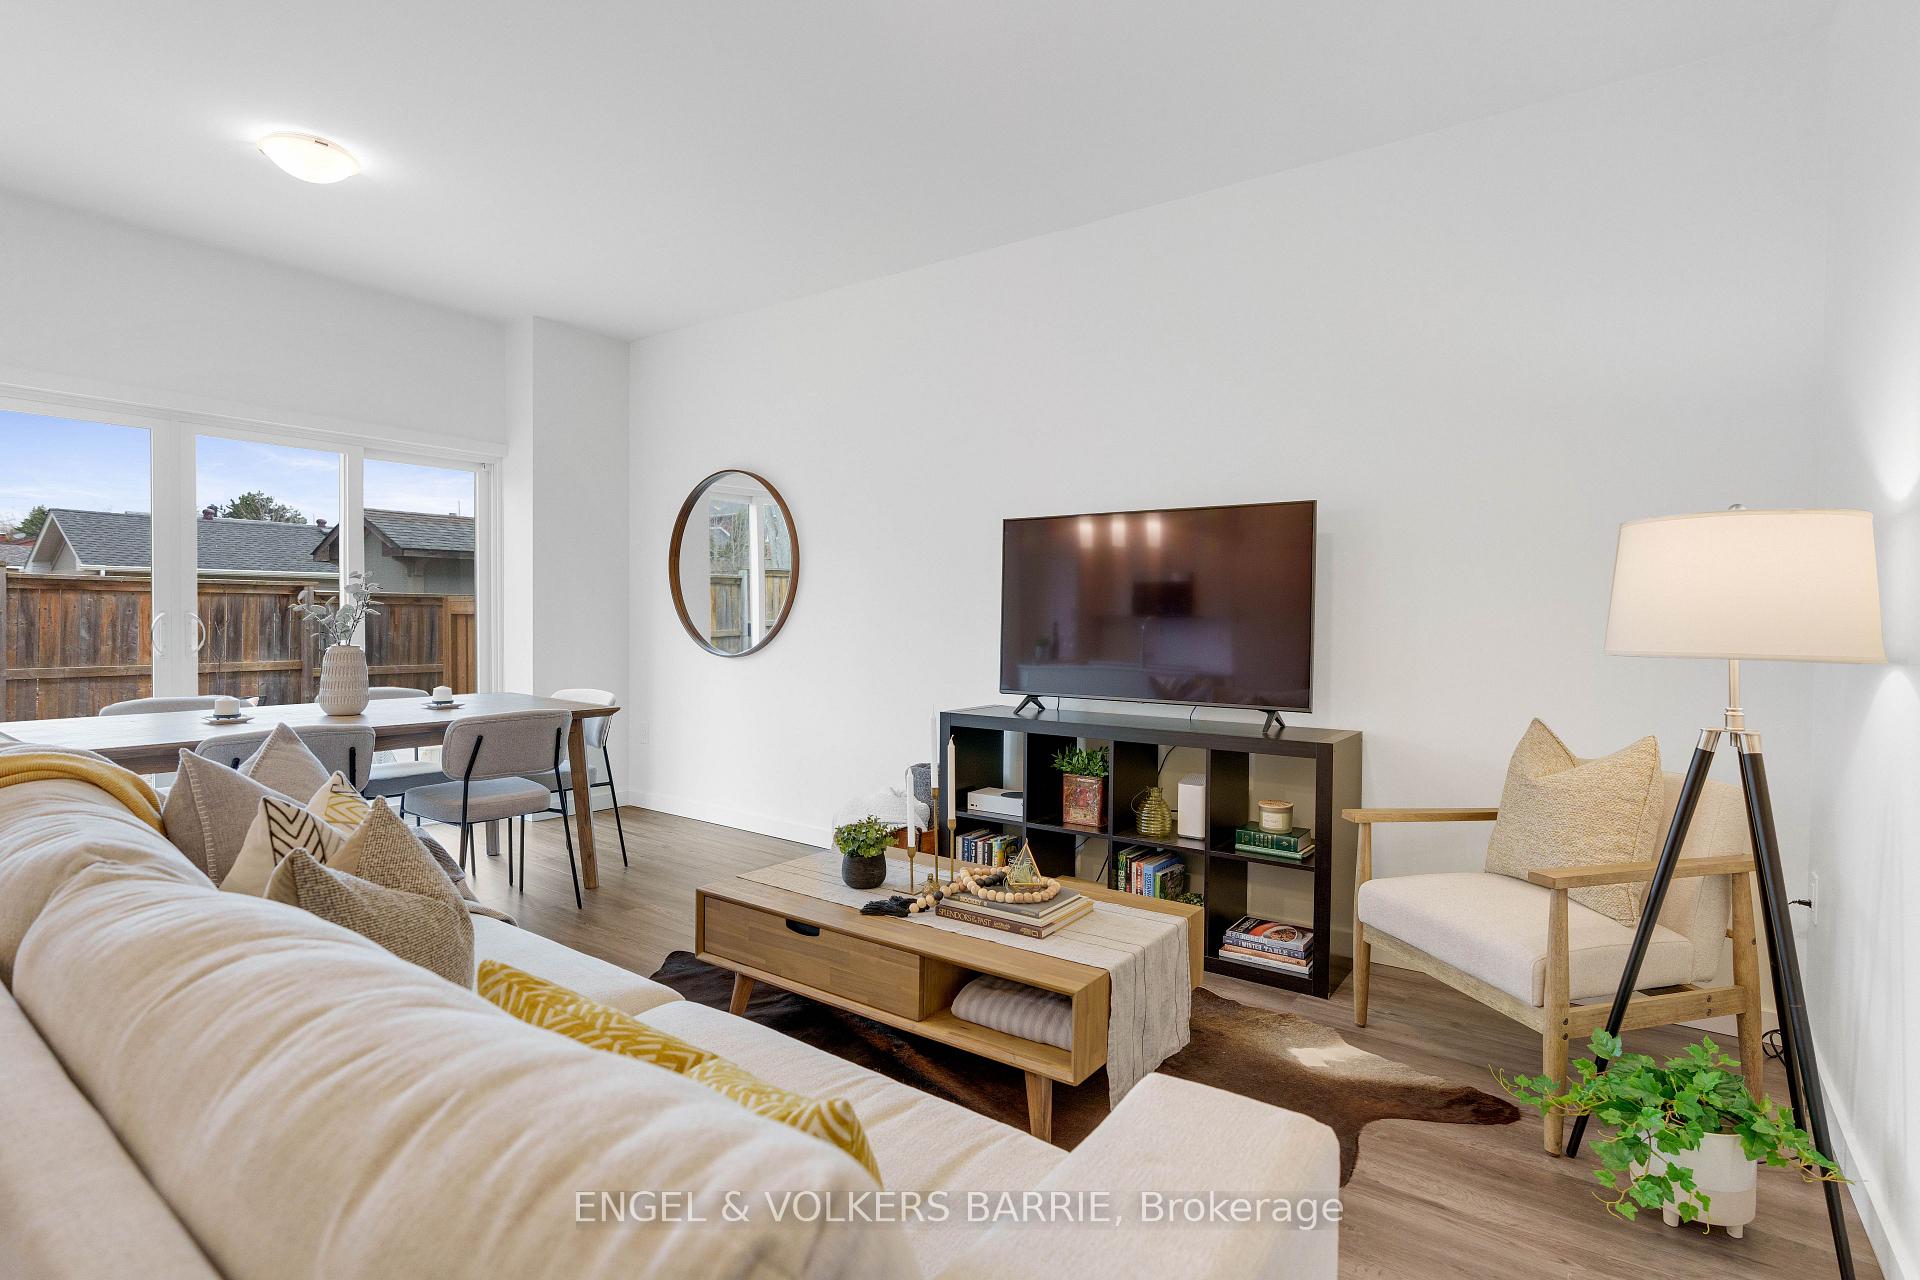
Furnished living room with a white sectional, TV console, and dining area beside backyard-facing glass doors.
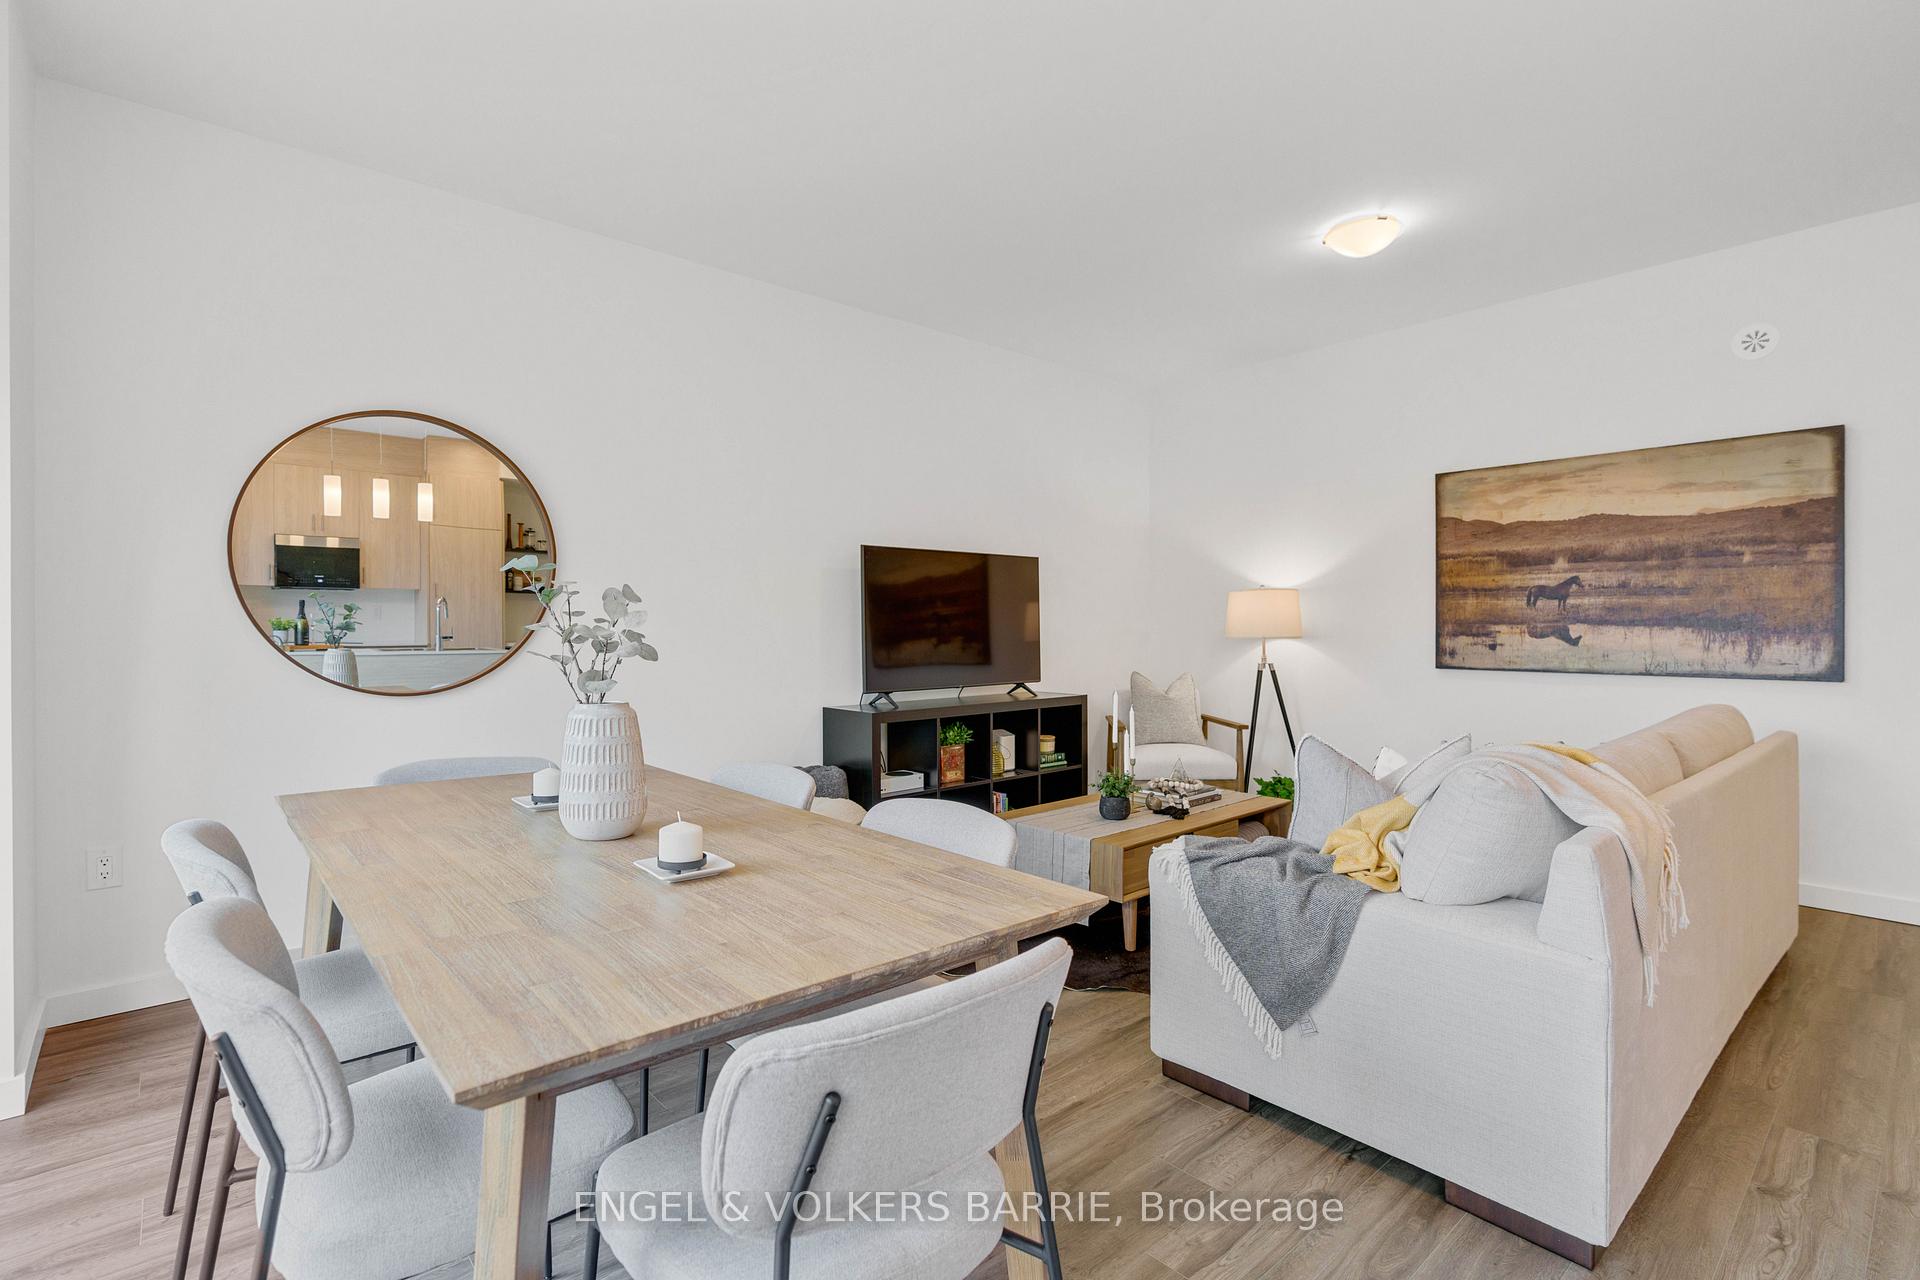
Open-plan living and dining room with a light wood table, pale sofa, and round wall mirror.
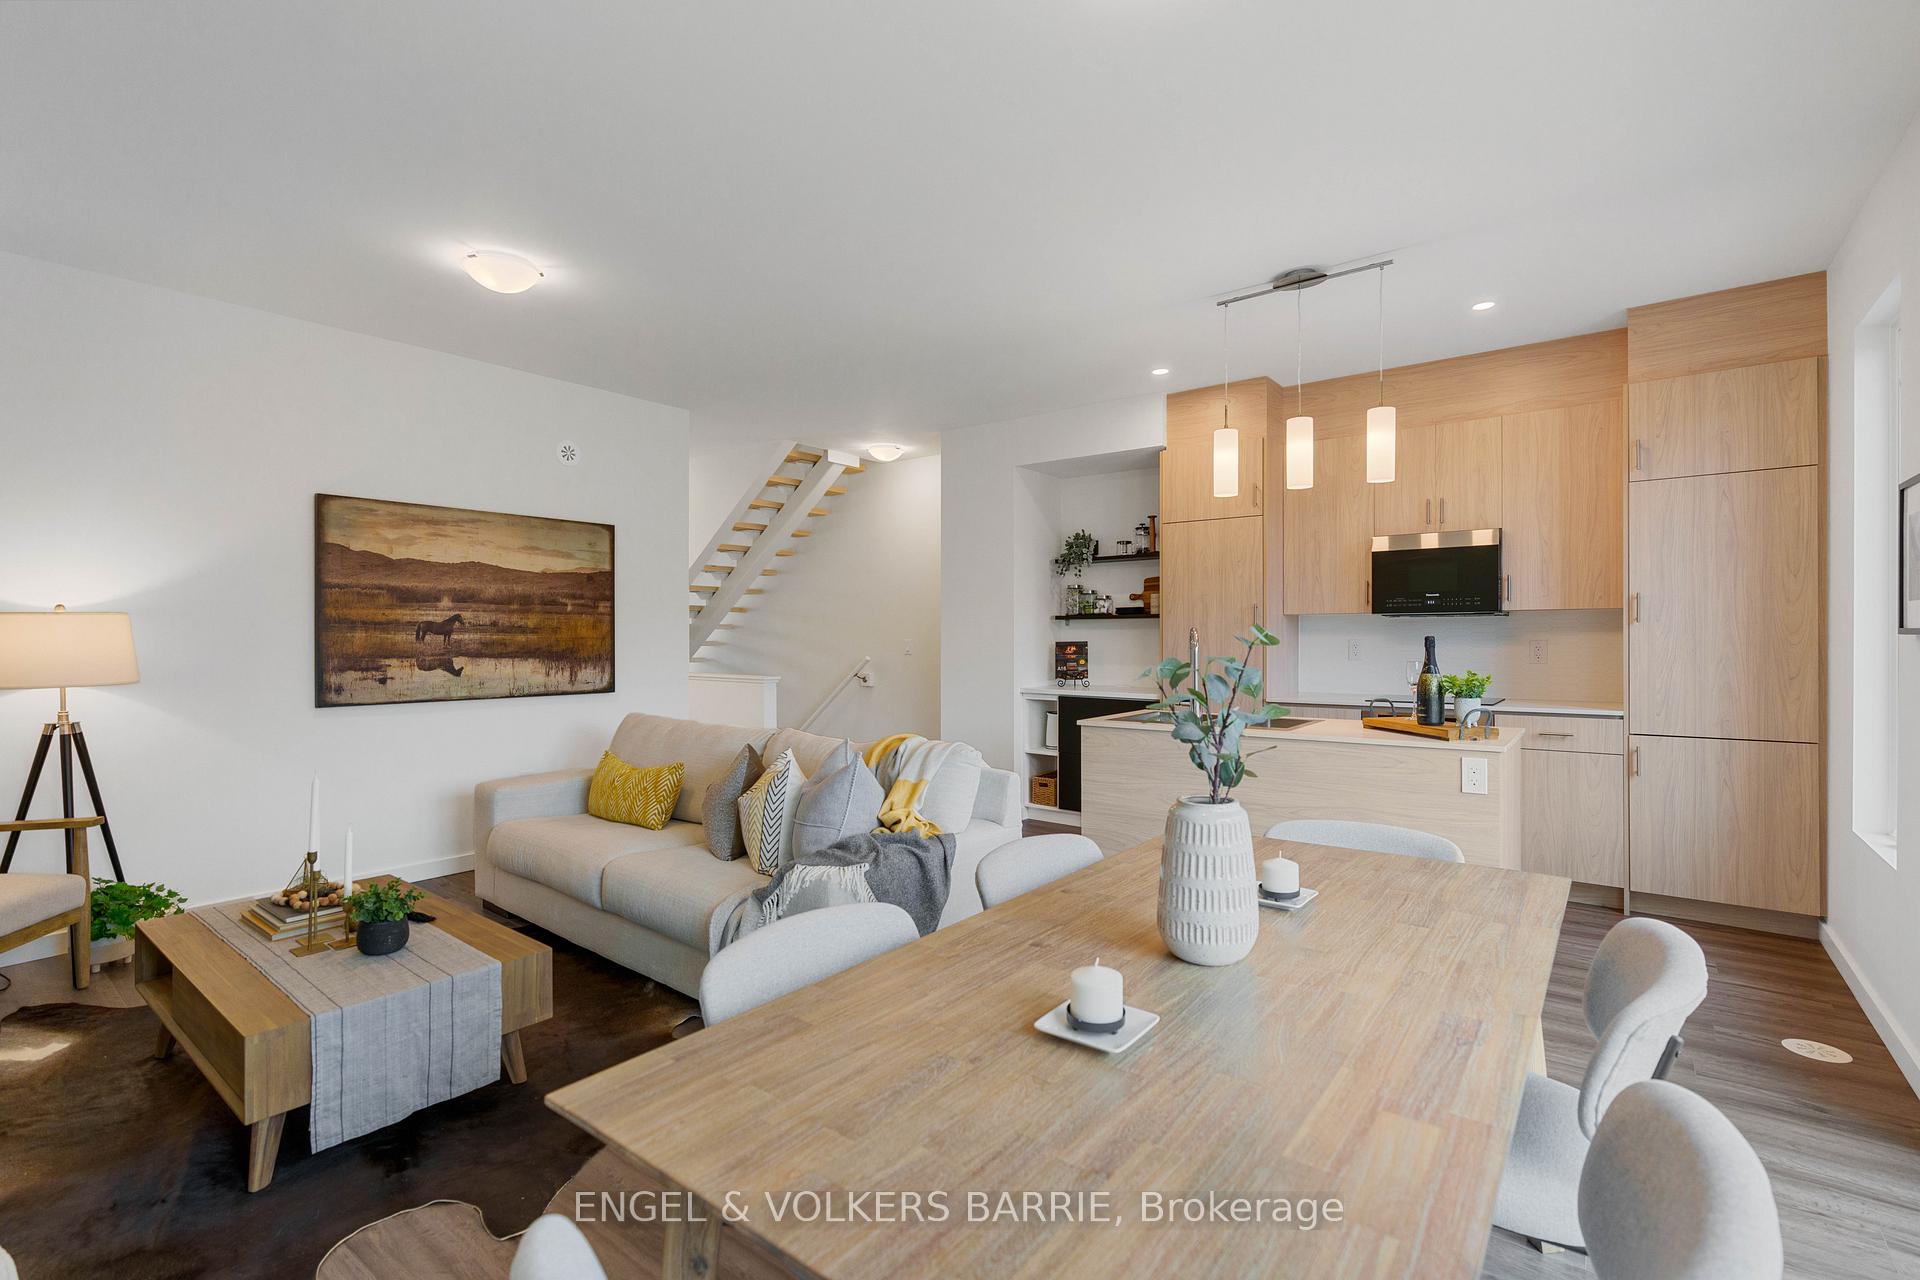
Open-concept living and kitchen area with pale wood cabinetry, a kitchen island, and a large dining table.
Modern kitchen with light wood cabinetry, a large island sink, and open shelving.
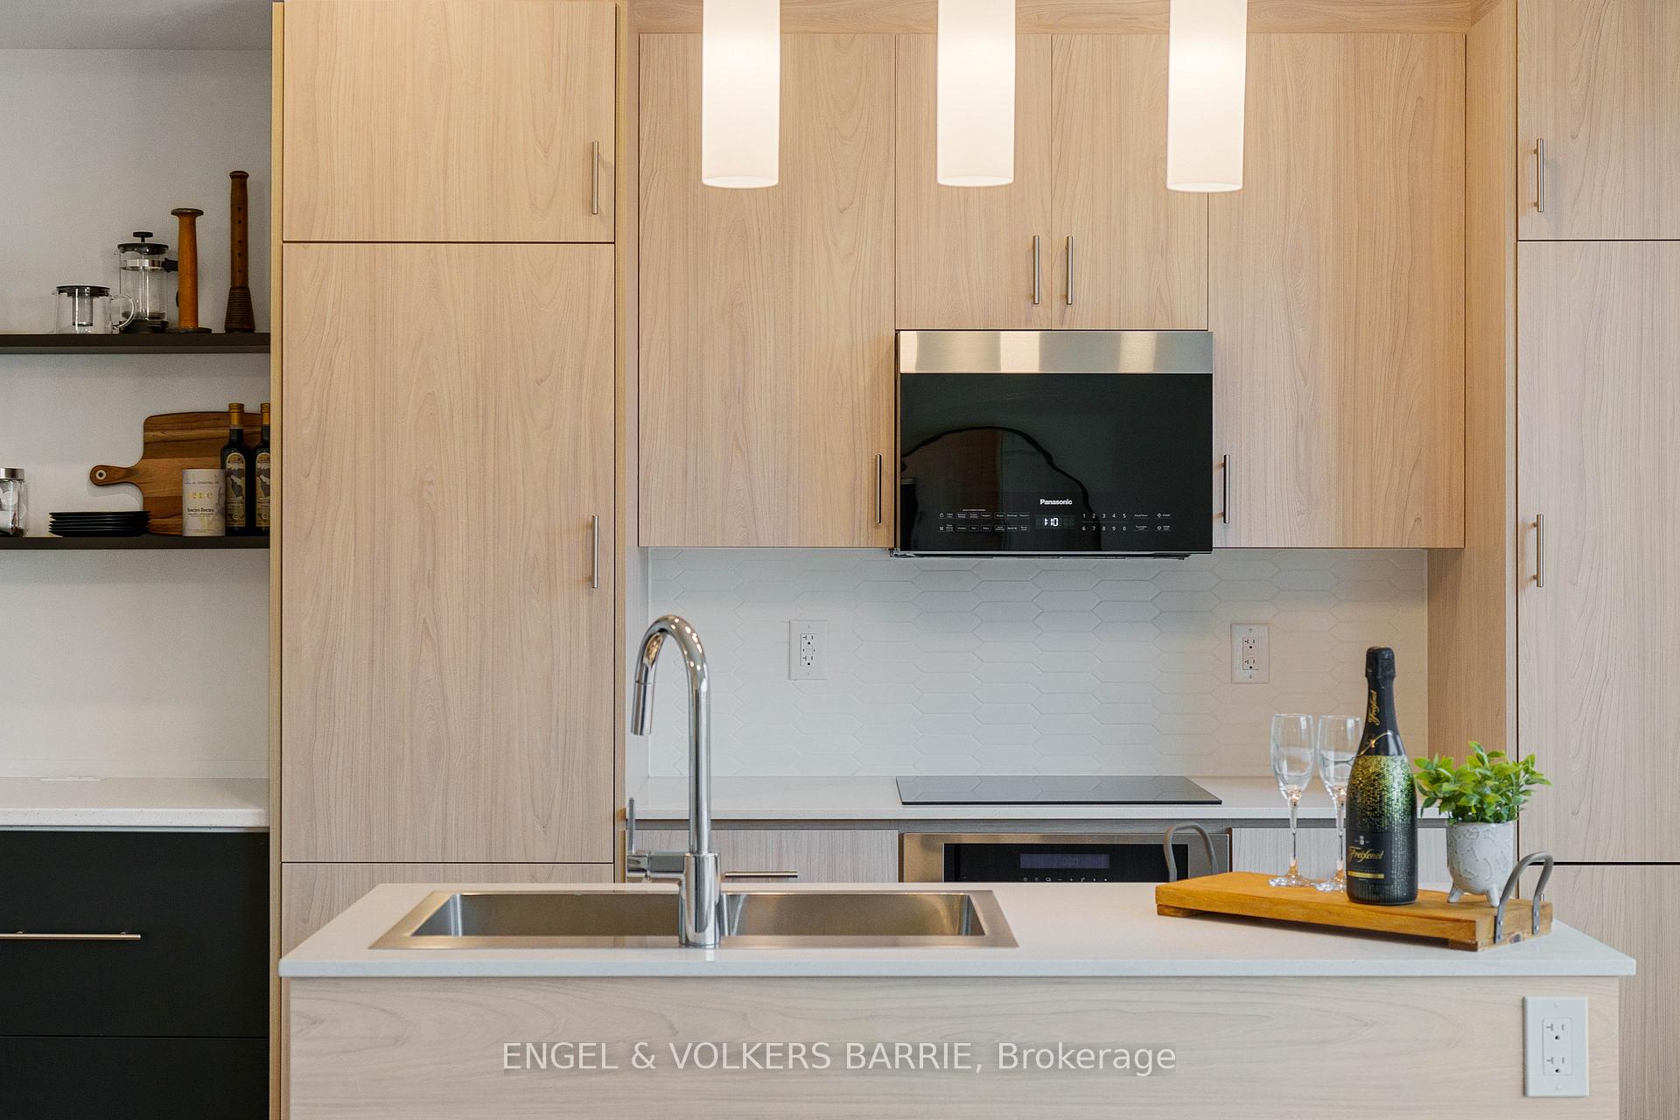
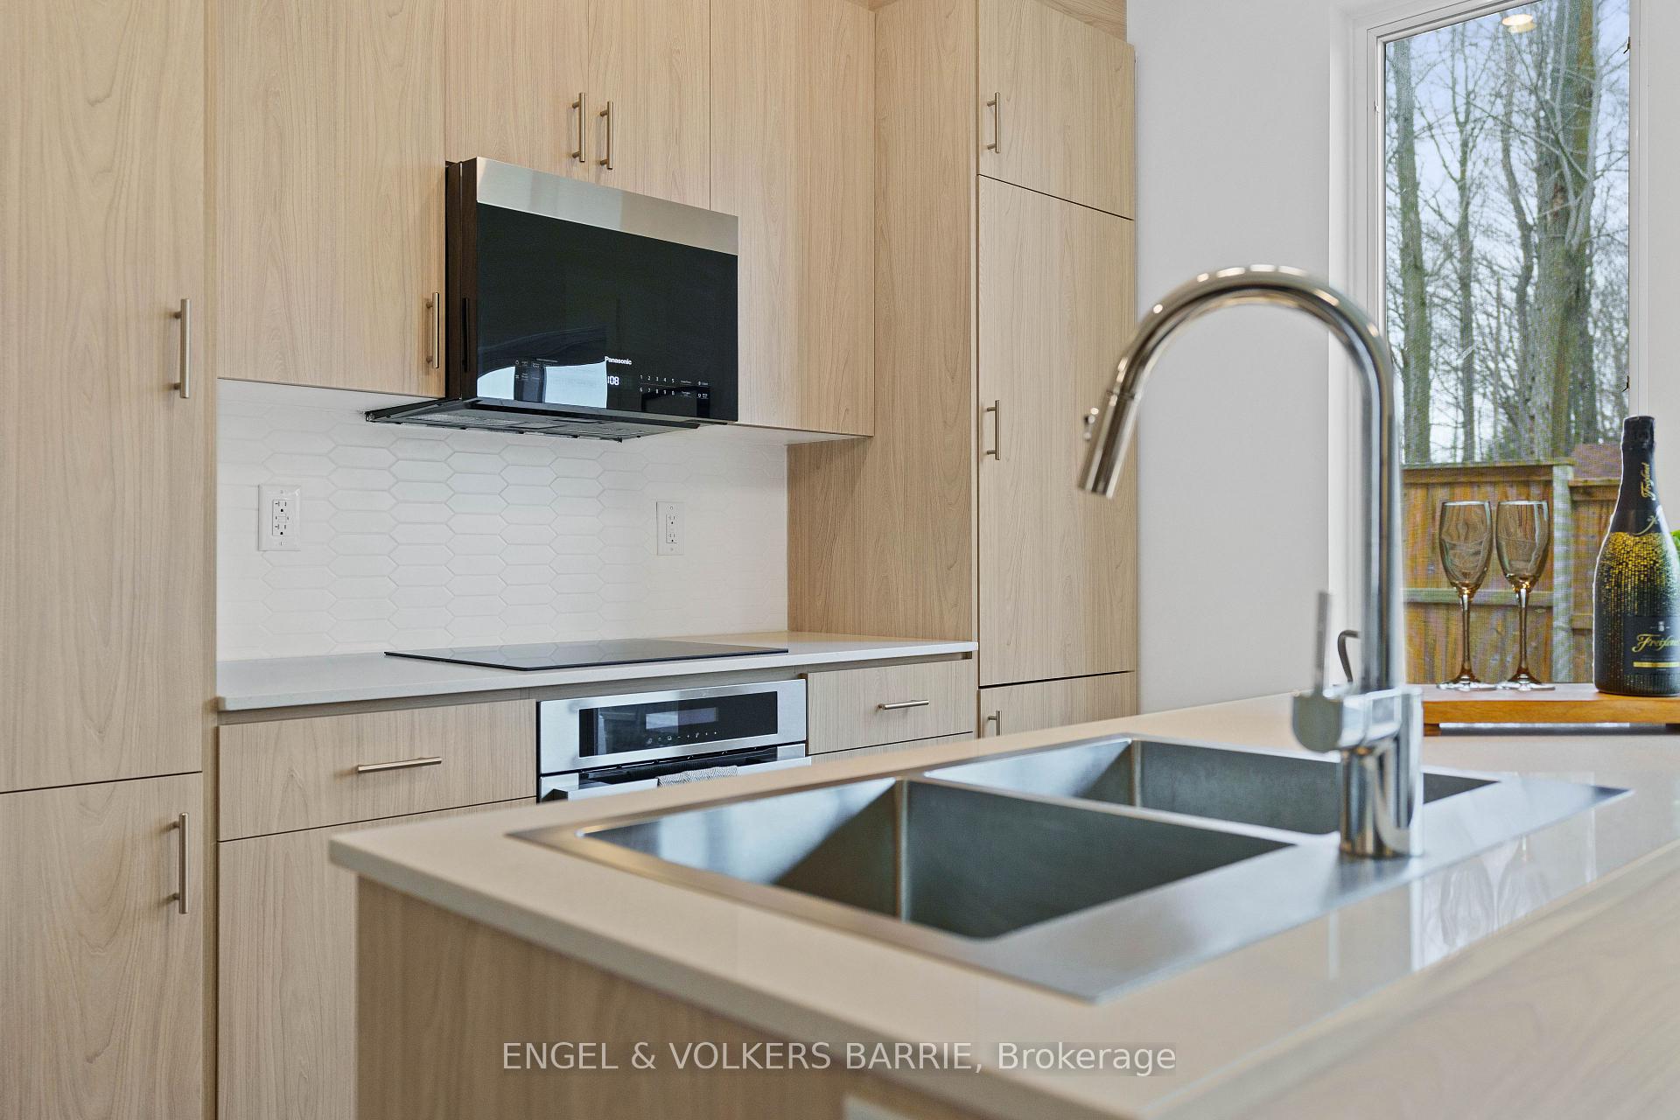
Modern kitchen with pale wood cabinets, white tile backsplash, and a double-sink island.
Modern kitchen with pale wood cabinets, hexagonal tile backsplash, and a large island with a double sink.
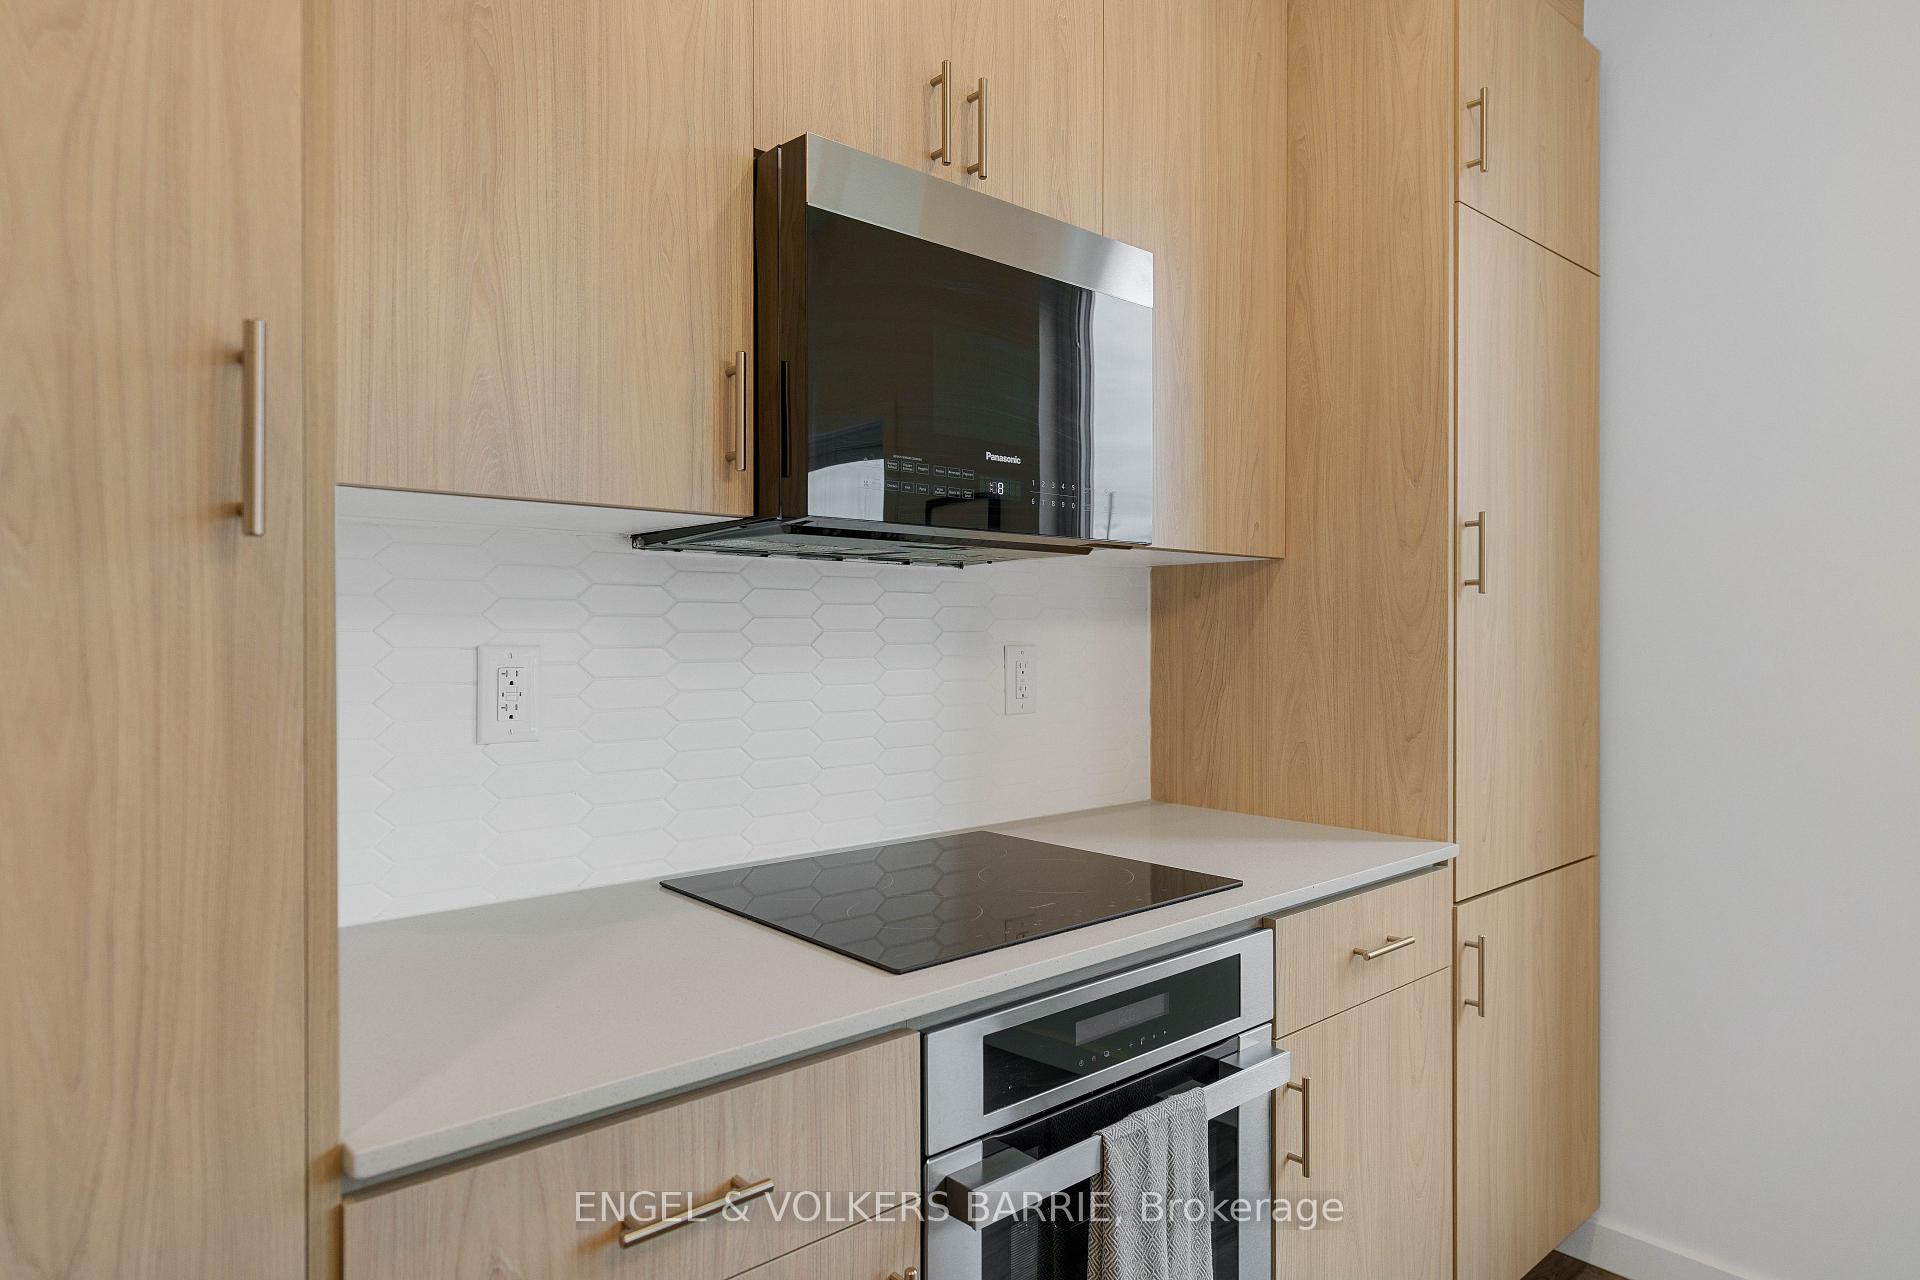
Modern kitchen with light wood cabinetry, white hexagonal backsplash, and built-in appliances.
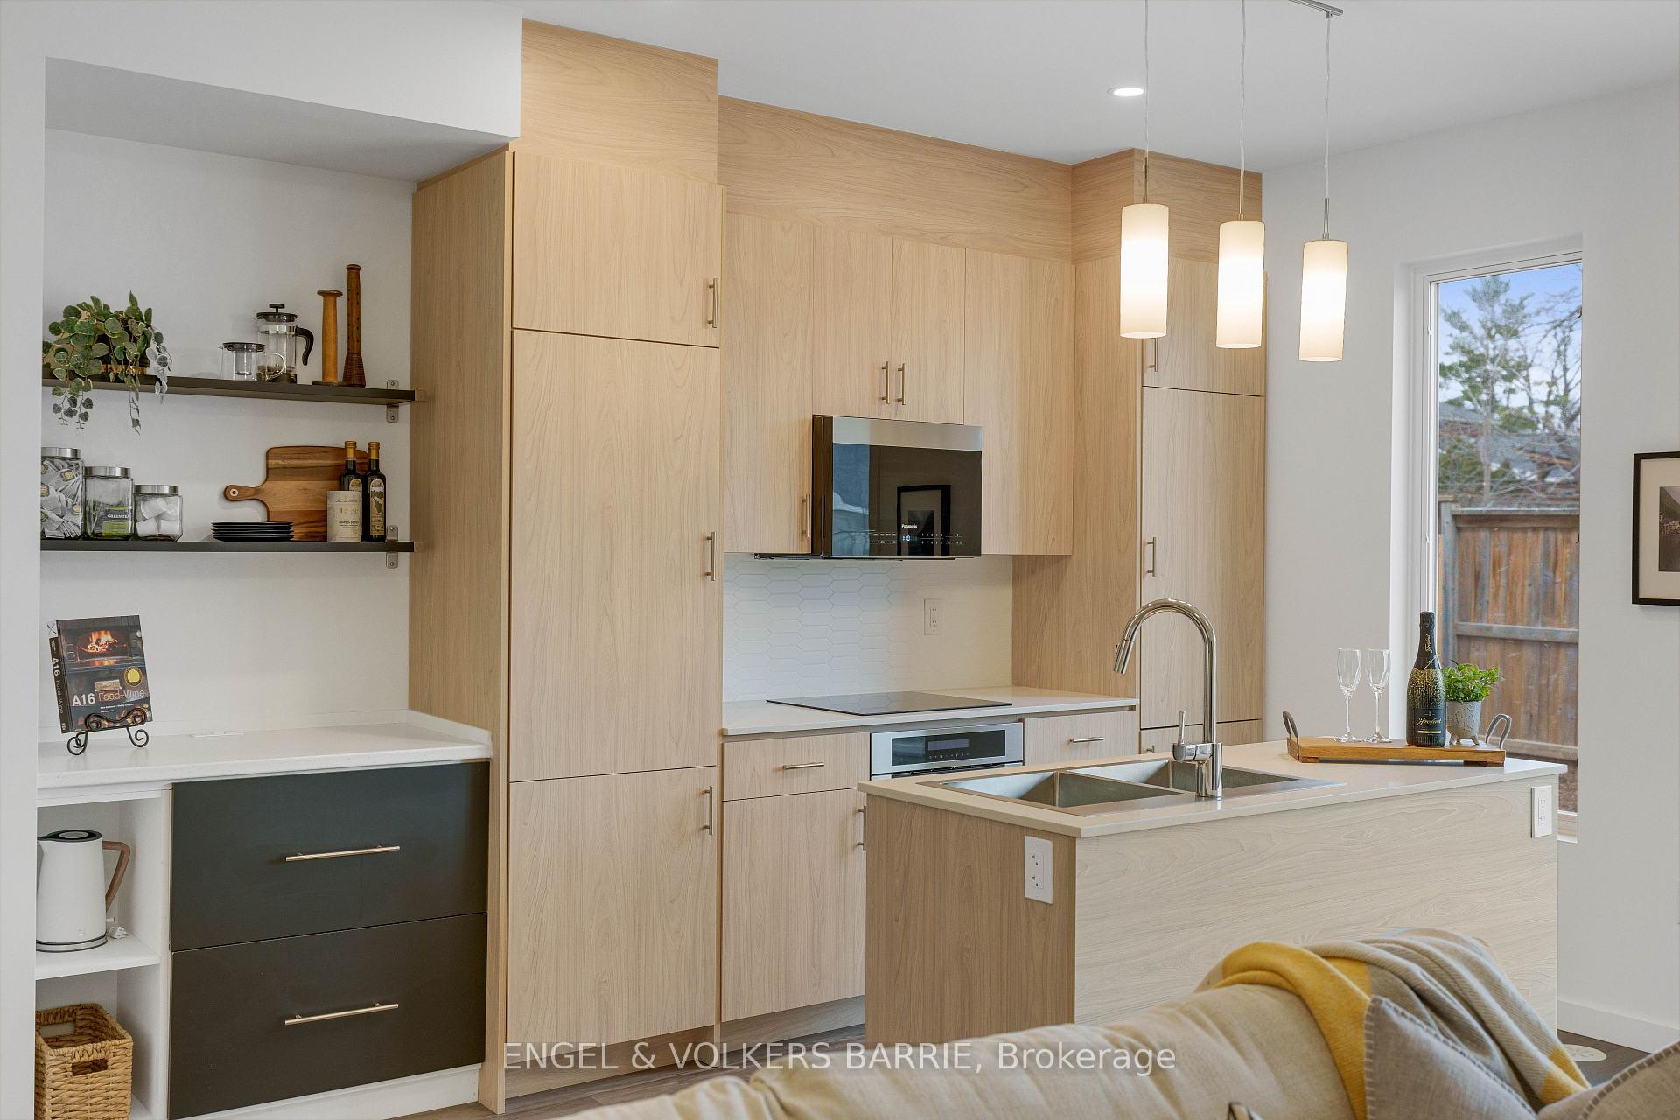
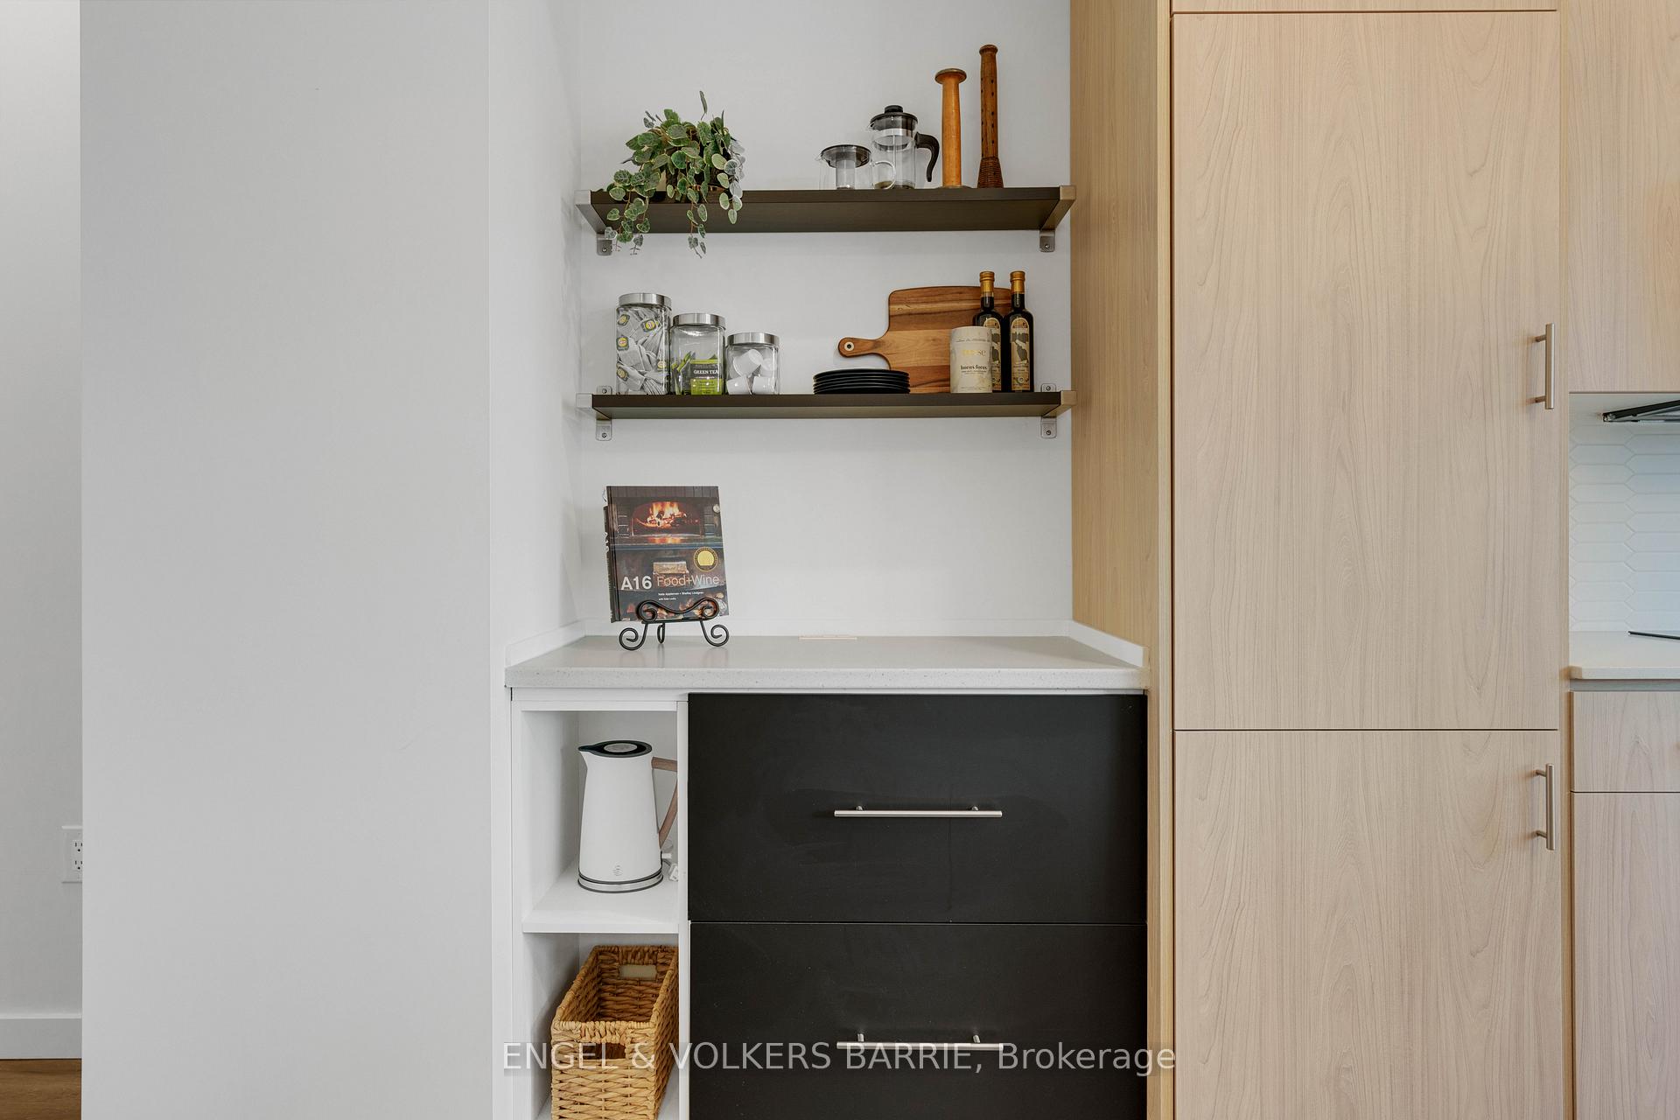
Kitchen counter with open display shelves, light wood cabinets, and dark drawers.
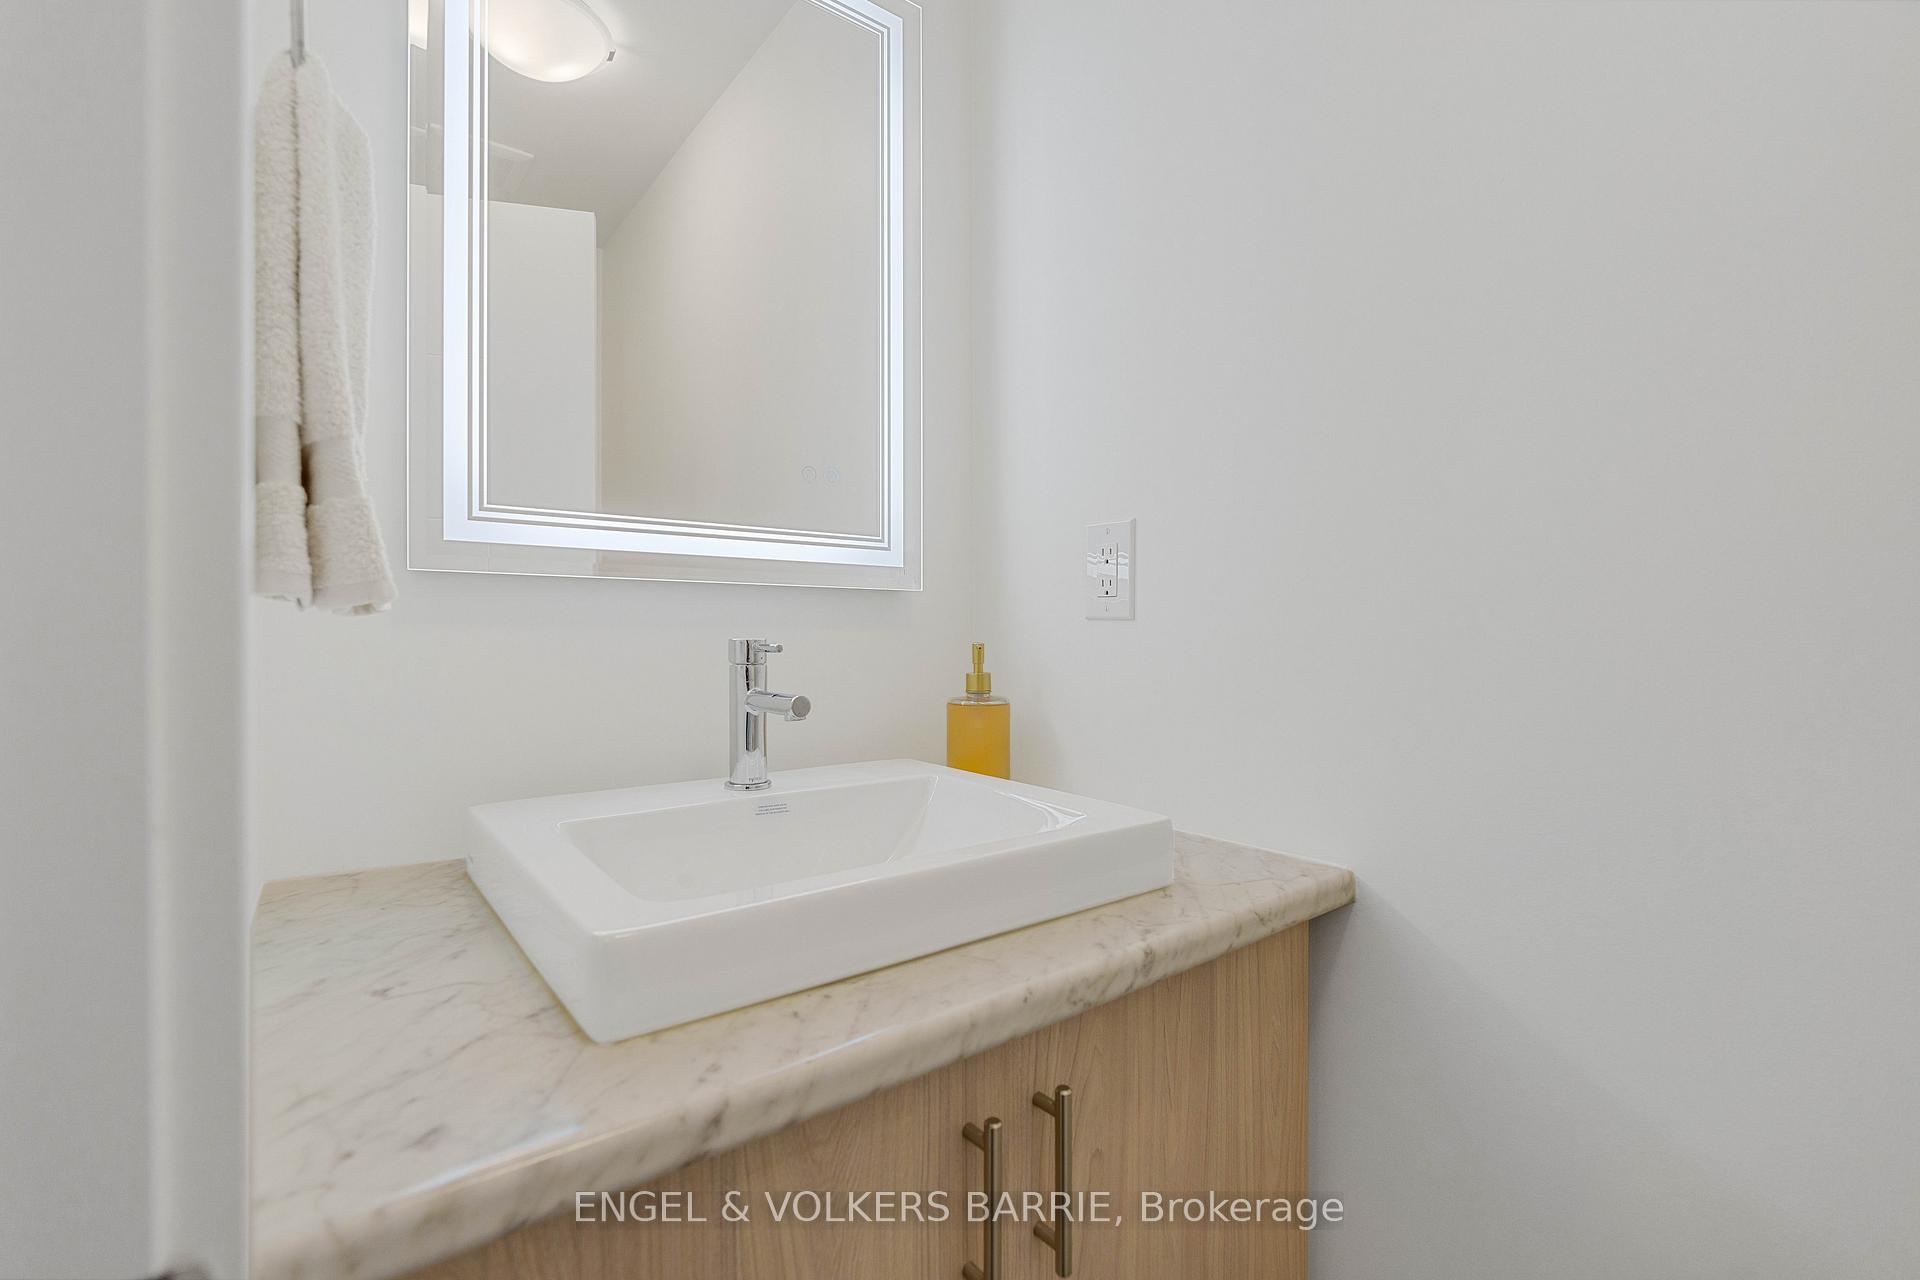
Bathroom vanity with a white vessel sink, marble-look countertop, and large framed mirror.
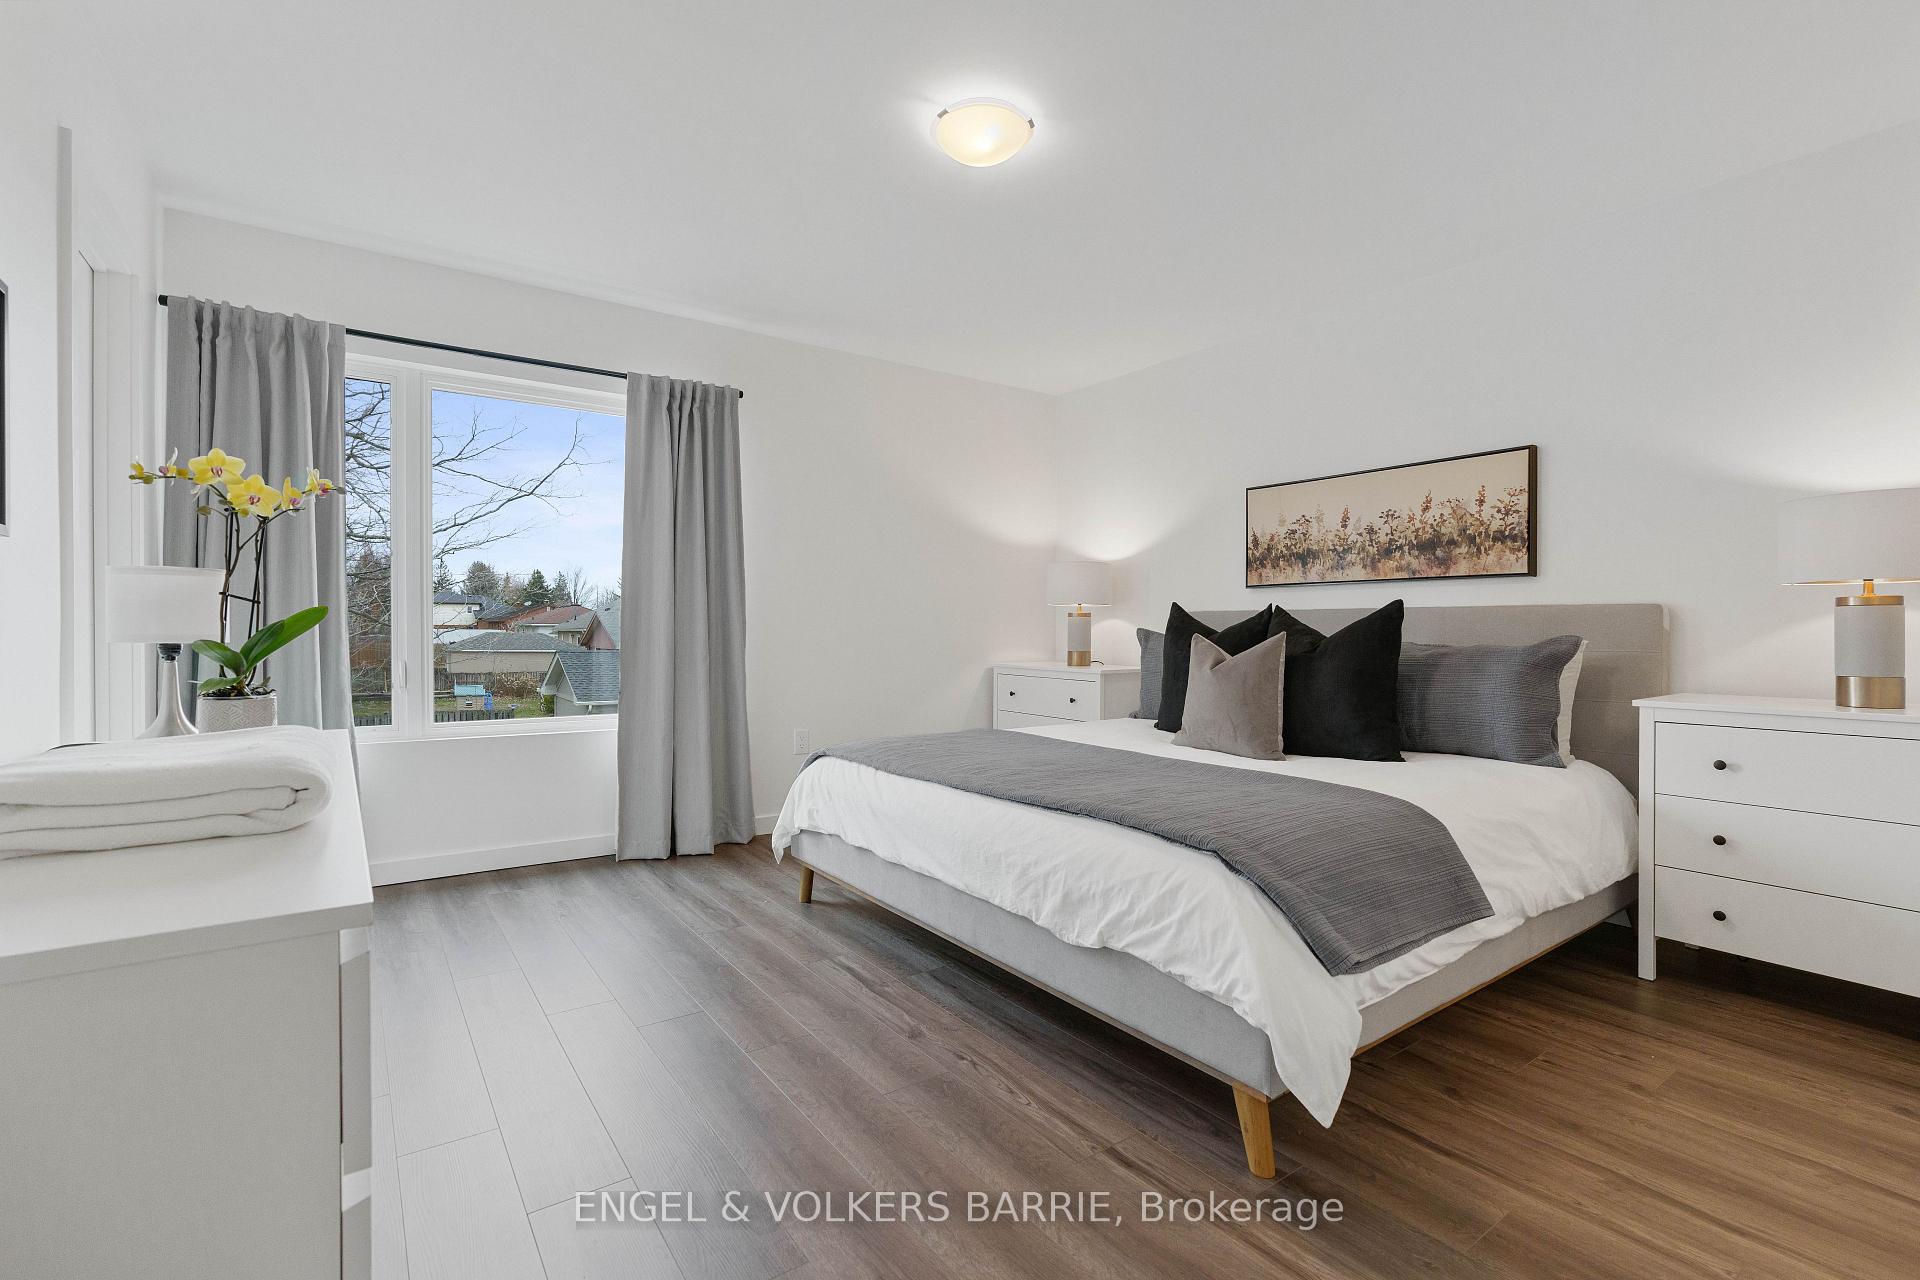
Staged bedroom with a large gray-and-white bed, matching nightstands, and a wide curtained window.
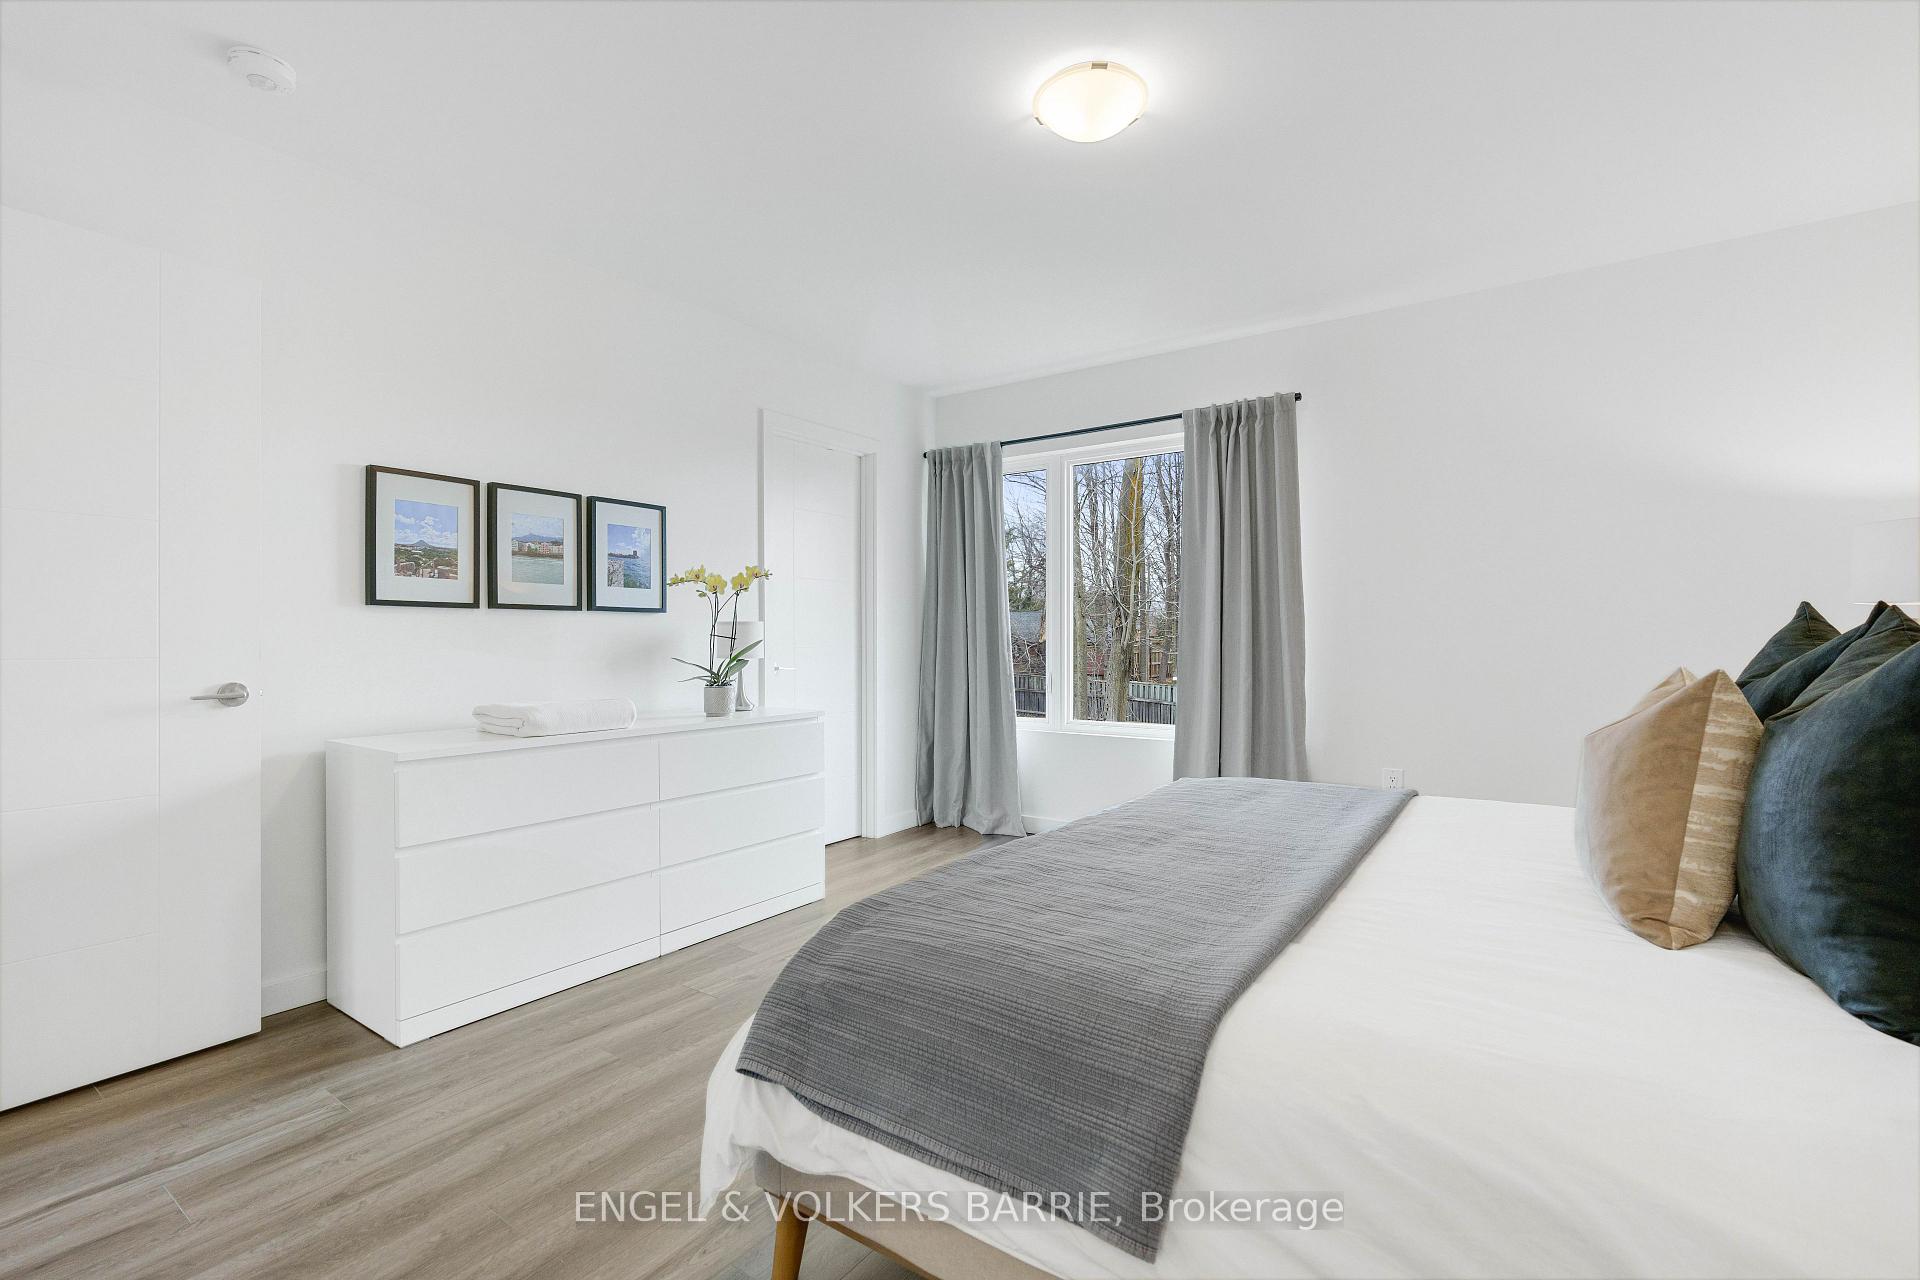
Staged bedroom with a white bed, gray throw, white dresser, and window framed by gray curtains.
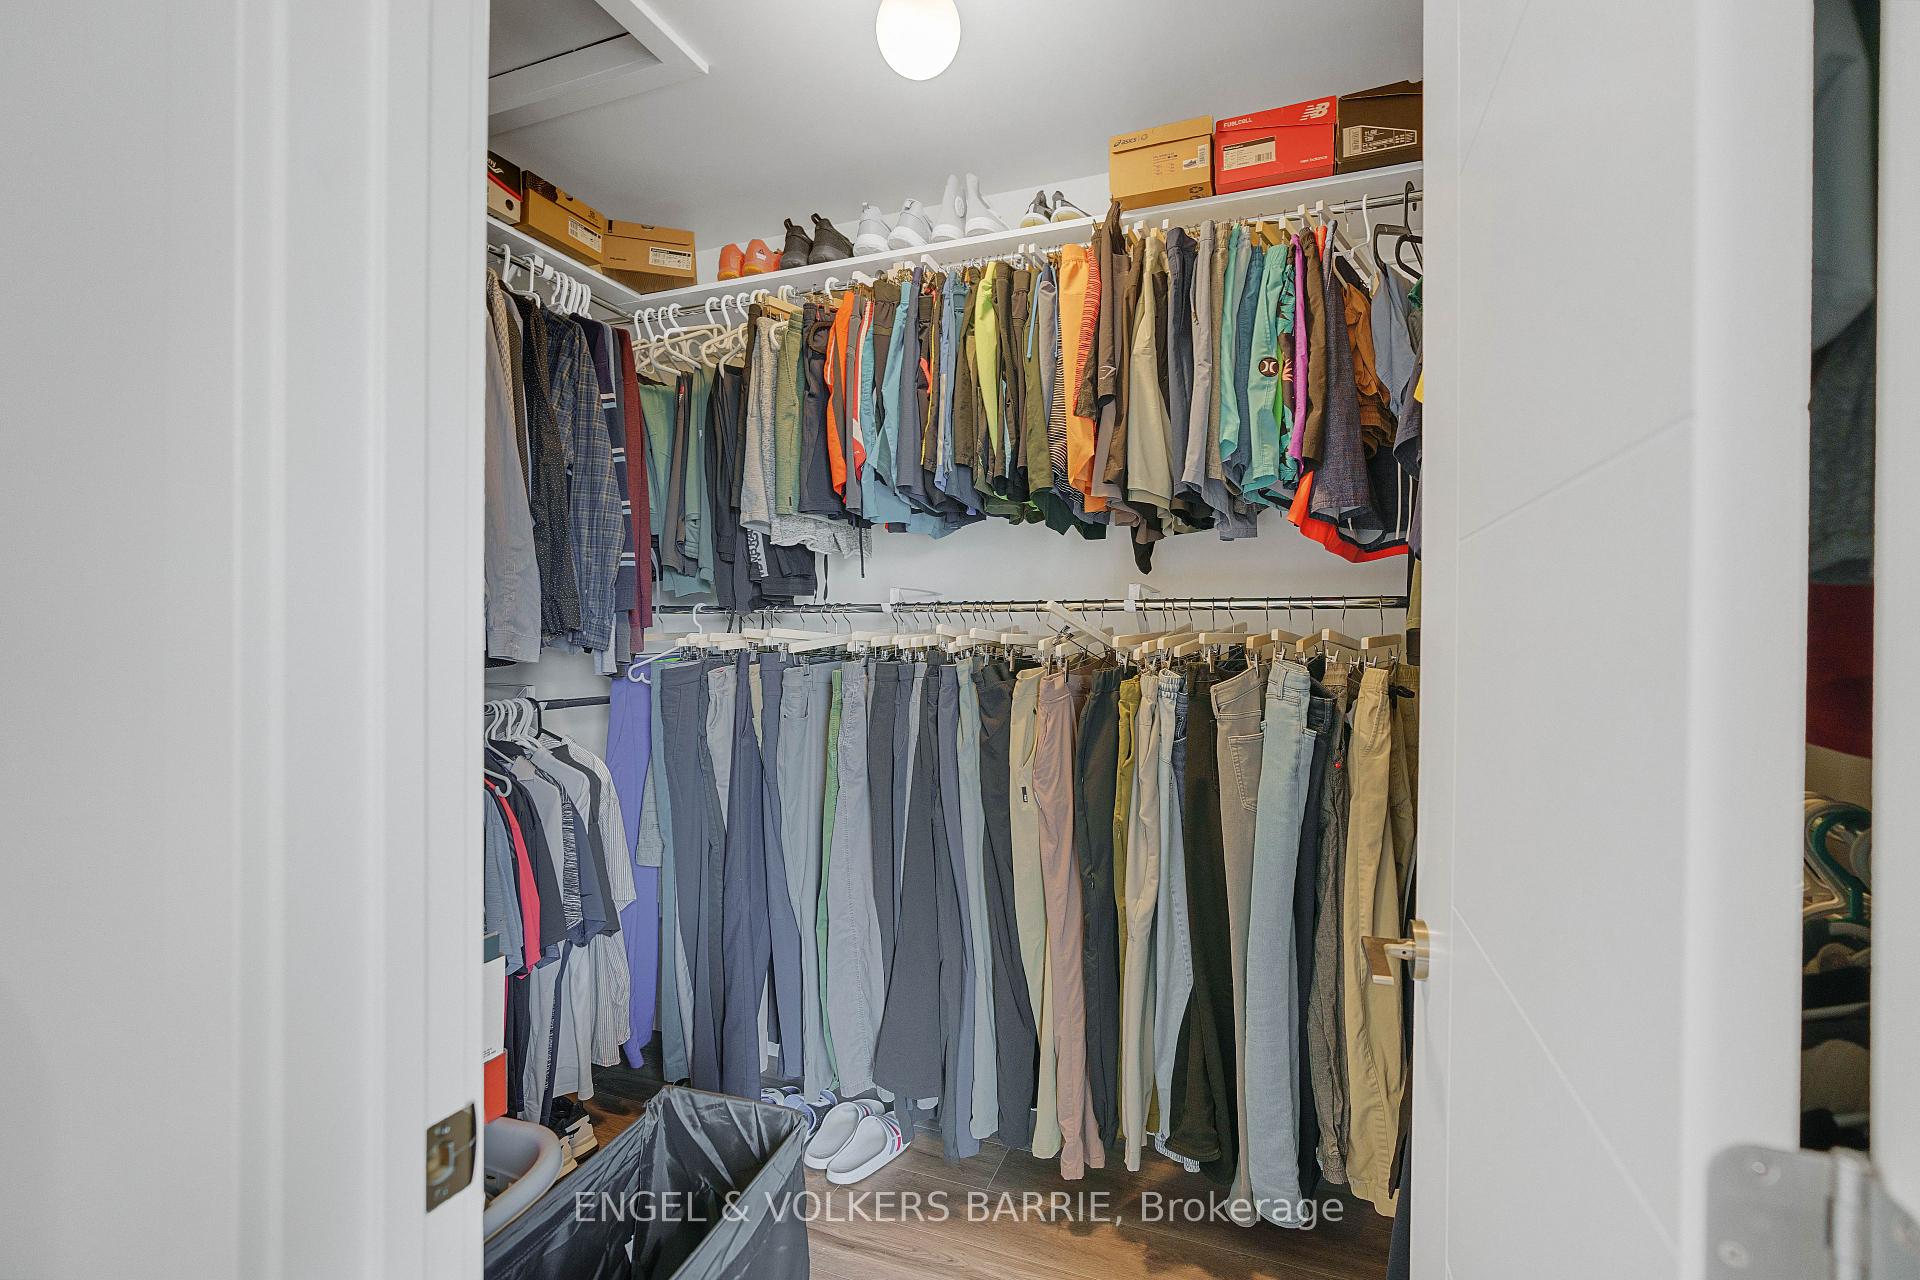
Walk-in closet with double hanging rods, organized clothing, and shoe storage.
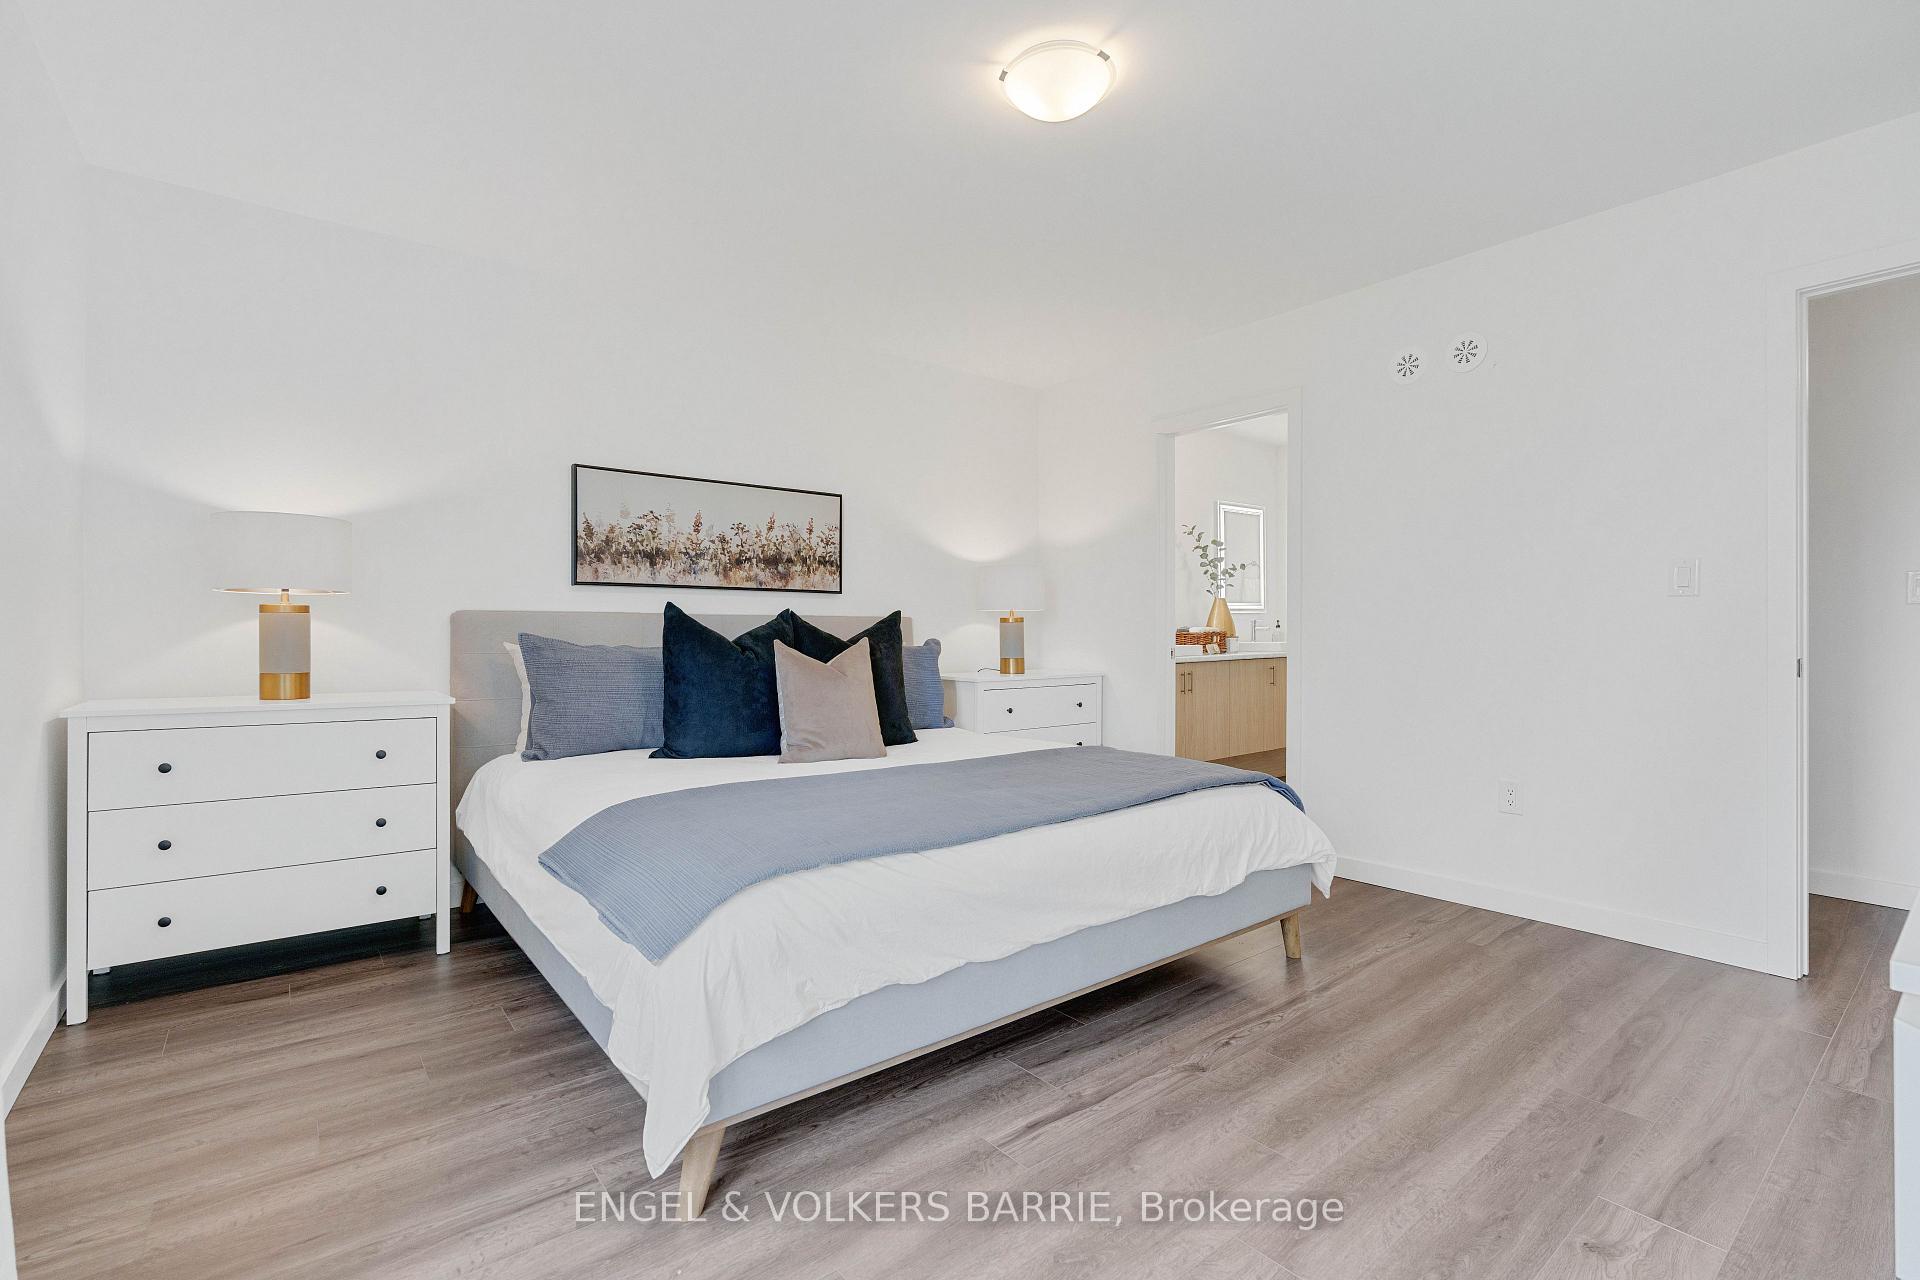
Staged bedroom with a white-and-blue bed, navy pillows, matching dressers, and an adjoining bathroom doorway.
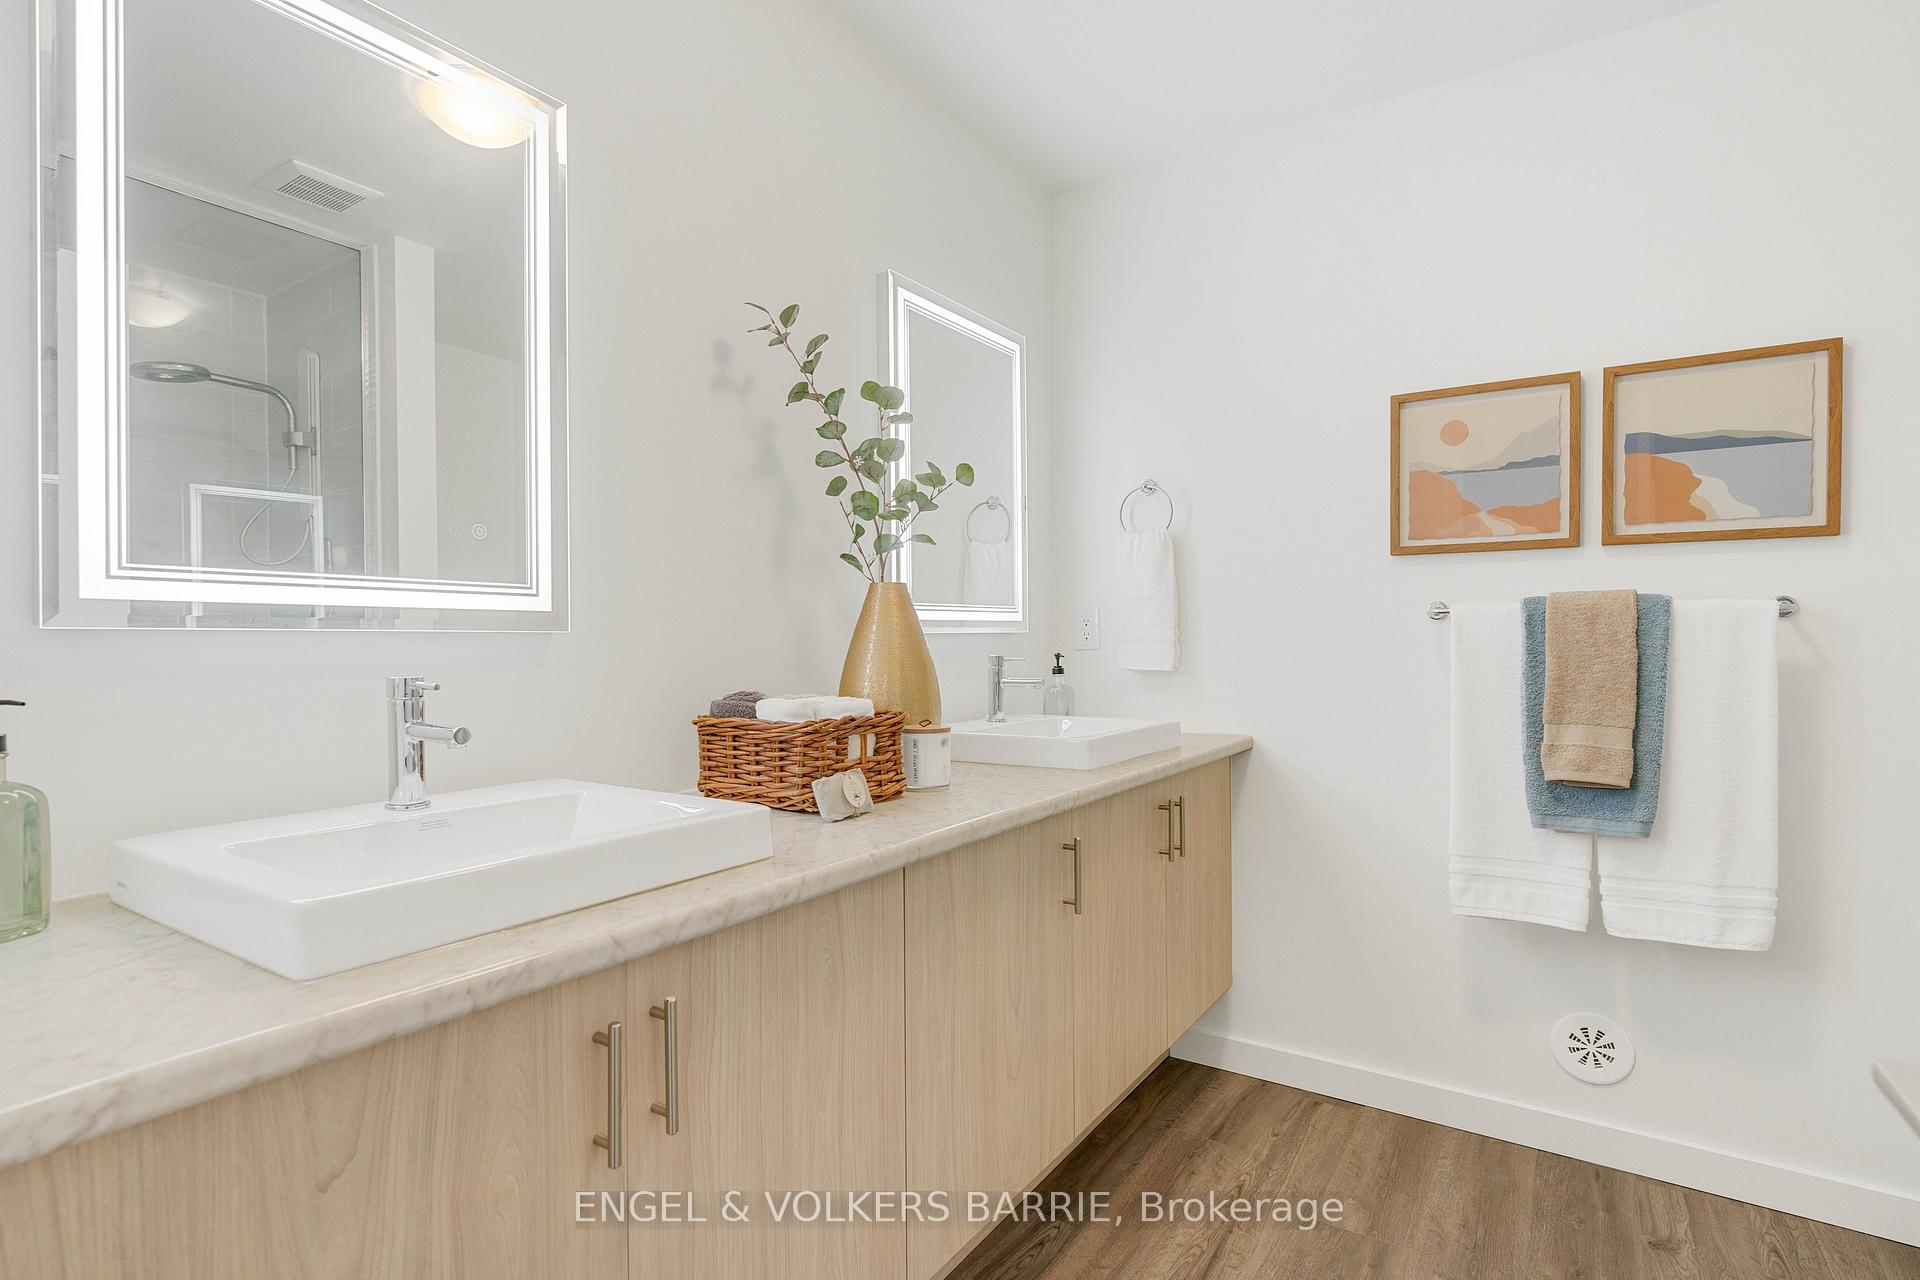
Bright bathroom with a double-sink vanity, large mirrors, and neatly arranged towels.
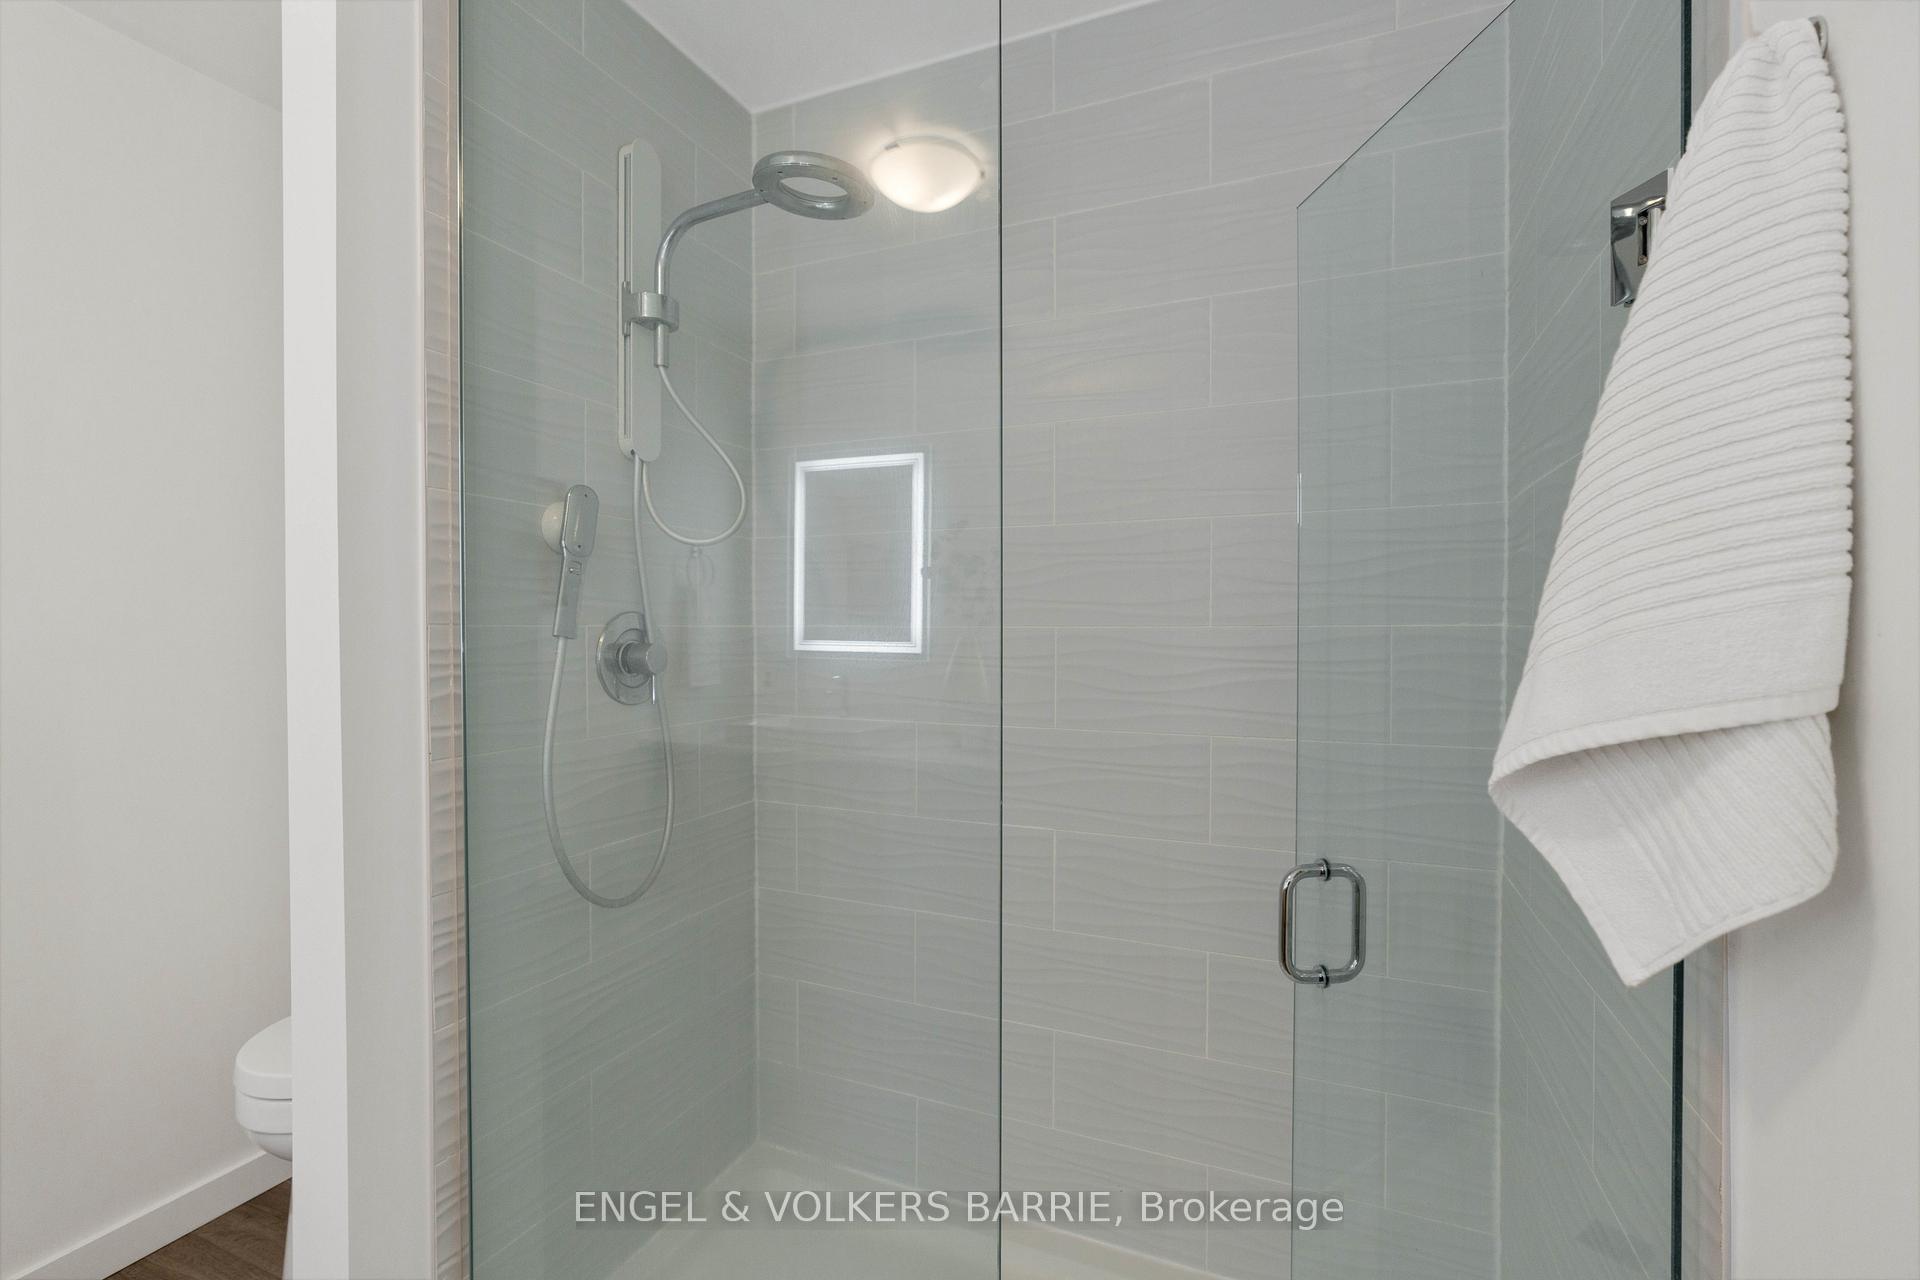
Glass-enclosed shower with pale gray tile, chrome fixtures, and a white towel.
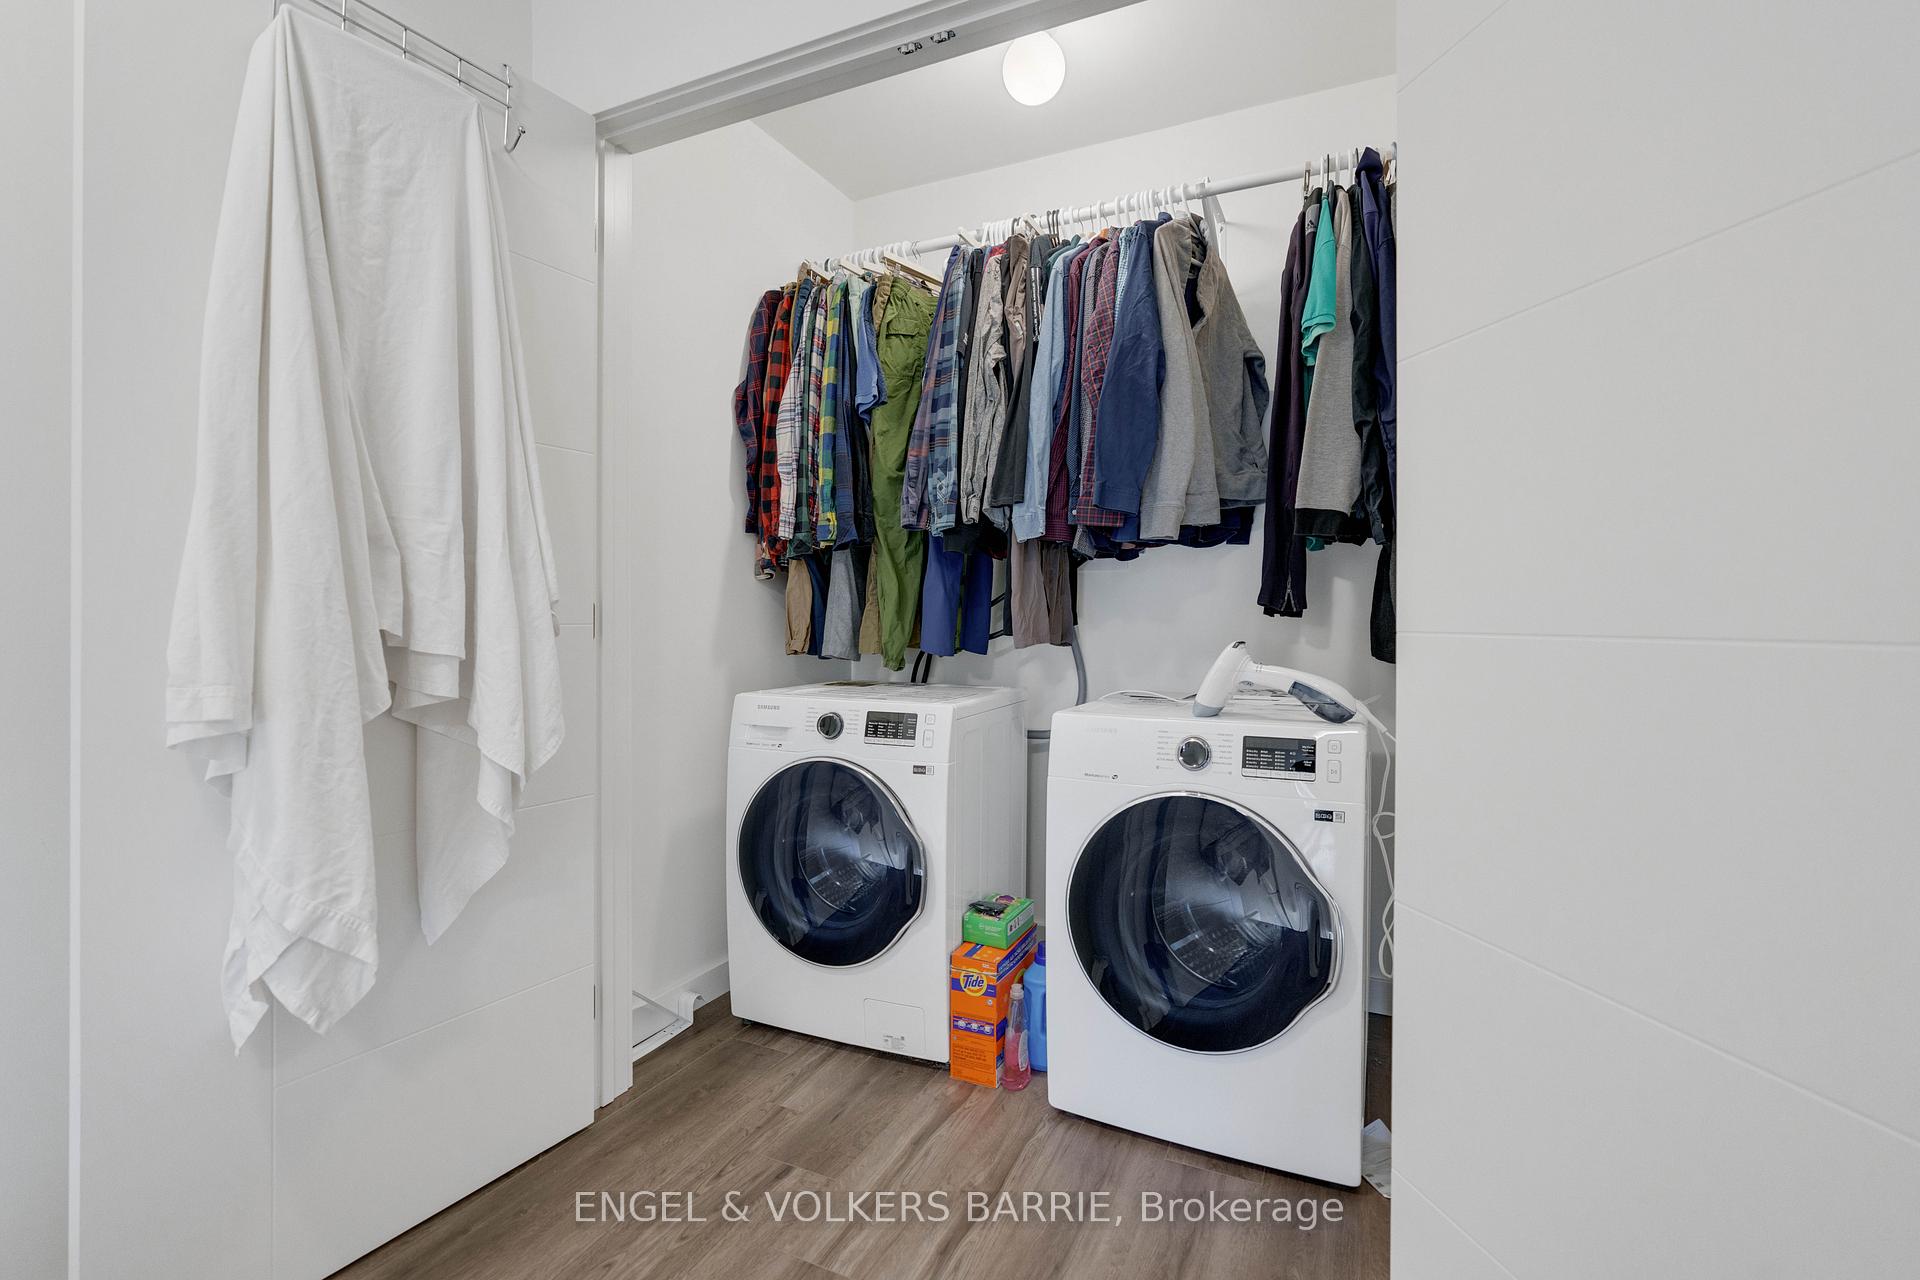
Laundry room with two front-loading machines beneath a clothes rack and white towels hanging nearby.
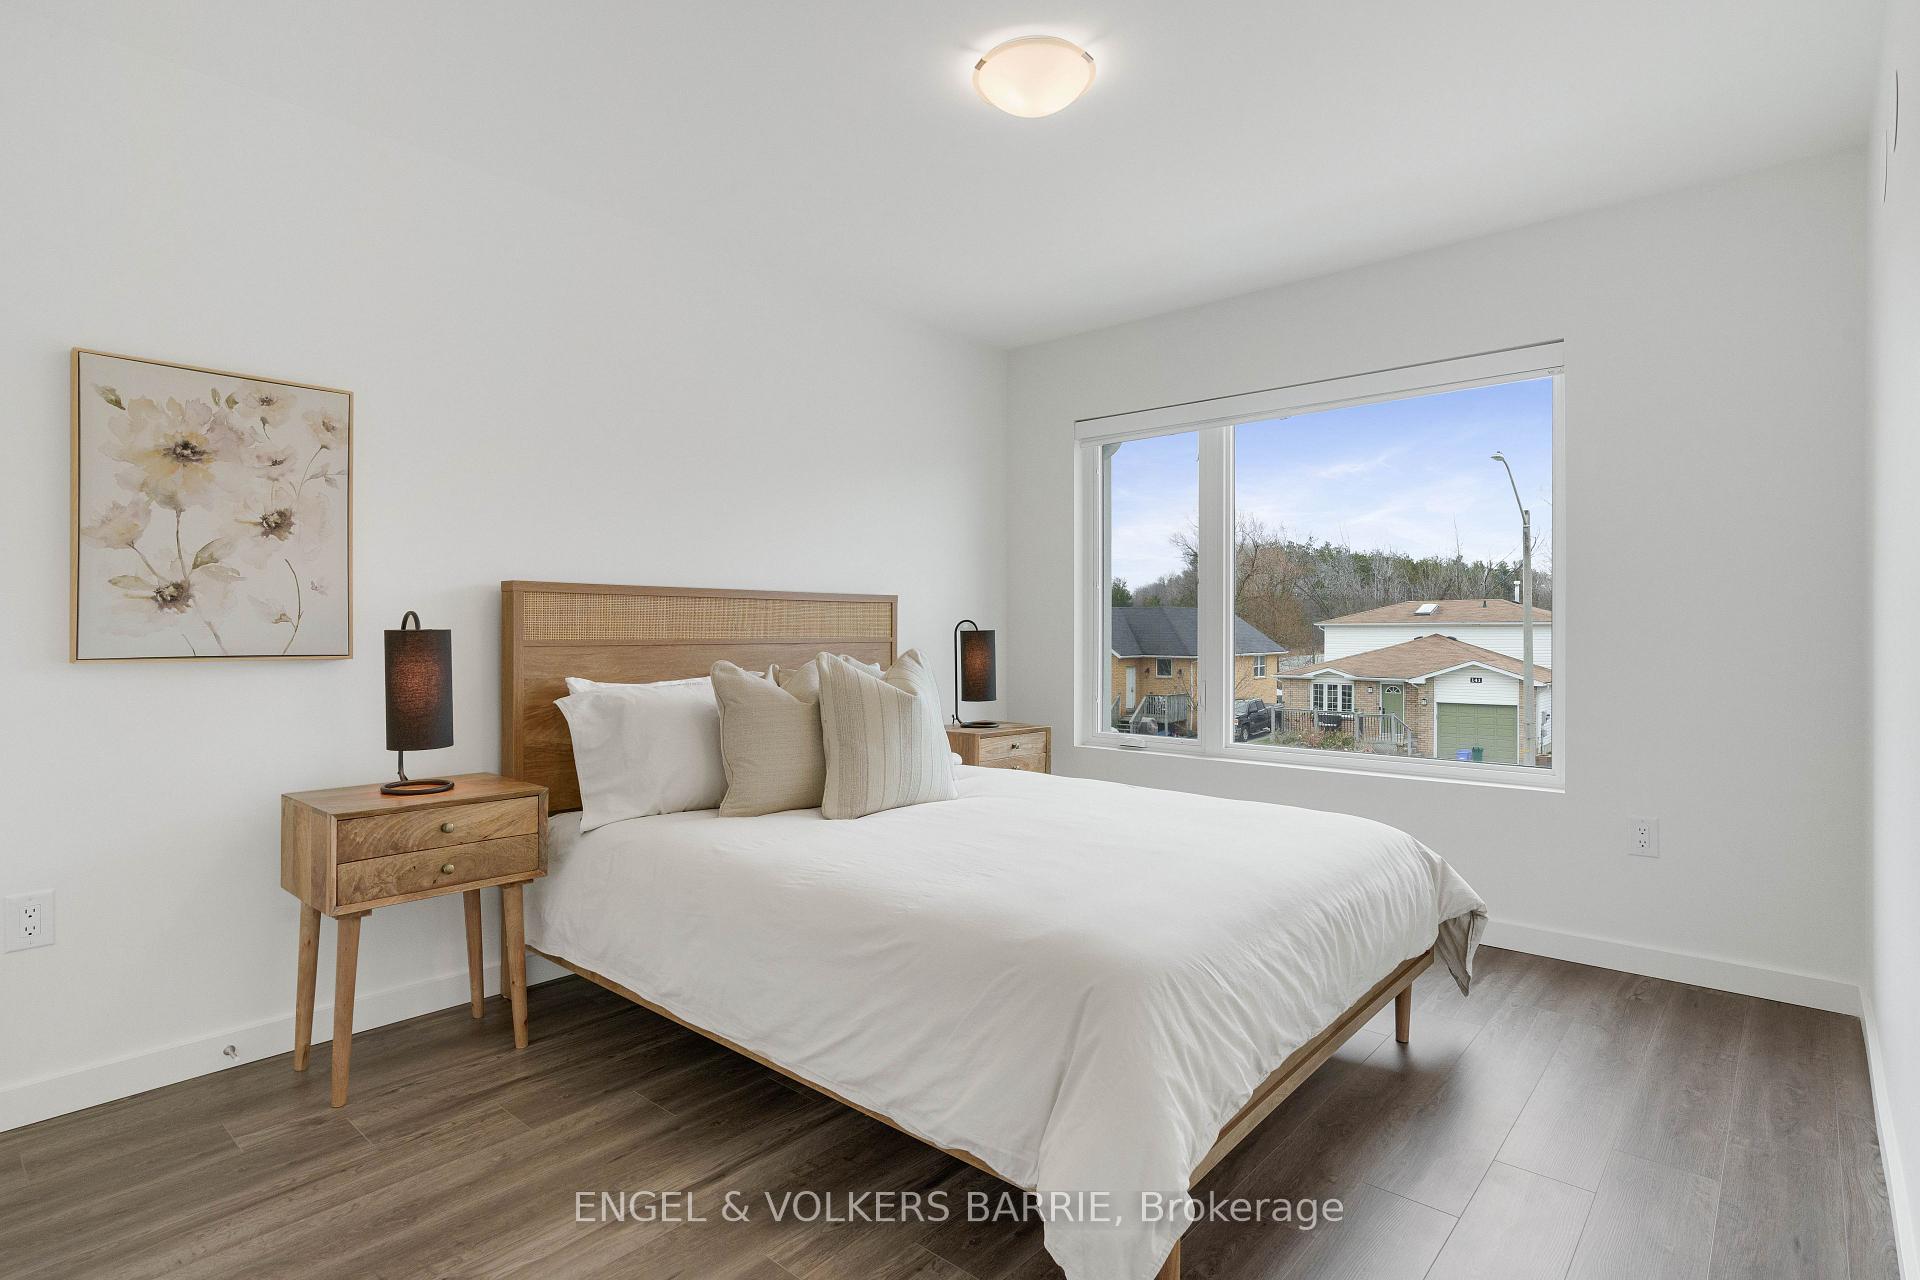
Staged bedroom with a wooden bed, white bedding, and a large window overlooking neighboring homes.
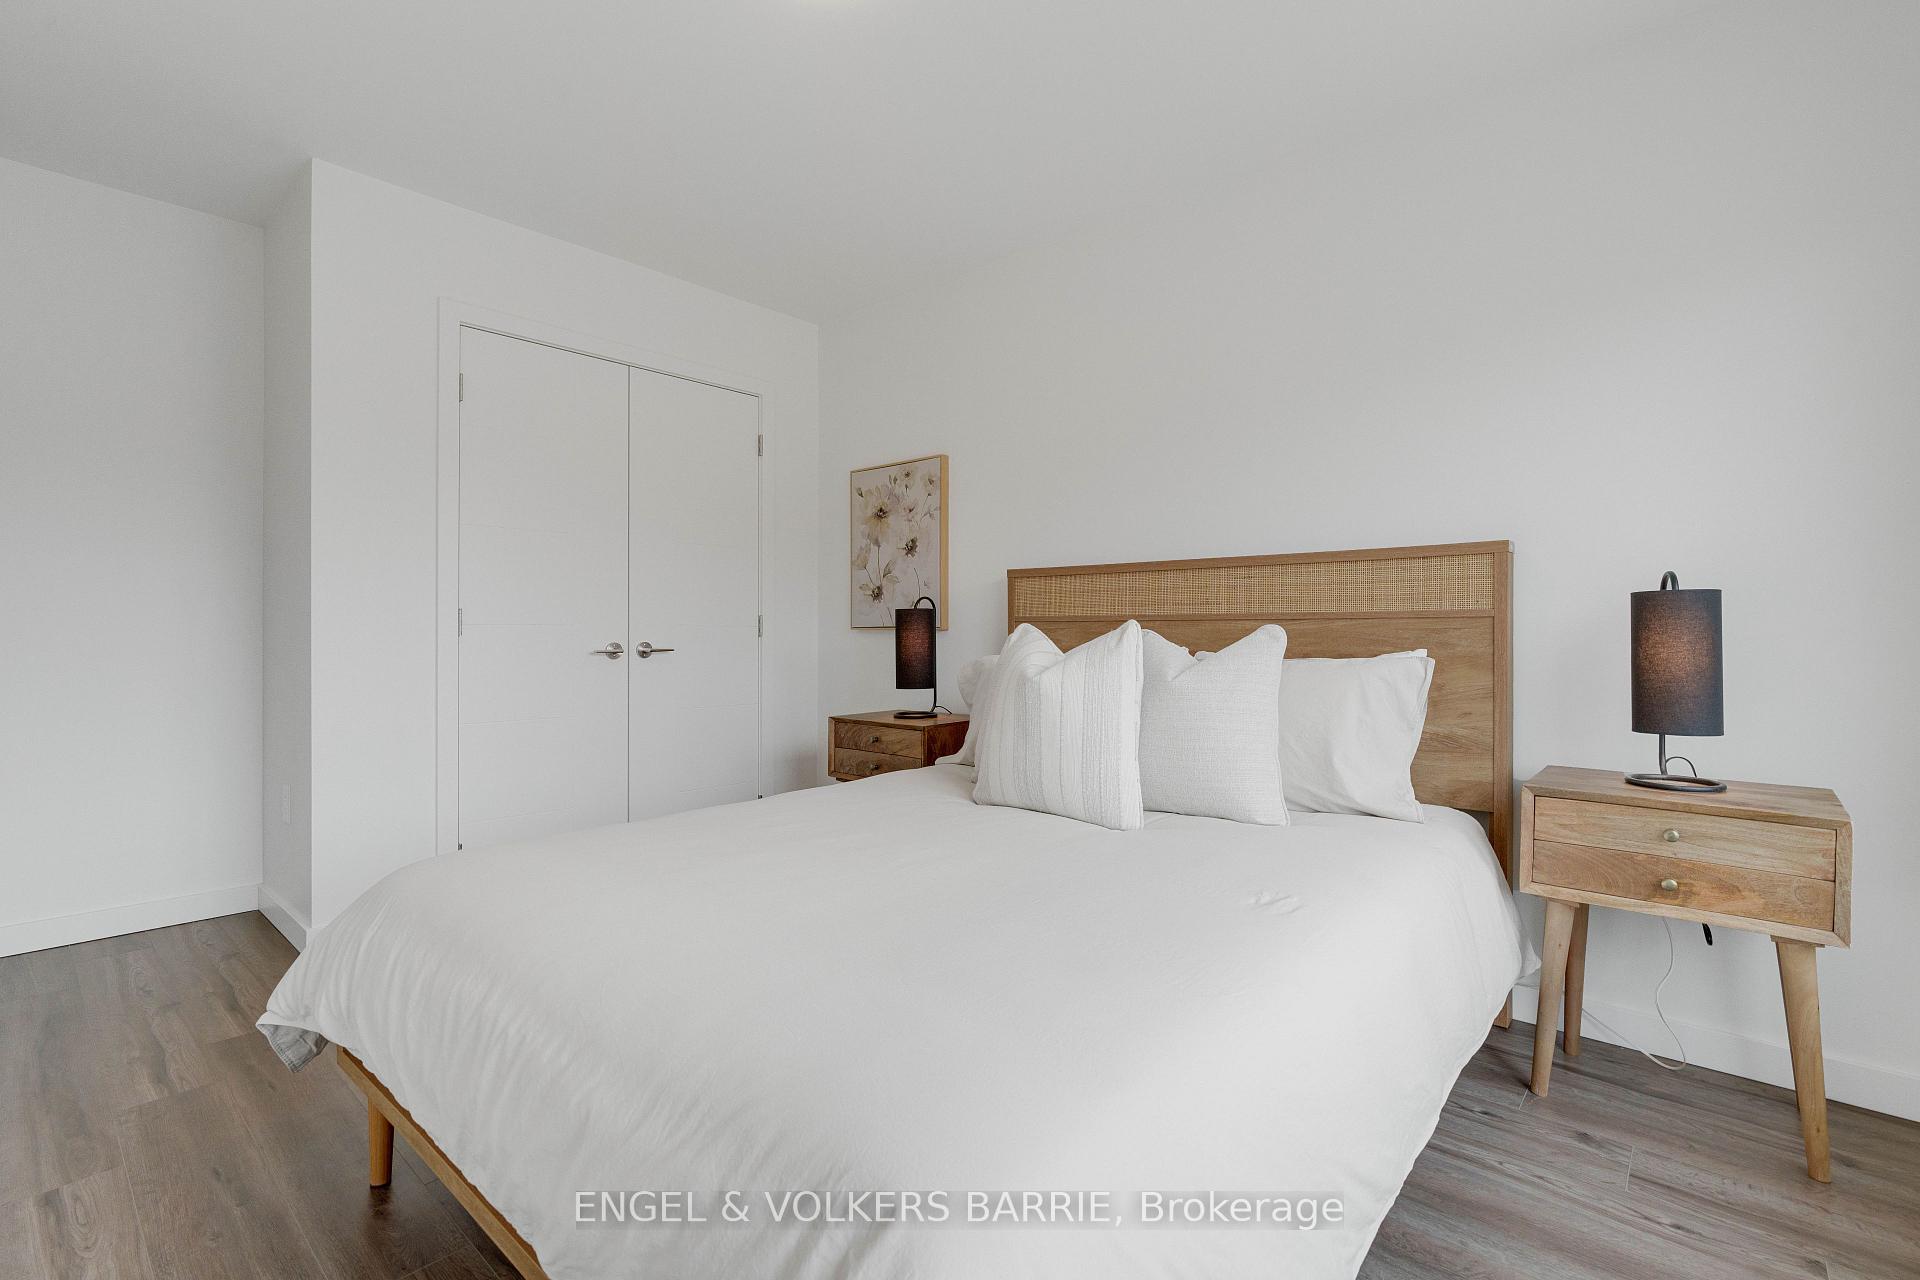
Staged bedroom with a white bed, cane-and-wood headboard, matching nightstands, and gray wood-look flooring.
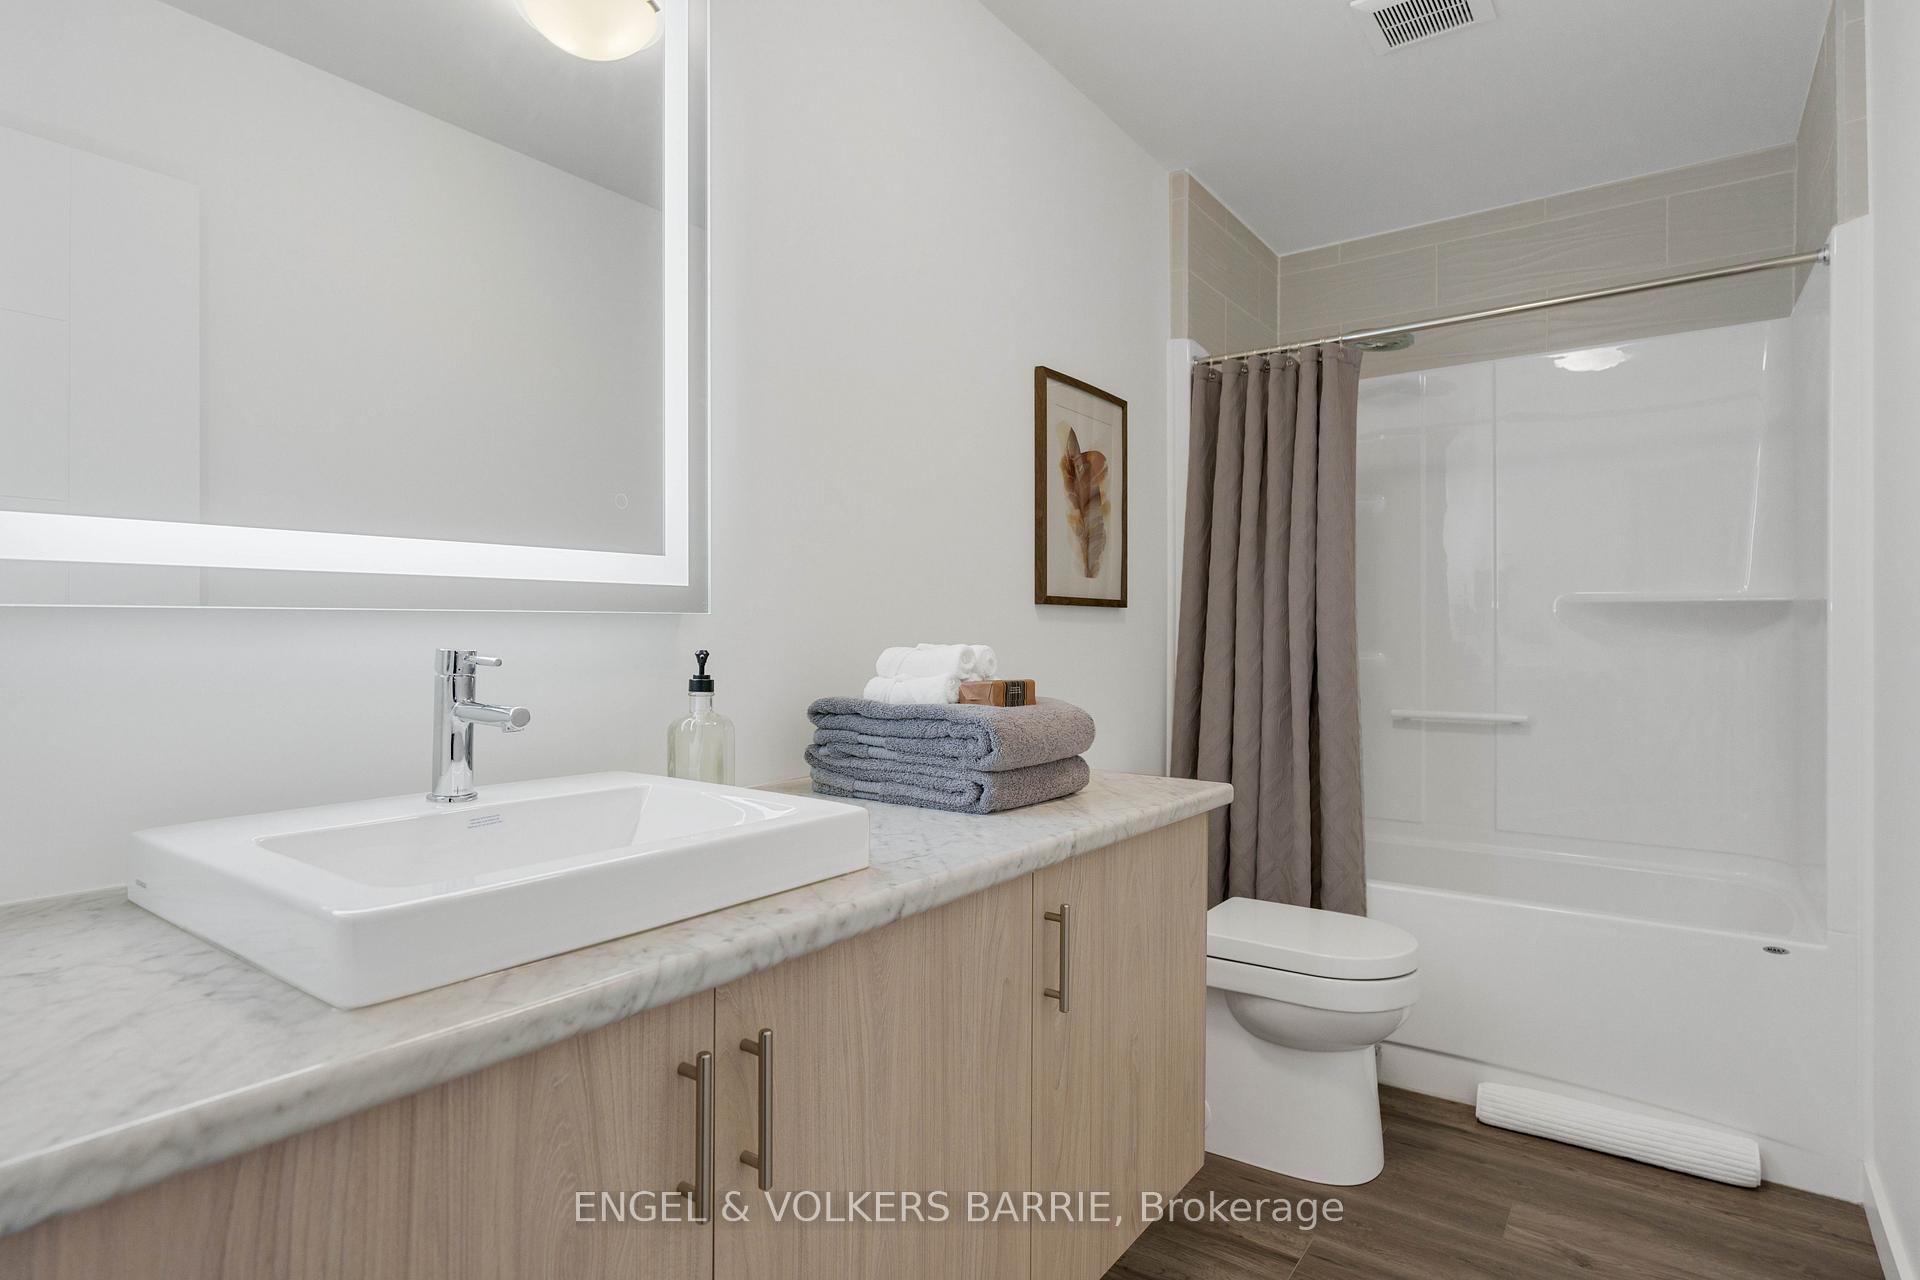
Modern bathroom with a marble-look vanity, vessel sink, folded towels, and tub-shower.
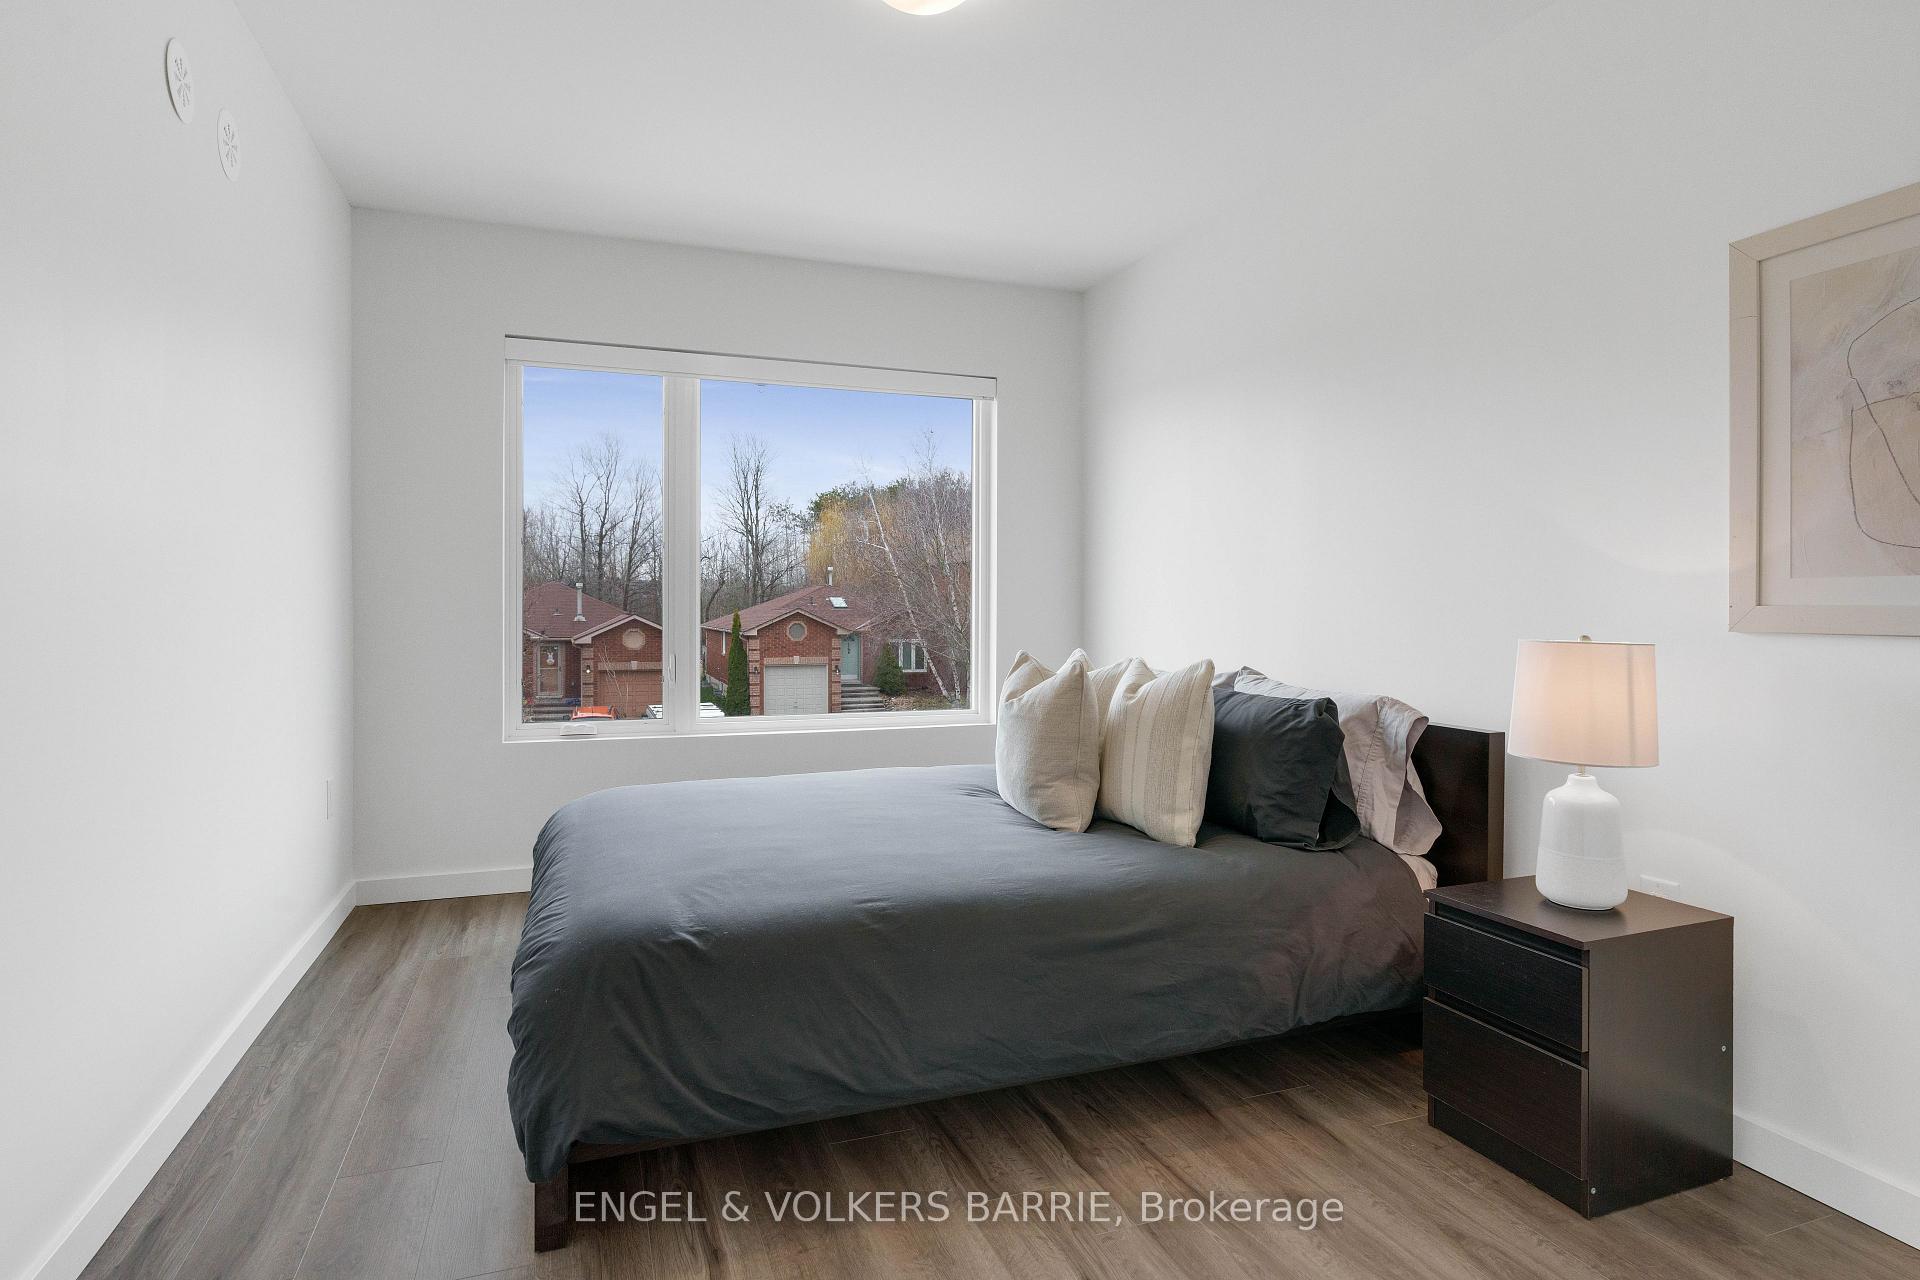
Staged bedroom with a dark gray bed and a wide window overlooking neighboring homes.
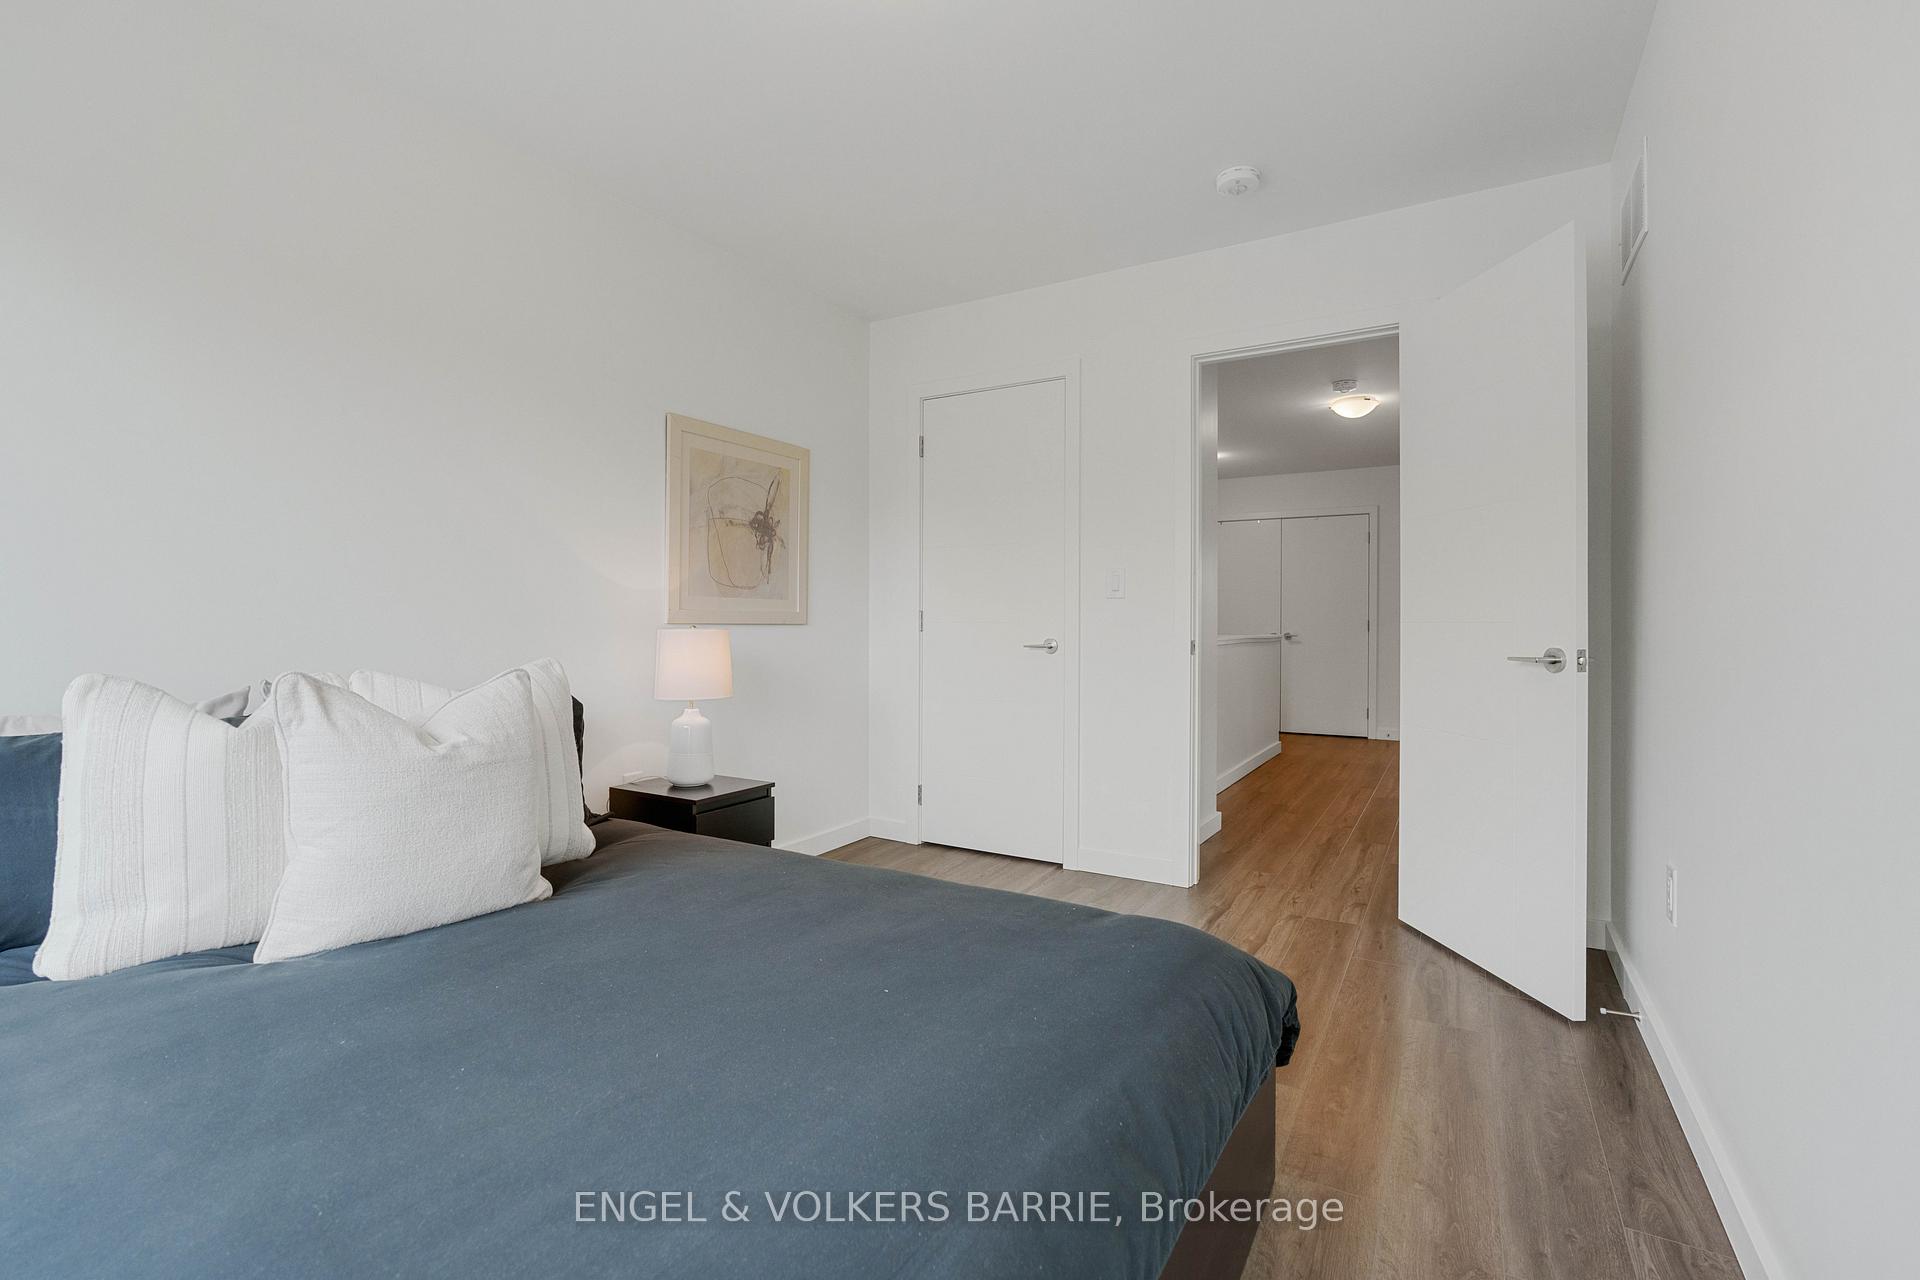
Furnished bedroom with a blue-gray bedspread, white pillows, and an open door to the hallway.
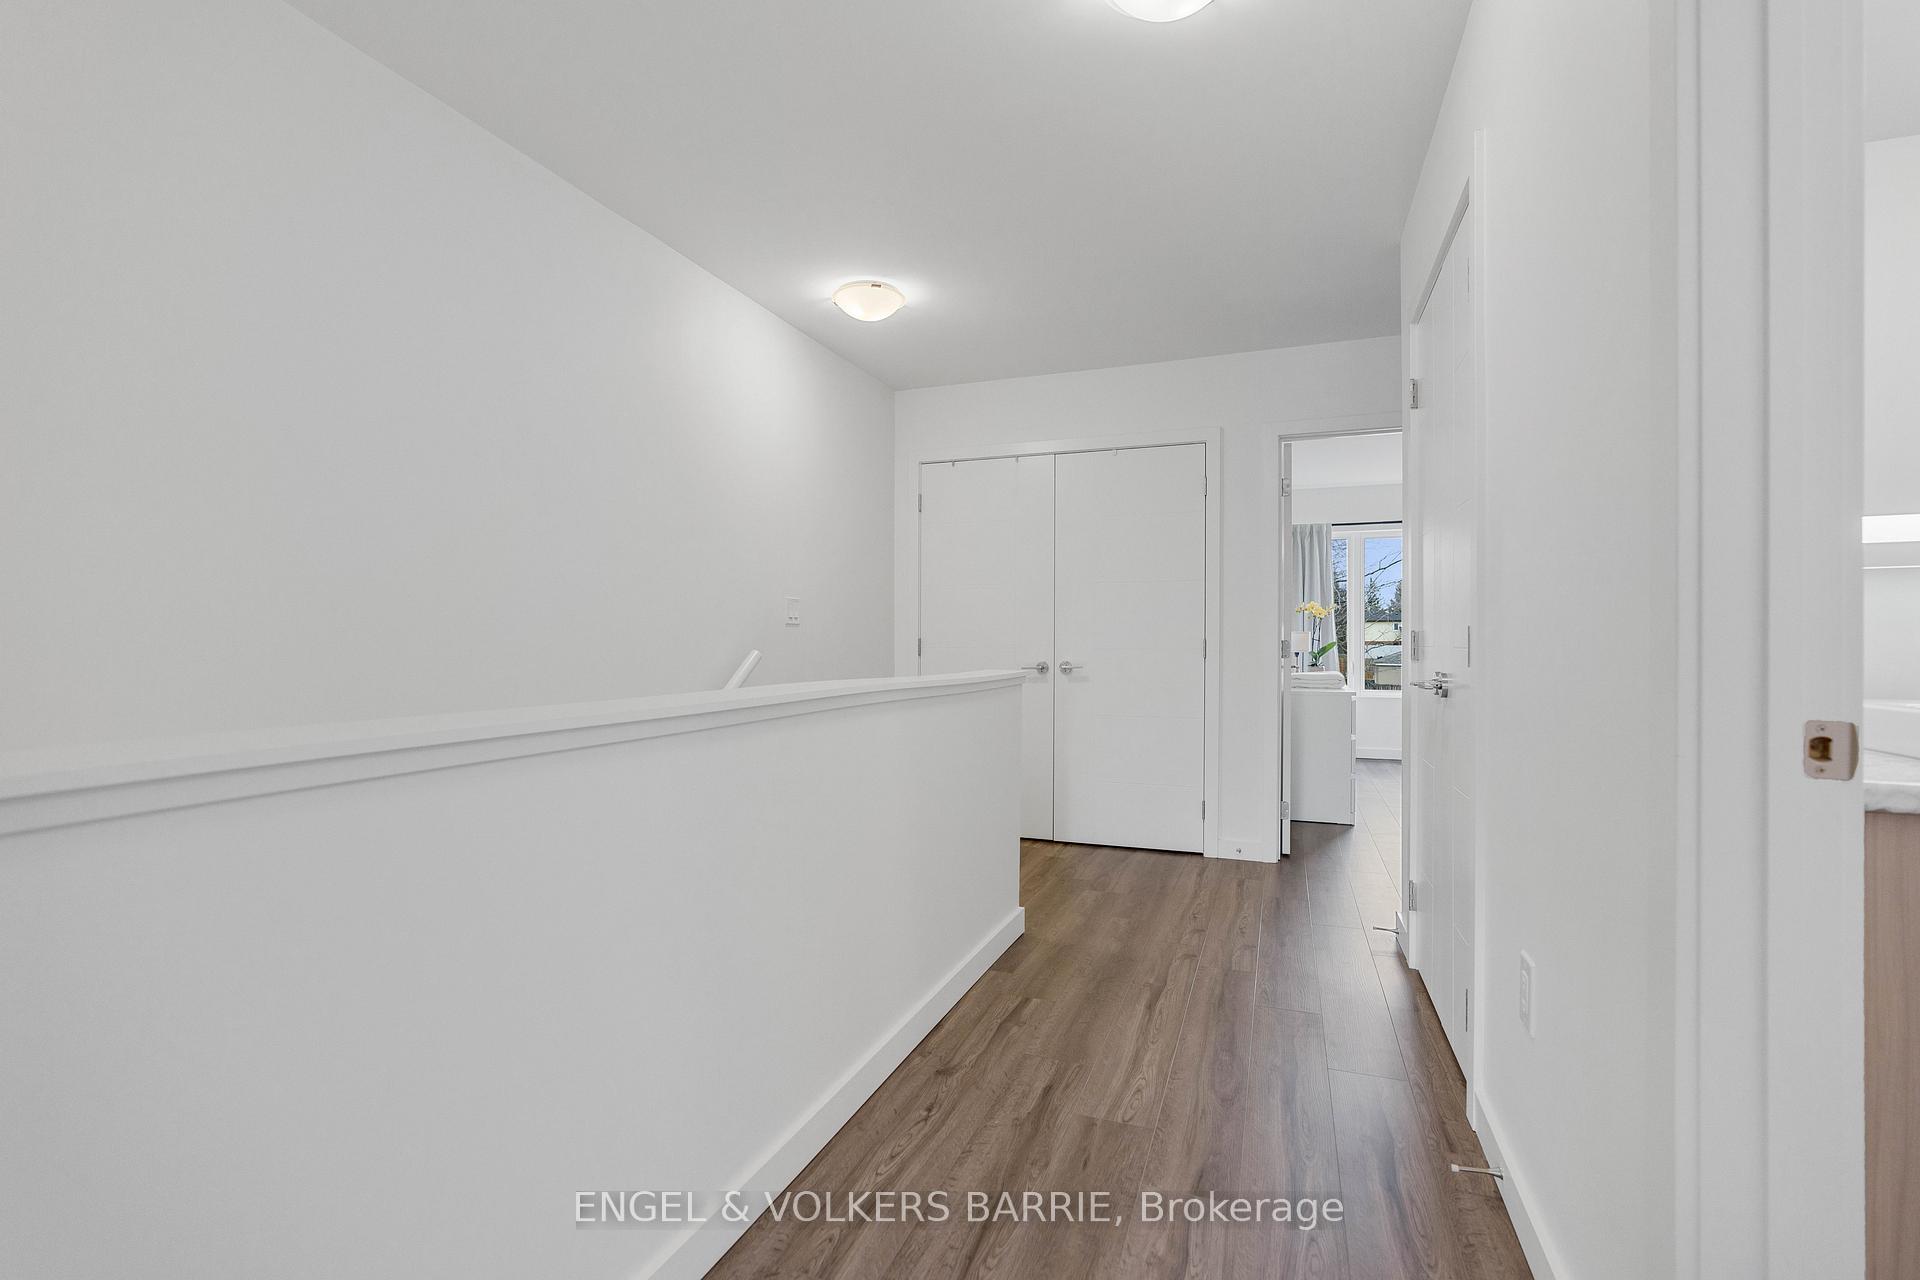
Unfurnished hallway with brown wood-look flooring and an open doorway to a bright room.
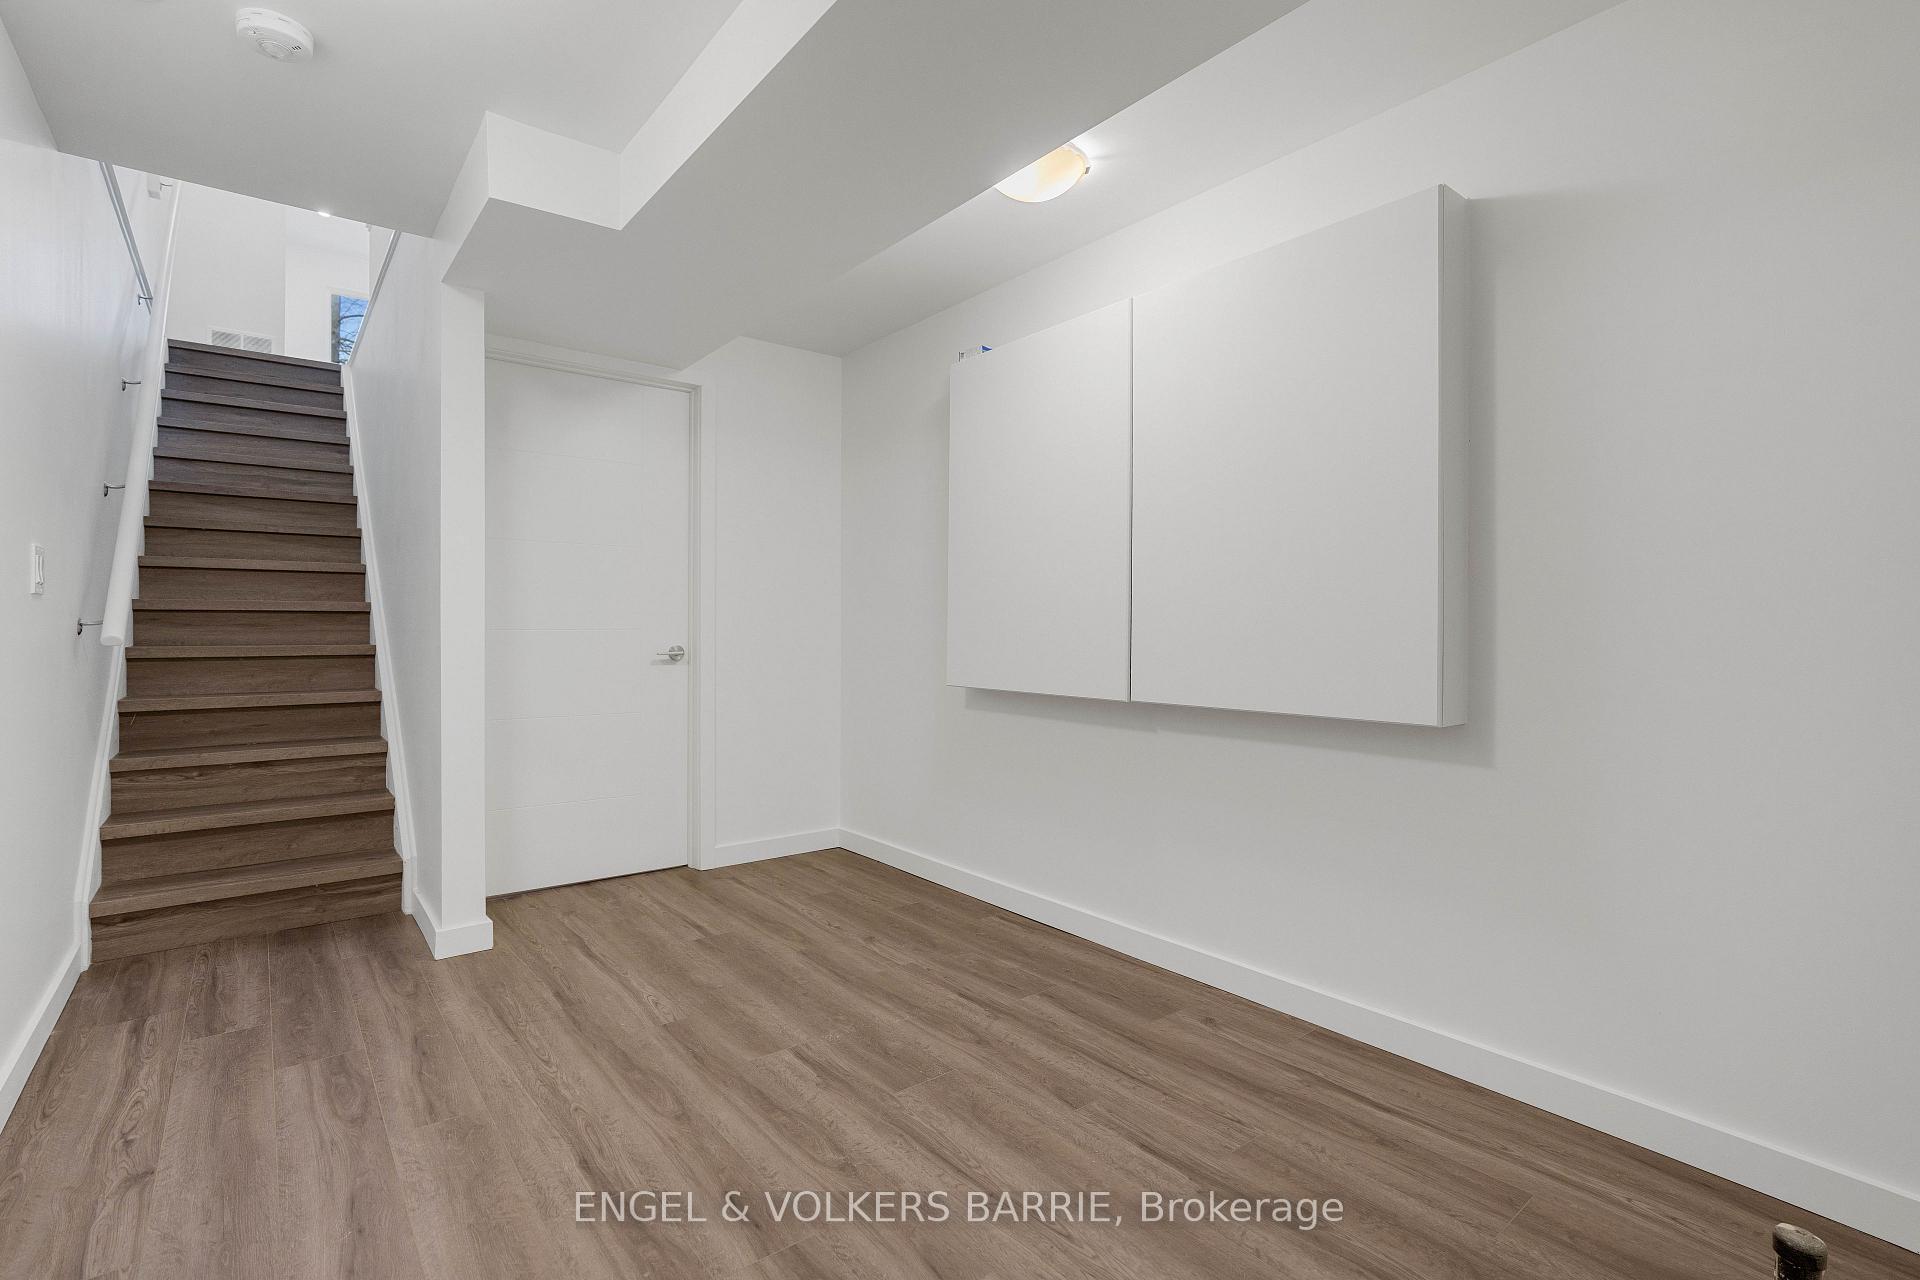
Vacant hallway with dark wood stairs, light flooring, and a wall-mounted cabinet.
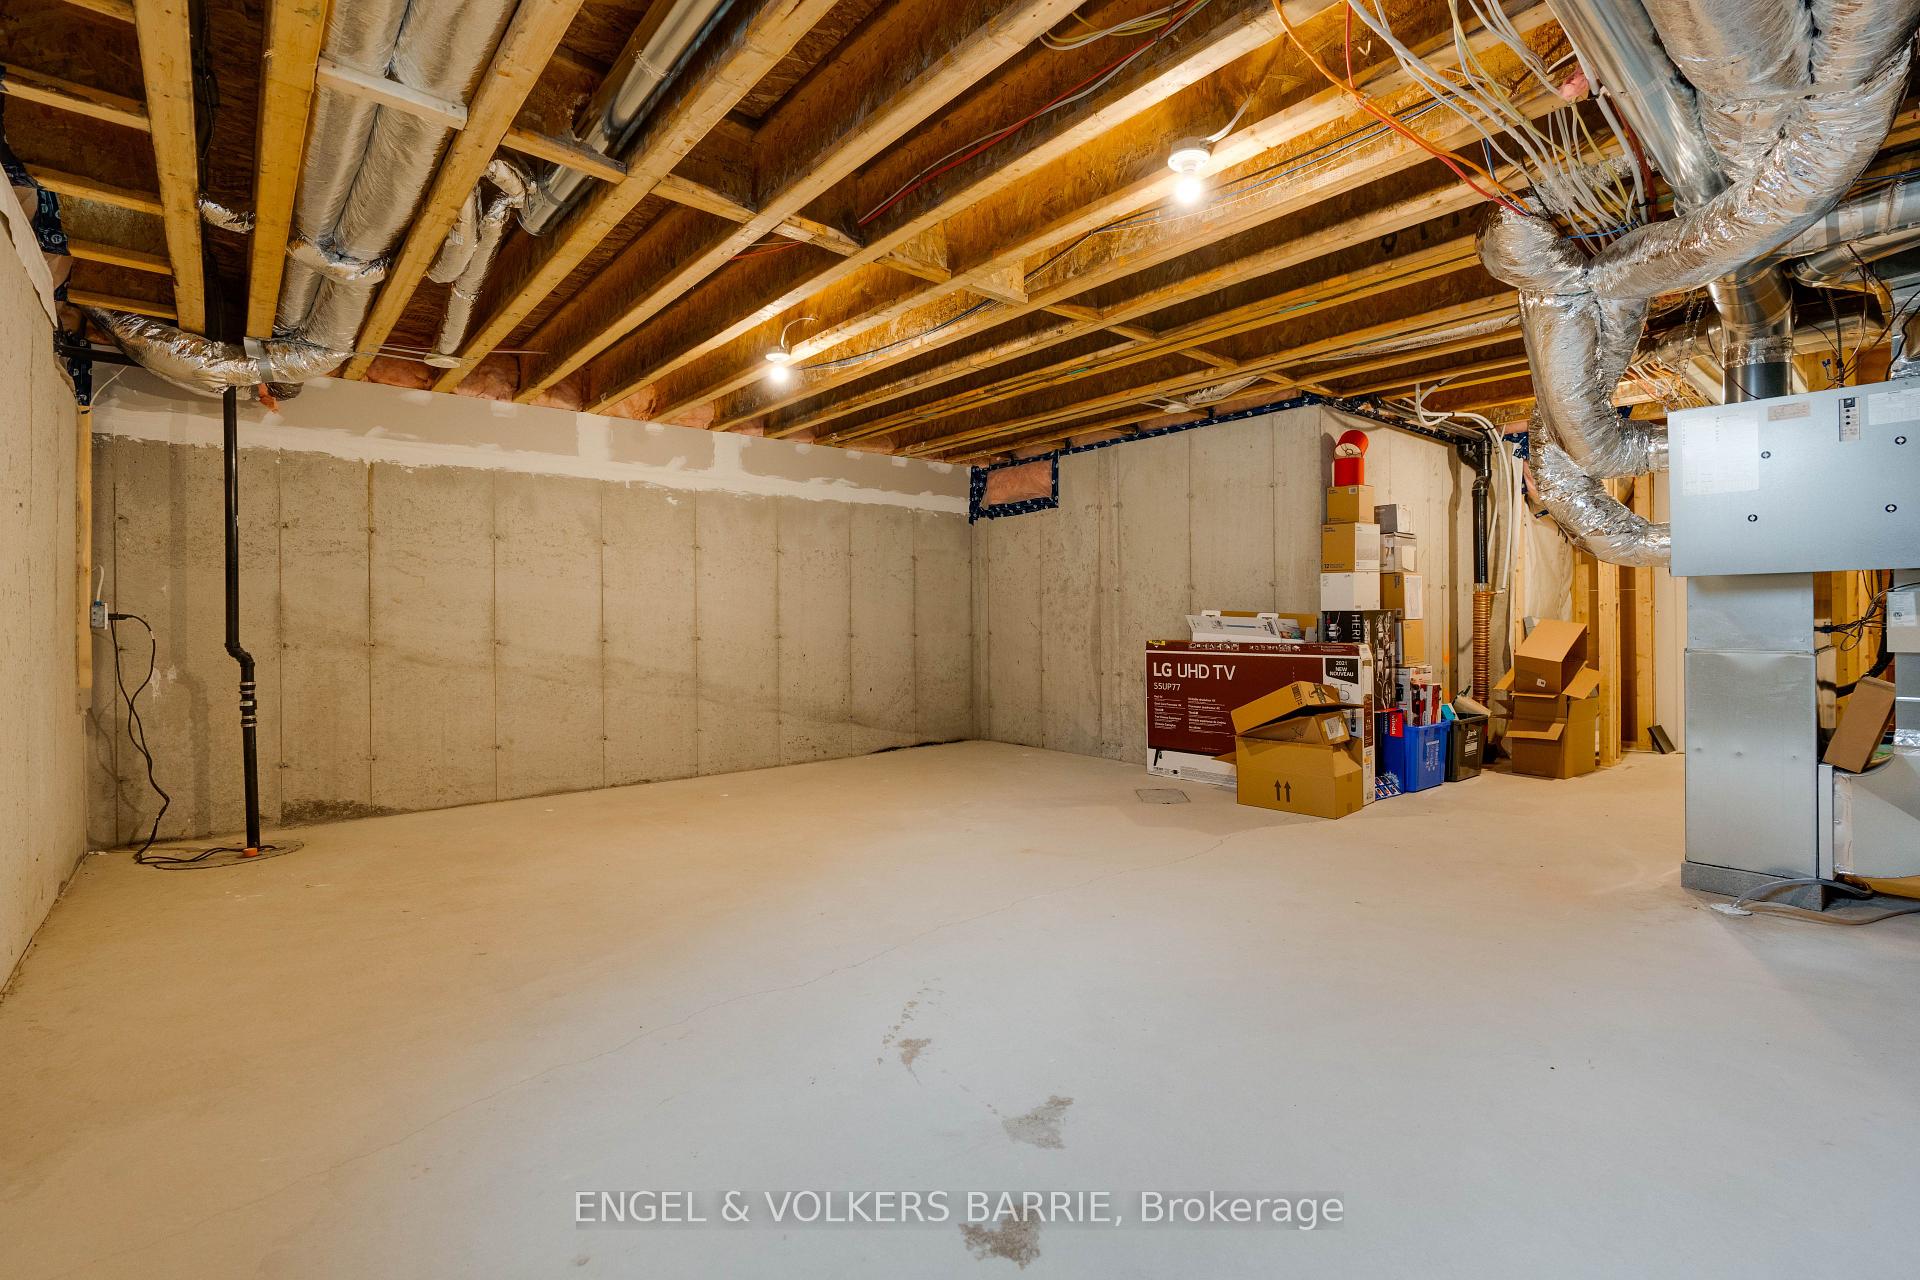
Unfinished basement with exposed joists, concrete floor, ductwork, and a furnace.
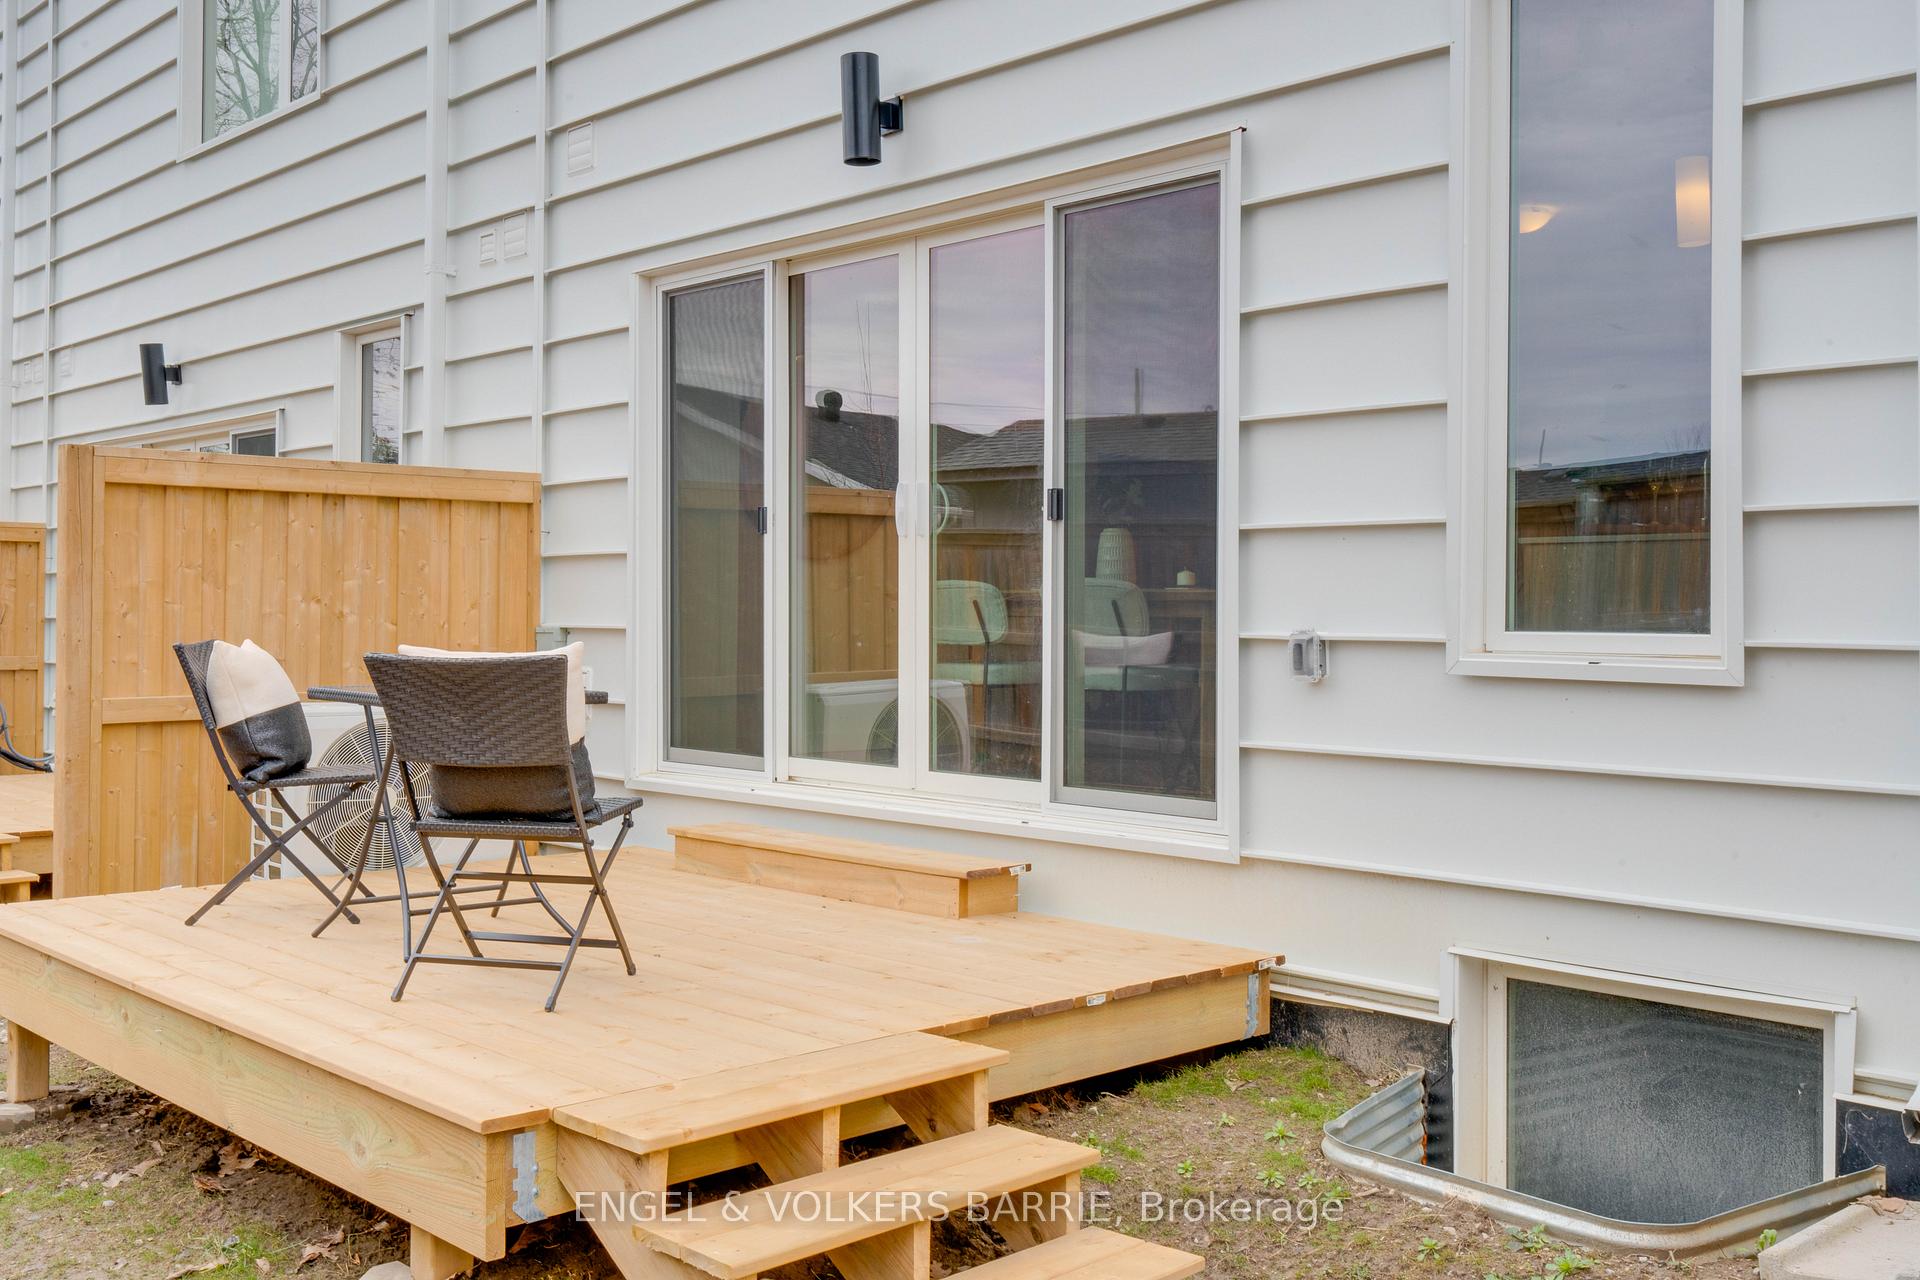
Raised wooden deck with two chairs beside white siding and sliding glass doors.
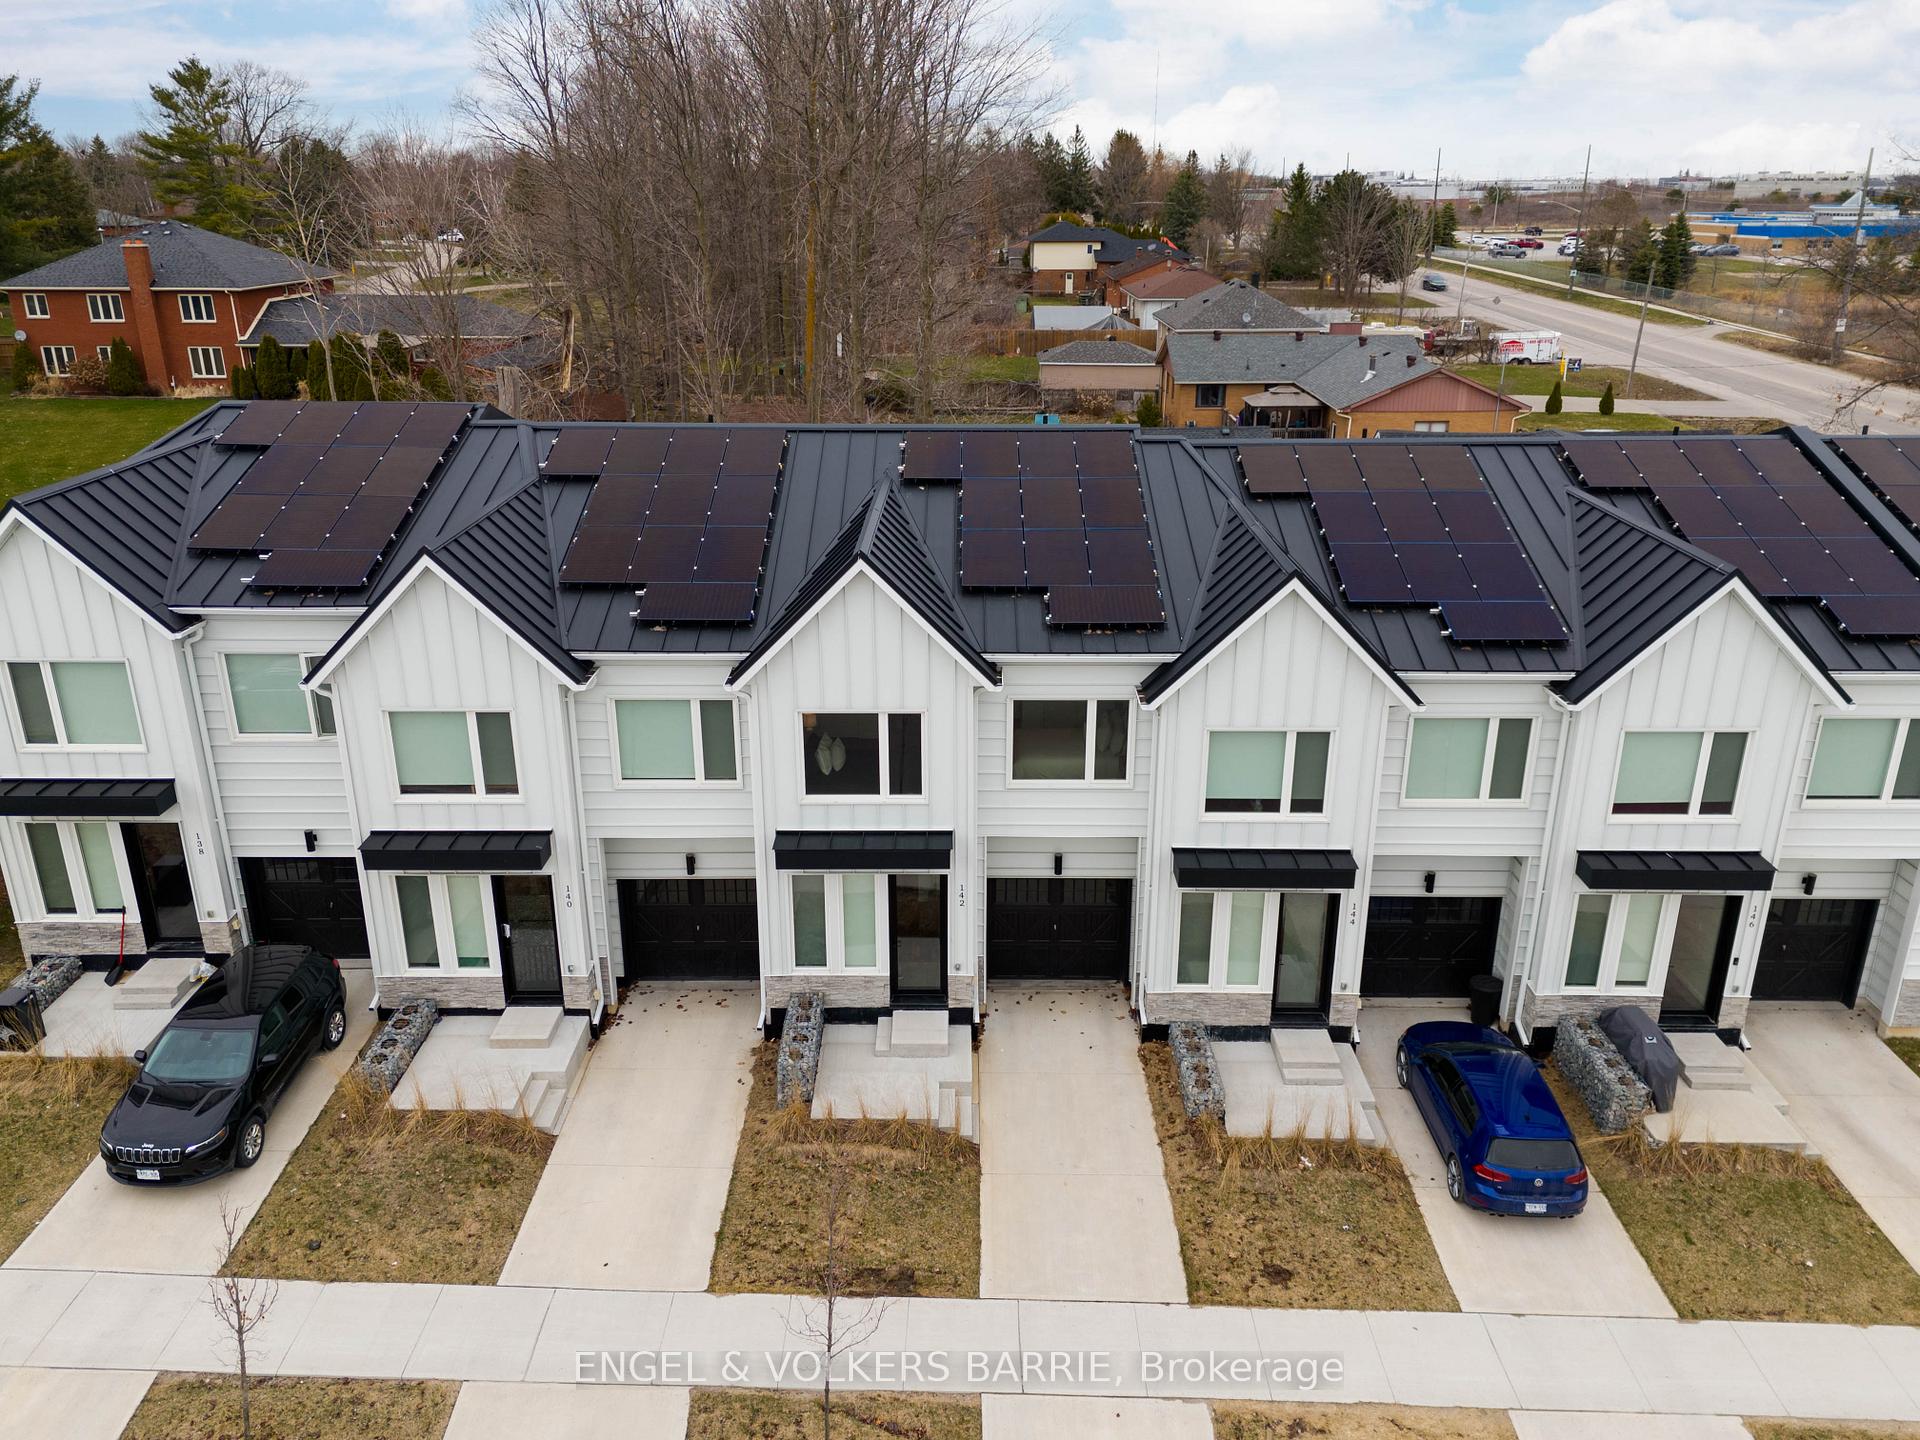
Aerial view of white townhouses with solar panels across their dark roofs and cars in two driveways.
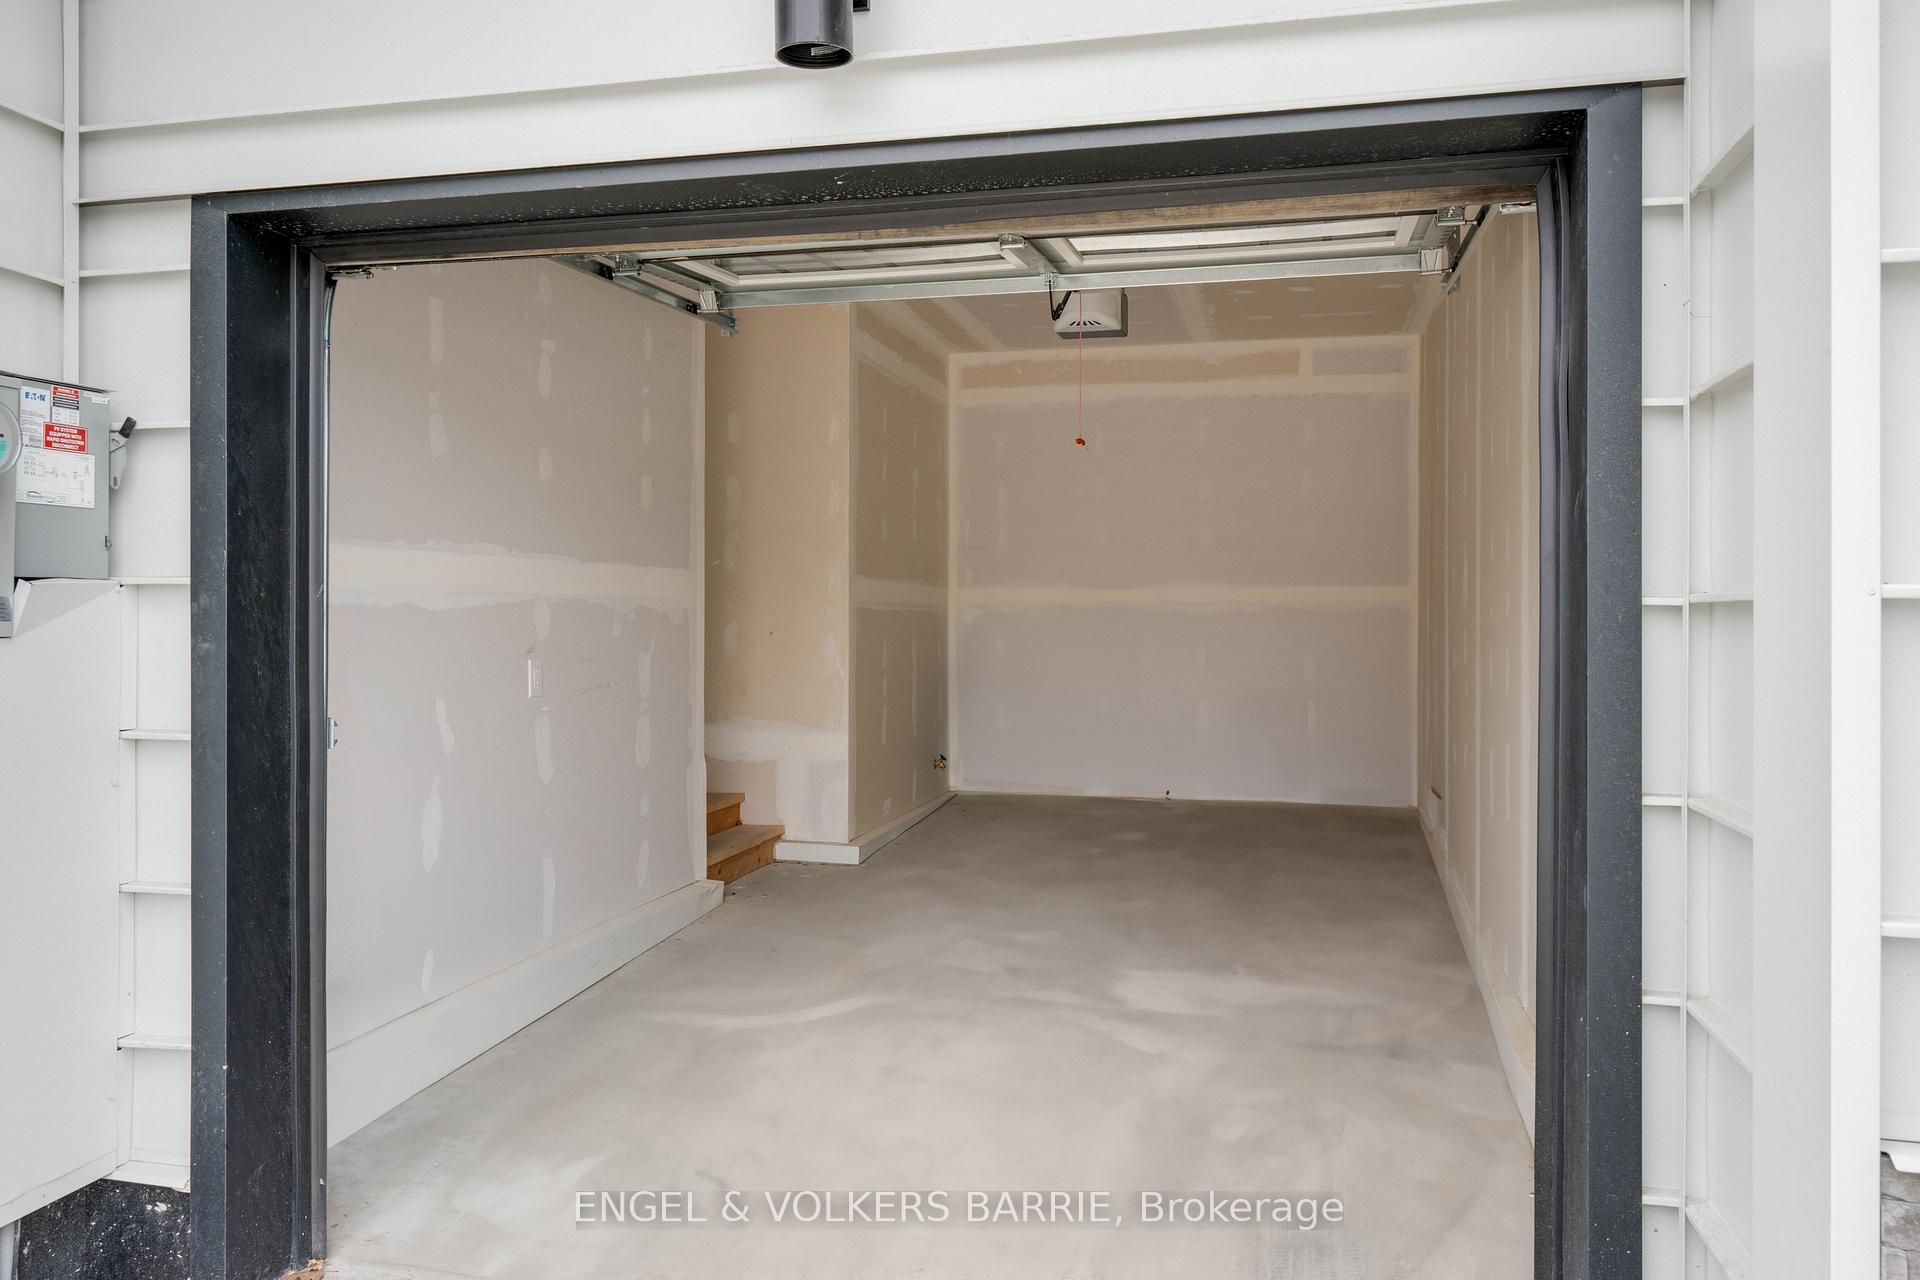
Unfinished garage with an open overhead door, bare drywall, concrete floor, and short wooden steps.
SEE ALL PHOTOS
142 Athabaska Road townhouse with white siding, black garage door, and steep peaked roof.
Modern white home exterior with a black garage door, stone veneer, and concrete entry steps.
Bright foyer with an open-riser wood staircase and a long hallway.
Bright entry foyer with gray flooring, a black-framed glass front door, large mirror, and upholstered chair.
Modern entry hall with gray tile flooring and an open-riser staircase with wood treads.
Open-concept kitchen and living area with a wood-cabinet island and sliding doors to a fenced patio.
Open-concept living room with a light wood kitchen island, white sofa, and large windows overlooking a fenced yard.
Furnished living room with a white sectional, TV console, and dining area beside backyard-facing glass doors.
Open-plan living and dining room with a light wood table, pale sofa, and round wall mirror.
Open-concept living and kitchen area with pale wood cabinetry, a kitchen island, and a large dining table.
Modern kitchen with light wood cabinetry, a large island sink, and open shelving.
Modern kitchen with pale wood cabinets, white tile backsplash, and a double-sink island.
Modern kitchen with pale wood cabinets, hexagonal tile backsplash, and a large island with a double sink.
Modern kitchen with light wood cabinetry, white hexagonal backsplash, and built-in appliances.
Kitchen counter with open display shelves, light wood cabinets, and dark drawers.
Bathroom vanity with a white vessel sink, marble-look countertop, and large framed mirror.
Staged bedroom with a large gray-and-white bed, matching nightstands, and a wide curtained window.
Staged bedroom with a white bed, gray throw, white dresser, and window framed by gray curtains.
Walk-in closet with double hanging rods, organized clothing, and shoe storage.
Staged bedroom with a white-and-blue bed, navy pillows, matching dressers, and an adjoining bathroom doorway.
Bright bathroom with a double-sink vanity, large mirrors, and neatly arranged towels.
Glass-enclosed shower with pale gray tile, chrome fixtures, and a white towel.
Laundry room with two front-loading machines beneath a clothes rack and white towels hanging nearby.
Staged bedroom with a wooden bed, white bedding, and a large window overlooking neighboring homes.
Staged bedroom with a white bed, cane-and-wood headboard, matching nightstands, and gray wood-look flooring.
Modern bathroom with a marble-look vanity, vessel sink, folded towels, and tub-shower.
Staged bedroom with a dark gray bed and a wide window overlooking neighboring homes.
Furnished bedroom with a blue-gray bedspread, white pillows, and an open door to the hallway.
Unfurnished hallway with brown wood-look flooring and an open doorway to a bright room.
Vacant hallway with dark wood stairs, light flooring, and a wall-mounted cabinet.
Unfinished basement with exposed joists, concrete floor, ductwork, and a furnace.
Raised wooden deck with two chairs beside white siding and sliding glass doors.
Aerial view of white townhouses with solar panels across their dark roofs and cars in two driveways.
Unfinished garage with an open overhead door, bare drywall, concrete floor, and short wooden steps.
For Sale

142 Athabaska Road

142 Athabaska Road, Barrie, ON L4N 8E5, CA

$734,900 CAD
Welcome to this meticulously kept Net Zero Custom built townhome. This stunning home features large ENERGYSTAR rated windows which blanket the space with sunlight, 9' ceilings and a full roof mount solar system to help keep money in your pocket. The contemporary open concept kitchen with quartz countertops and seamless built in appliances will make cooking a breeze. Three large, bright bedrooms with the master featuring a spacious walk in closet and 4 piece ensuite bathroom make this home perfect for a family, professional or anyone looking for an eco-friendly lush lifestyle. A few other features include a large attached garage, rear patio, premium Moen fixtures, steel roof and steel/ aluminum siding. Located in a quieter neighborhood but still close enough to every amenity you could need. I welcome you to come see this pristine home and everything that it has to offer.

3
beds

3
baths

Features & Amenities

Interior

  • total bedrooms3
  • Total bathrooms3
  • other interior Features Auto Garage Door Remote, Built-In Oven, Countertop Range, Rough-In Bath, Upgraded Insulation

Area & Lot

  • Status For Sale
  • MLS® IDS13710552
  • TypeTownhouse
  • NeighborhoodBarrie
  • Architecture Styles2-Storey

Exterior

  • PoolNone
  • roofMetal, Solar
  • HEAT TYPEForced Air
  • AIR CONDITIONINGCentral Air
  • sewerSewer
  • SubstructurePoured Concrete
  • other exterior FeaturesDeck, Landscaped

Financial

  • Sales Price$734,900 CAD
  • Real Estate Tax $4,813 CAD/yr
View Virtual Tour
Modern white home exterior with a black garage door, stone veneer, and concrete entry steps.

Schedule a Showing

We would love to show you our beautiful property. Please select your preferred date and time below. An agent will be in touch shortly to confirm your appointment.

Schedule a Showing

We would love to show you our beautiful property. Please select your preferred date and time below. An agent will be in touch shortly to confirm your appointment.

Thank you for your interest in 142 Athabaska Road, Barrie, ON L4N 8E5, CA. We are reviewing your request and will be in touch shortly!

Mortgage Calculator

Estimate your monthly mortgage payment, including the principal and interest, property taxes, and HOA. Adjust the values to generate a more accurate rate.

All estimates are provided for informational purposes only. Actual amounts may vary.
$0,000 Your Payment 20 15 65
$0,000 Your Payment

Barrie

Barrie is located on the beautiful shores of Kempenfelt Bay, central to Toronto and Muskoka.

Explore

Work With Us

We’d love to know more about your real estate goals. Reach out to let us know how we may be able to serve you.

Follow Me on Instagram