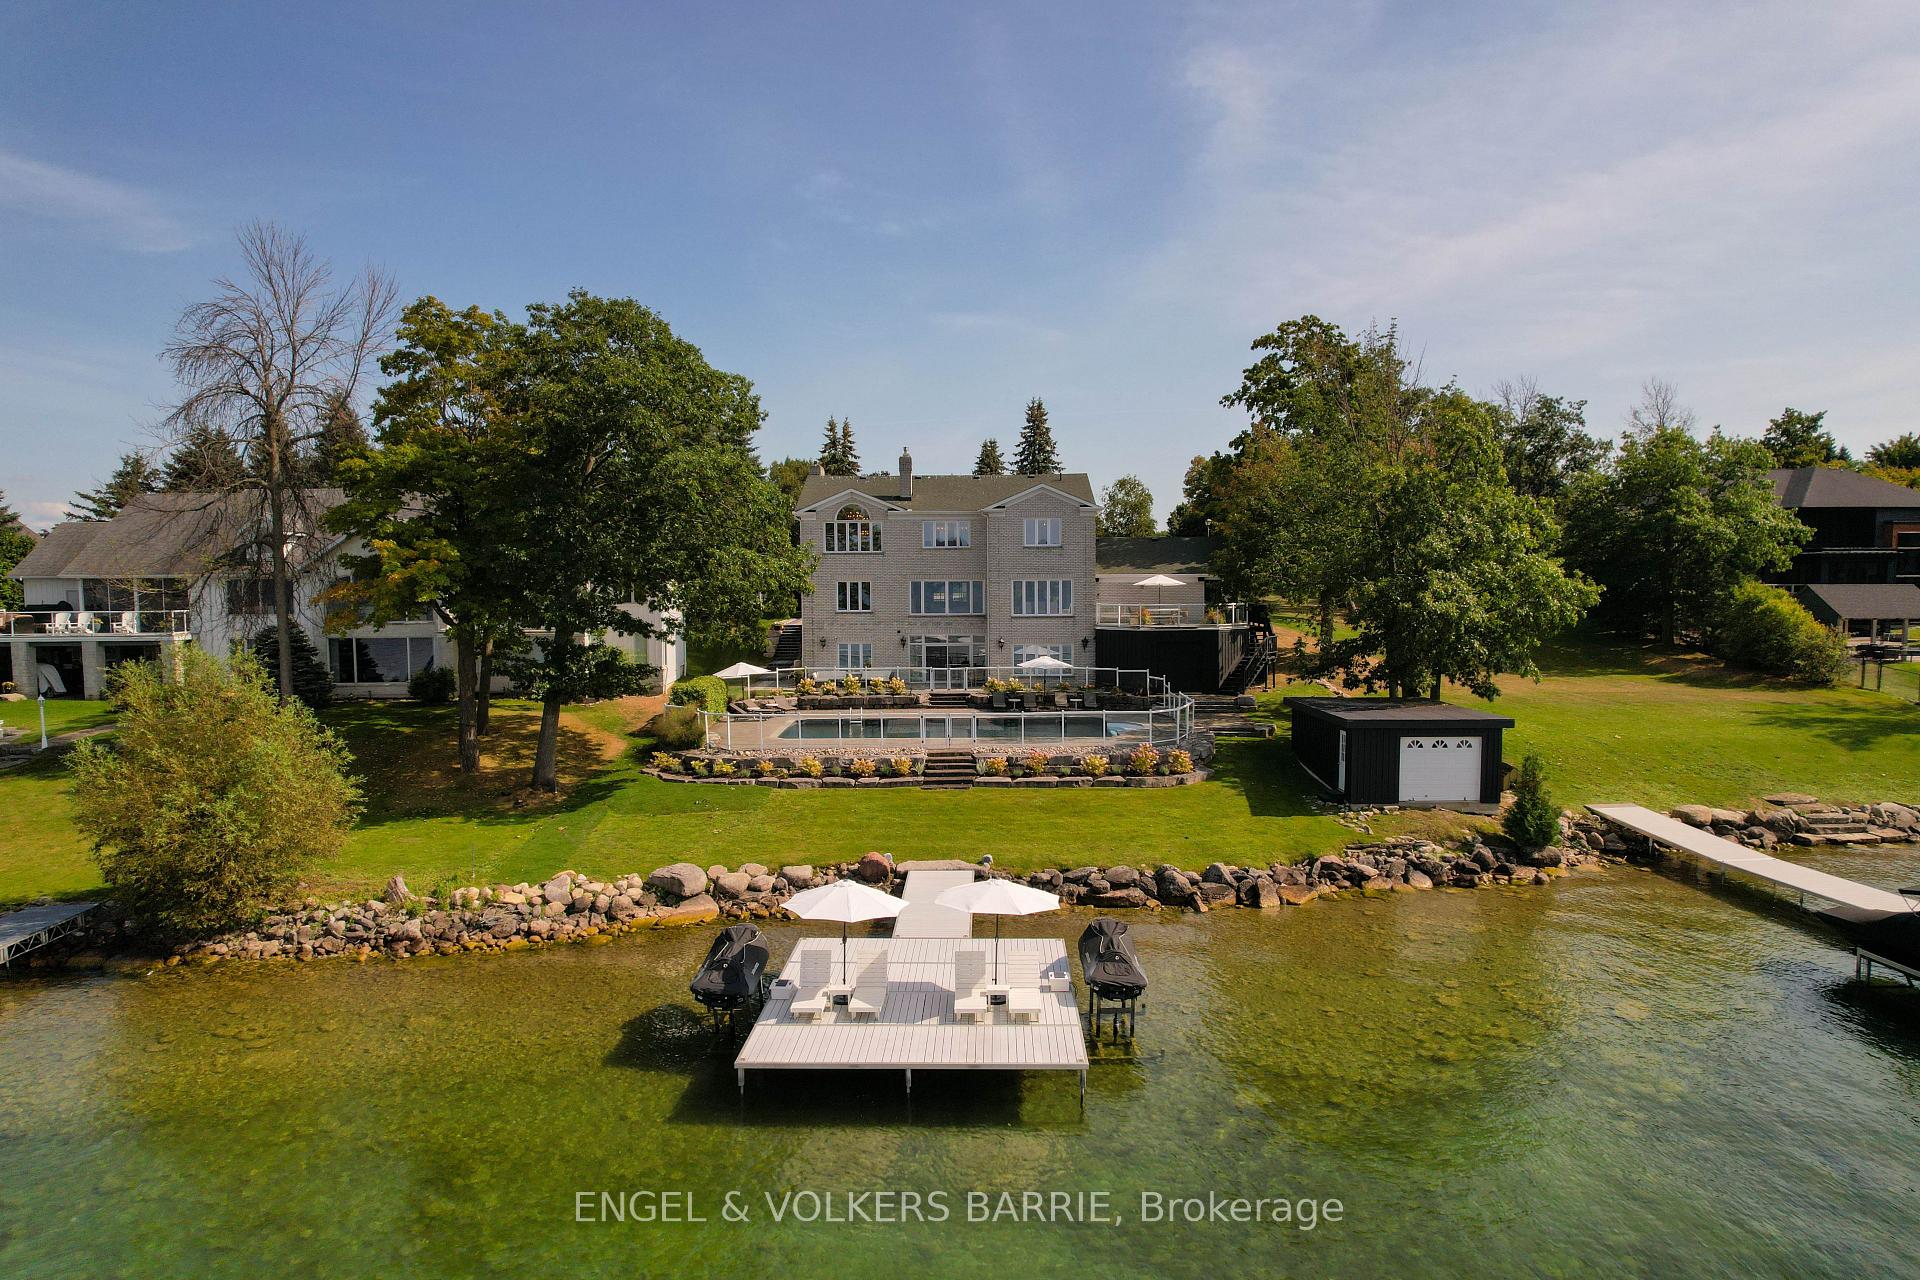
Waterfront home with a pool, landscaped grounds, rocky shoreline, and dock.
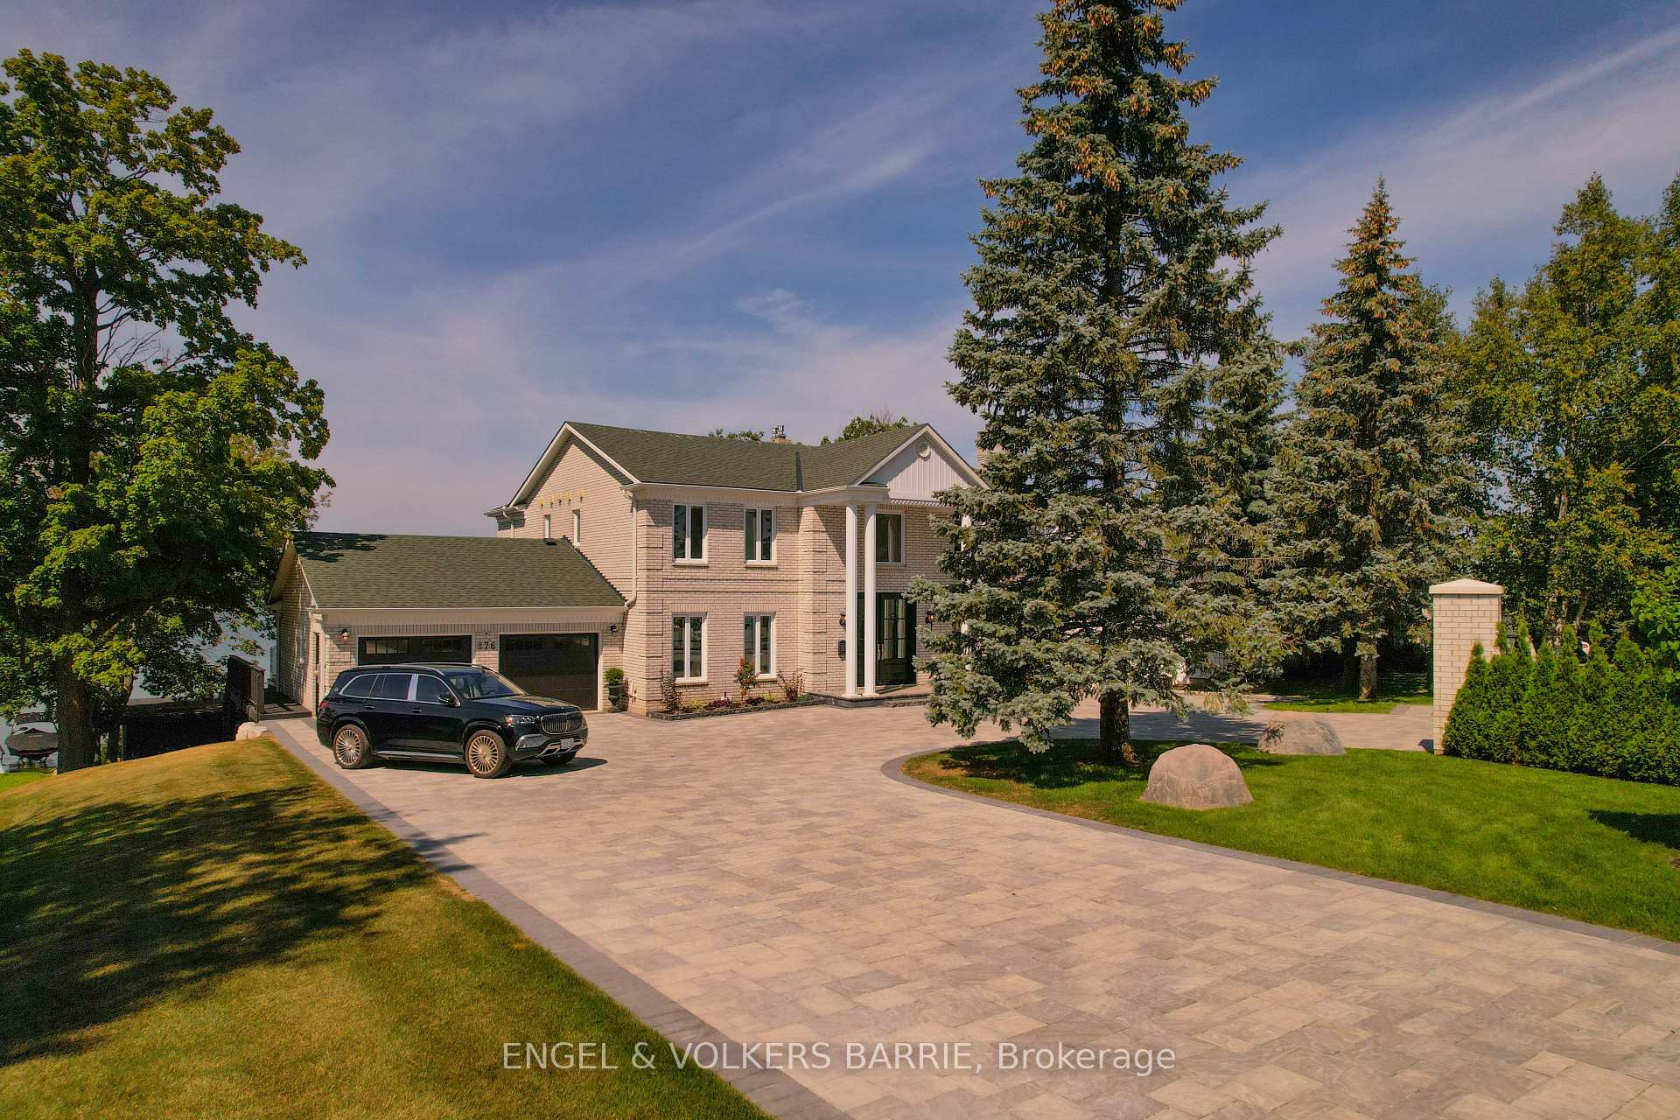
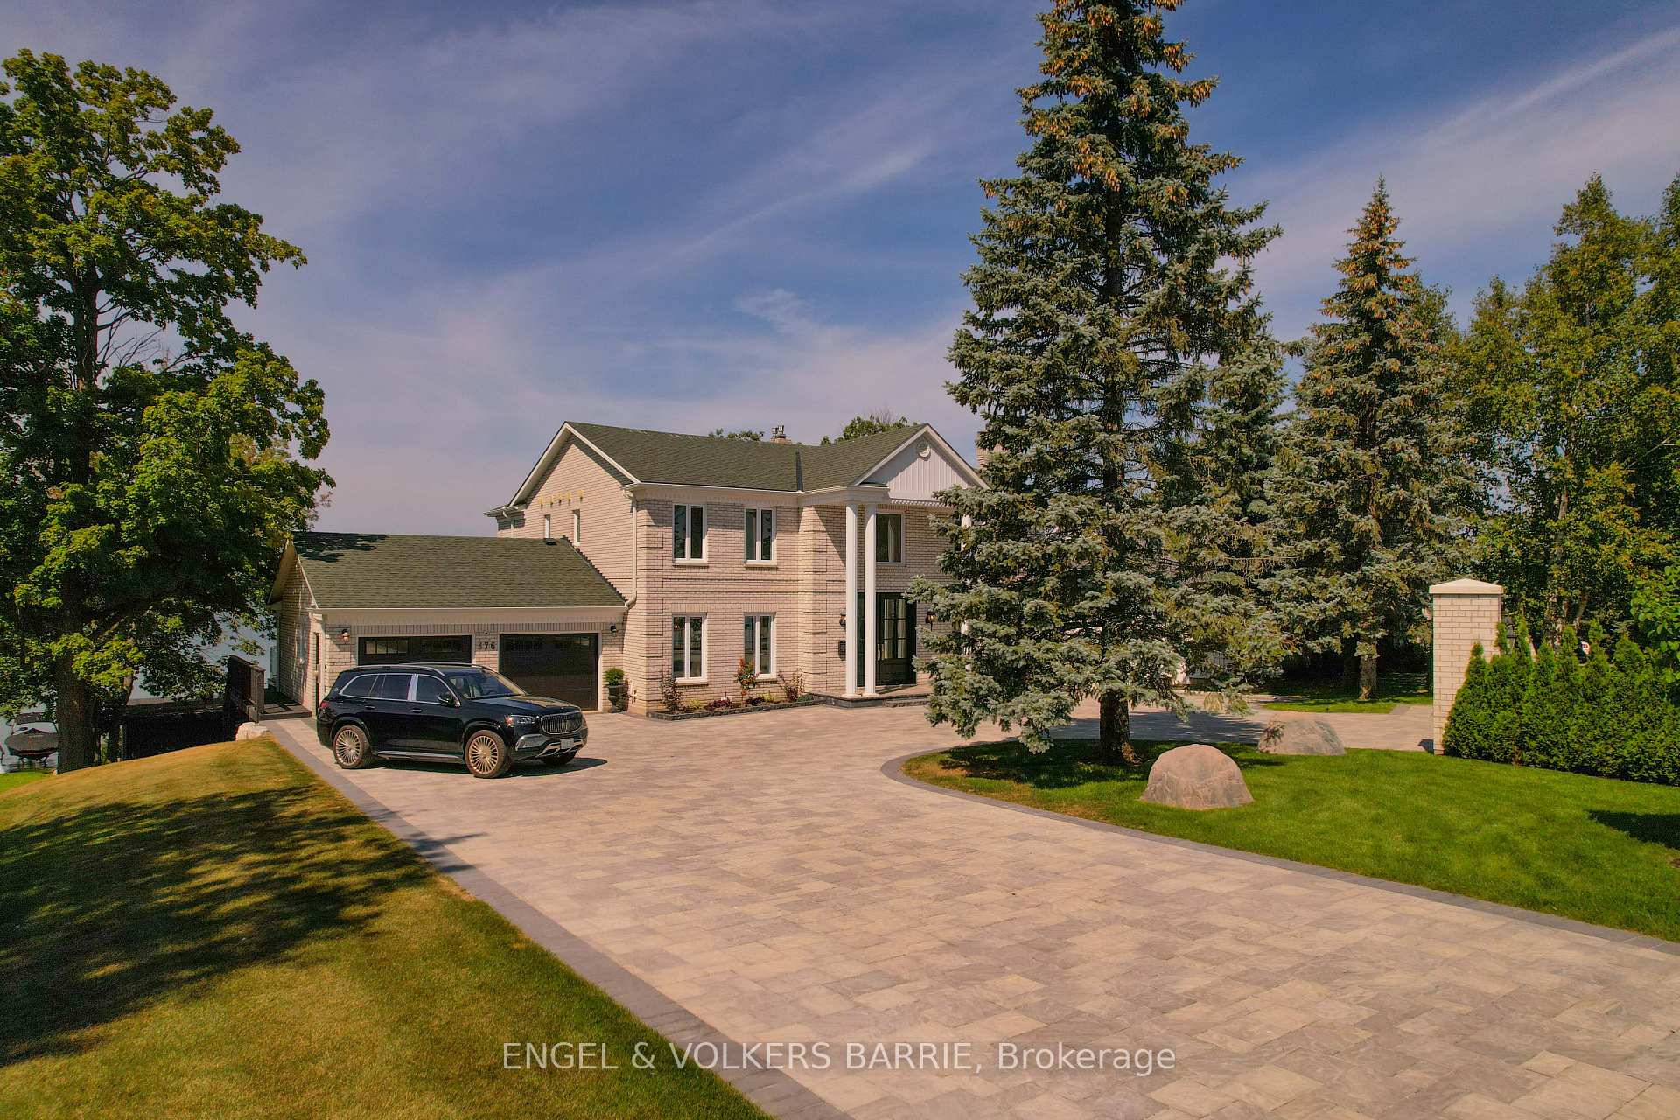
Two-story brick house with attached garage, broad paved driveway, and mature trees.
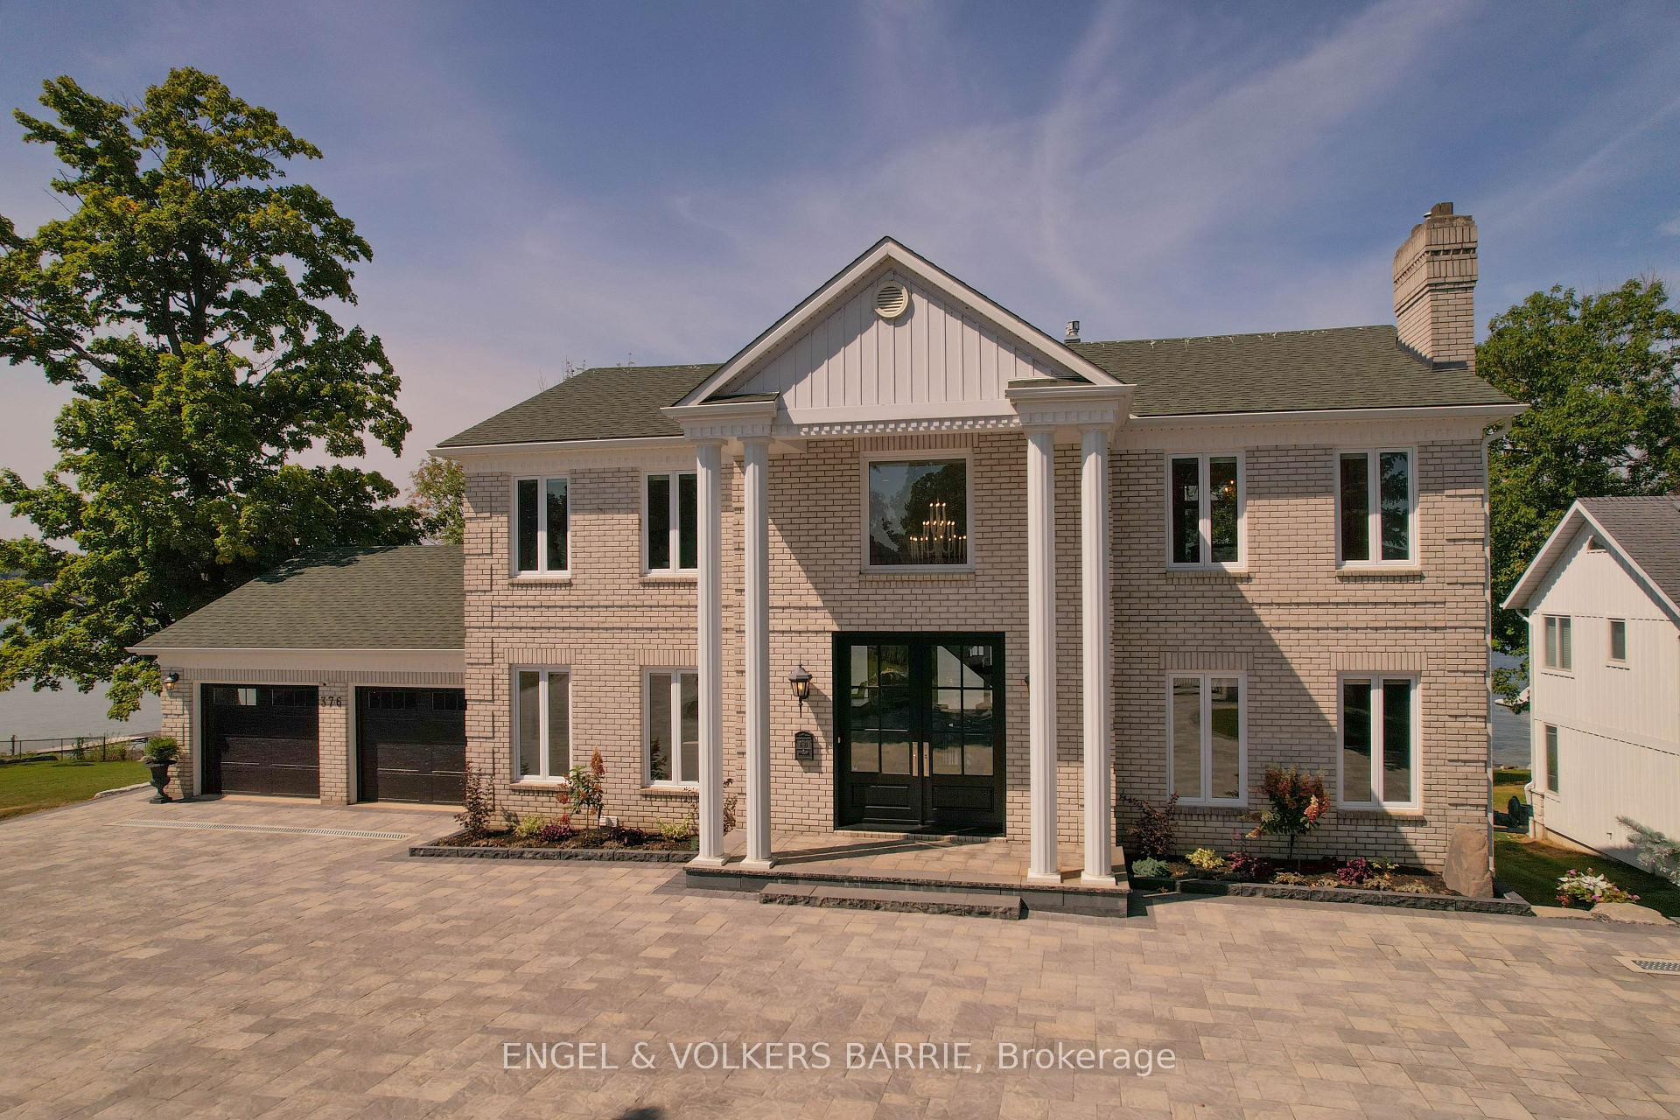
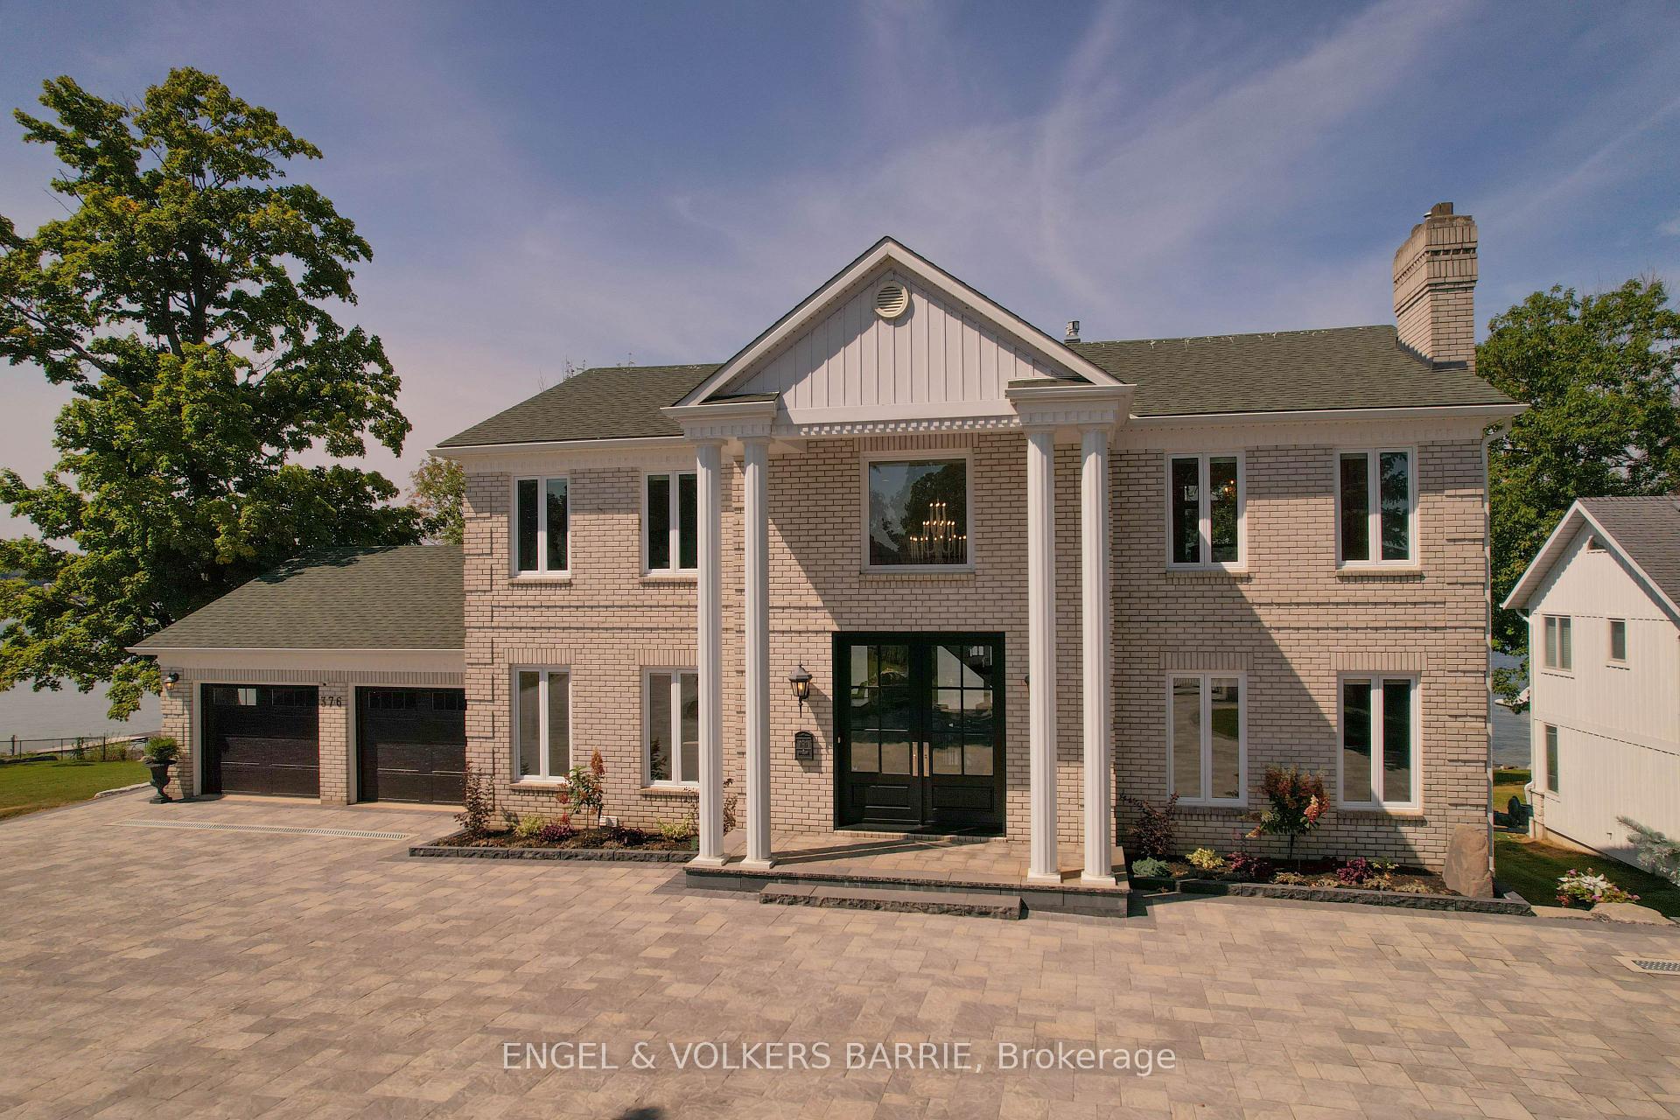
Two-story brick house with white columns, a double garage, and a broad paved driveway.
Two-storey brick house with an attached garage, broad paved driveway, and mature trees.
Two-story brick house with a columned entrance, double garage, and broad paved driveway beside the water.
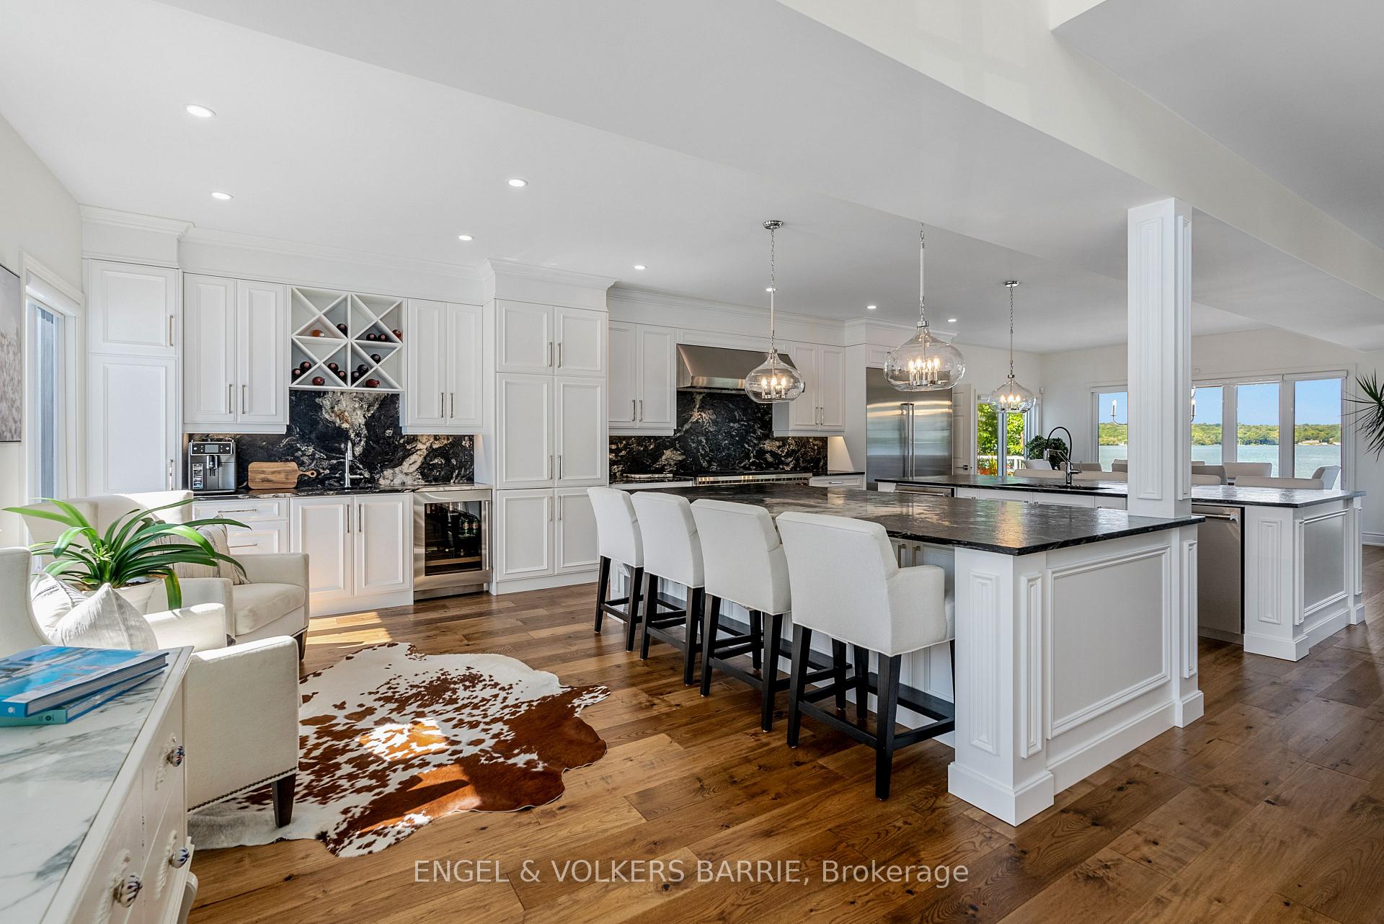
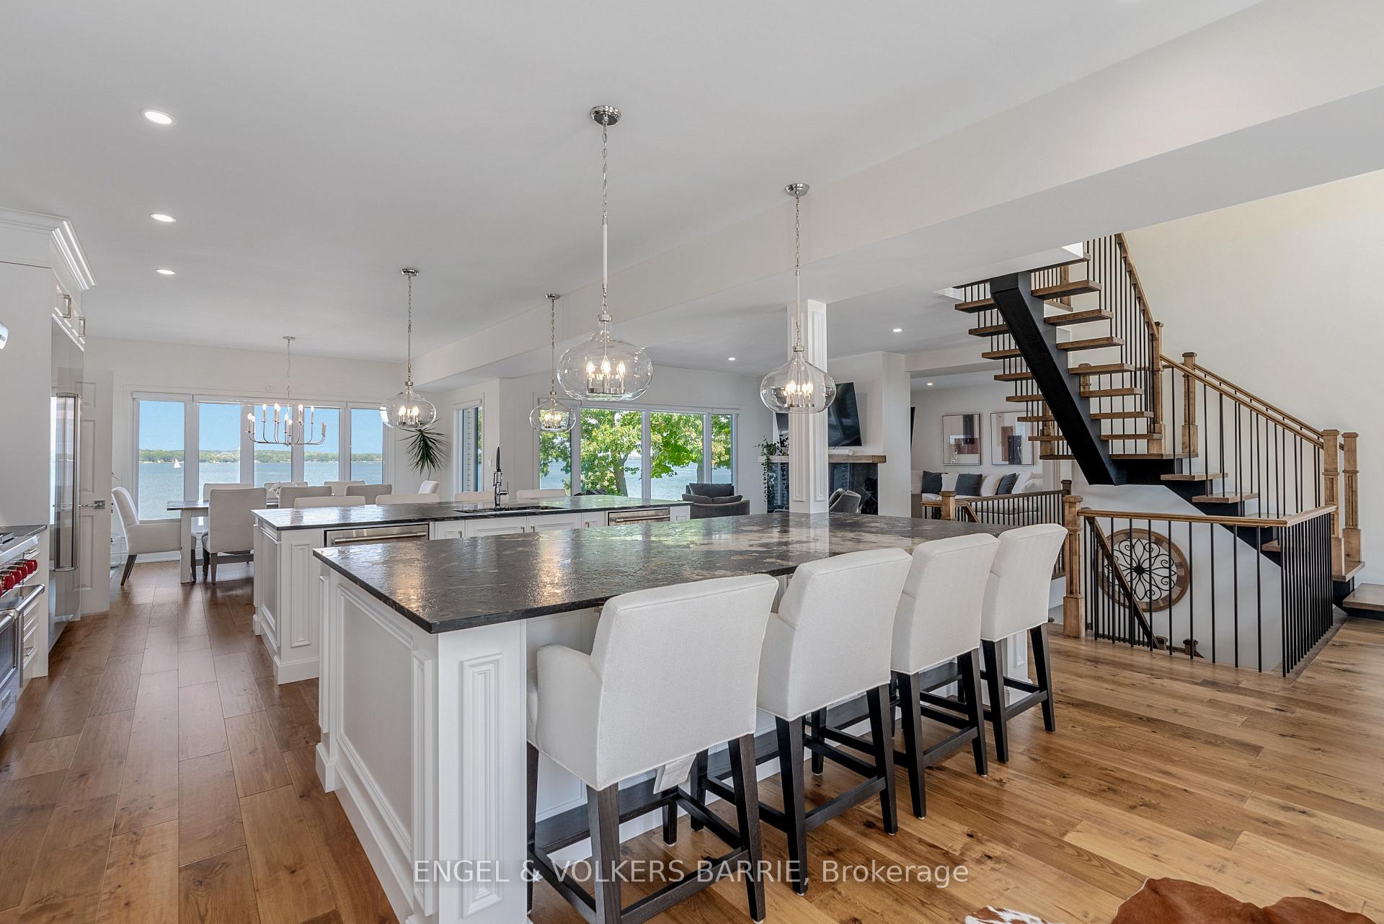
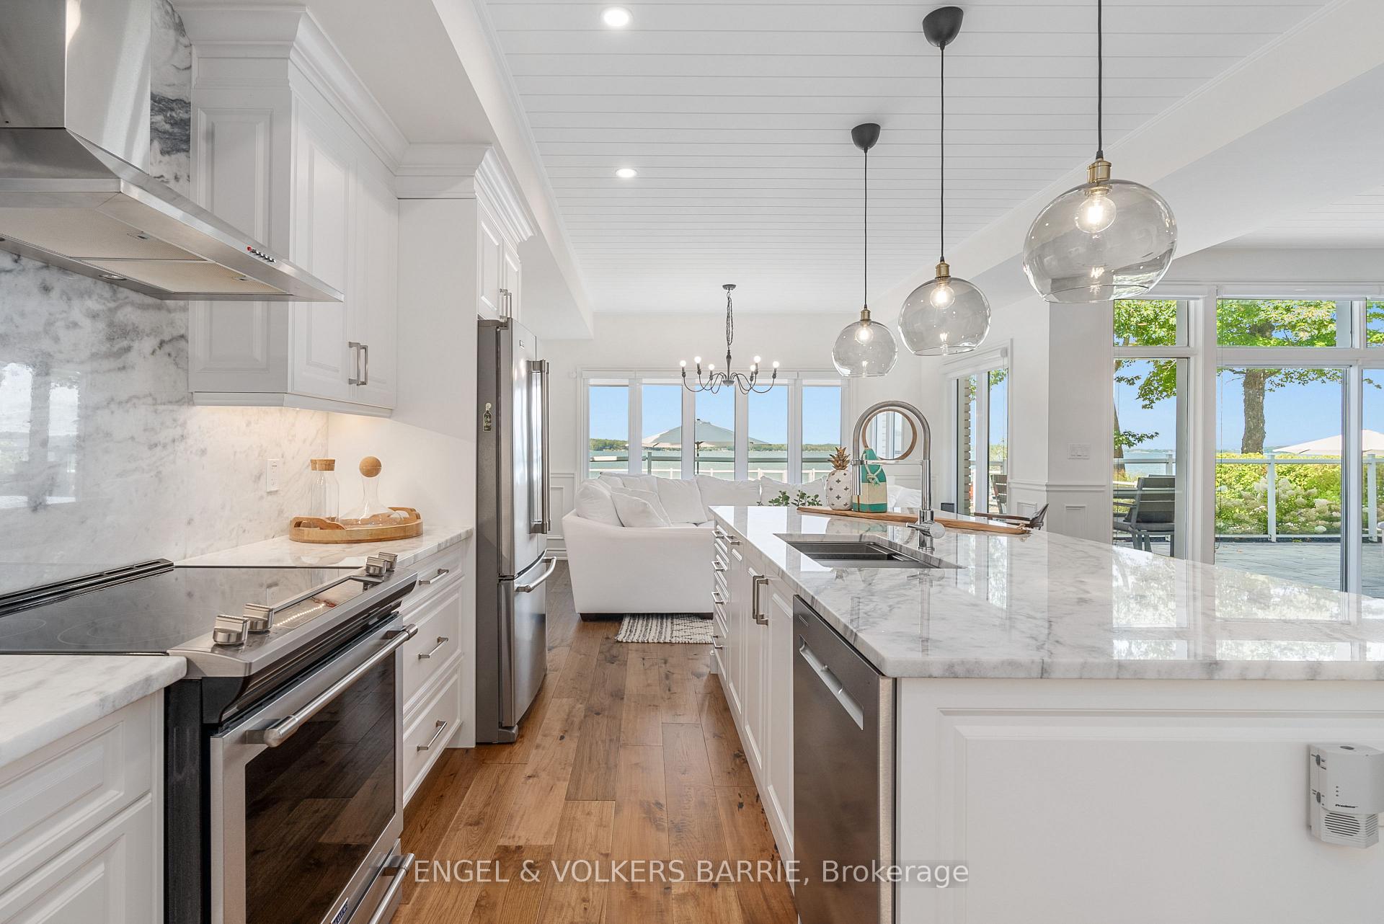
Open-concept kitchen with a large island, white cabinetry, and water visible through the windows.
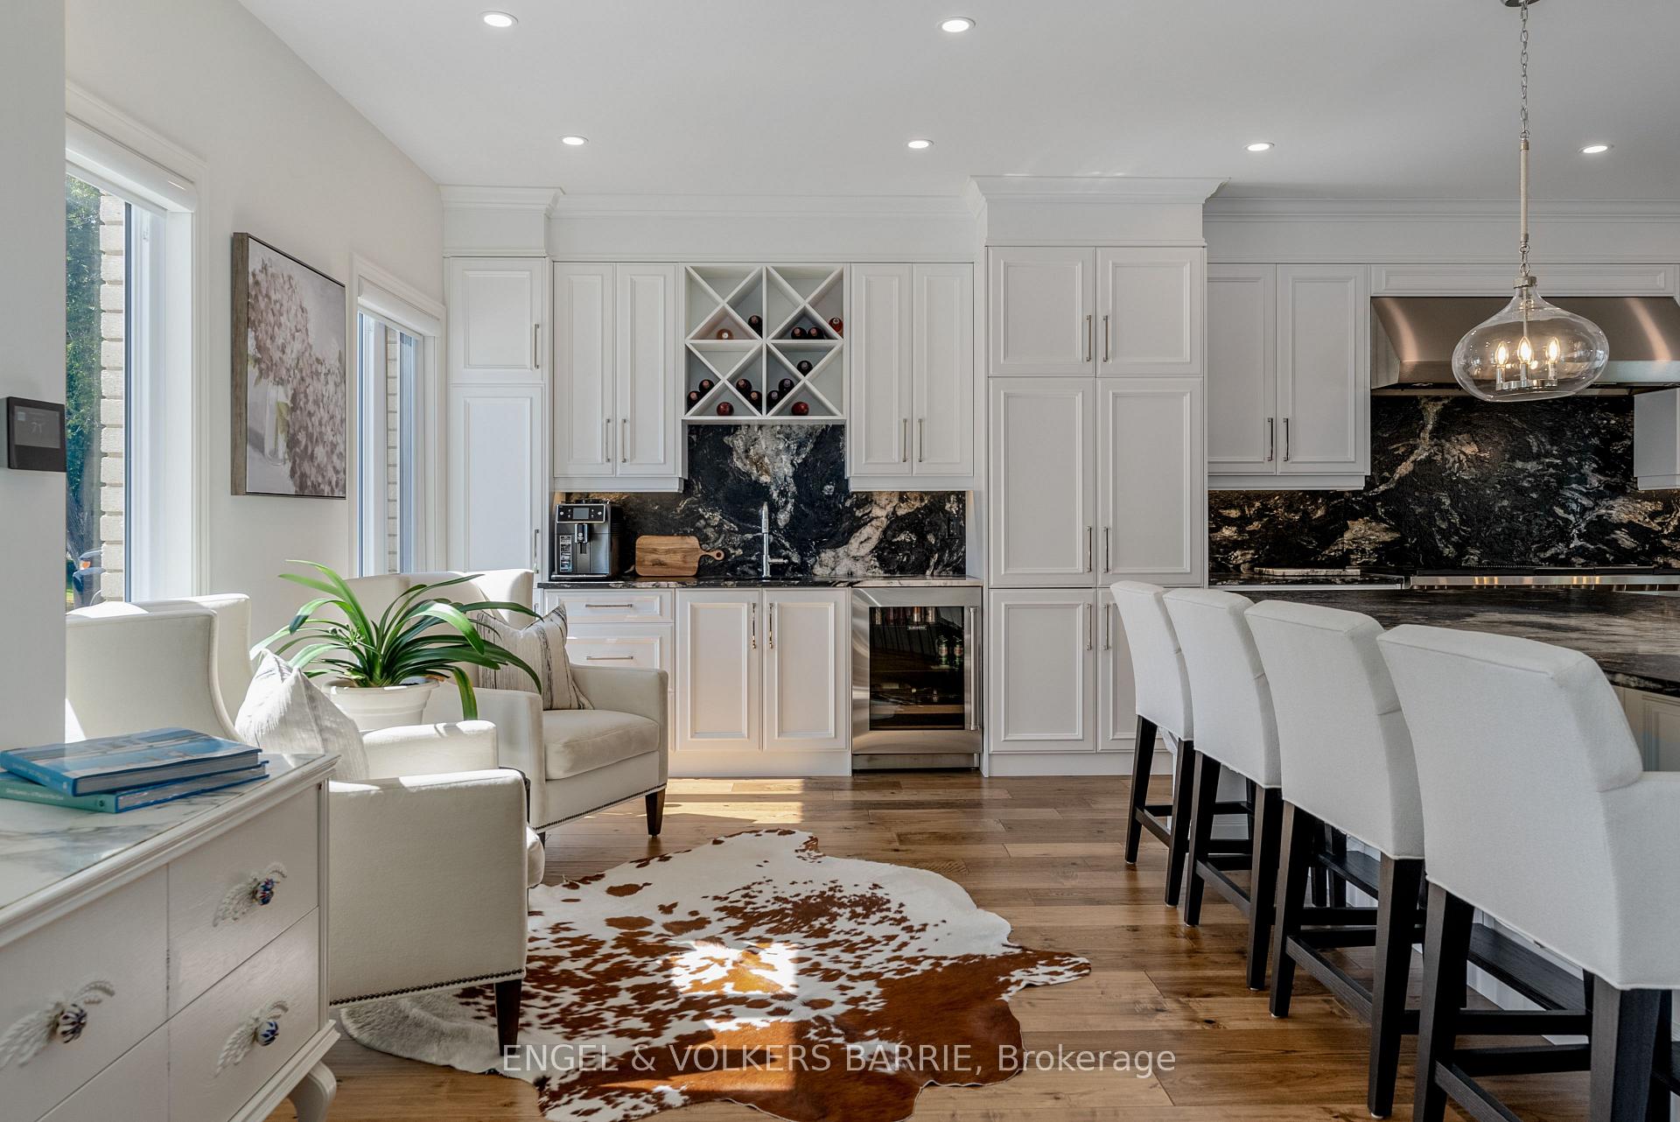
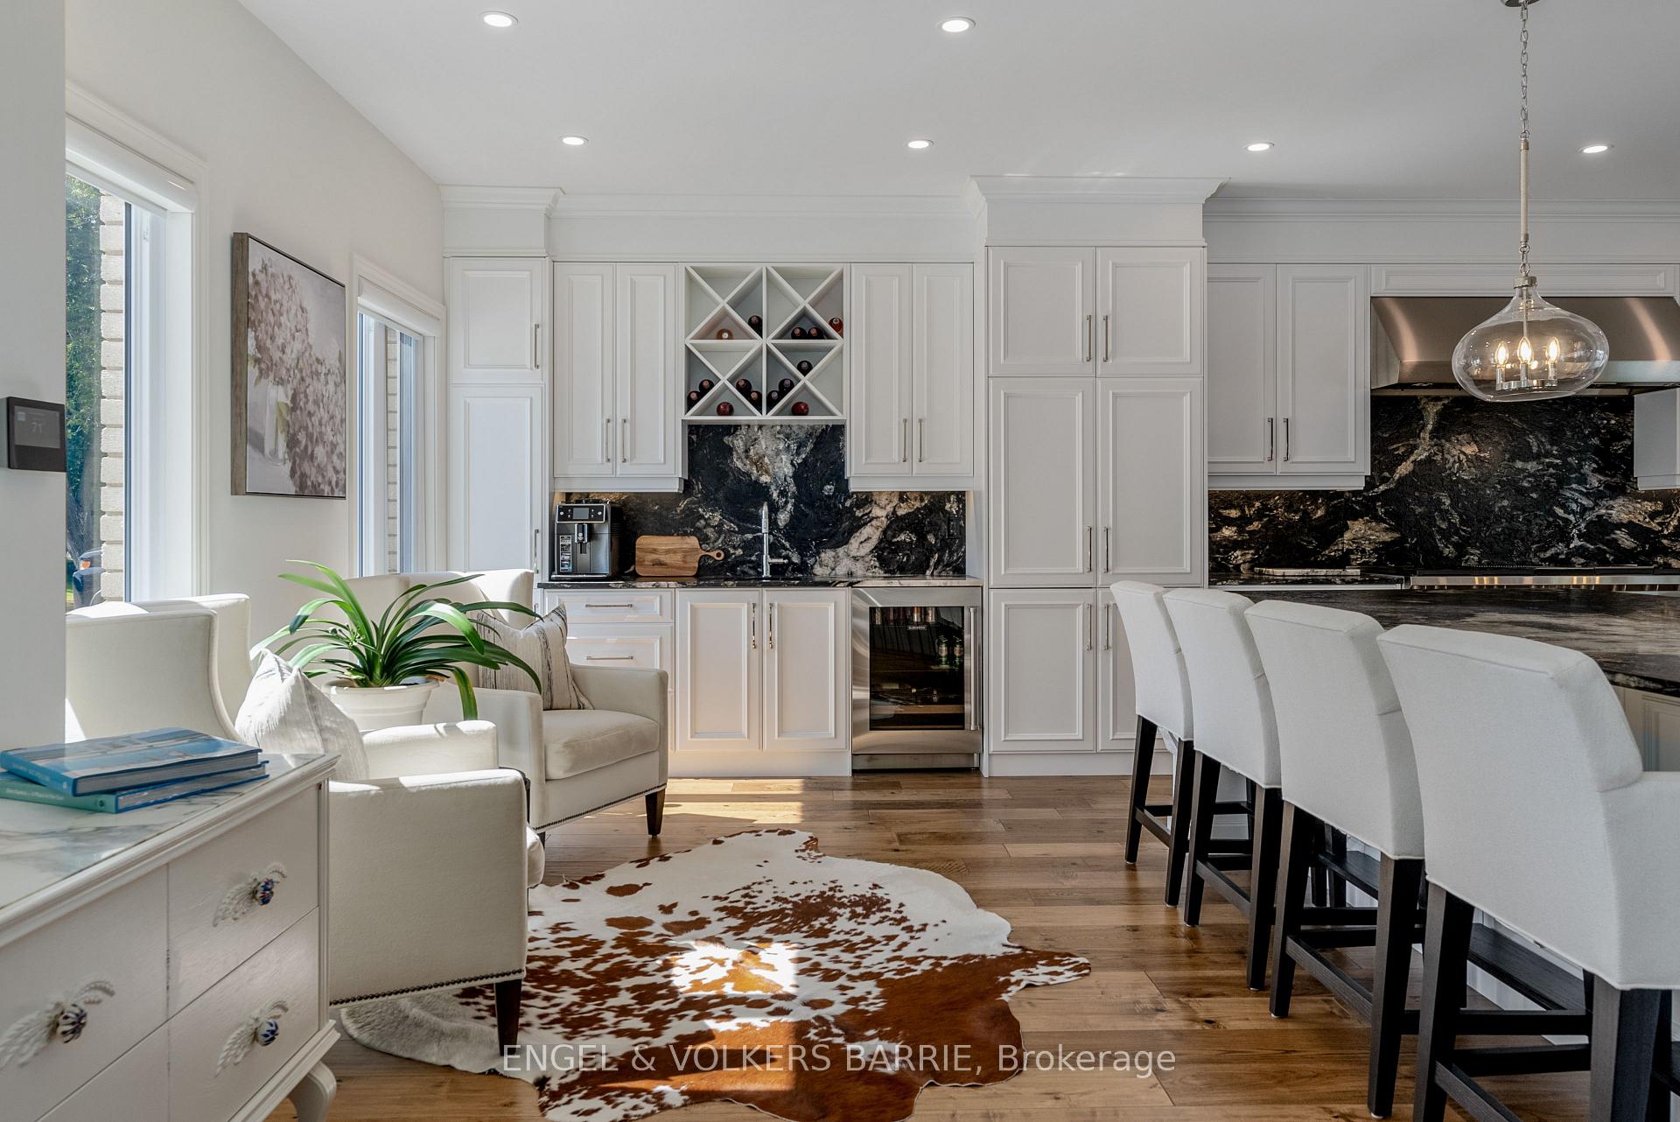
Bright kitchen with white cabinetry, dark stone counters, built-in wine rack, and white island stools.
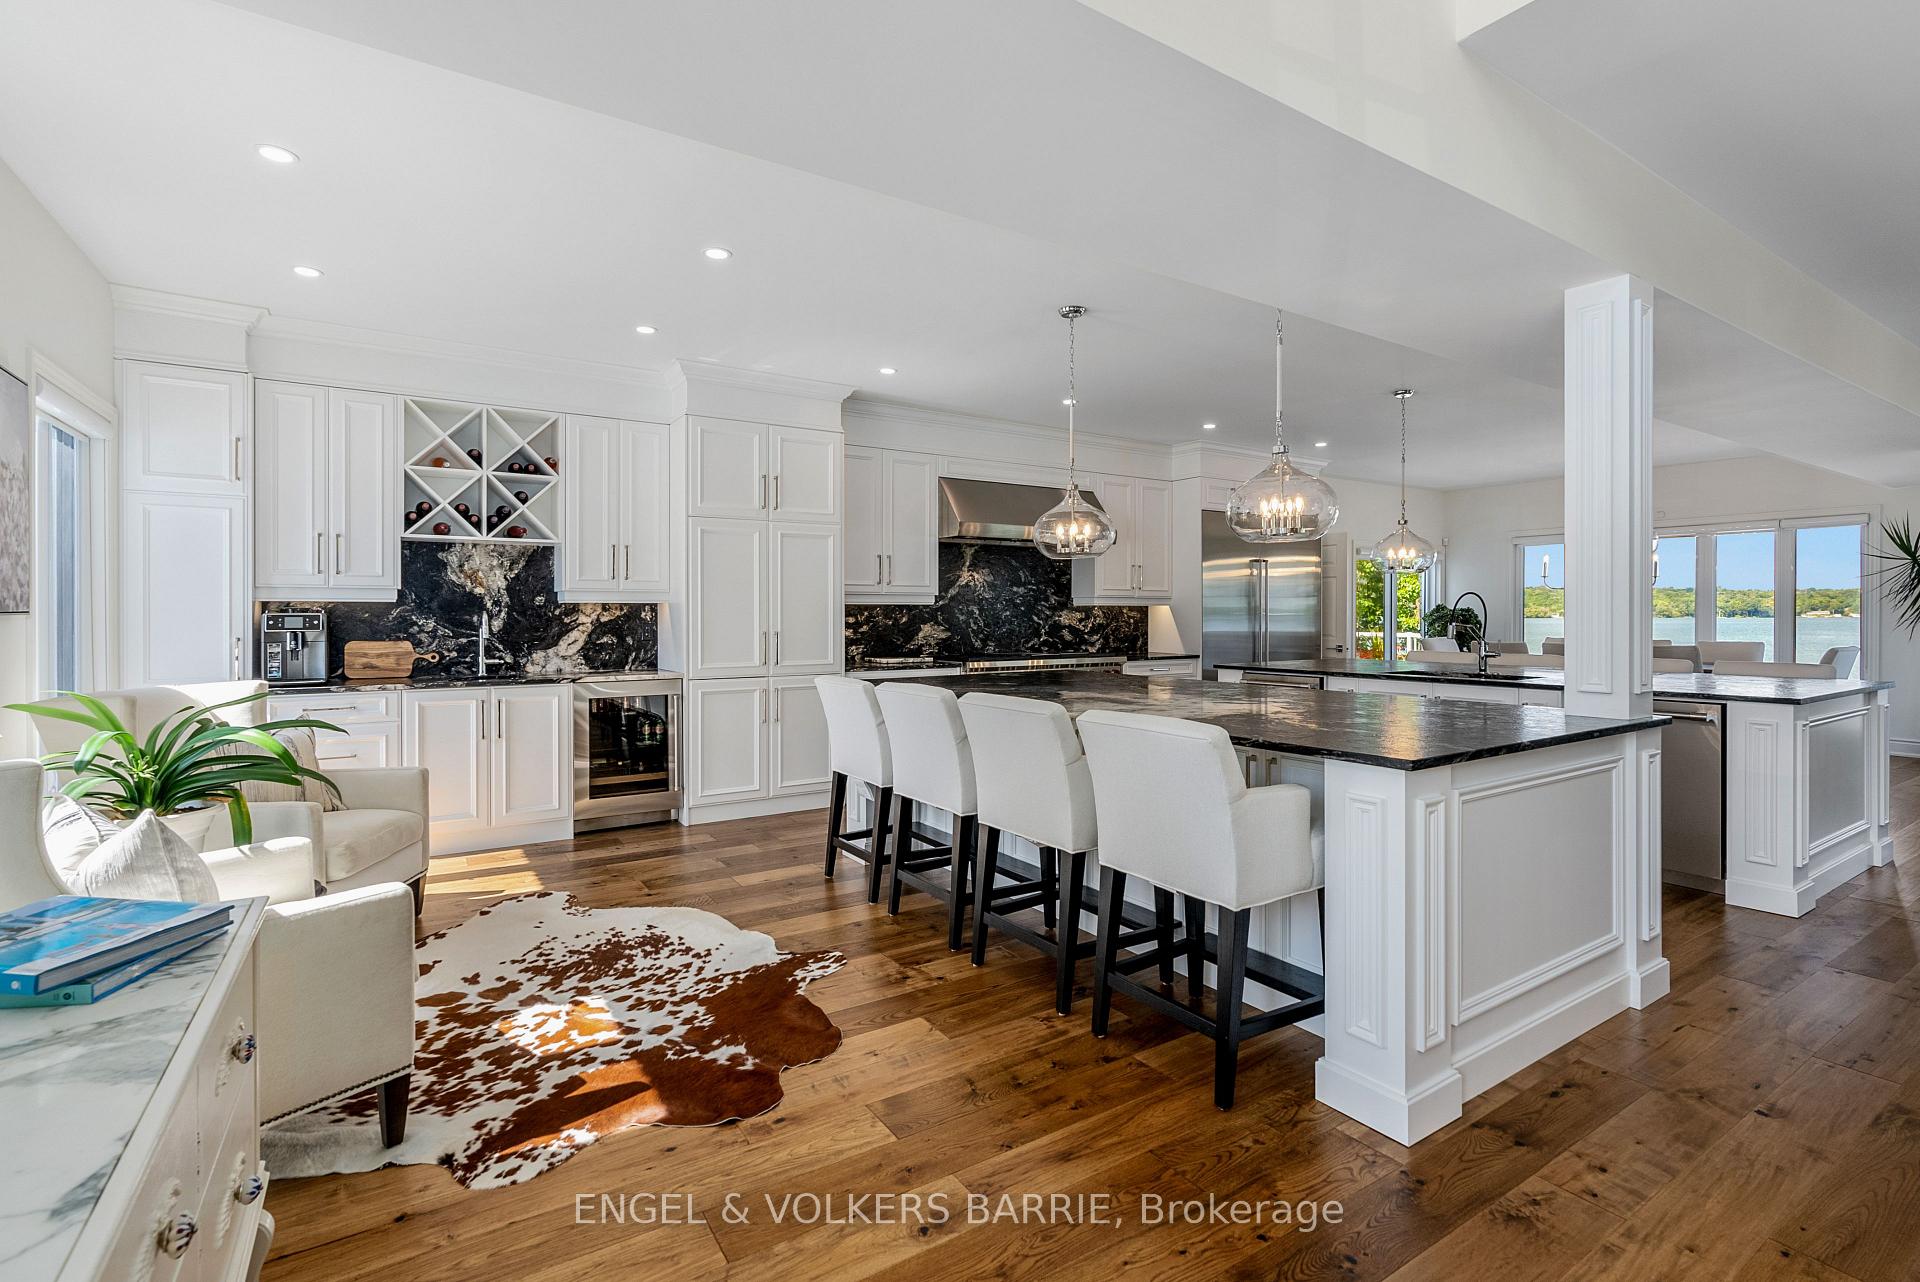
Open-plan kitchen with a large island, white cabinetry, and windows overlooking the water.
Bright kitchen with white cabinetry, dramatic veined stone, a wine rack, and island seating.
Open-plan kitchen with a large stone island, dining area, and water views through broad windows.
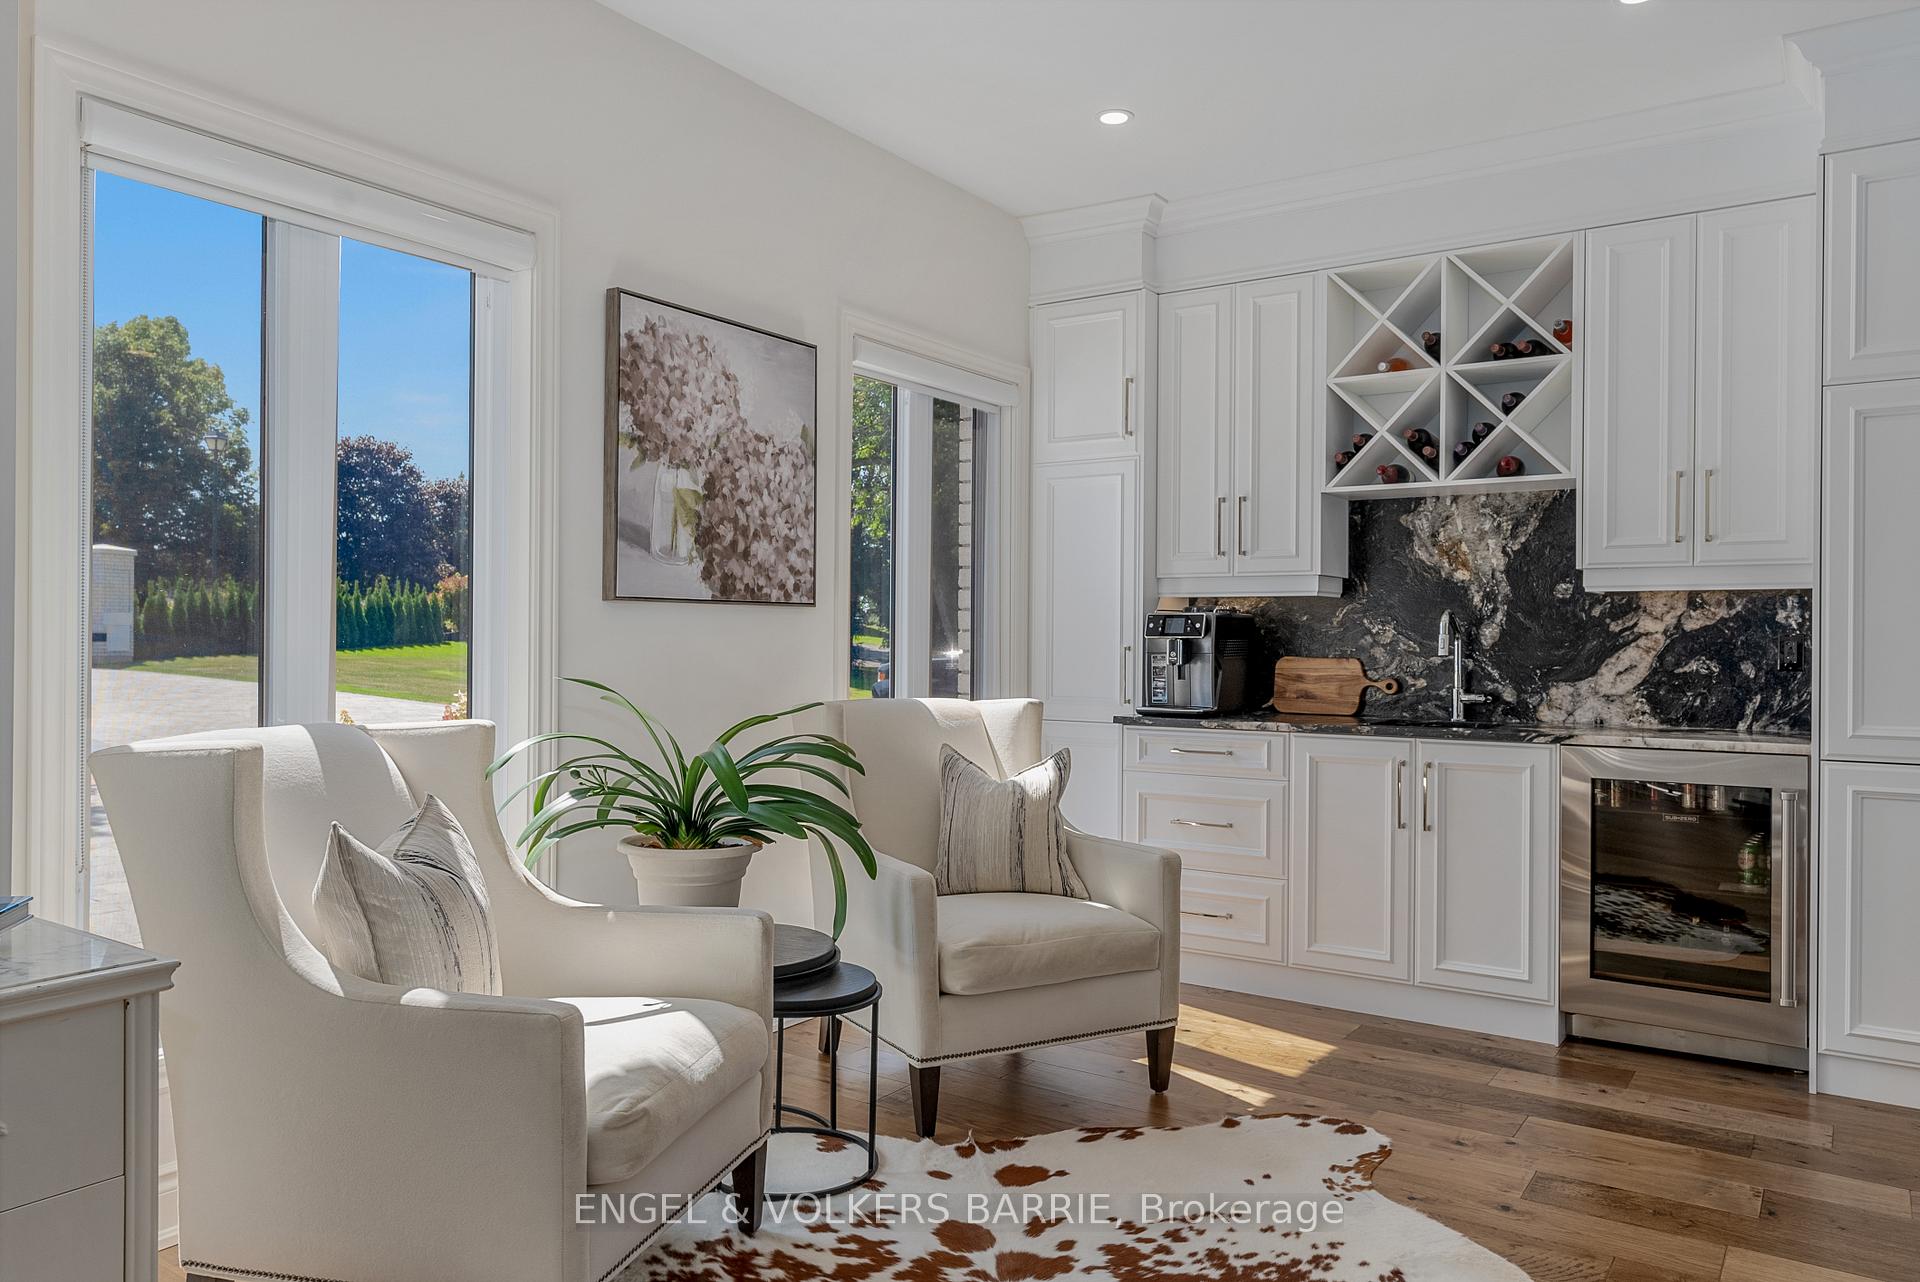
Bright kitchen with white cabinetry, a marble backsplash, built-in wine storage, and adjoining upholstered seating.
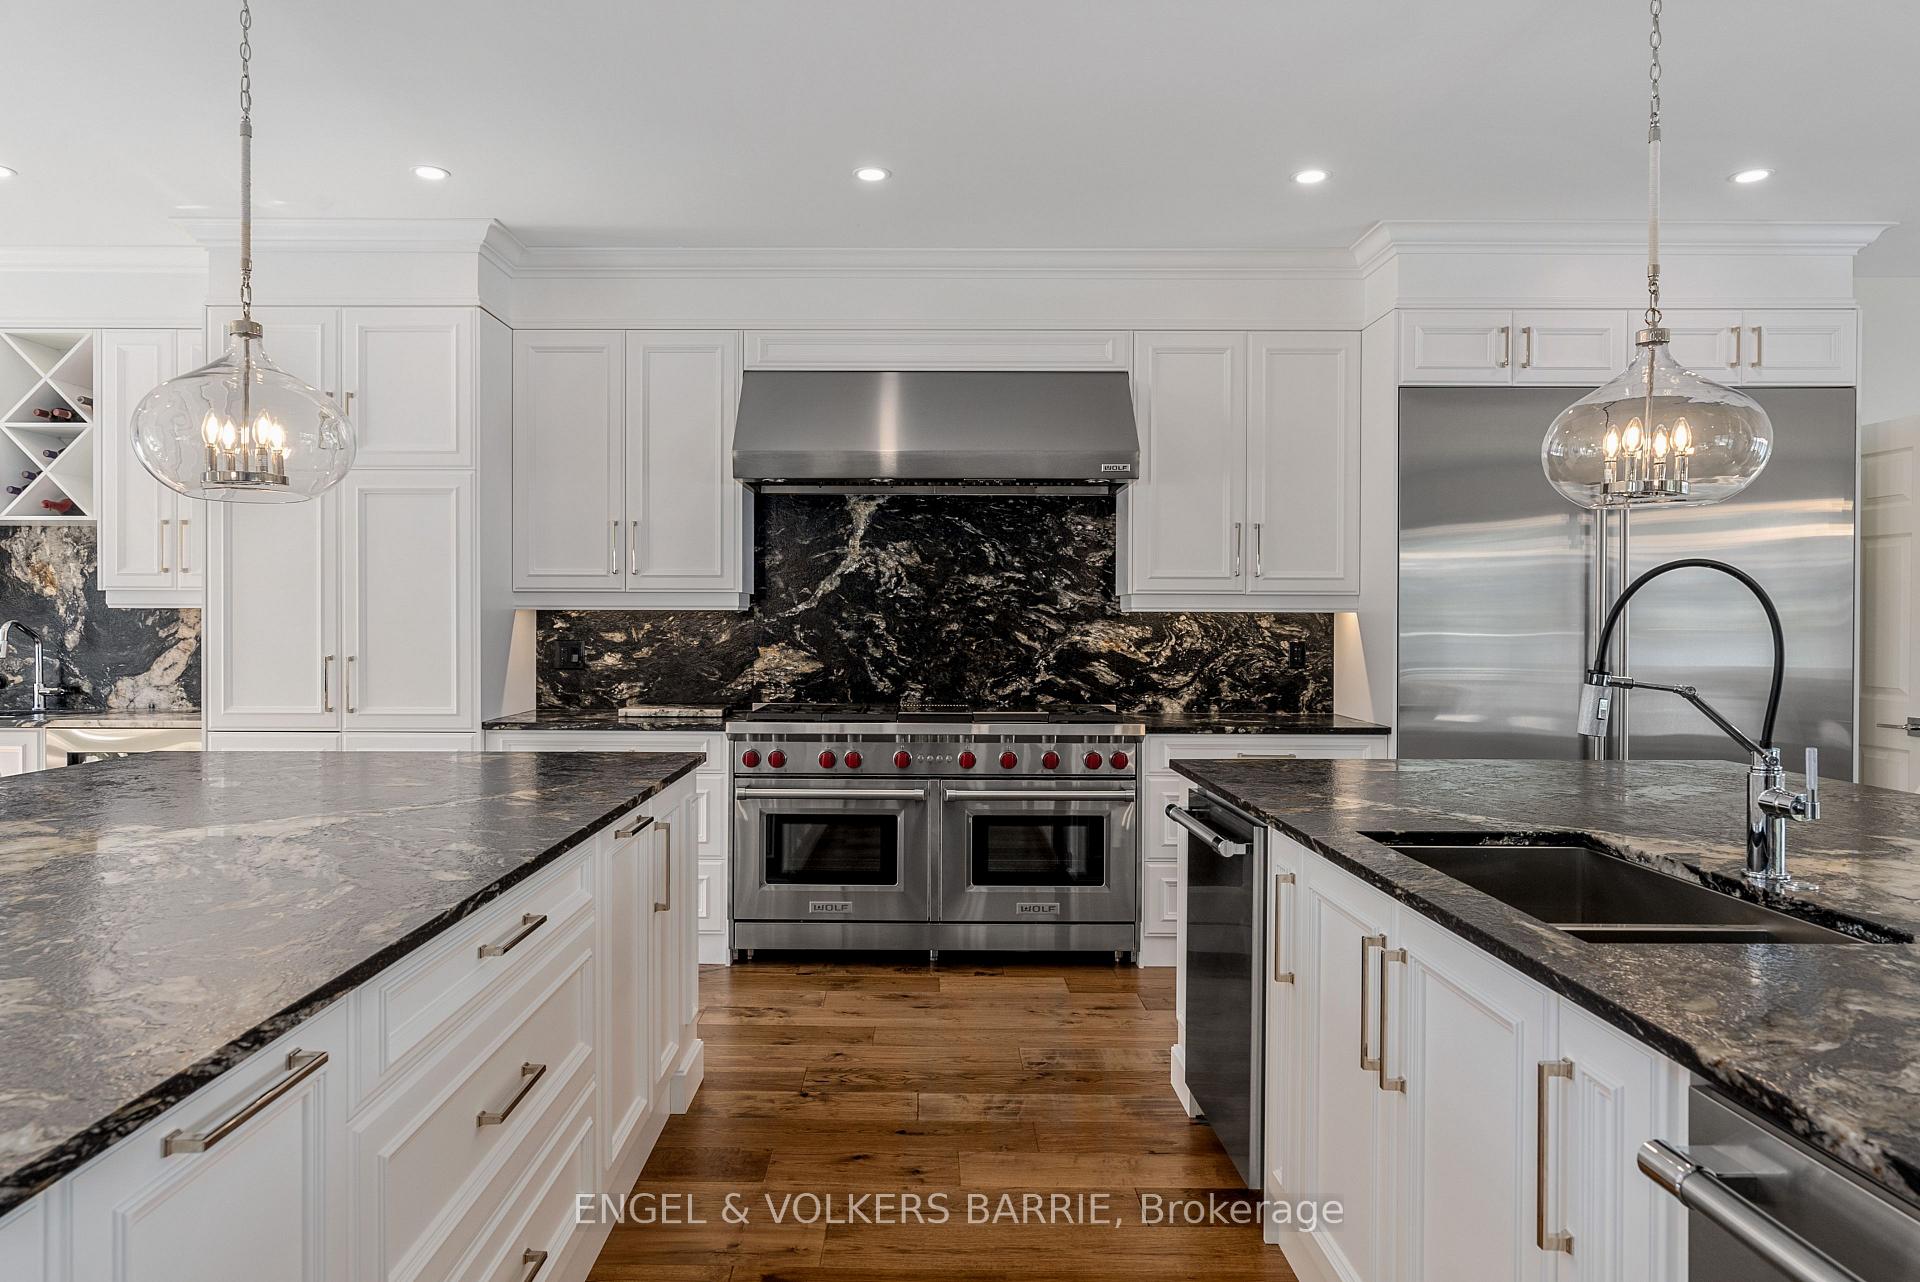
Luxury kitchen with white cabinetry, two stone islands, and a stainless steel double range.
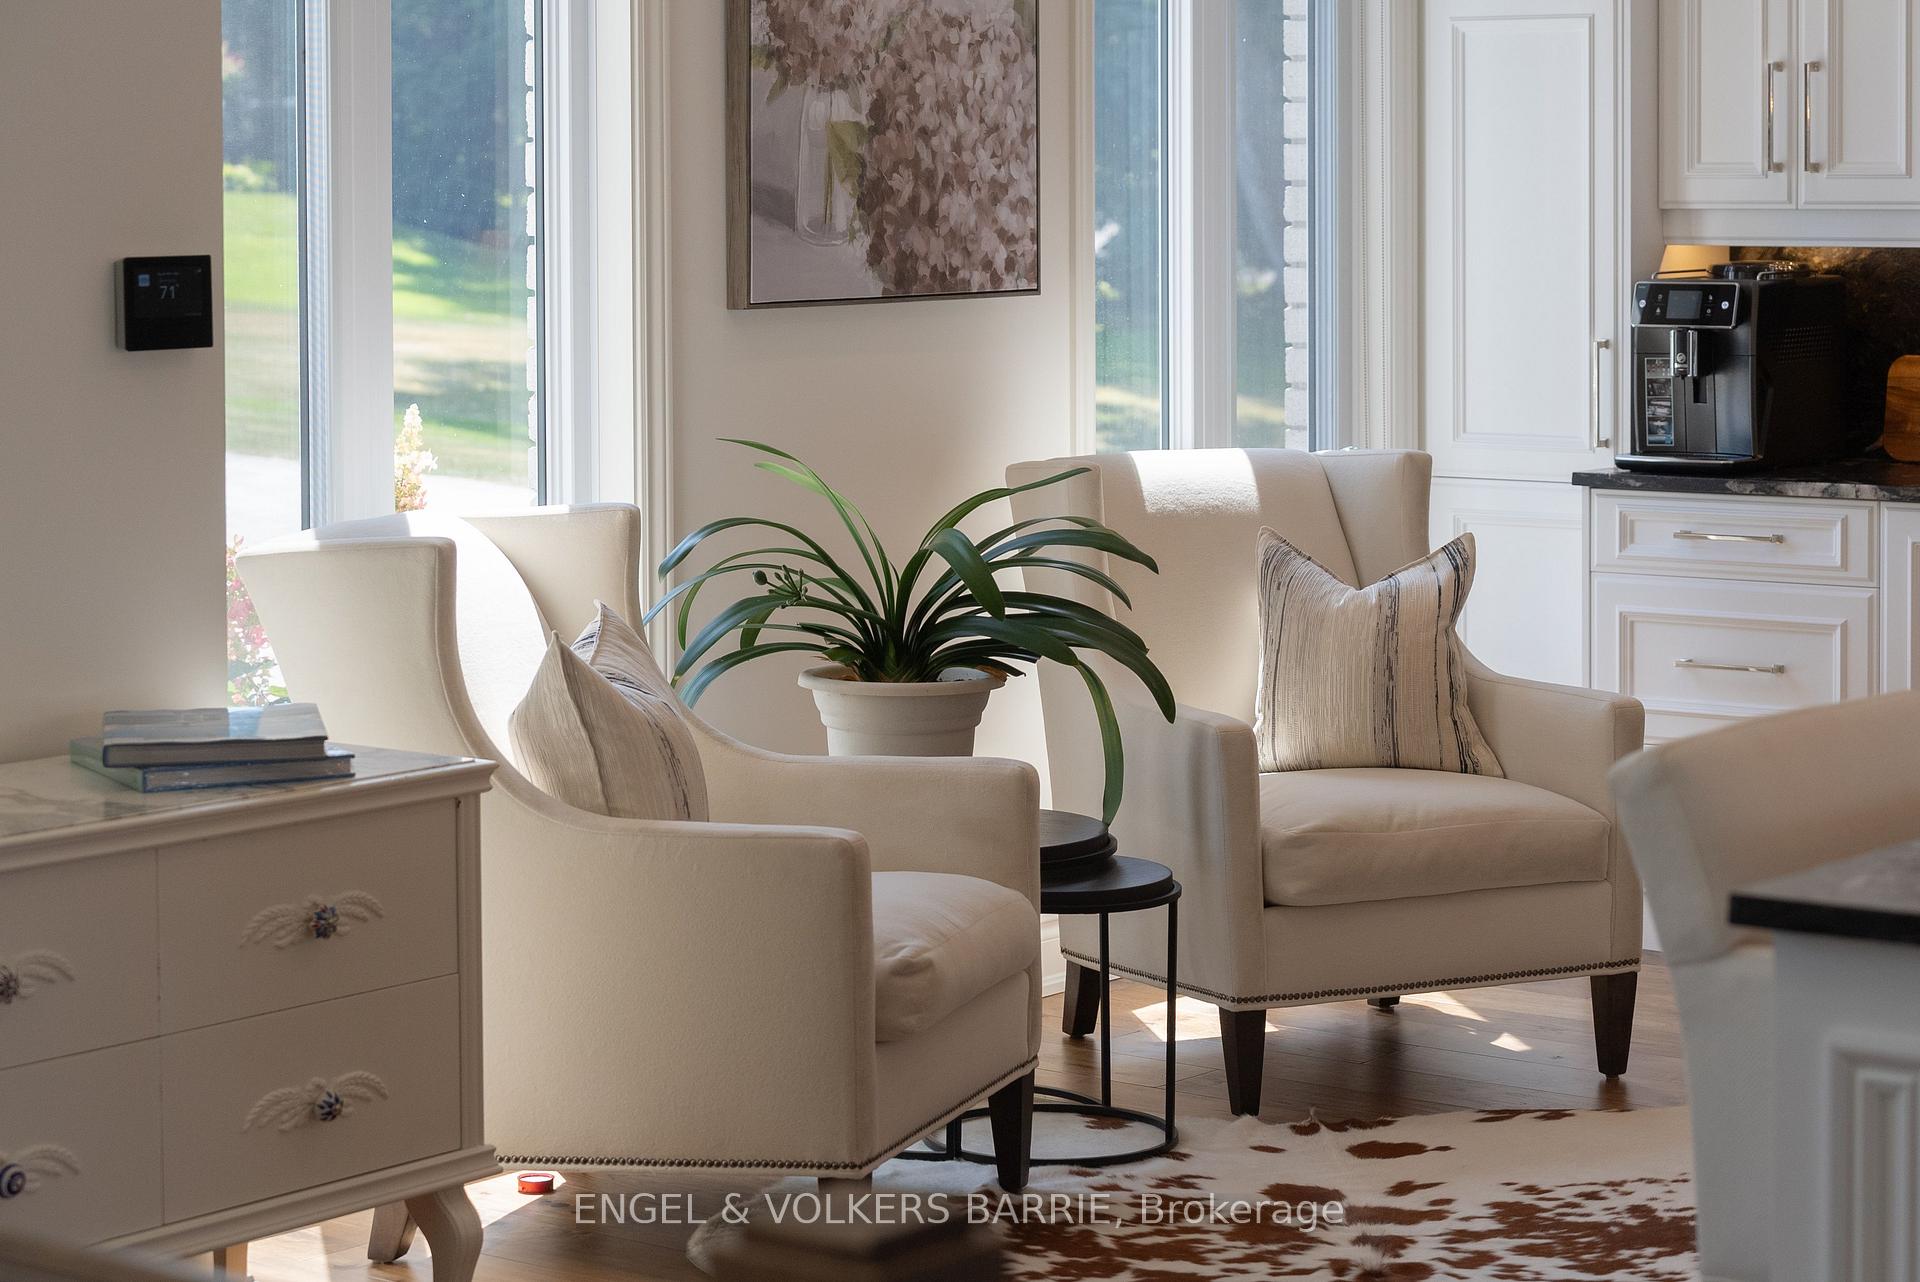
Furnished sitting area with cream armchairs, a potted plant, and tall windows.
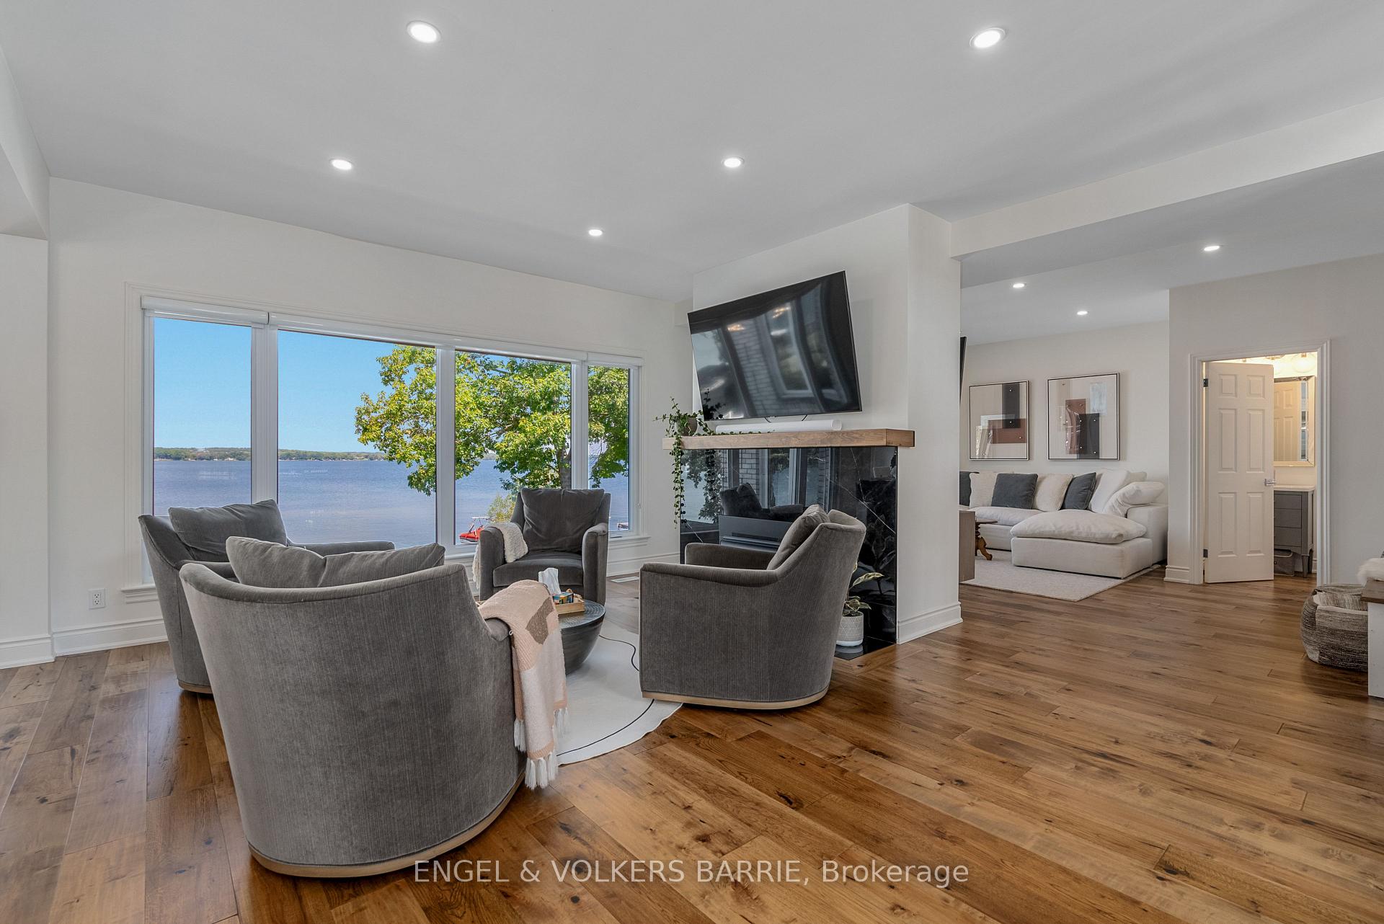
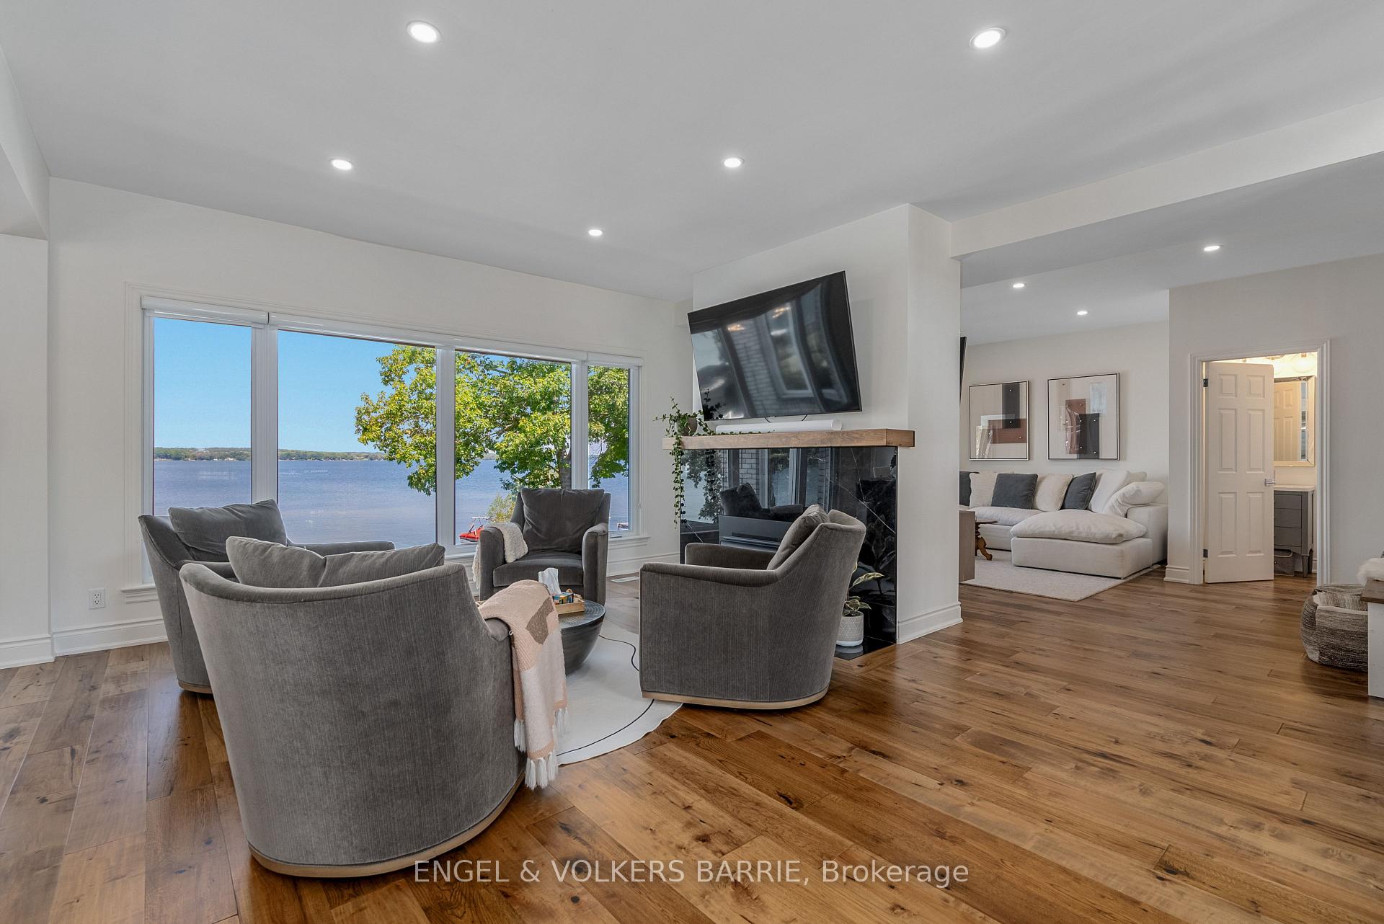
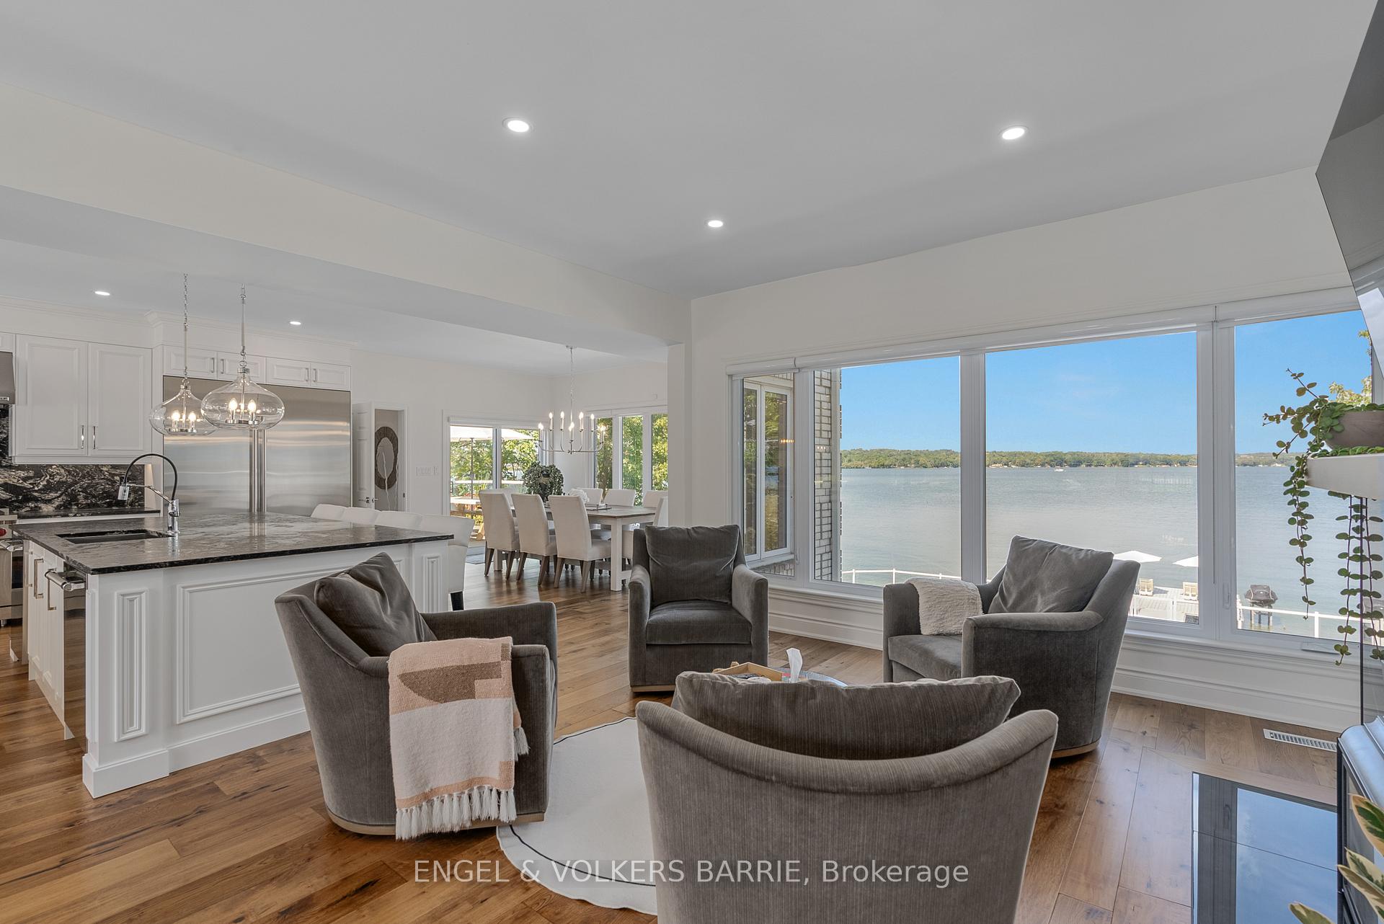
Living room with a fireplace and gray armchairs facing large windows overlooking the water.
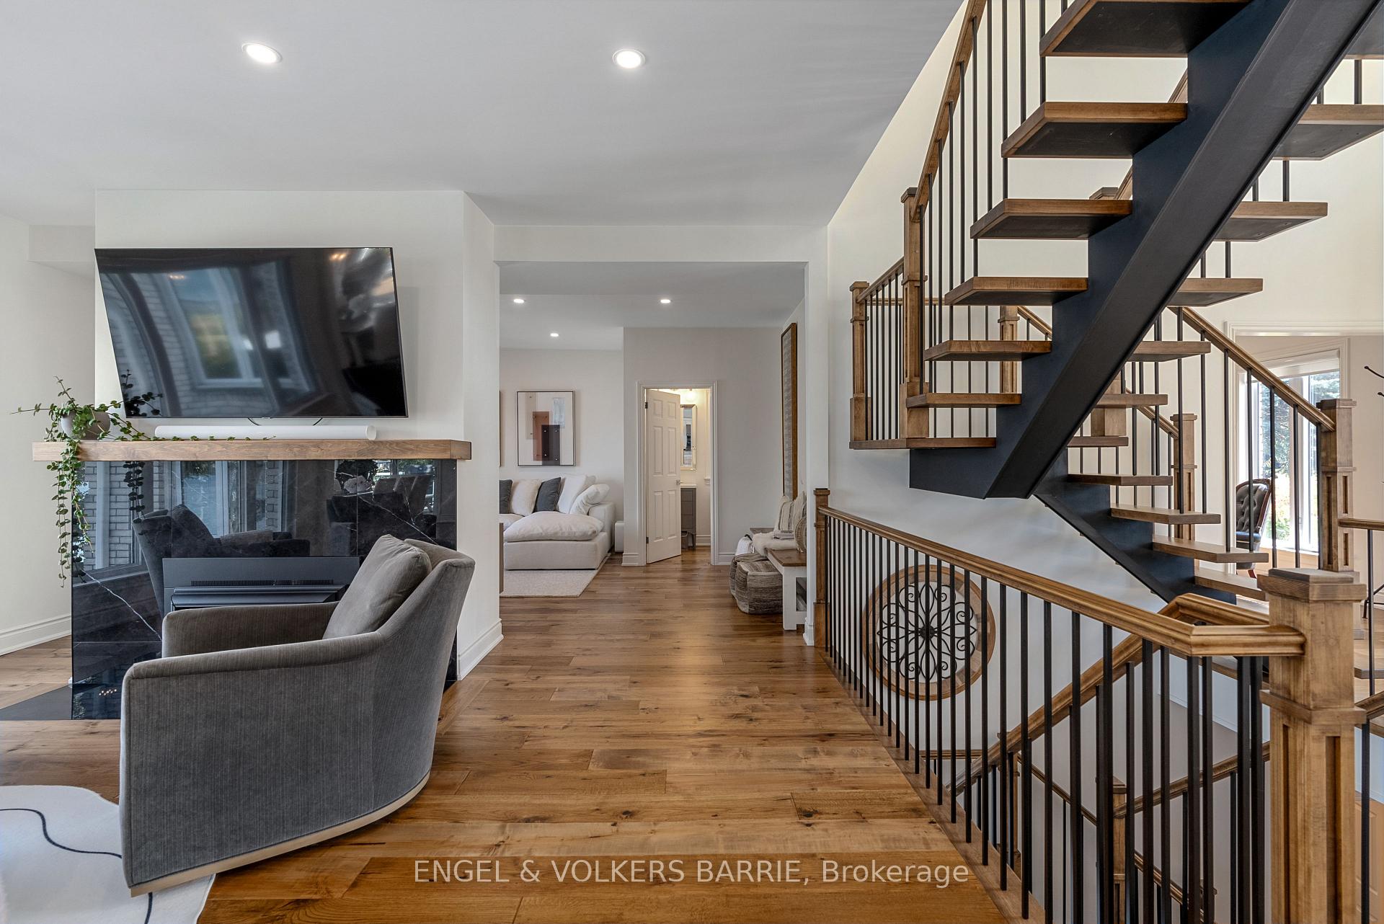
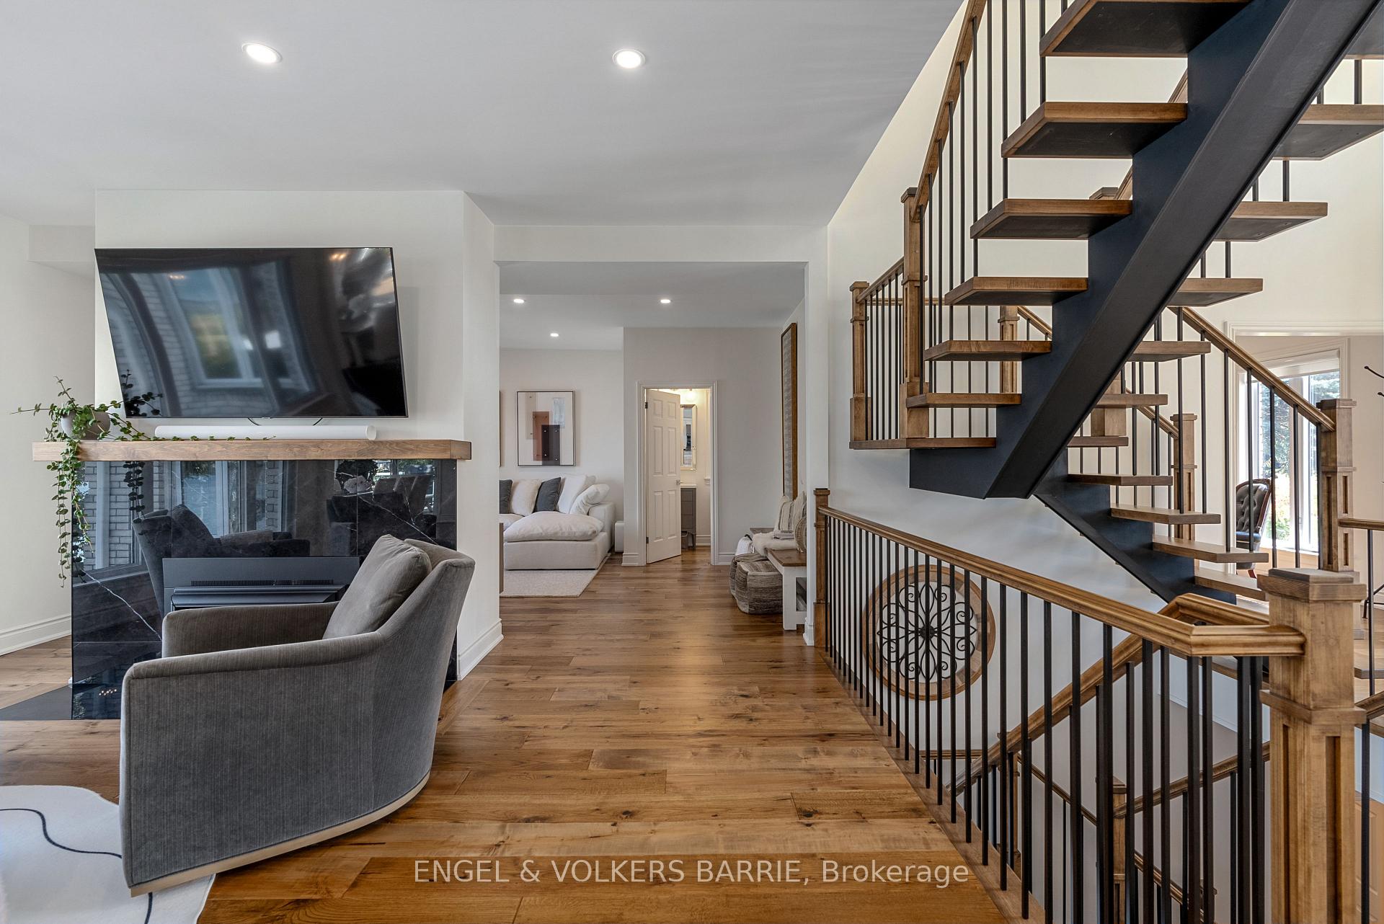
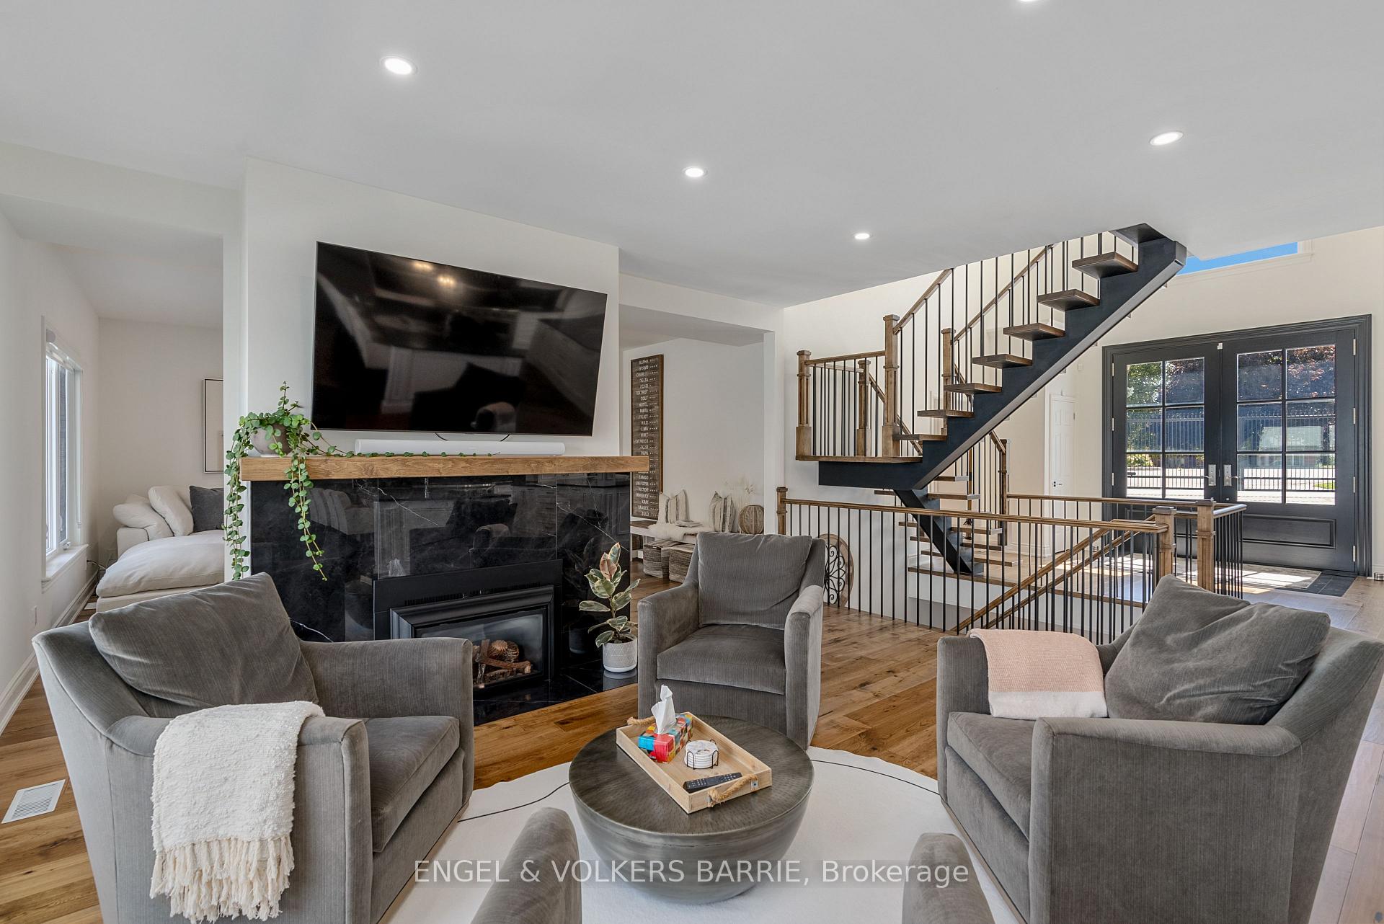
Living area with glass-front fireplace and television beside a dramatic open-riser staircase.
Furnished living room with a fireplace and wide windows overlooking the water.
Living area with a glass-front fireplace and a striking open staircase with wood treads.
Open-concept living room and kitchen with lake views through large windows and a dining area beyond.
Living room with a black marble fireplace, mounted television, gray seating, and open staircase.
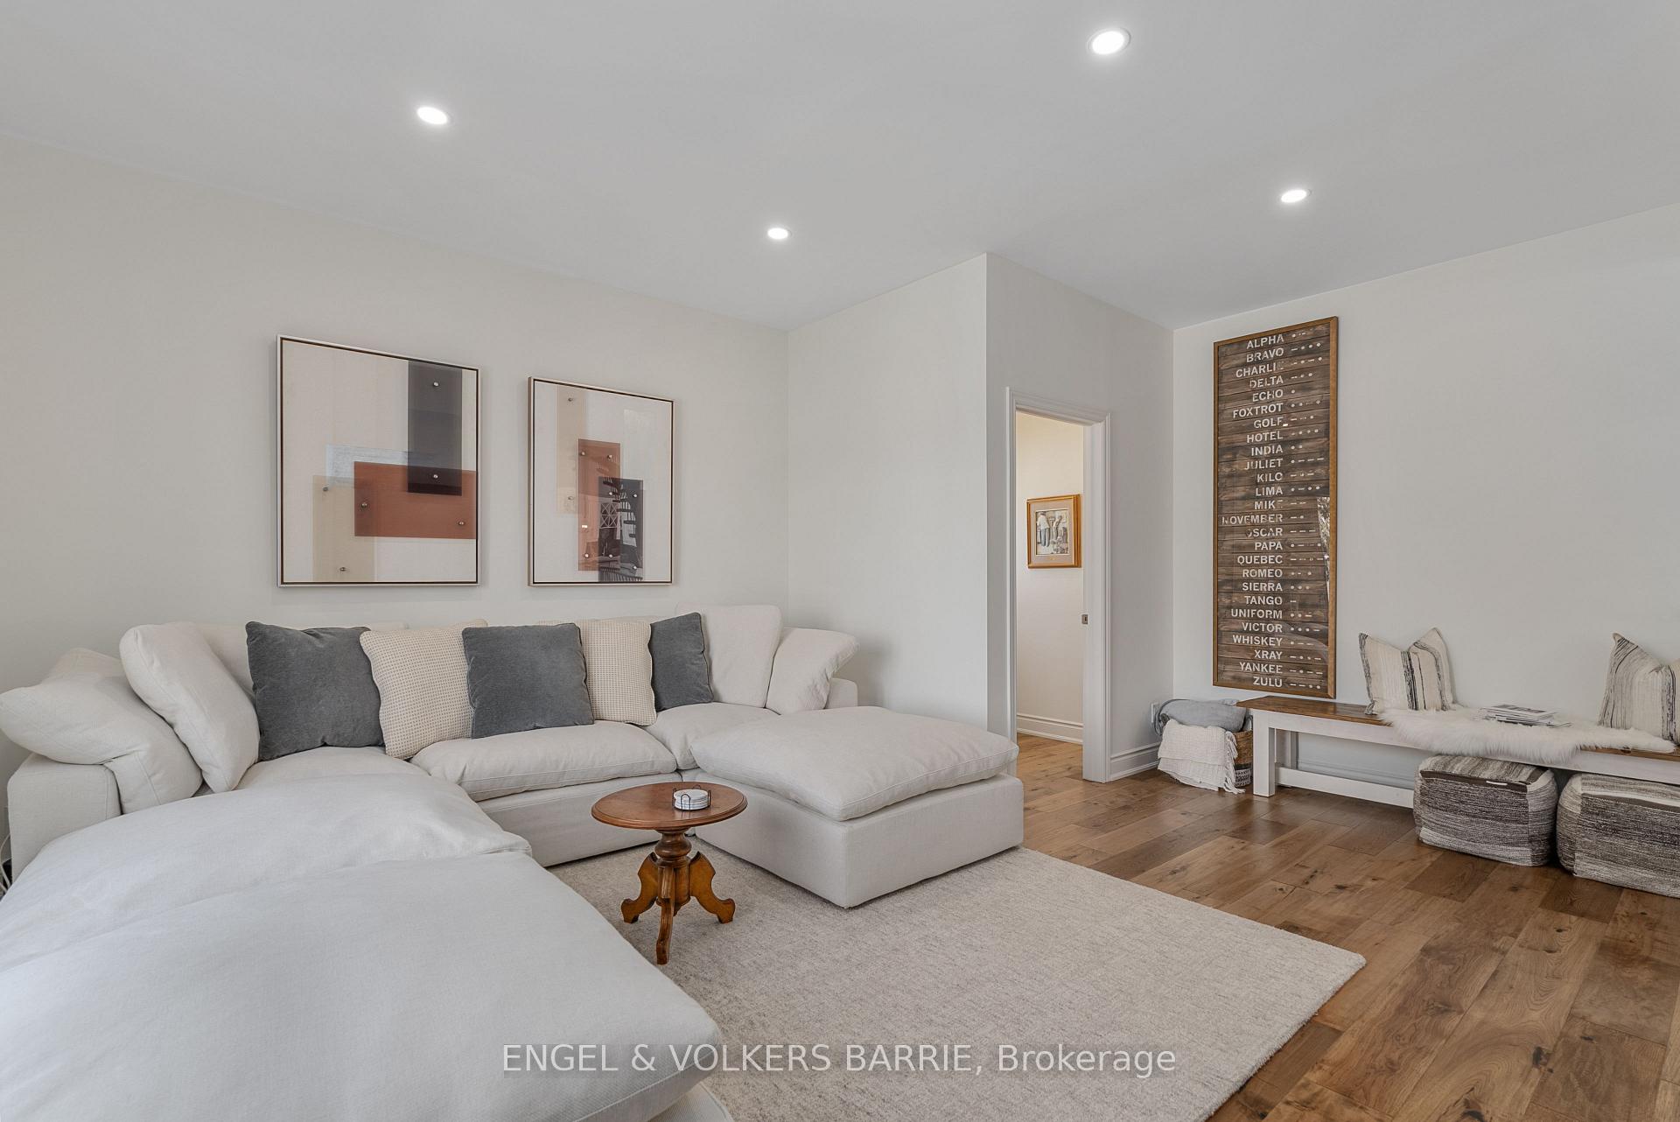
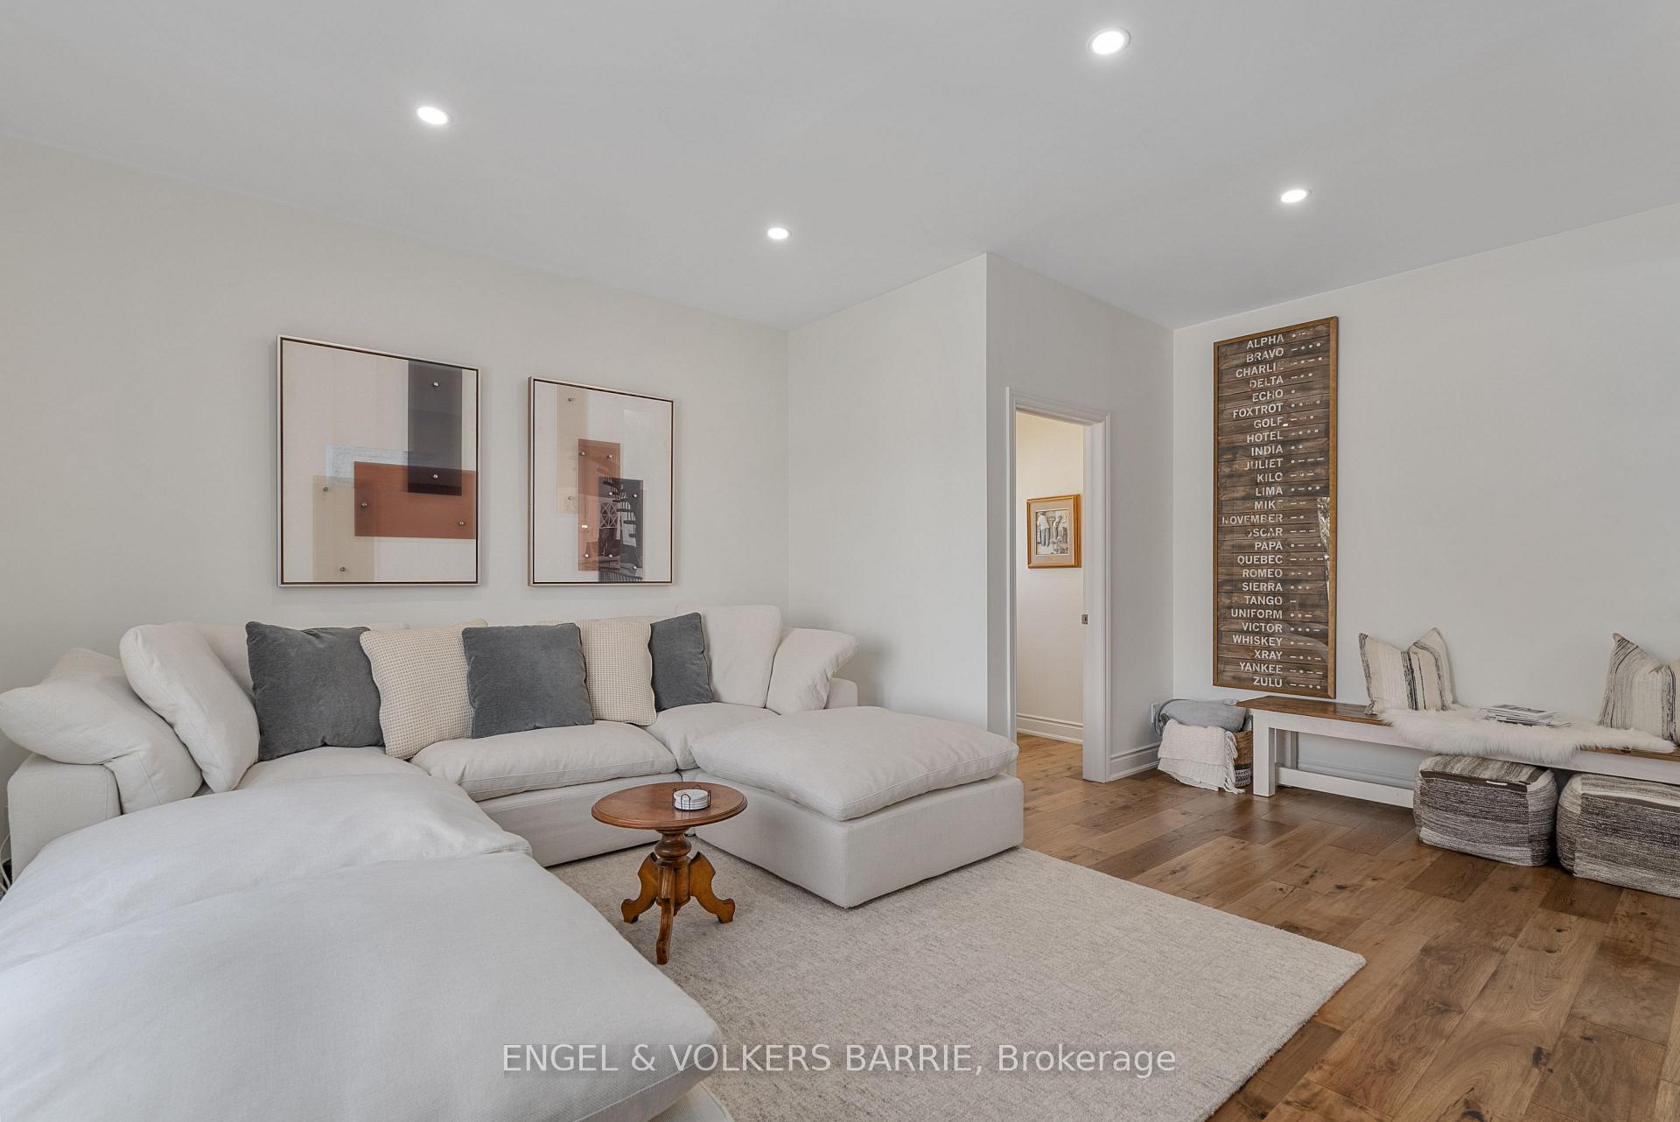
Furnished living room with a white sectional, abstract art, and a wooden phonetic alphabet board.
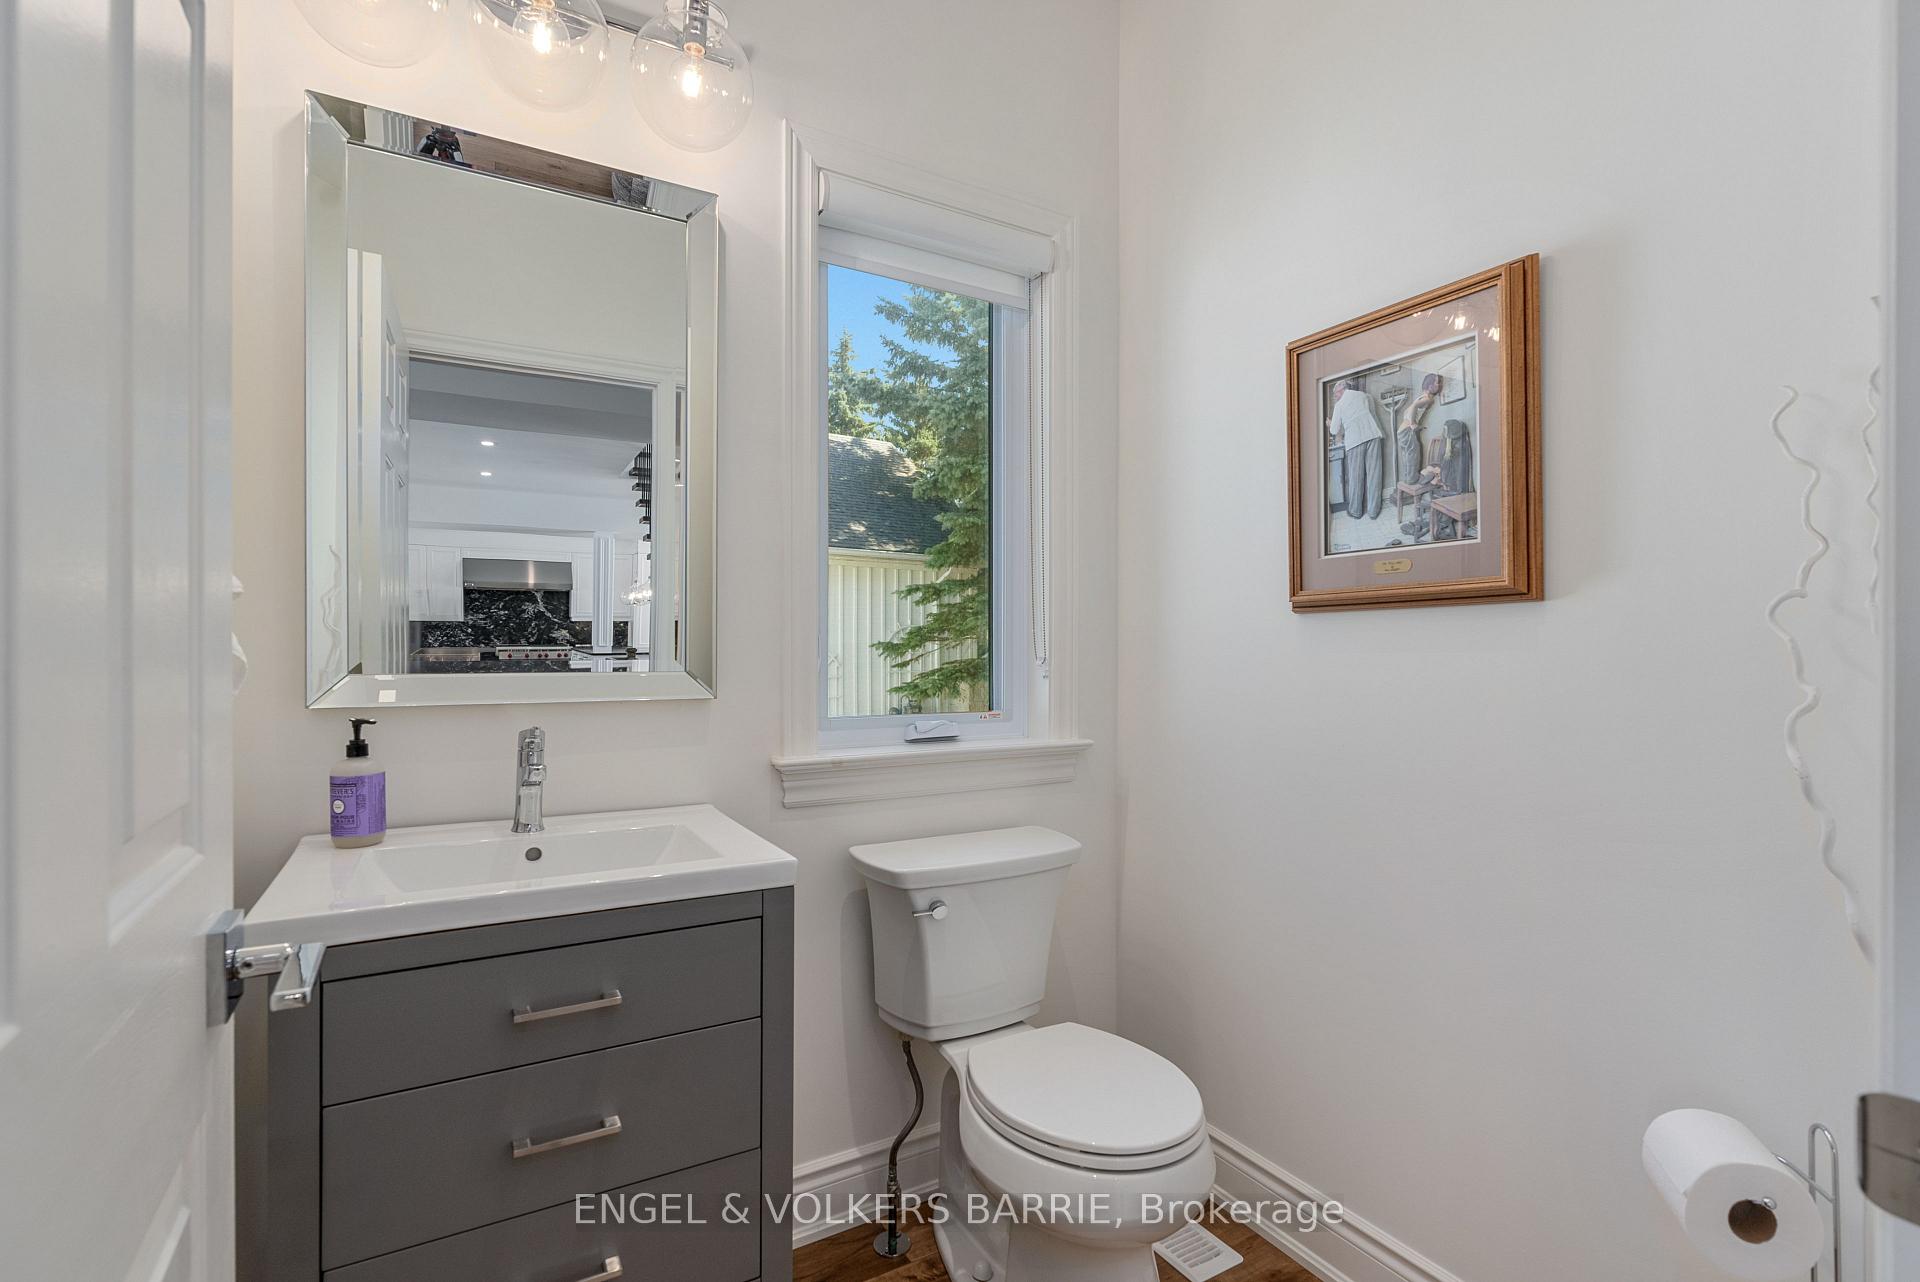
Bathroom with gray vanity, large mirror, and toilet beside a window.
Living room with a white sectional, abstract wall art, hardwood floors, and a phonetic alphabet board.
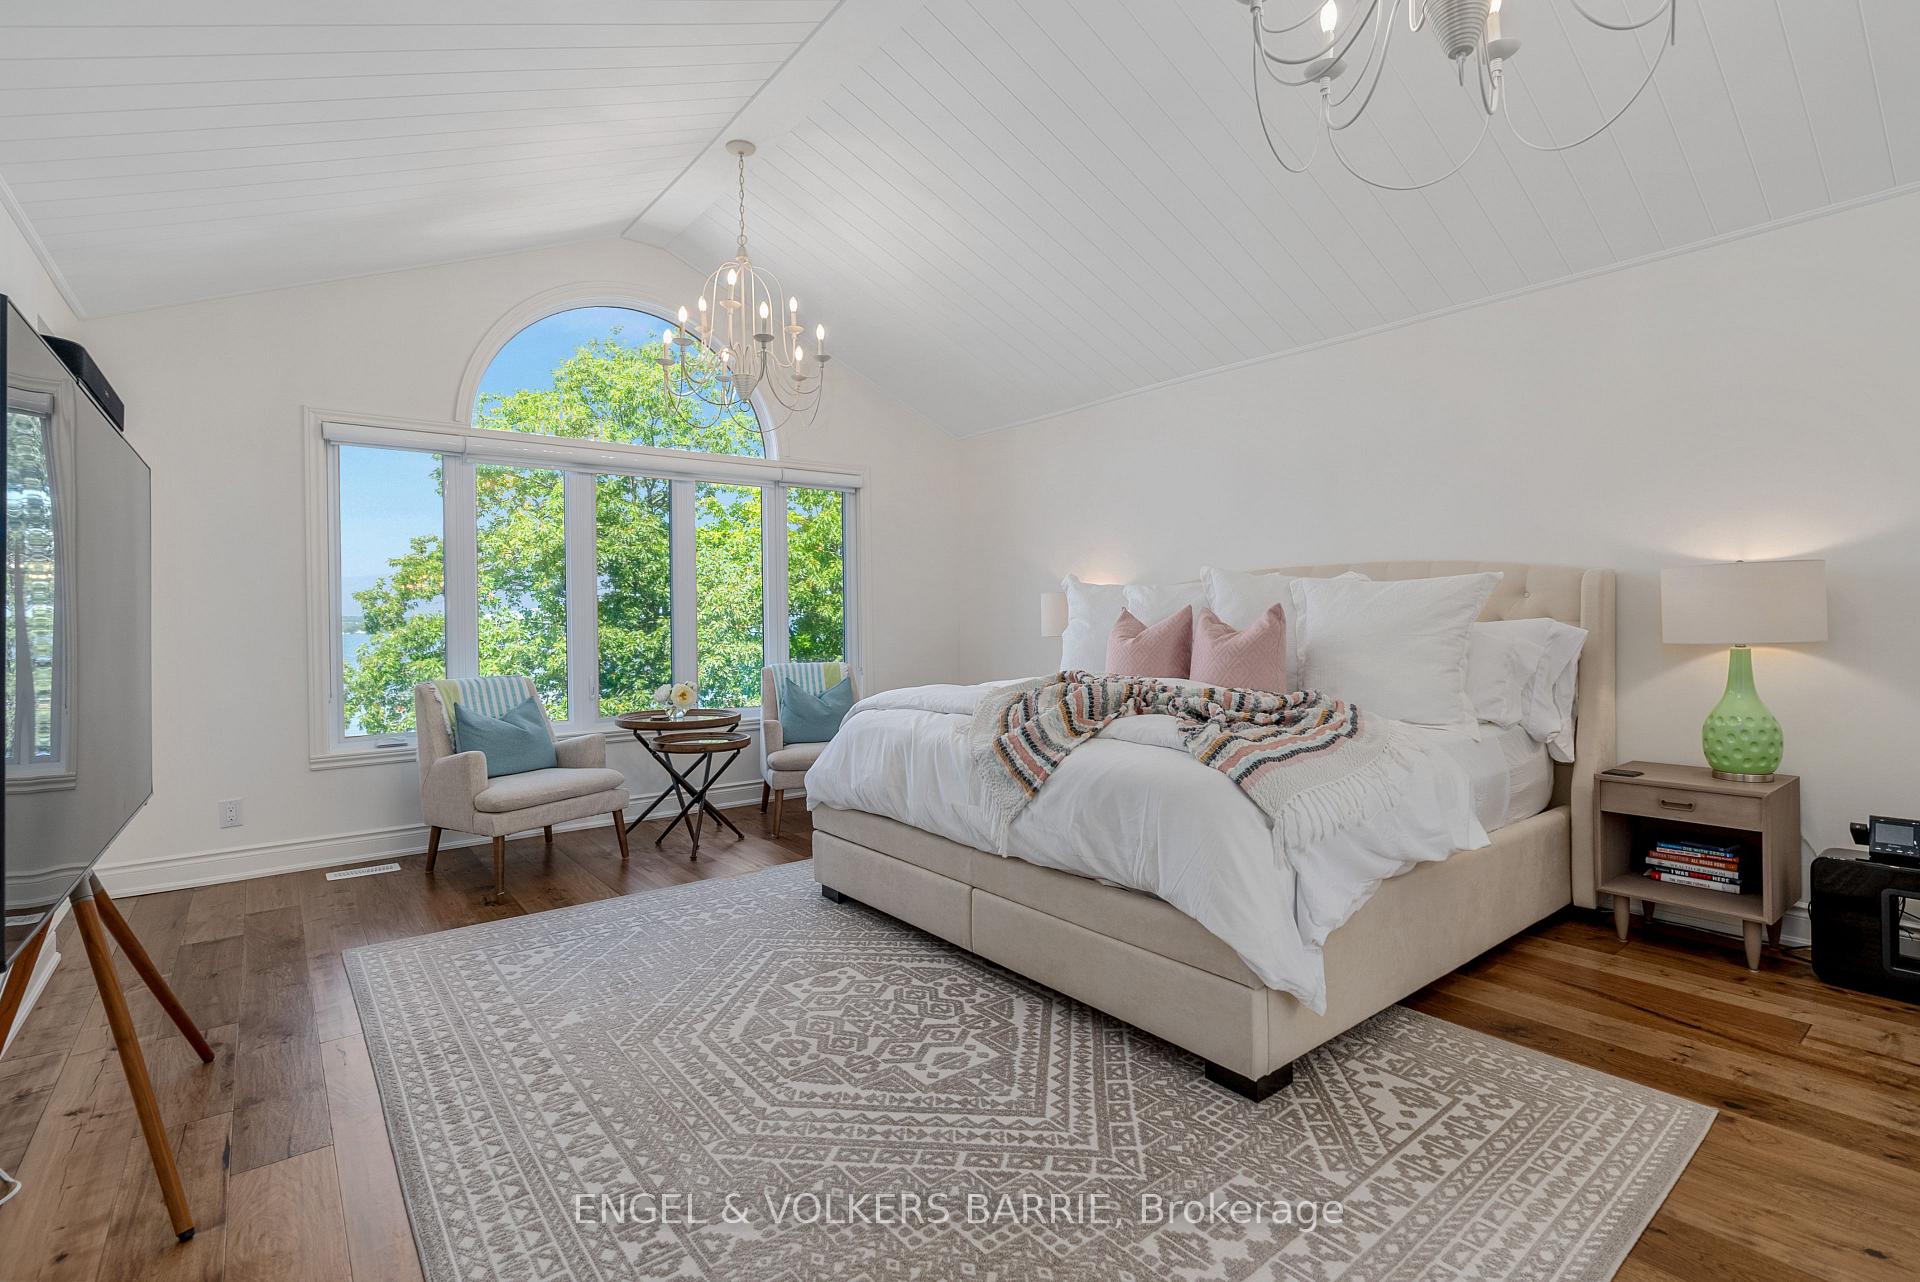
Bedroom with a vaulted ceiling, arched windows, and a leafy view with water beyond.
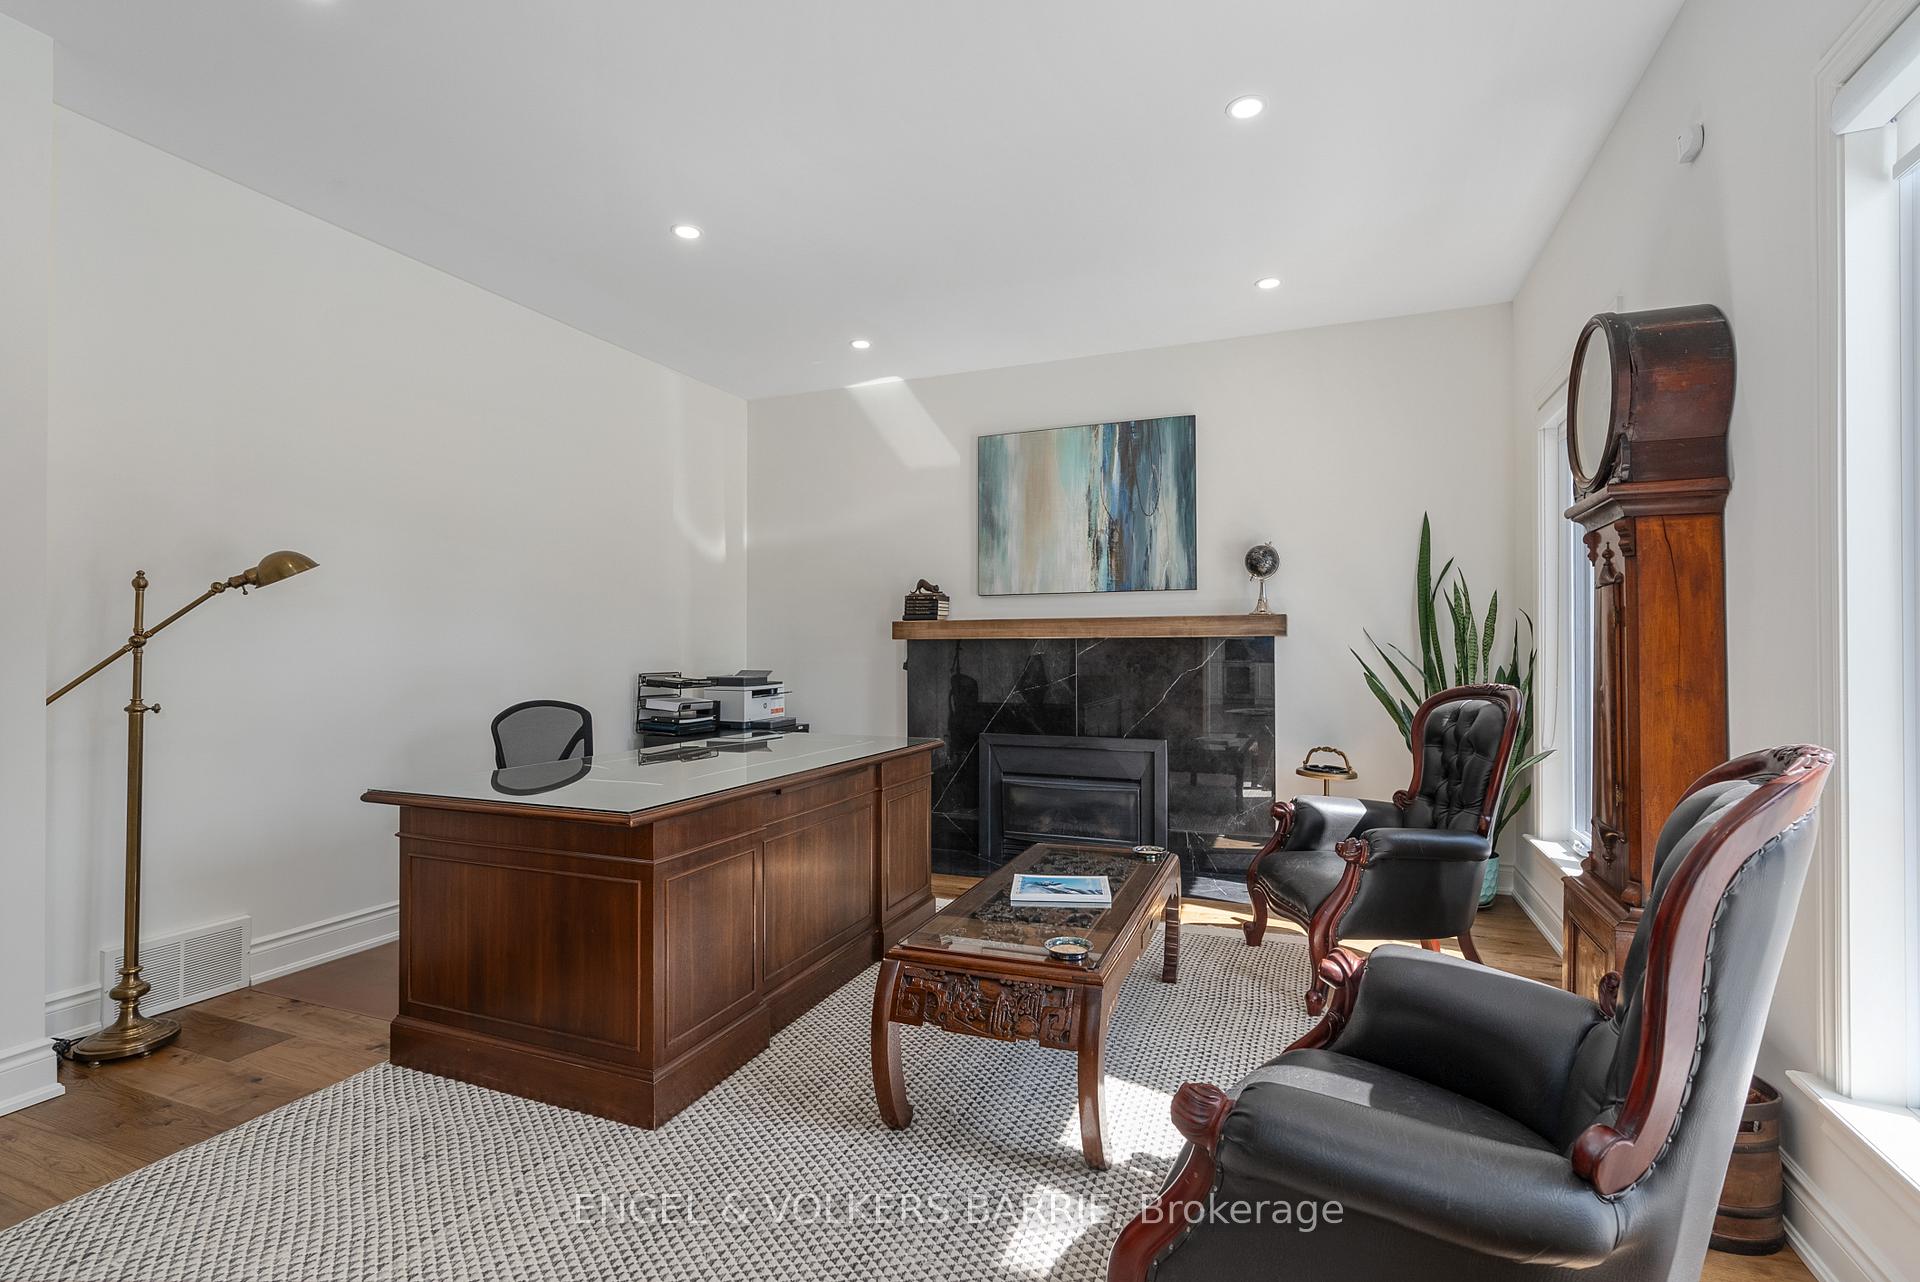
Furnished home office with a wooden desk, marble fireplace, leather armchairs, and grandfather clock.
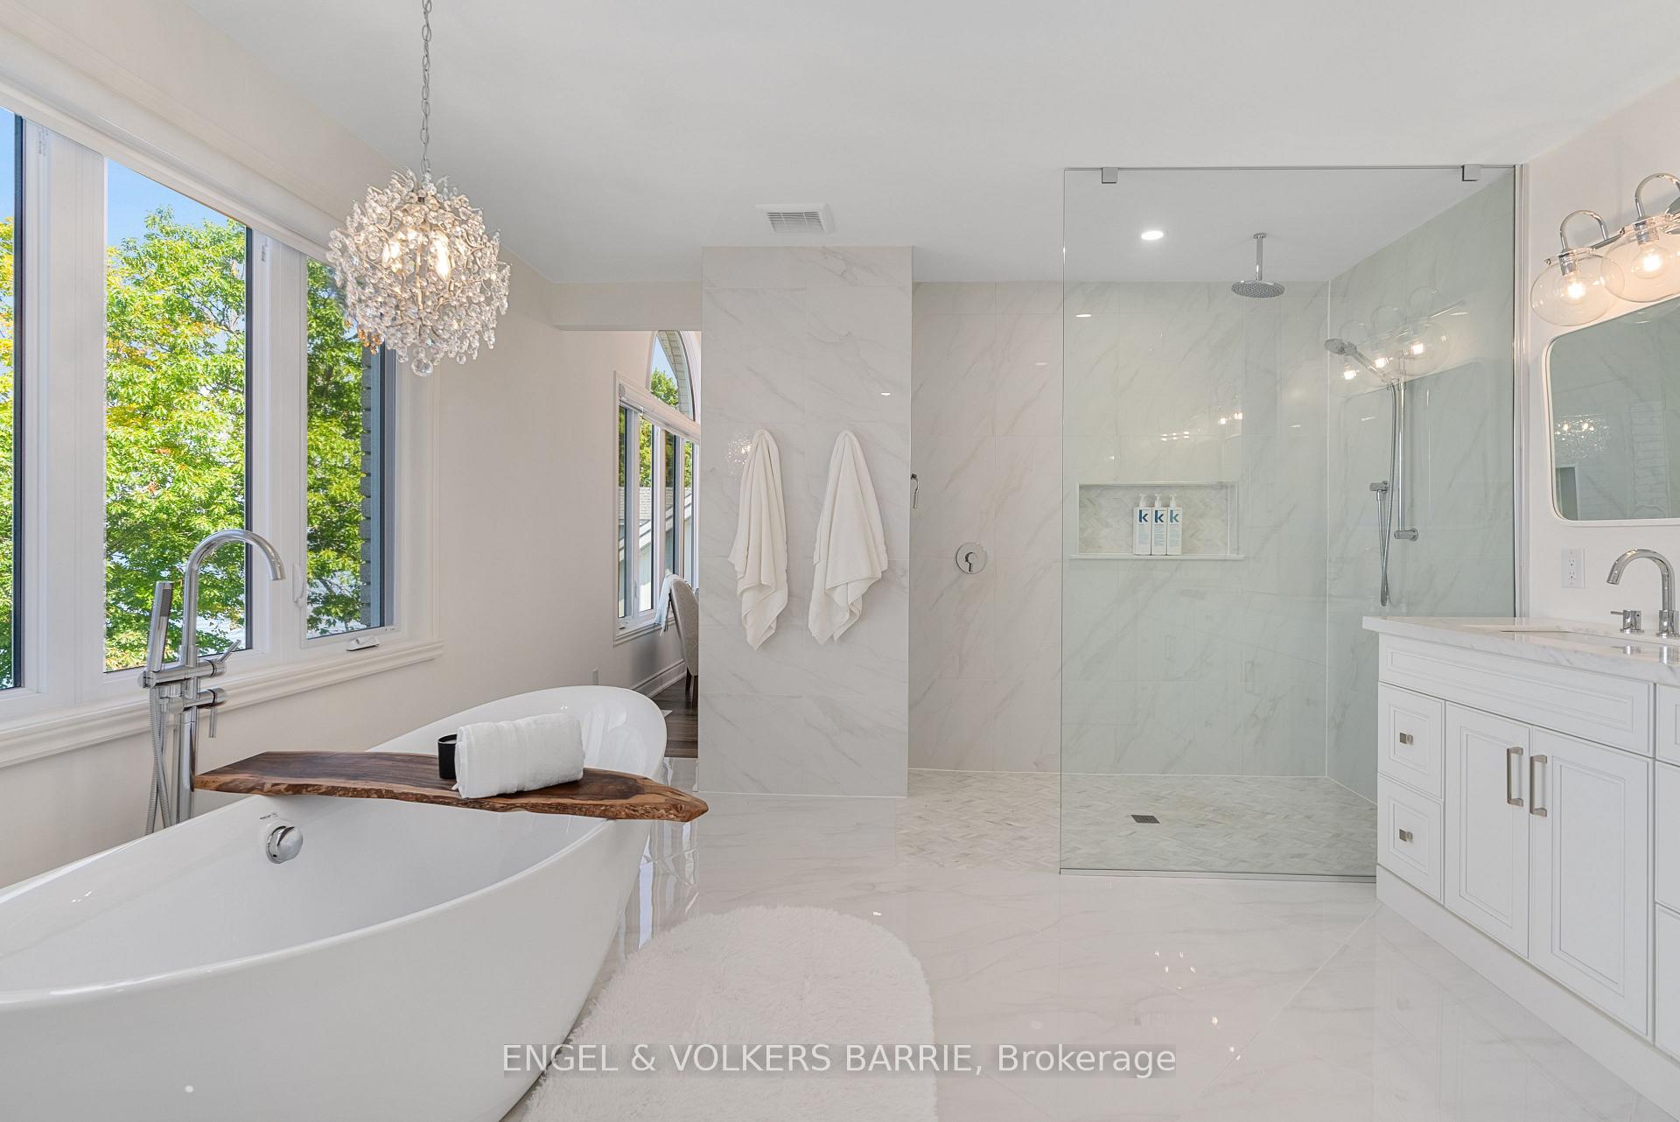
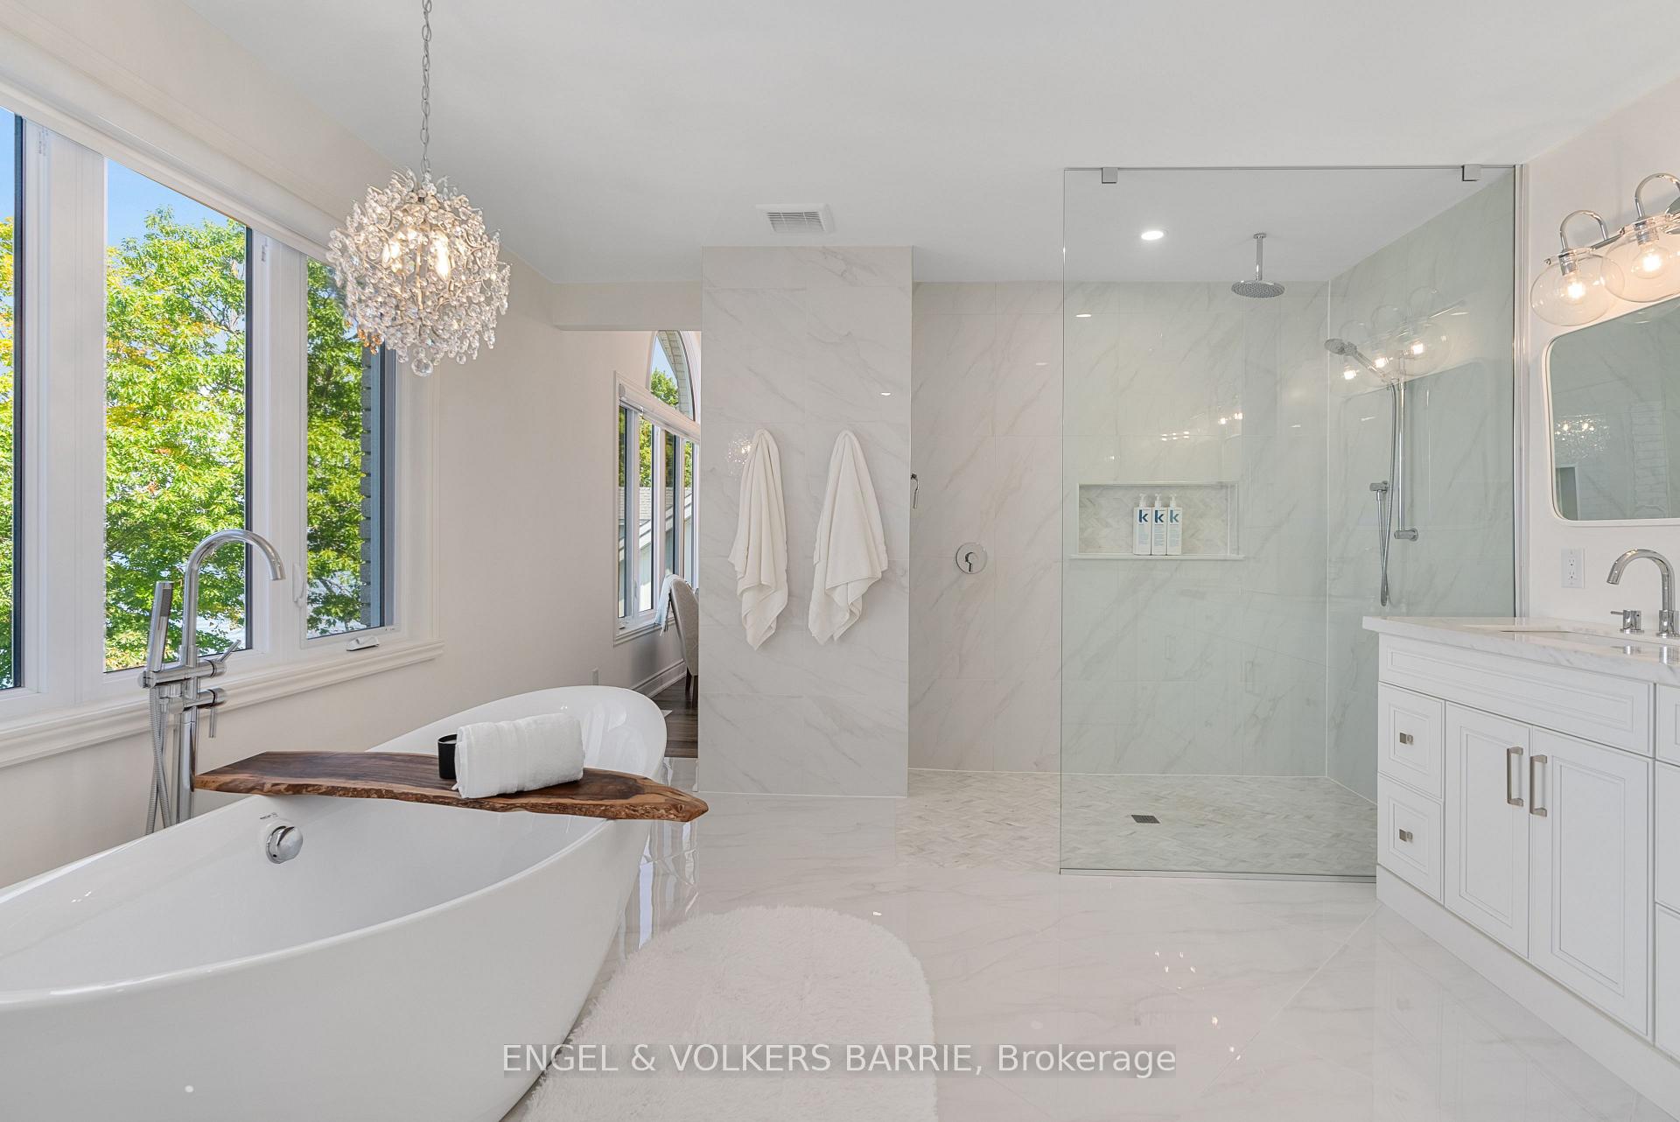
Bright bathroom with a freestanding tub, glass shower, white vanity, and large windows.
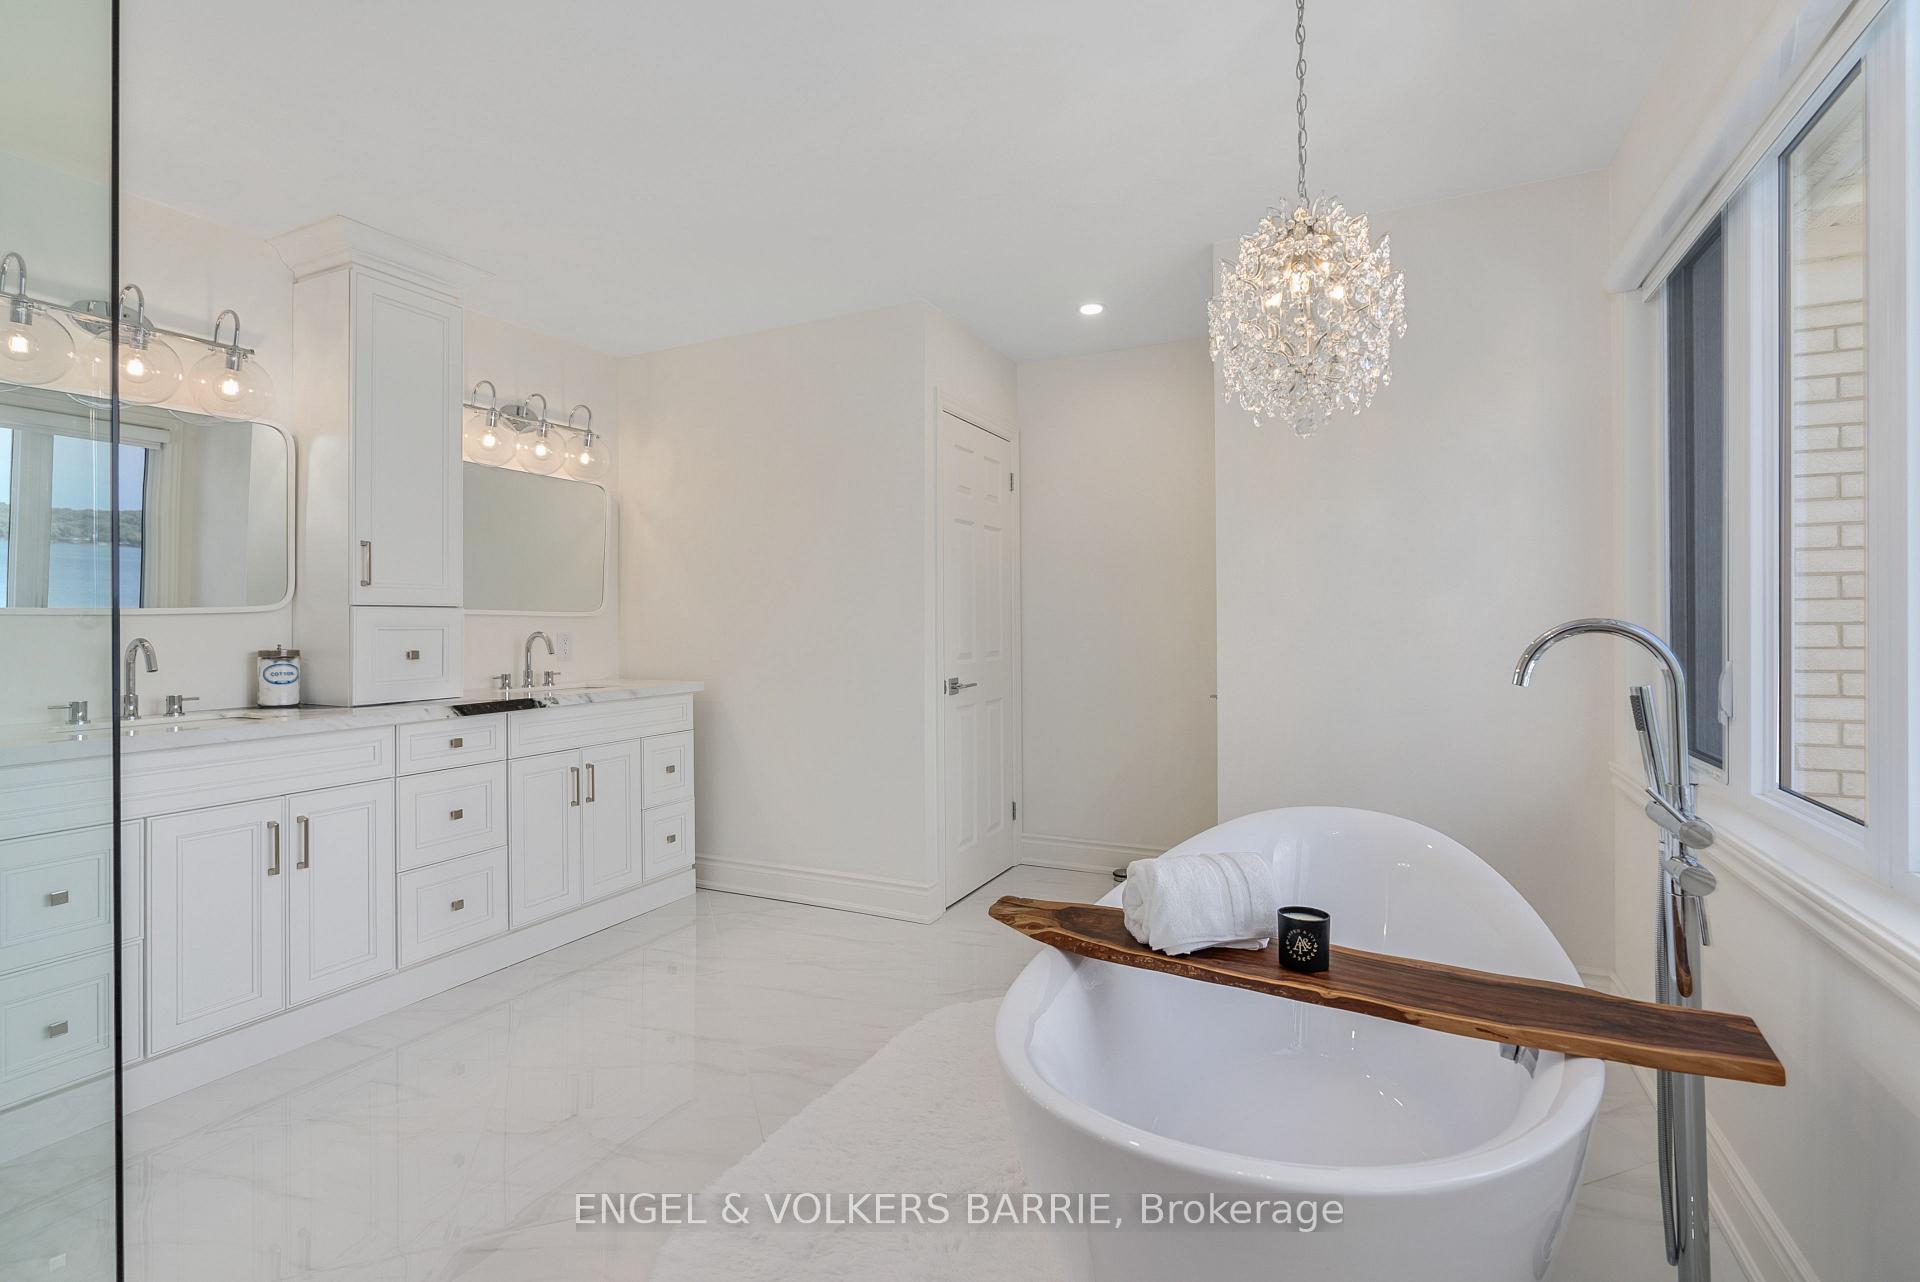
Bright bathroom with a freestanding soaking tub, white double vanity, crystal chandelier, and water visible through the window.
Bathroom with freestanding tub, large leafy-view windows, and a glass-enclosed walk-in shower.
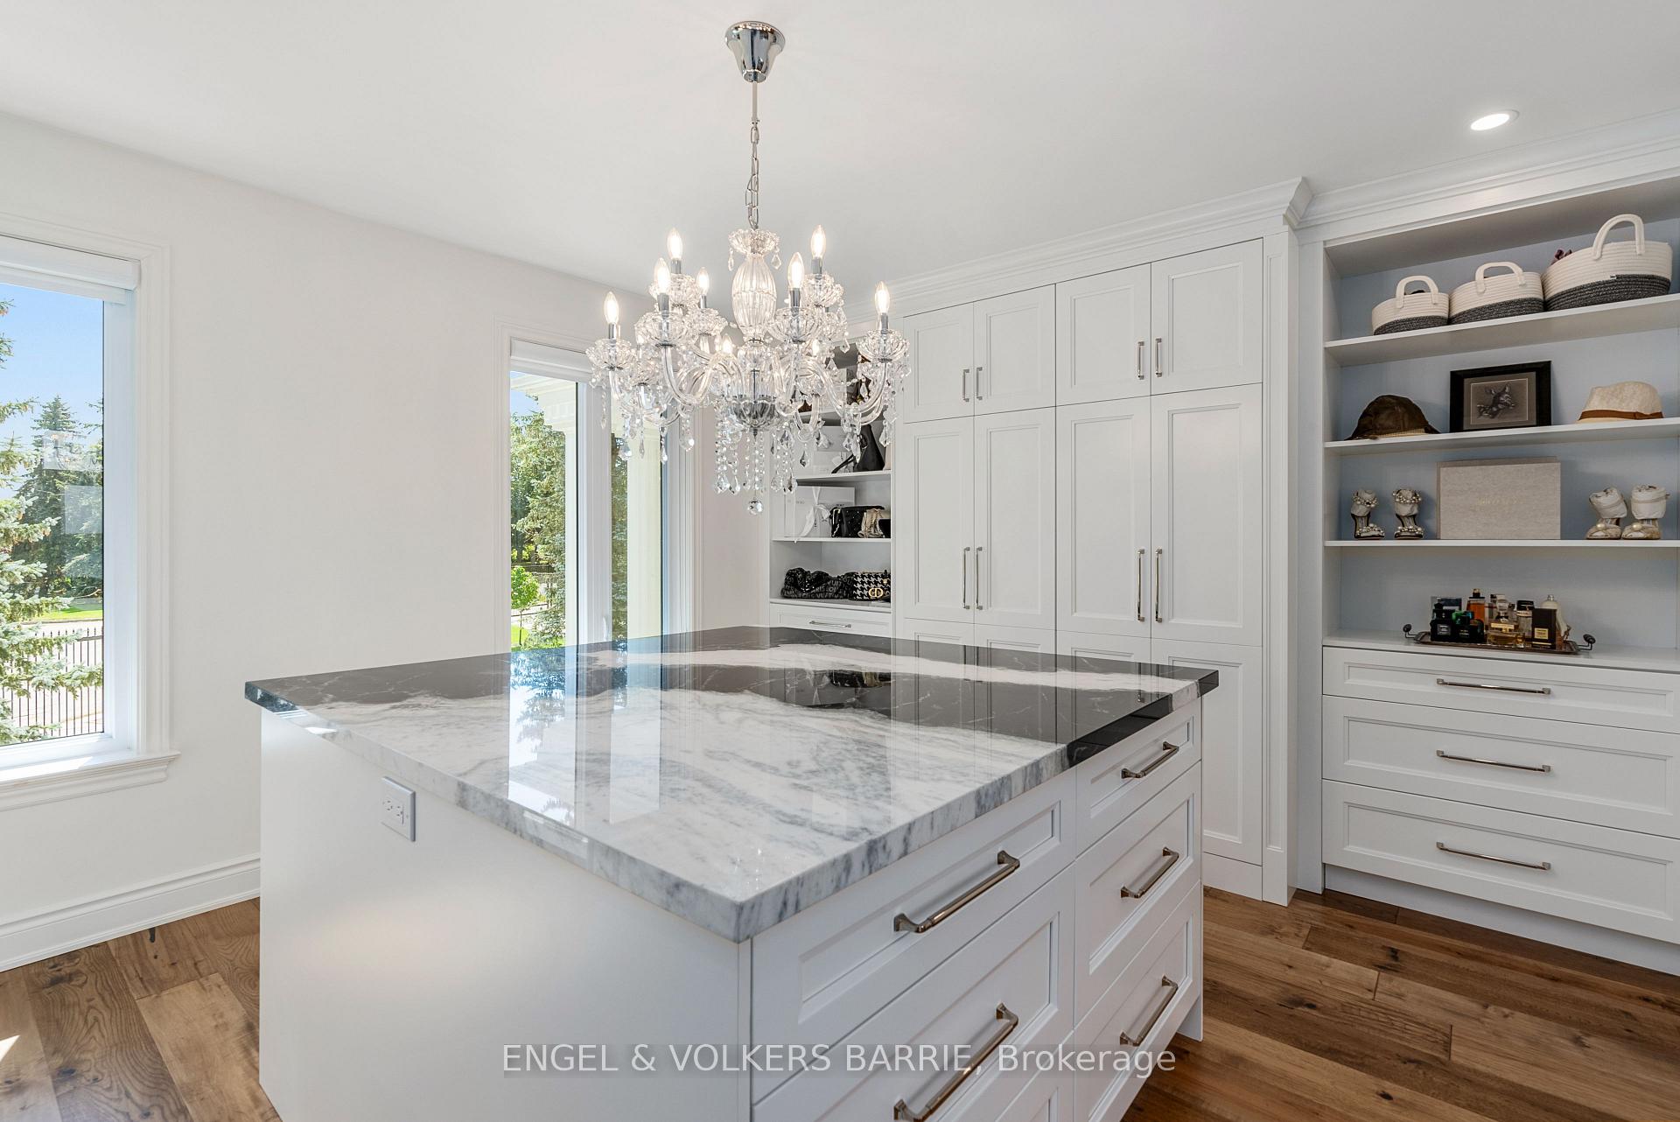
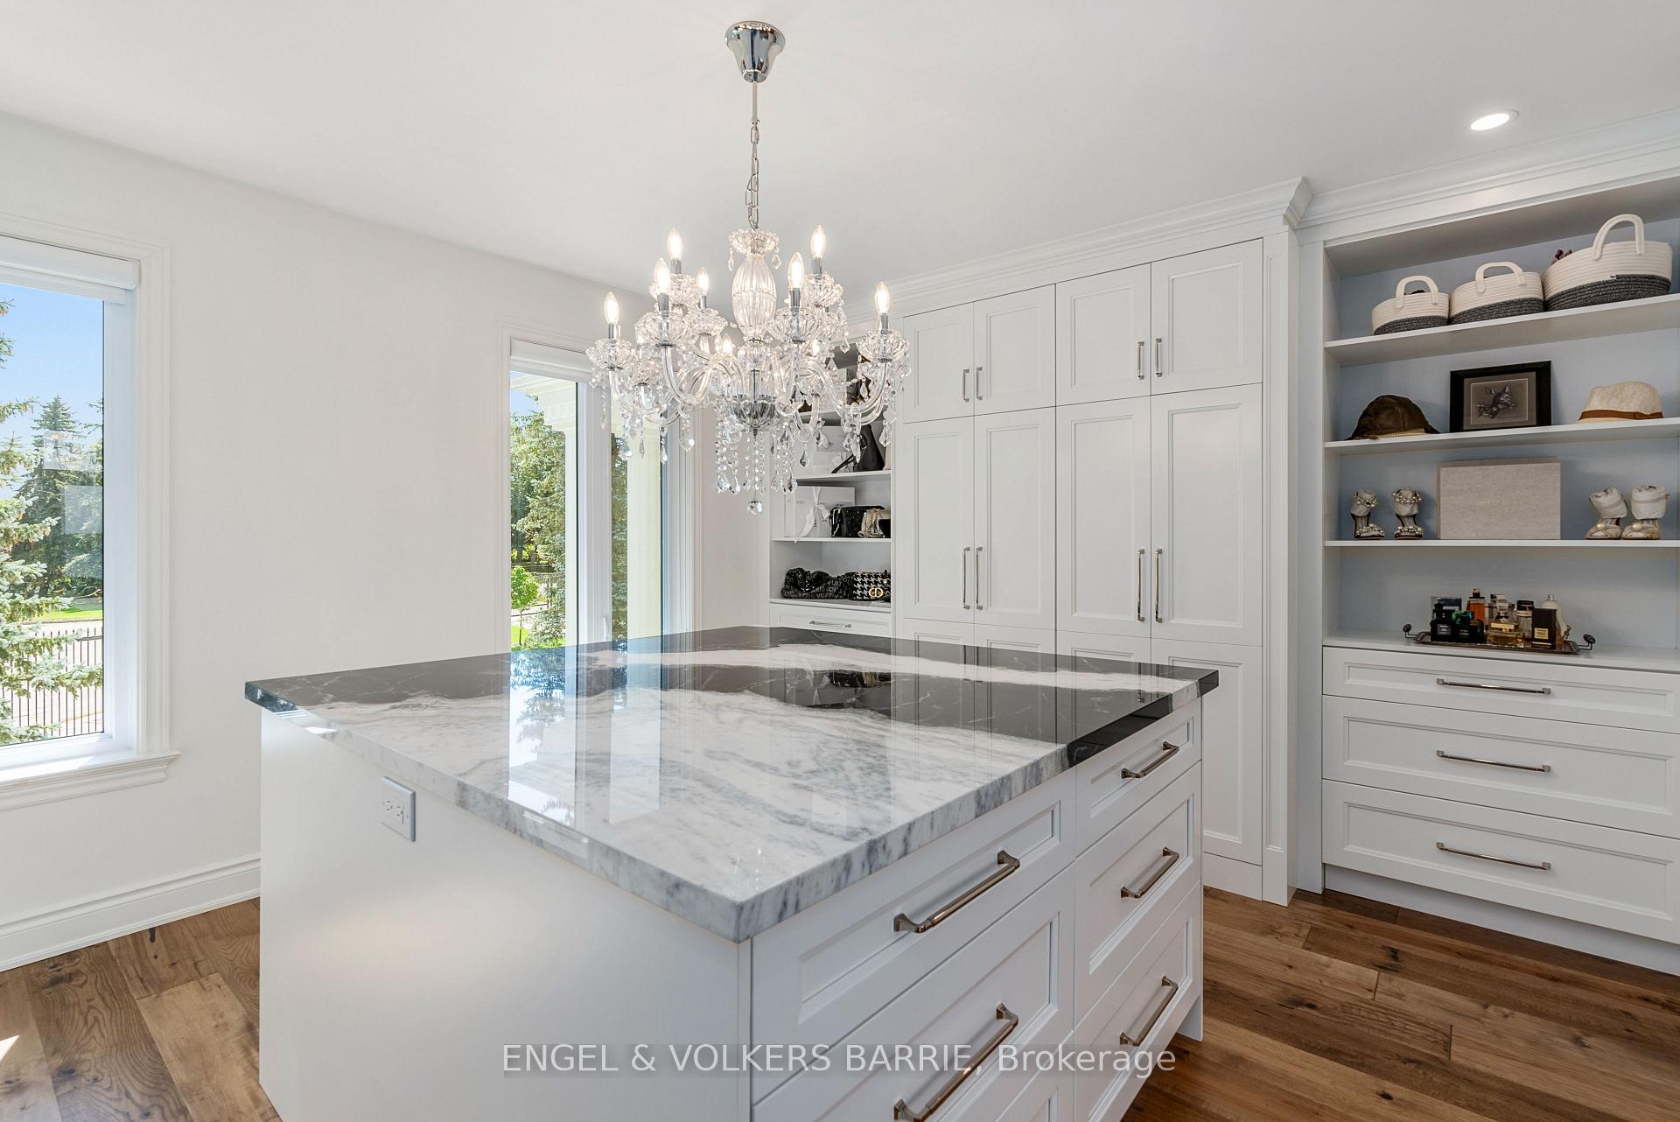
Walk-in dressing room with a marble-topped island, white built-ins, and a crystal chandelier.
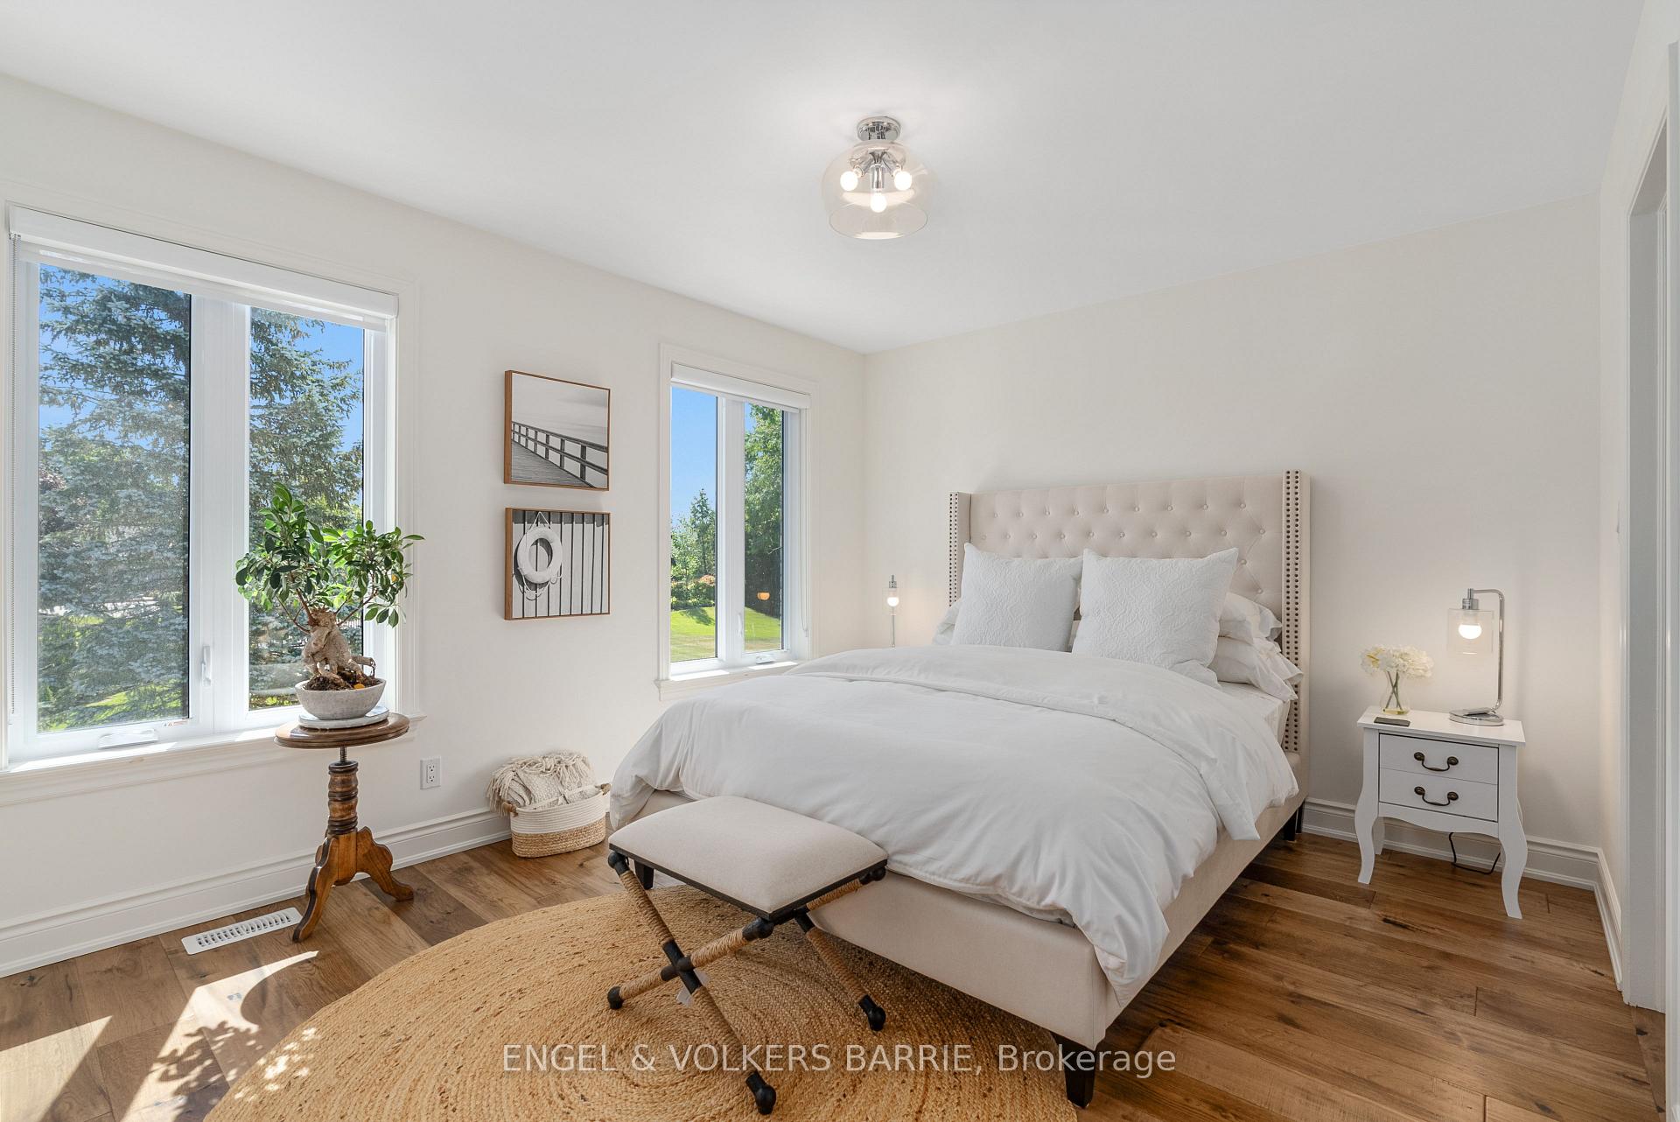
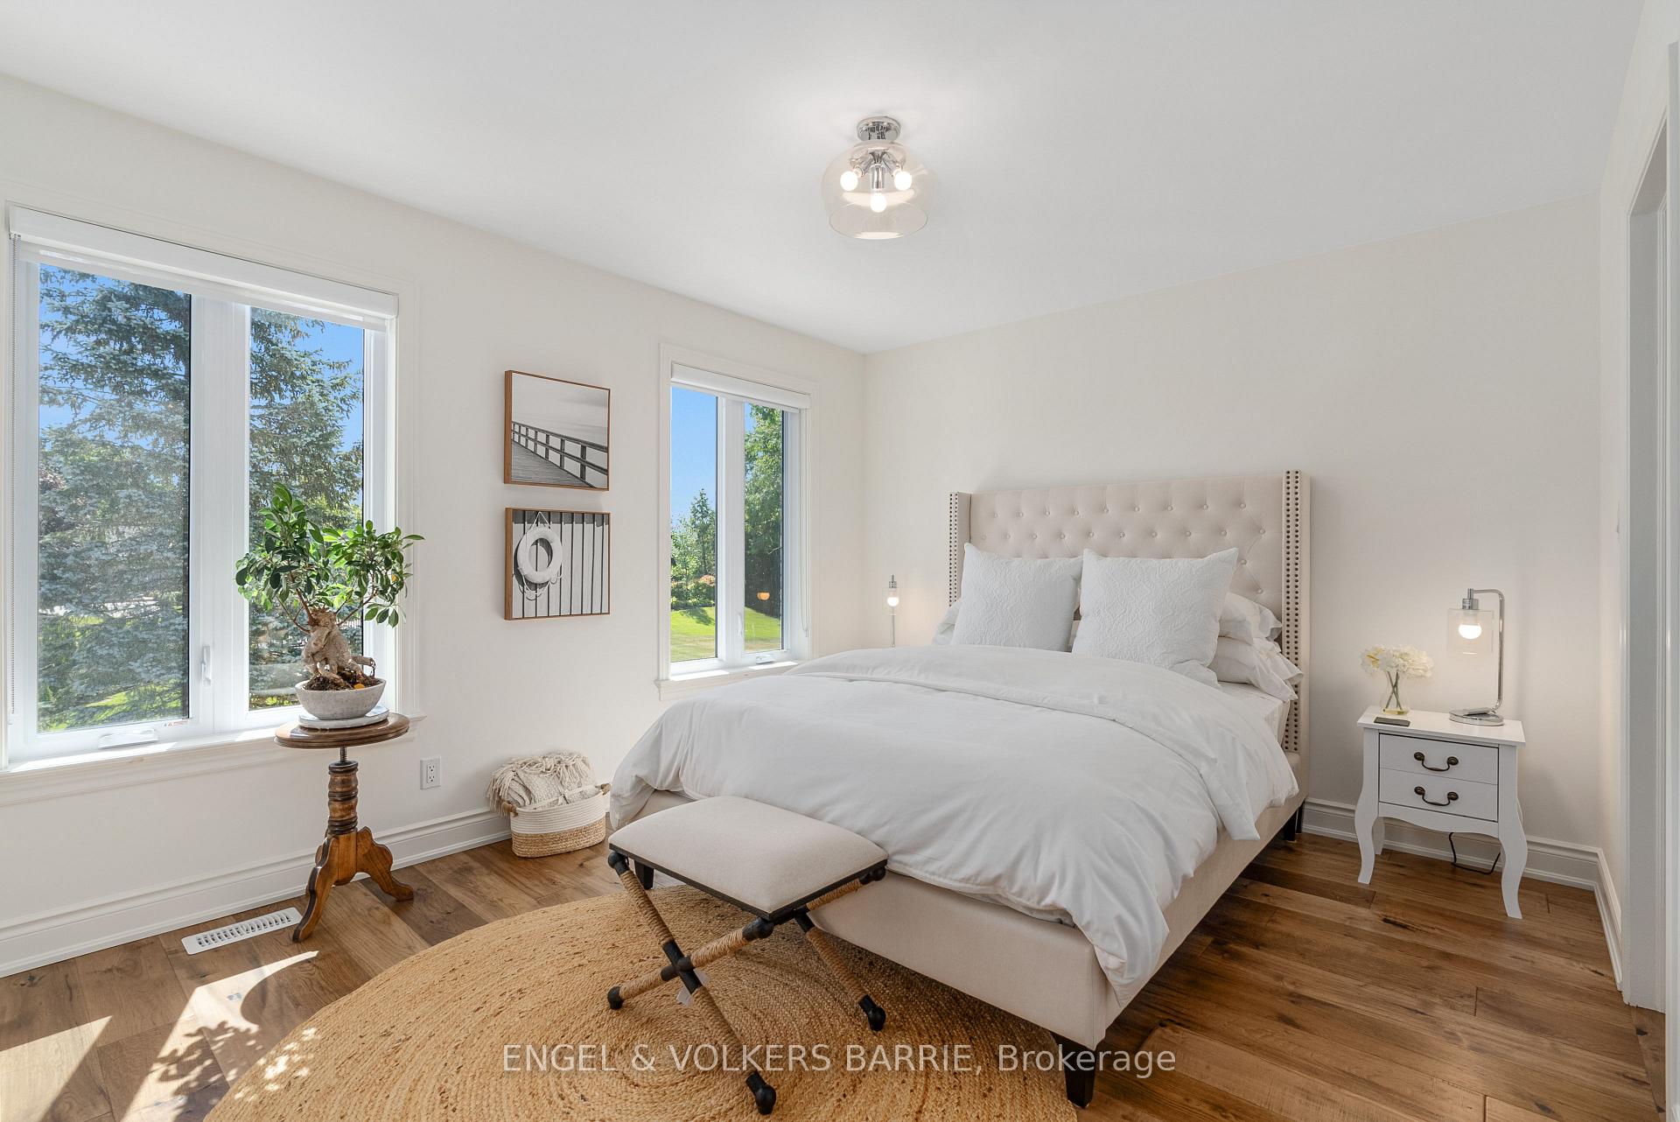
Bright bedroom with a white upholstered bed, large windows, and warm wood flooring.
Walk-in closet with a marble-topped island, white built-ins, and a crystal chandelier.
Bright bedroom with a white tufted bed, warm wood floors, and large windows overlooking greenery.
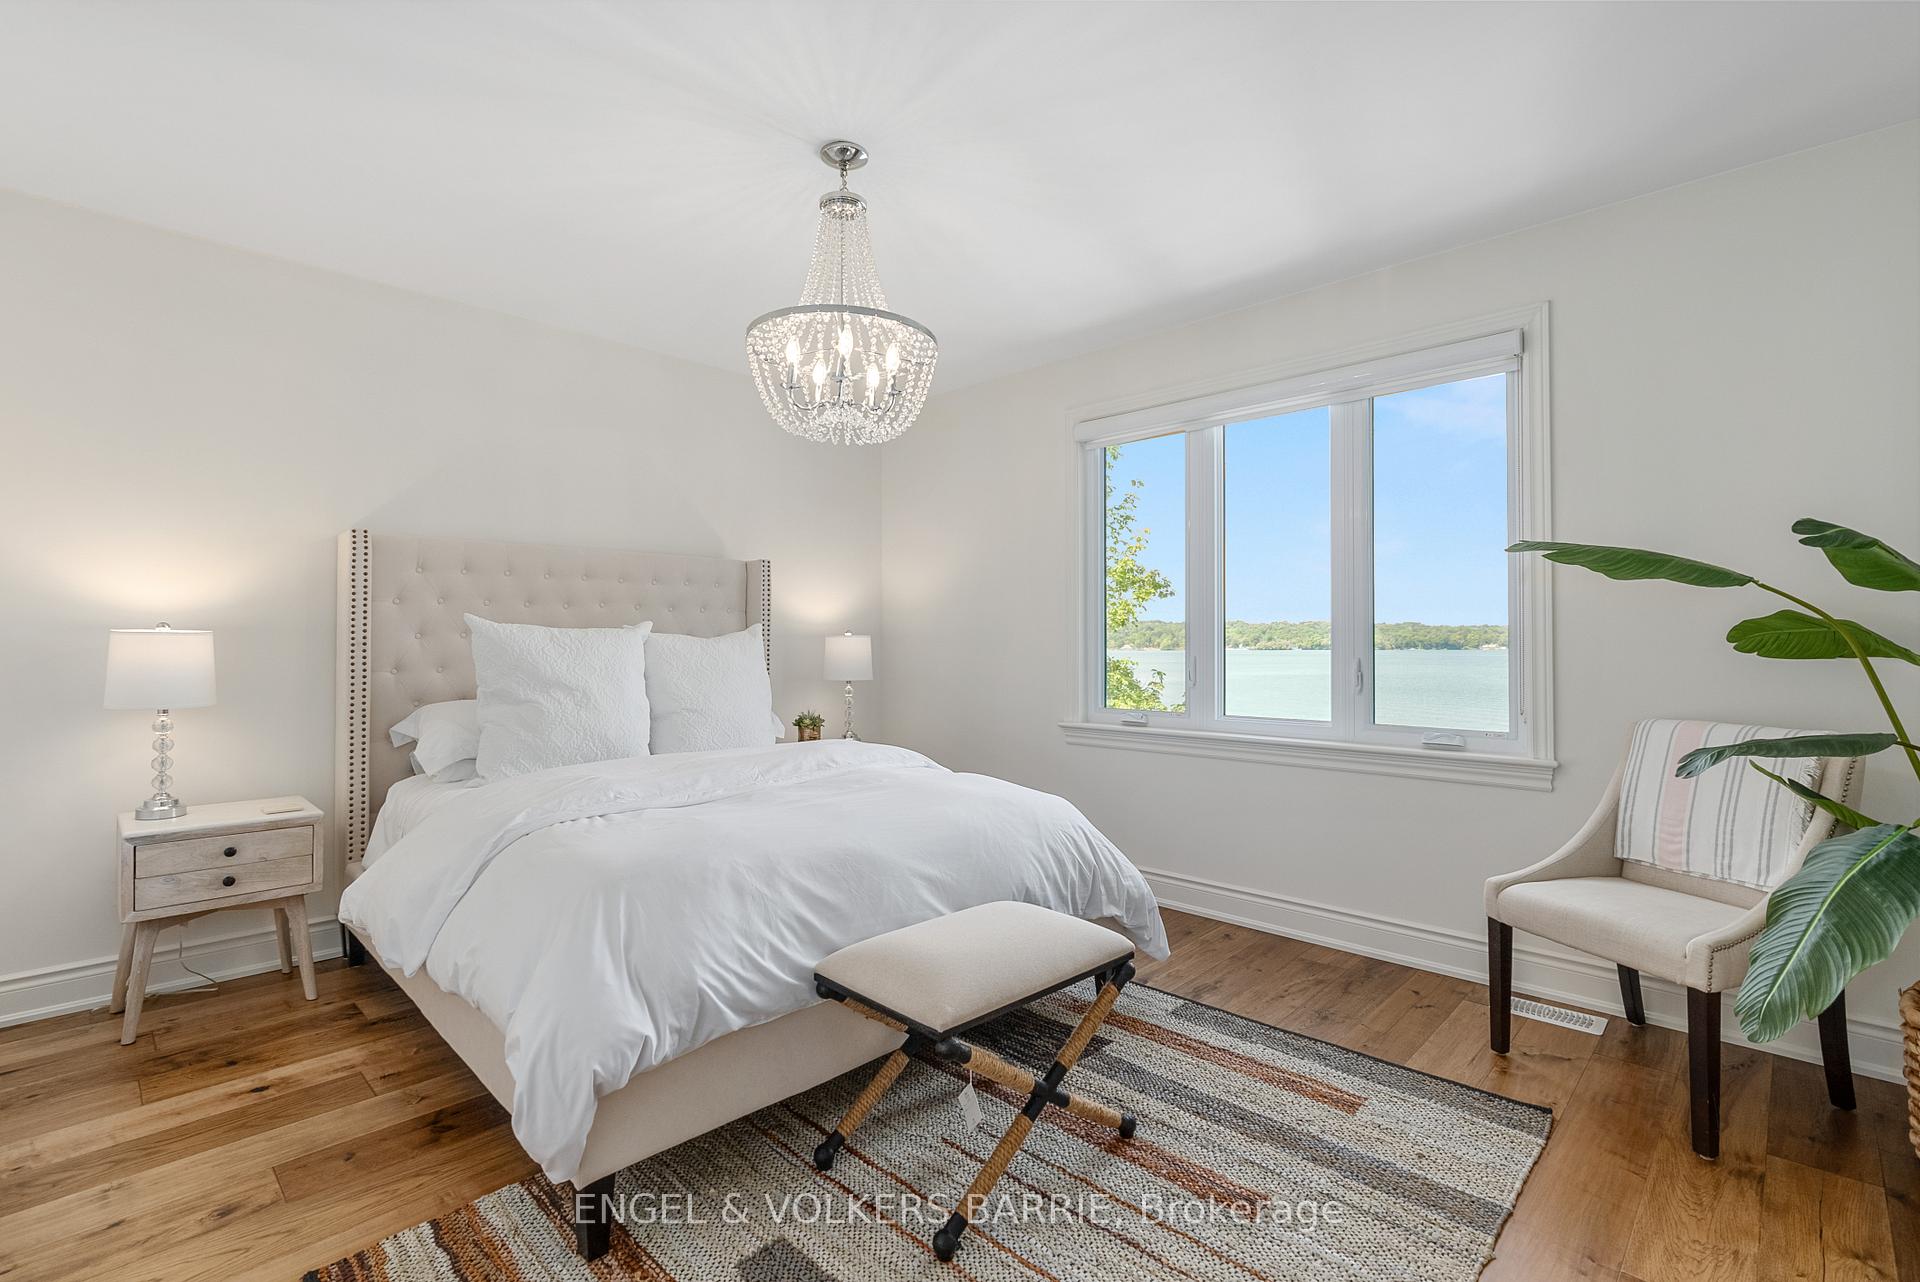
Bright bedroom with a white bed, crystal chandelier, and large window overlooking the water.
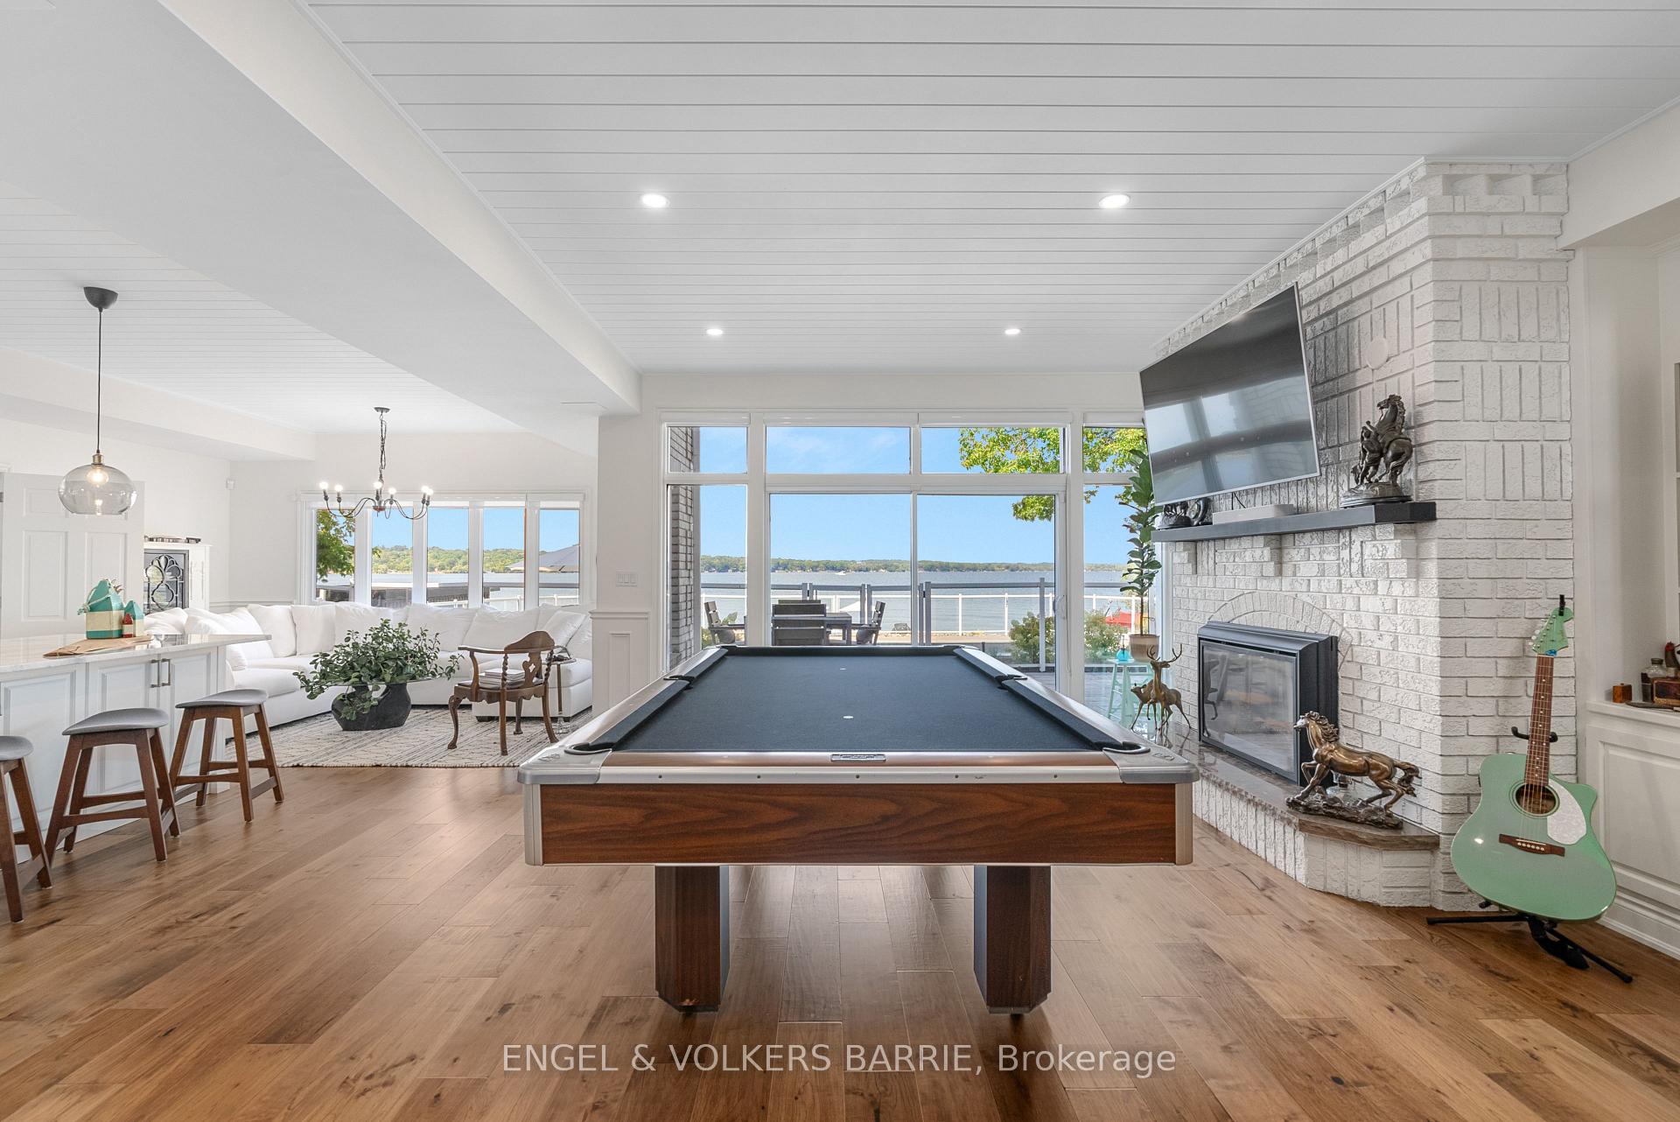
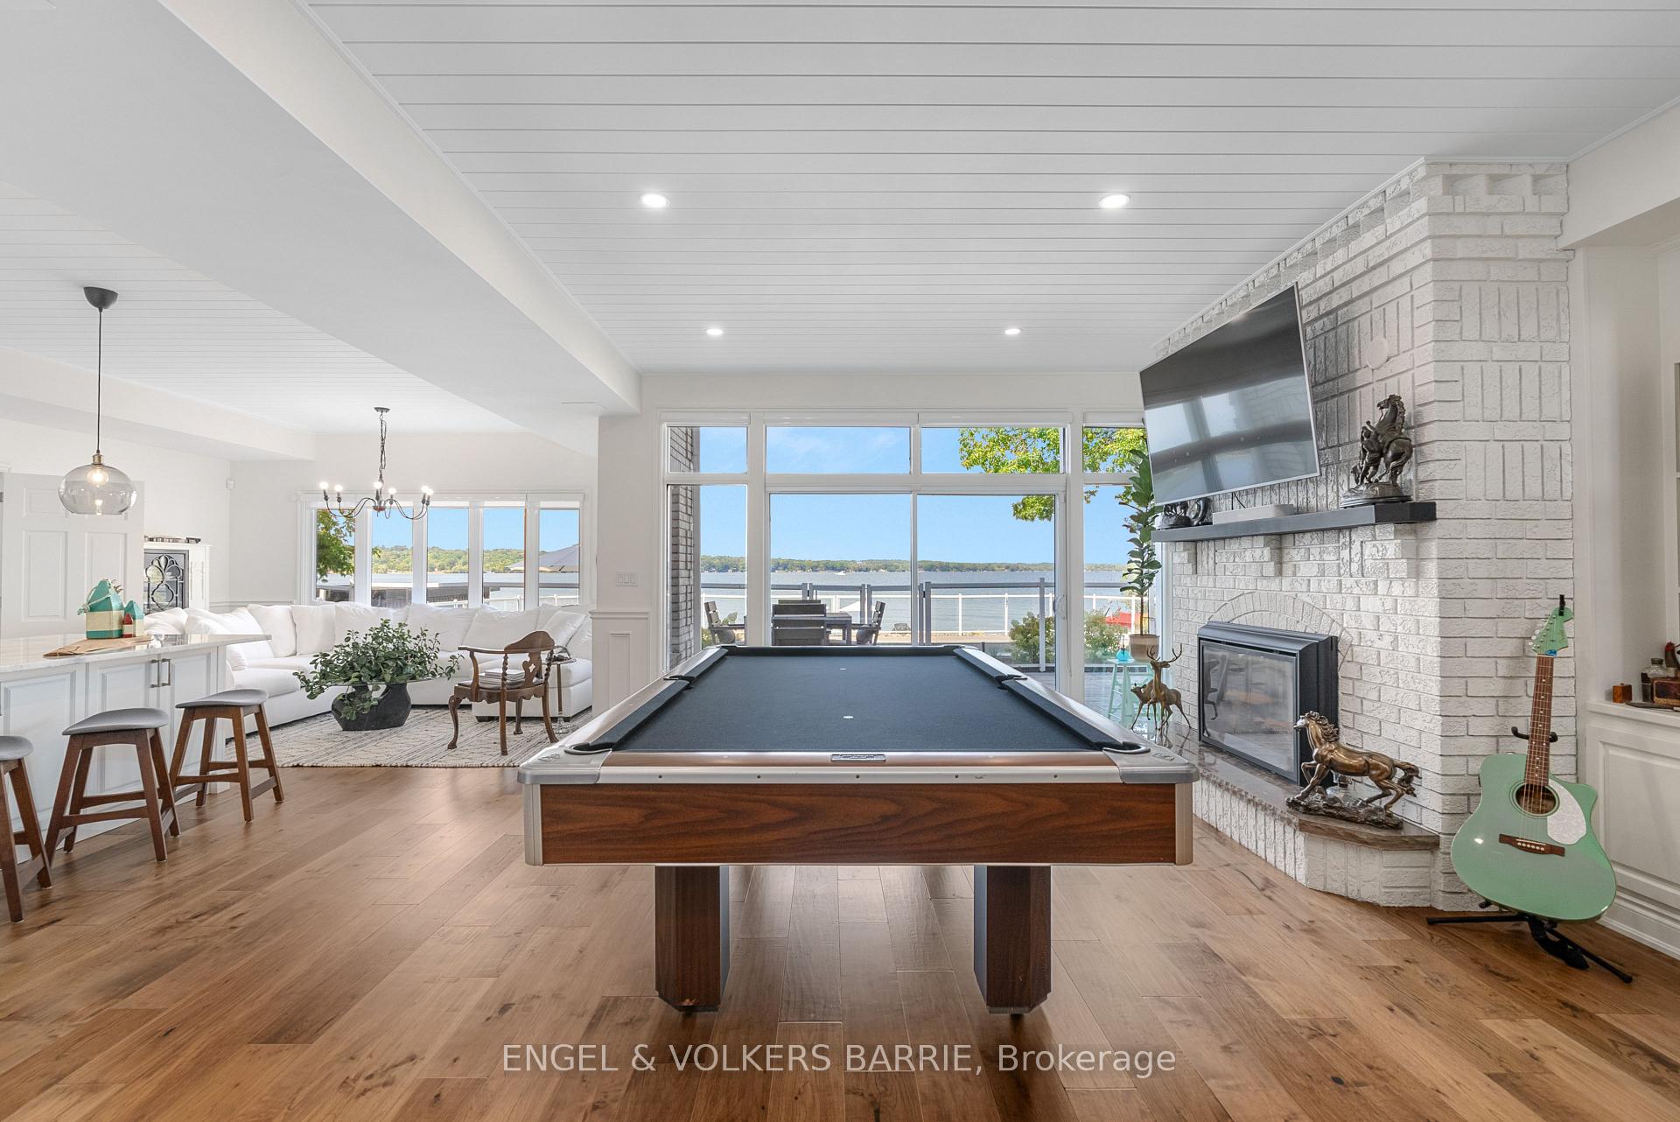
Furnished recreation room with a pool table, white brick fireplace, and lake views through large windows.
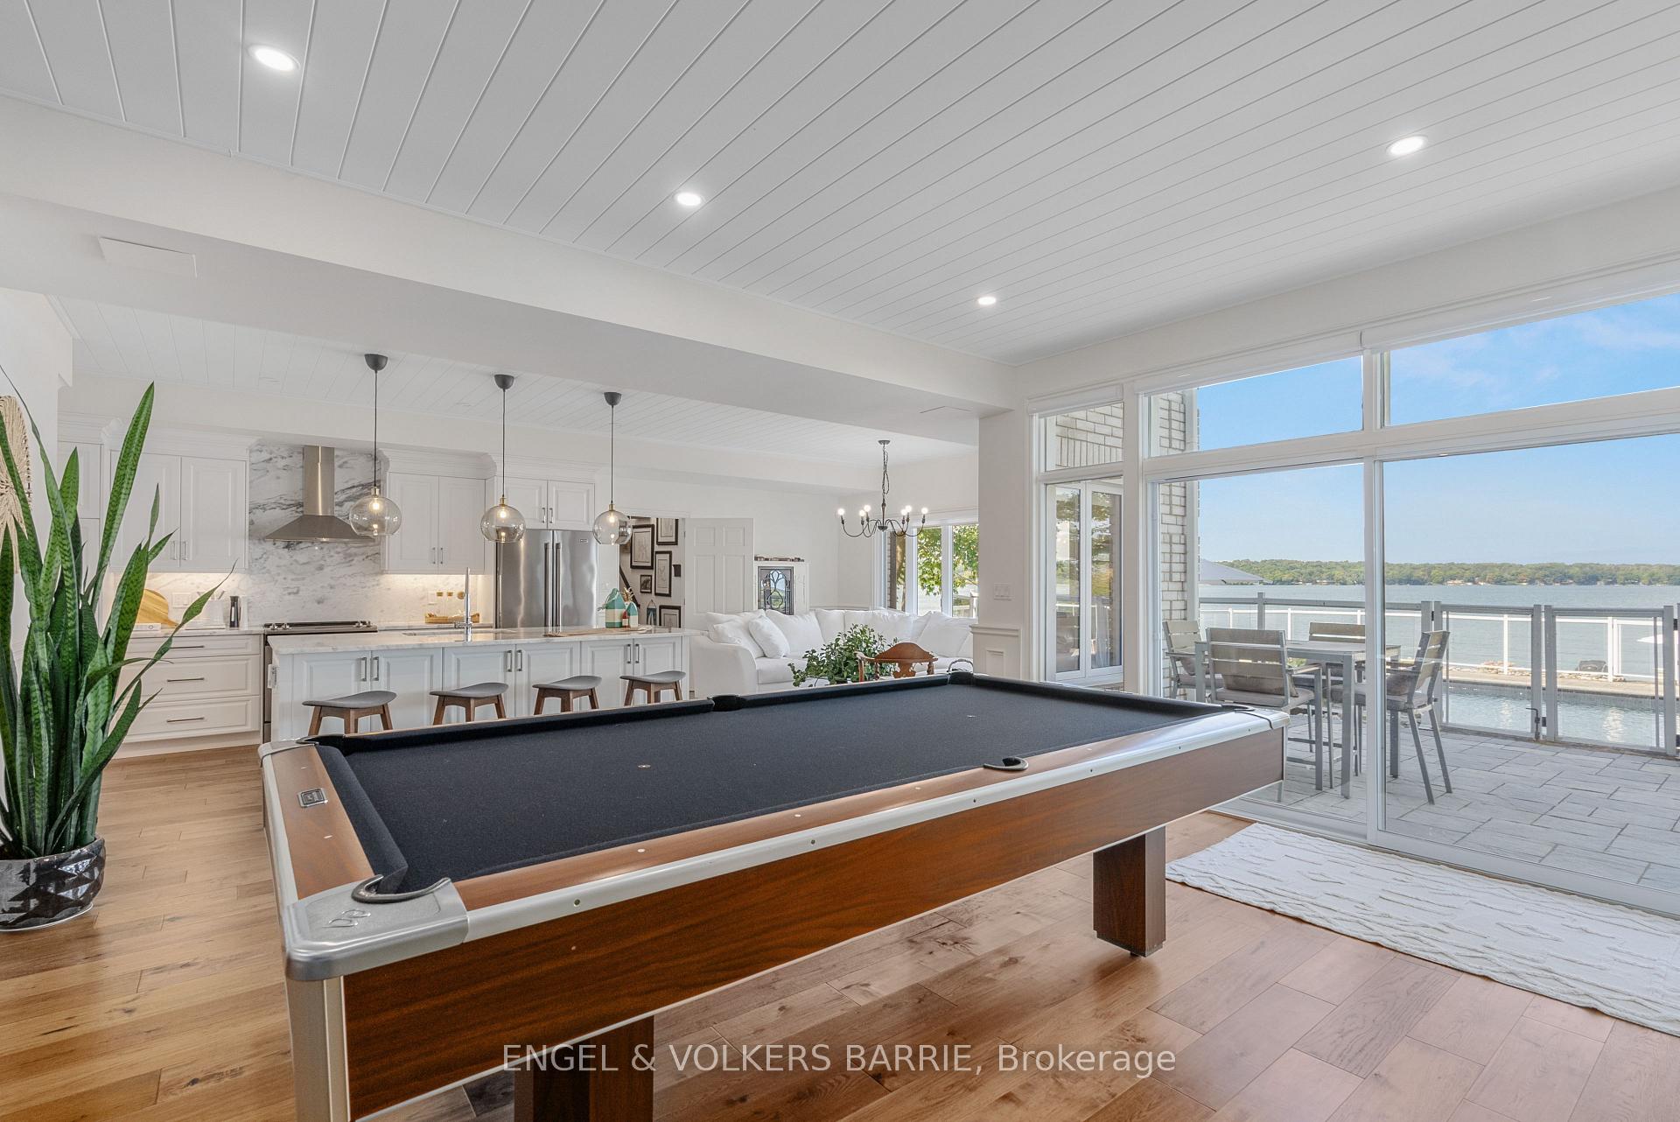
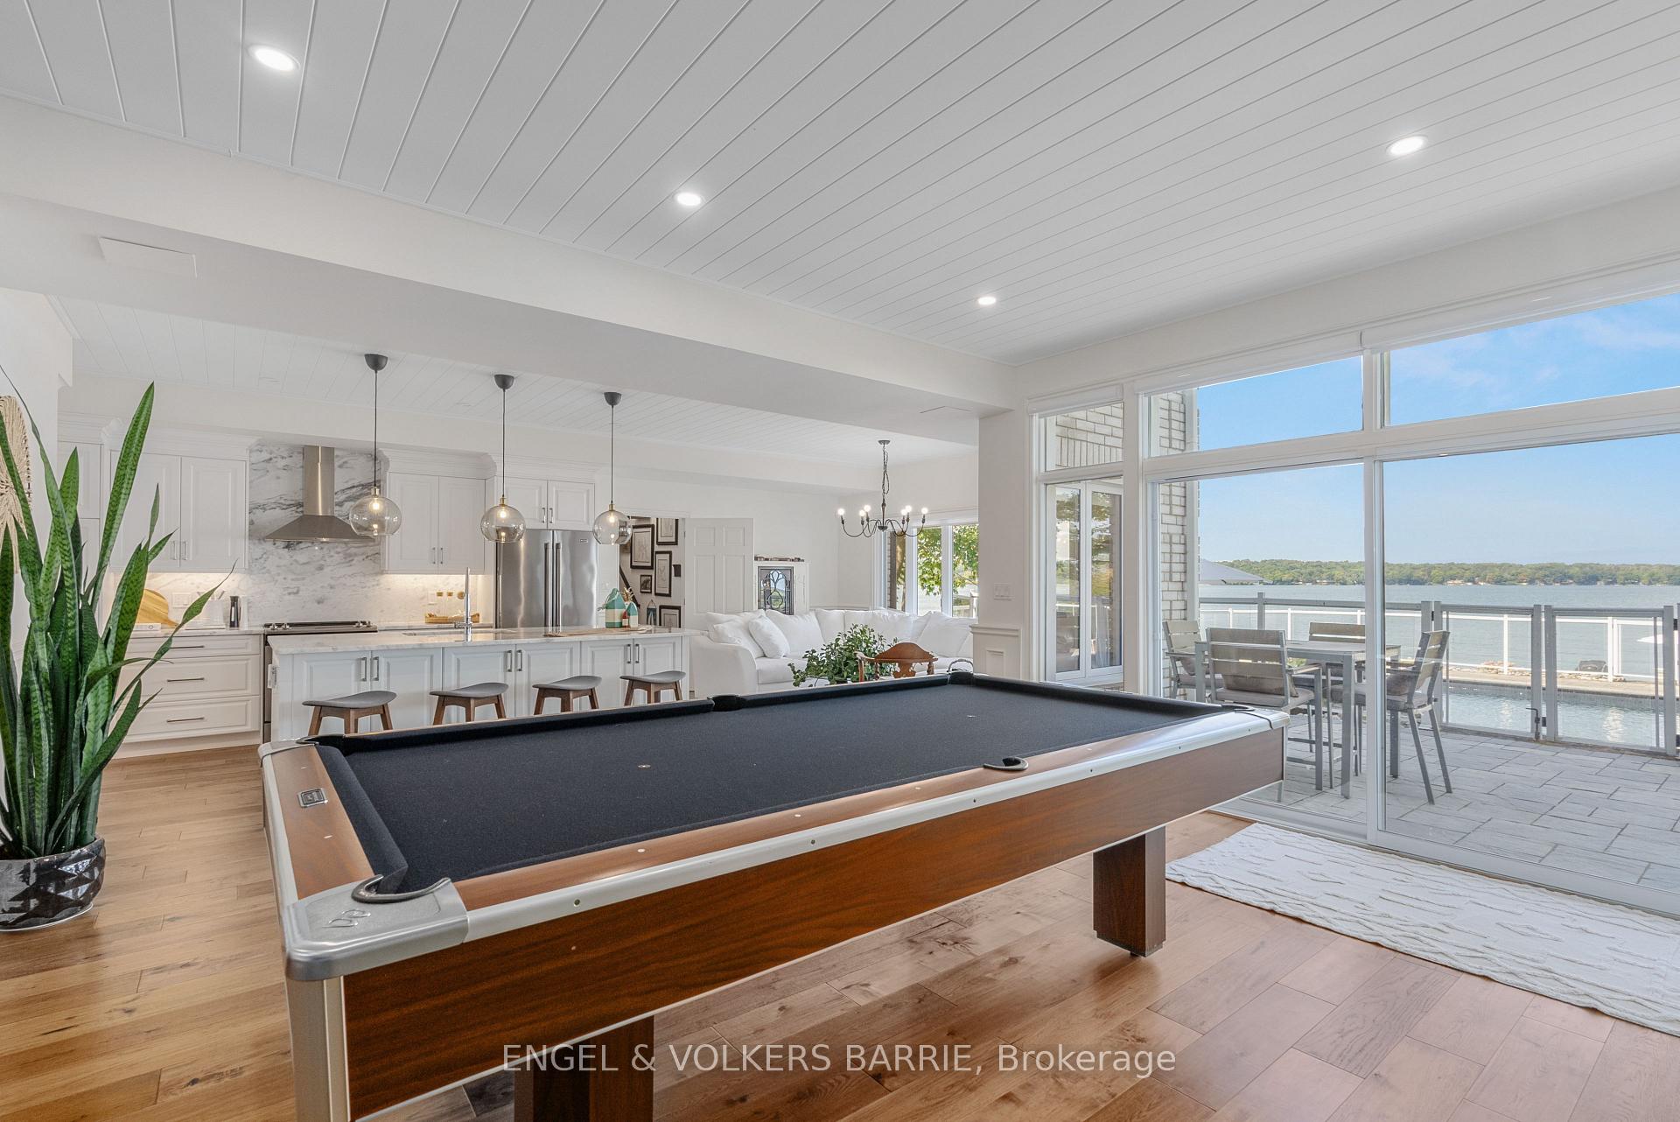
Open-plan living area with a pool table, white kitchen, and expansive water views.
Furnished living and games area with a pool table, white brick fireplace, and broad waterfront view.
Open waterfront living area with a pool table, white kitchen, and large windows overlooking the lake.
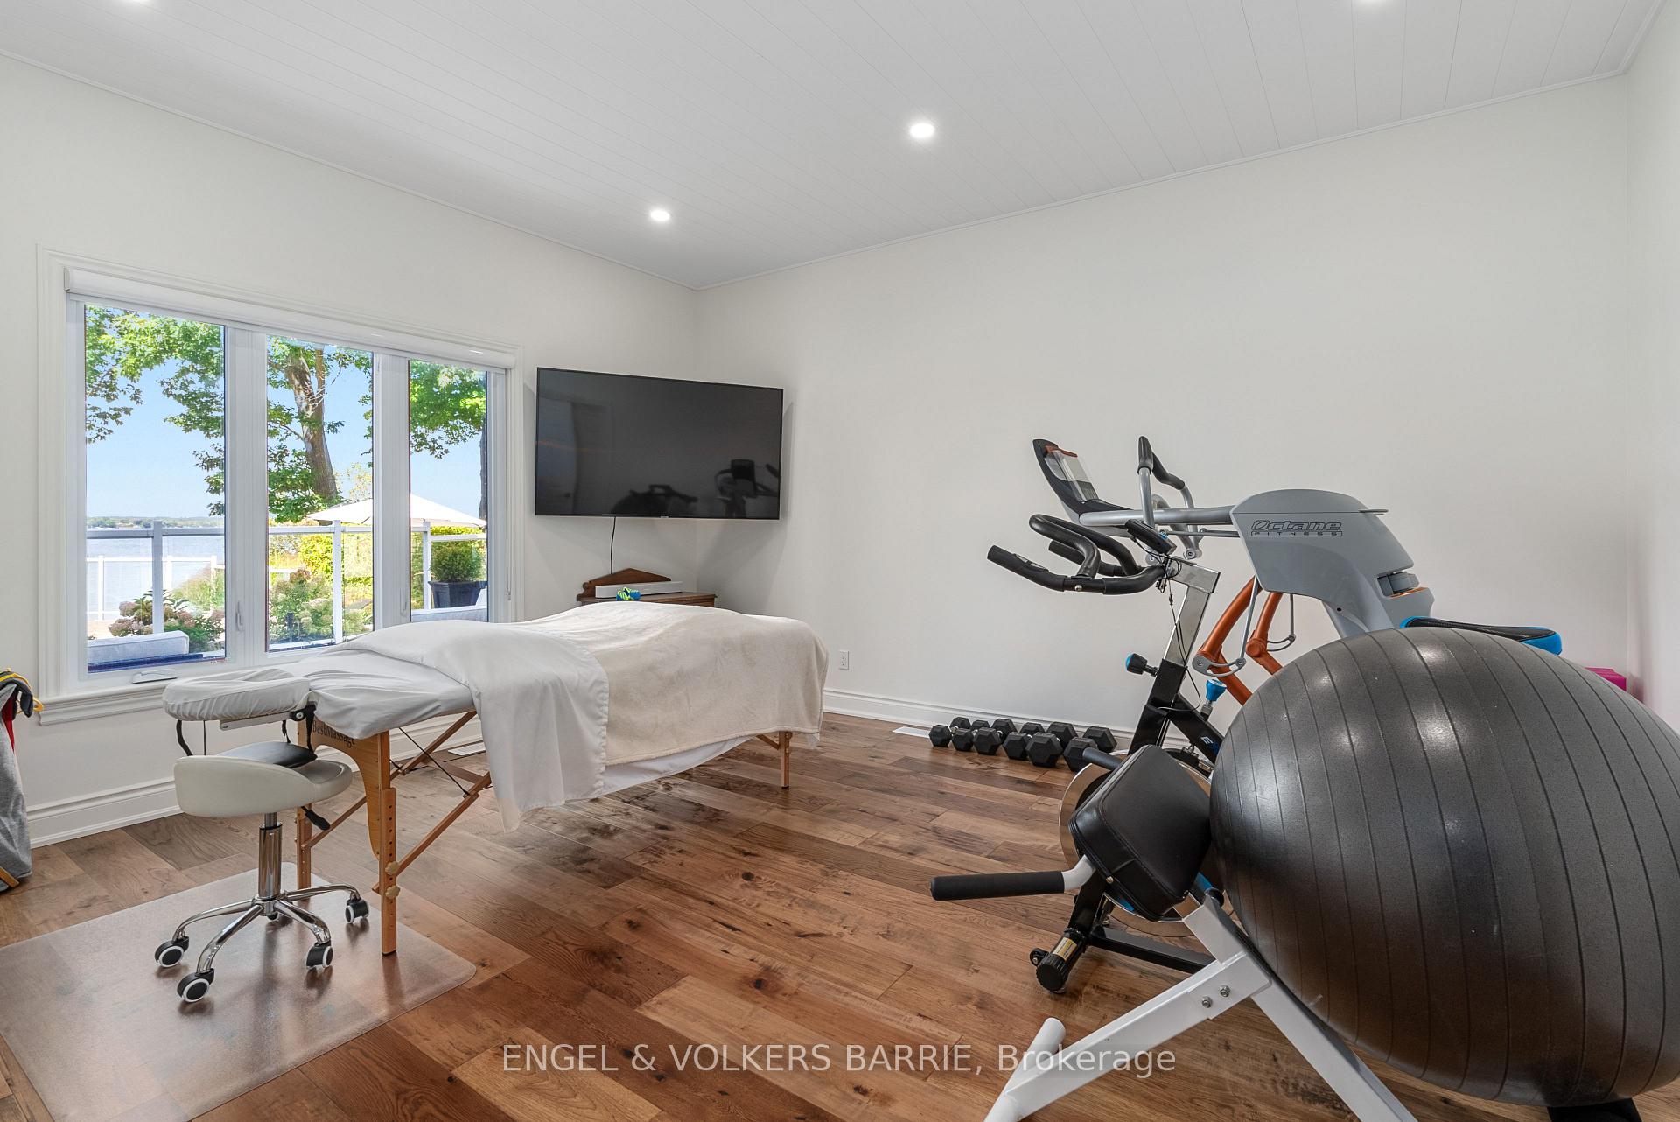
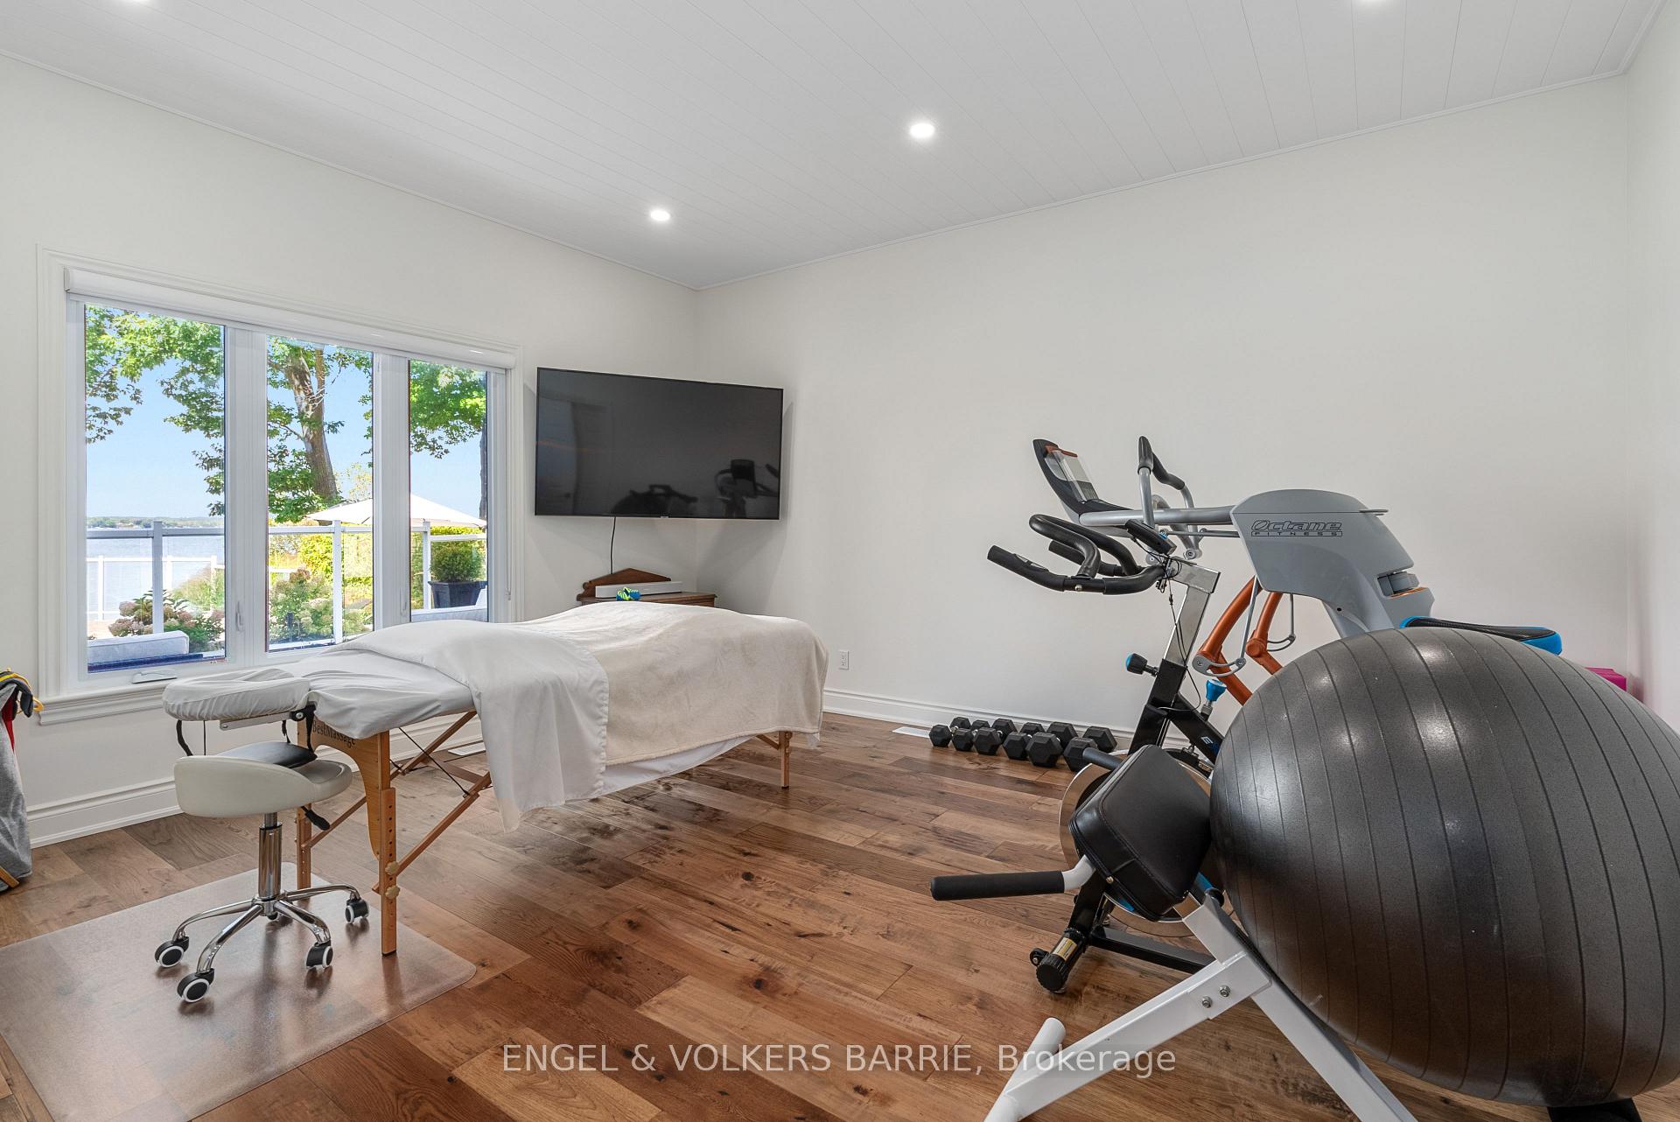
Home gym with exercise equipment and a massage table beside windows overlooking the water.
Open kitchen with marble island and stainless appliances, opening to a living area with water views.
Fitness room with exercise equipment and massage table beside large windows overlooking the water.
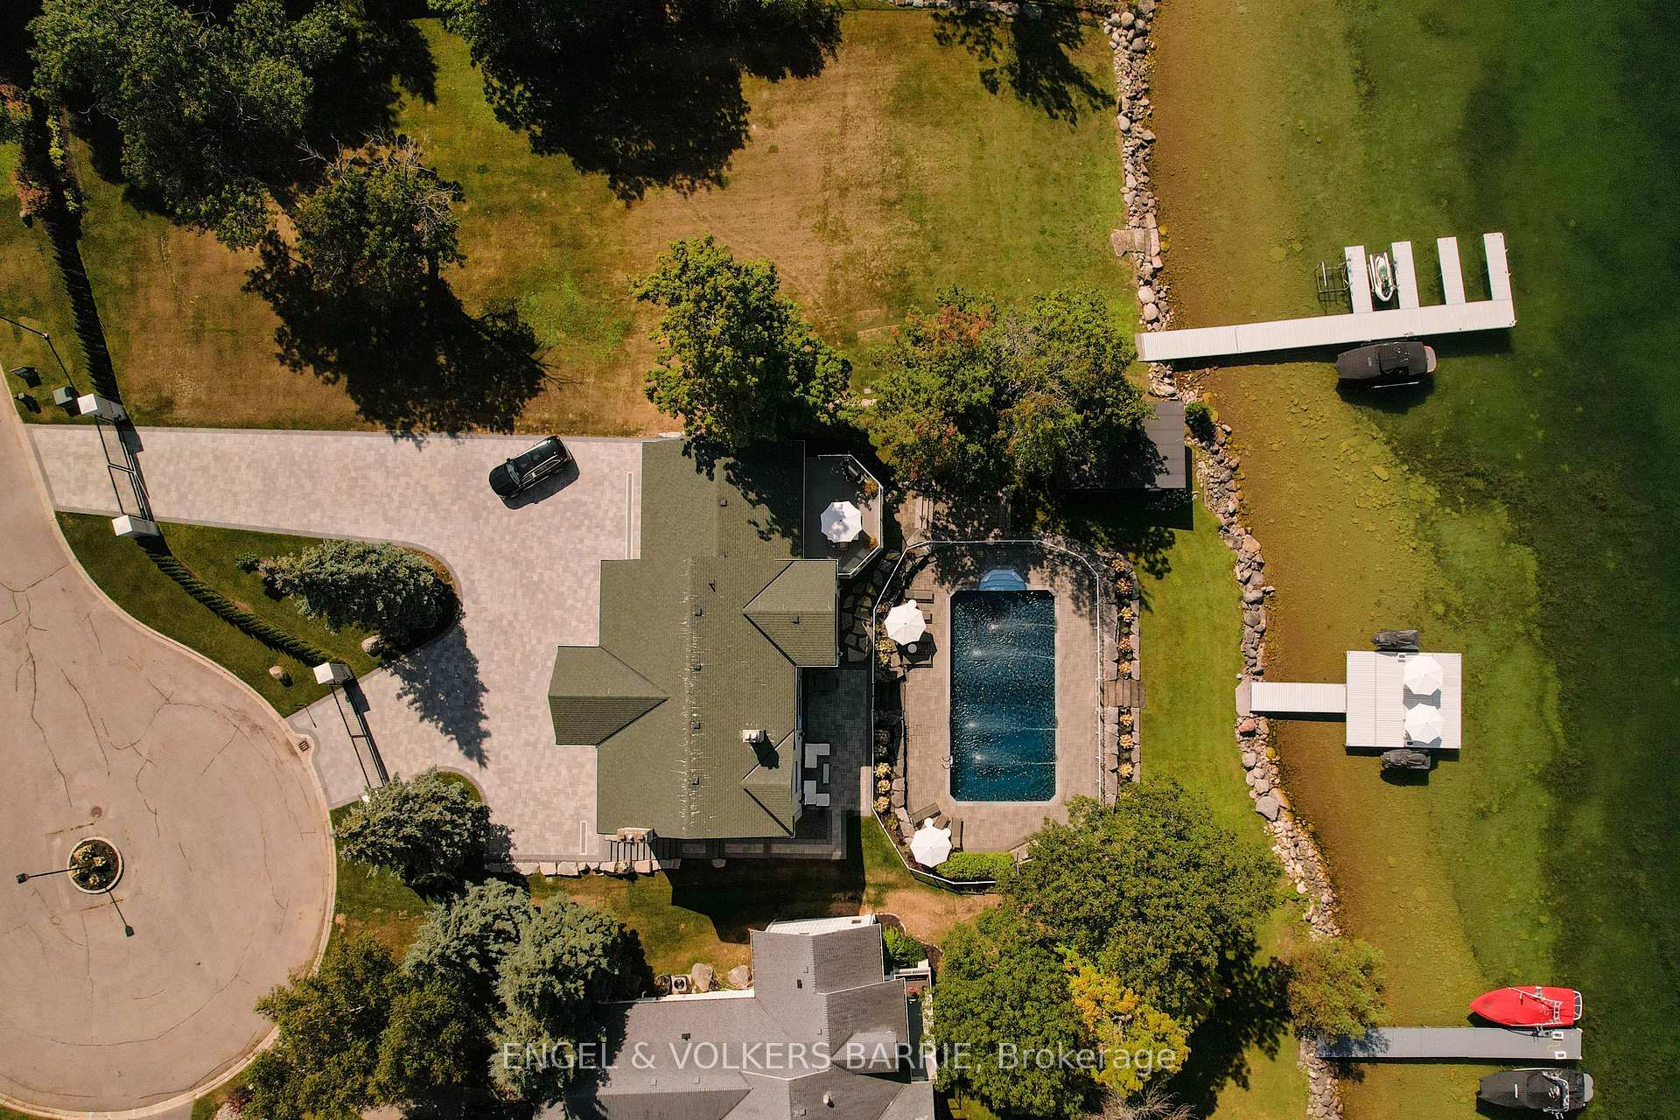
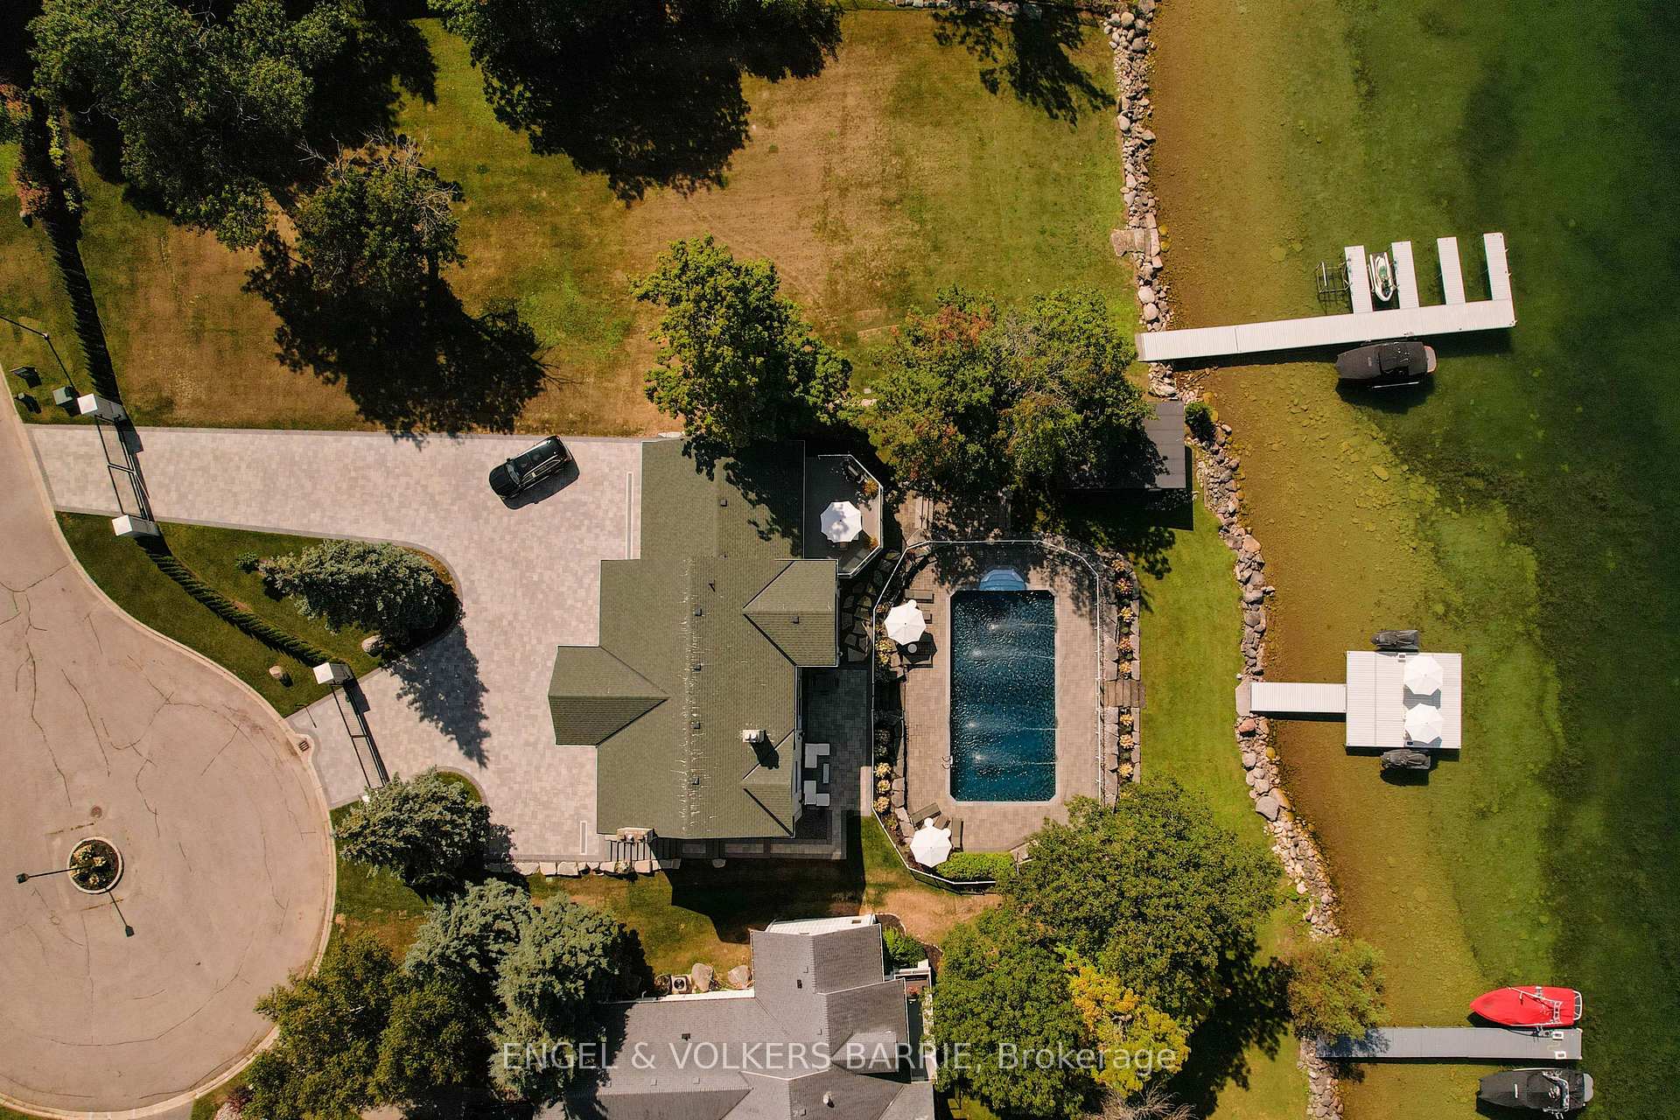
Aerial view of a waterfront house with a pool, landscaped grounds, and docks along the shore.
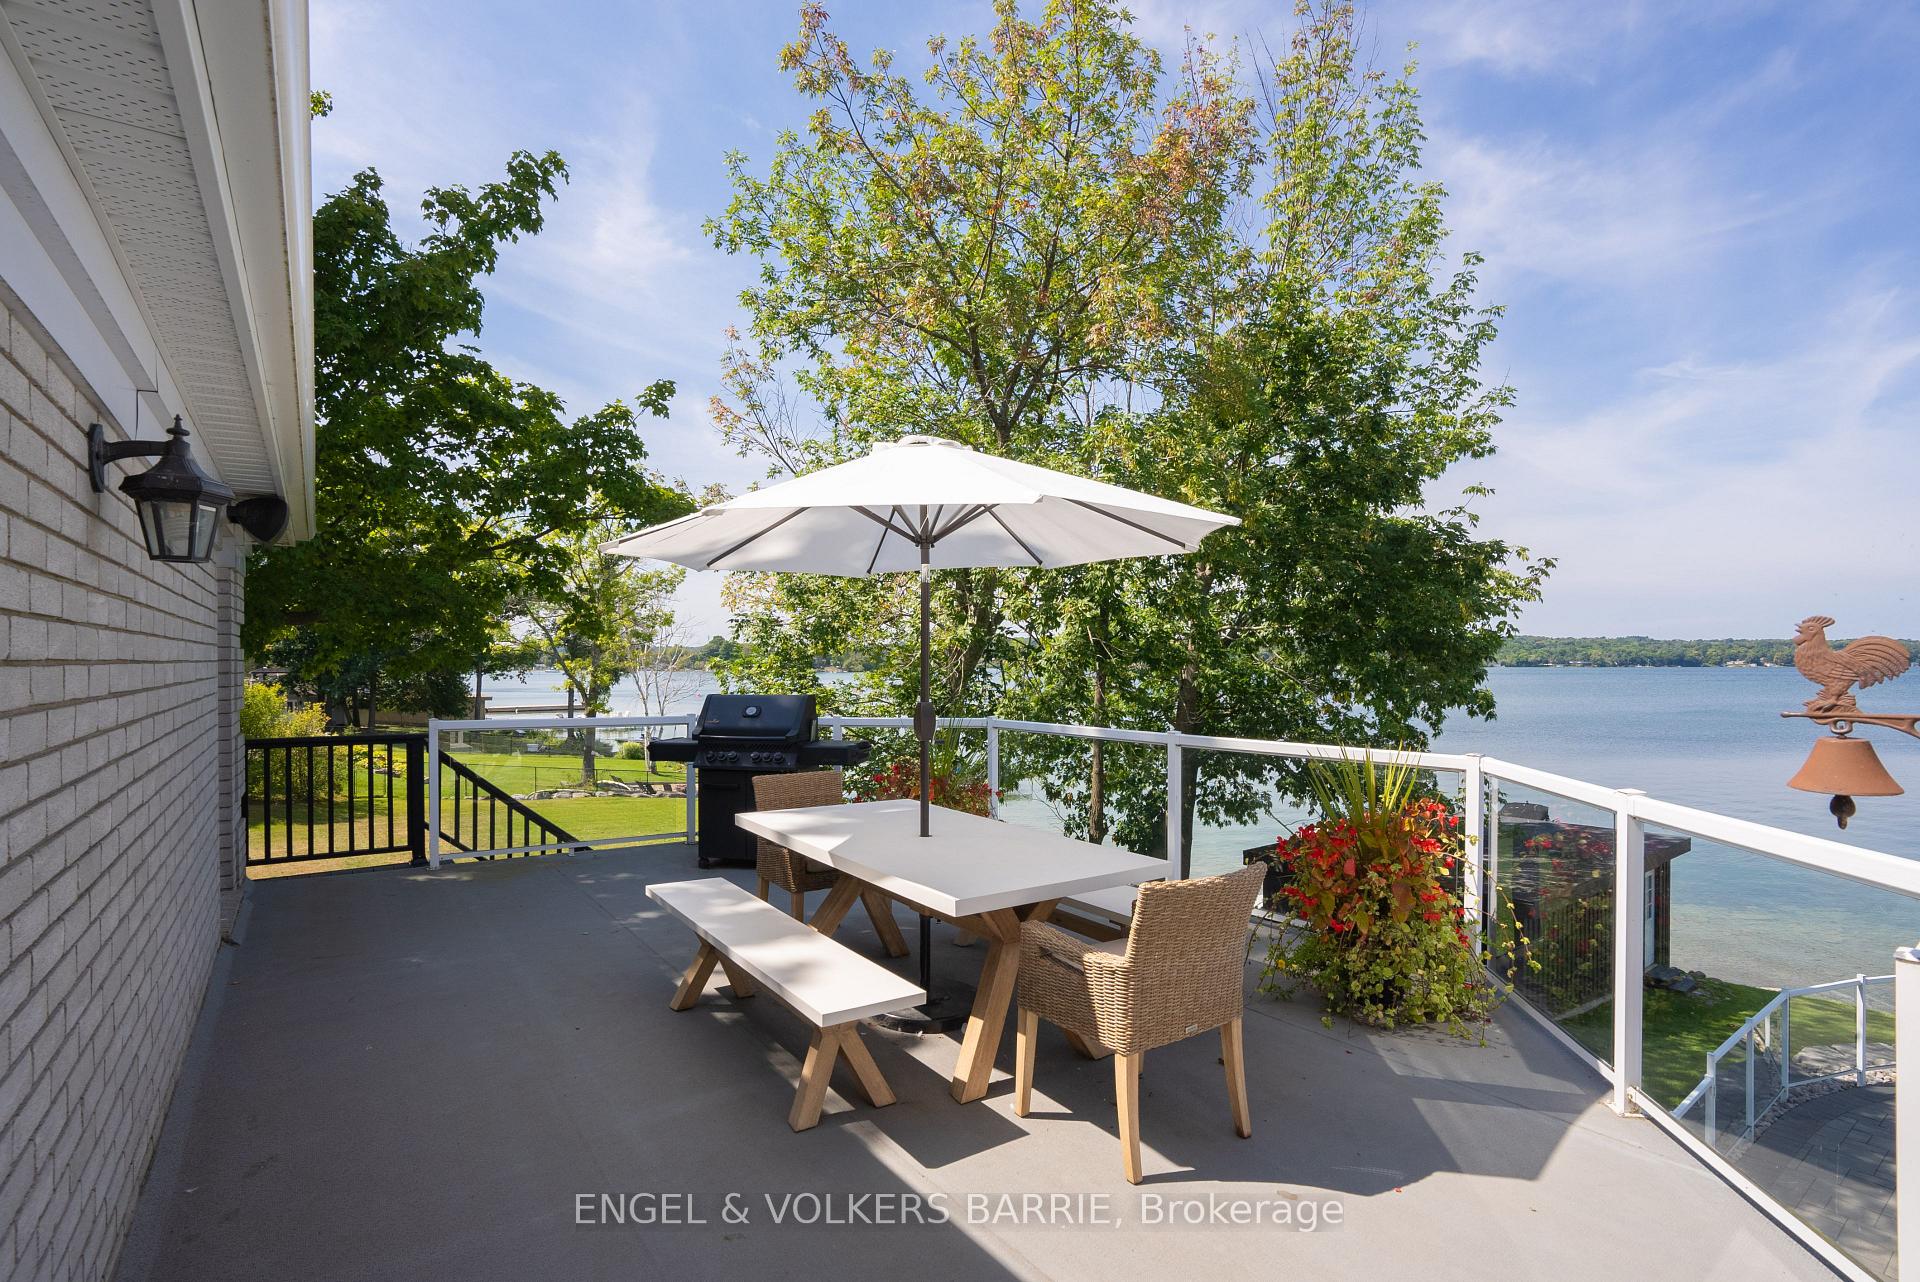
Waterfront patio with umbrella-shaded dining table, barbecue, and glass railing overlooking the water.
Waterfront home with a swimming pool, landscaped grounds, and multiple docks viewed from above.
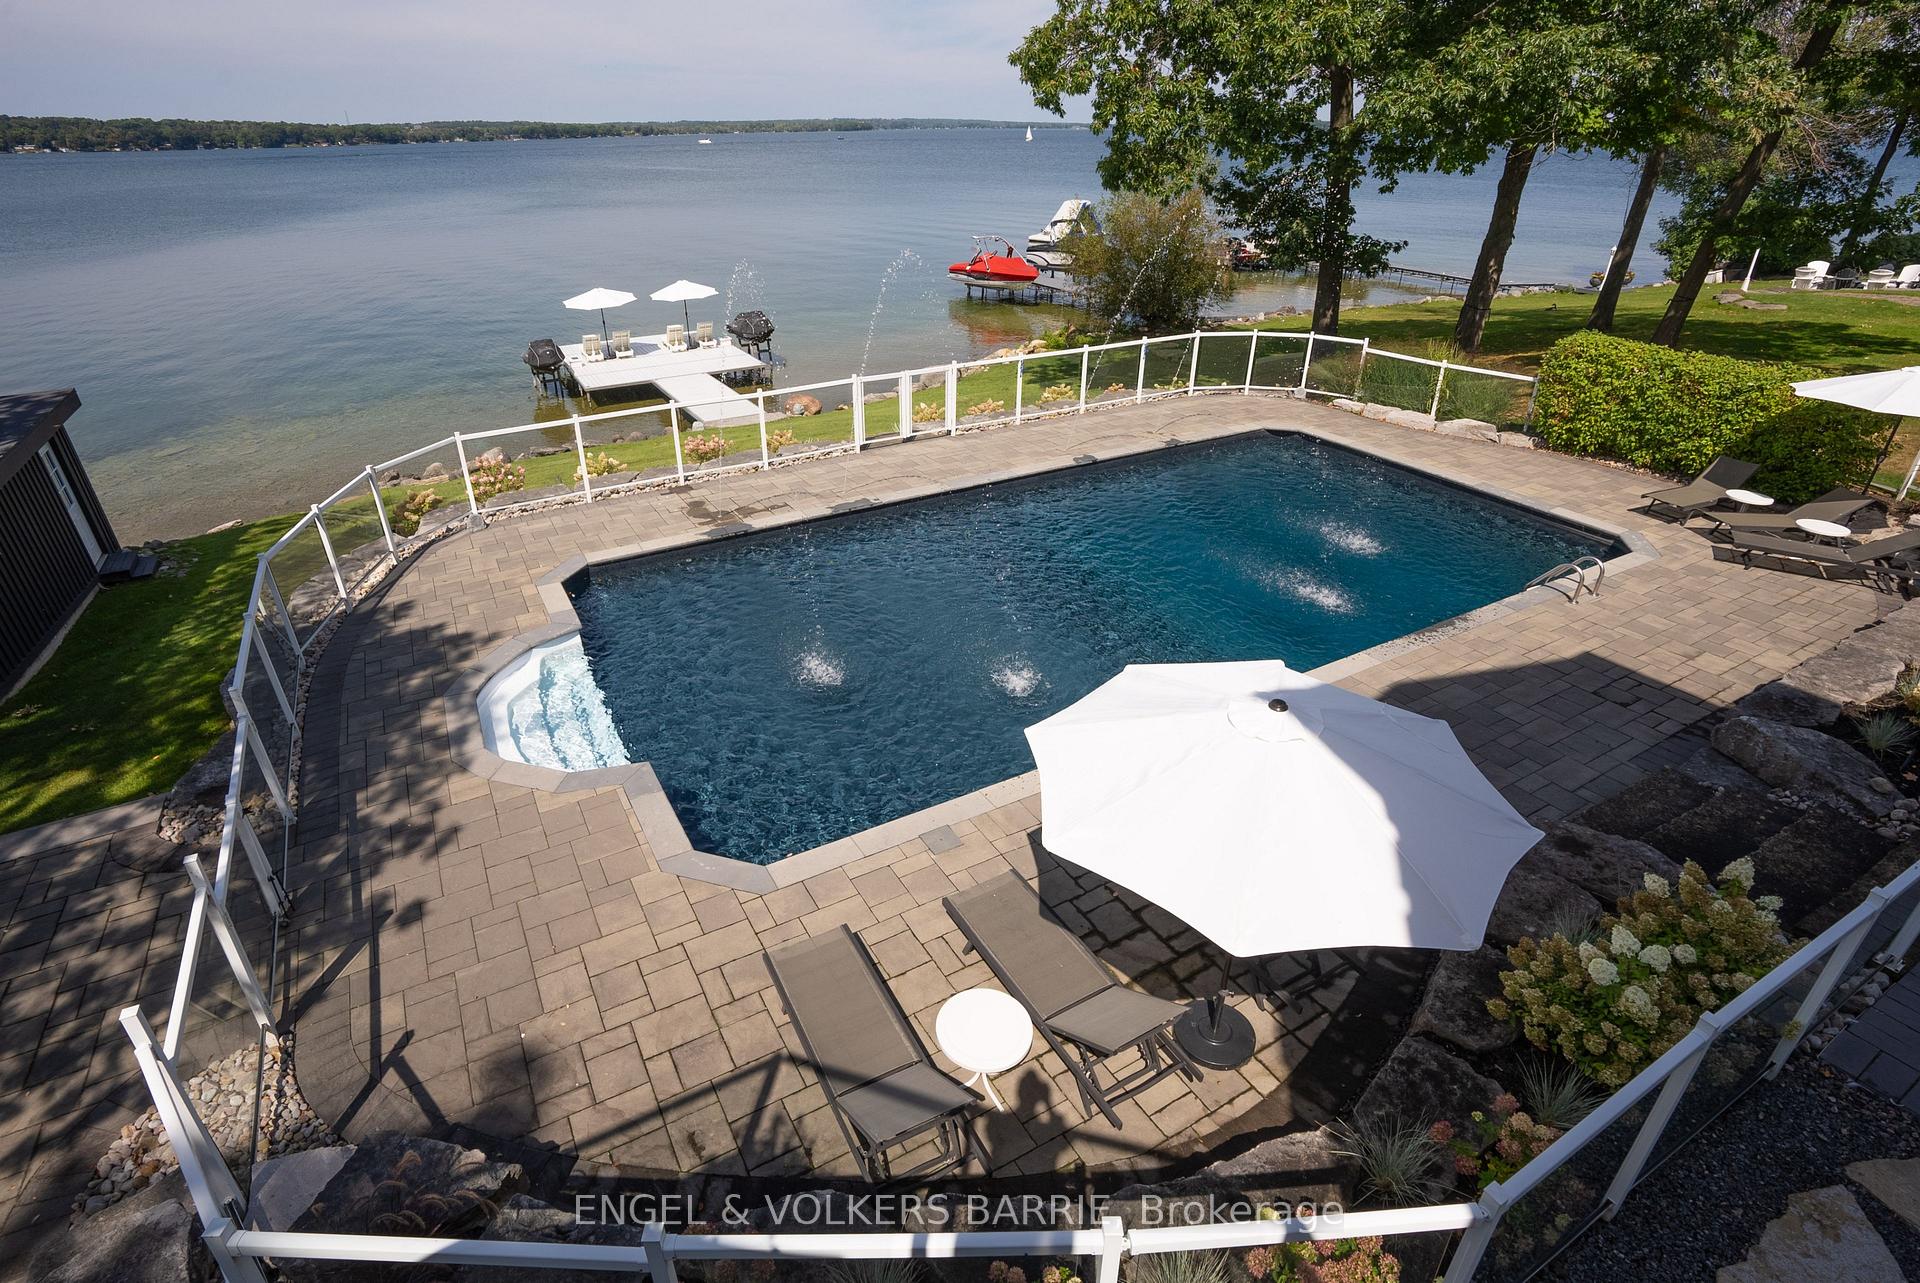
Outdoor pool and paved patio overlooking a lake, with lounge chairs, umbrellas, and a dock.
Waterfront home with a pool, landscaped grounds, and a dock extending into the water.
Lakefront shoreline with boat docks, moored boats, white umbrellas, and landscaped flower beds.
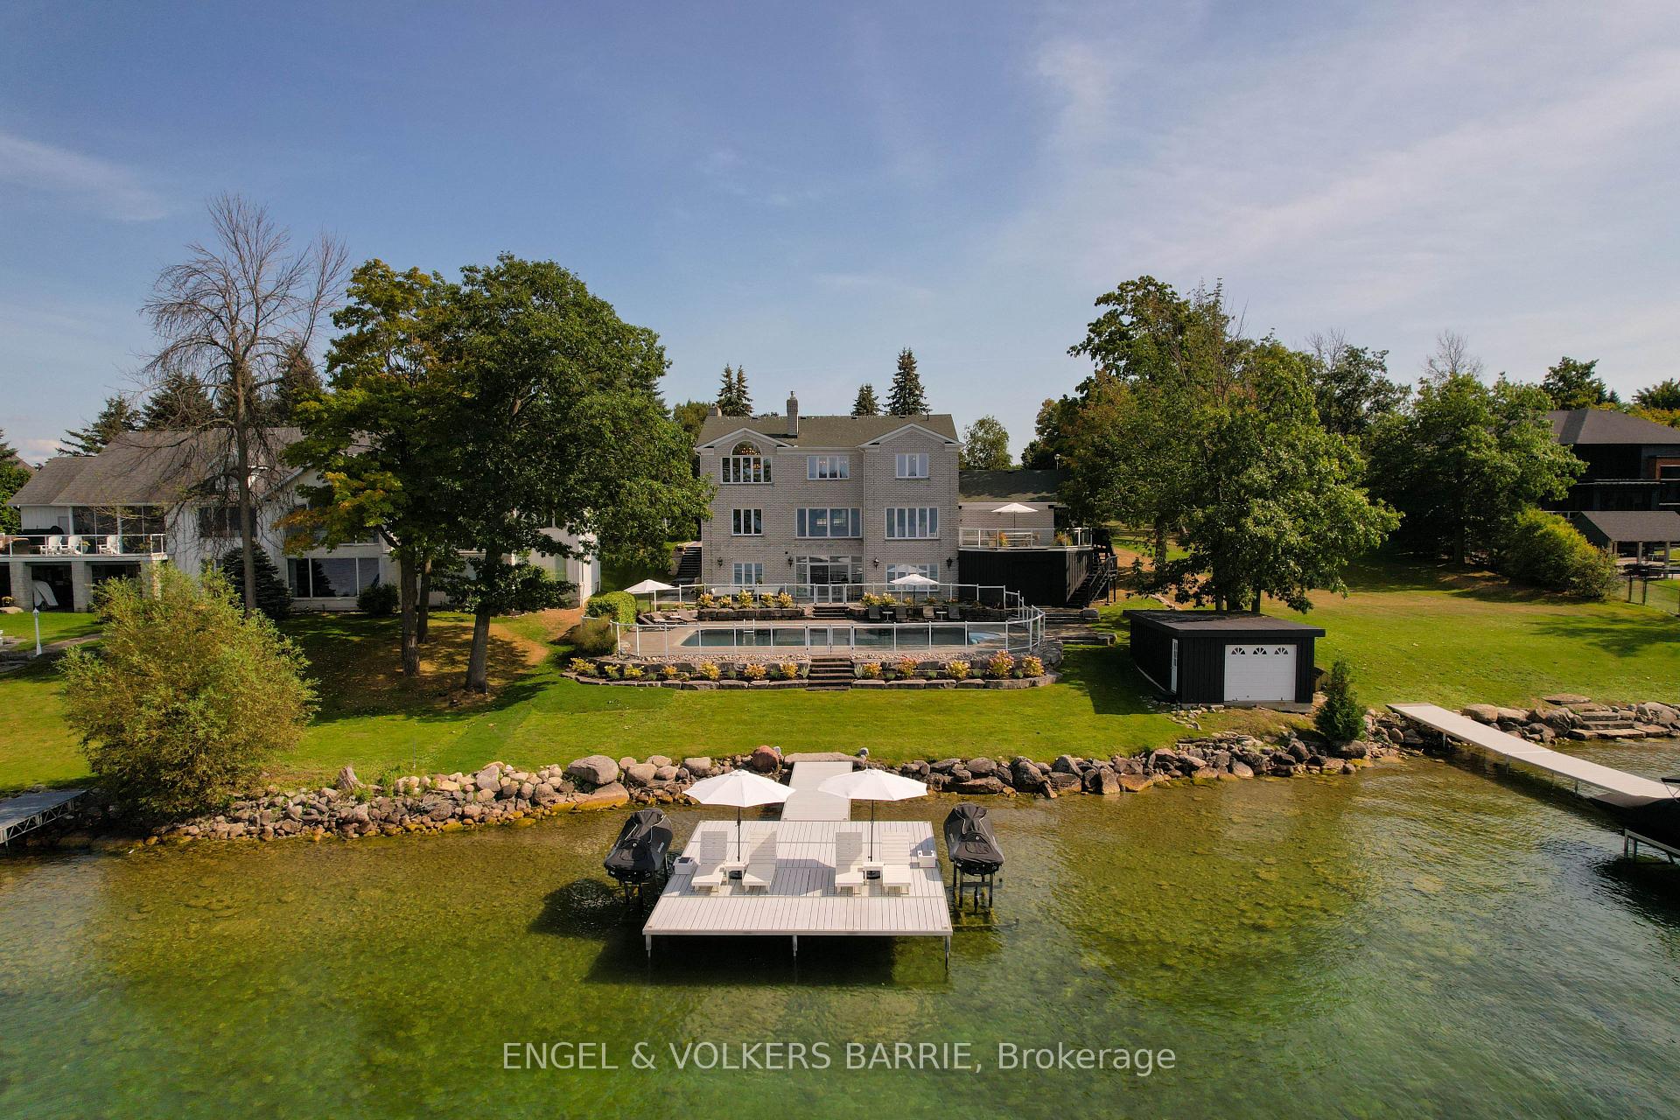
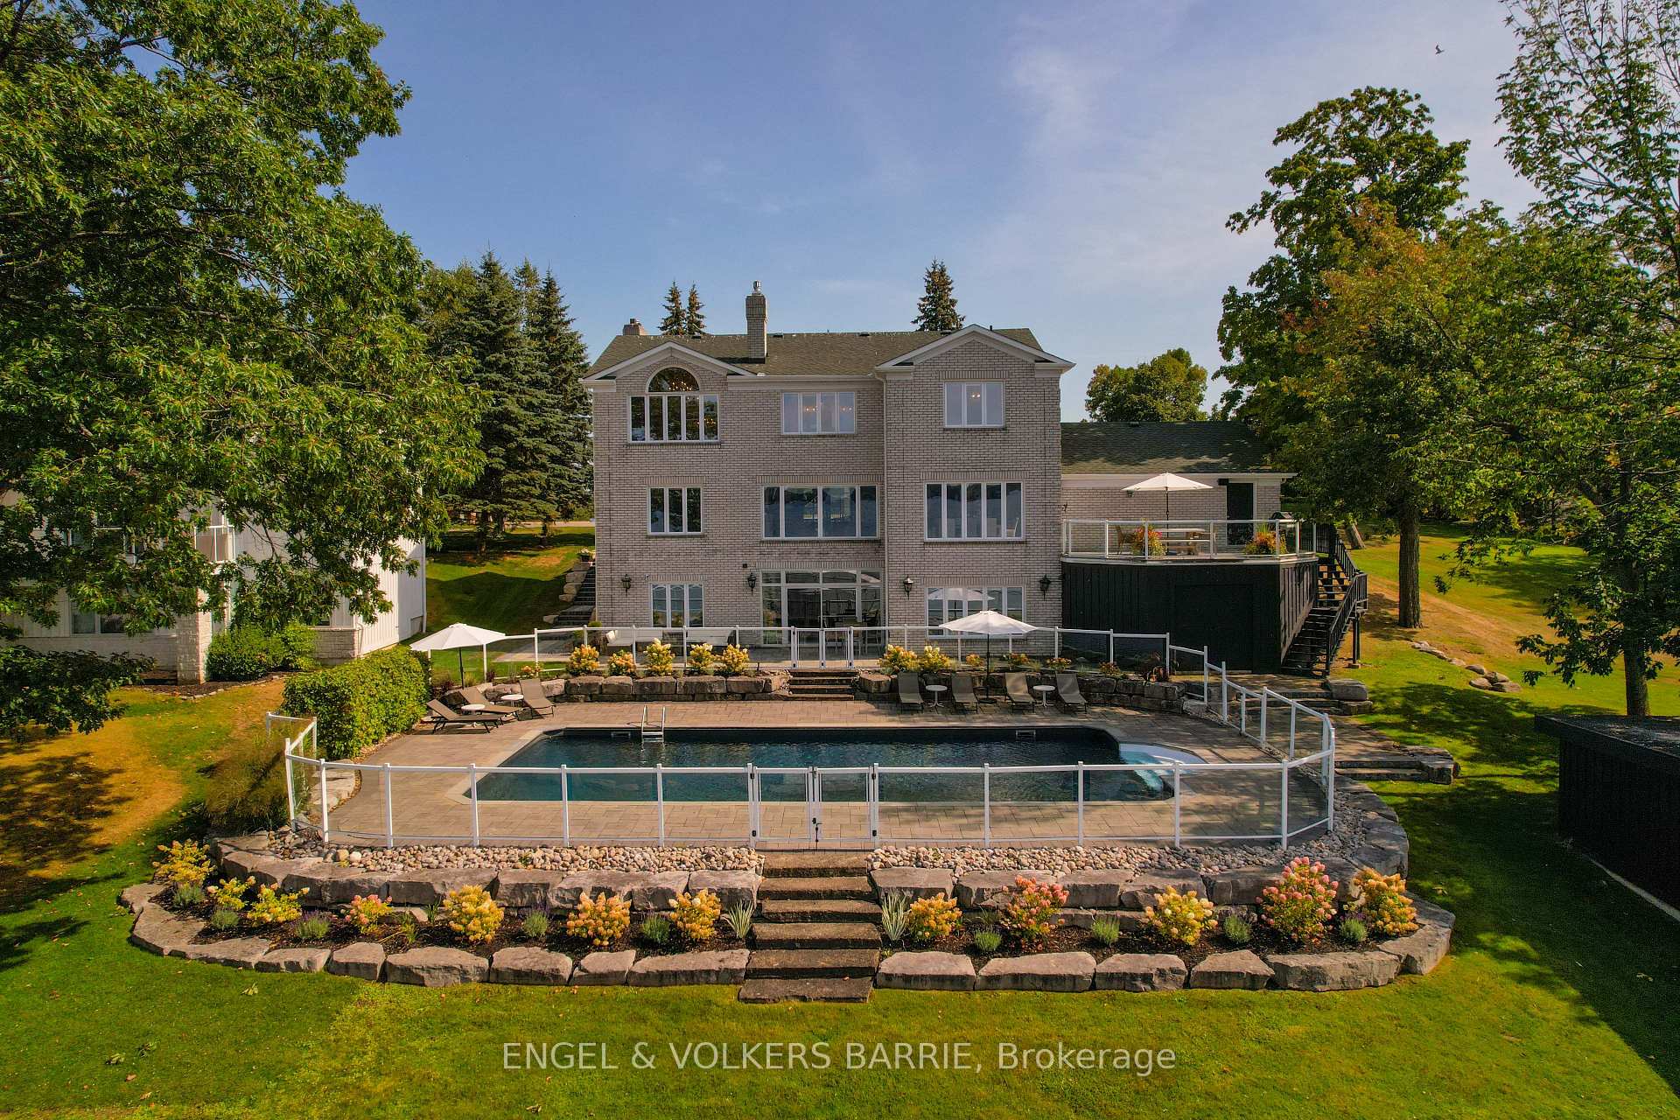
Rear of a light-brick house with a fenced pool, stone landscaping, and an elevated patio.
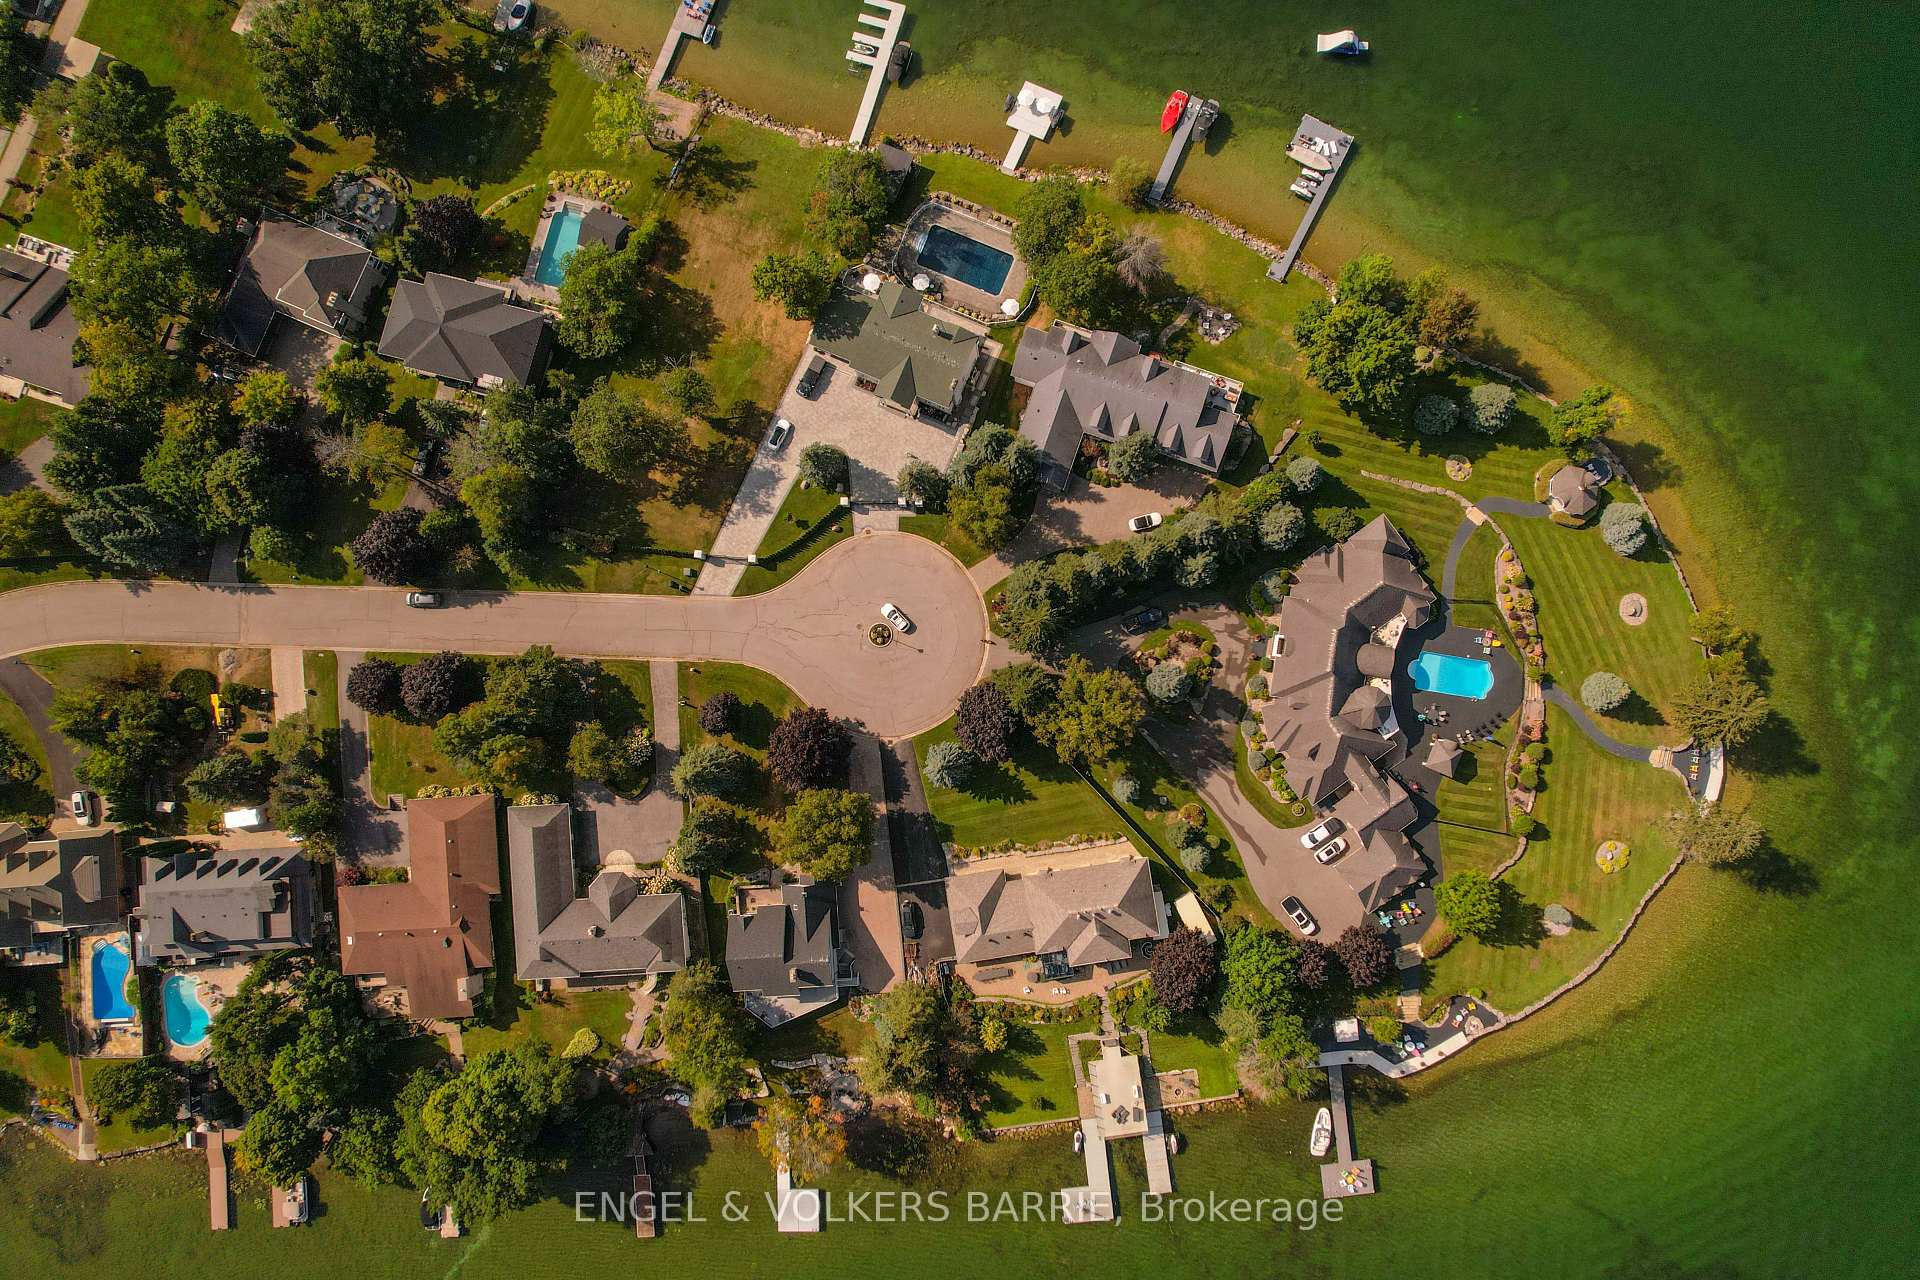
Aerial view of waterfront homes with private docks, landscaped yards, and a residential cul-de-sac.
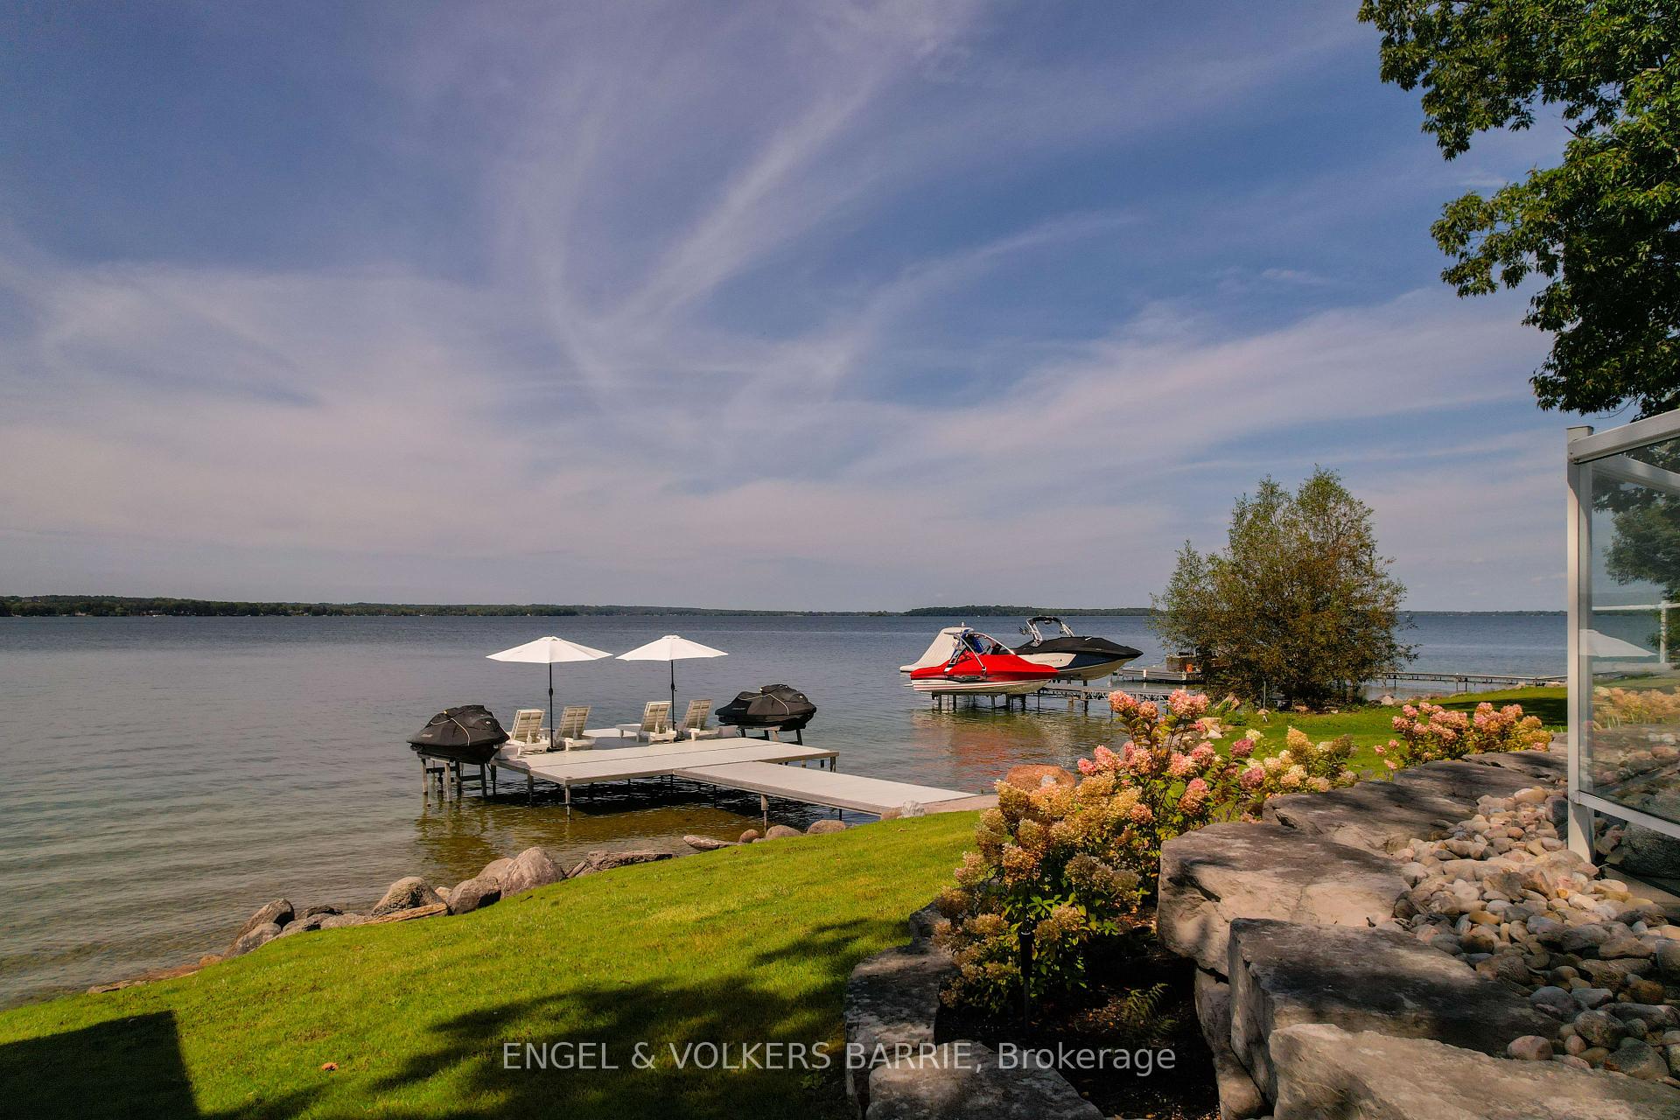
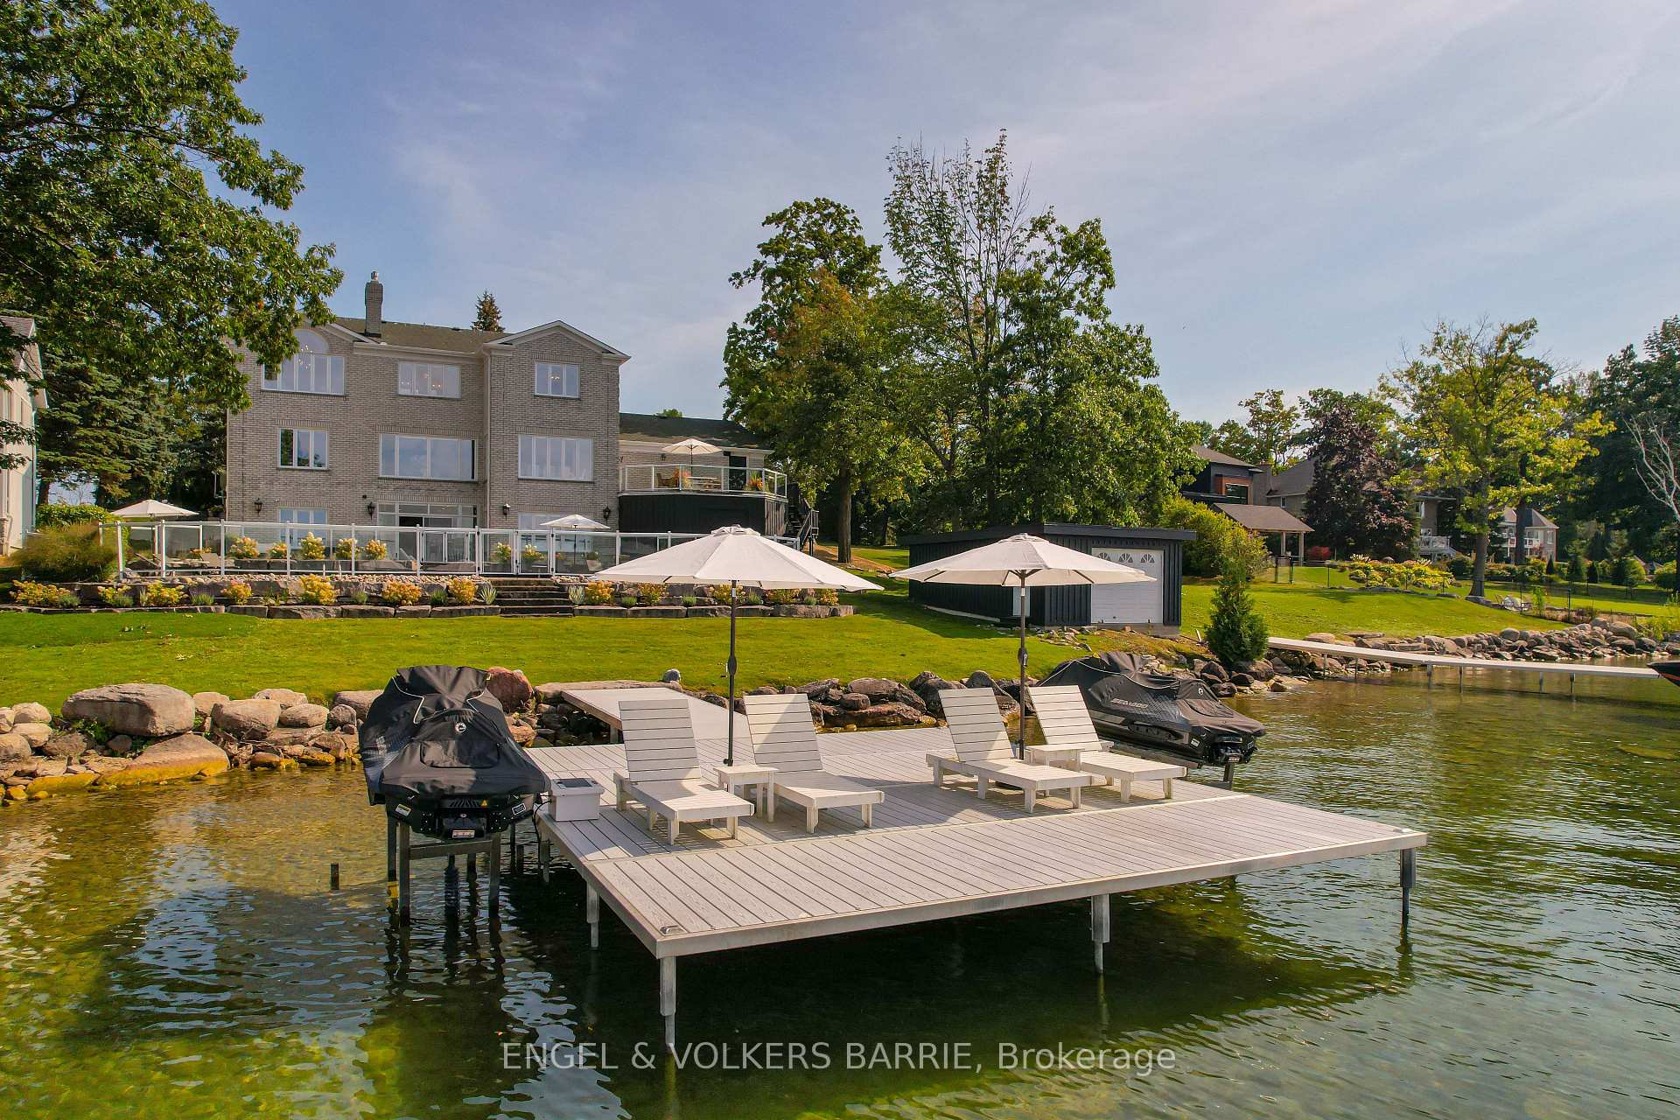
Waterfront home with a broad dock, white lounge chairs, umbrellas, and a landscaped shoreline.
SEE ALL PHOTOS
Waterfront home with a pool, landscaped grounds, rocky shoreline, and dock.
Two-story brick house with attached garage, broad paved driveway, and mature trees.
Two-story brick house with white columns, a double garage, and a broad paved driveway.
Two-storey brick house with an attached garage, broad paved driveway, and mature trees.
Two-story brick house with a columned entrance, double garage, and broad paved driveway beside the water.
Open-concept kitchen with a large island, white cabinetry, and water visible through the windows.
Bright kitchen with white cabinetry, dark stone counters, built-in wine rack, and white island stools.
Open-plan kitchen with a large island, white cabinetry, and windows overlooking the water.
Bright kitchen with white cabinetry, dramatic veined stone, a wine rack, and island seating.
Open-plan kitchen with a large stone island, dining area, and water views through broad windows.
Bright kitchen with white cabinetry, a marble backsplash, built-in wine storage, and adjoining upholstered seating.
Luxury kitchen with white cabinetry, two stone islands, and a stainless steel double range.
Furnished sitting area with cream armchairs, a potted plant, and tall windows.
Living room with a fireplace and gray armchairs facing large windows overlooking the water.
Living area with glass-front fireplace and television beside a dramatic open-riser staircase.
Furnished living room with a fireplace and wide windows overlooking the water.
Living area with a glass-front fireplace and a striking open staircase with wood treads.
Open-concept living room and kitchen with lake views through large windows and a dining area beyond.
Living room with a black marble fireplace, mounted television, gray seating, and open staircase.
Furnished living room with a white sectional, abstract art, and a wooden phonetic alphabet board.
Bathroom with gray vanity, large mirror, and toilet beside a window.
Living room with a white sectional, abstract wall art, hardwood floors, and a phonetic alphabet board.
Bedroom with a vaulted ceiling, arched windows, and a leafy view with water beyond.
Furnished home office with a wooden desk, marble fireplace, leather armchairs, and grandfather clock.
Bright bathroom with a freestanding tub, glass shower, white vanity, and large windows.
Bright bathroom with a freestanding soaking tub, white double vanity, crystal chandelier, and water visible through the window.
Bathroom with freestanding tub, large leafy-view windows, and a glass-enclosed walk-in shower.
Walk-in dressing room with a marble-topped island, white built-ins, and a crystal chandelier.
Bright bedroom with a white upholstered bed, large windows, and warm wood flooring.
Walk-in closet with a marble-topped island, white built-ins, and a crystal chandelier.
Bright bedroom with a white tufted bed, warm wood floors, and large windows overlooking greenery.
Bright bedroom with a white bed, crystal chandelier, and large window overlooking the water.
Furnished recreation room with a pool table, white brick fireplace, and lake views through large windows.
Open-plan living area with a pool table, white kitchen, and expansive water views.
Furnished living and games area with a pool table, white brick fireplace, and broad waterfront view.
Open waterfront living area with a pool table, white kitchen, and large windows overlooking the lake.
Home gym with exercise equipment and a massage table beside windows overlooking the water.
Open kitchen with marble island and stainless appliances, opening to a living area with water views.
Fitness room with exercise equipment and massage table beside large windows overlooking the water.
Aerial view of a waterfront house with a pool, landscaped grounds, and docks along the shore.
Waterfront patio with umbrella-shaded dining table, barbecue, and glass railing overlooking the water.
Waterfront home with a swimming pool, landscaped grounds, and multiple docks viewed from above.
Outdoor pool and paved patio overlooking a lake, with lounge chairs, umbrellas, and a dock.
Waterfront home with a pool, landscaped grounds, and a dock extending into the water.
Lakefront shoreline with boat docks, moored boats, white umbrellas, and landscaped flower beds.
Rear of a light-brick house with a fenced pool, stone landscaping, and an elevated patio.
Aerial view of waterfront homes with private docks, landscaped yards, and a residential cul-de-sac.
Waterfront home with a broad dock, white lounge chairs, umbrellas, and a landscaped shoreline.
For Sale

376 Brewery Lane

376 Brewery Lane, Orillia, ON L3V 7H8, CA

$4,499,999 CAD
Welcome to 376 Brewery Lane, a stunning luxury waterfront home situated on one of Orillias finest streets. This exceptional property offers 104 feet of prime Lake Couchiching frontage on a beautifully landscaped half-acre lot with western exposureperfect for soaking in spectacular sunsets and views of downtown Orillia. Completely renovated from top to bottom, this home offers nearly 5400 square feet of high-end living space, featuring 5 bedrooms and 4.5 bathrooms. The gourmet kitchen is a showstopper with two impressive 10-foot islands, granite countertops, and premium appliances from WOLF, SUBZERO, and Thermador. The open-concept main floor boasts large windows that frame lake views, a cozy gas fireplace in the living room, and a walkout to an expansive deckideal for both relaxation and entertaining. The upper level features 3 spacious bedrooms, each with its own ensuite, and a laundry room for added convenience. The primary suite is a true retreat with vaulted ceilings, a grand walk-in closet complete with built-ins and an island, and a spa-like ensuite featuring a walk-in shower, soaking tub, heated floors, and double vanity. The finished walkout basement offers 9-foot ceilings, a second full kitchen, separate laundry, and a private entrance, making it perfect for extended family or guests. Outside, the property truly shines with a heated saltwater pool surrounded by interlock patios, multiple seating areas, and a large dock complete with sea doo lifts. The private stone path leads to a hard-packed lakefront, perfect for enjoying summer days by the water. Double gated entries and a heated interlock driveway provide both privacy and convenience. This rare waterfront gem is located at the end of a quiet court, offering tranquility and luxury living.

5
beds

5
baths

Features & Amenities

Interior

  • total bedrooms5
  • Total bathrooms5
  • Fireplace Natural Gas
  • other interior Features Auto Garage Door Remote, In-Law Capability, On Demand Water Heater

Area & Lot

  • Status For Sale
  • MLS® IDS13251518
  • TypeResidential
  • Architecture Styles2-Storey
  • Water FrontageWaterfront-Deeded, Dock
  • View DescriptionBay, Lake, Clear, Water

Exterior

  • PoolInground
  • roofAsphalt Shingle
  • parkingCircular Drive
  • HEAT TYPEForced Air
  • AIR CONDITIONINGCentral Air
  • sewerSewer
  • SubstructureConcrete Block
  • security FeaturesAlarm System

Financial

  • Sales Price$4,499,999 CAD
  • Real Estate Tax $19,260 CAD/yr
Two-story brick house with attached garage, broad paved driveway, and mature trees.

Schedule a Showing

We would love to show you our beautiful property. Please select your preferred date and time below. An agent will be in touch shortly to confirm your appointment.

Schedule a Showing

We would love to show you our beautiful property. Please select your preferred date and time below. An agent will be in touch shortly to confirm your appointment.

Thank you for your interest in 376 Brewery Lane, Orillia, ON L3V 7H8, CA. We are reviewing your request and will be in touch shortly!

Mortgage Calculator

Estimate your monthly mortgage payment, including the principal and interest, property taxes, and HOA. Adjust the values to generate a more accurate rate.

All estimates are provided for informational purposes only. Actual amounts may vary.
$0,000 Your Payment 20 15 65
$0,000 Your Payment

Work With Us

We’d love to know more about your real estate goals. Reach out to let us know how we may be able to serve you.

Follow Me on Instagram