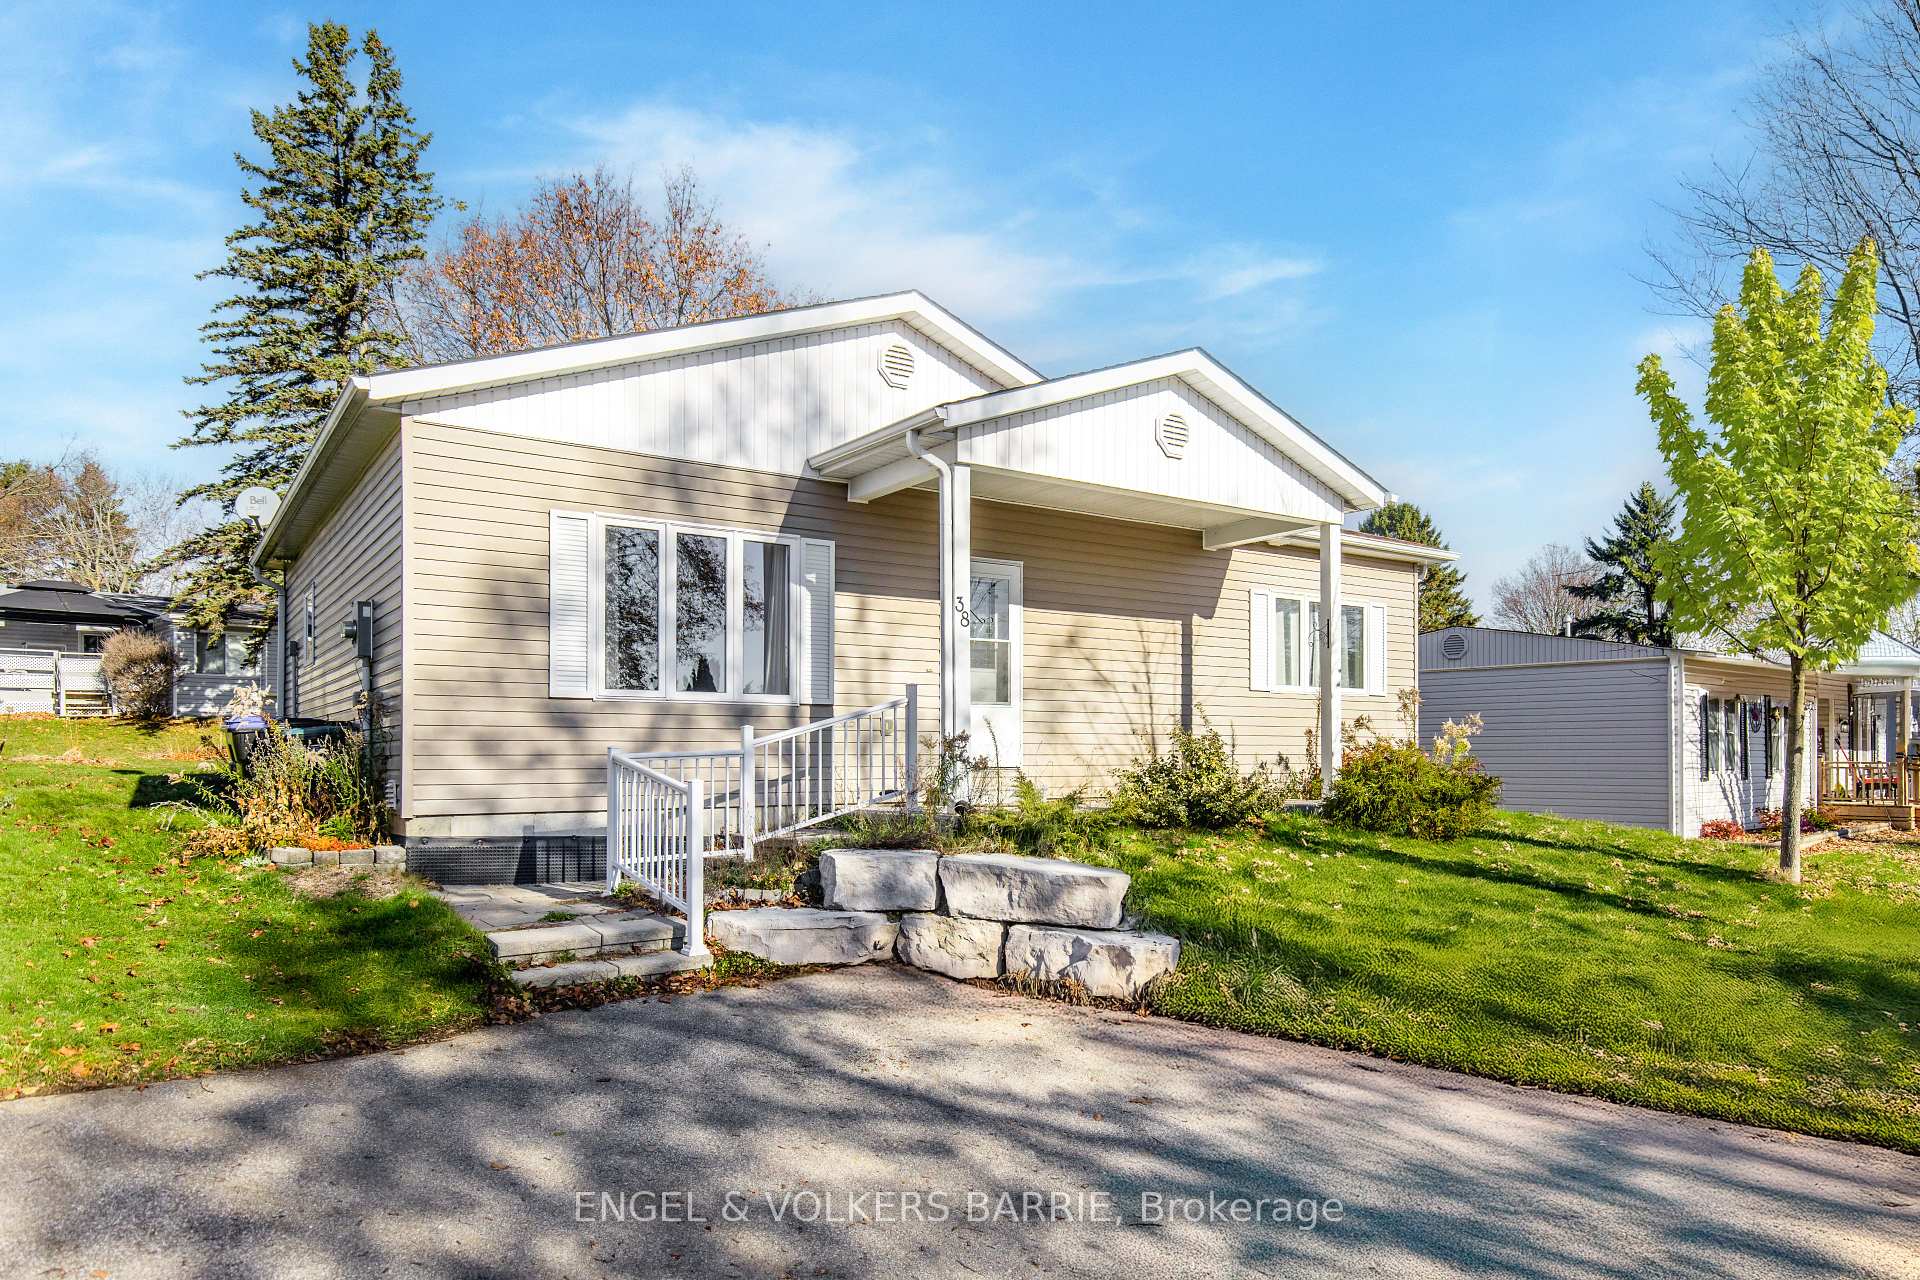
Beige single-storey home with white gables, a wheelchair ramp, and stone landscaping.
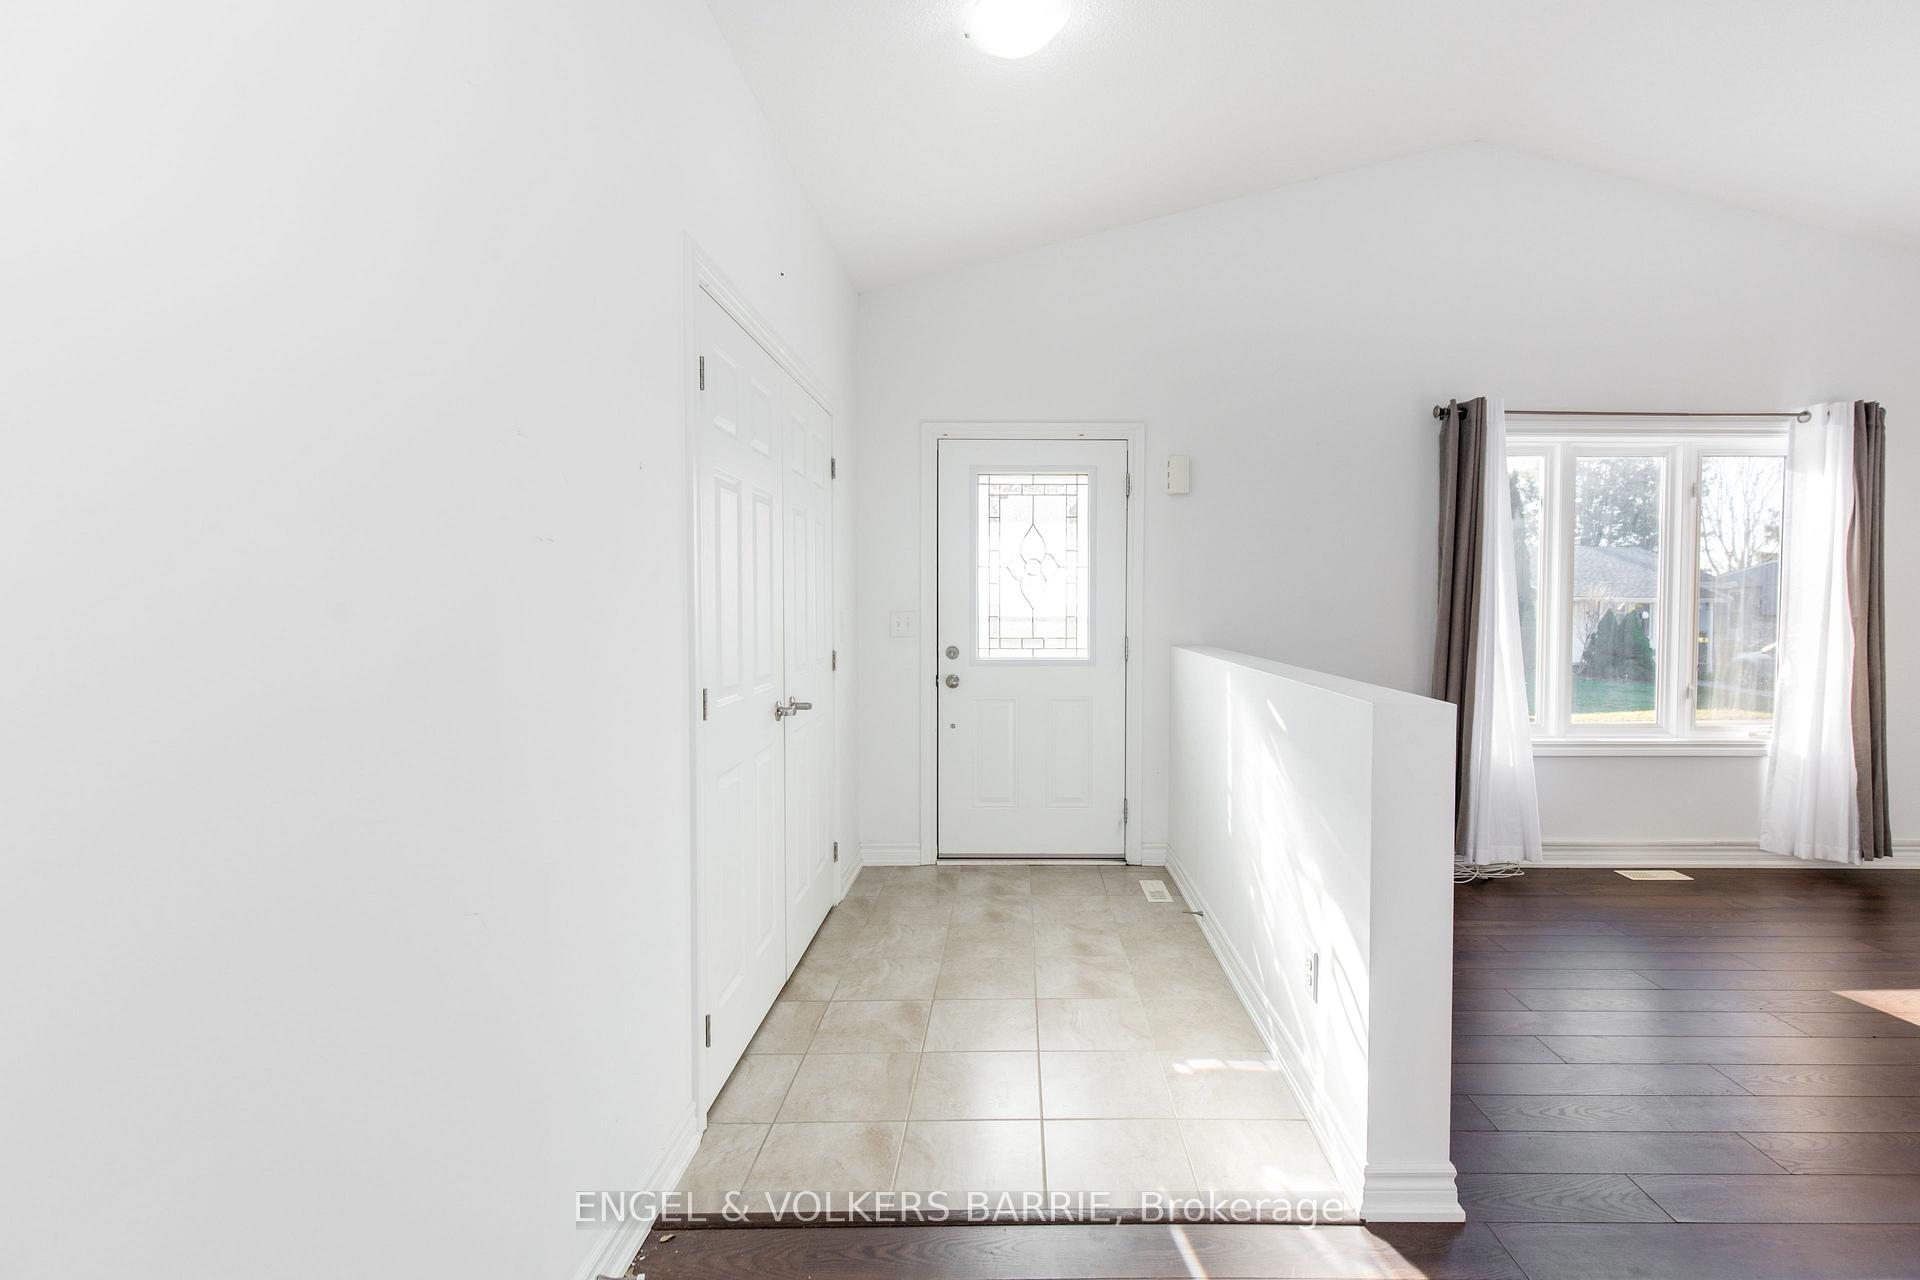
Bright tiled foyer with decorative-glass front door and a window beside the adjoining hardwood-floored room.
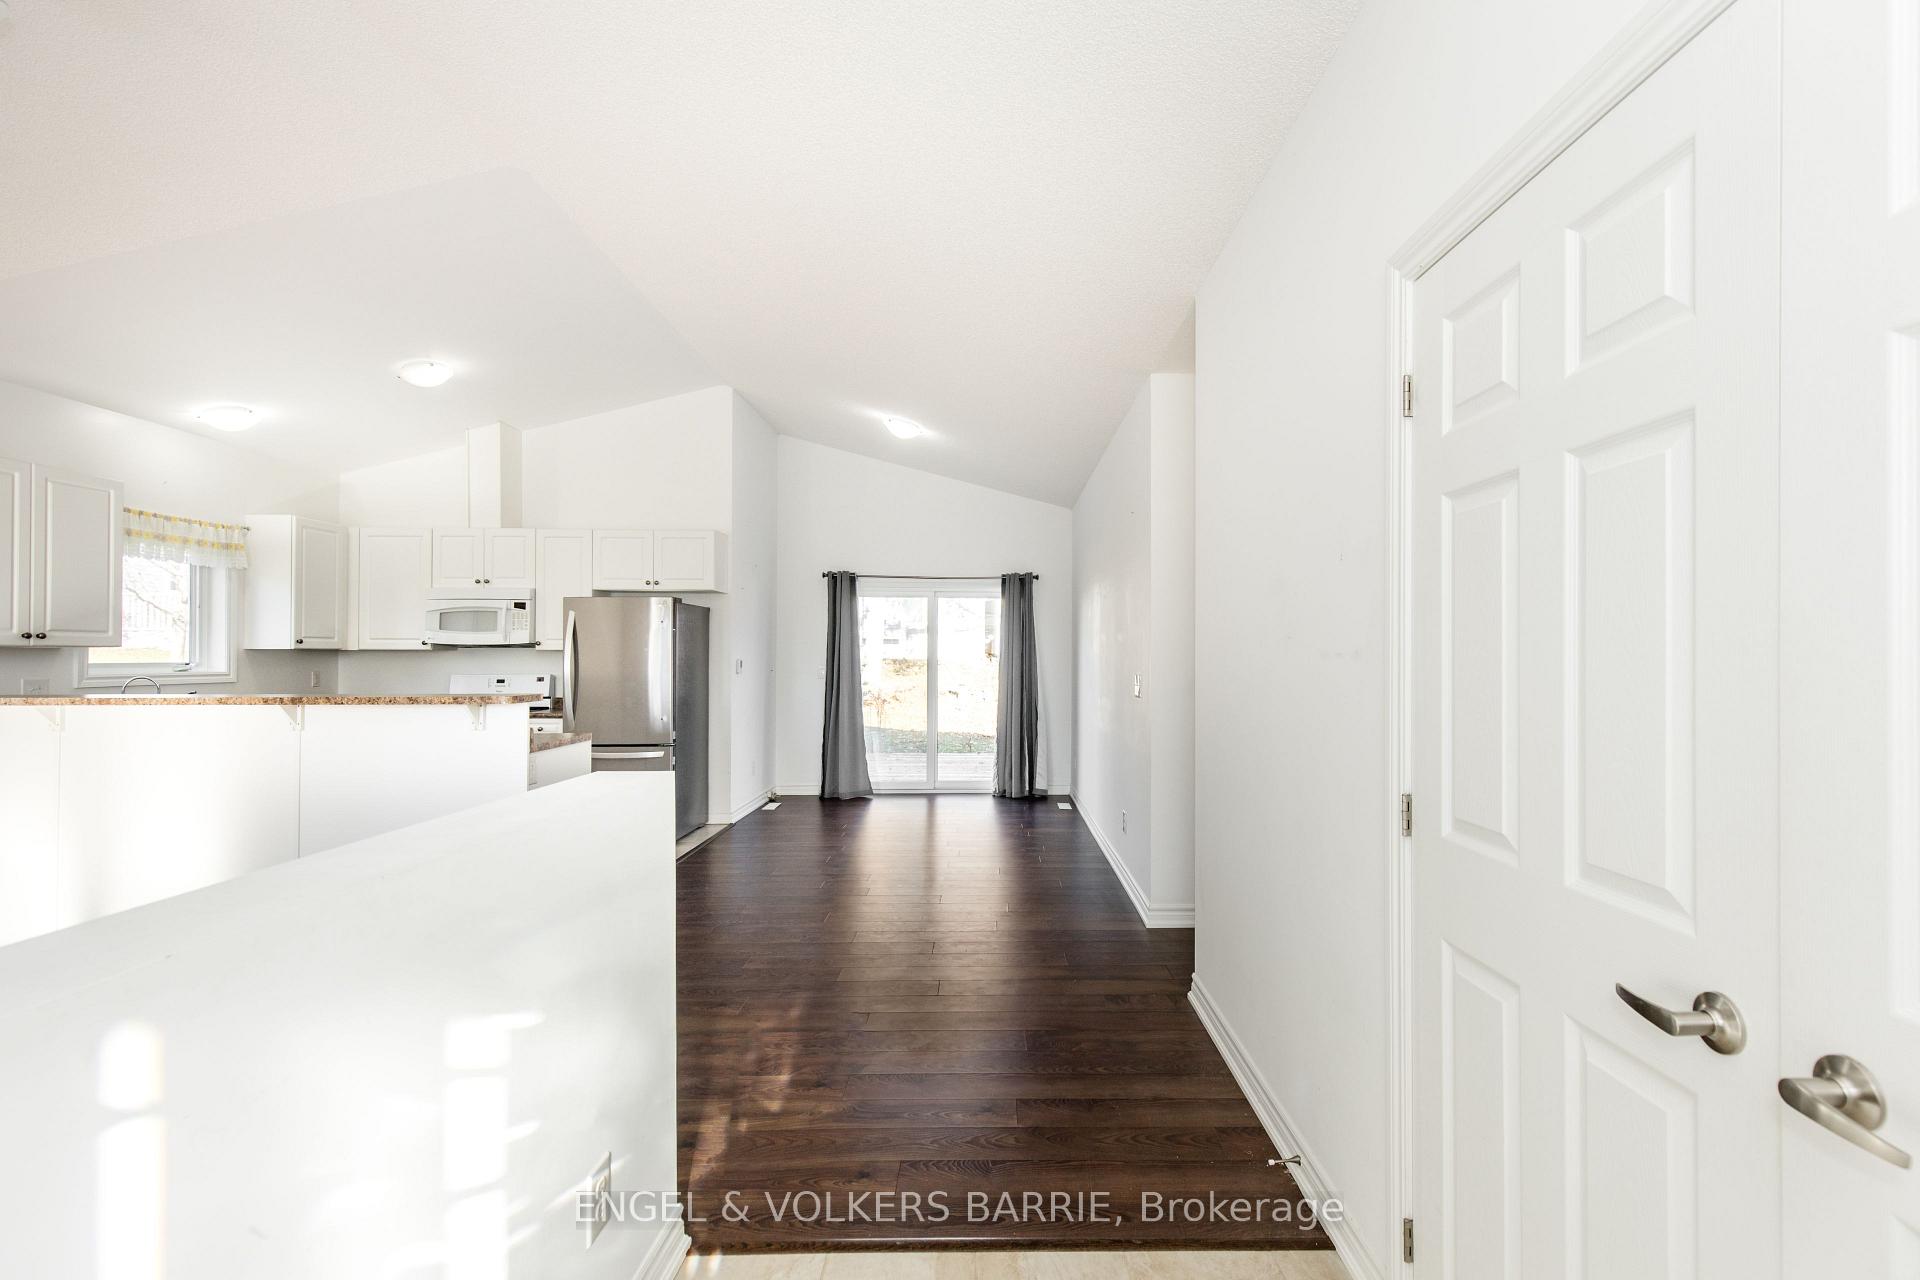
Open kitchen and dining area with white cabinetry, dark hardwood floors, and sliding glass doors.
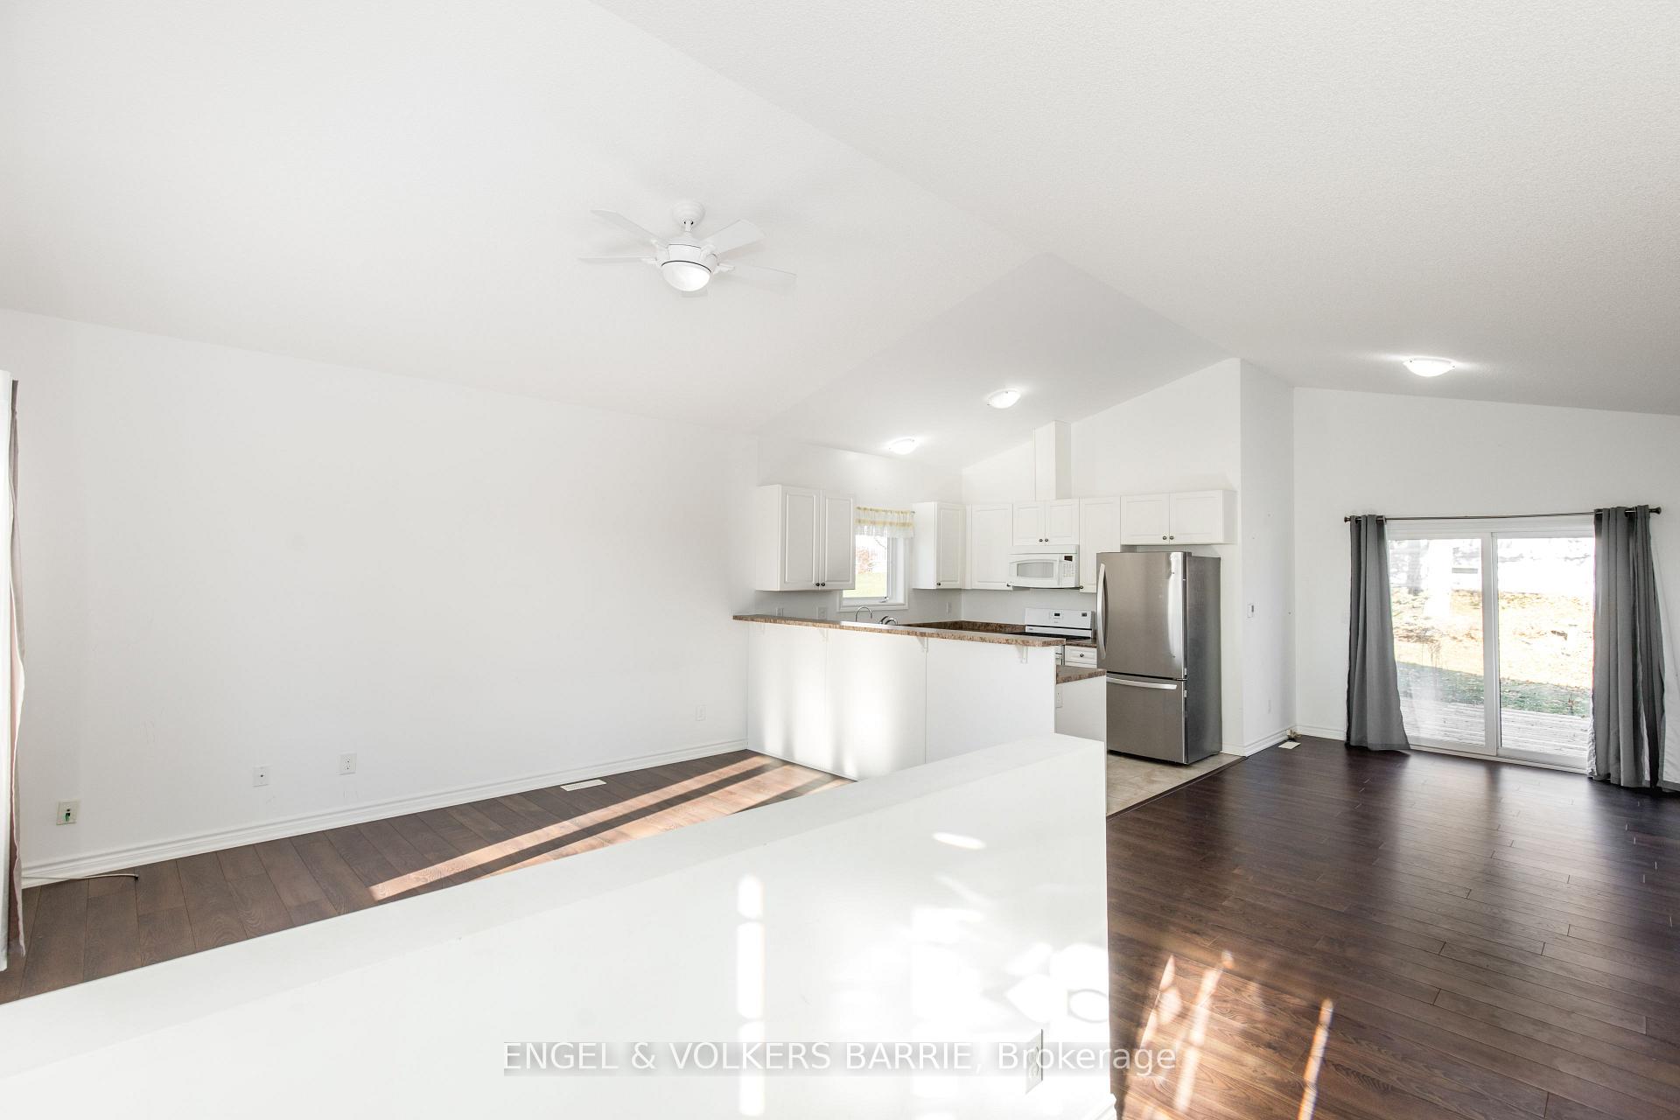
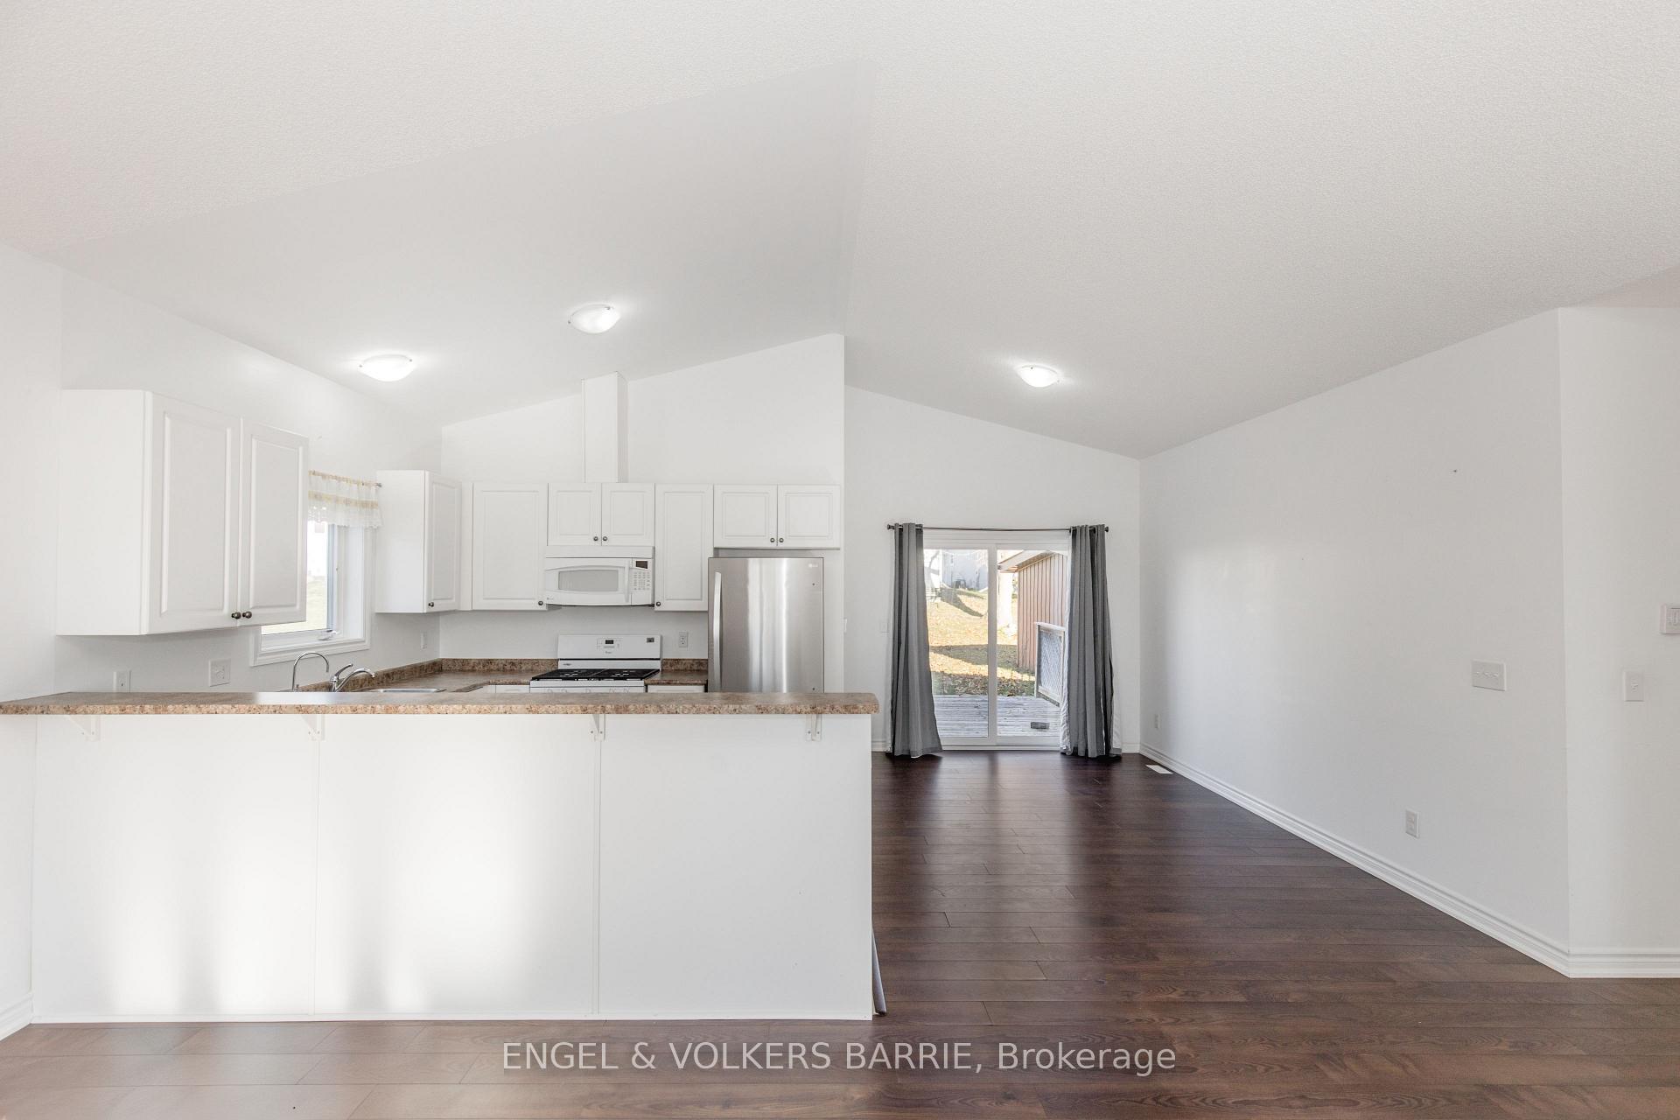
Open-plan kitchen and living area with white cabinets, dark wood floors, and sliding doors to a deck.
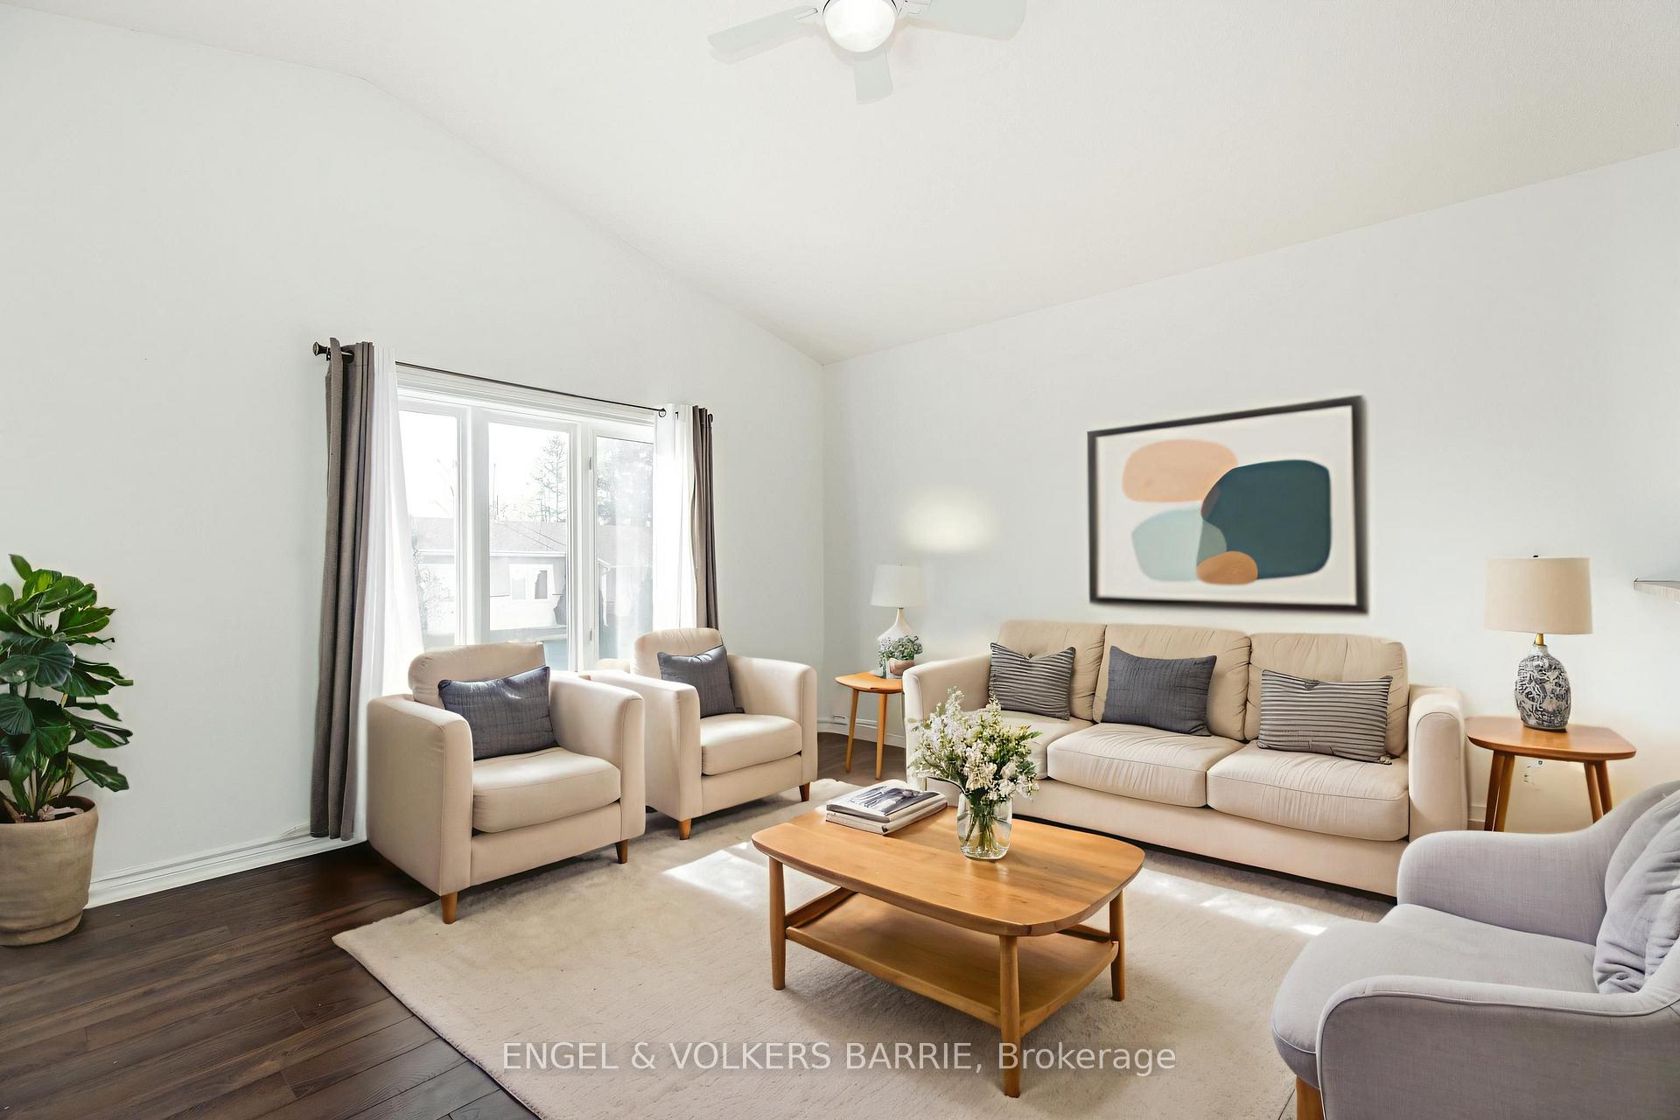
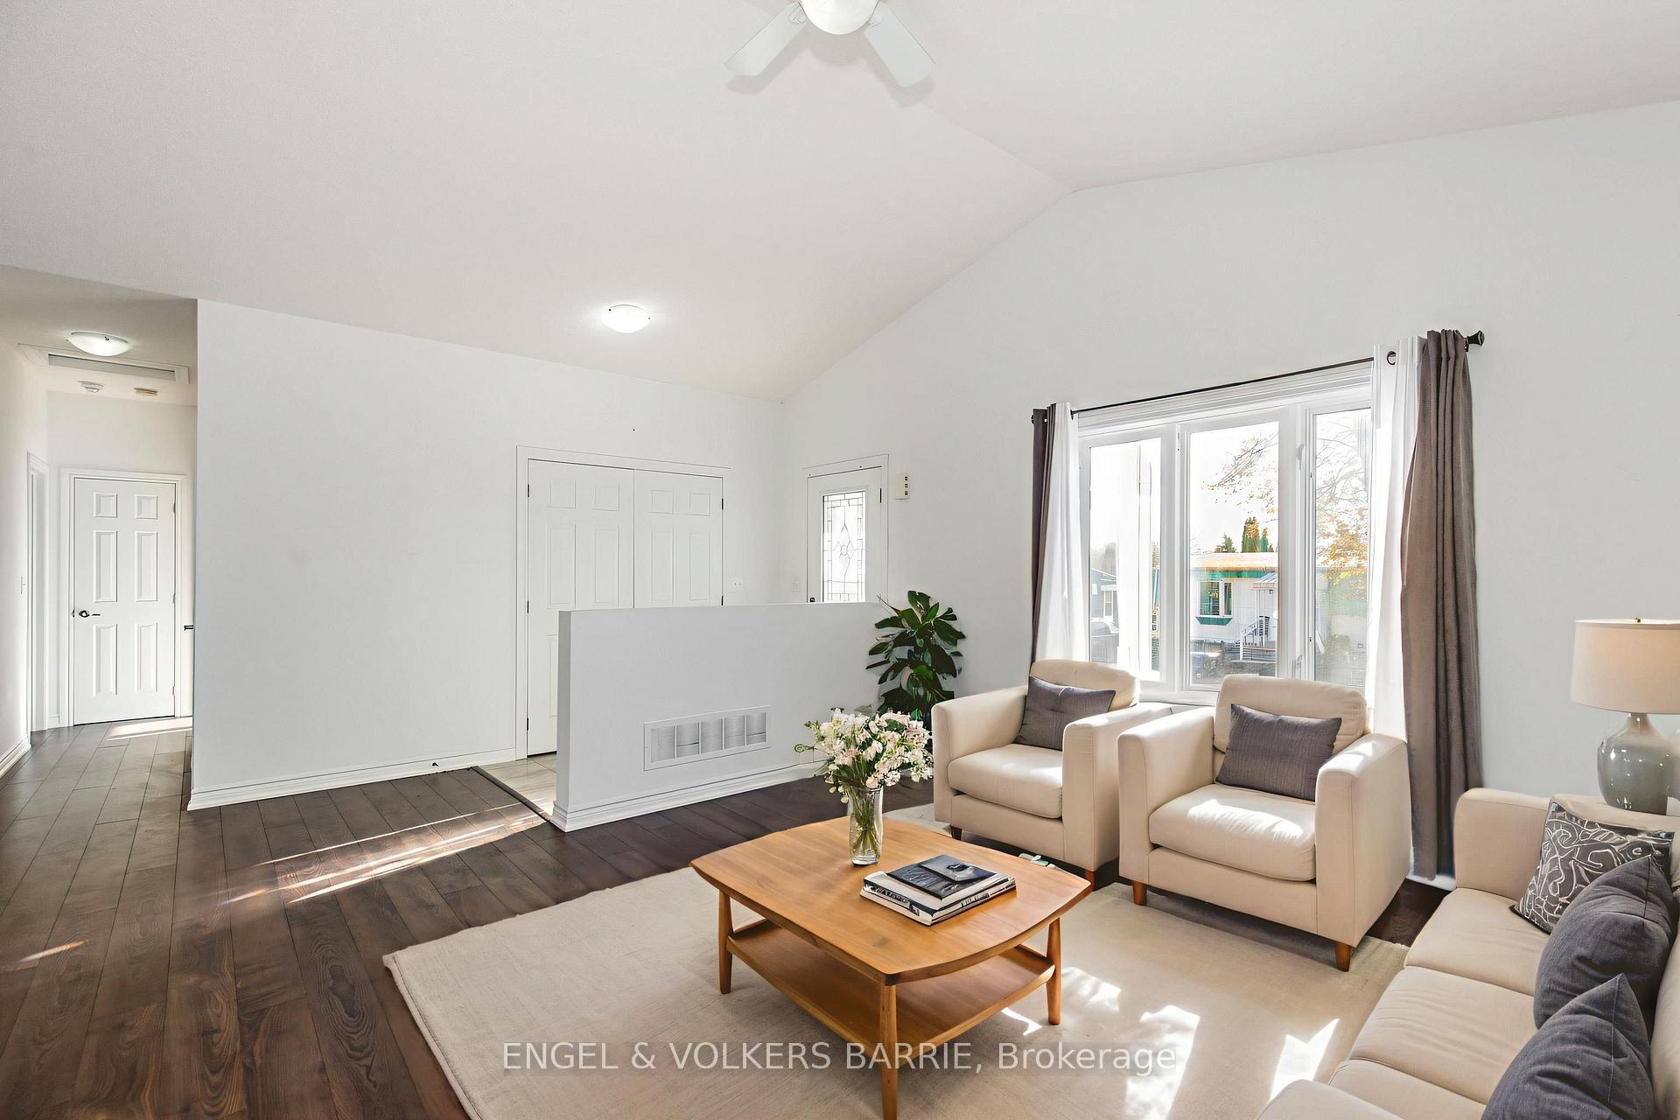
Bright living room with cream seating, a wood coffee table, and a large window.
Empty bedroom with dark wood flooring, a large curtained window, and sunlight across the floor.
Bright living room with white seating, a wooden coffee table, and large windows.
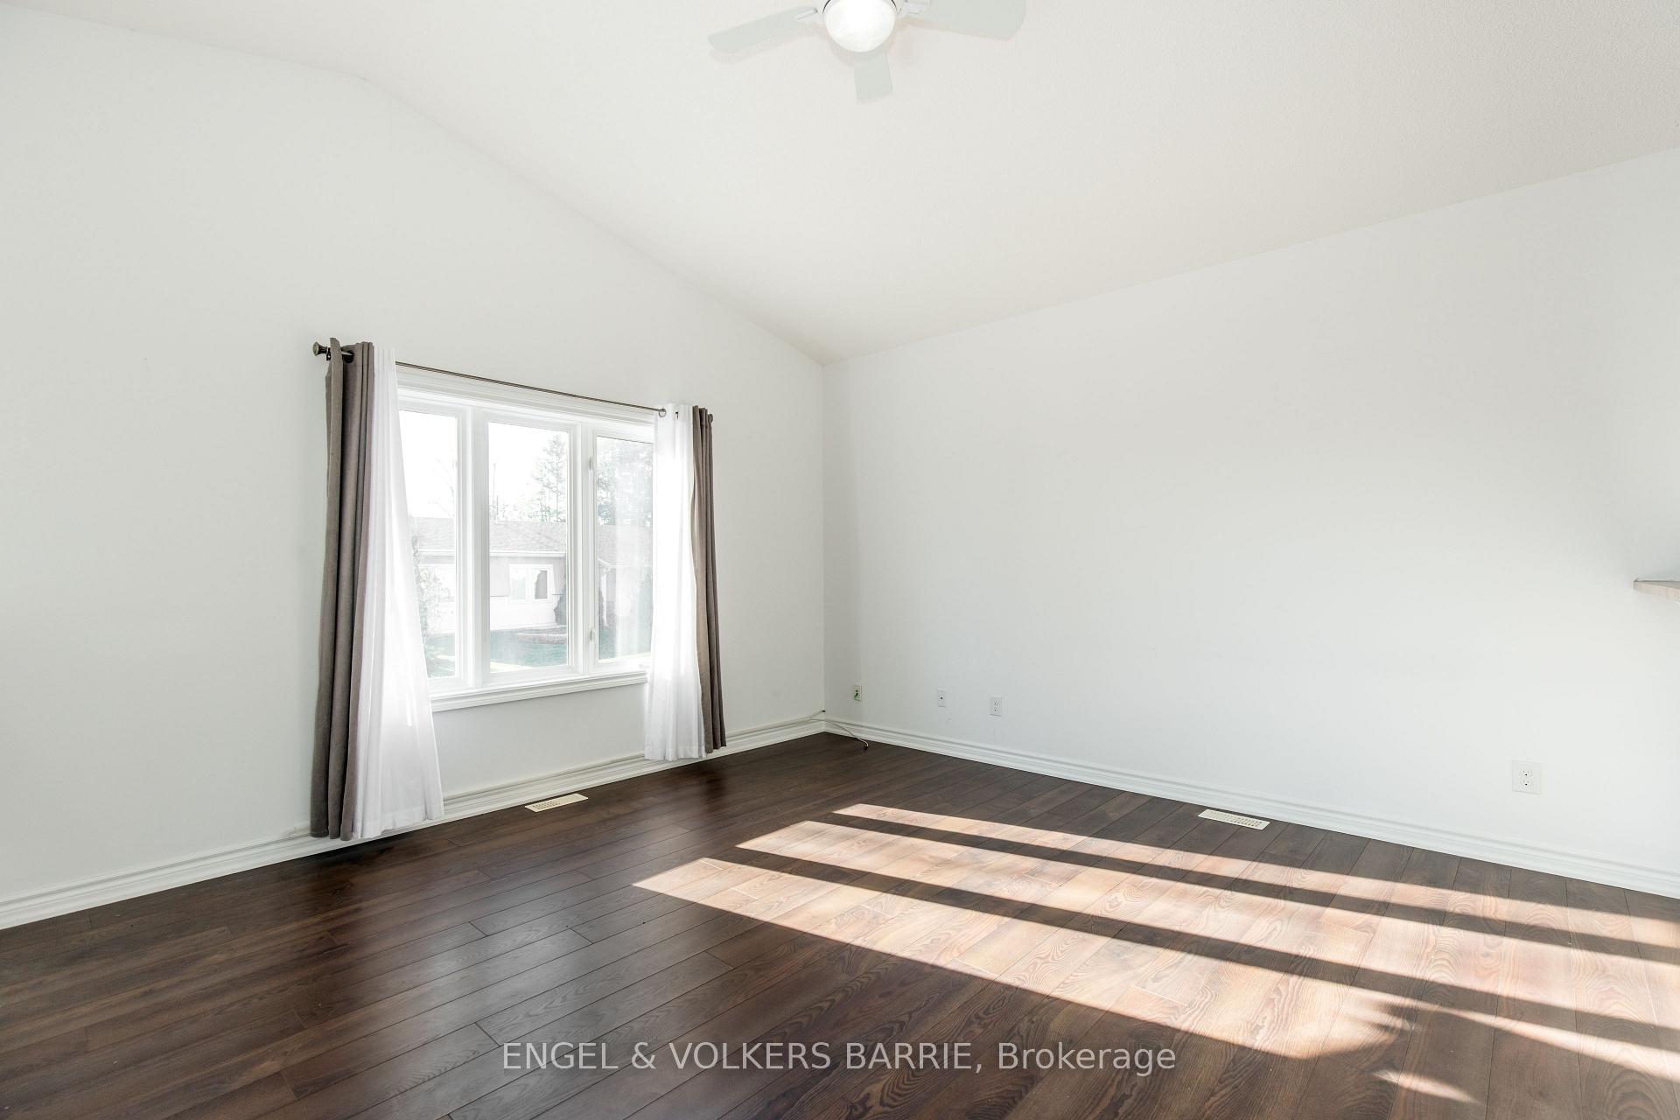
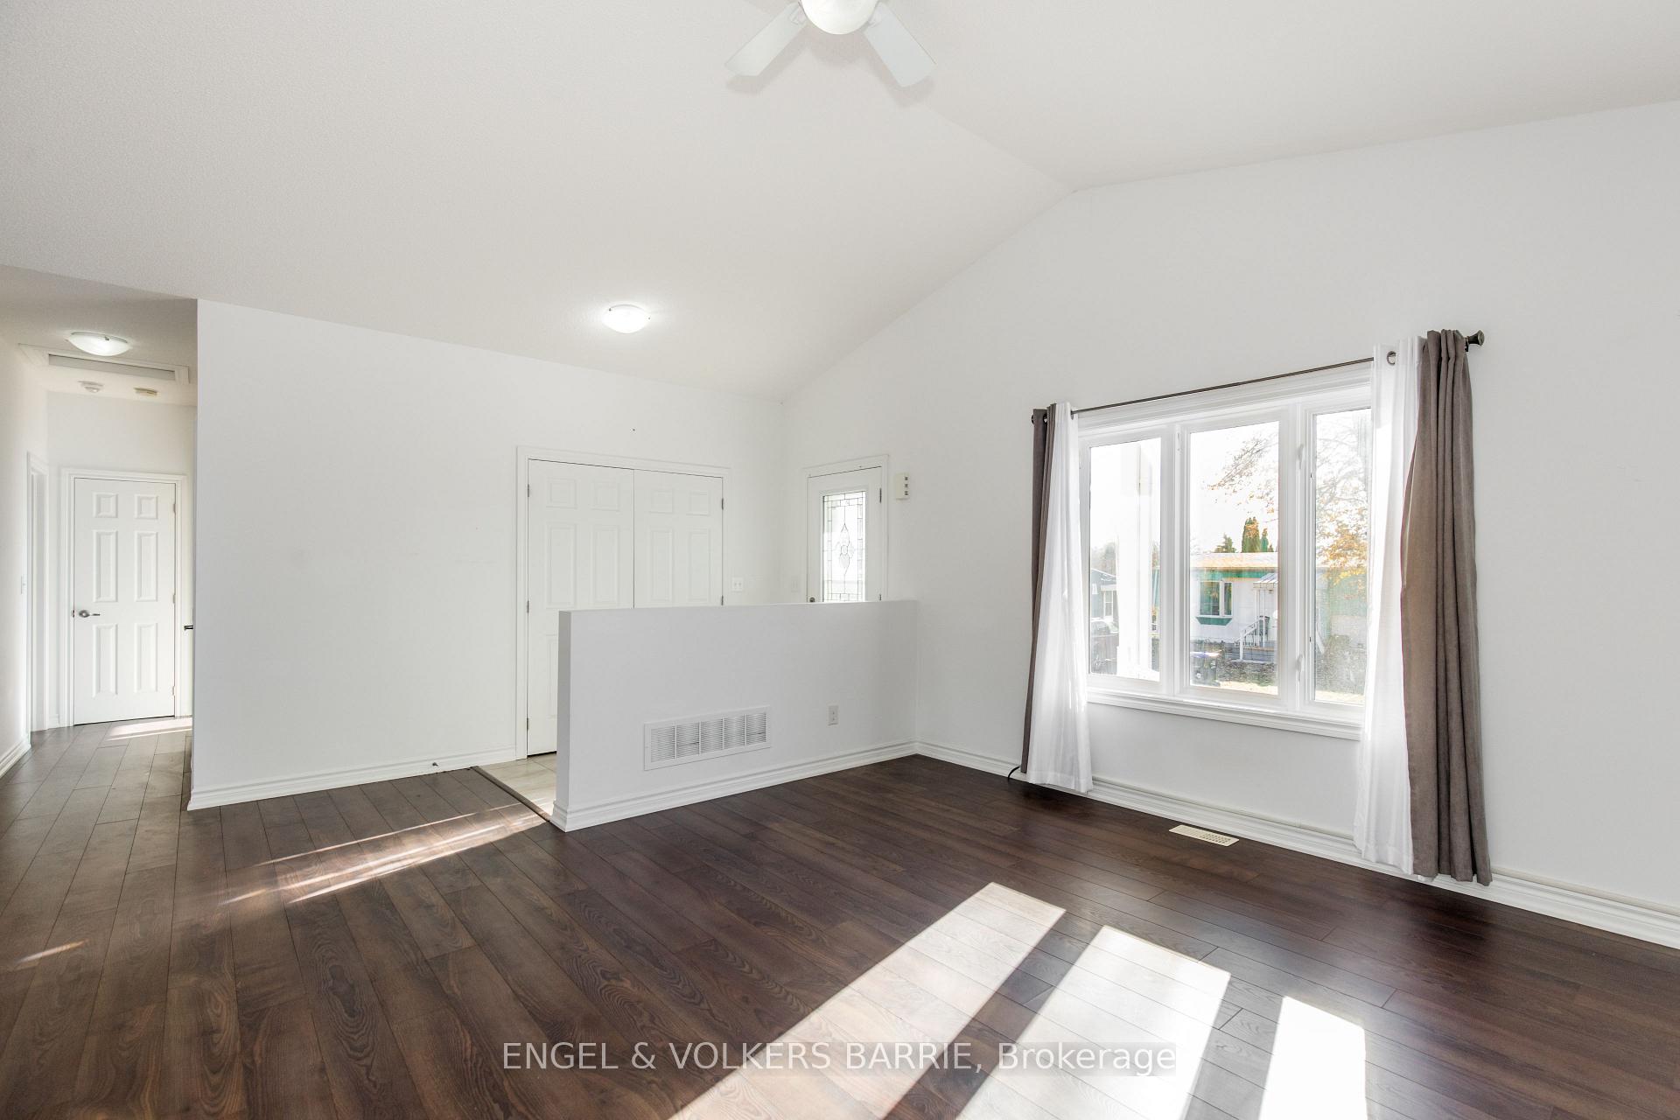
Vacant living room with dark wood floors, a large curtained window, and sunlight across the floor.
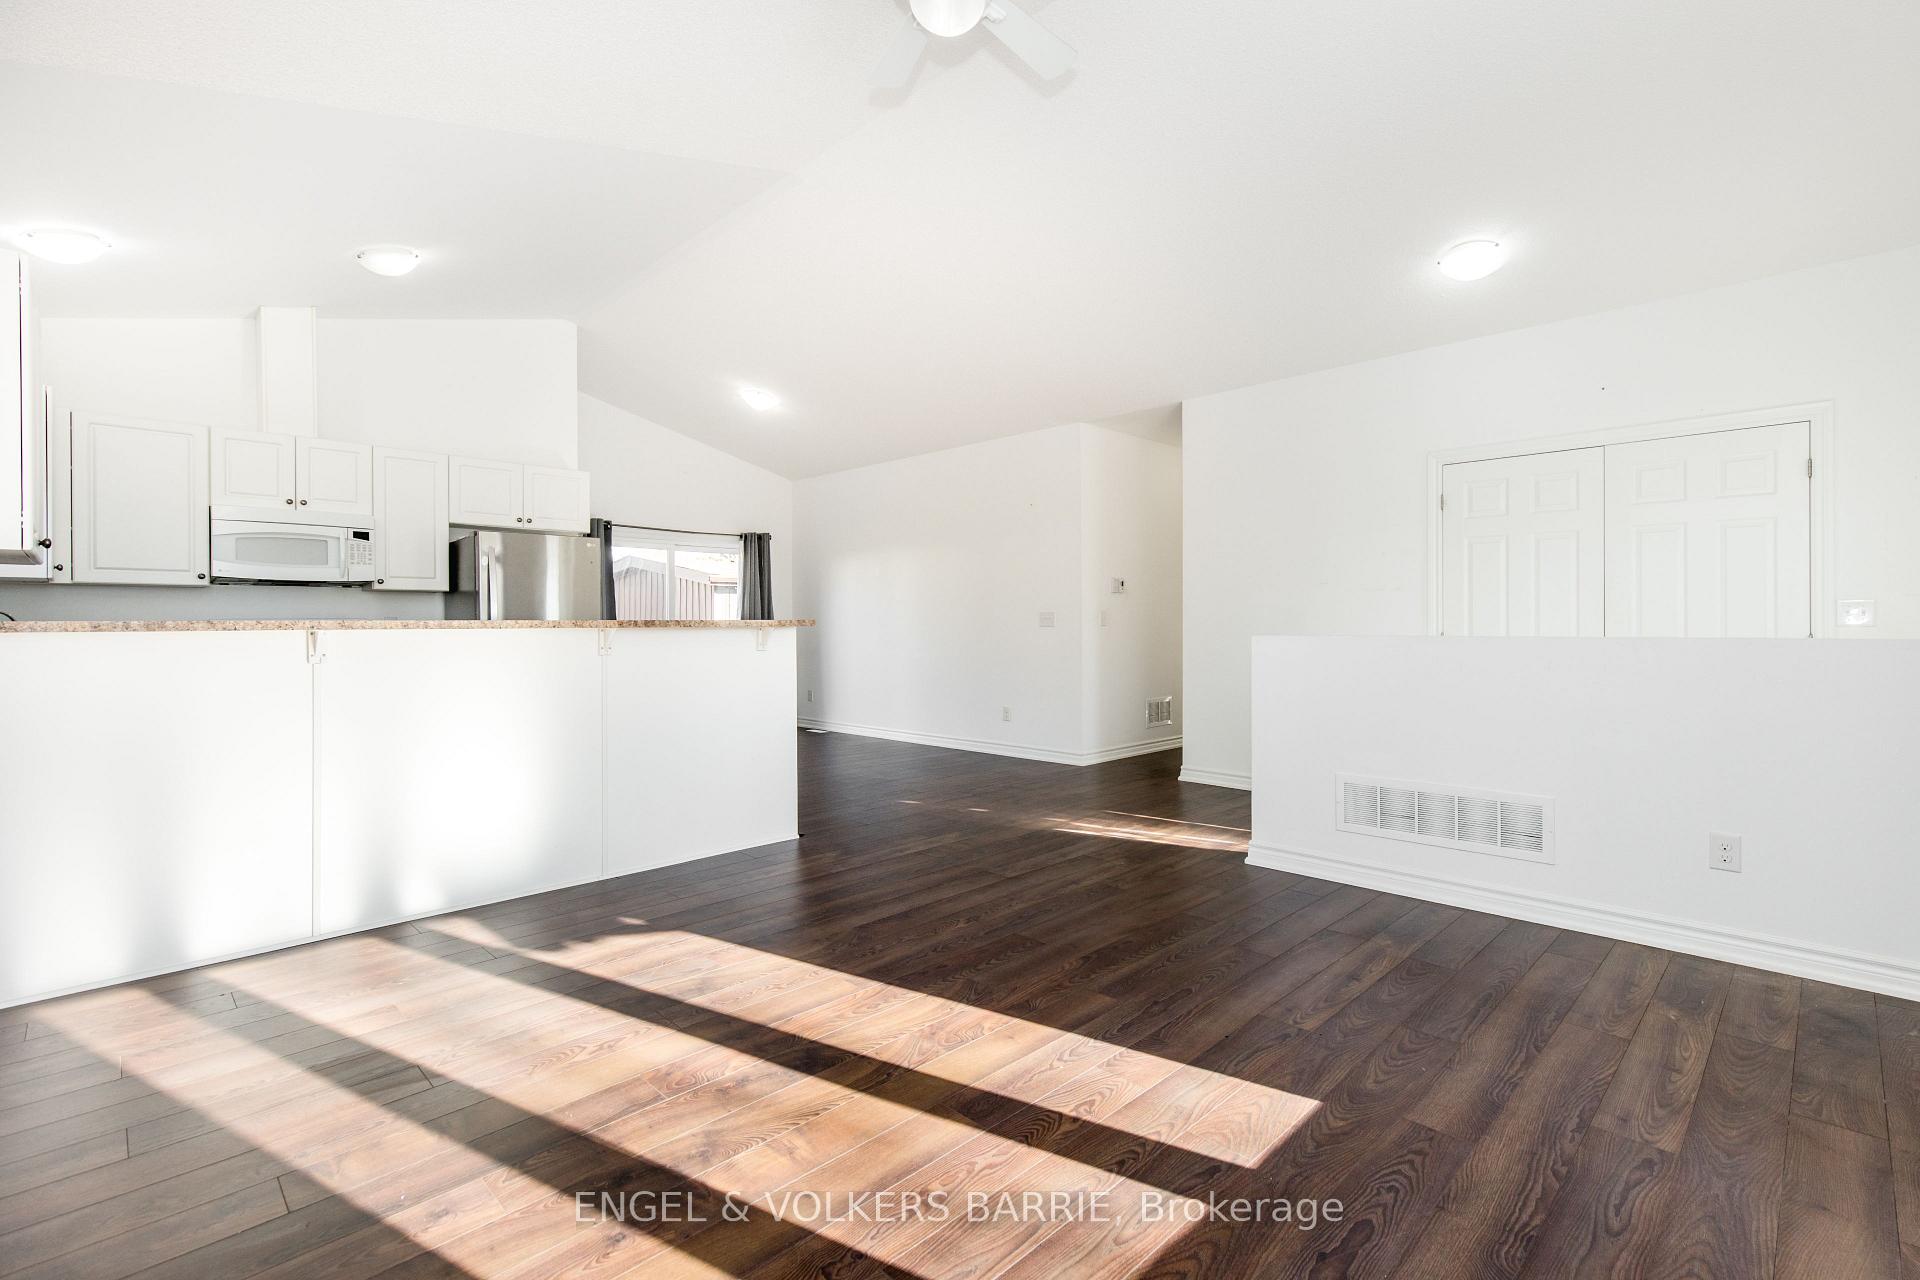
Open-plan kitchen and living area with white cabinets, dark wood floors, and sunlight across the floor.
Open-plan kitchen and dining area with white cabinets, breakfast bar, and sliding doors to a deck.
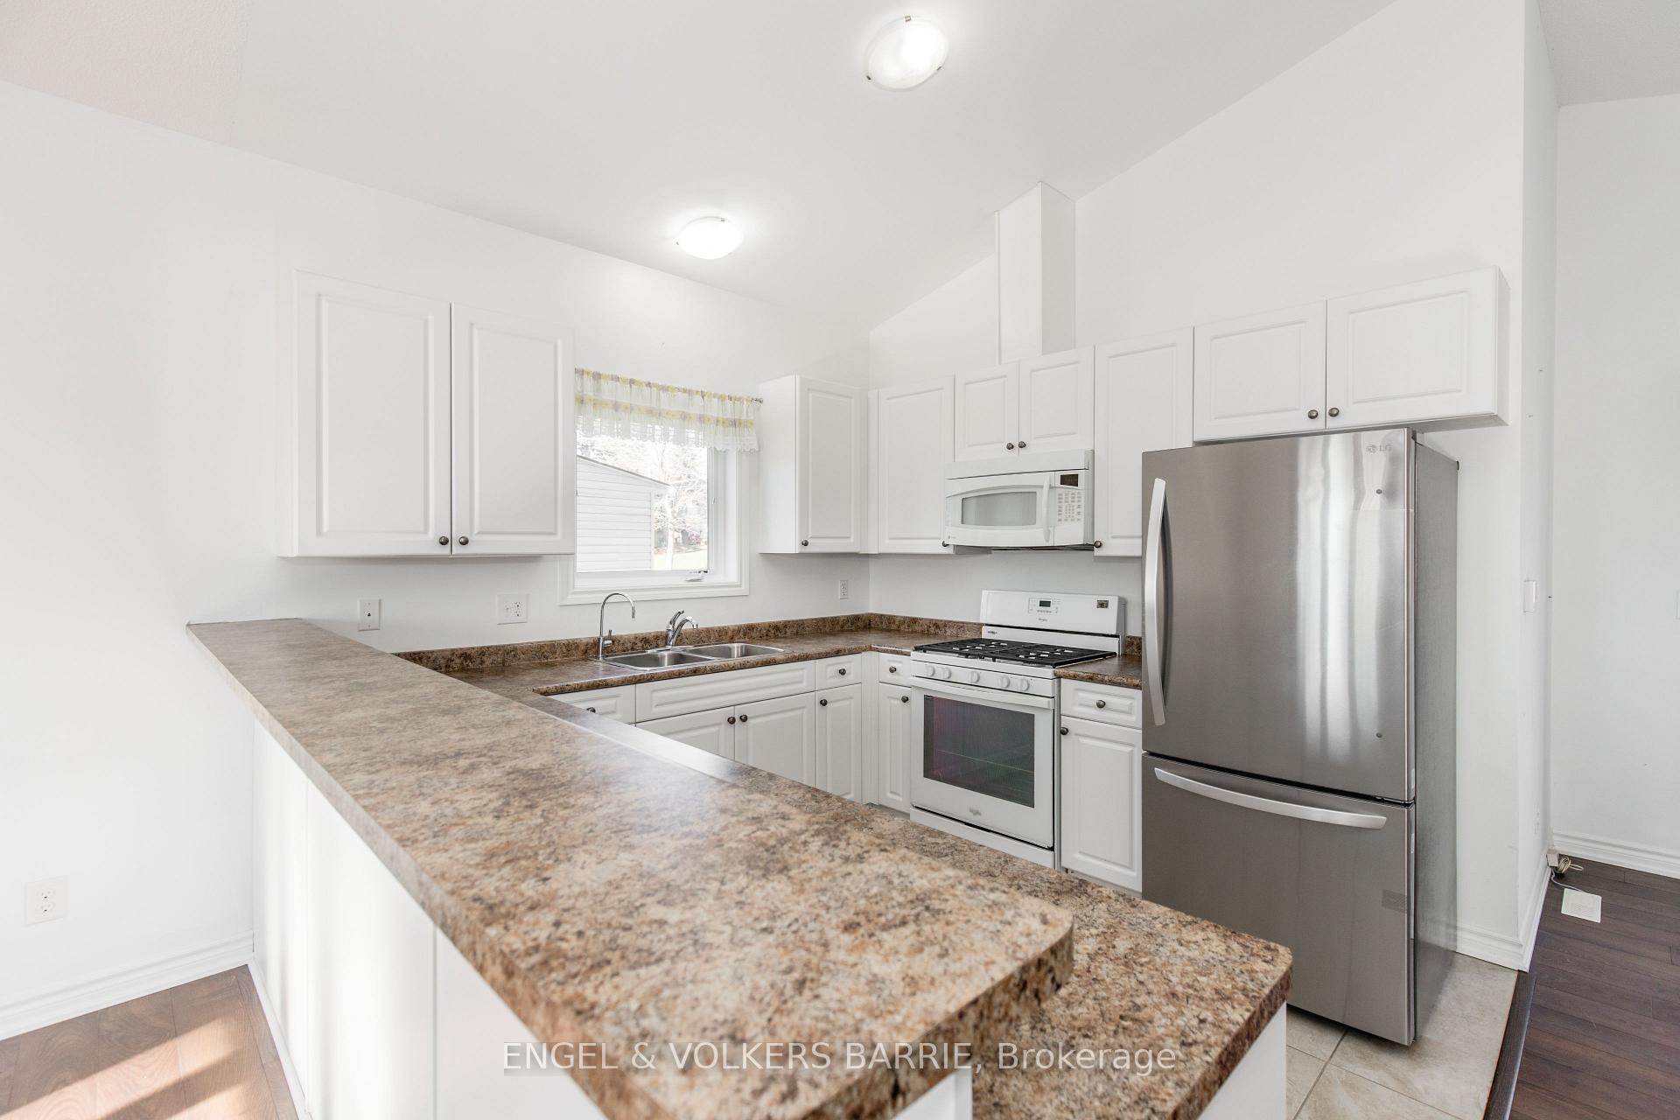
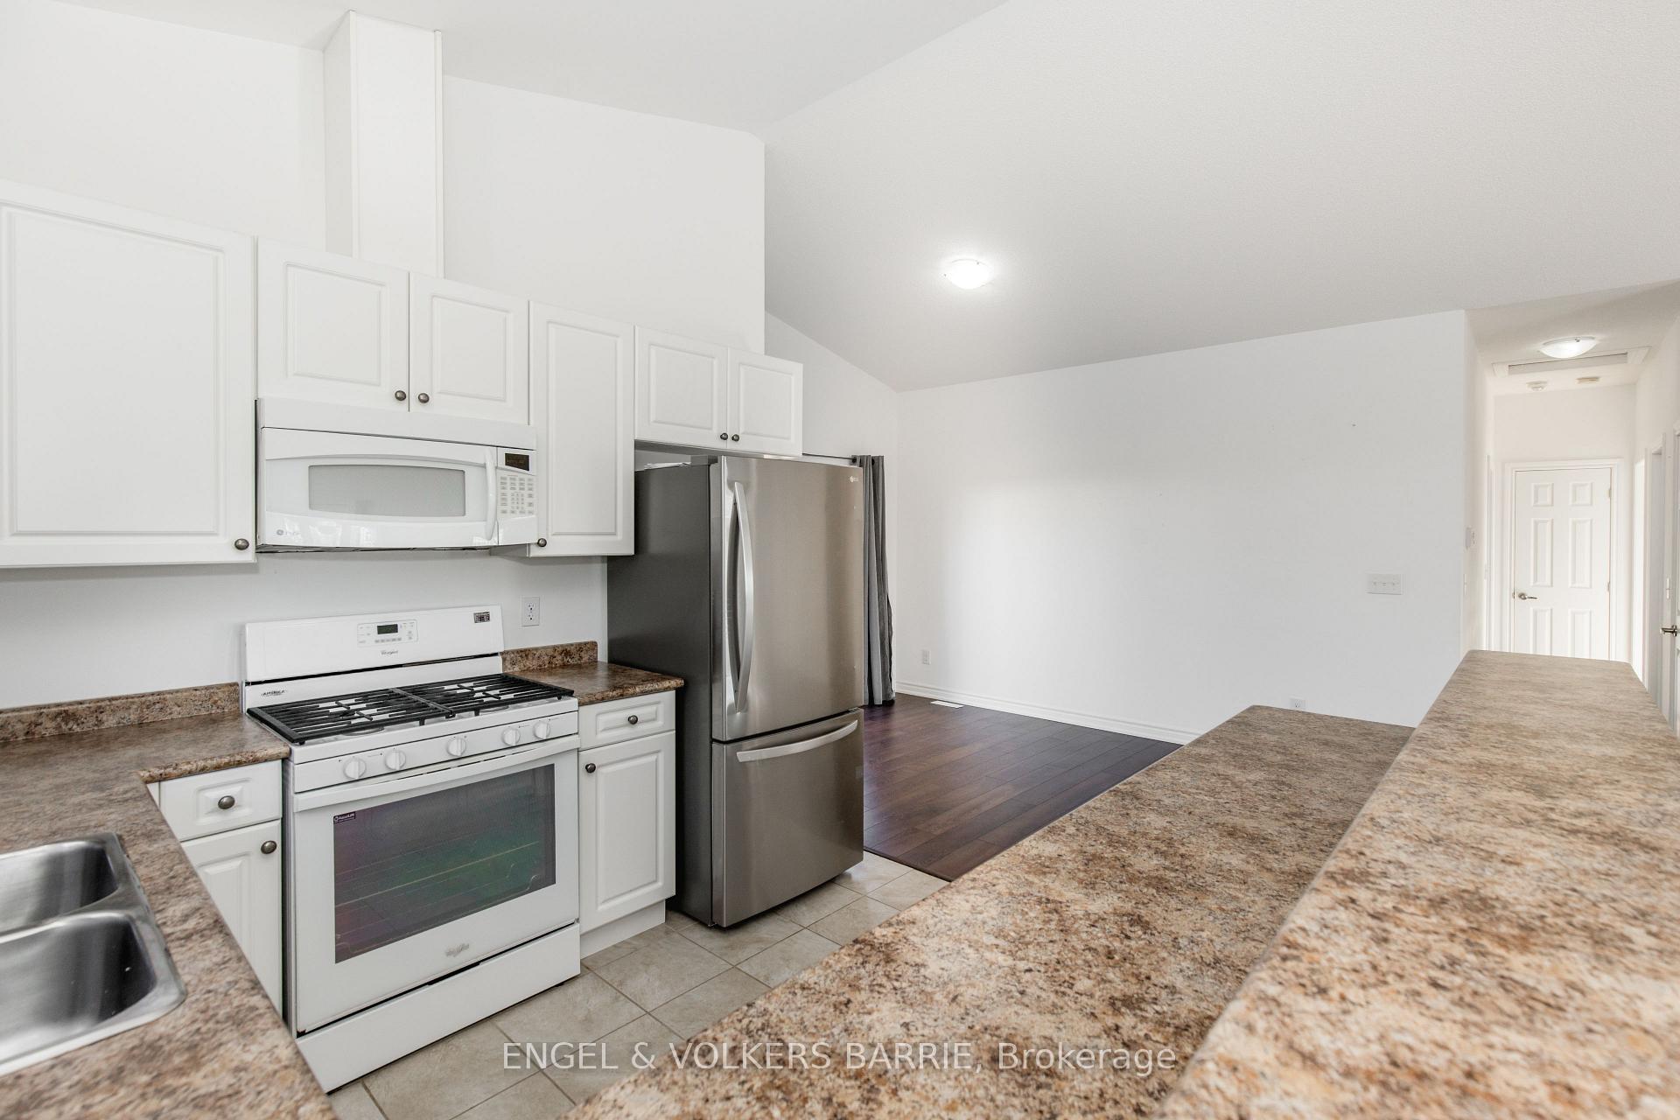
Kitchen with a granite-pattern breakfast bar, white cabinetry, and stainless steel refrigerator.
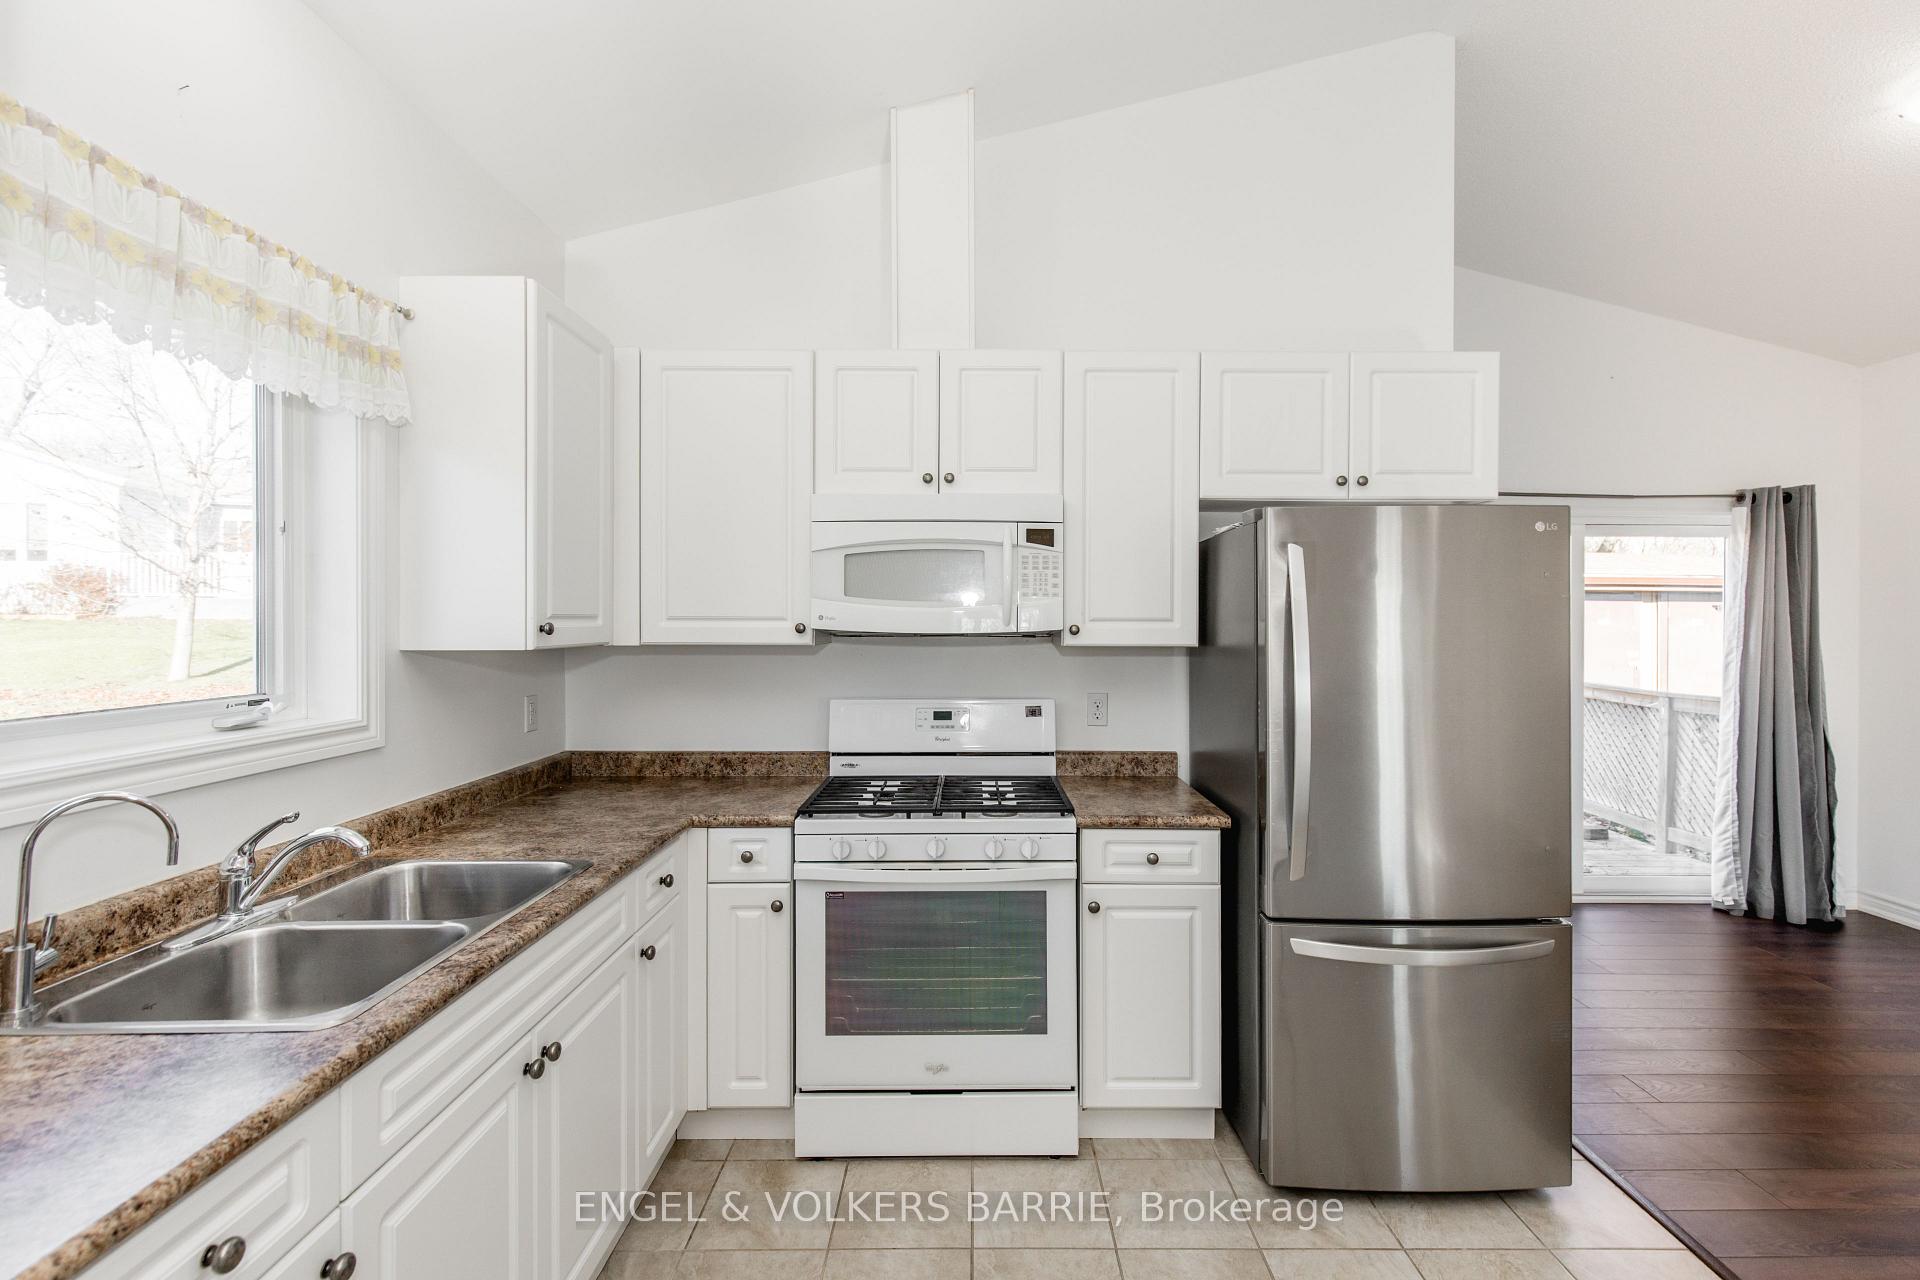
Kitchen with white cabinets, brown countertops, stainless steel refrigerator, and a gas range.
Kitchen with white cabinets, granite-pattern counters, stainless-steel refrigerator, and gas range.
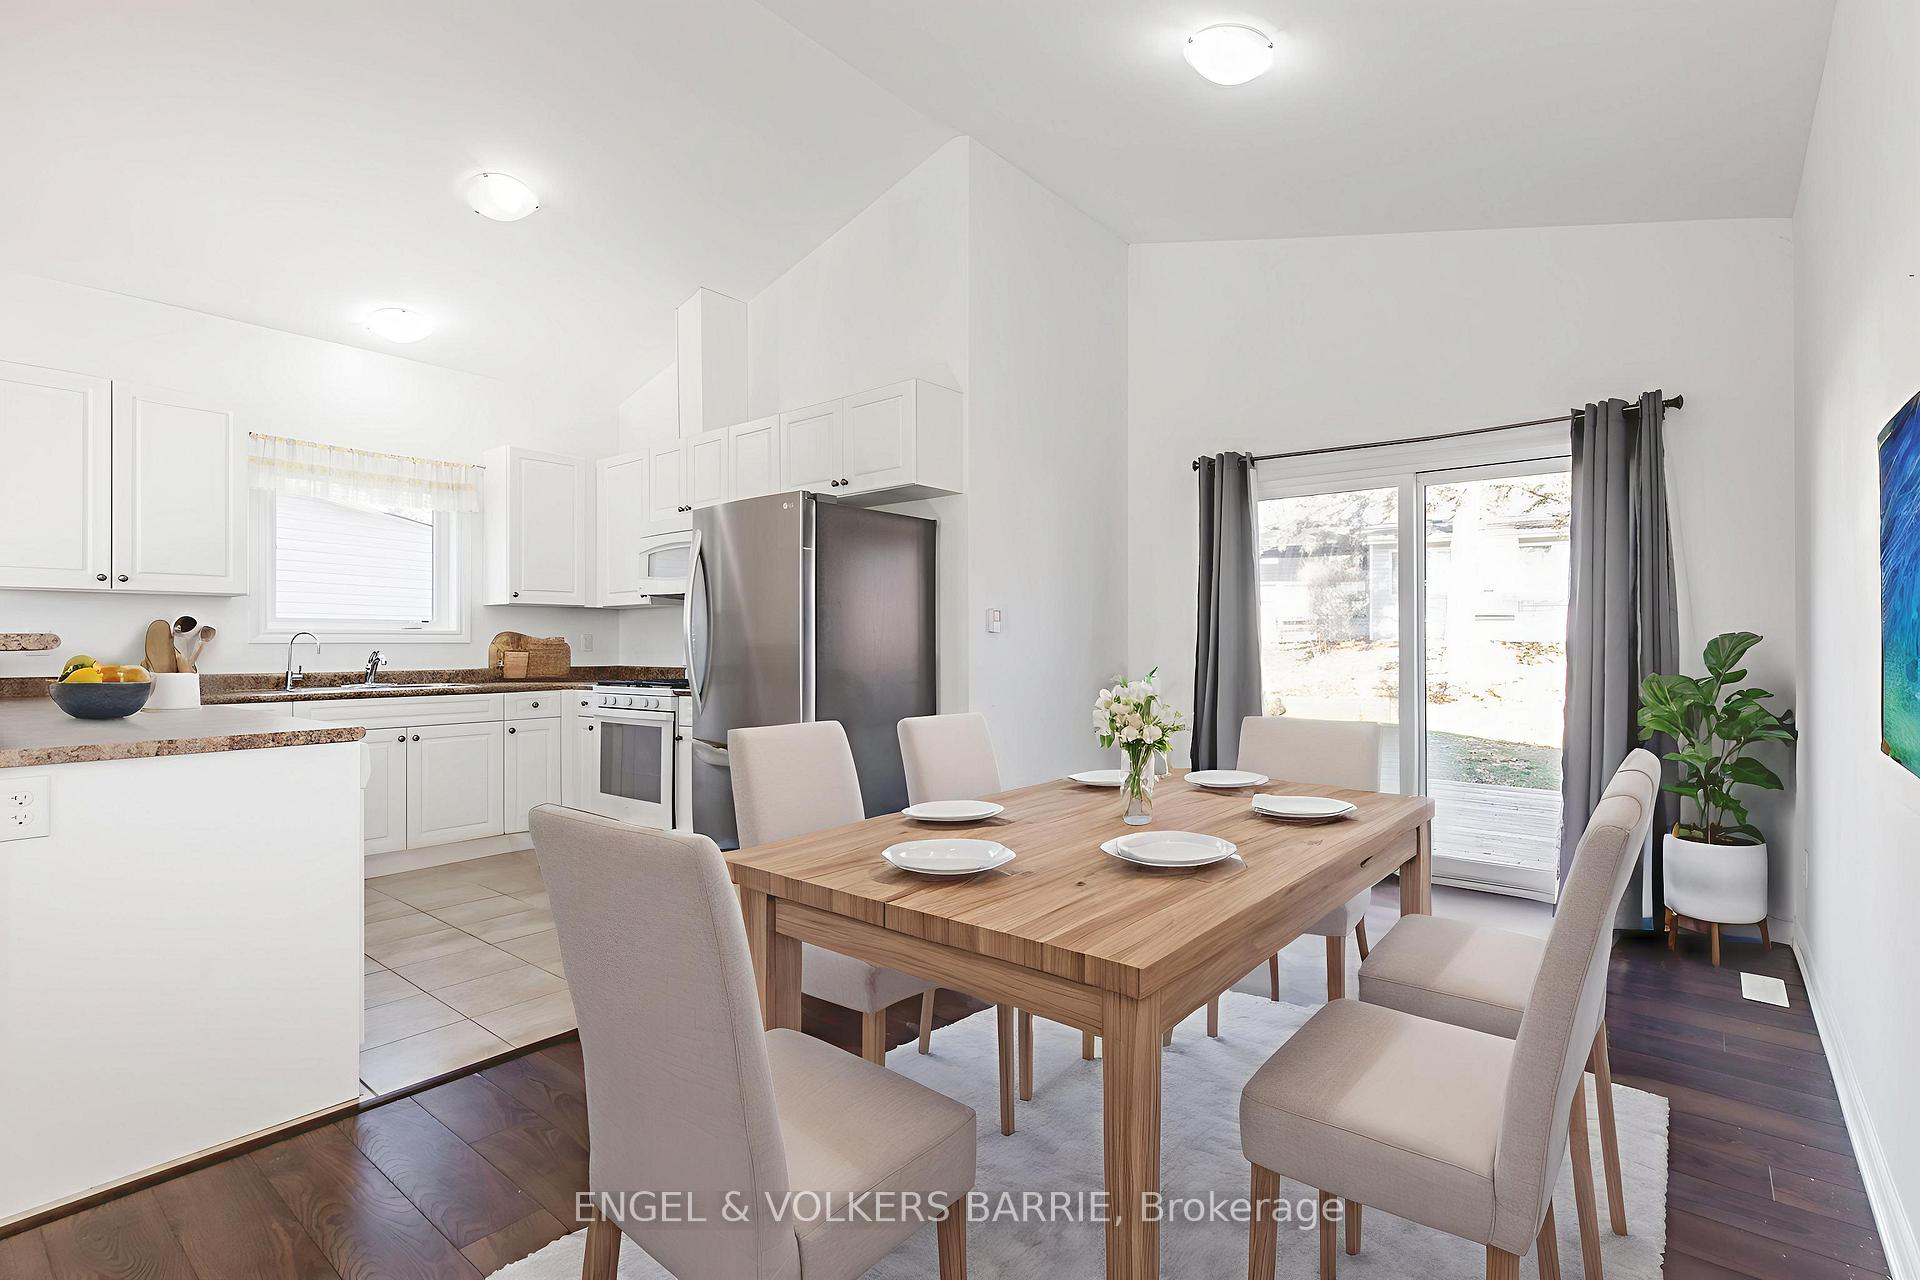
Open-plan kitchen and dining area with white cabinetry, stainless steel appliances, and a set dining table.
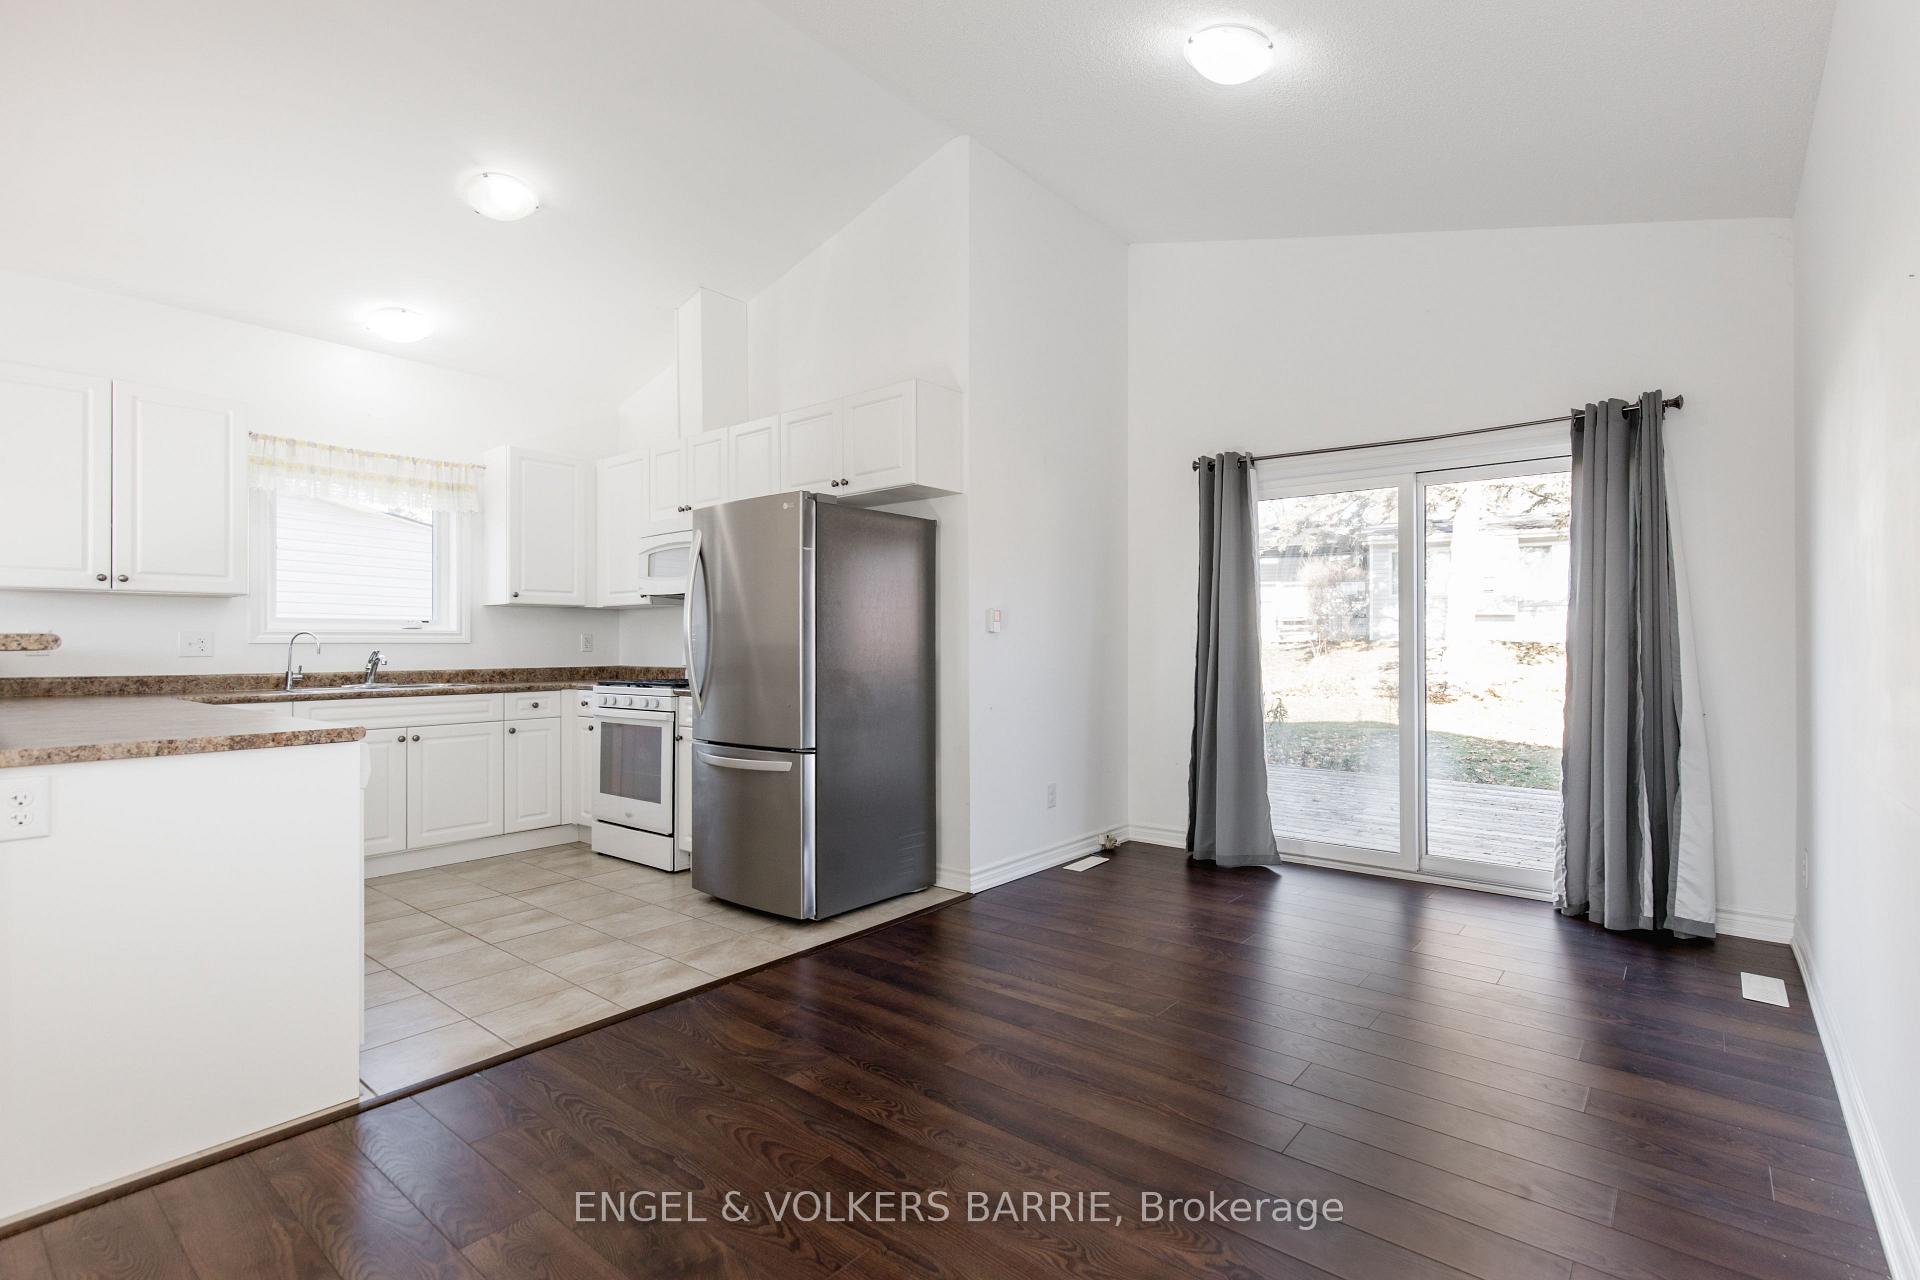
Vacant kitchen and dining area with white cabinets, stainless steel appliances, and sliding glass doors.
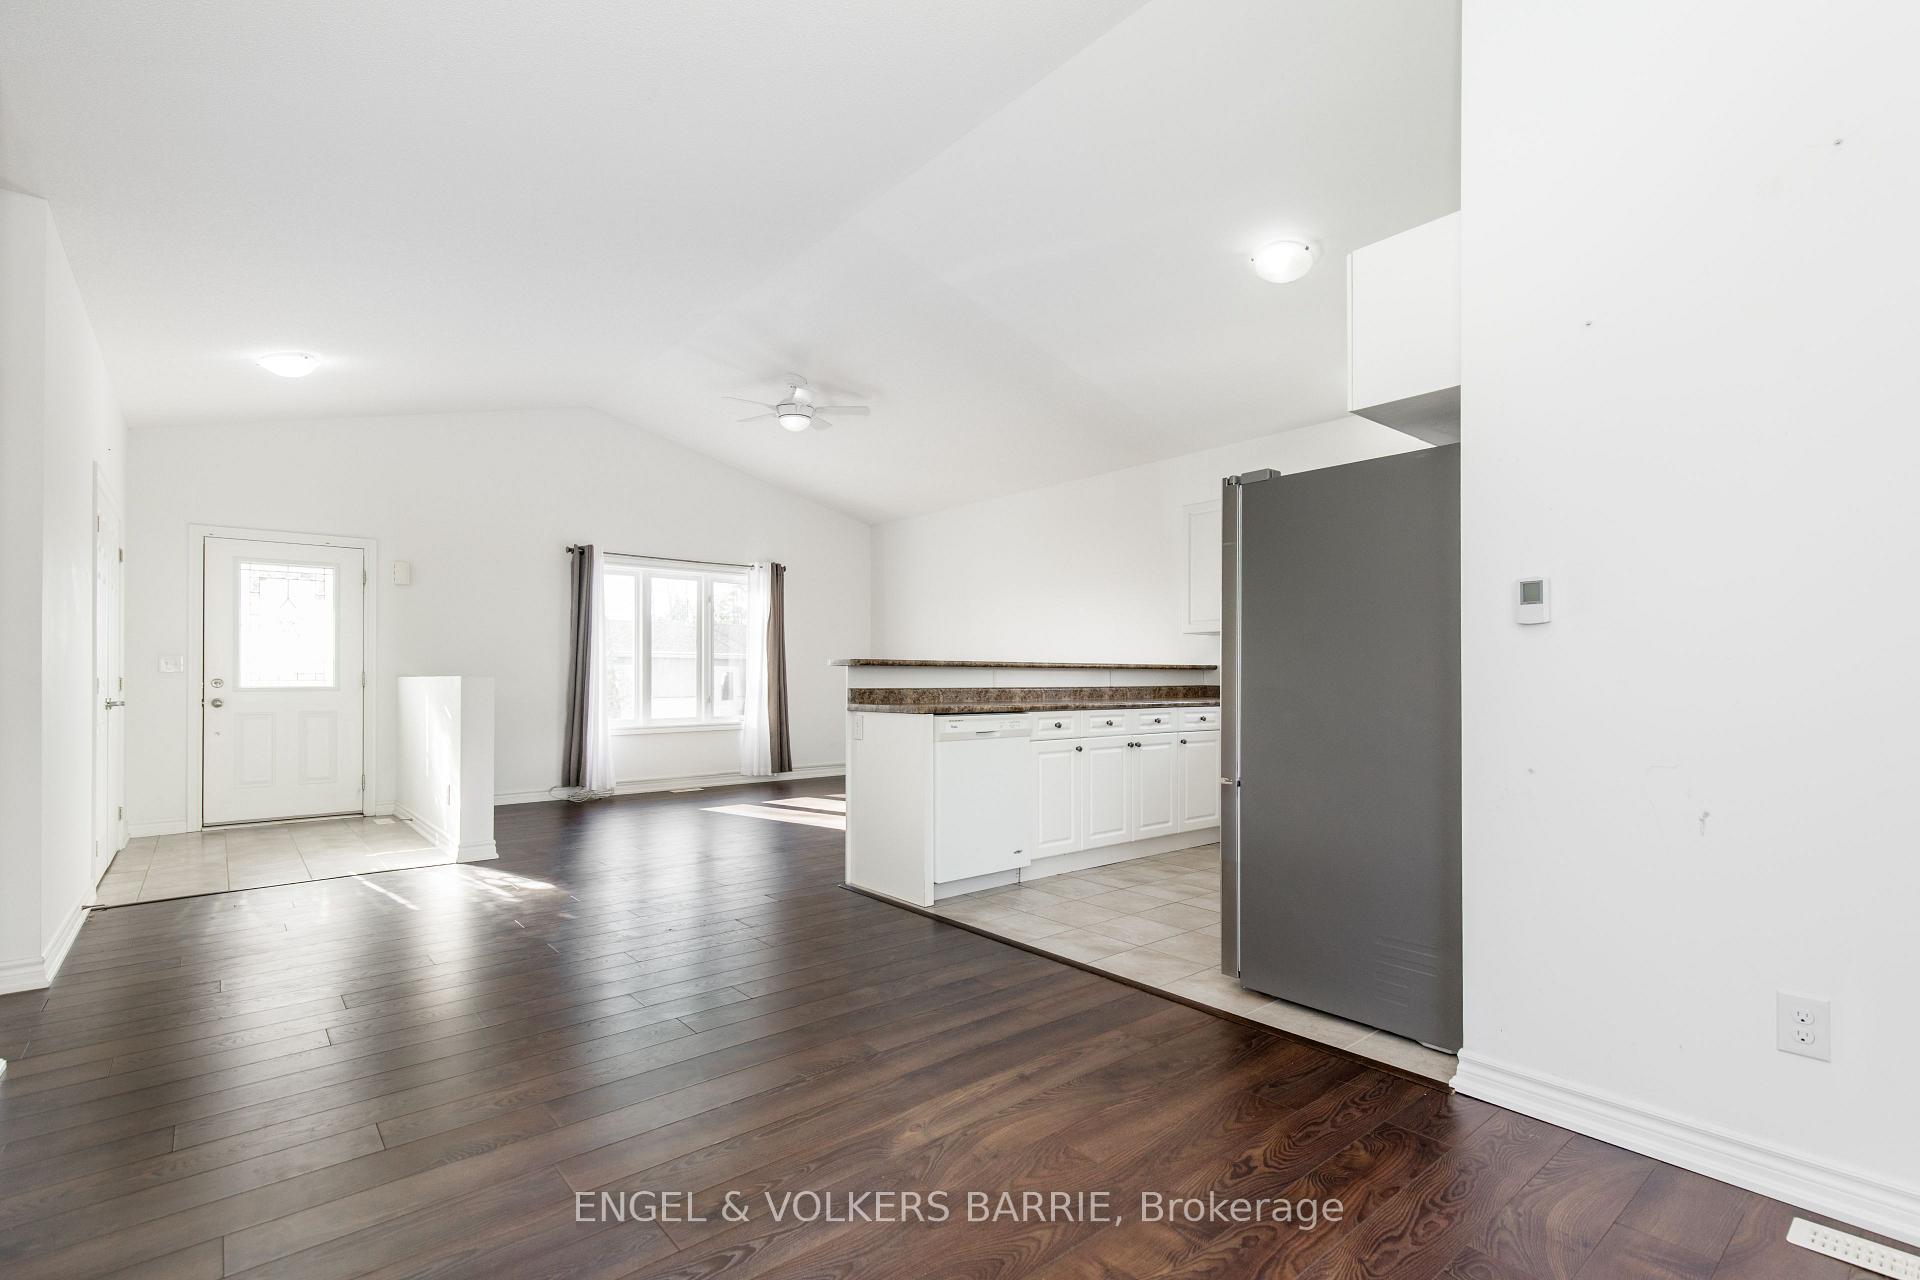
Open-plan kitchen and living area with white cabinets, a peninsula, and dark hardwood floors.
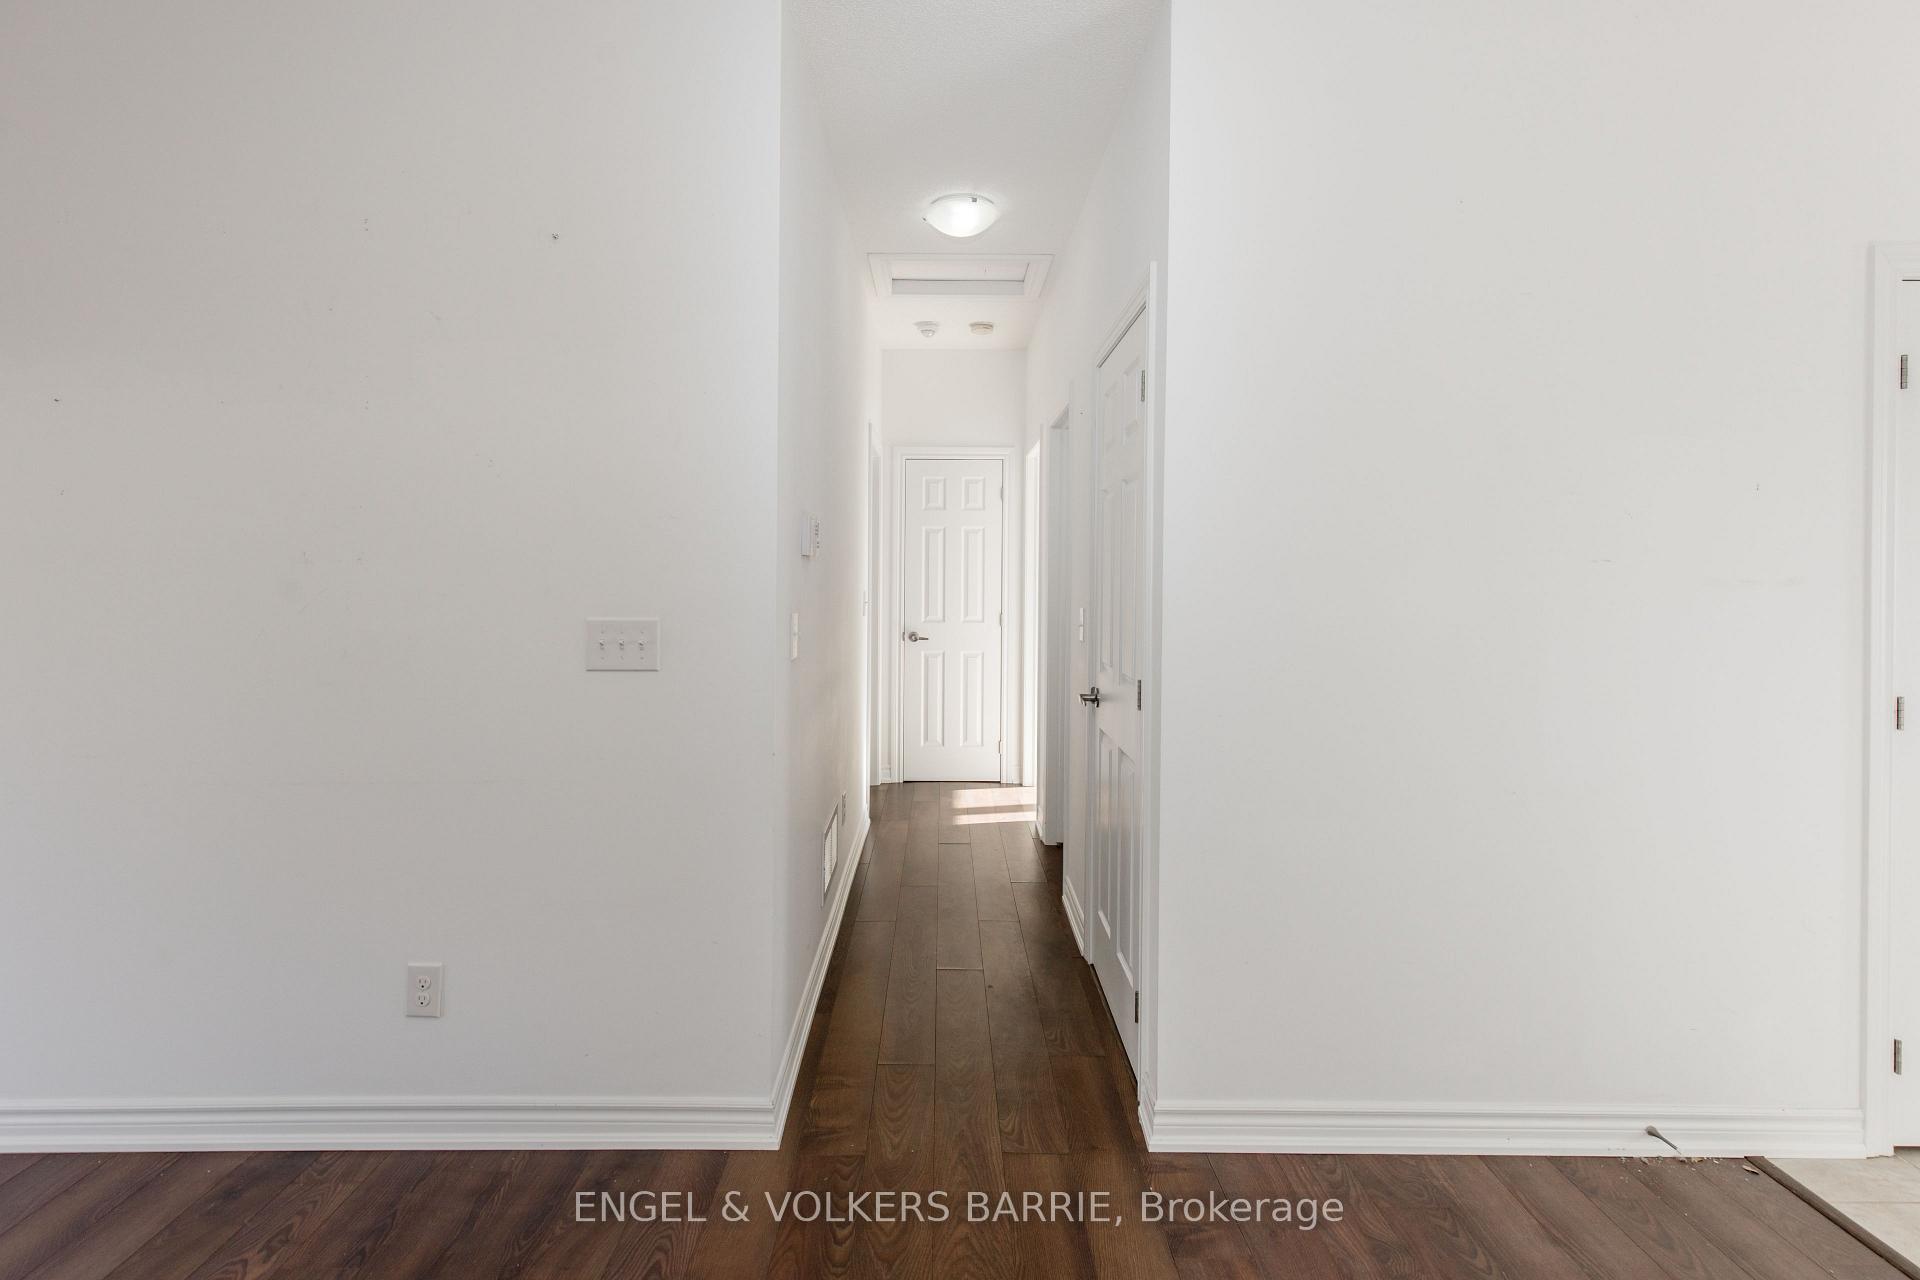
Empty white hallway with dark wood floors, paneled doors, and sunlight at the far end.
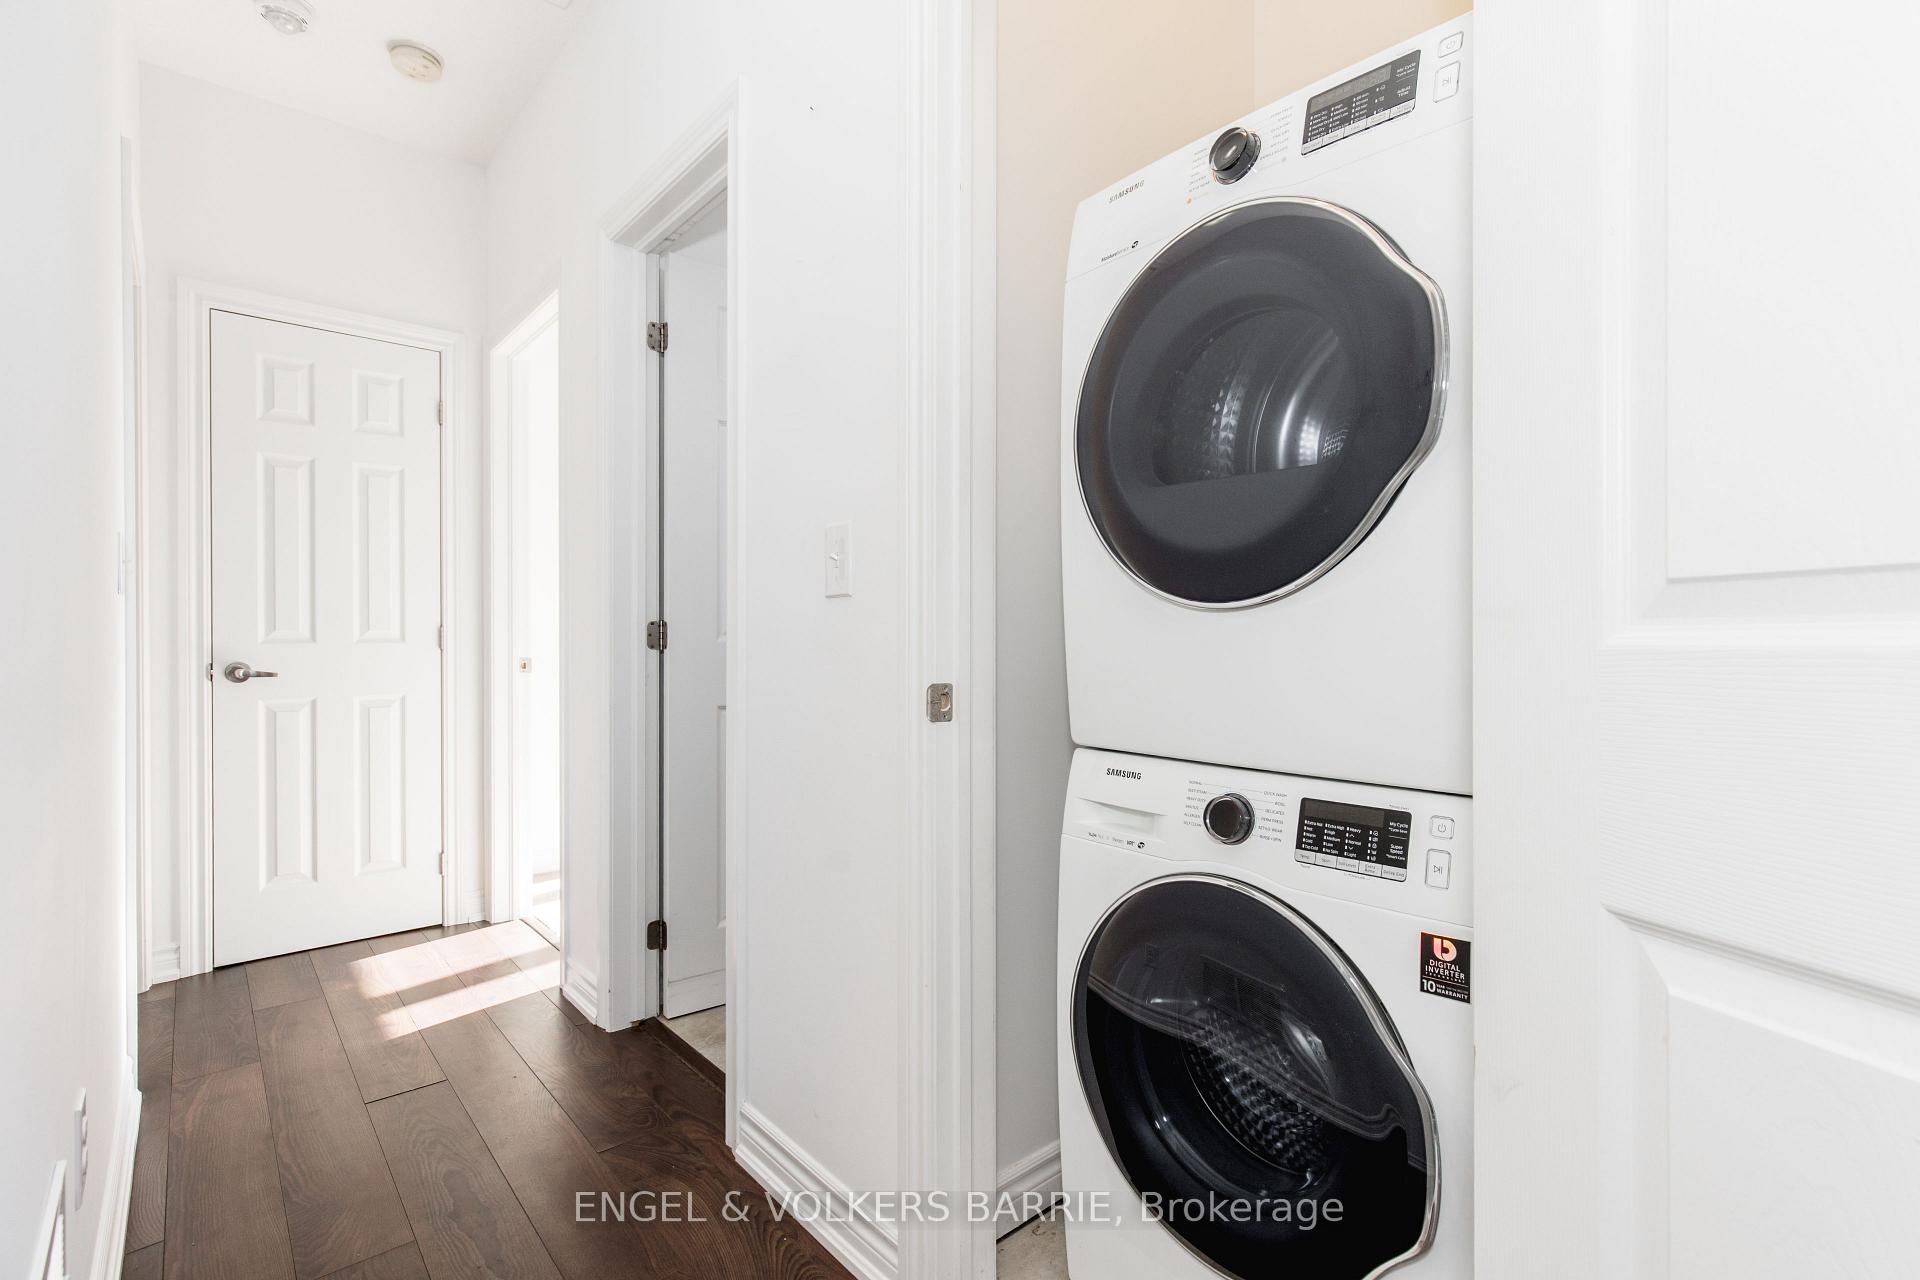
Laundry area with a stacked Samsung washer and dryer beside a dark wood-floored hallway.
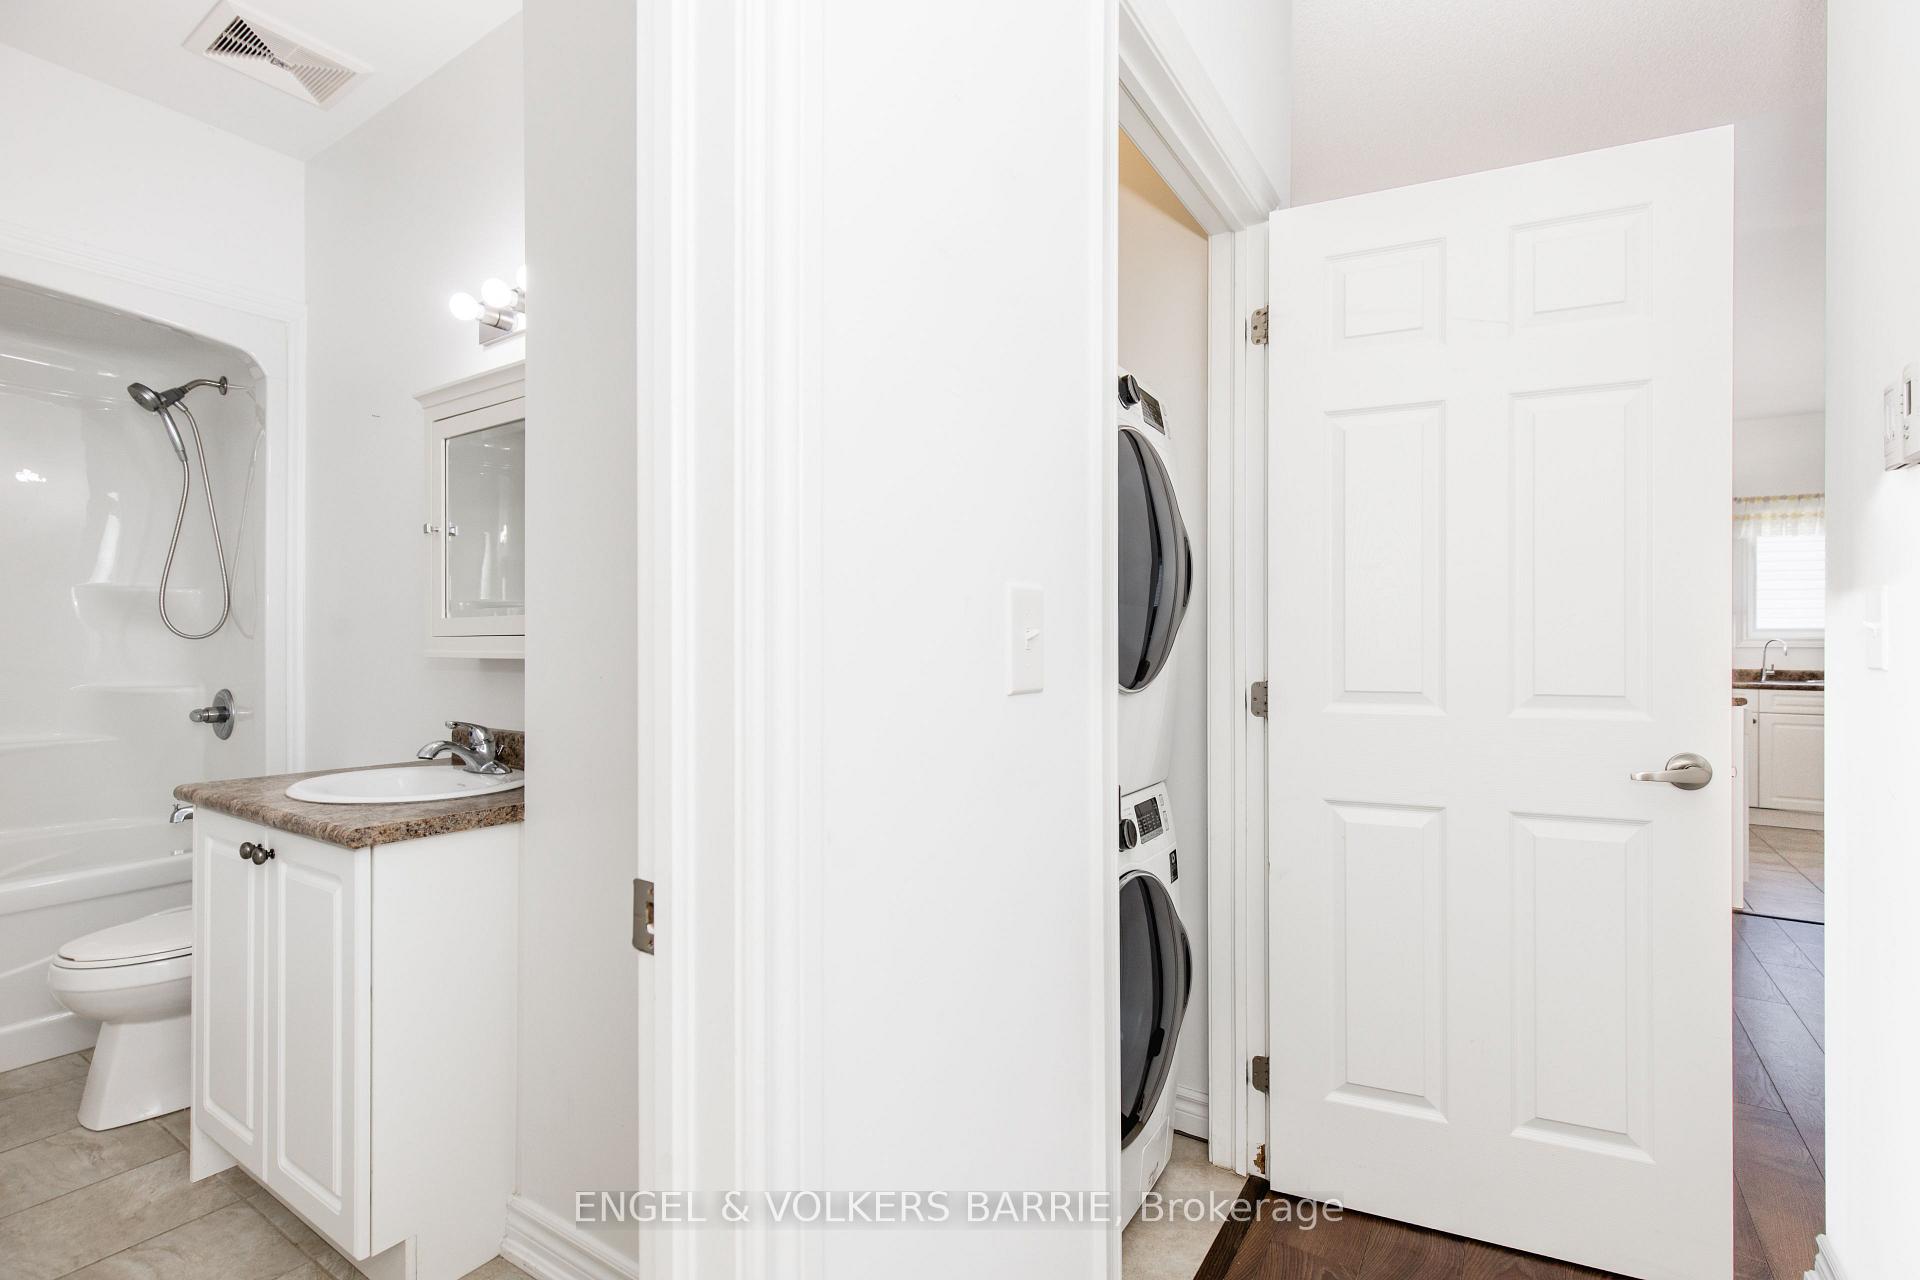
Bathroom with a tub, shower, and vanity; an open door reveals a stacked washer and dryer.
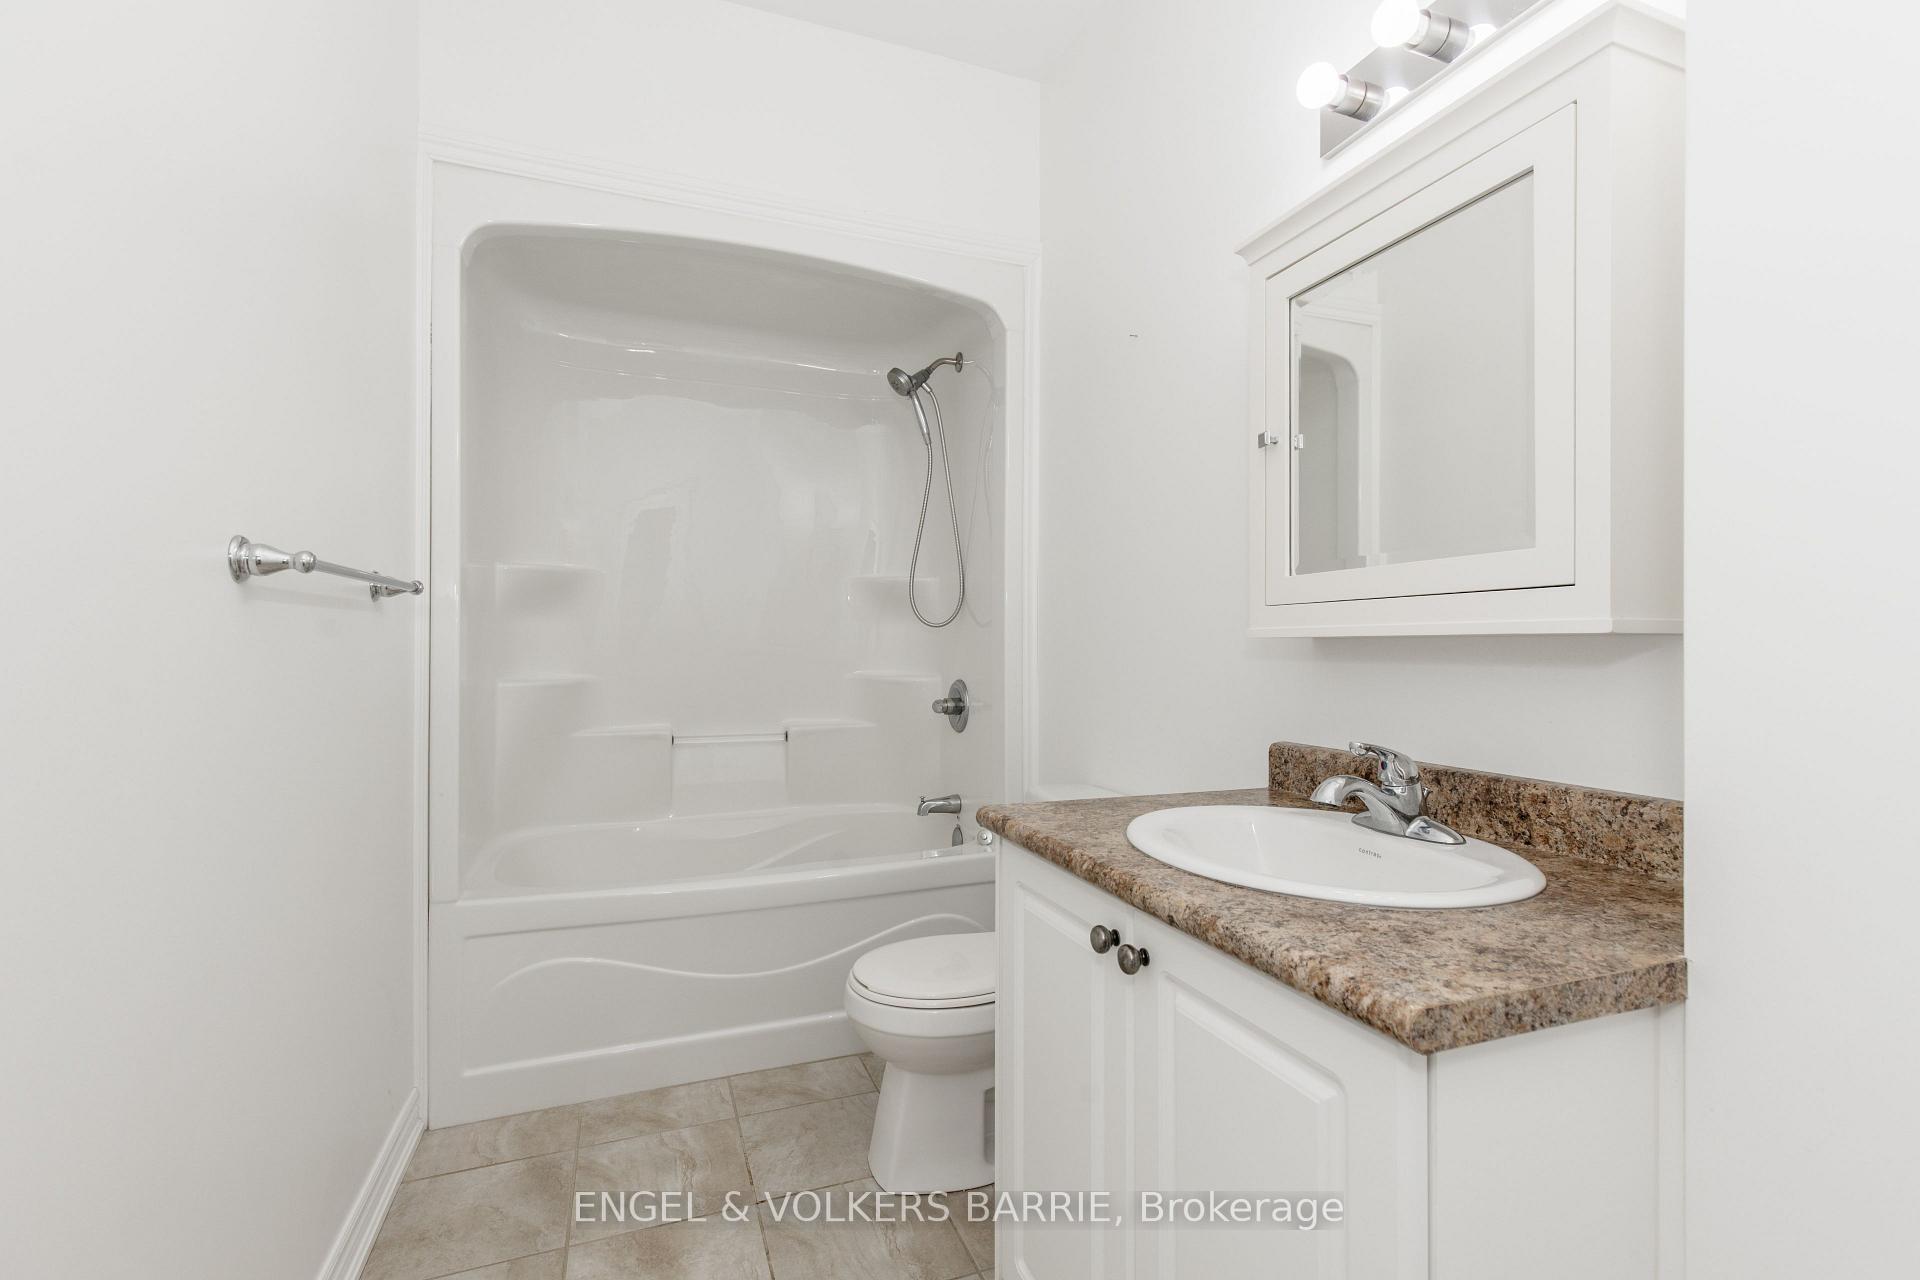
Bathroom with a tub and shower, granite vanity countertop, and mirrored medicine cabinet.
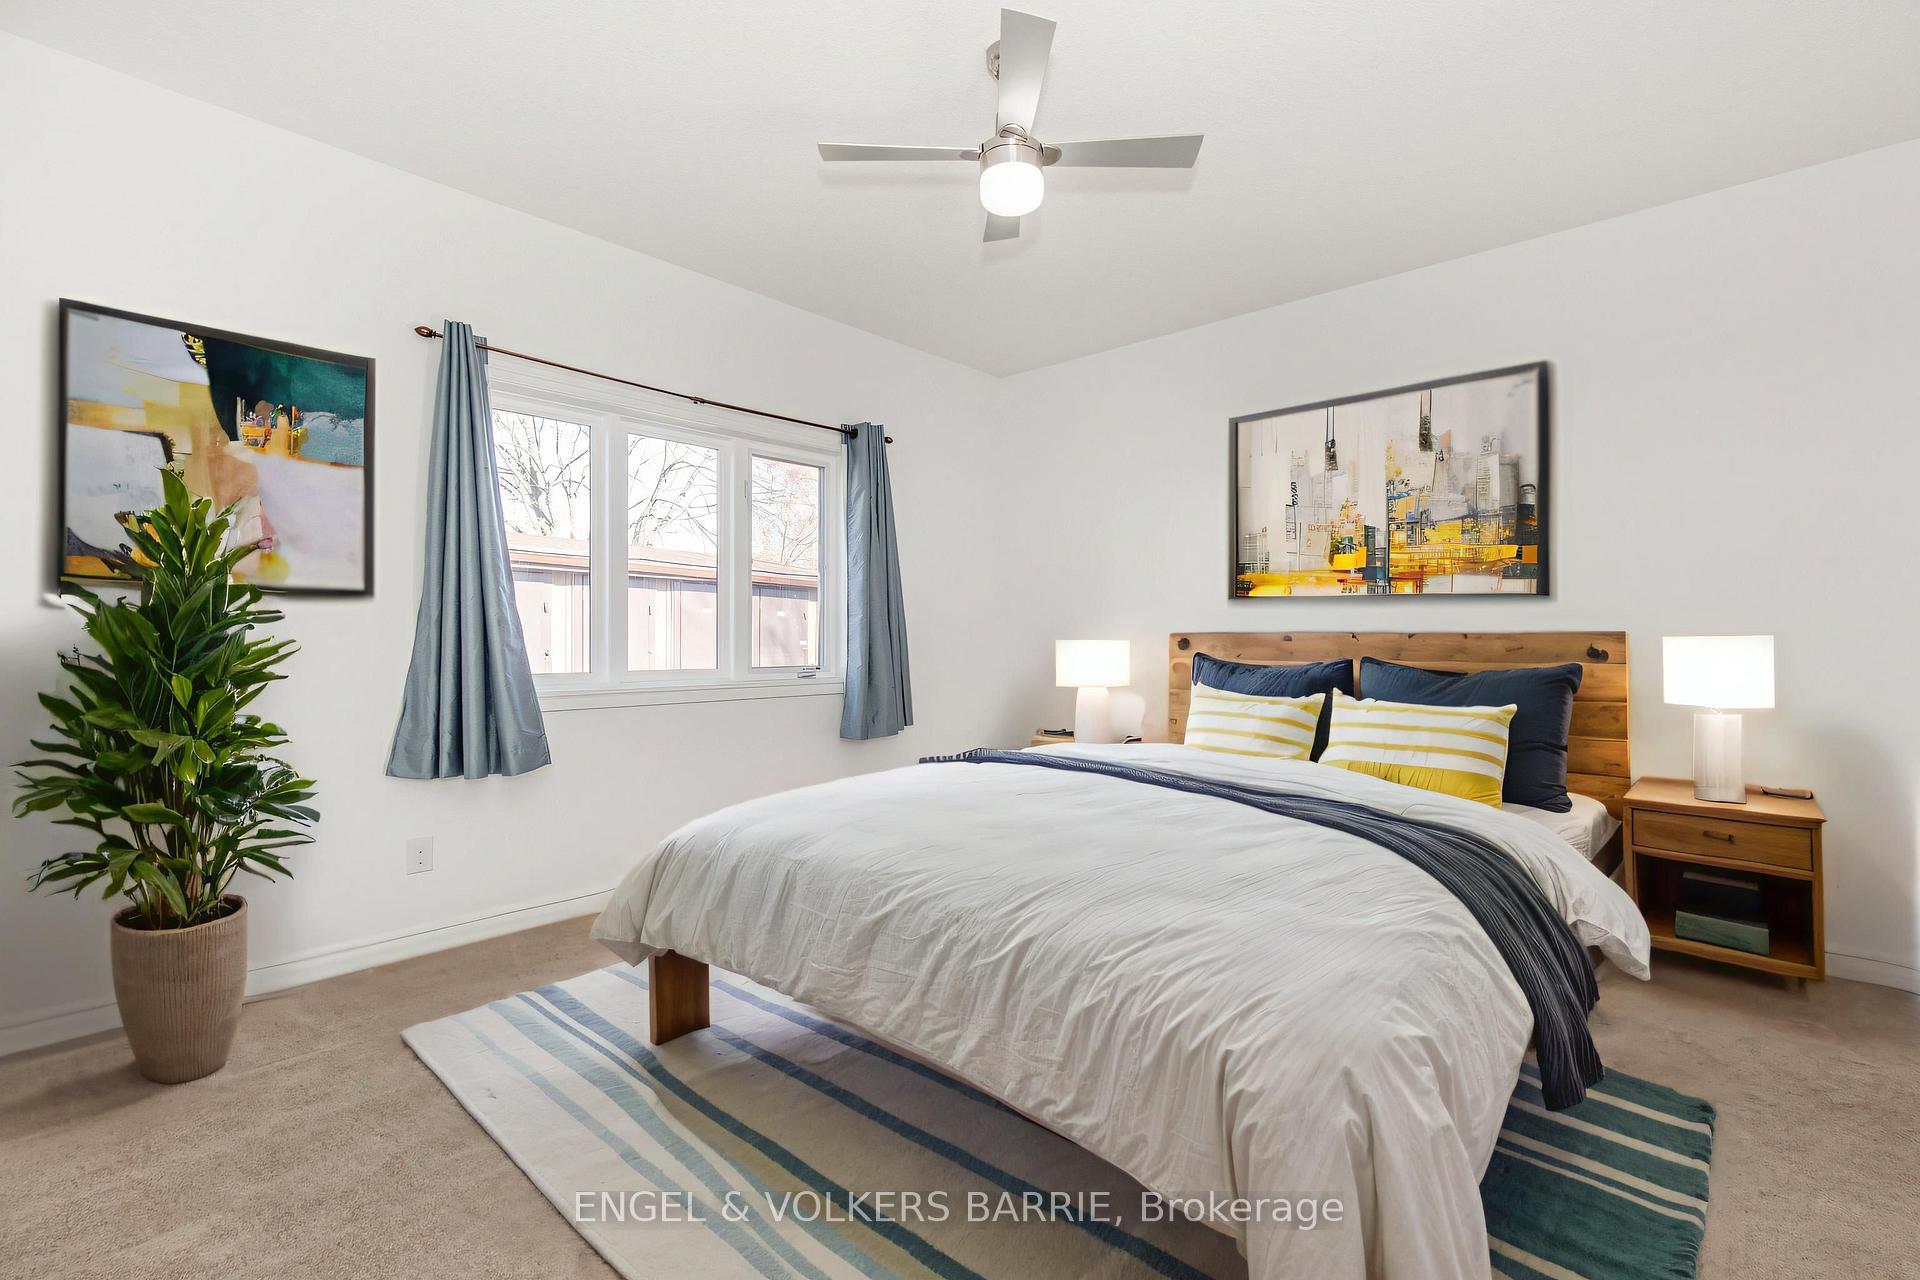
Bedroom with a large bed, wooden headboard, blue curtains, matching lamps, and a potted plant.
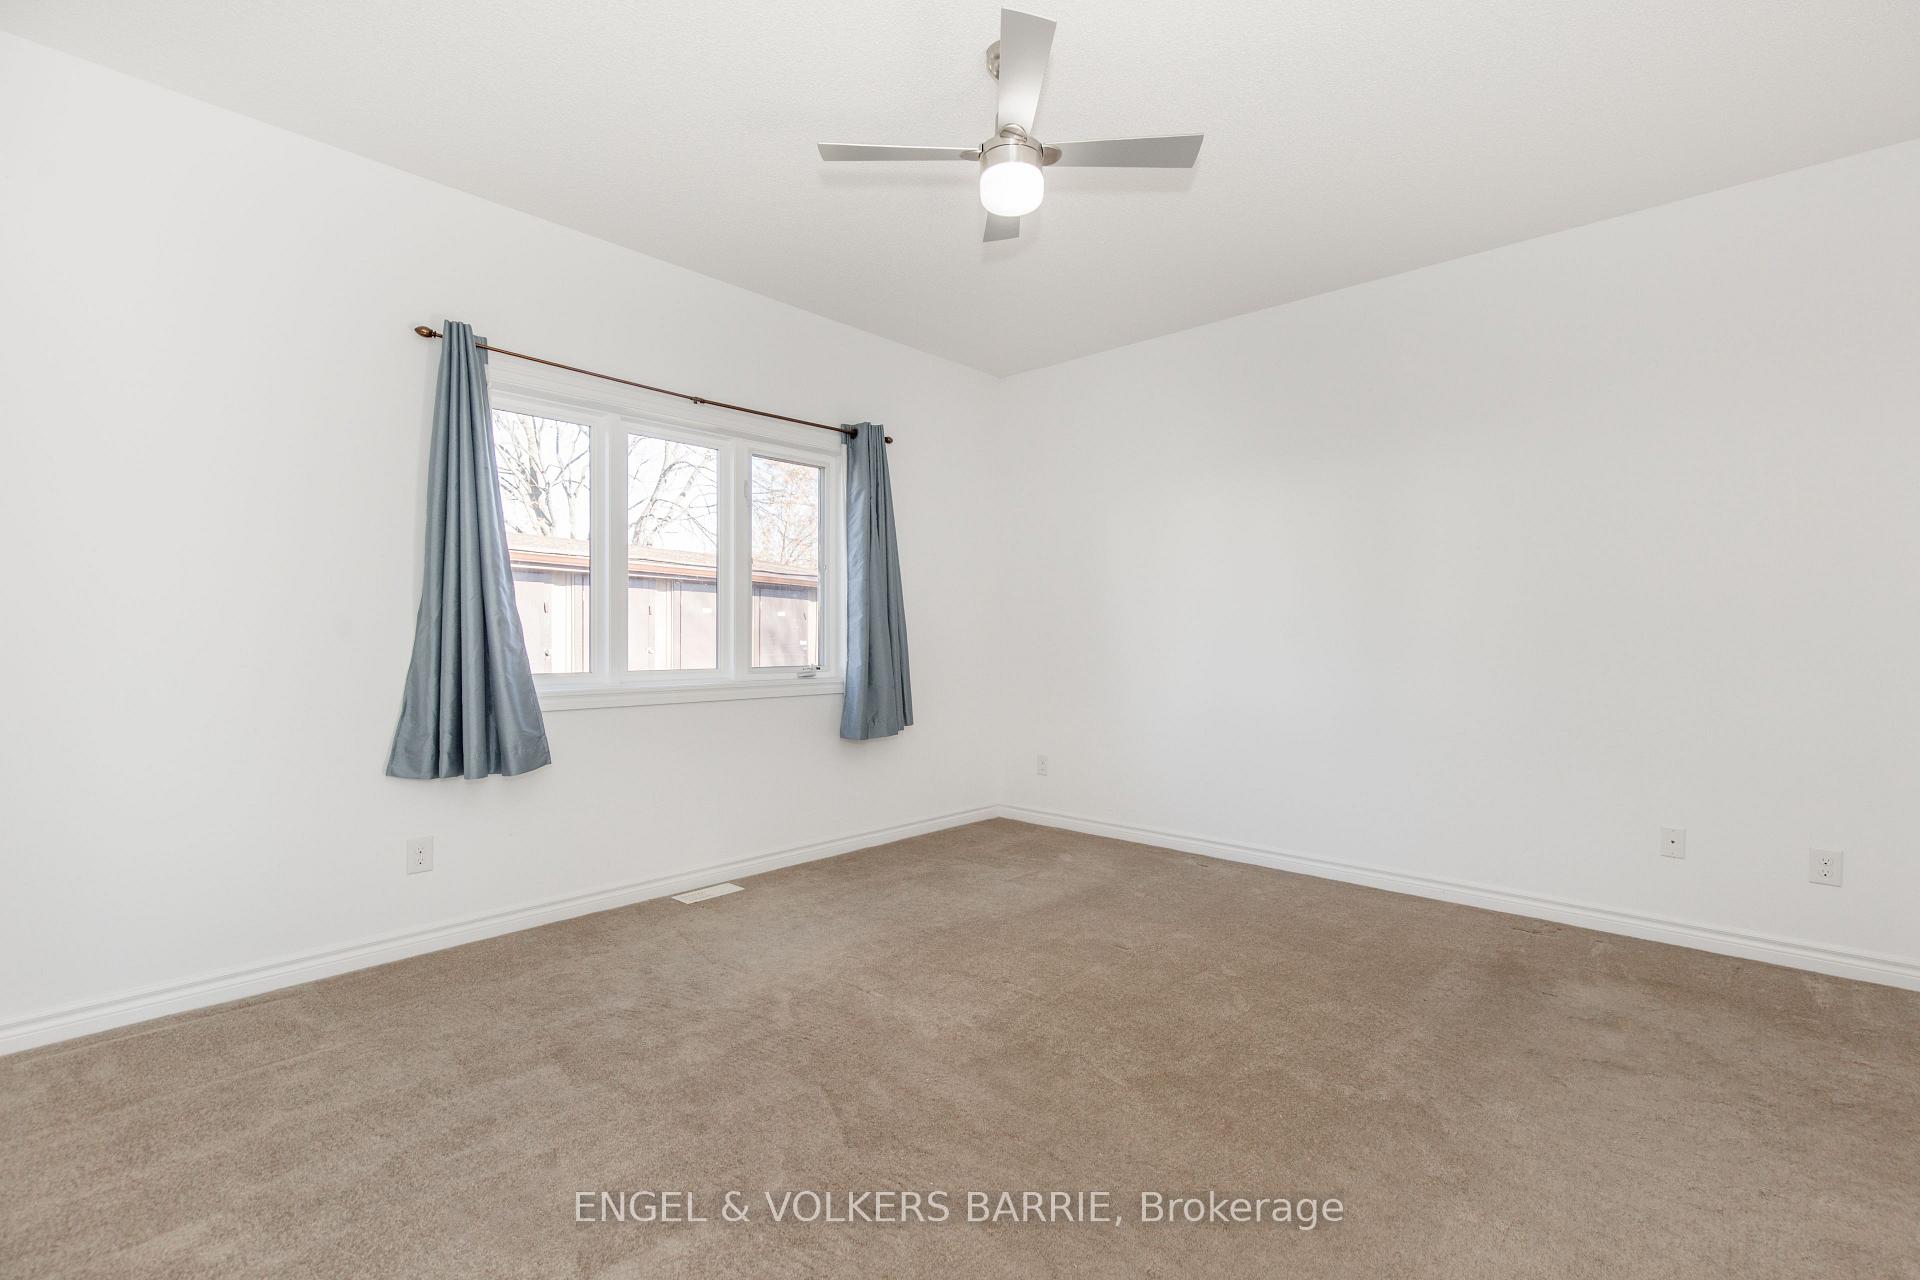
Empty bedroom with beige carpet, blue-gray curtains, and a ceiling fan.
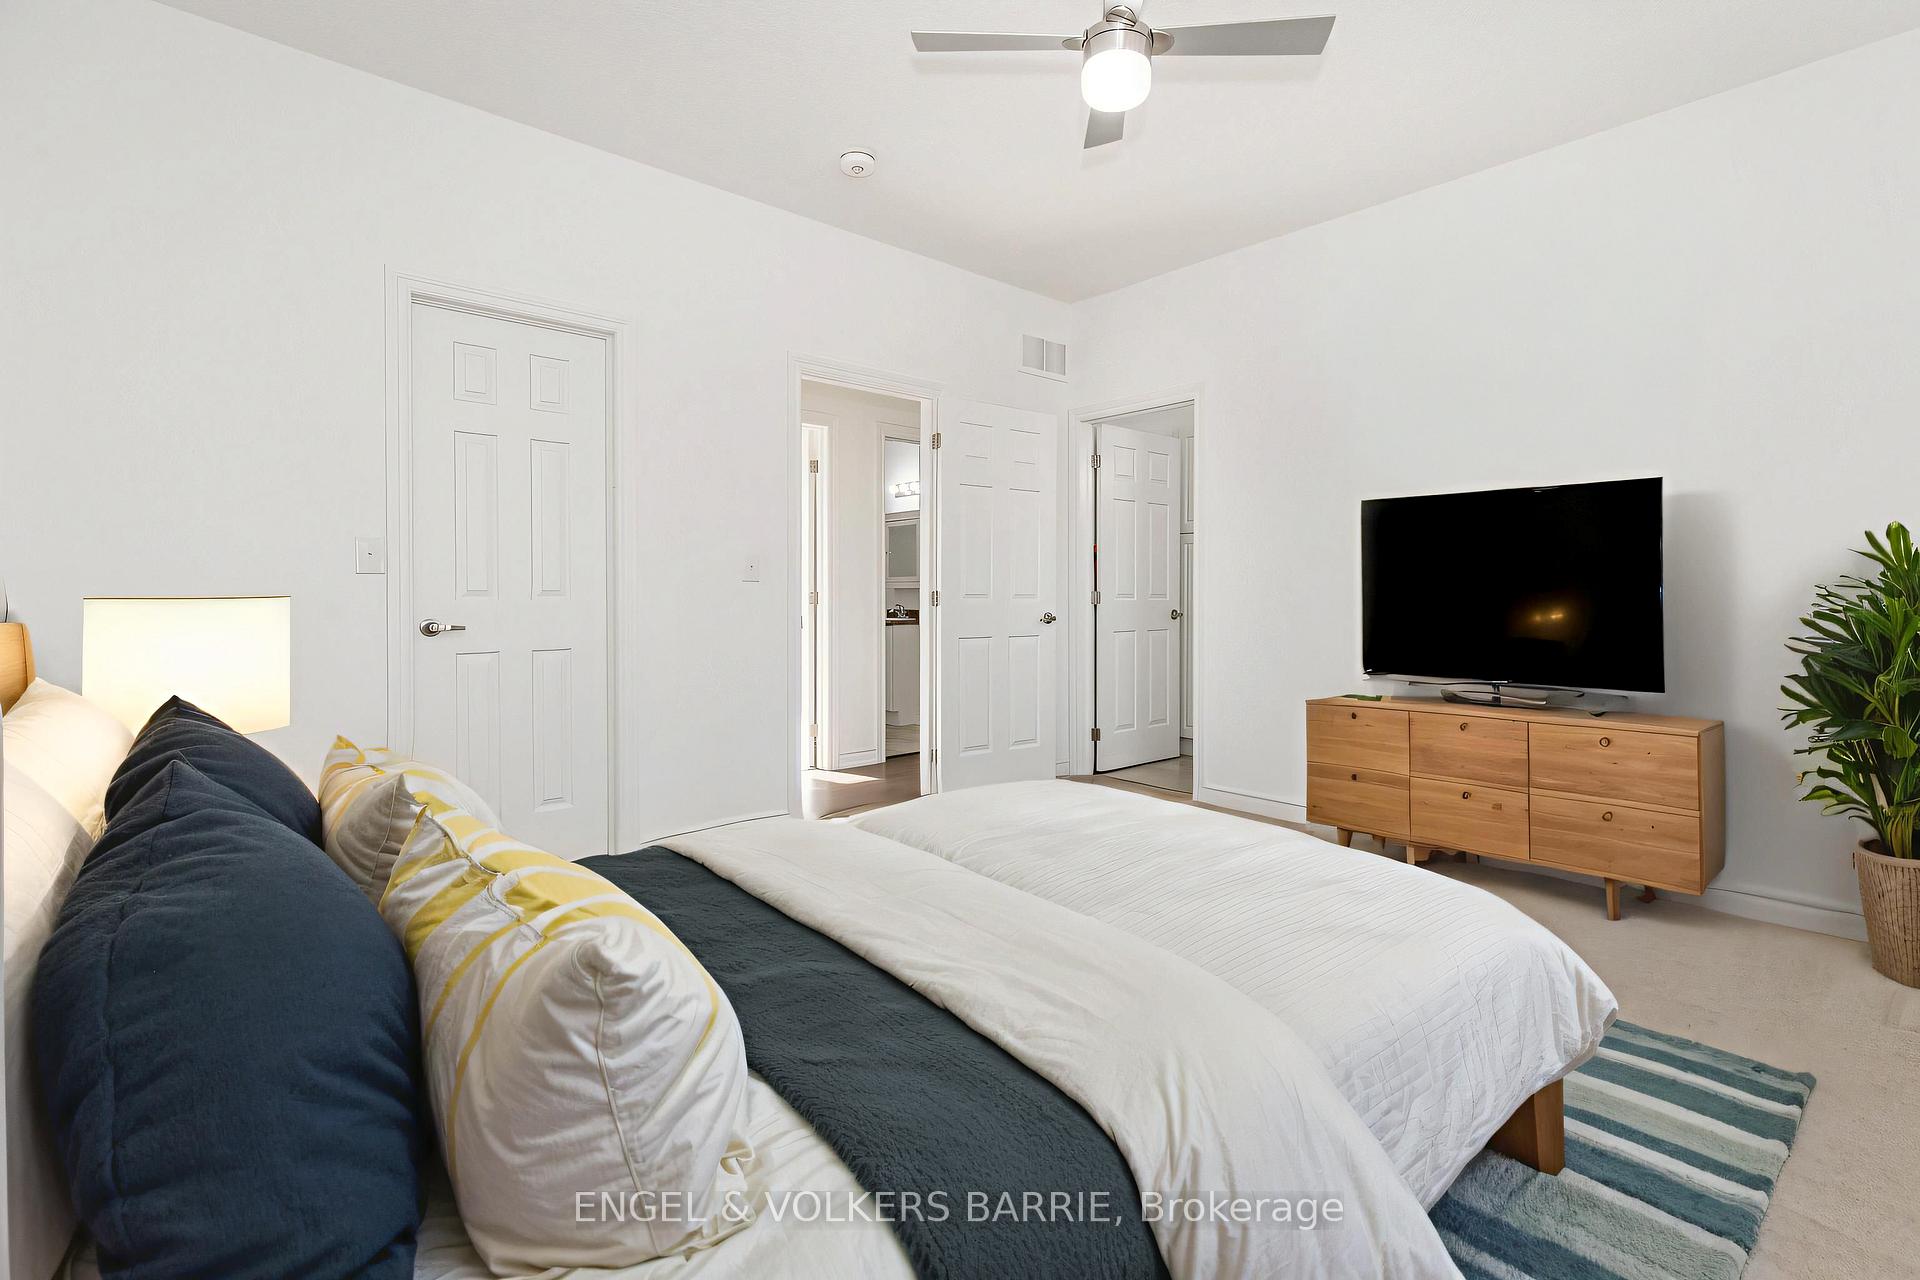
Bright bedroom with white bedding, navy and yellow pillows, and a wooden dresser beneath a television.
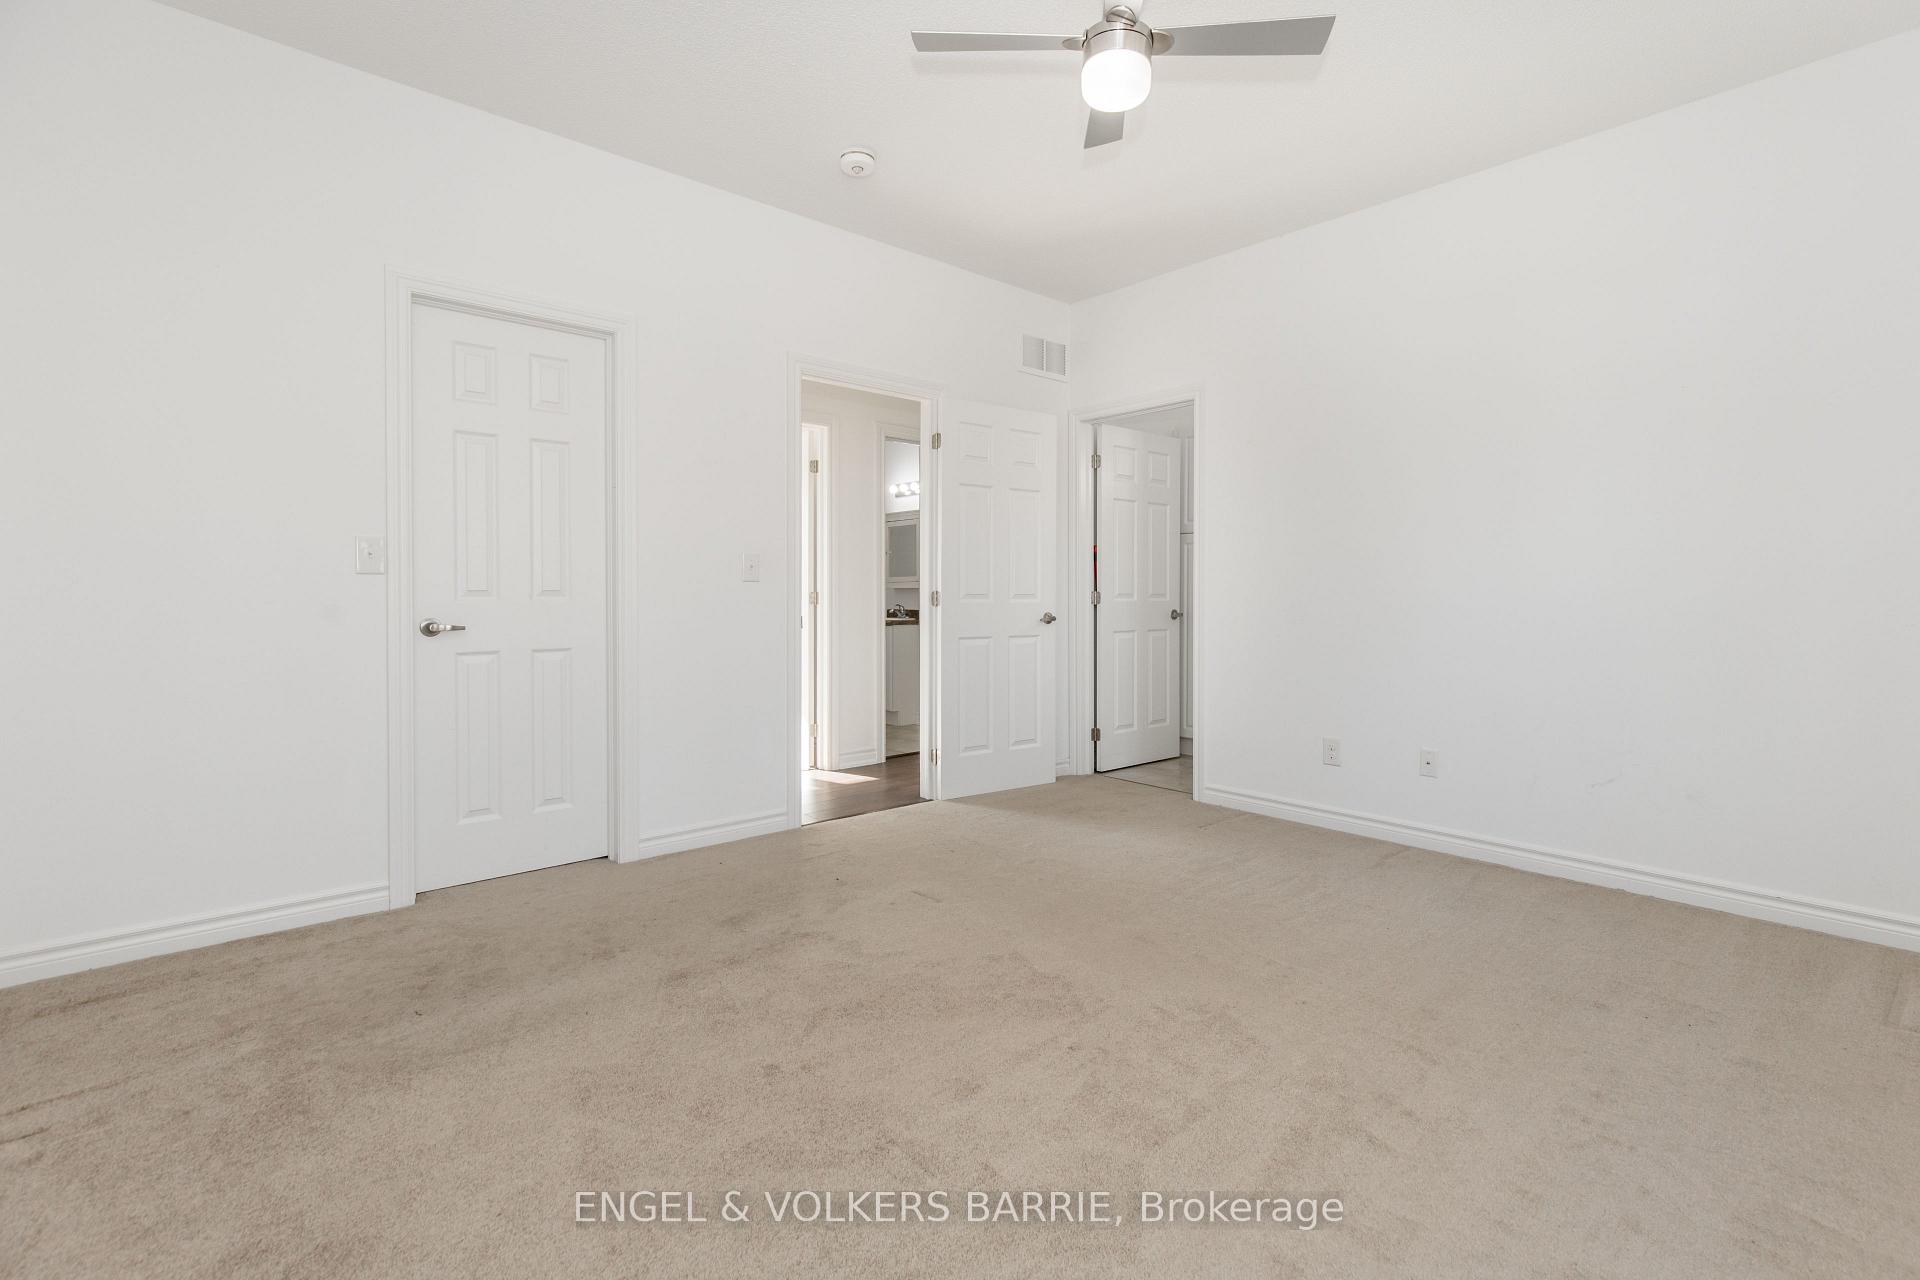
Empty bedroom with beige carpet, a ceiling fan, and several white doors.
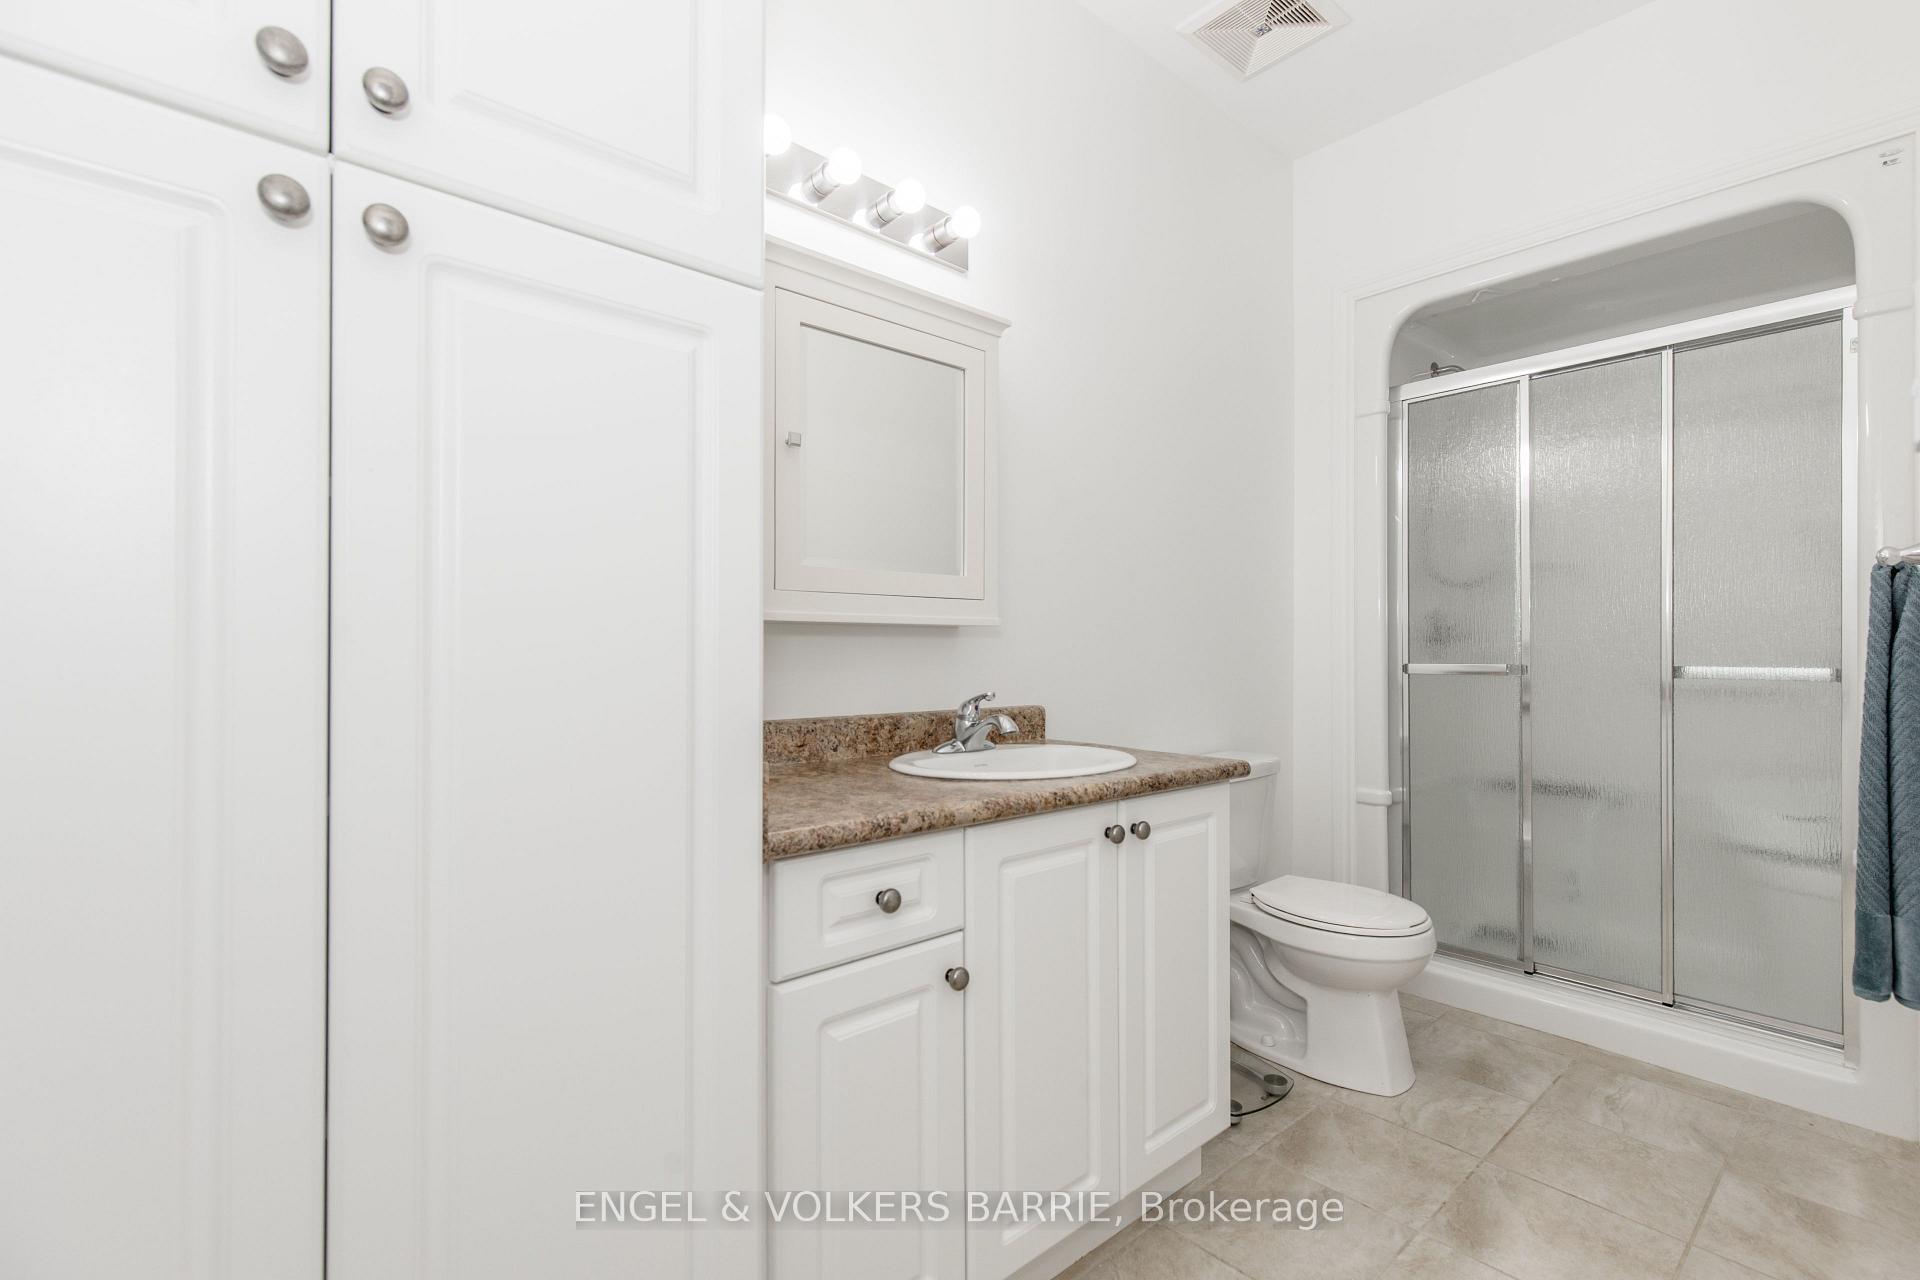
Bathroom with white cabinetry, a brown countertop, and a frosted-glass sliding shower.
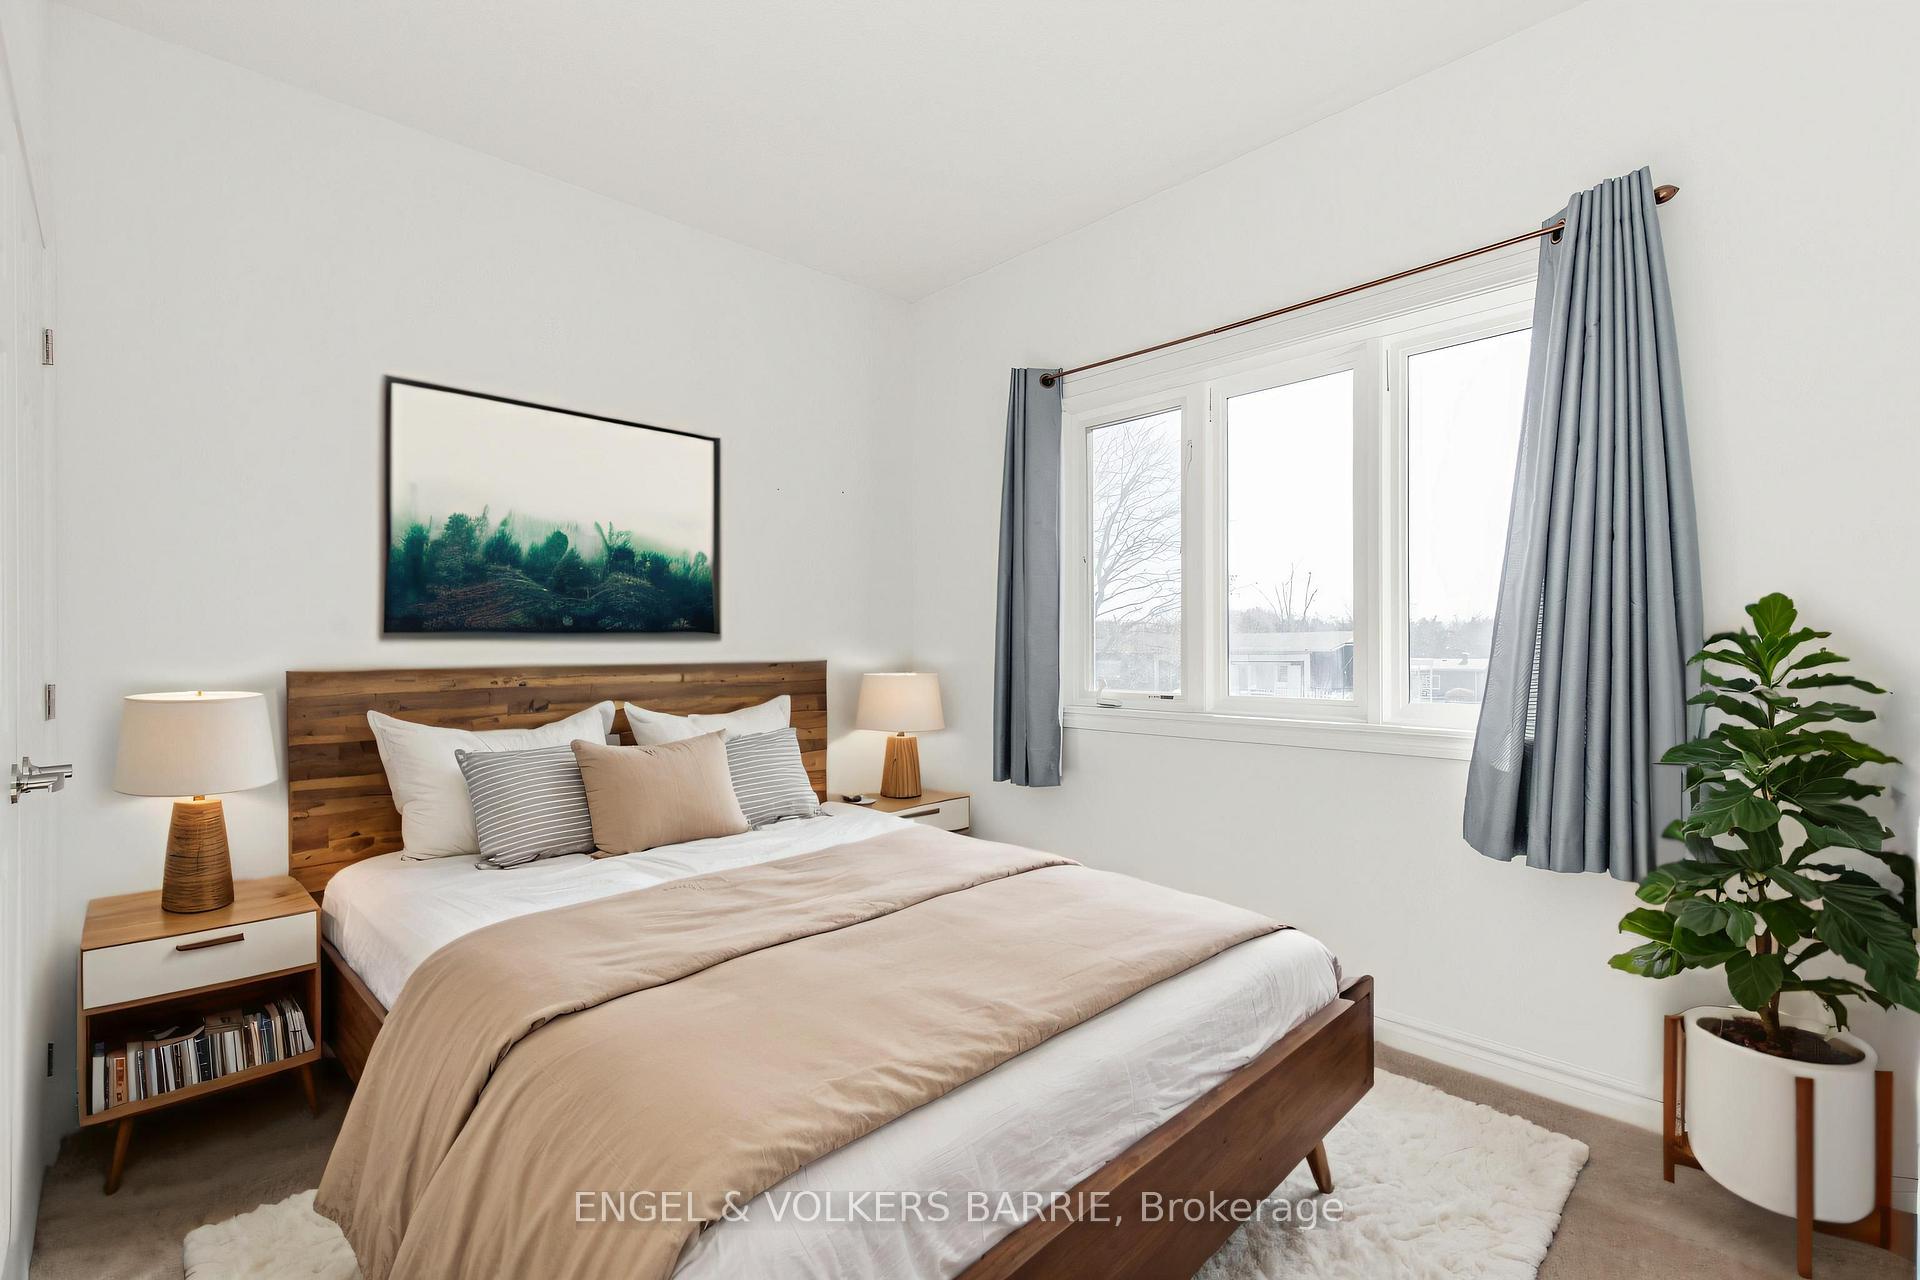
Staged bedroom with a wood headboard, neutral bedding, and a large curtained window.
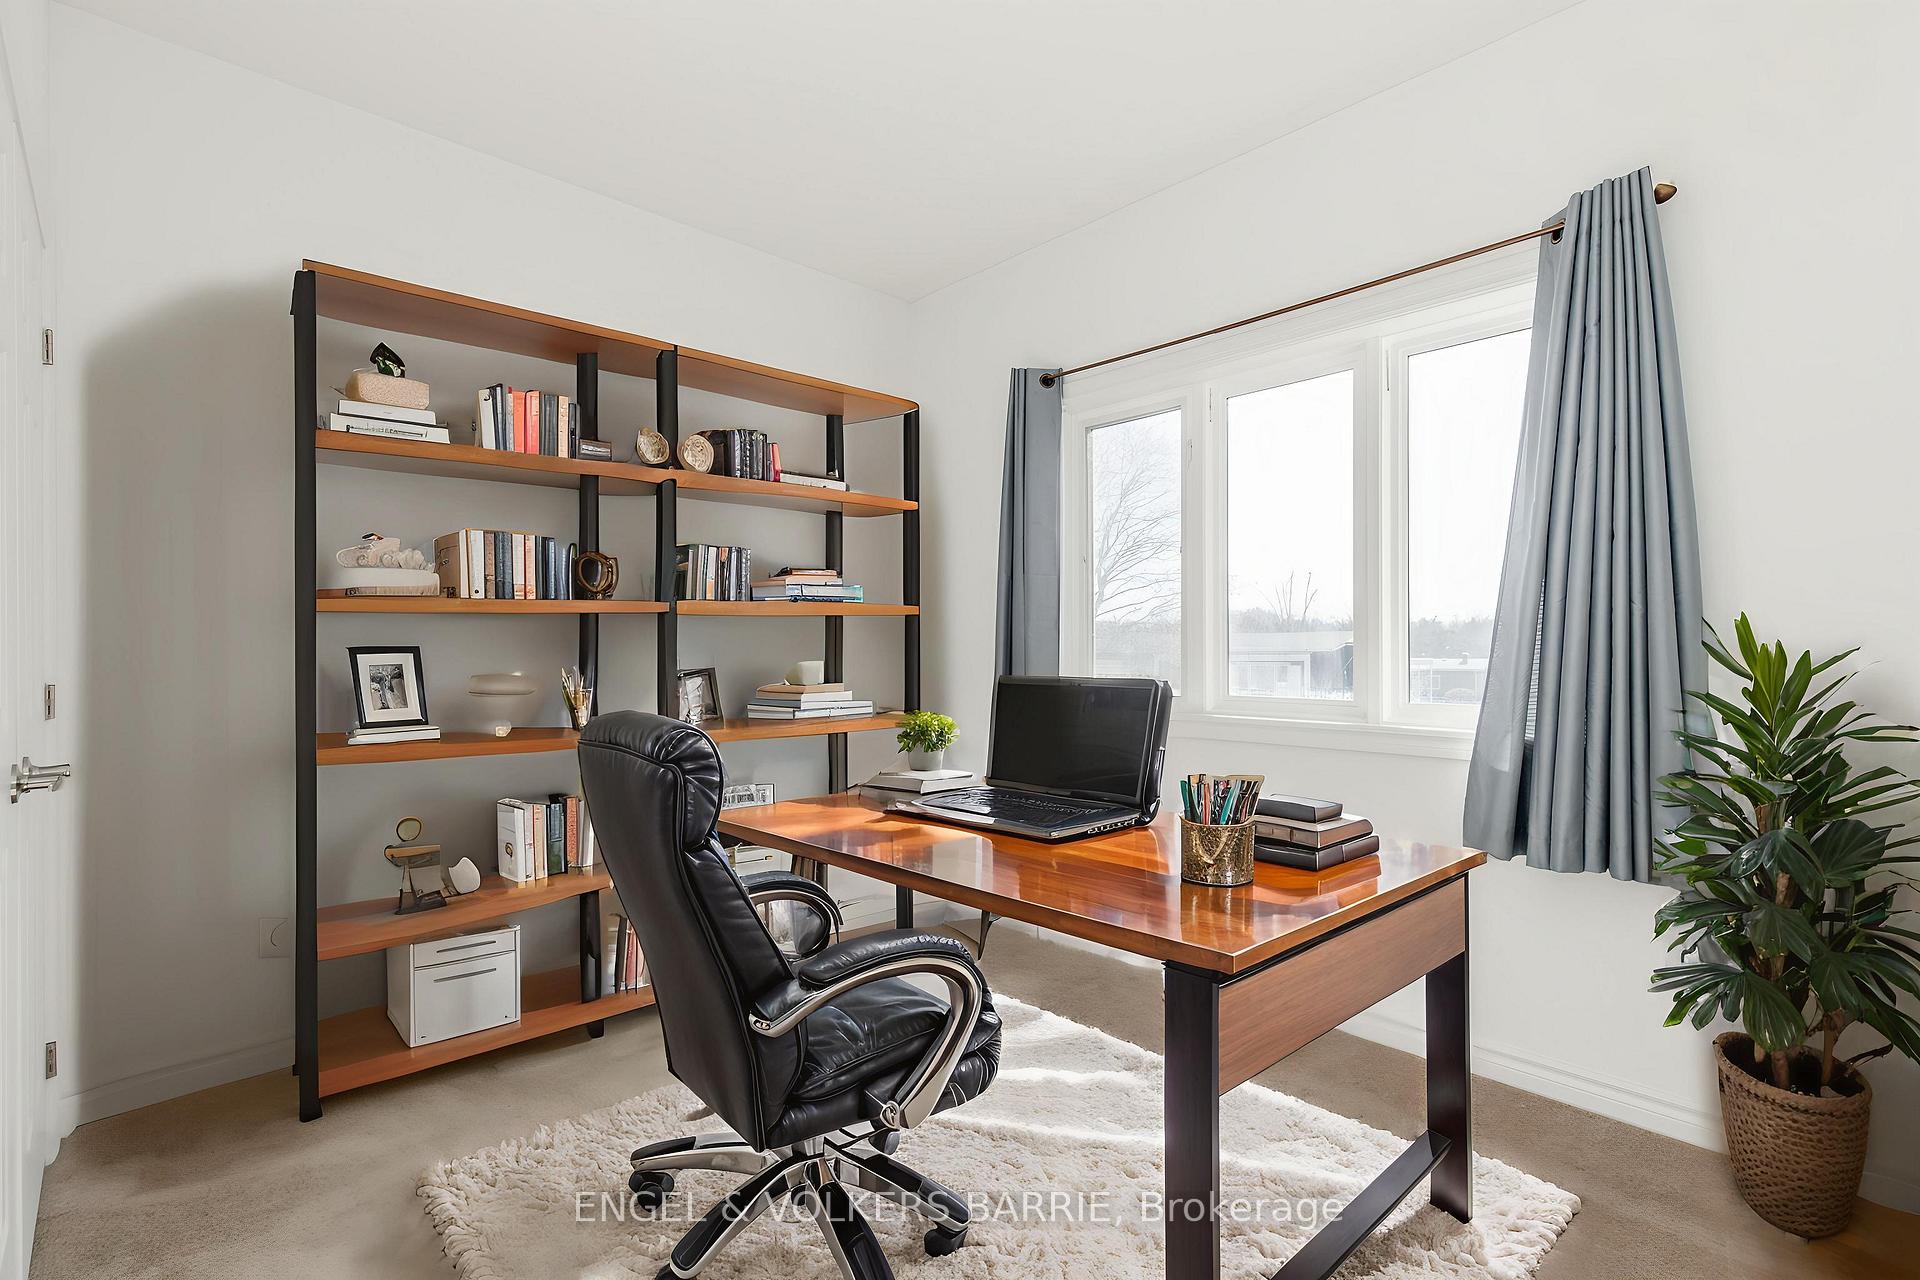
Home office with a wood desk, leather chair, open shelving, and large curtained windows.
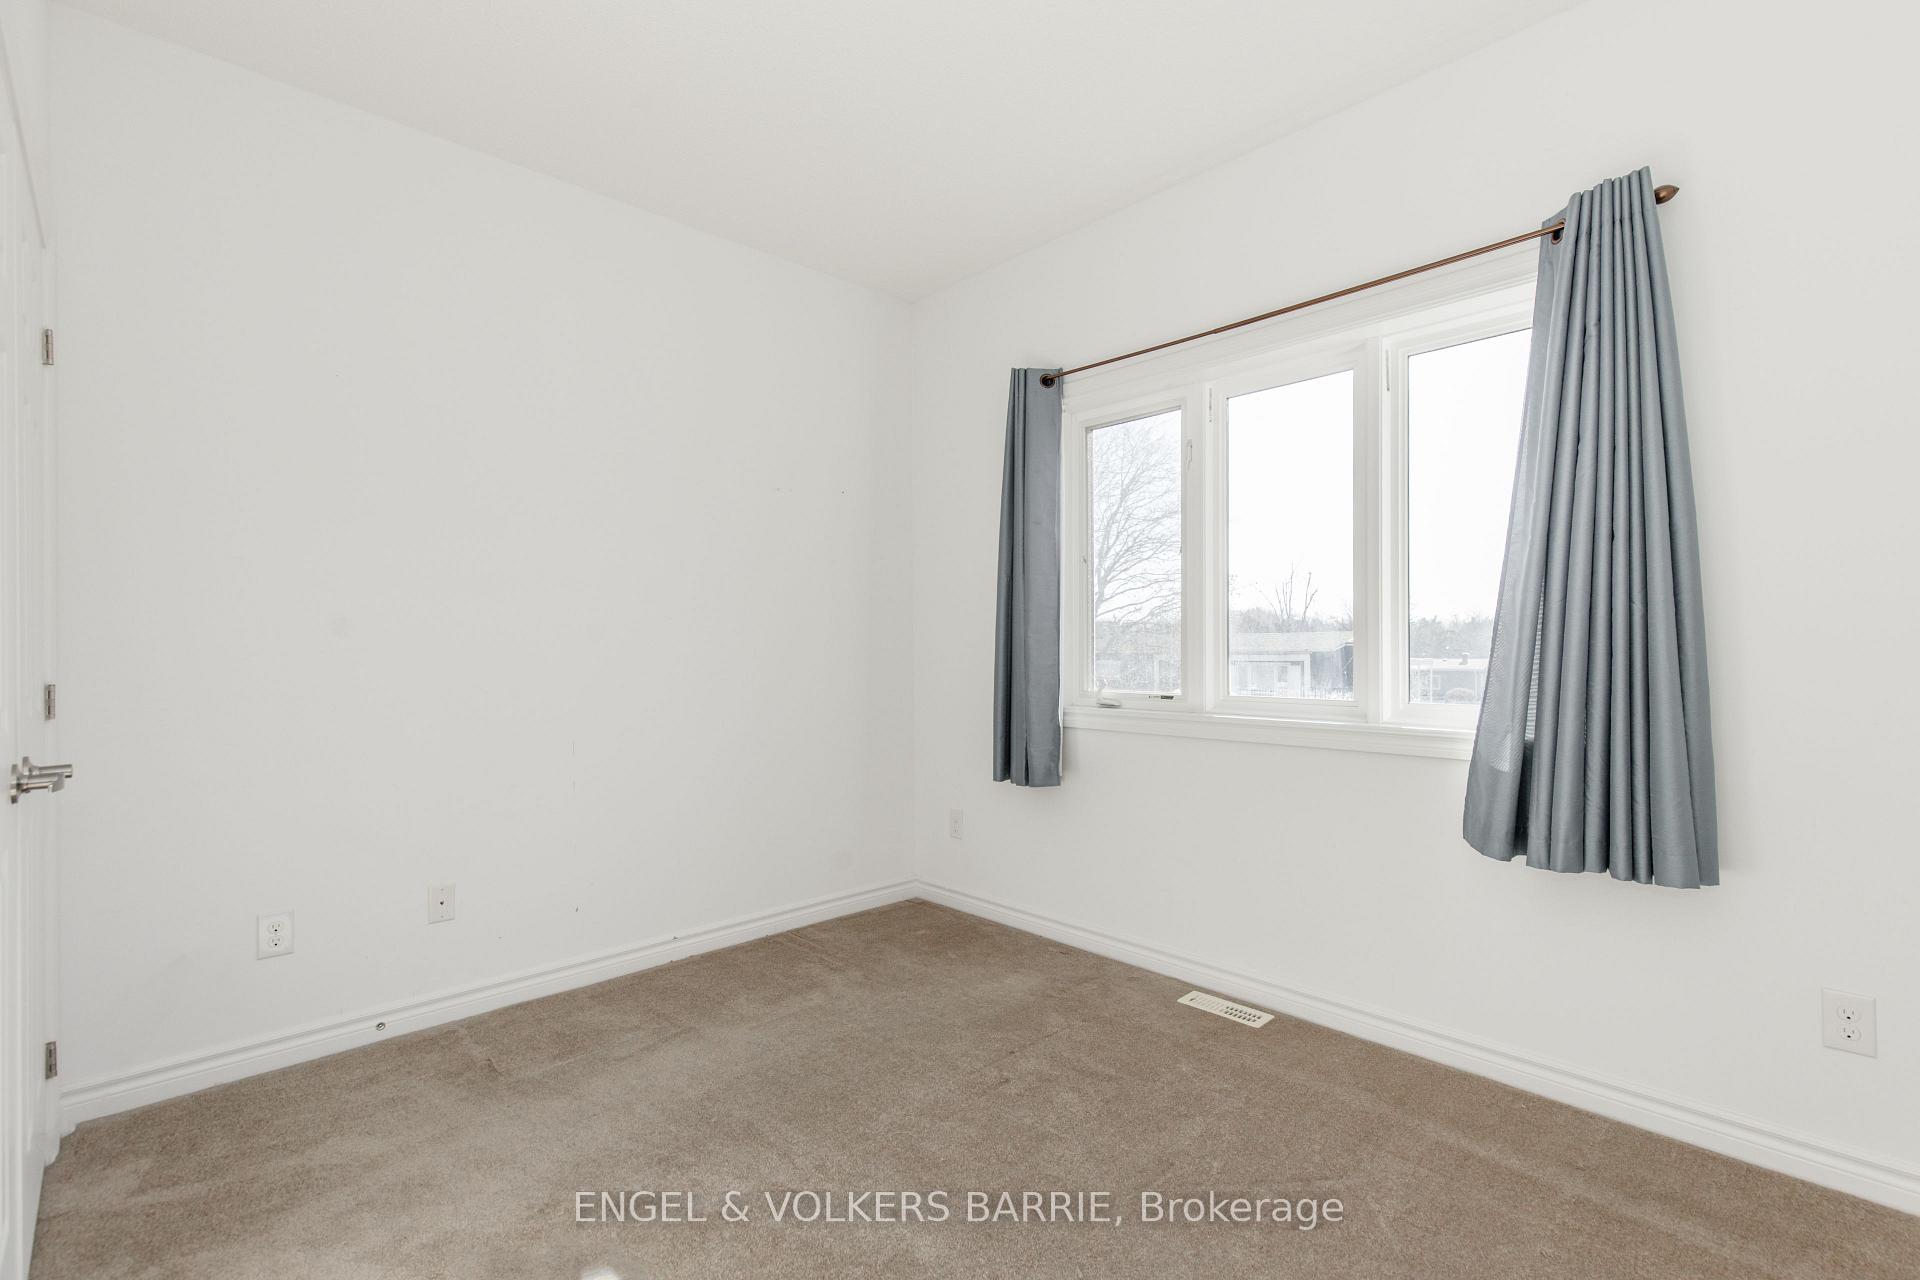
Empty carpeted room with white walls and gray curtains framing a wide window.
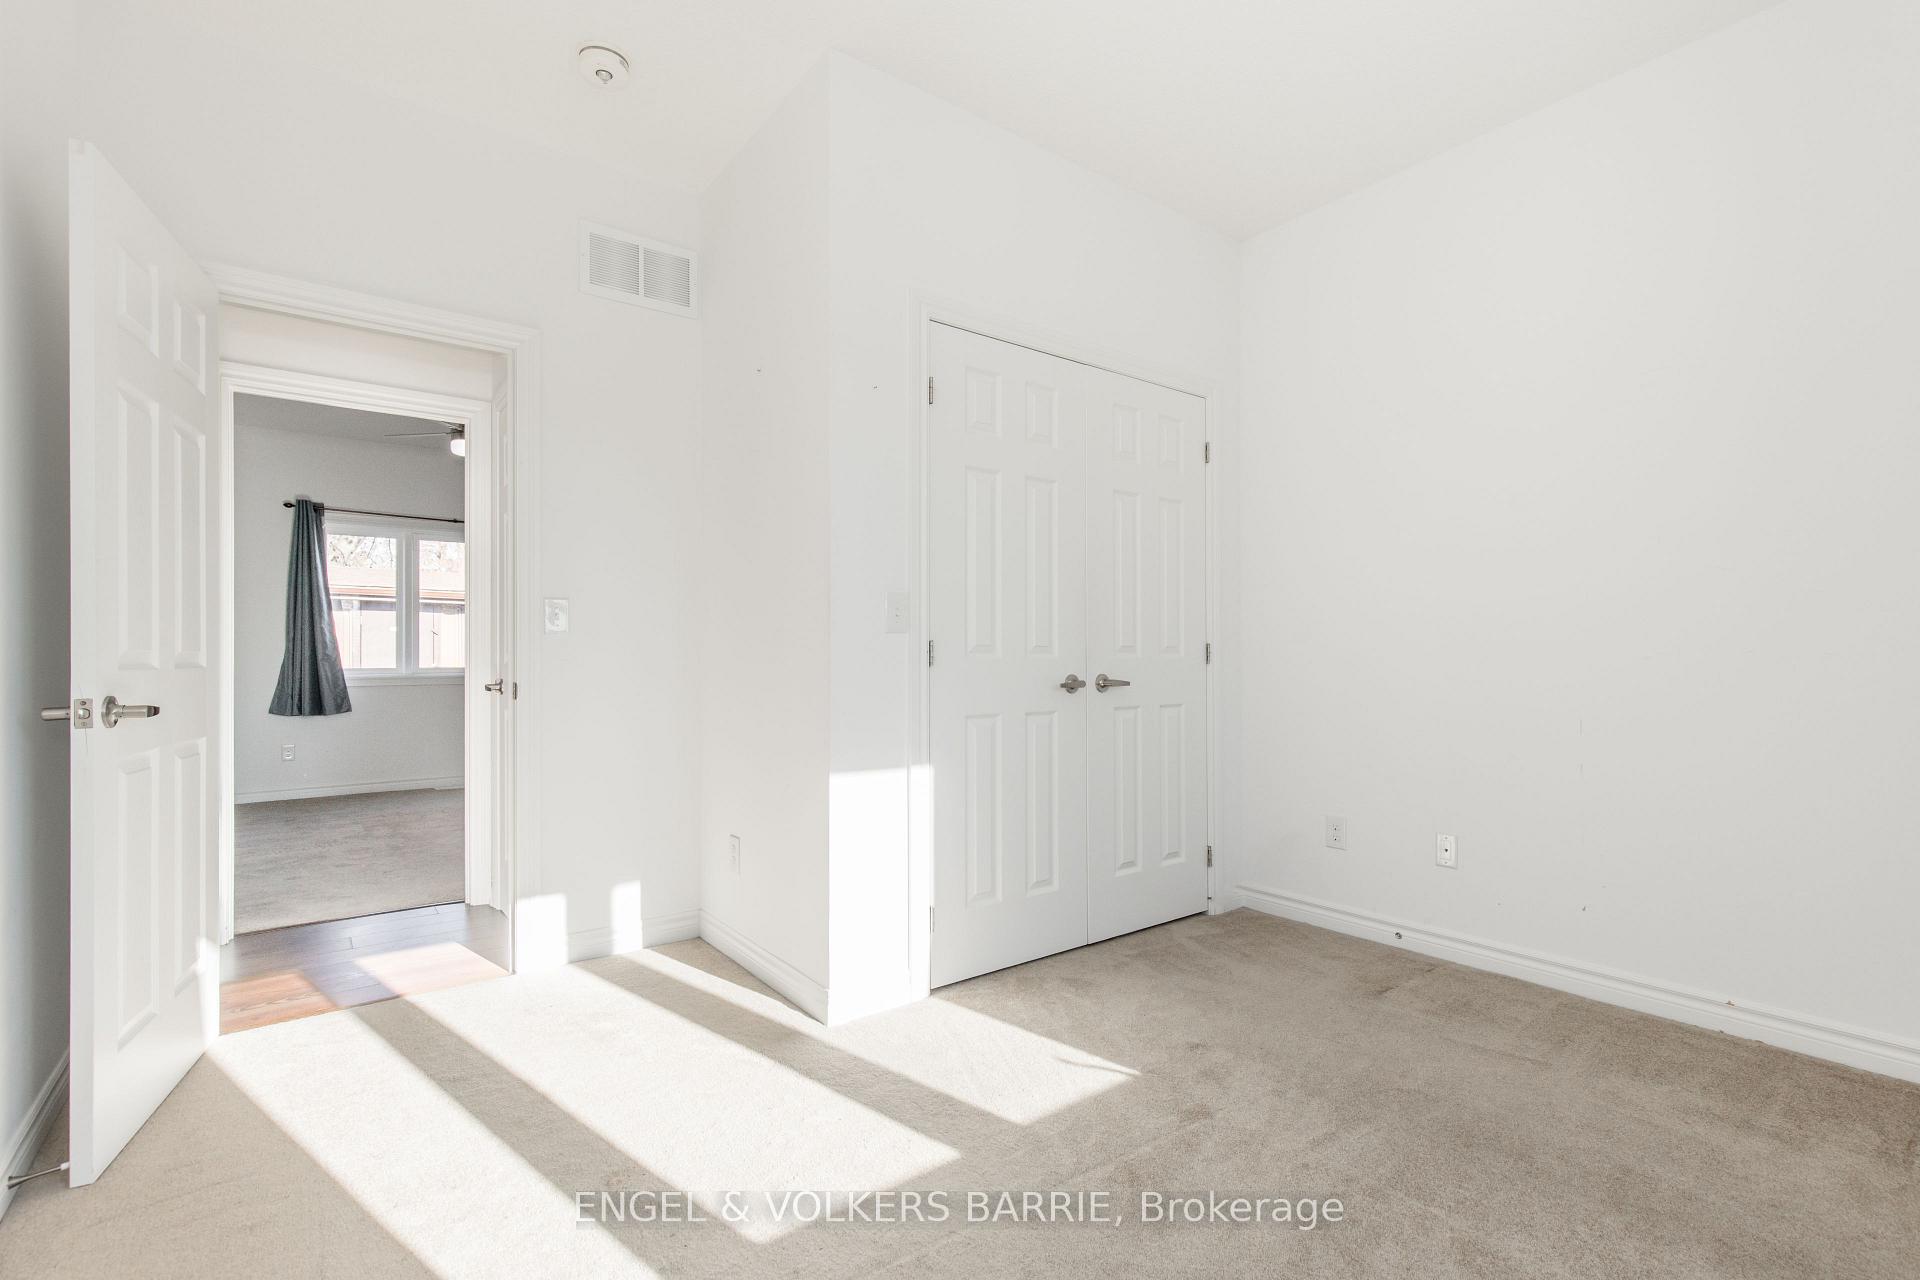
Vacant carpeted bedroom with a double-door closet and sunlight across the floor.
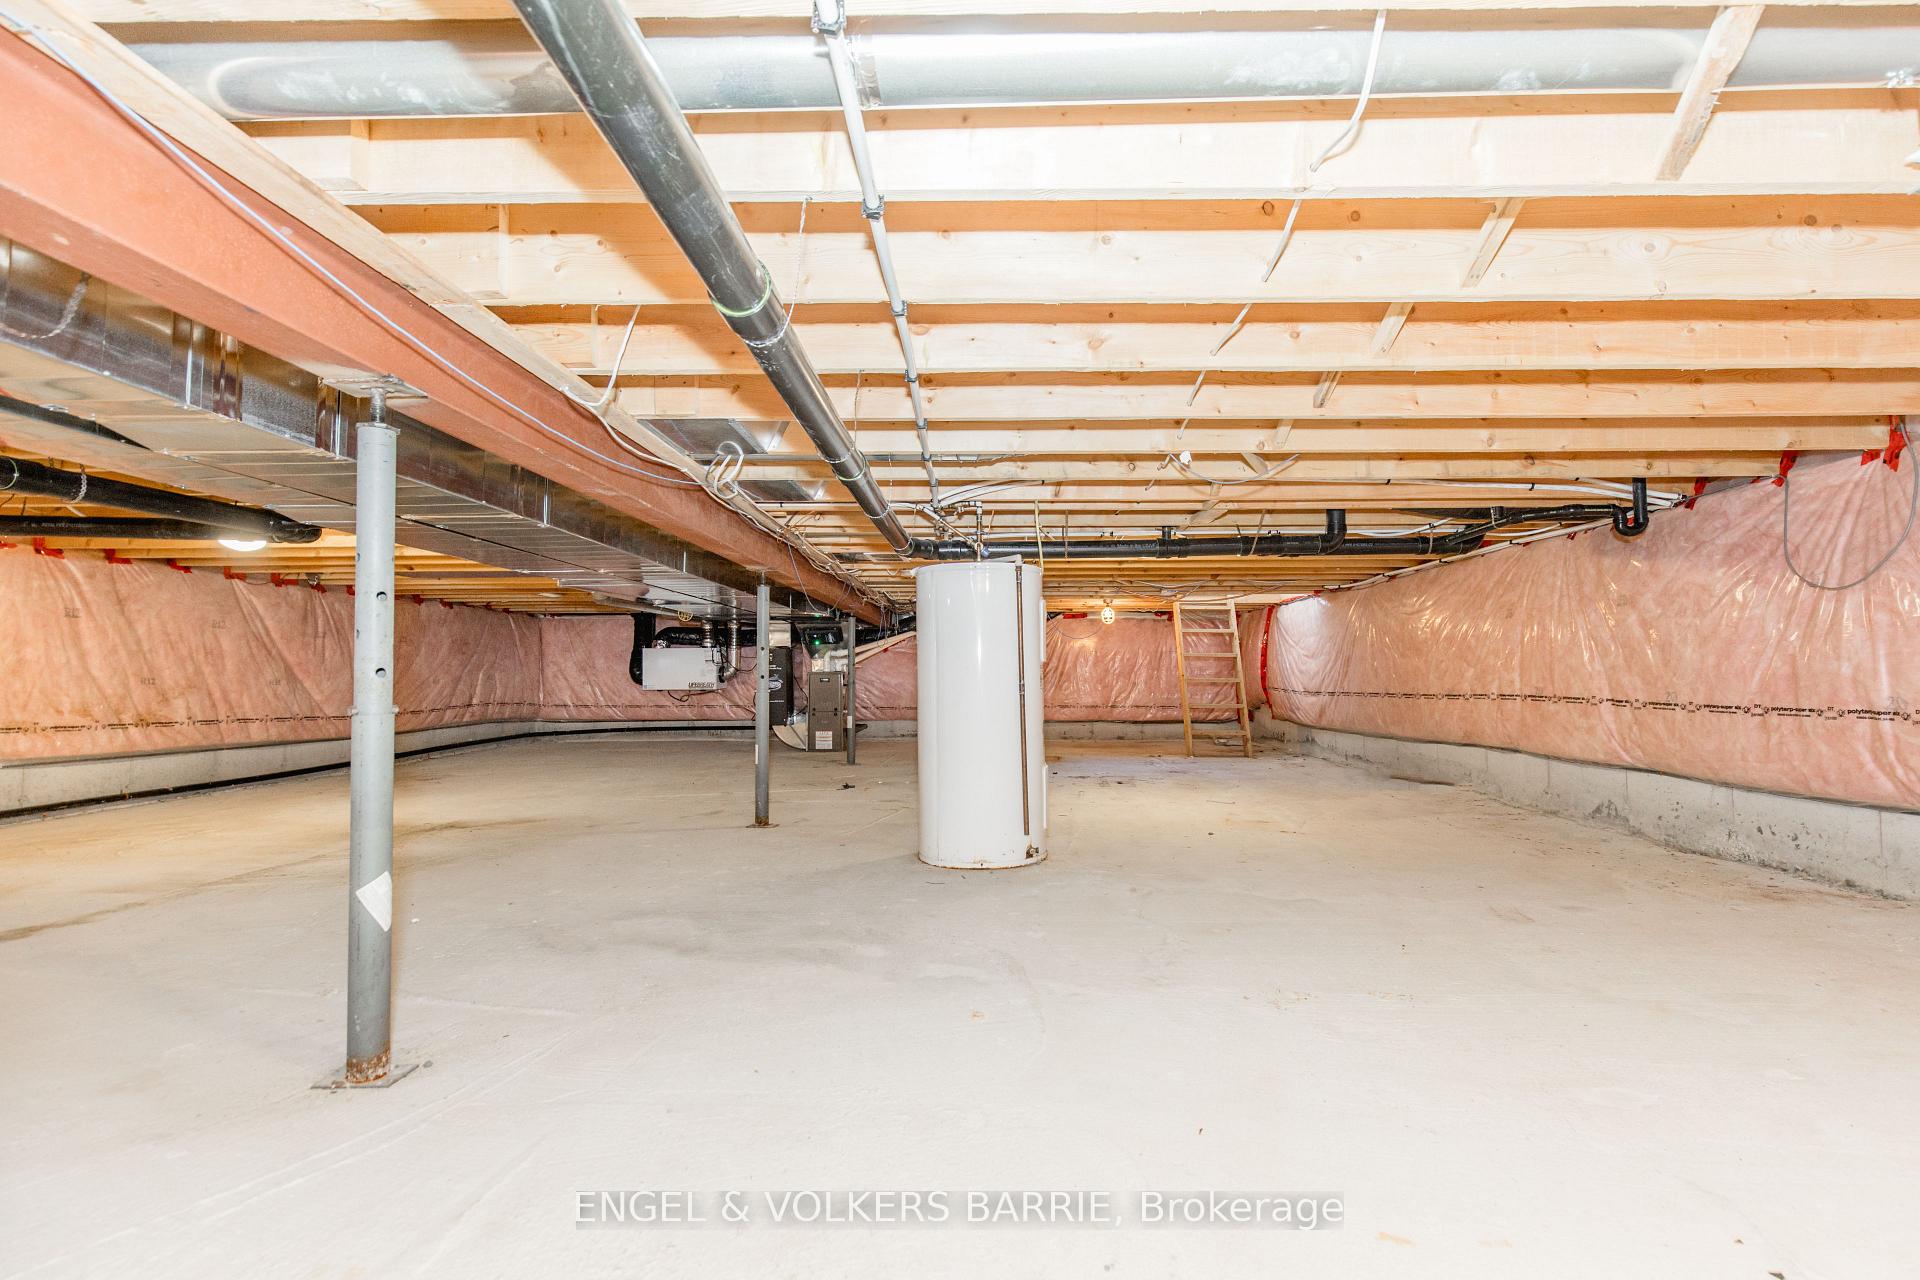
Unfinished basement with exposed joists, pink insulation, concrete floor, and mechanical equipment.
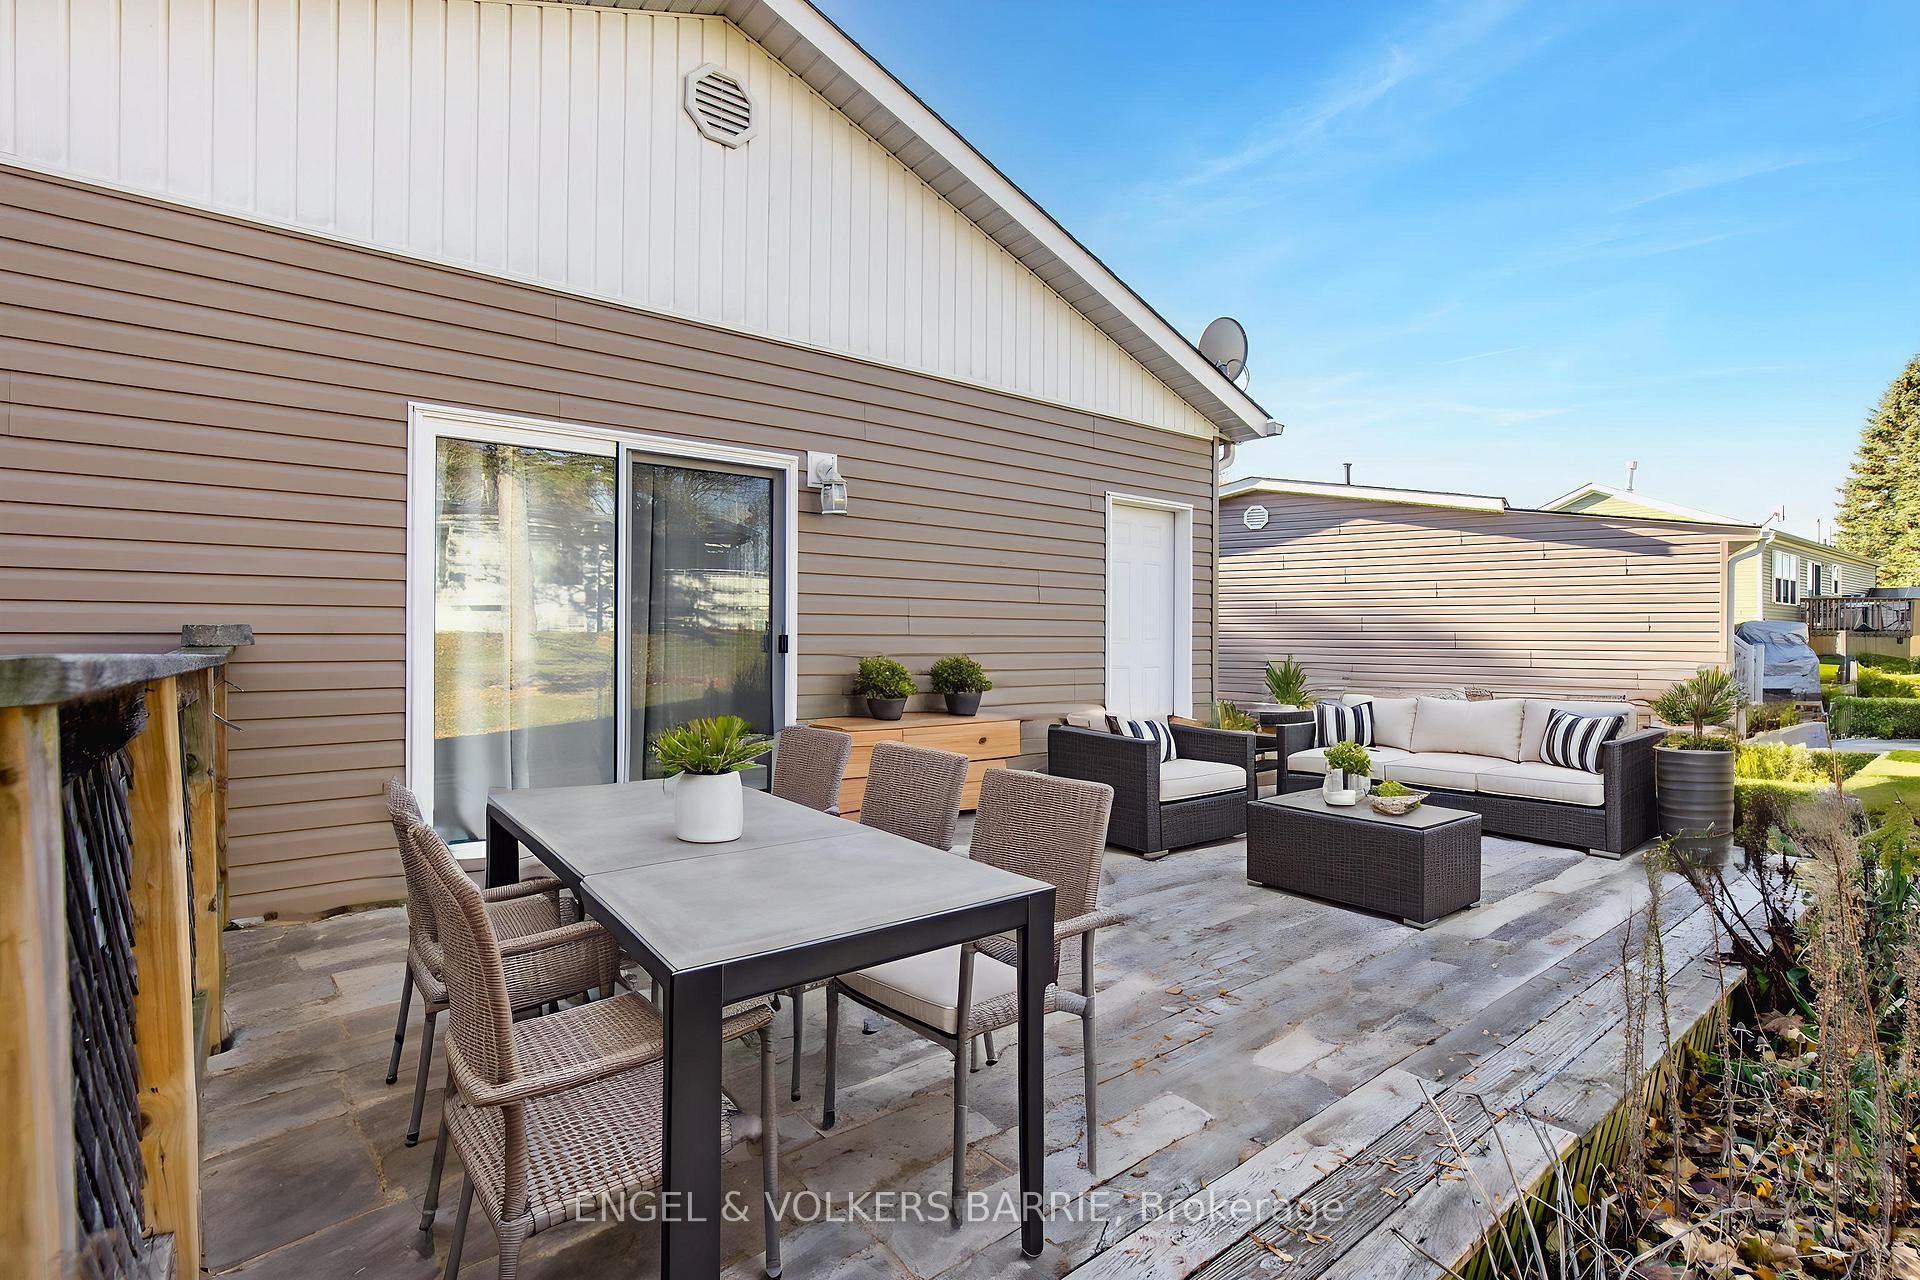
Backyard patio with a dining set, lounge seating, and potted plants beside the house.
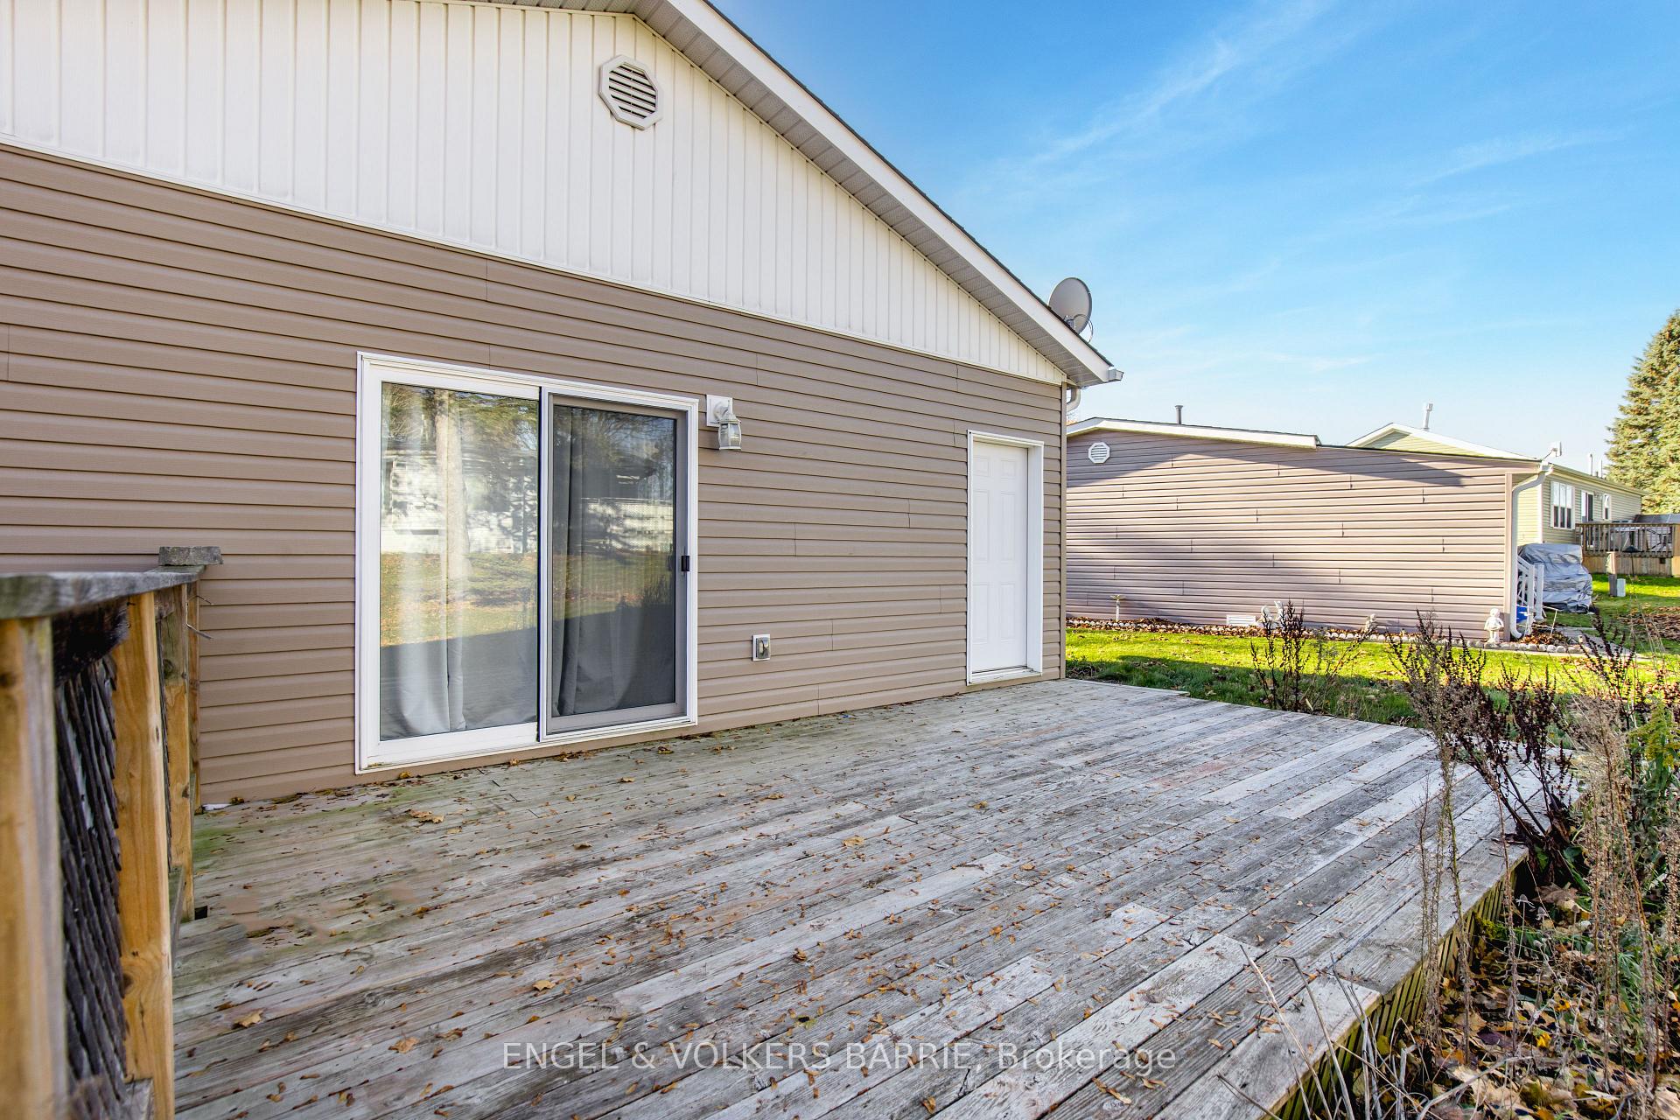
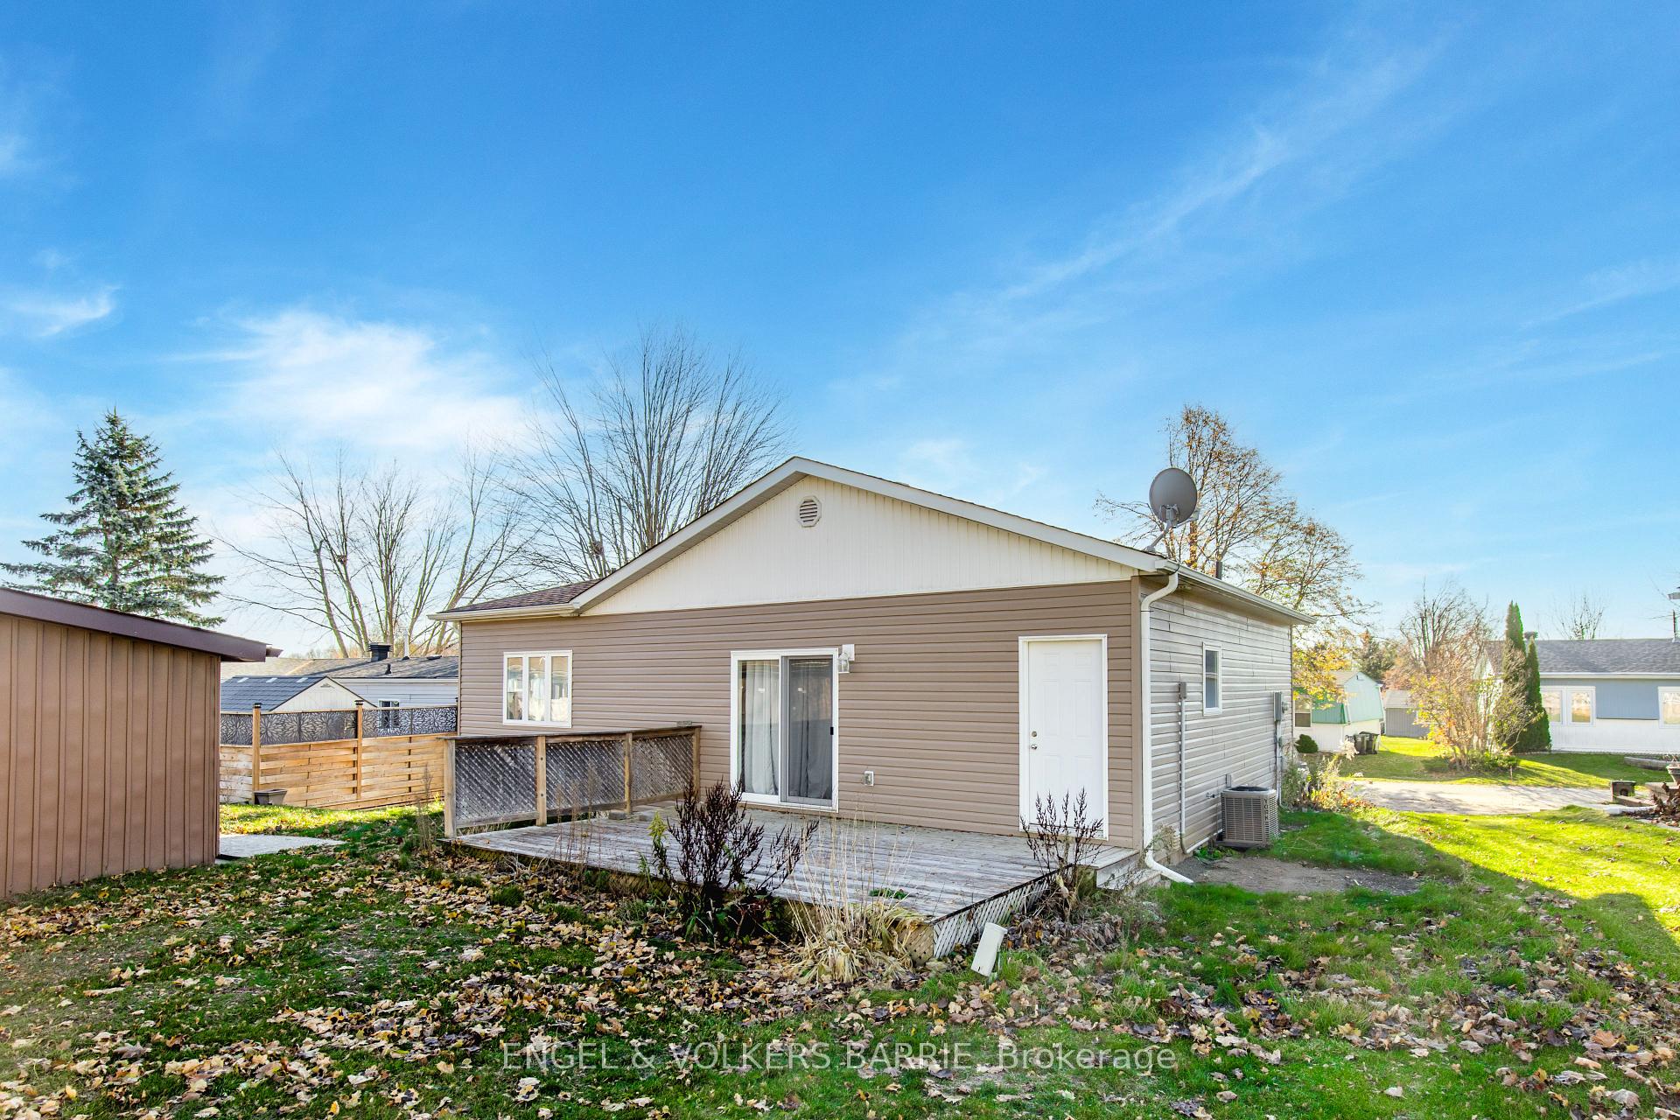
House’s rear exterior with a weathered wooden deck, sliding glass door, and white side door.
Rear of a taupe-sided house with a raised wooden deck and brown shed.
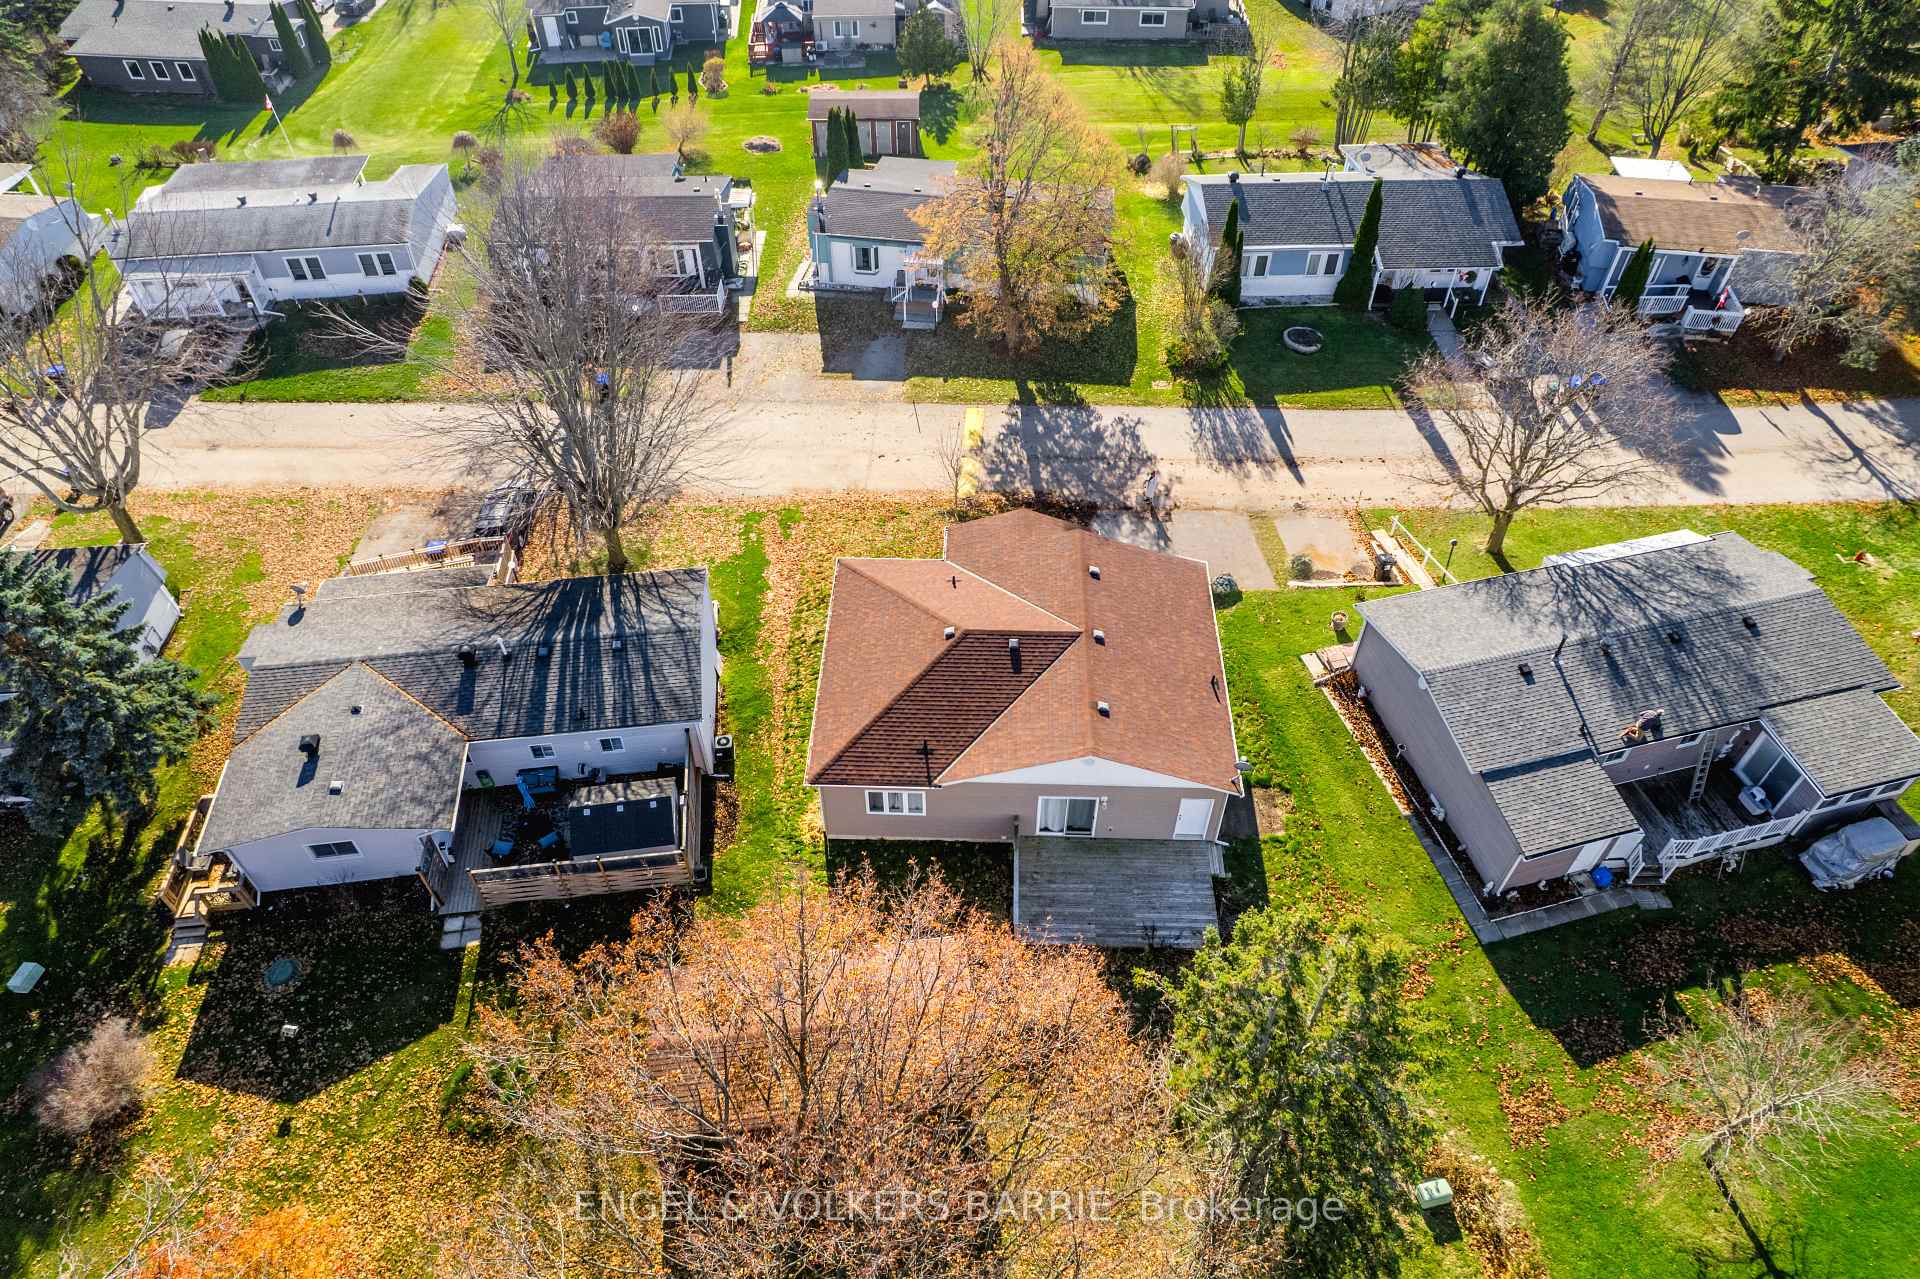
Aerial view of a brown-roofed home with a rear deck among neighboring homes and autumn trees.
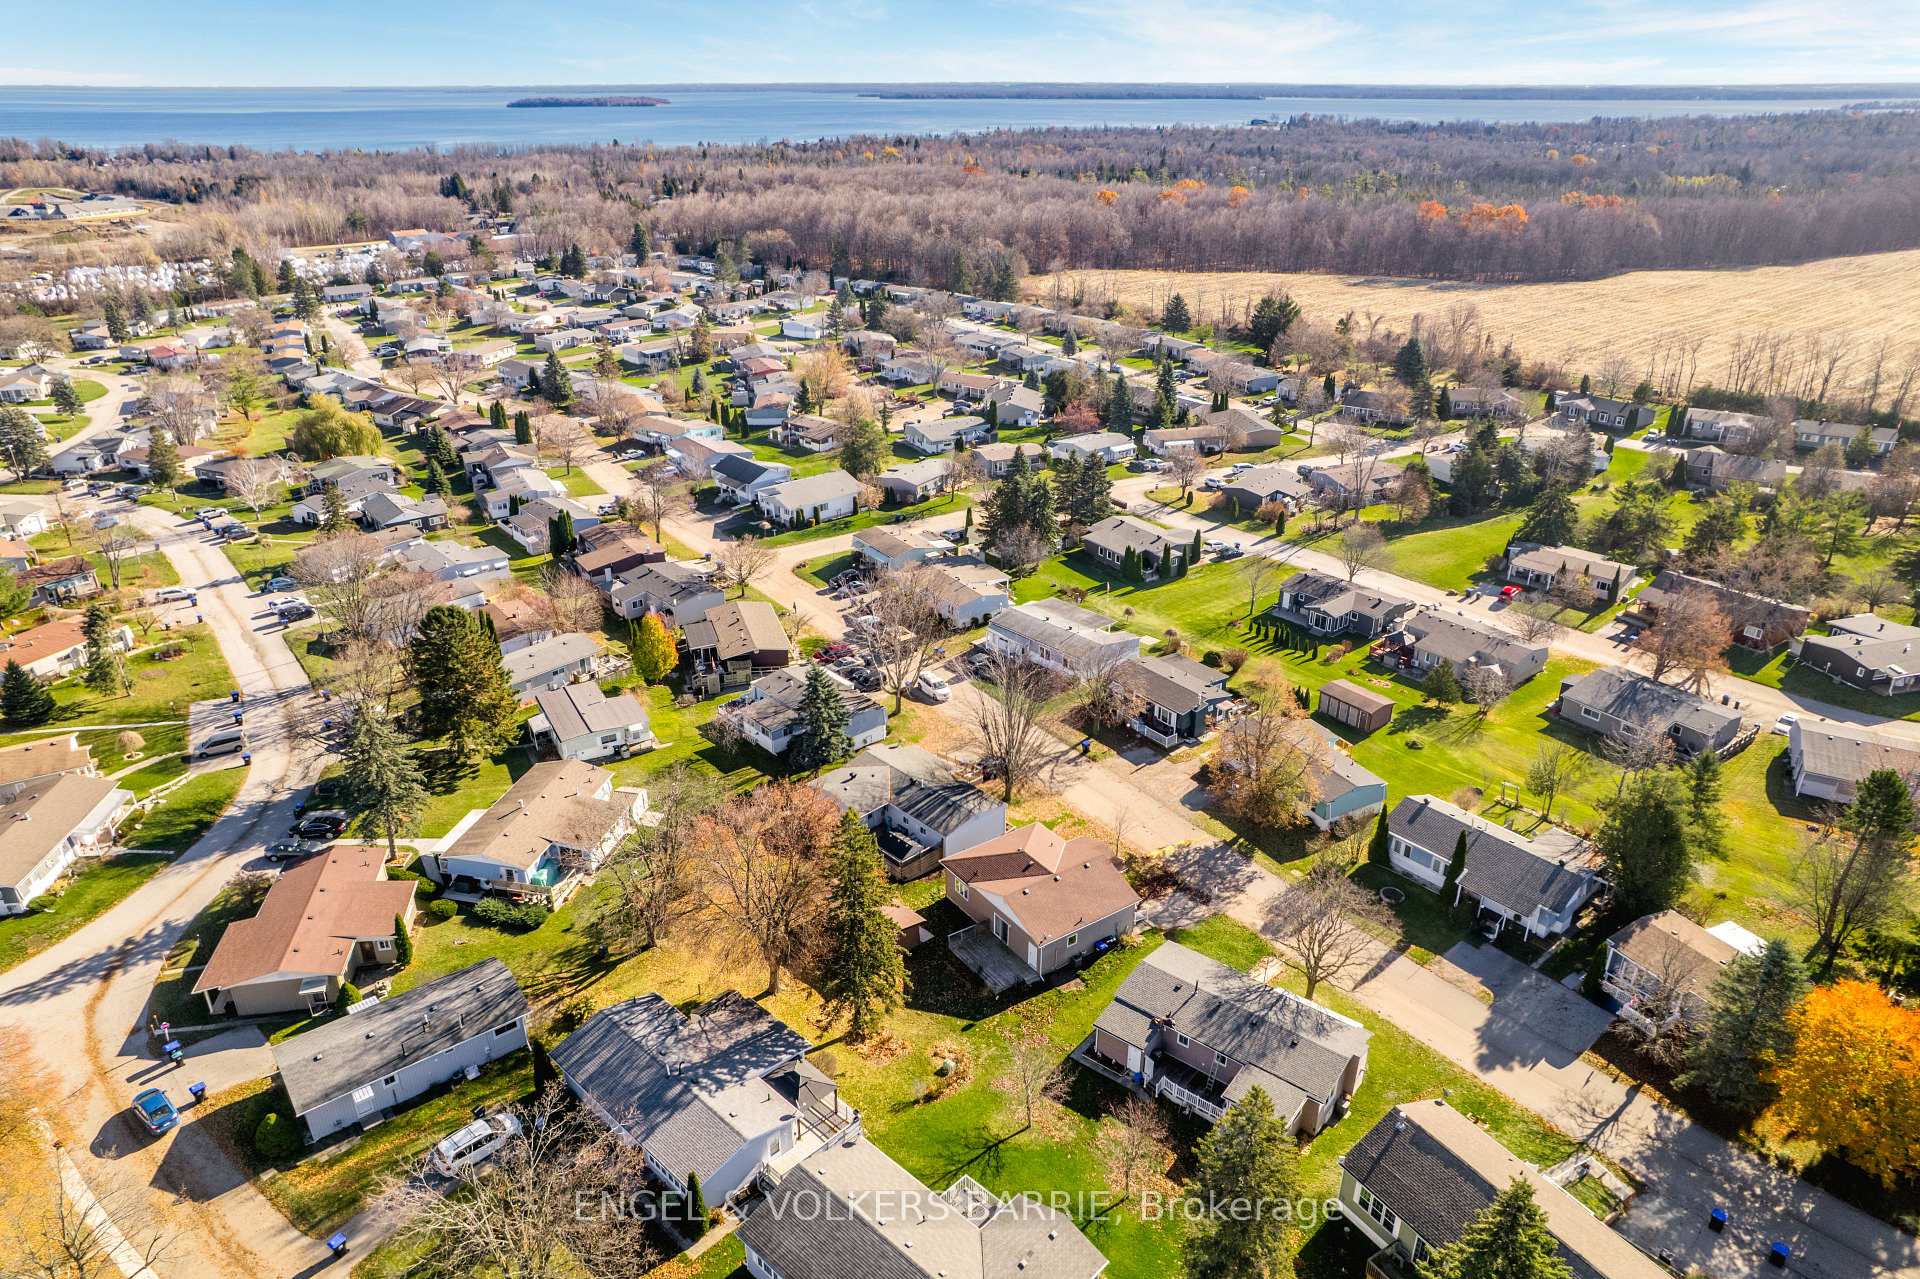
Aerial view of a residential neighborhood beside a lake, with homes, tree-lined streets, and wooded shoreline.
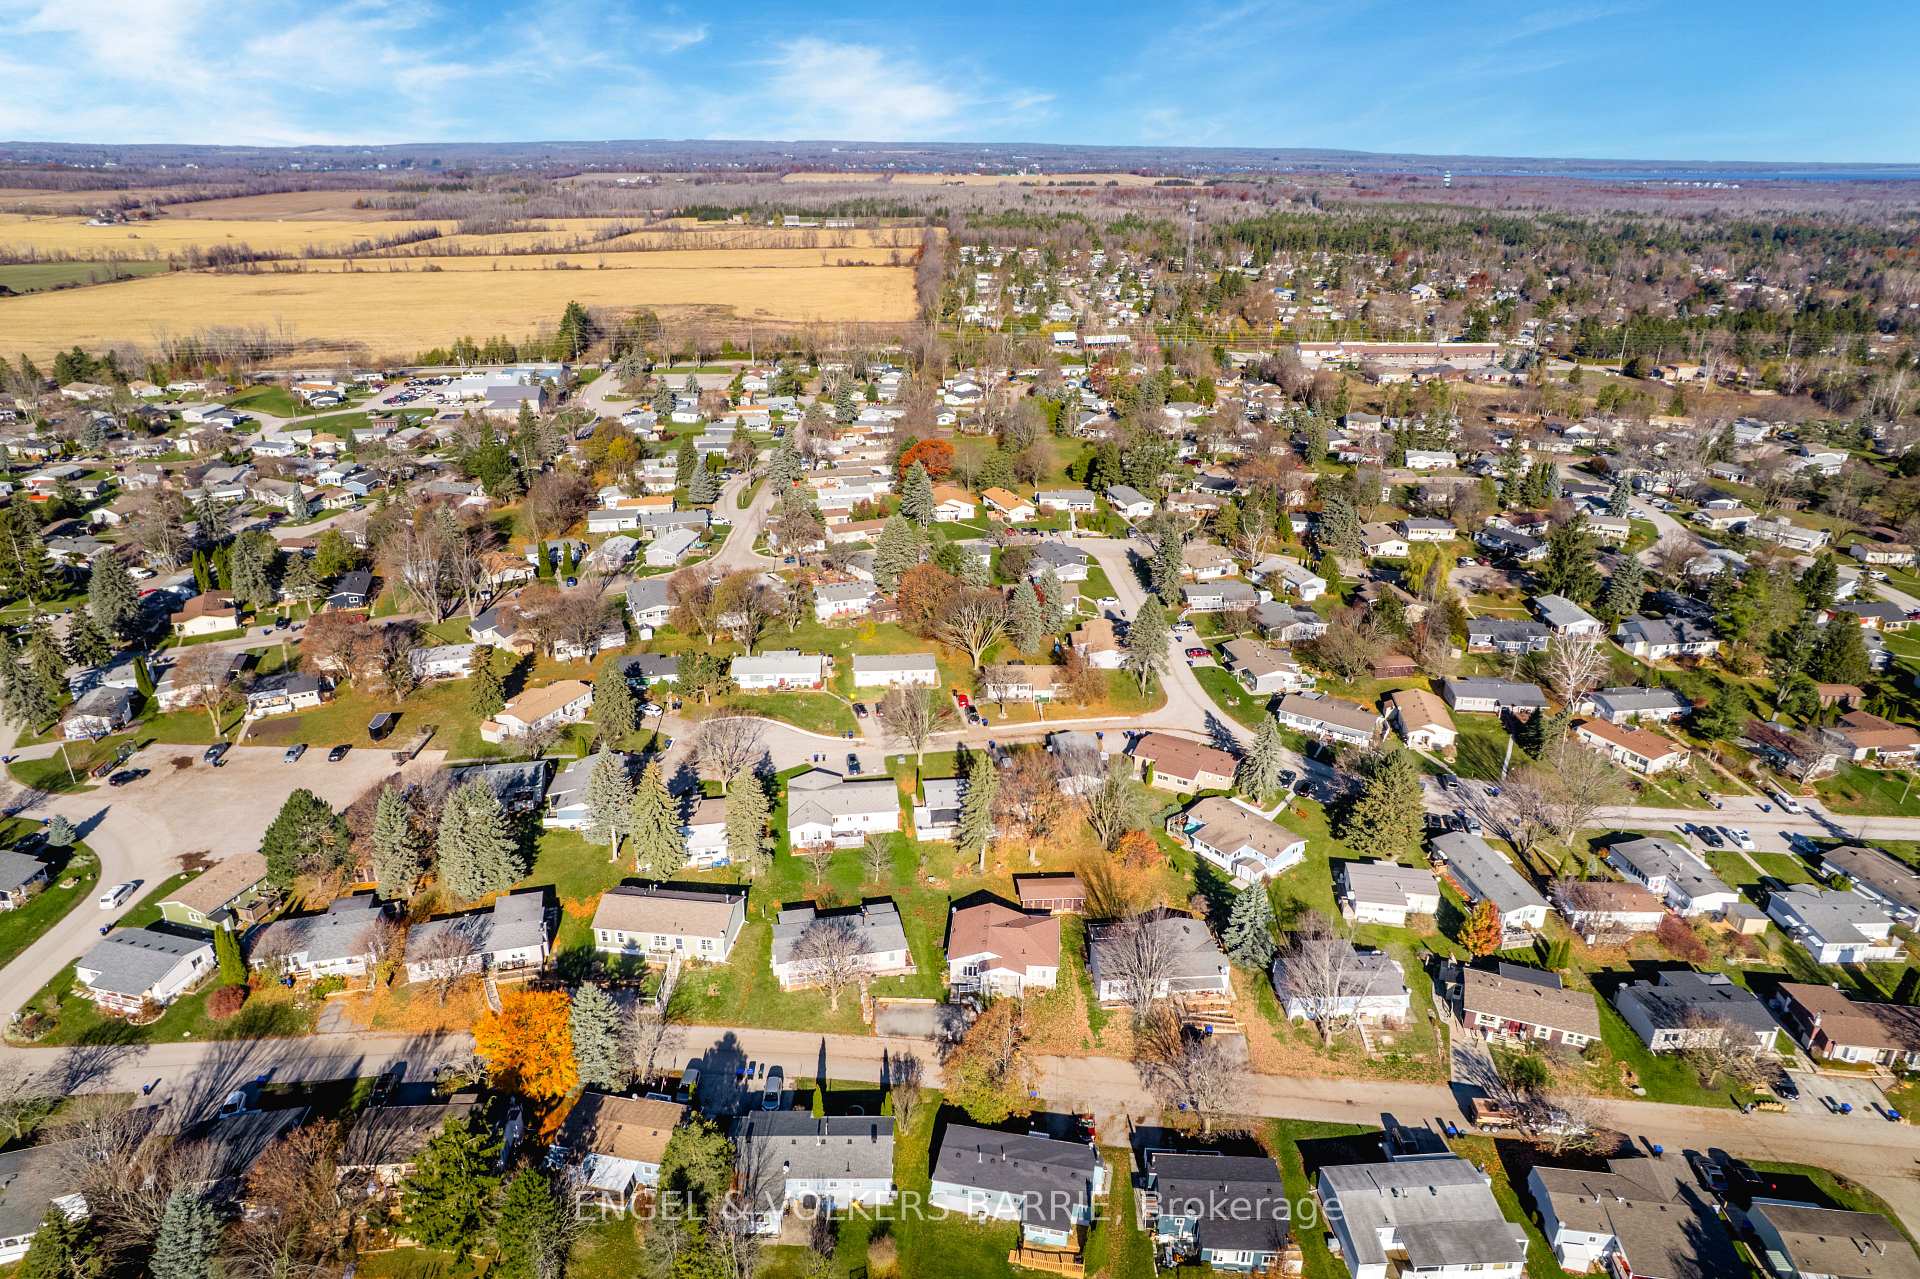
Aerial view of a residential neighborhood, with surrounding fields and a distant shoreline.
SEE ALL PHOTOS
Beige single-storey home with white gables, a wheelchair ramp, and stone landscaping.
Bright tiled foyer with decorative-glass front door and a window beside the adjoining hardwood-floored room.
Open kitchen and dining area with white cabinetry, dark hardwood floors, and sliding glass doors.
Open-plan kitchen and living area with white cabinets, dark wood floors, and sliding doors to a deck.
Bright living room with cream seating, a wood coffee table, and a large window.
Empty bedroom with dark wood flooring, a large curtained window, and sunlight across the floor.
Bright living room with white seating, a wooden coffee table, and large windows.
Vacant living room with dark wood floors, a large curtained window, and sunlight across the floor.
Open-plan kitchen and living area with white cabinets, dark wood floors, and sunlight across the floor.
Open-plan kitchen and dining area with white cabinets, breakfast bar, and sliding doors to a deck.
Kitchen with a granite-pattern breakfast bar, white cabinetry, and stainless steel refrigerator.
Kitchen with white cabinets, brown countertops, stainless steel refrigerator, and a gas range.
Kitchen with white cabinets, granite-pattern counters, stainless-steel refrigerator, and gas range.
Open-plan kitchen and dining area with white cabinetry, stainless steel appliances, and a set dining table.
Vacant kitchen and dining area with white cabinets, stainless steel appliances, and sliding glass doors.
Open-plan kitchen and living area with white cabinets, a peninsula, and dark hardwood floors.
Empty white hallway with dark wood floors, paneled doors, and sunlight at the far end.
Laundry area with a stacked Samsung washer and dryer beside a dark wood-floored hallway.
Bathroom with a tub, shower, and vanity; an open door reveals a stacked washer and dryer.
Bathroom with a tub and shower, granite vanity countertop, and mirrored medicine cabinet.
Bedroom with a large bed, wooden headboard, blue curtains, matching lamps, and a potted plant.
Empty bedroom with beige carpet, blue-gray curtains, and a ceiling fan.
Bright bedroom with white bedding, navy and yellow pillows, and a wooden dresser beneath a television.
Empty bedroom with beige carpet, a ceiling fan, and several white doors.
Bathroom with white cabinetry, a brown countertop, and a frosted-glass sliding shower.
Staged bedroom with a wood headboard, neutral bedding, and a large curtained window.
Home office with a wood desk, leather chair, open shelving, and large curtained windows.
Empty carpeted room with white walls and gray curtains framing a wide window.
Vacant carpeted bedroom with a double-door closet and sunlight across the floor.
Unfinished basement with exposed joists, pink insulation, concrete floor, and mechanical equipment.
Backyard patio with a dining set, lounge seating, and potted plants beside the house.
House’s rear exterior with a weathered wooden deck, sliding glass door, and white side door.
Rear of a taupe-sided house with a raised wooden deck and brown shed.
Aerial view of a brown-roofed home with a rear deck among neighboring homes and autumn trees.
Aerial view of a residential neighborhood beside a lake, with homes, tree-lined streets, and wooded shoreline.
Aerial view of a residential neighborhood, with surrounding fields and a distant shoreline.
For Sale

38 Linden Lane

38 Linden Lane, Innisfil, ON L9S 1P2, CA

$449,900 CAD
Are you looking to downsize and start living easy and stress-free? This move-in-ready 2-bedroom, 2-bathroom home in Sandy Cove Acres offers comfortable, low-maintenance living in one of Innisfil's most desirable retirement communities. The open-concept layout combines the kitchen, dining area, and living room under a cathedral ceiling, creating a bright and welcoming space. Both bathrooms and the kitchen feature heated floors for added comfort. The home also includes a full-footprint crawlspace that is fully insulated and approximately five feet high, providing exceptional storage and easy mobility. Residents enjoy access to outstanding community amenities, including two heated pools, shuffleboard and pickleball courts, three separate clubhouses, a library, an exercise facility and much more. The location is ideal, offering quick access to Lake Simcoe, Innisfil Beach Park, Barrie's shopping and amenities, and the Barrie GO Station for easy transit. The property also includes two dedicated parking spots. This well-maintained home is perfect for those seeking a peaceful, active lifestyle in a friendly and vibrant community.

2
beds

2
baths

Features & Amenities

Interior

  • total bedrooms2
  • Total bathrooms2
  • other interior Features Primary Bedroom - Main Floor, Water Heater, Water Softener, ERV/HRV, Water Purifier

Area & Lot

  • Status For Sale
  • MLS® IDN13721782
  • TypeResidential
  • NeighborhoodInnisfil
  • Architecture StylesBungalow

Exterior

  • PoolCommunity
  • roofAsphalt Shingle
  • HEAT TYPEForced Air
  • AIR CONDITIONINGCentral Air
  • sewerSewer
  • SubstructurePoured Concrete
  • other exterior FeaturesDeck

Financial

  • Sales Price$449,900 CAD
View Virtual Tour
Bright tiled foyer with decorative-glass front door and a window beside the adjoining hardwood-floored room.

Schedule a Showing

We would love to show you our beautiful property. Please select your preferred date and time below. An agent will be in touch shortly to confirm your appointment.

Schedule a Showing

We would love to show you our beautiful property. Please select your preferred date and time below. An agent will be in touch shortly to confirm your appointment.

Thank you for your interest in 38 Linden Lane, Innisfil, ON L9S 1P2, CA. We are reviewing your request and will be in touch shortly!

Mortgage Calculator

Estimate your monthly mortgage payment, including the principal and interest, property taxes, and HOA. Adjust the values to generate a more accurate rate.

All estimates are provided for informational purposes only. Actual amounts may vary.
$0,000 Your Payment 20 15 65
$0,000 Your Payment

Innisfil

ONCE A SEASONAL LOCATION, CENTRALLY LOCATED INNISFIL HAS A SMALL TOWN CHARM AND LAKEFRONT LIFESTYLE.

Explore

Work With Us

We’d love to know more about your real estate goals. Reach out to let us know how we may be able to serve you.

Follow Me on Instagram