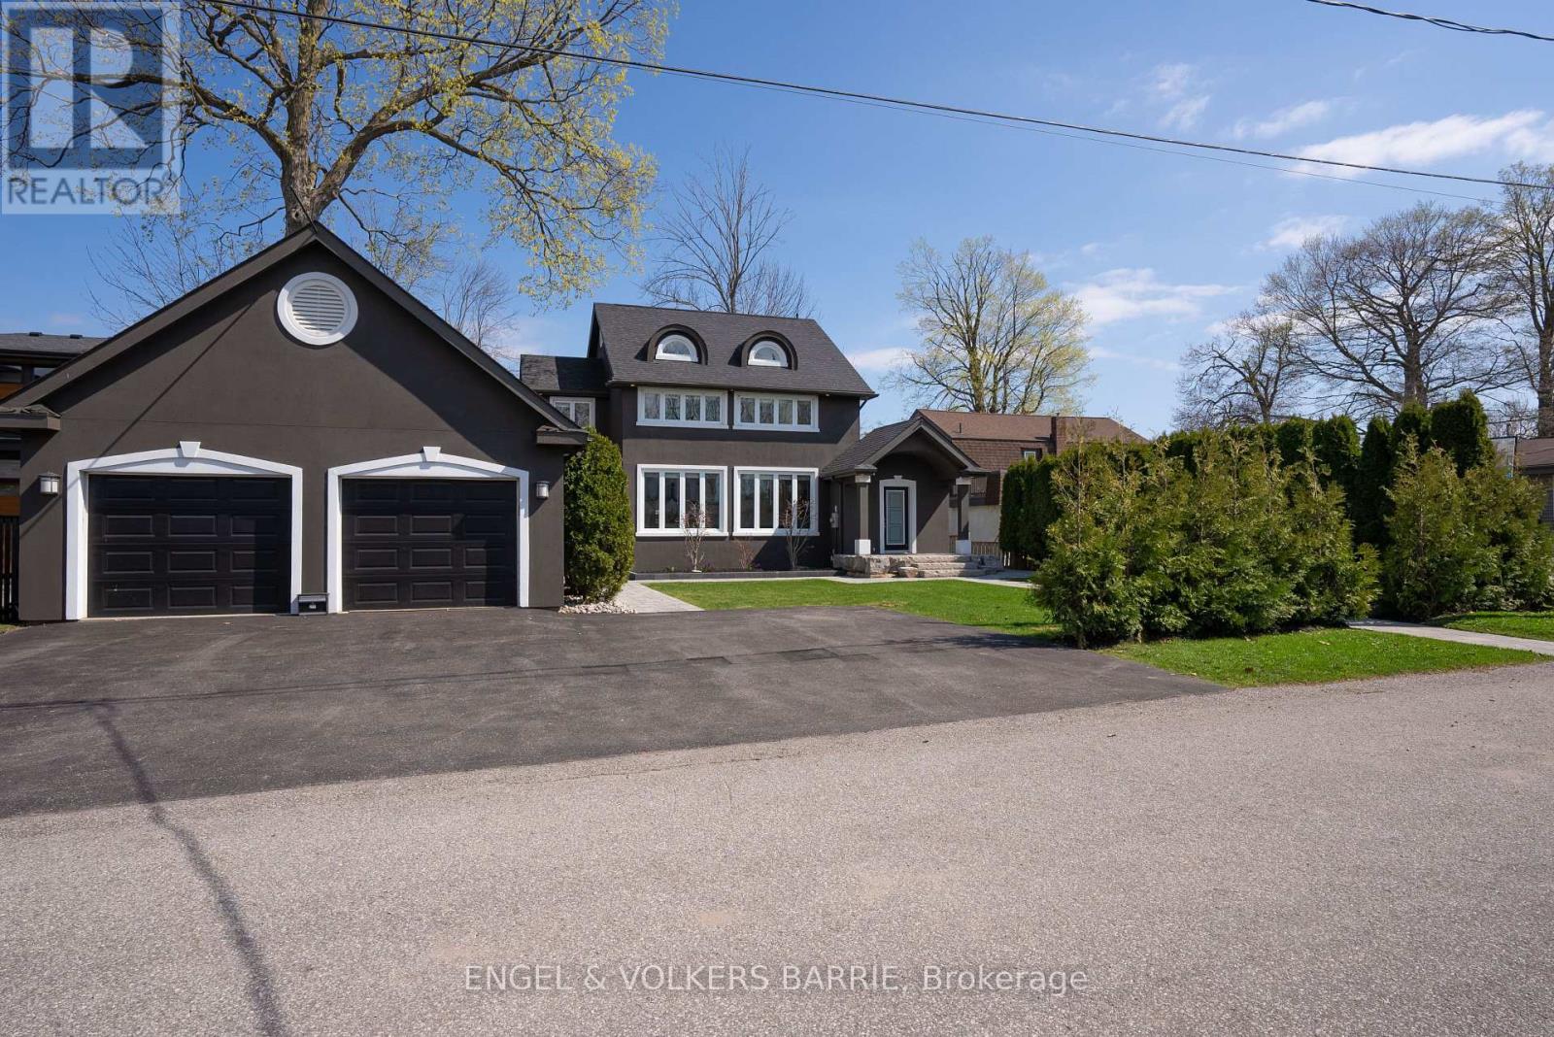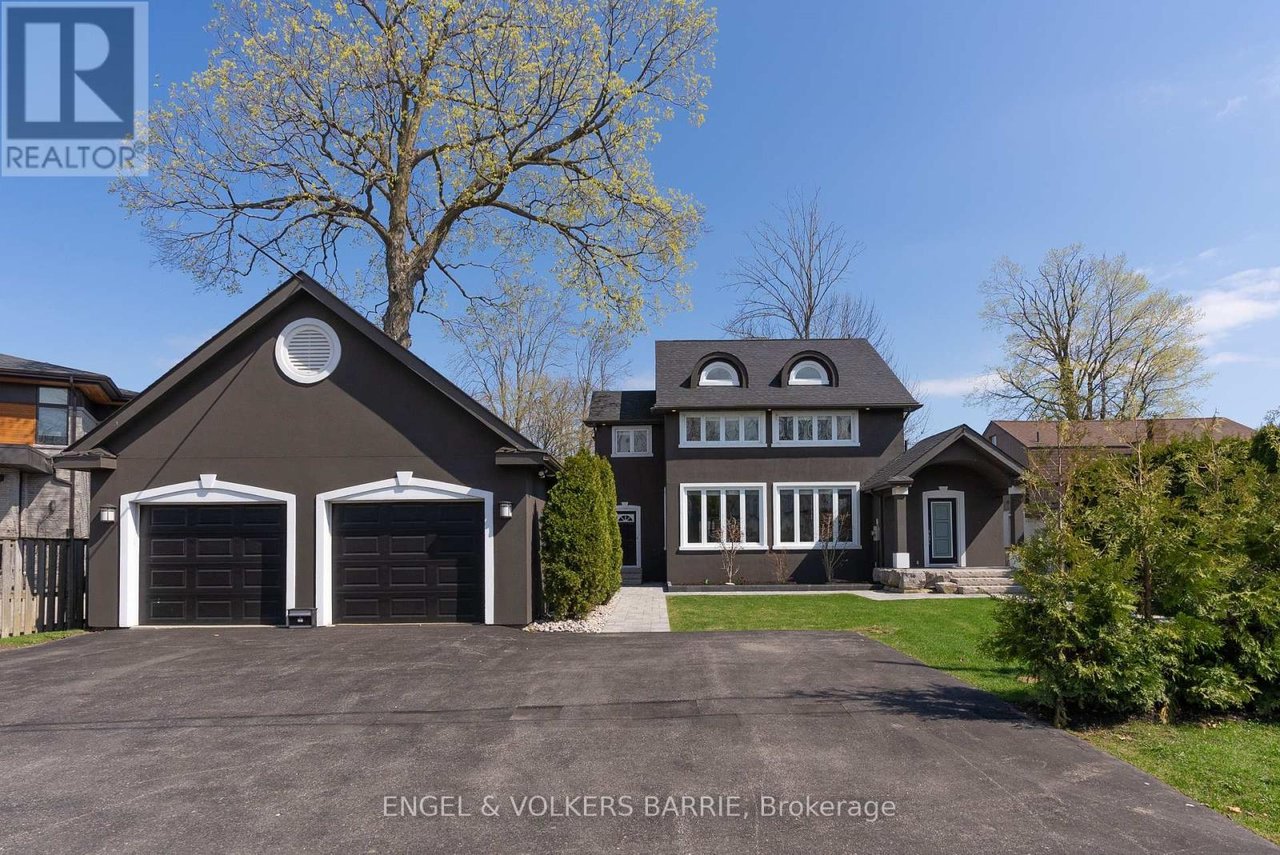
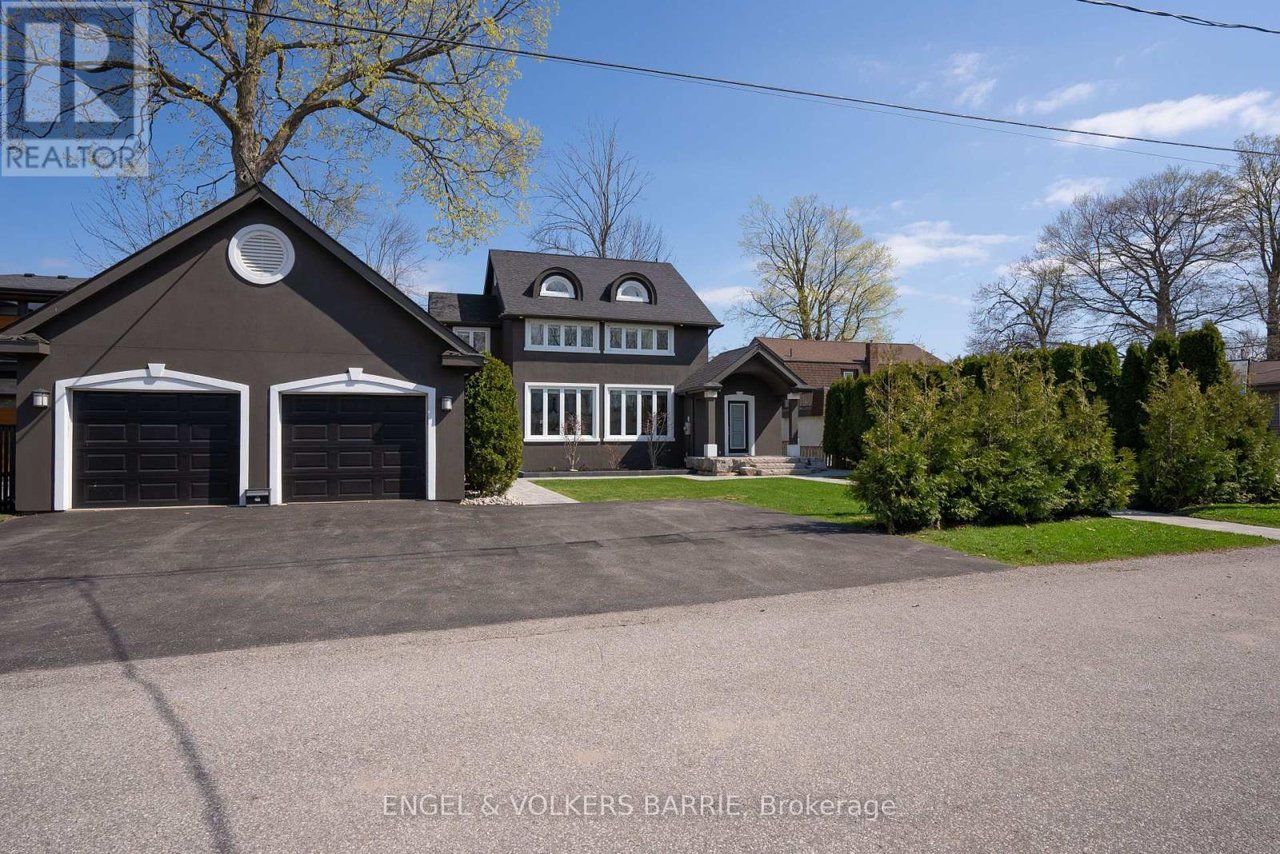
Dark two-storey house with a double garage, broad driveway, and mature trees.
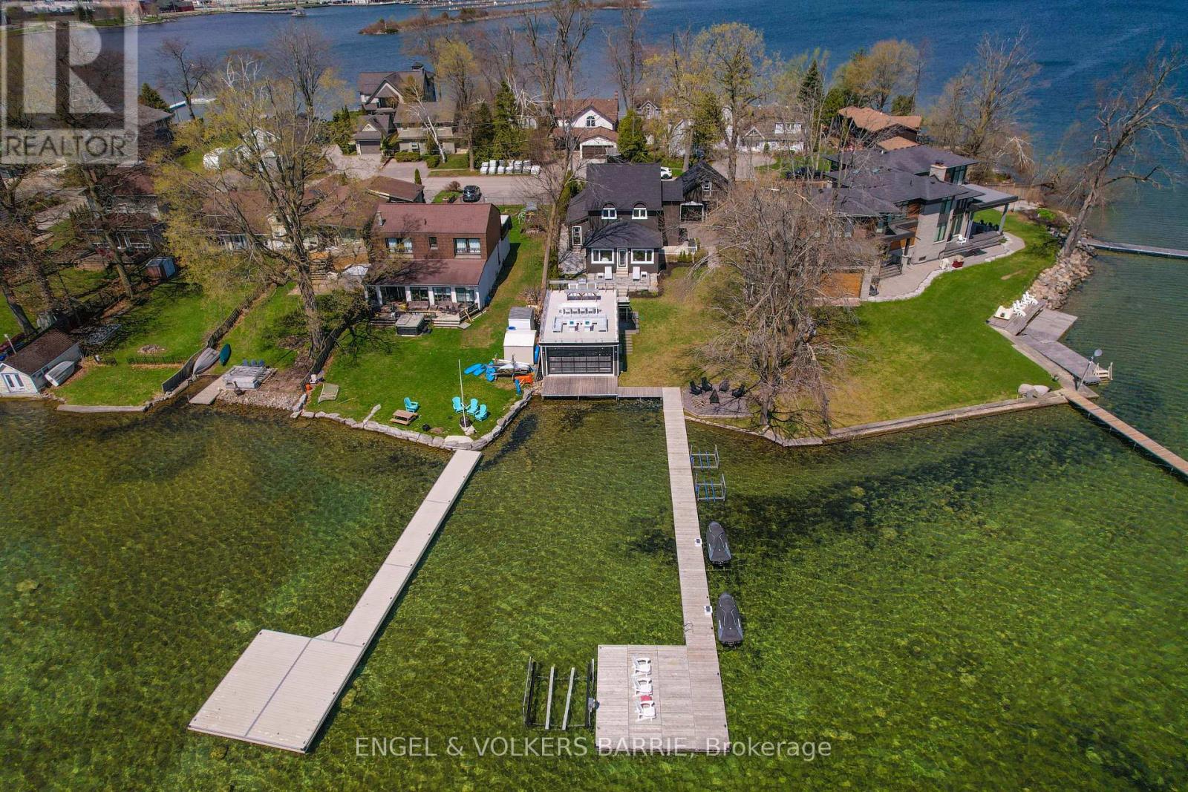
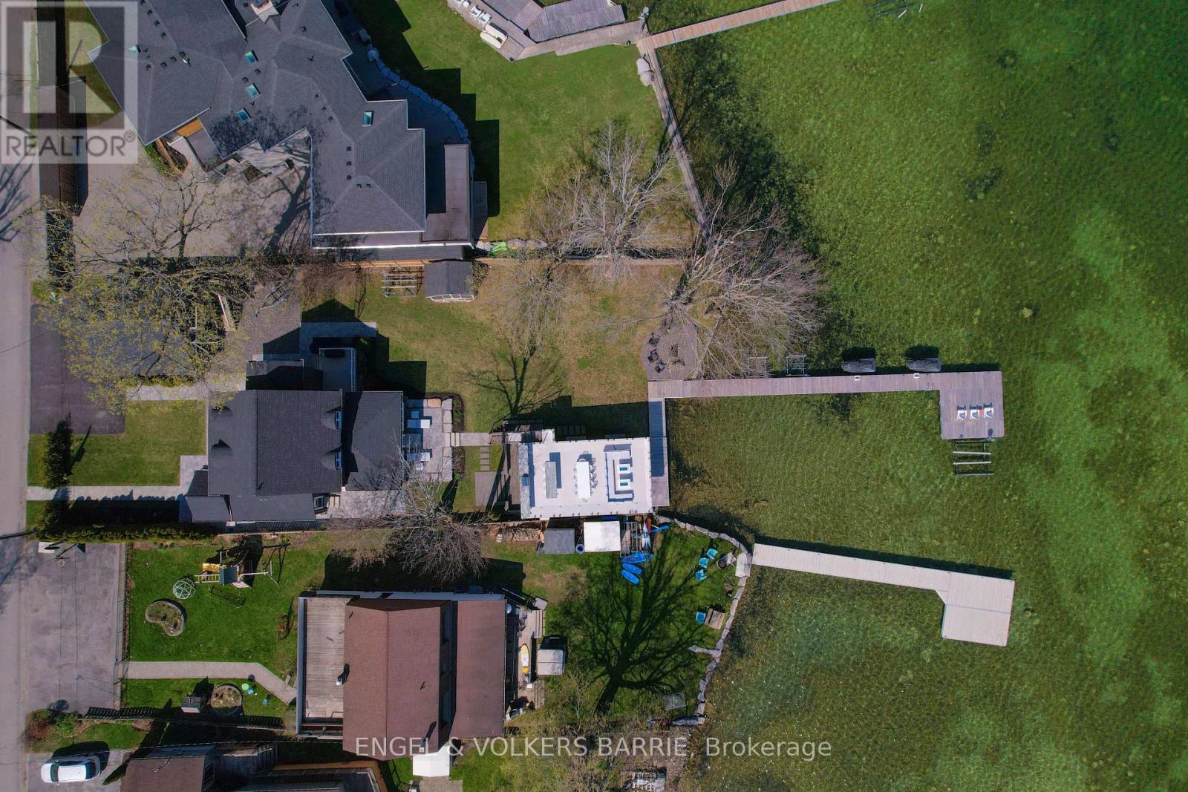
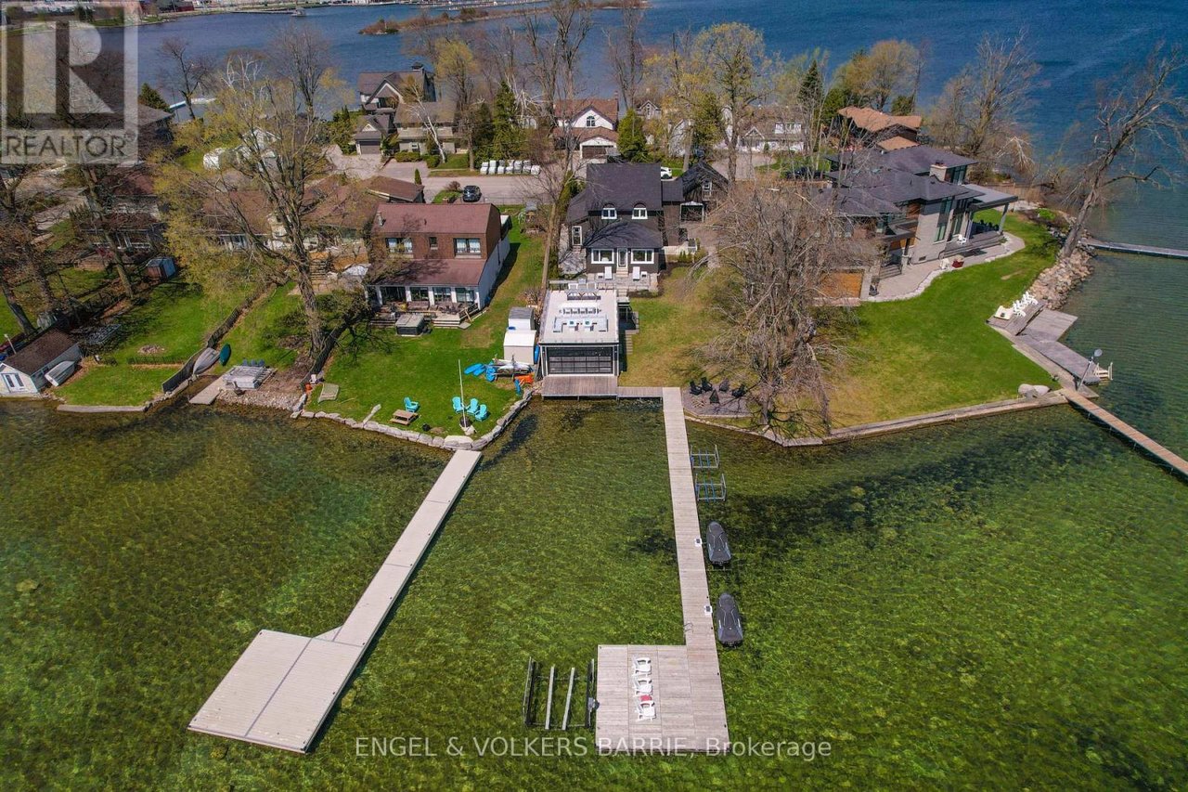
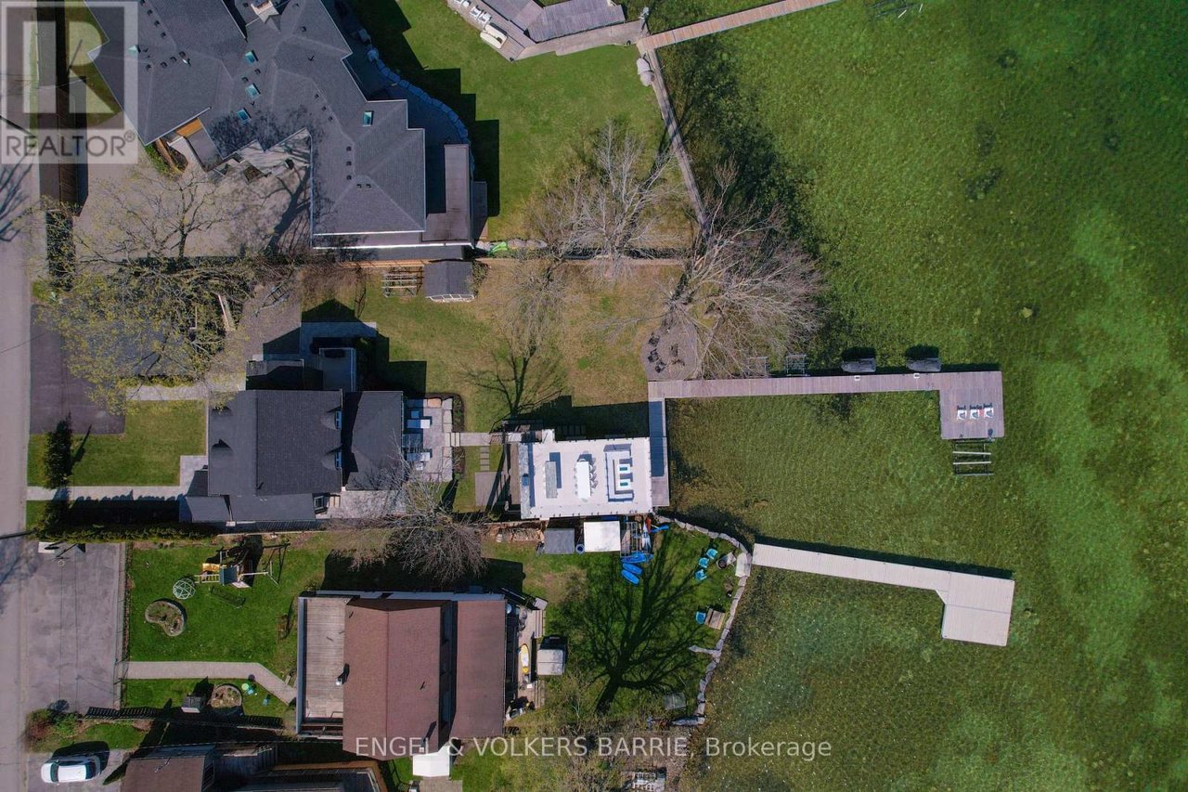
Aerial view of waterfront homes with long docks extending into clear, shallow water.
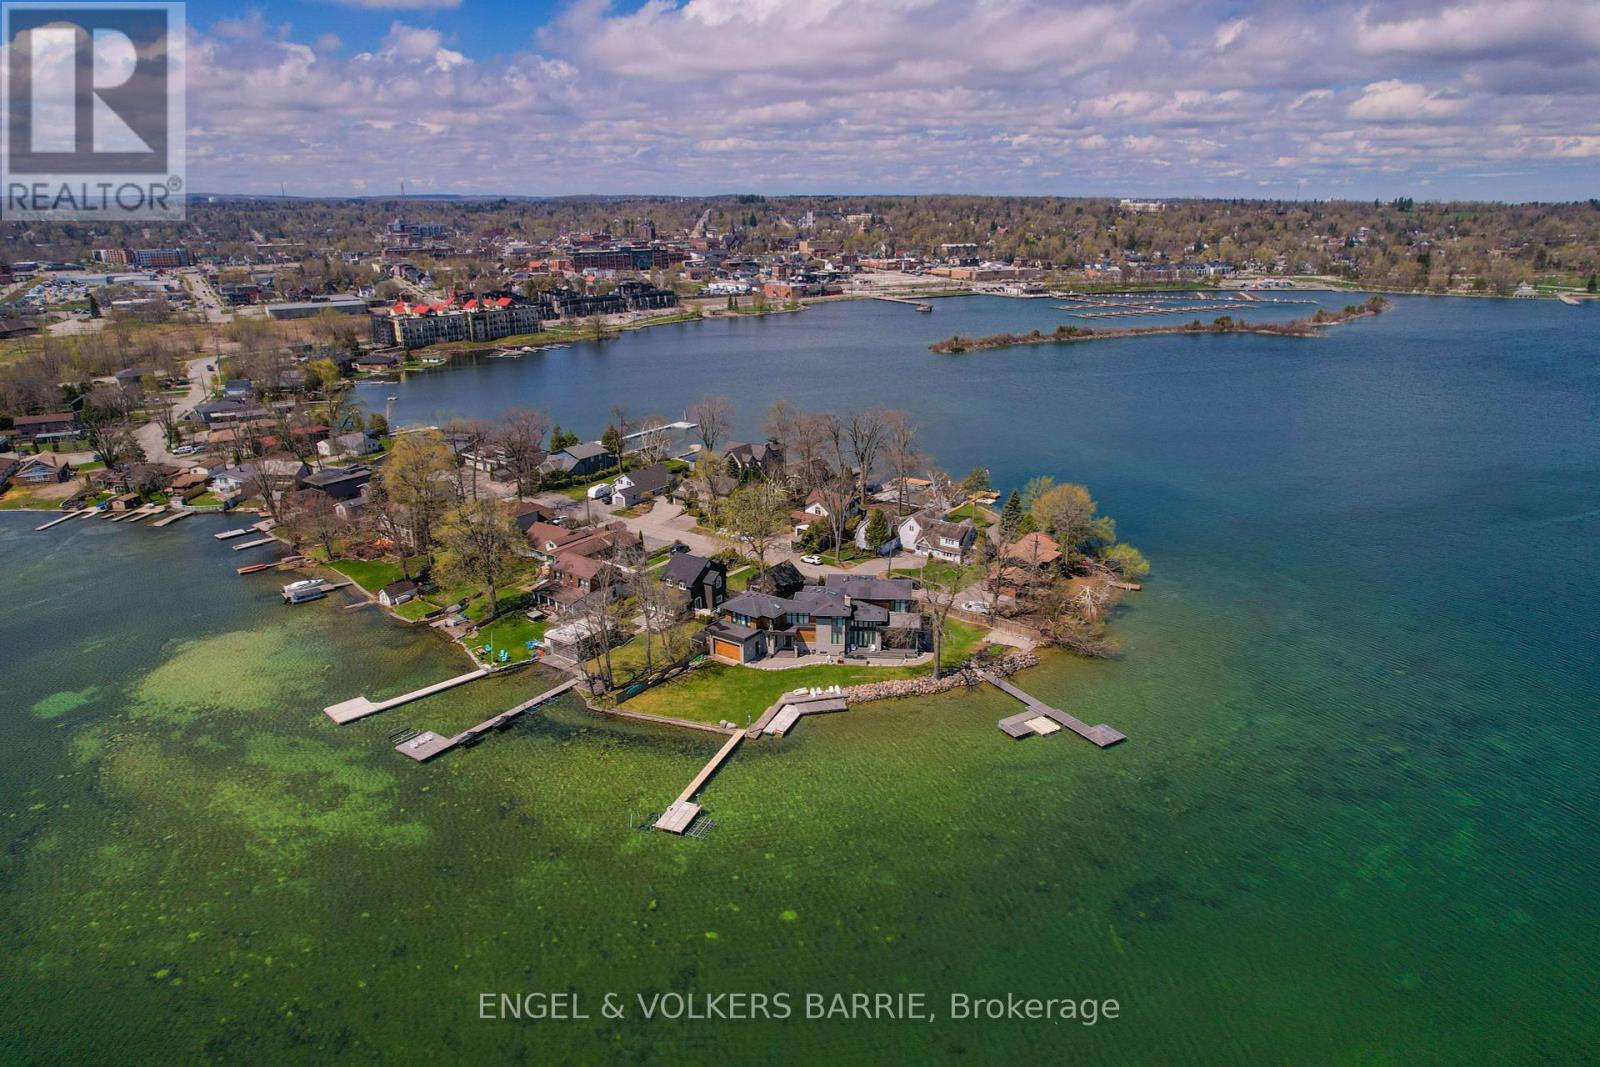
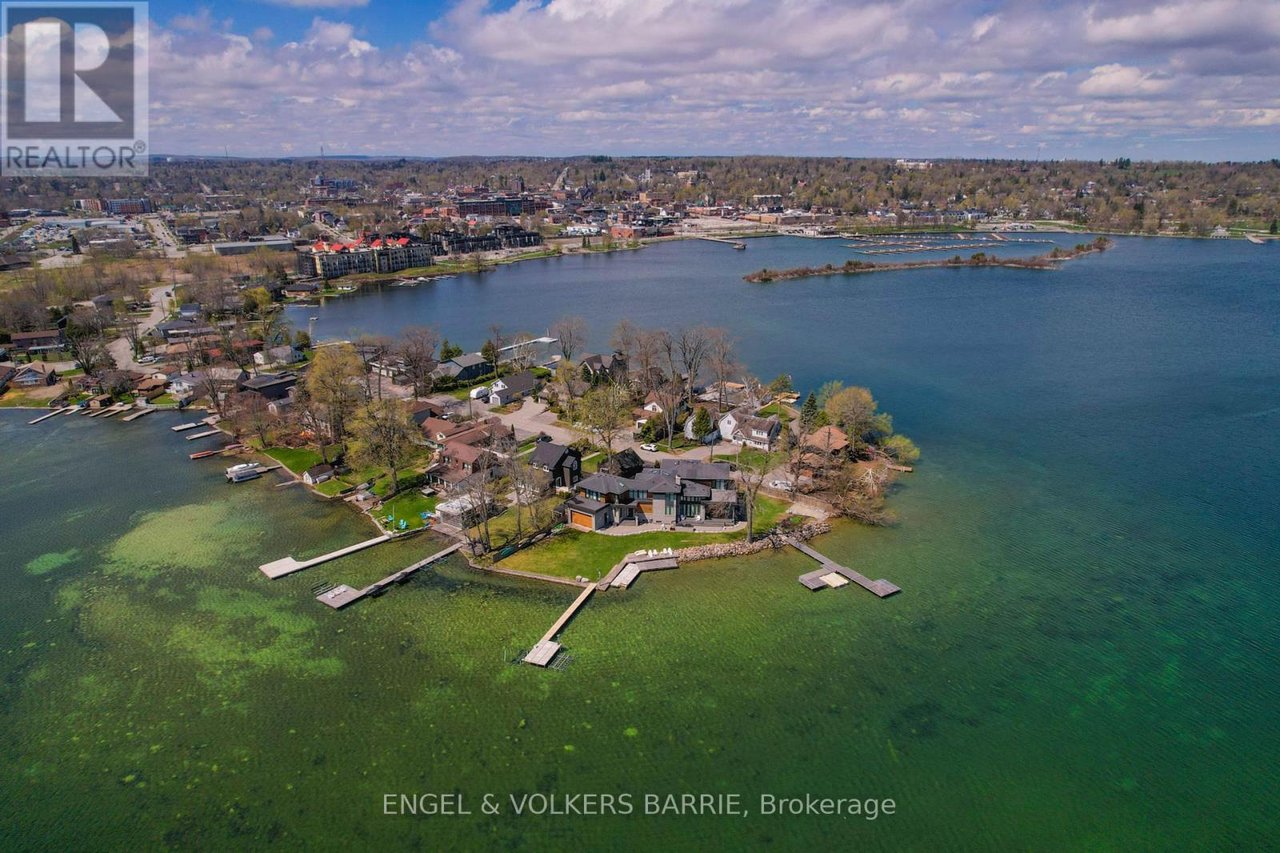
Aerial view of waterfront homes and docks along a peninsula, with a town across the water.
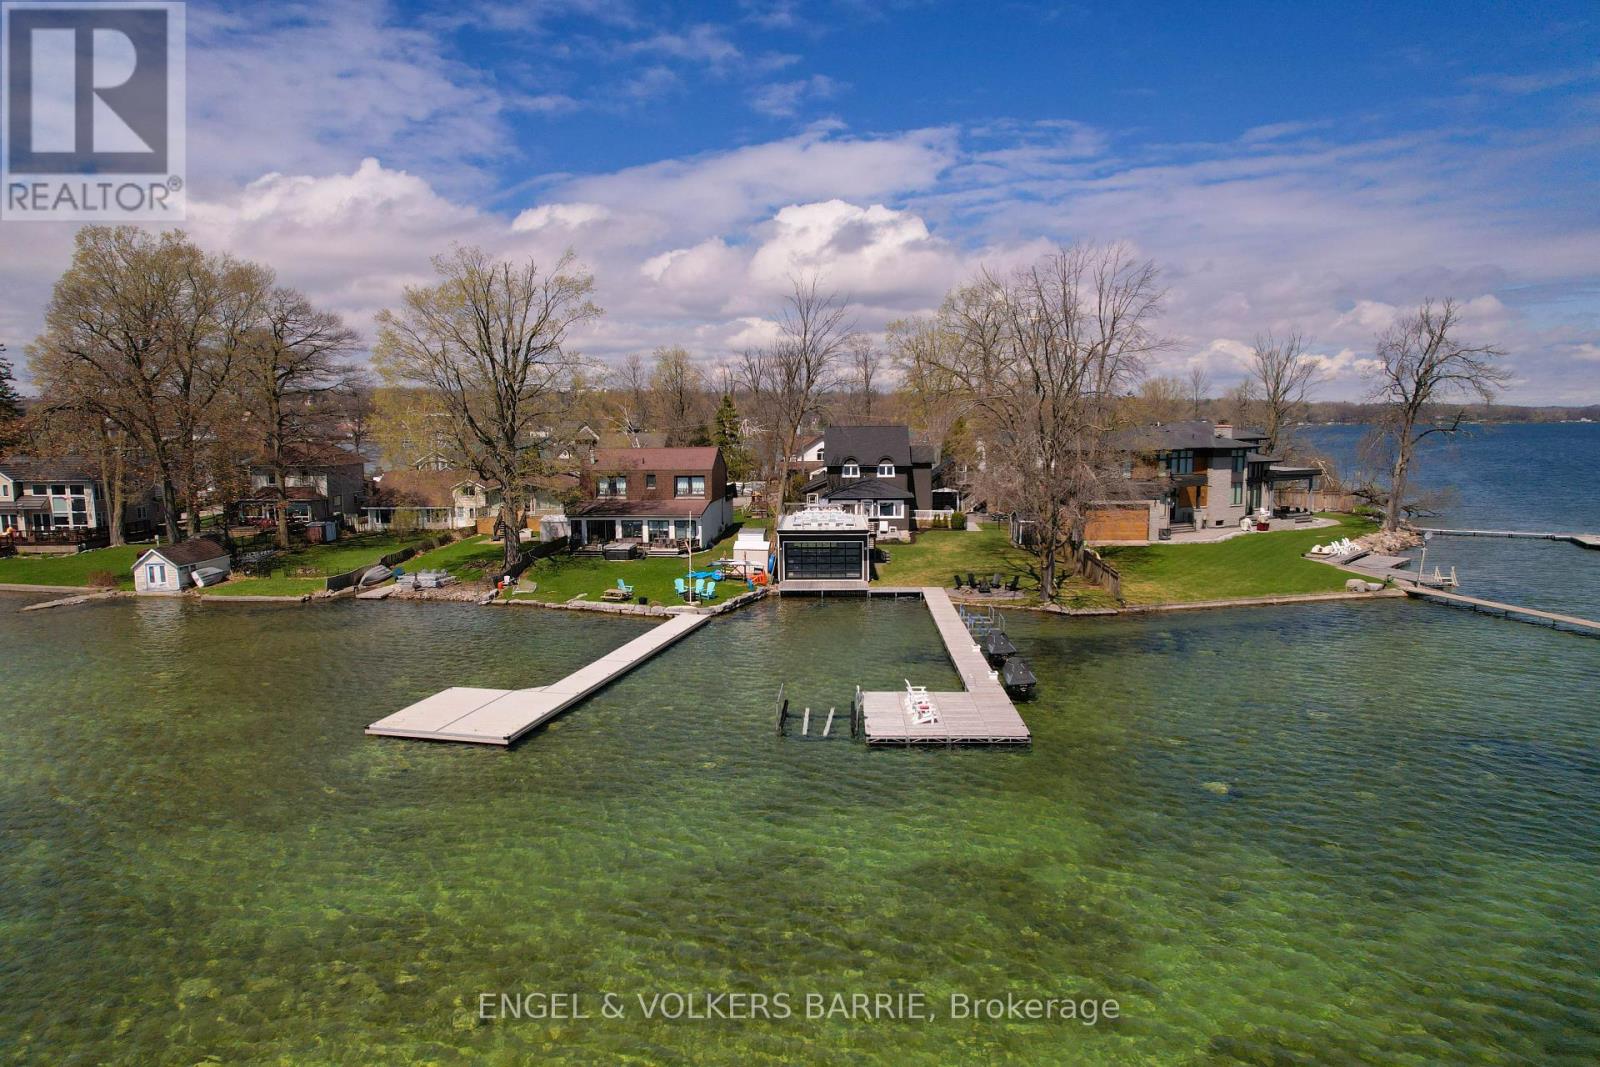
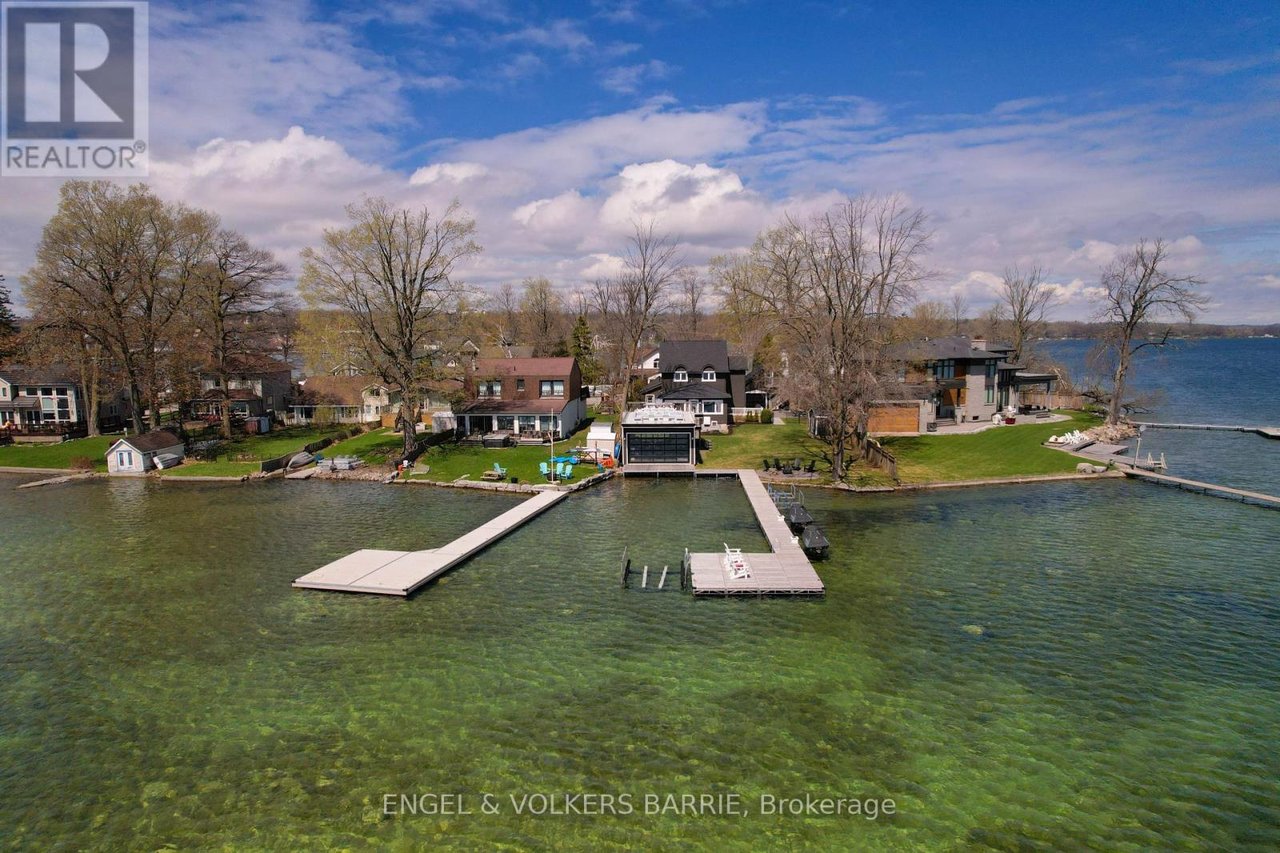
Aerial view of waterfront homes and long docks extending into clear, shallow water.
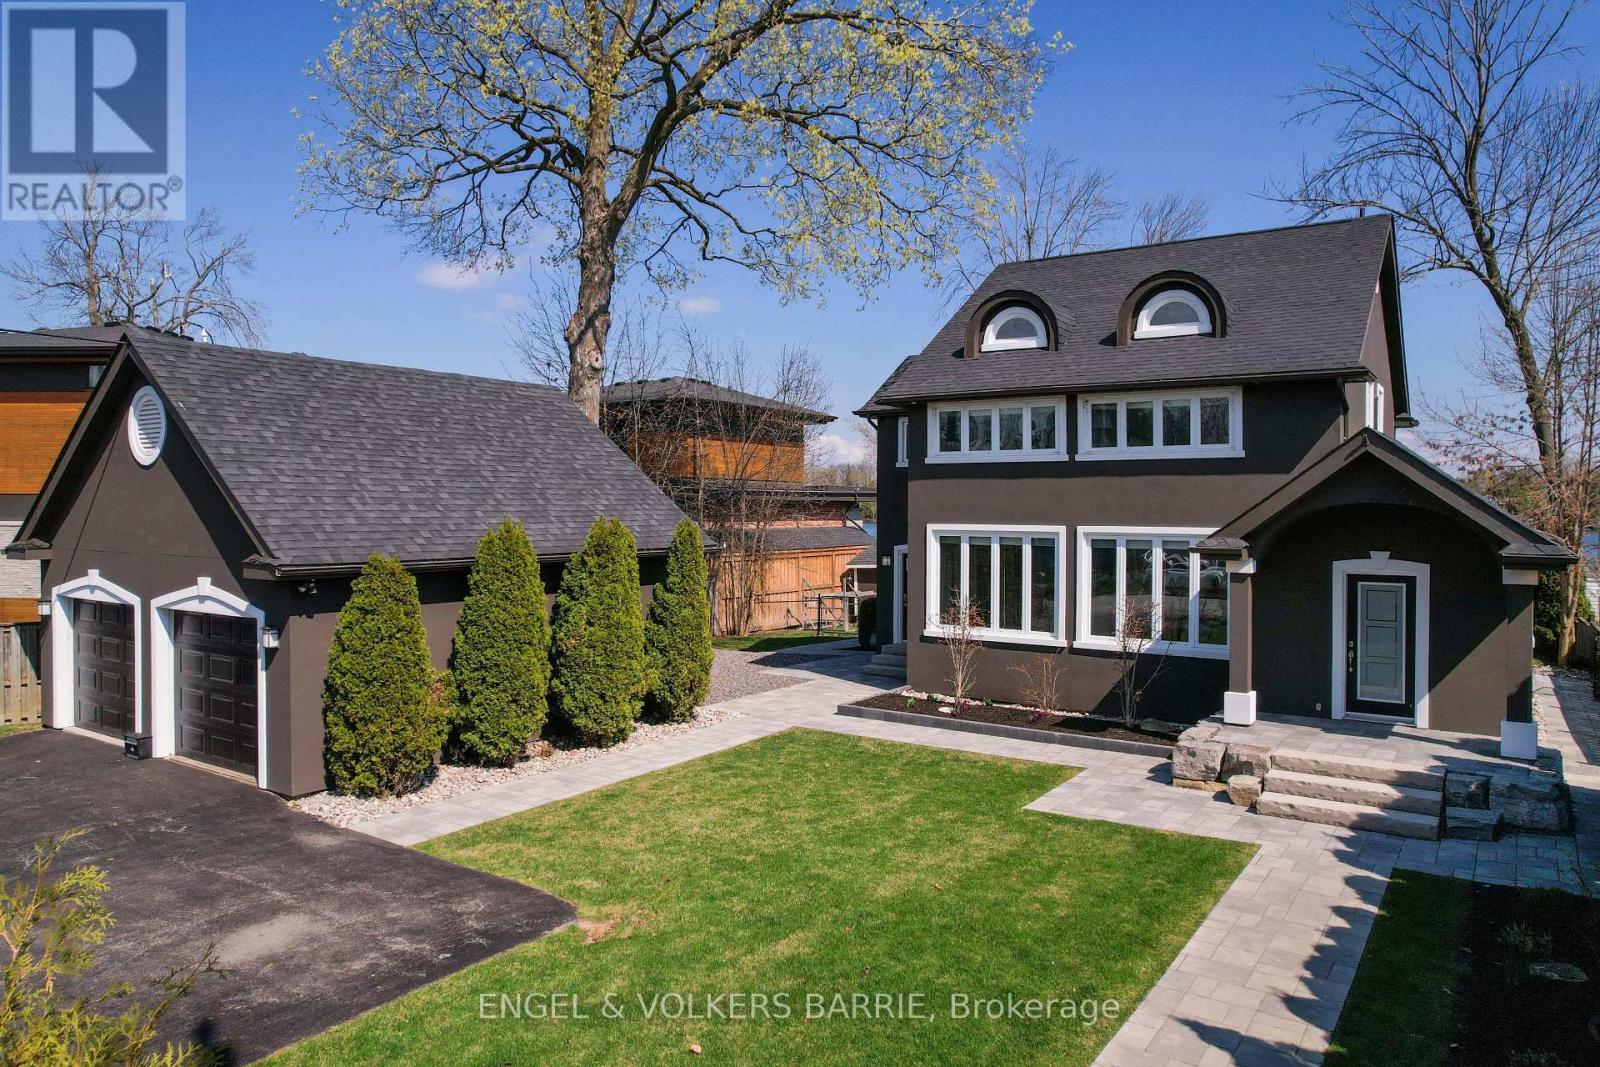
Dark two-story house with a double garage, broad paved driveway, and evergreen hedges.
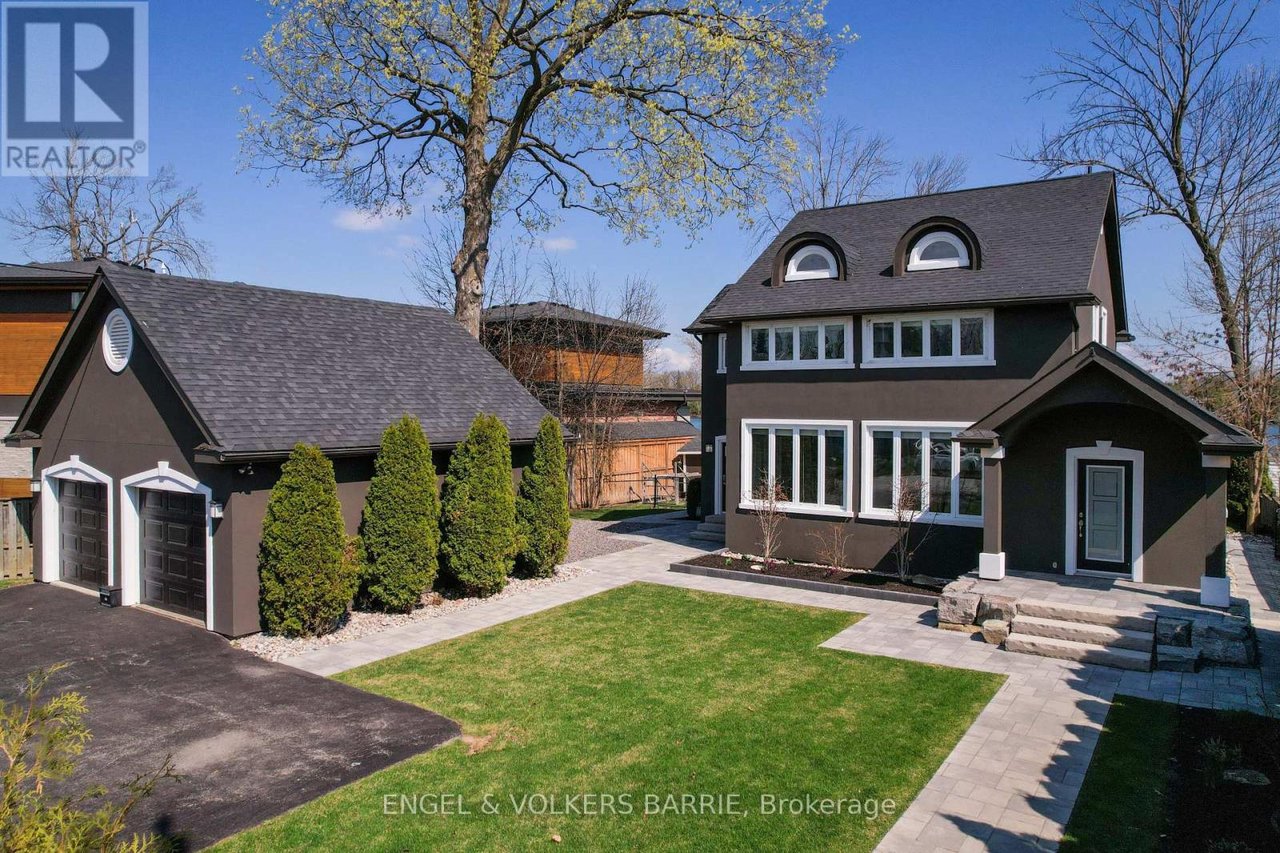
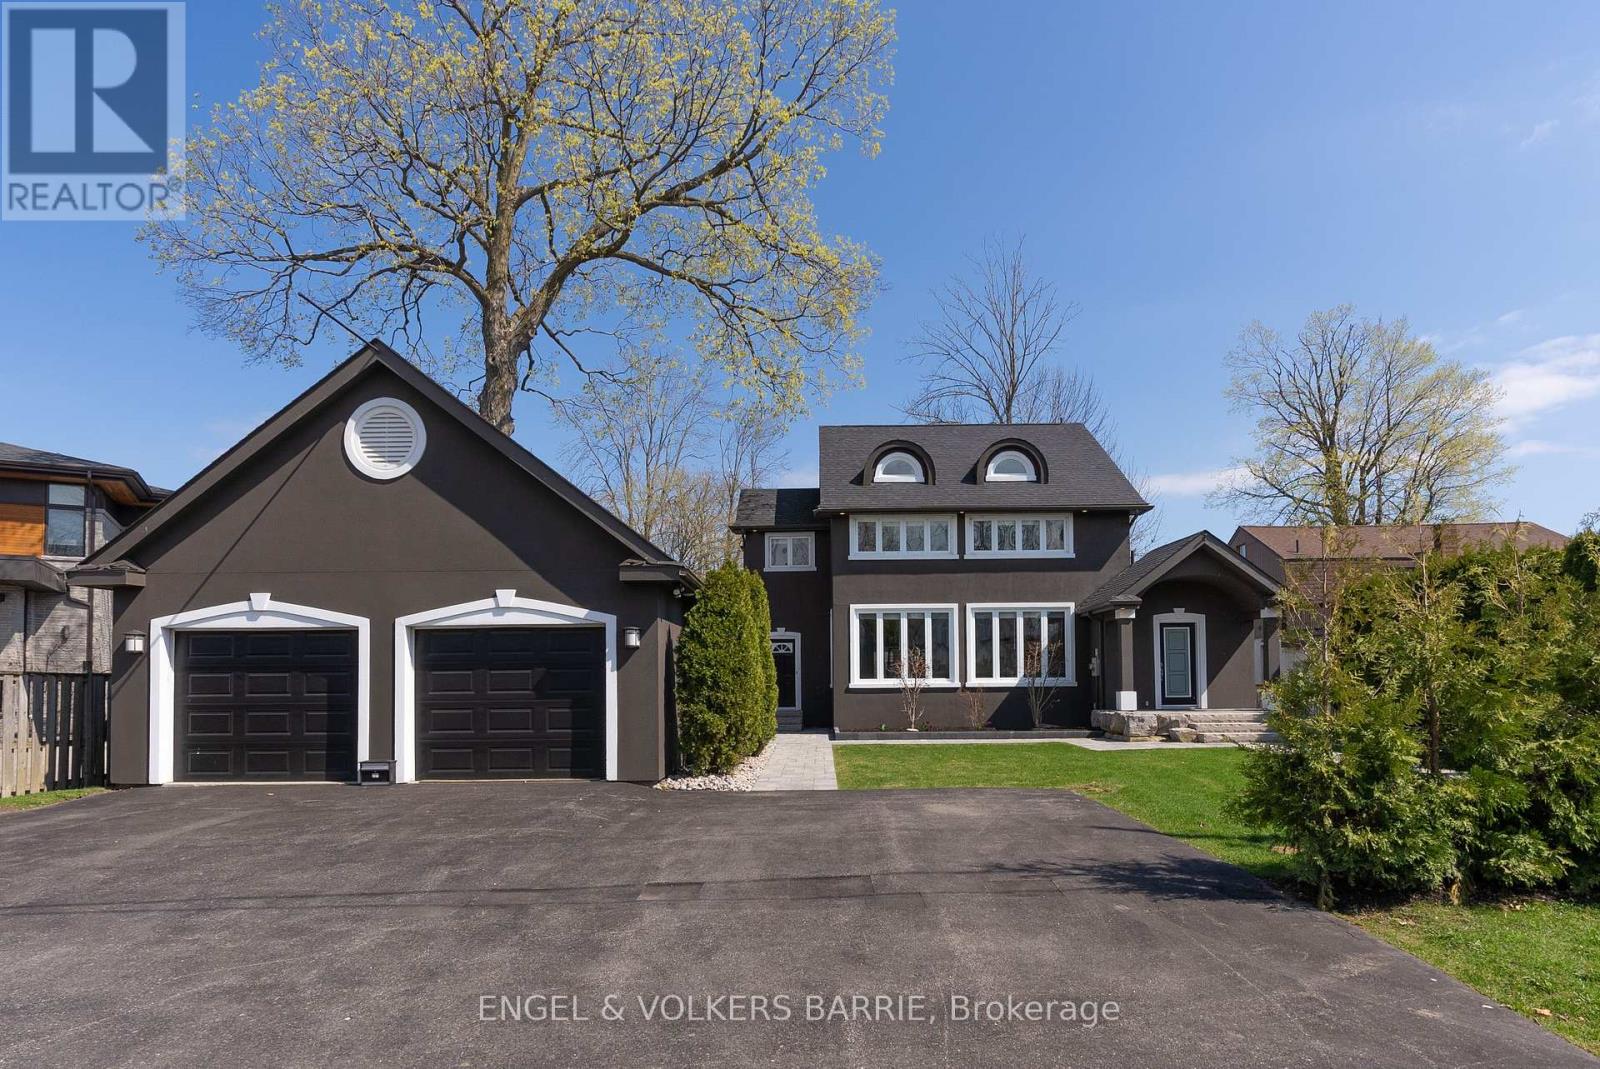
Dark two-story house with arched dormers, detached double garage, and landscaped front yard.
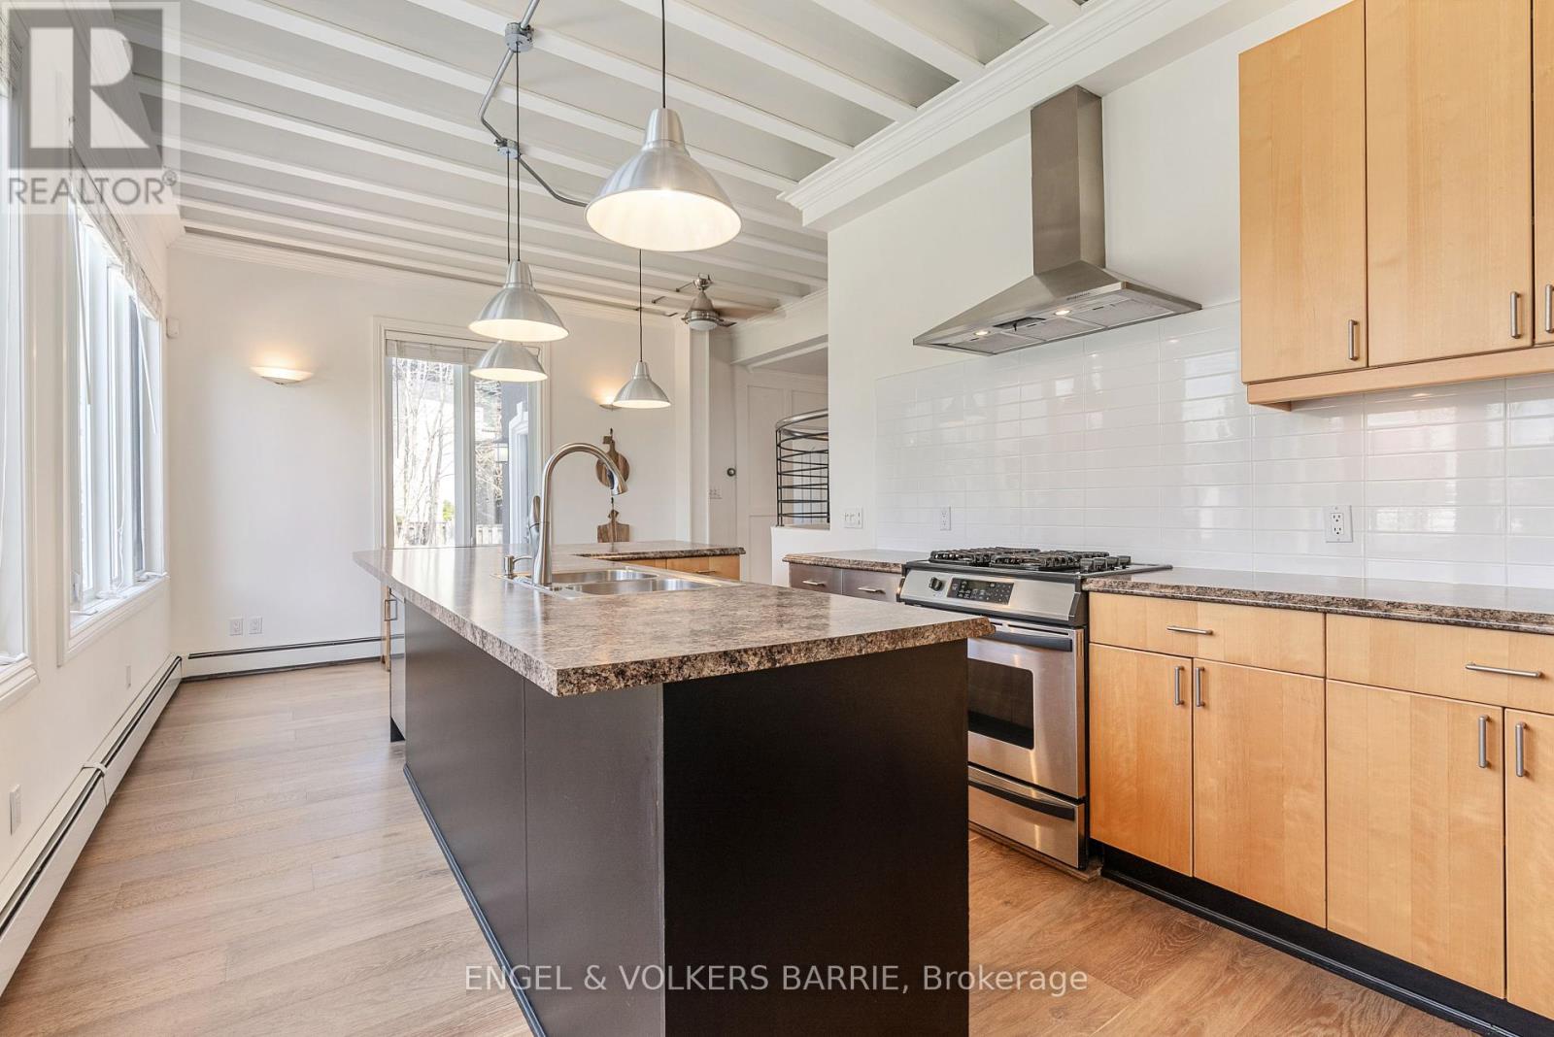
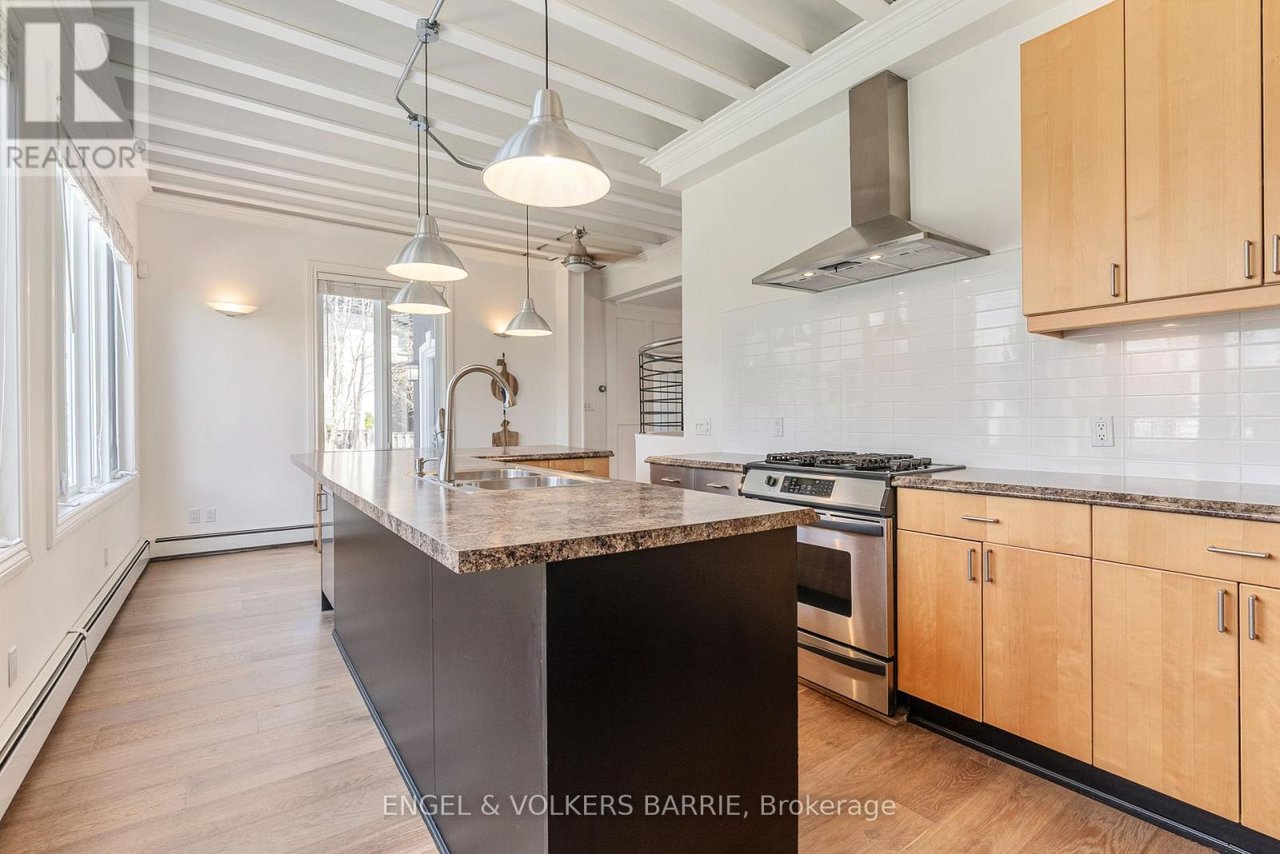
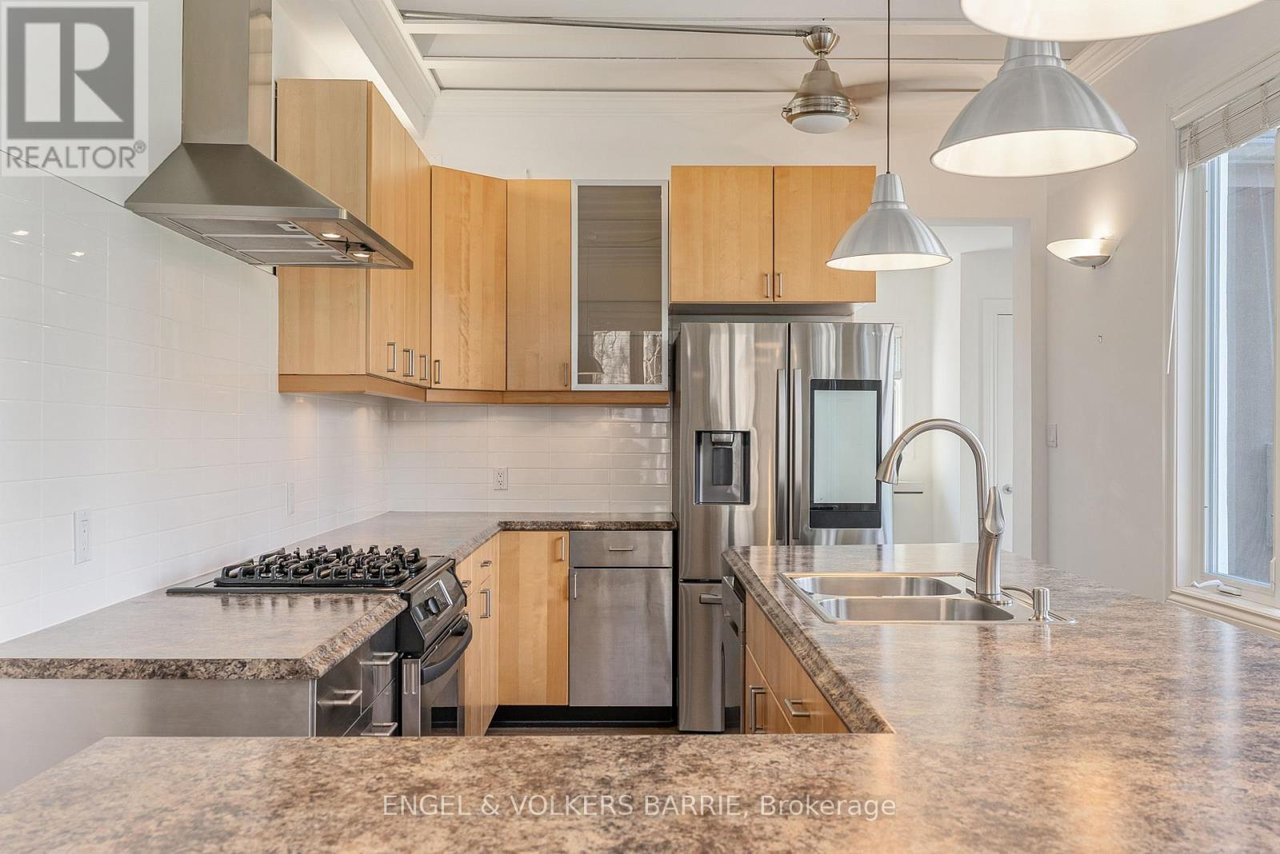
Kitchen with a large dark island, light wood cabinets, stainless steel range, and exposed ceiling beams.
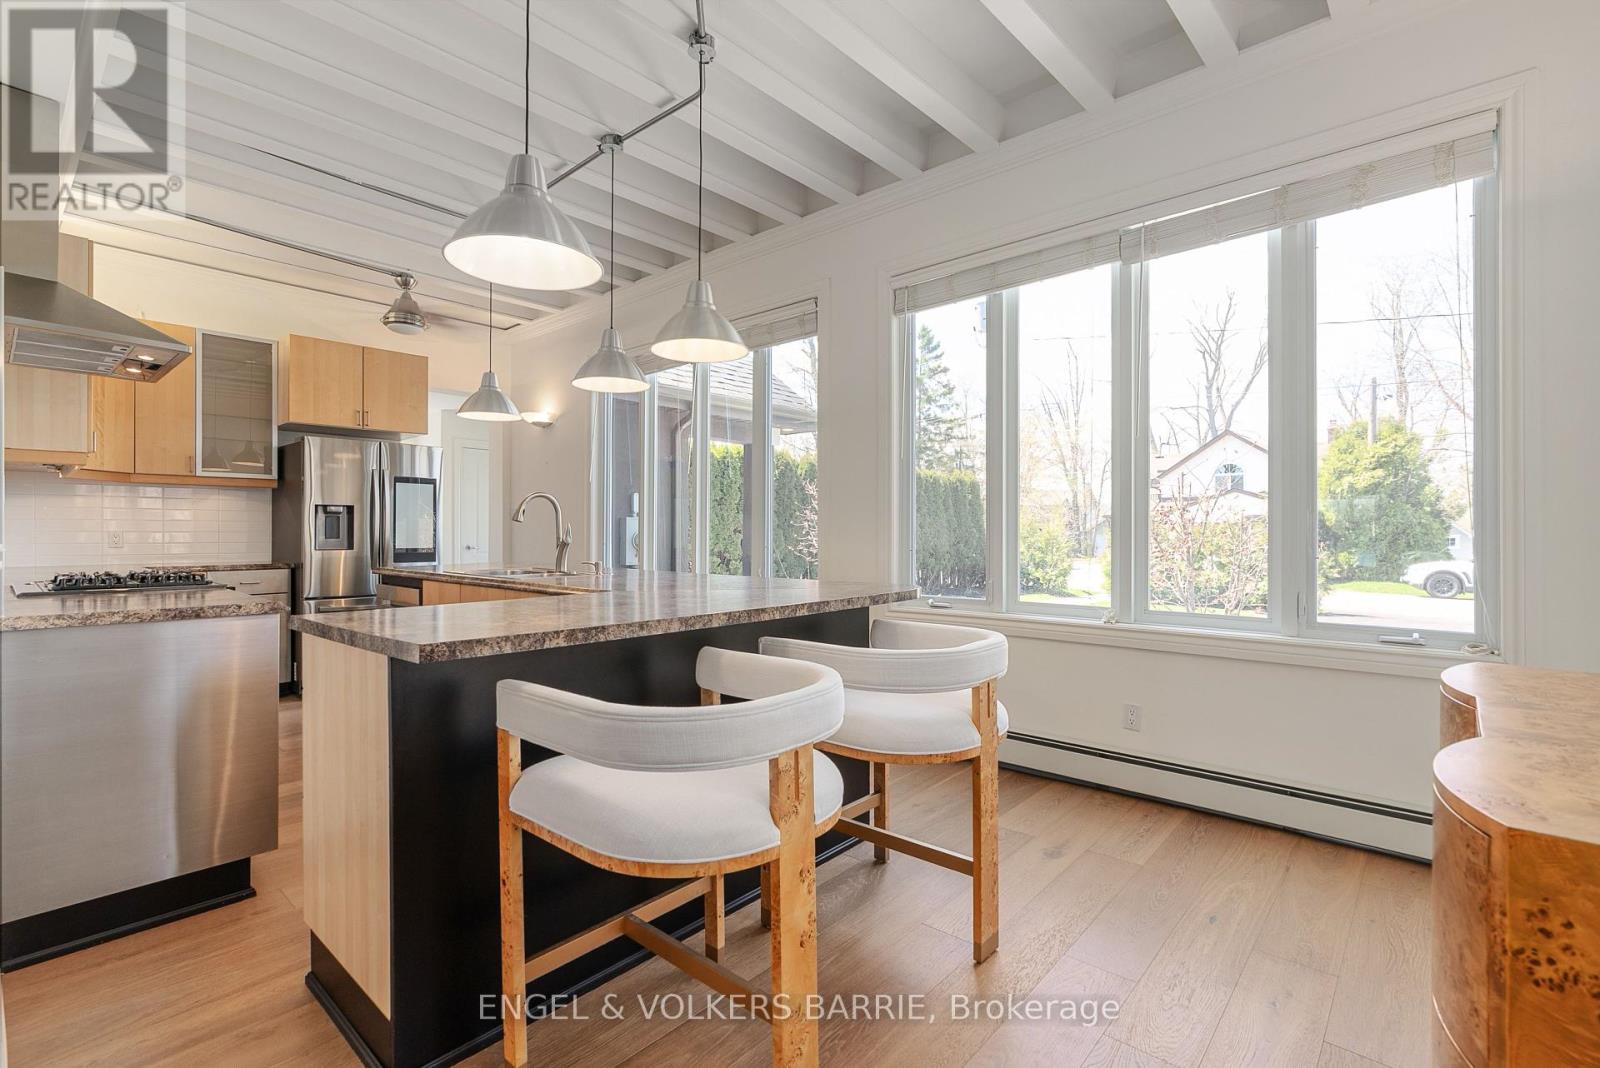
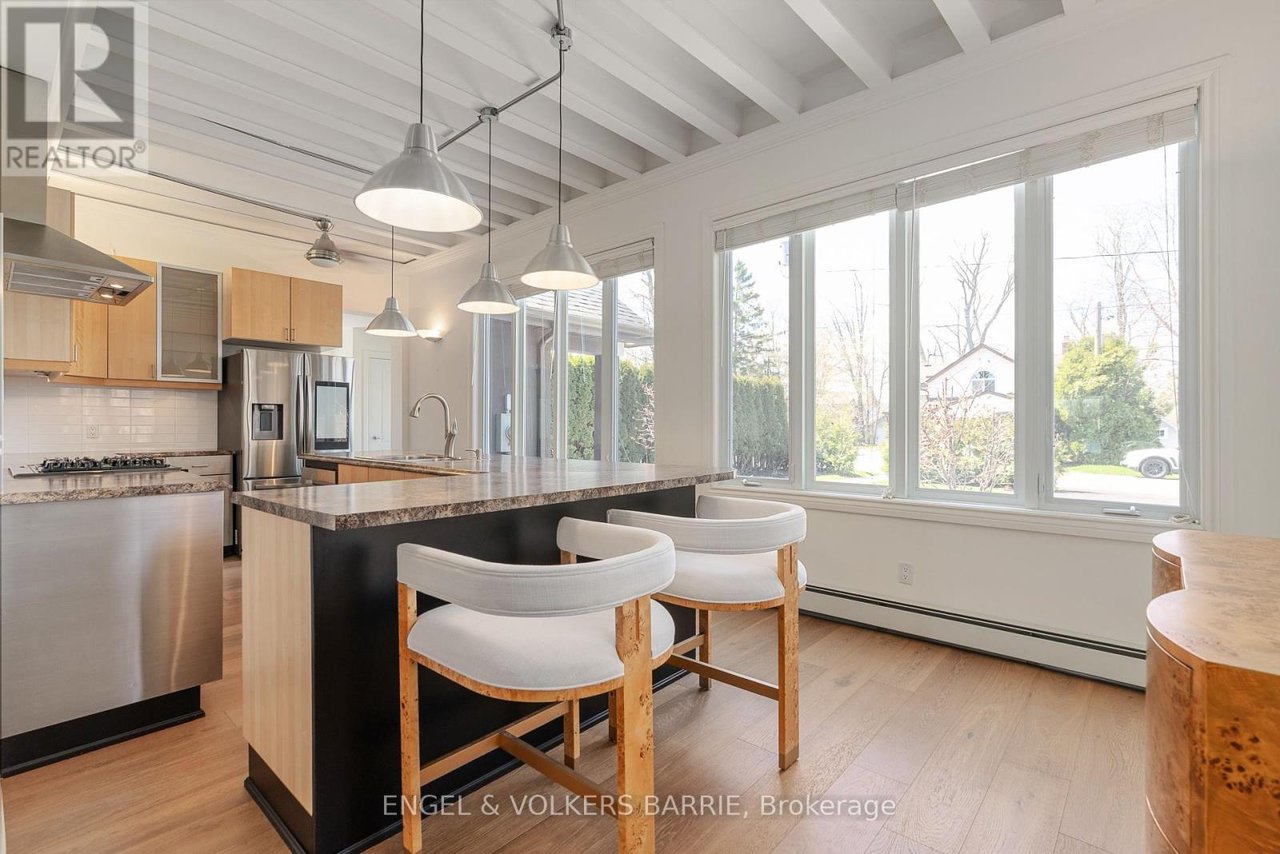
Modern kitchen with a large island, pendant lights, and tall windows beneath a white beamed ceiling.
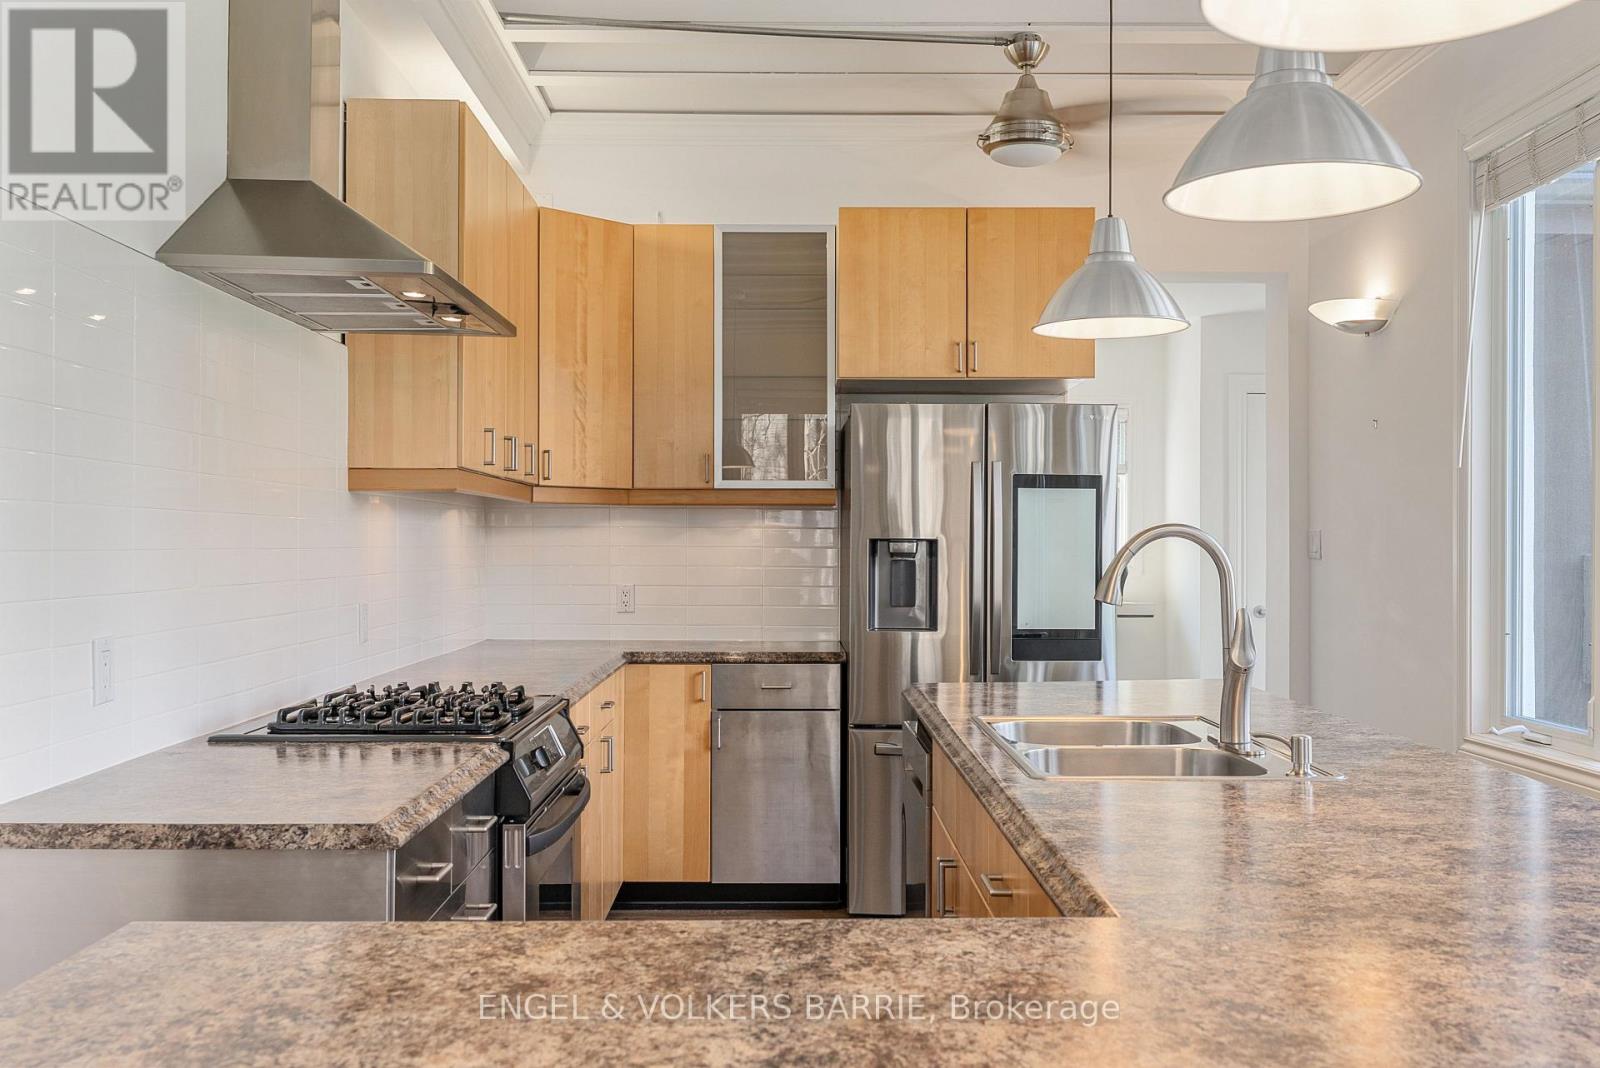
Modern kitchen with light wood cabinets, granite counters, stainless steel appliances, and a large island.
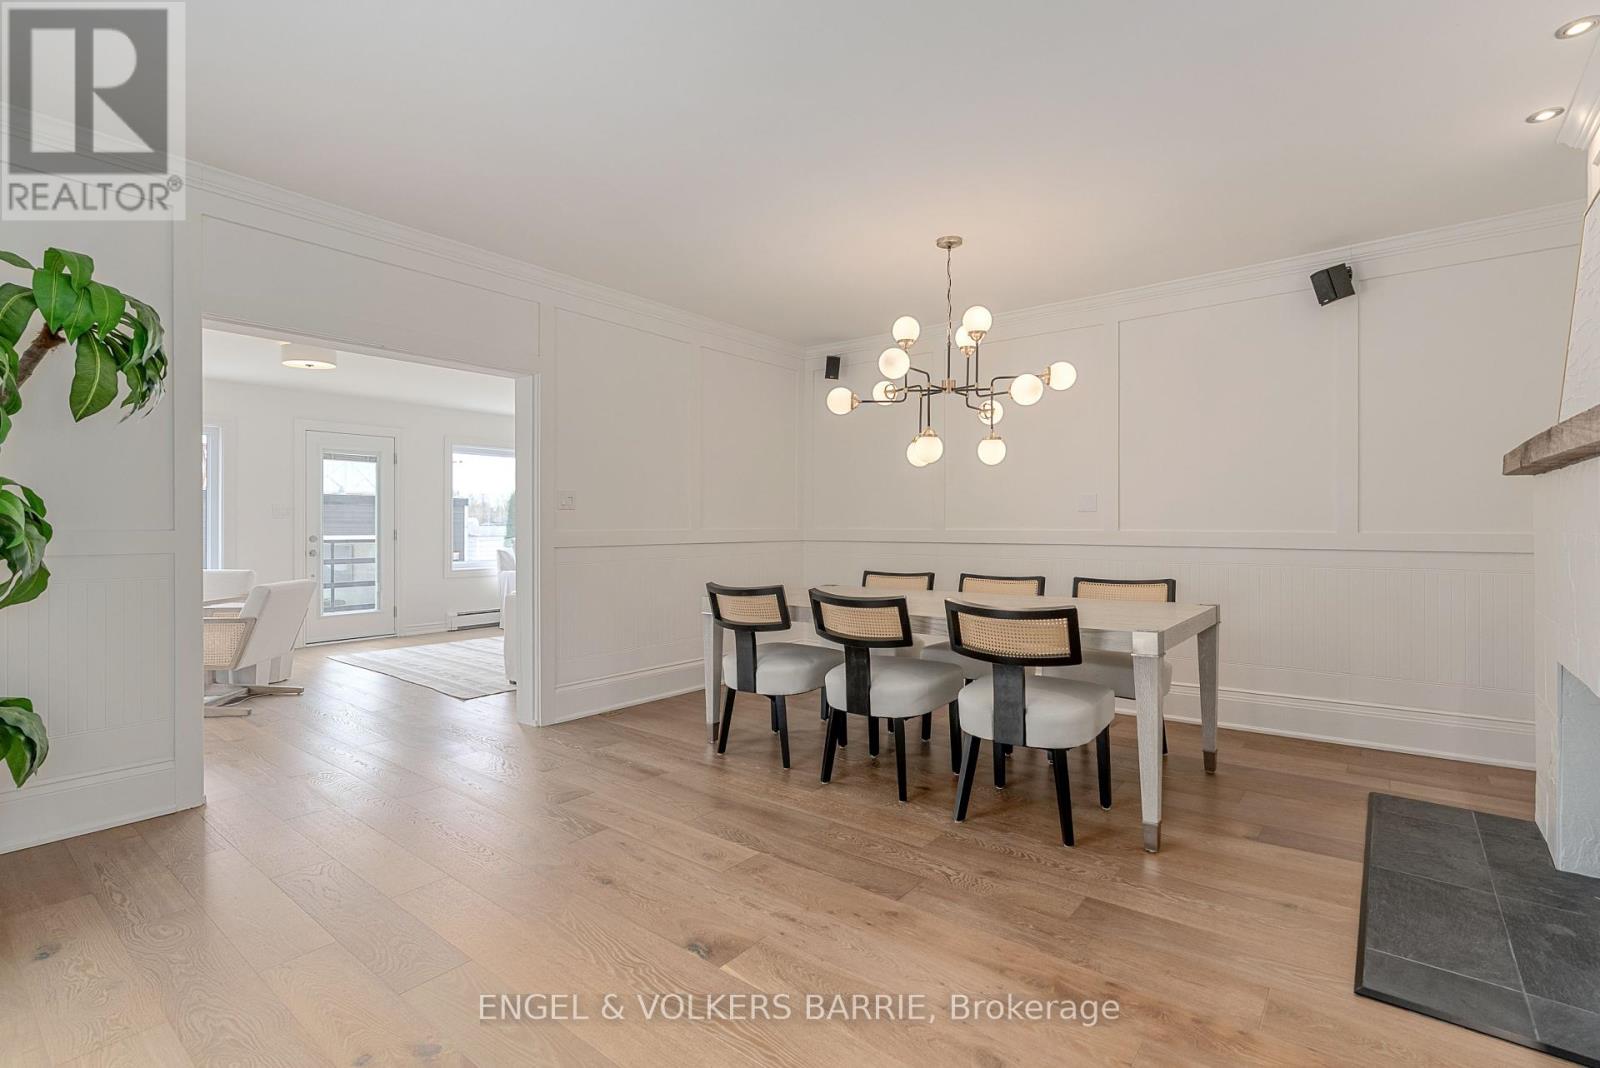
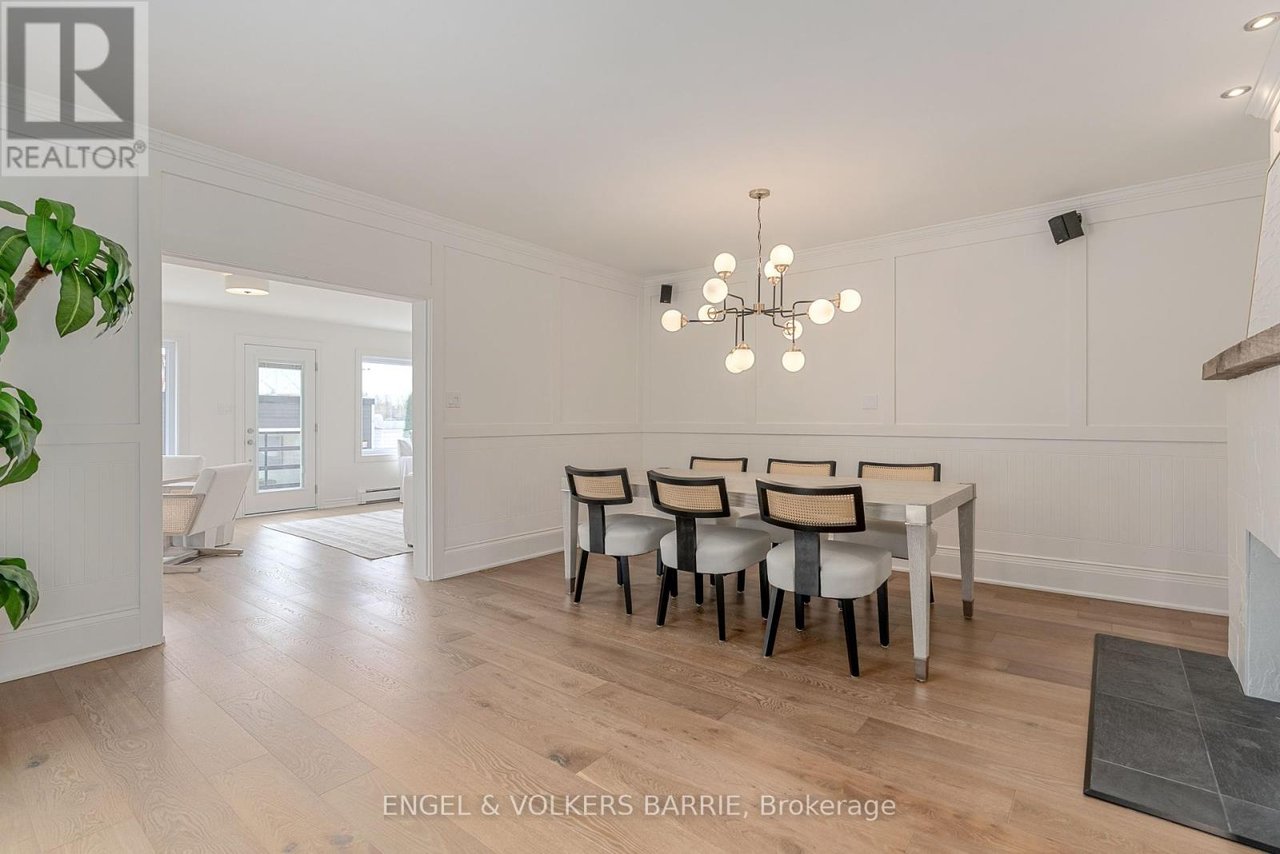
Dining room with a globe chandelier, cane-back chairs, white paneling, and light wood floors.
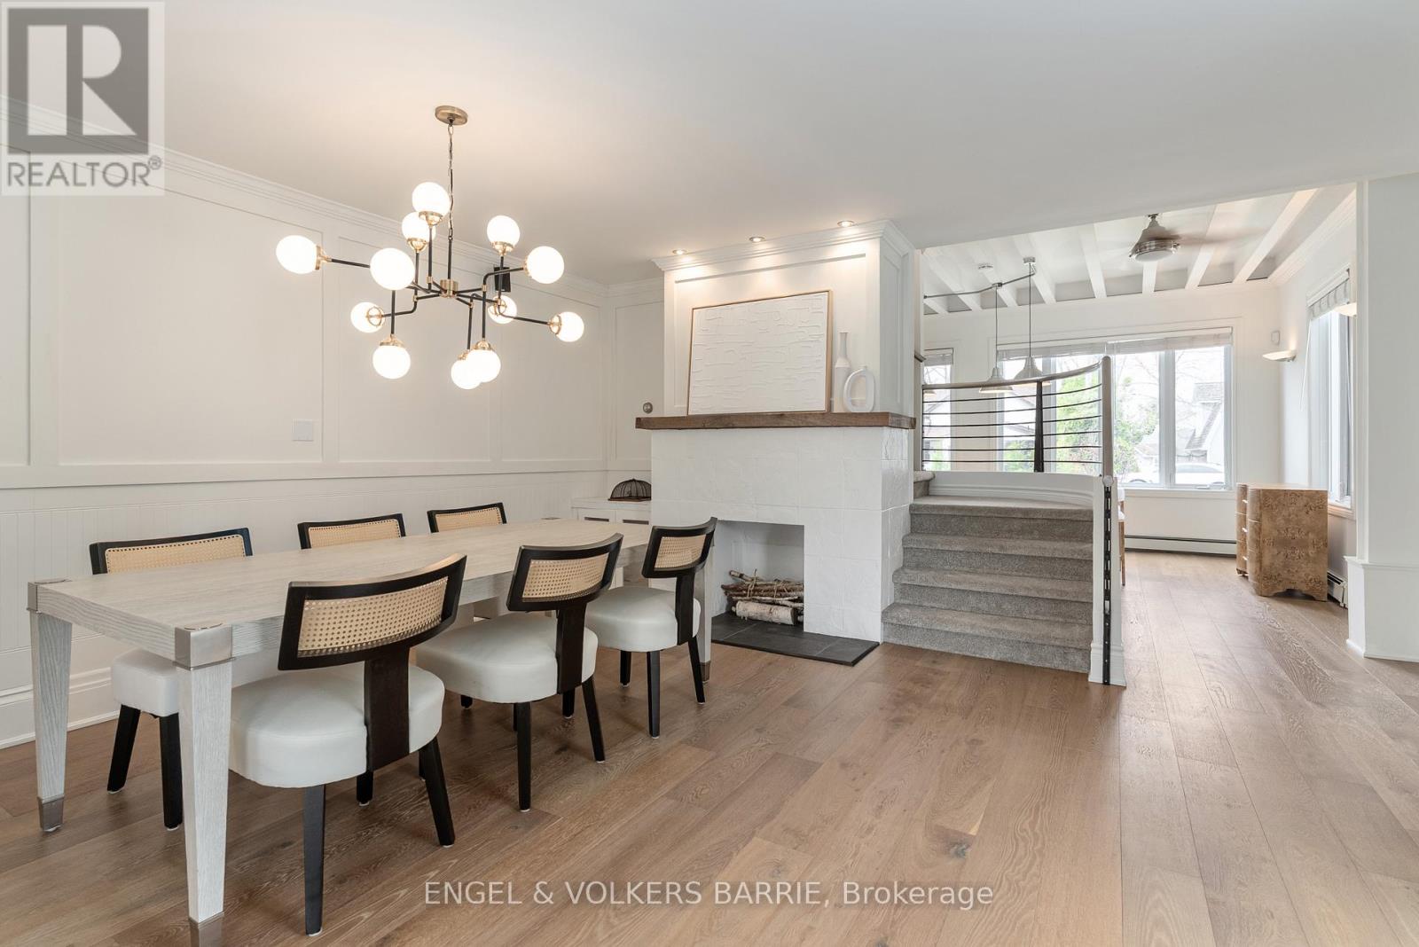
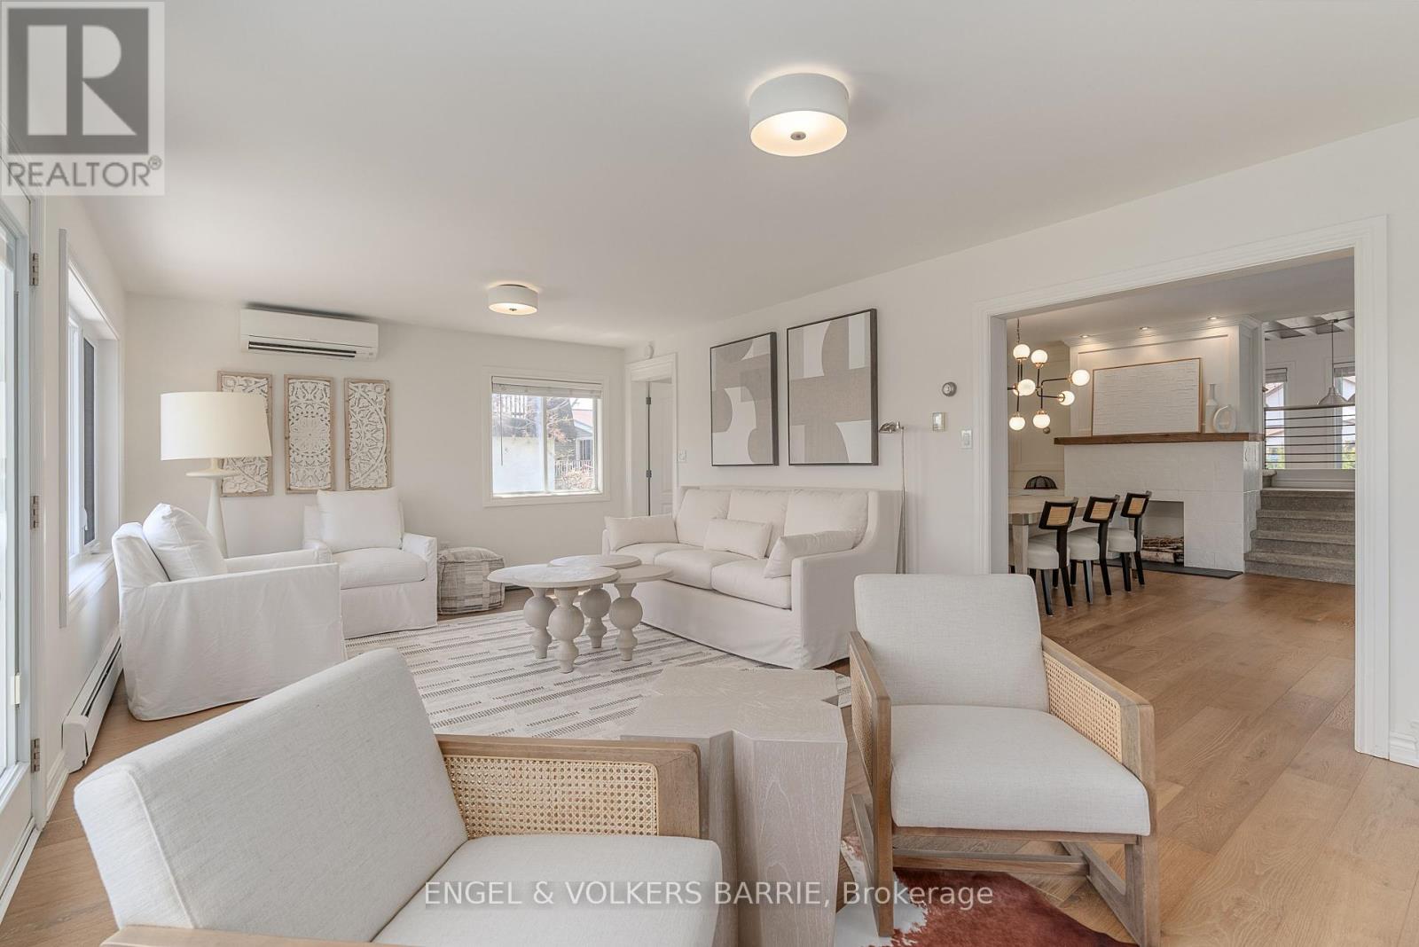
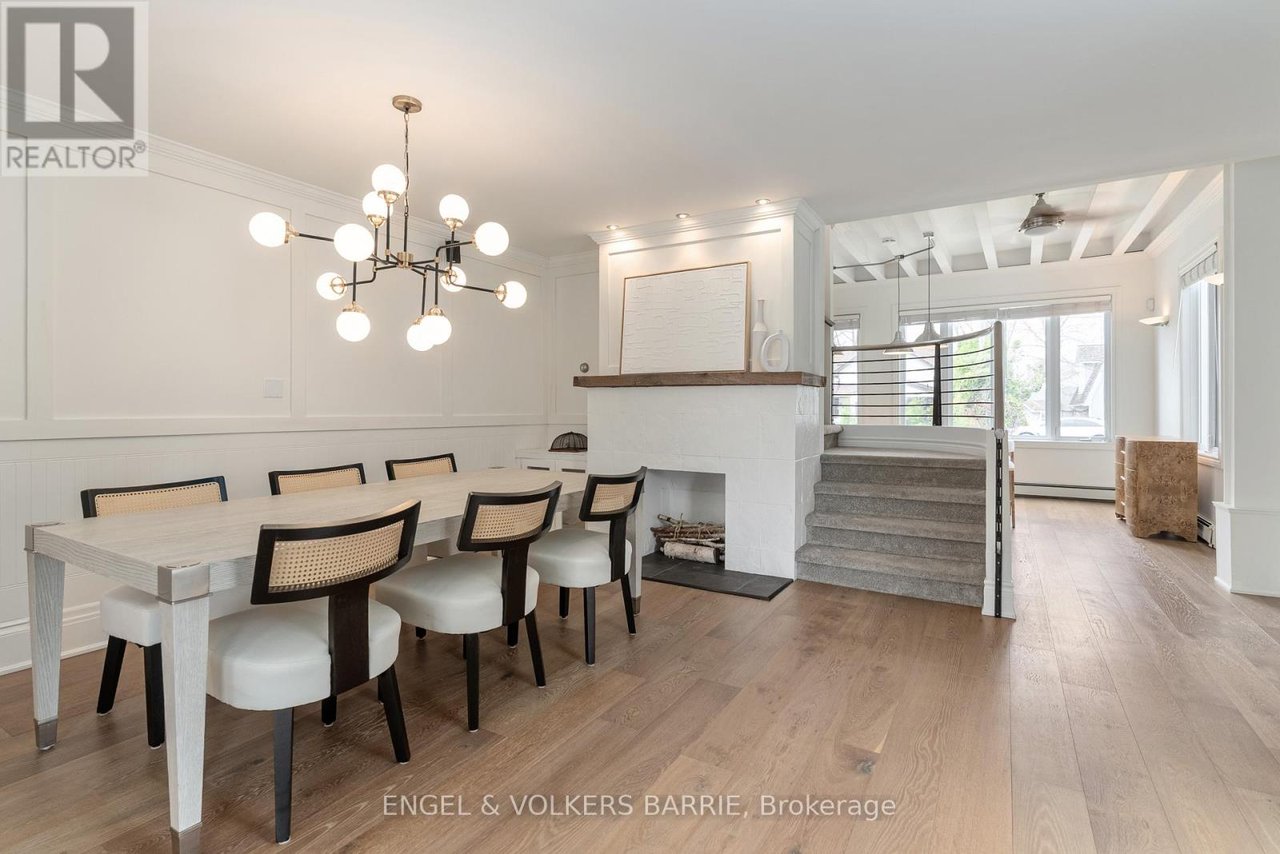
Dining room with a globe chandelier, cane-back chairs, and a white fireplace beside a raised sitting area.
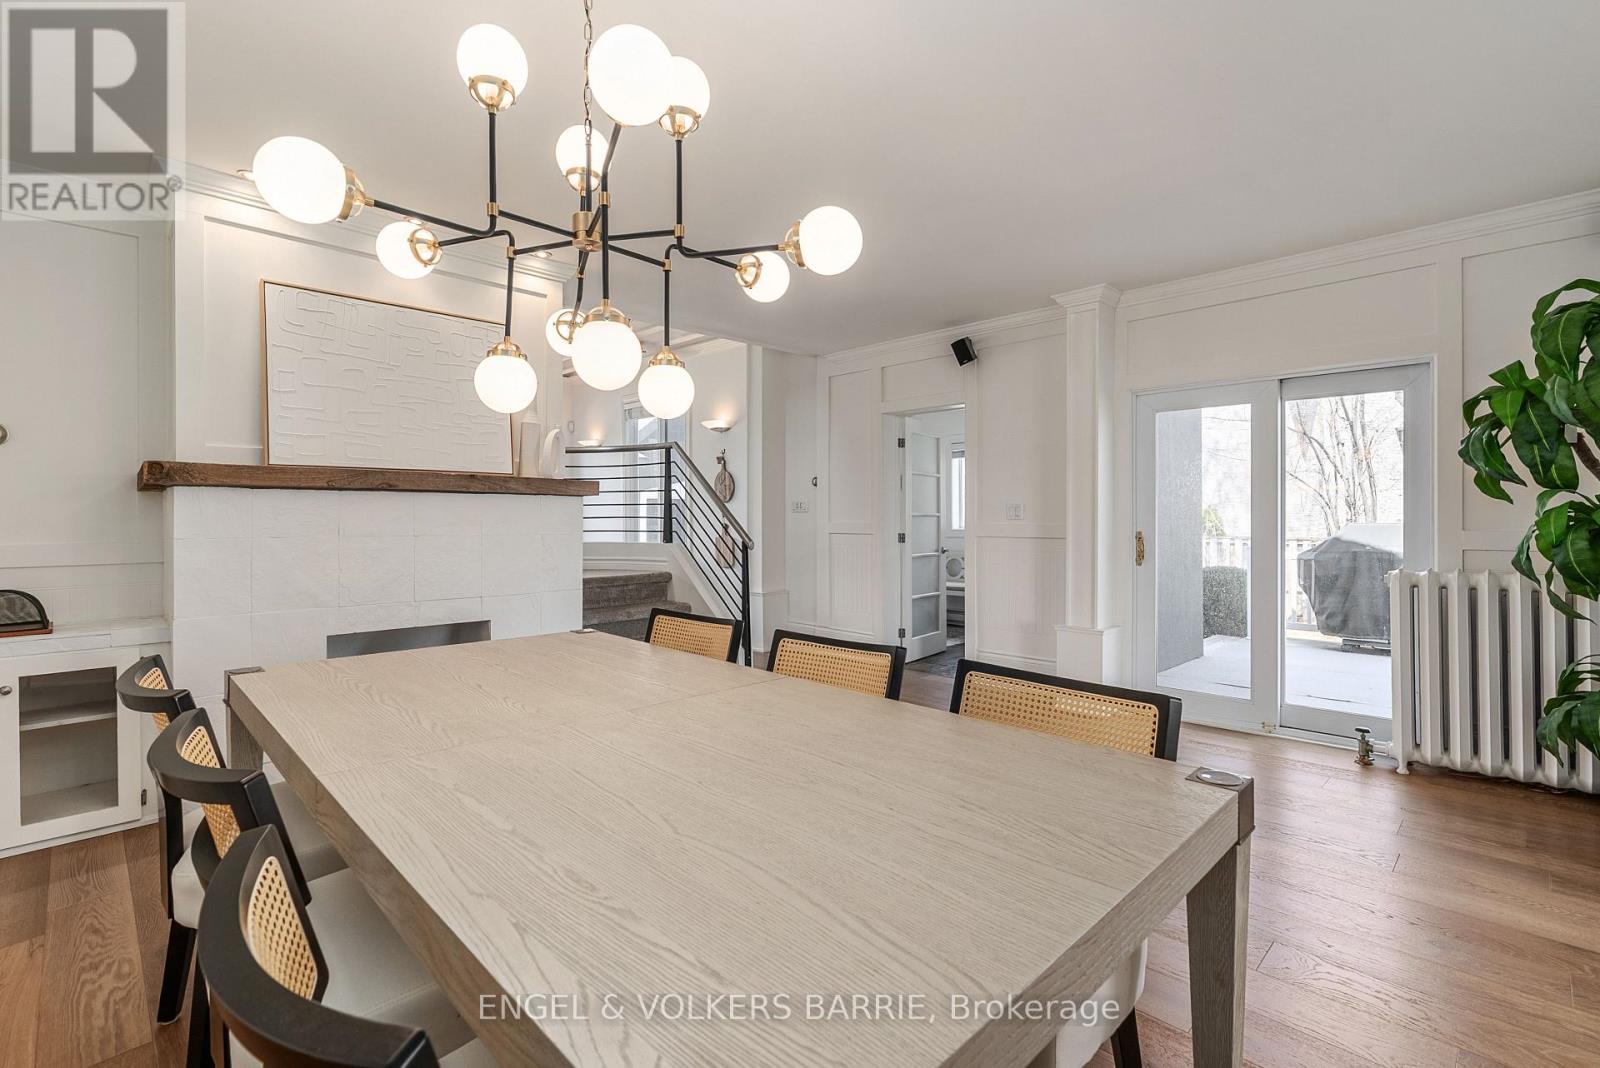
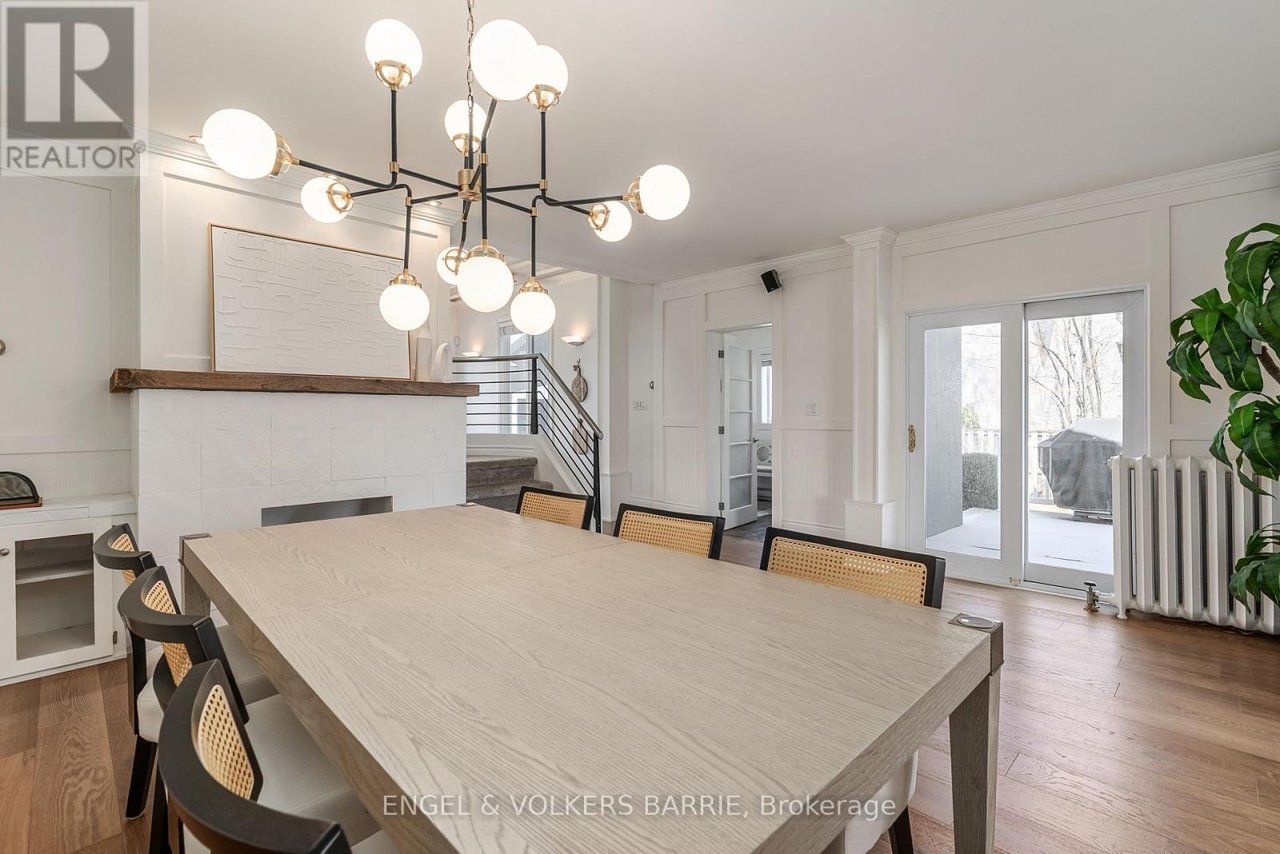
Dining room with a long pale wood table, globe chandelier, and sliding glass doors.
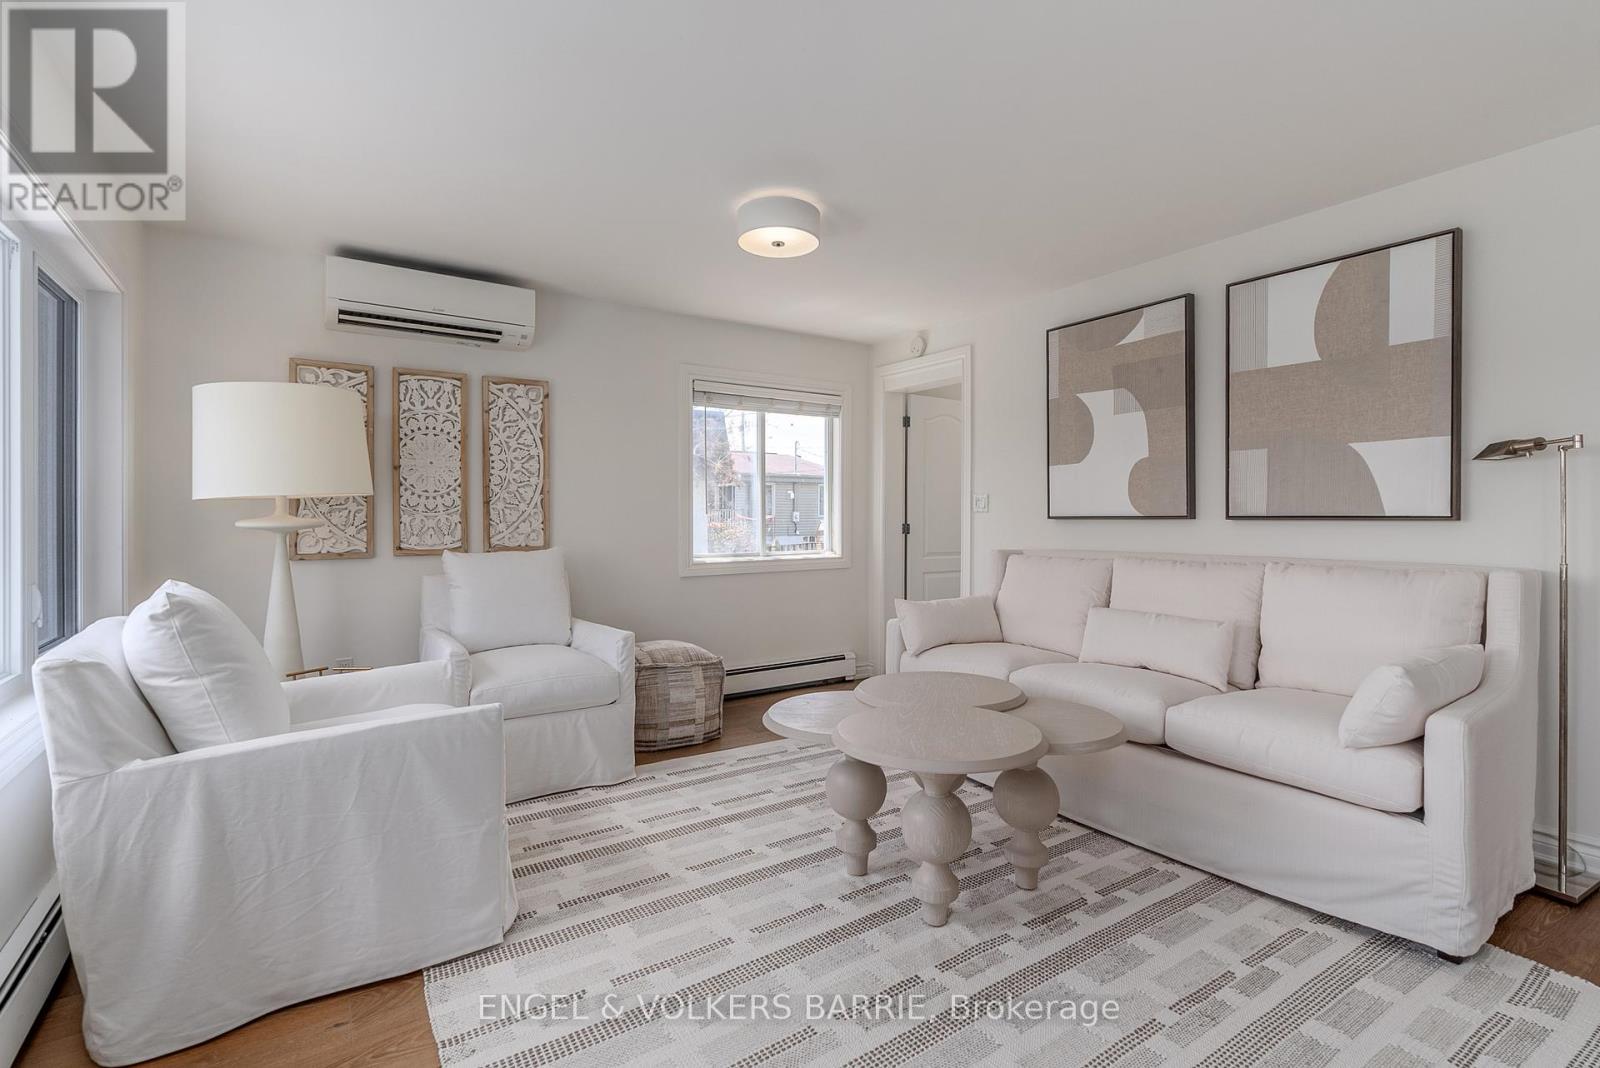
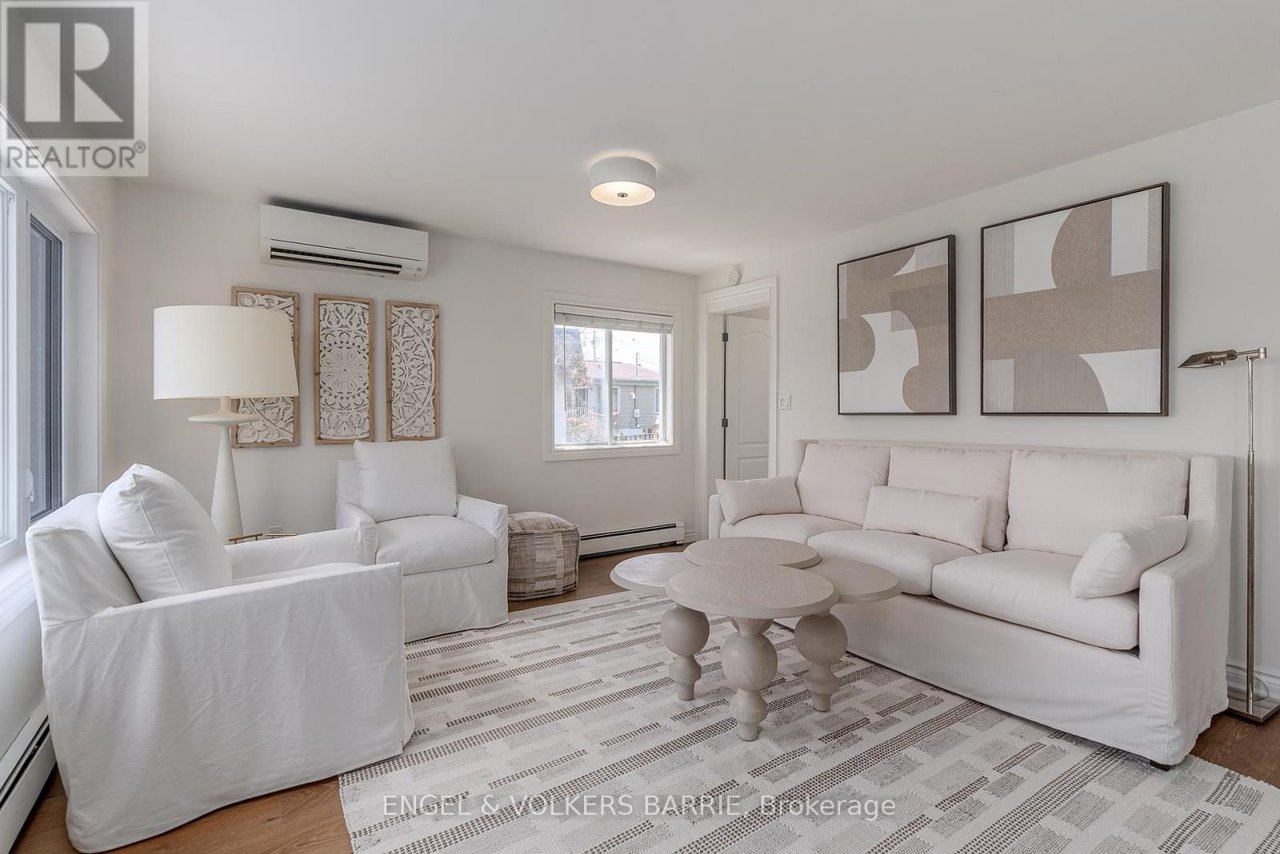
Living room with white seating, sculptural coffee tables, and abstract art above the sofa.
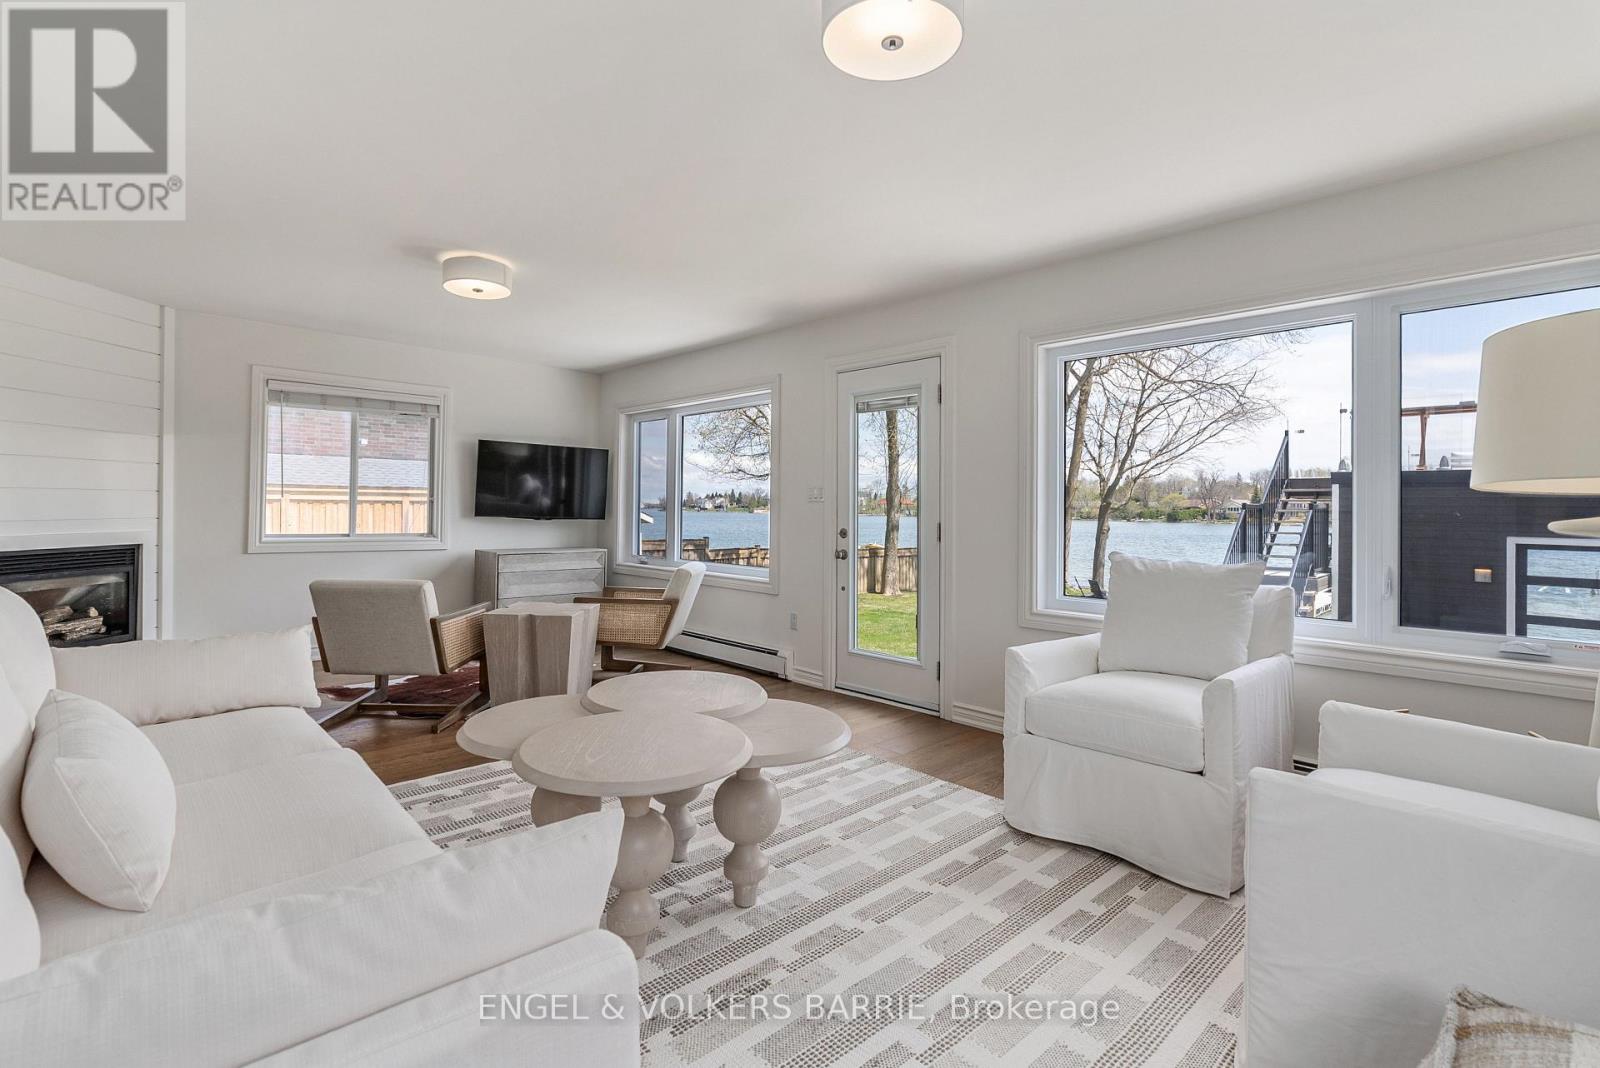
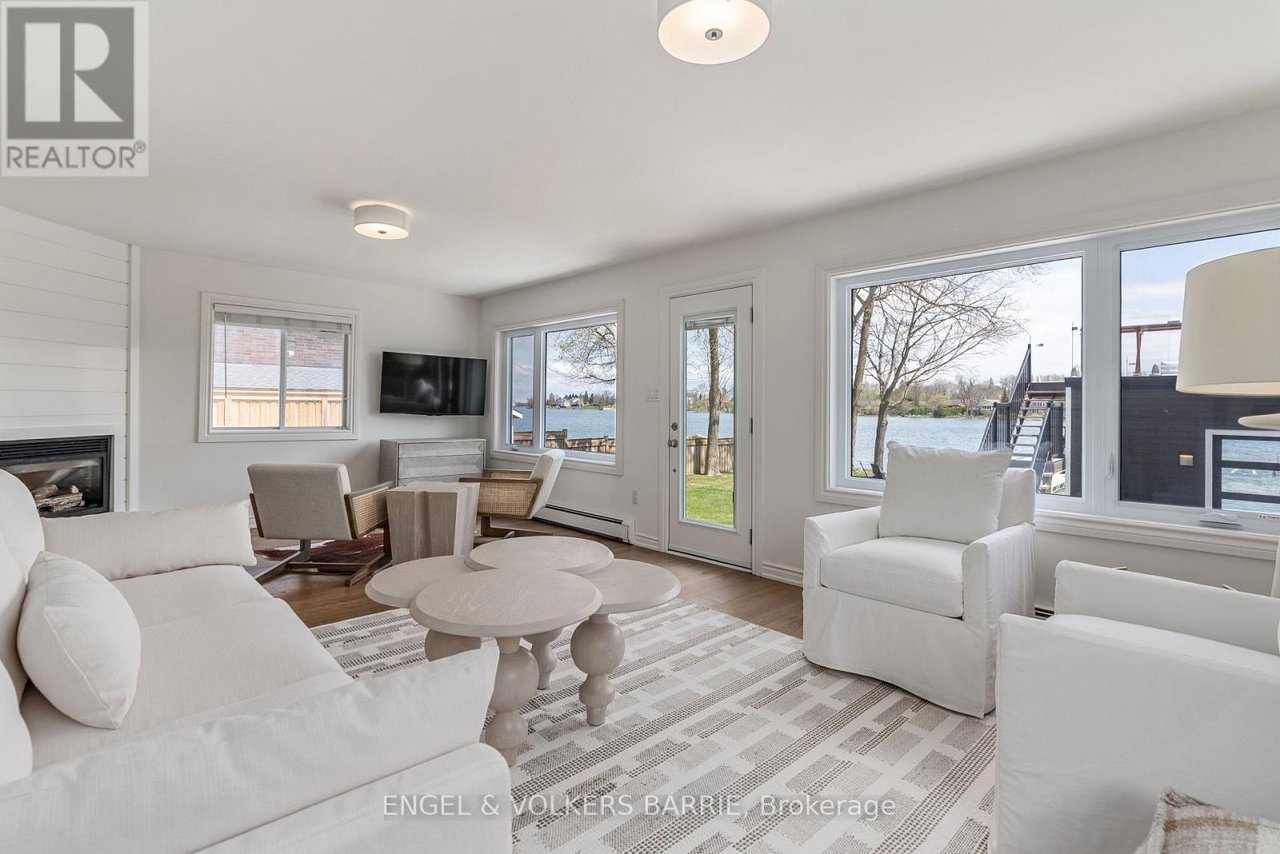
Waterfront living room with white seating, a fireplace, and large windows overlooking the water.
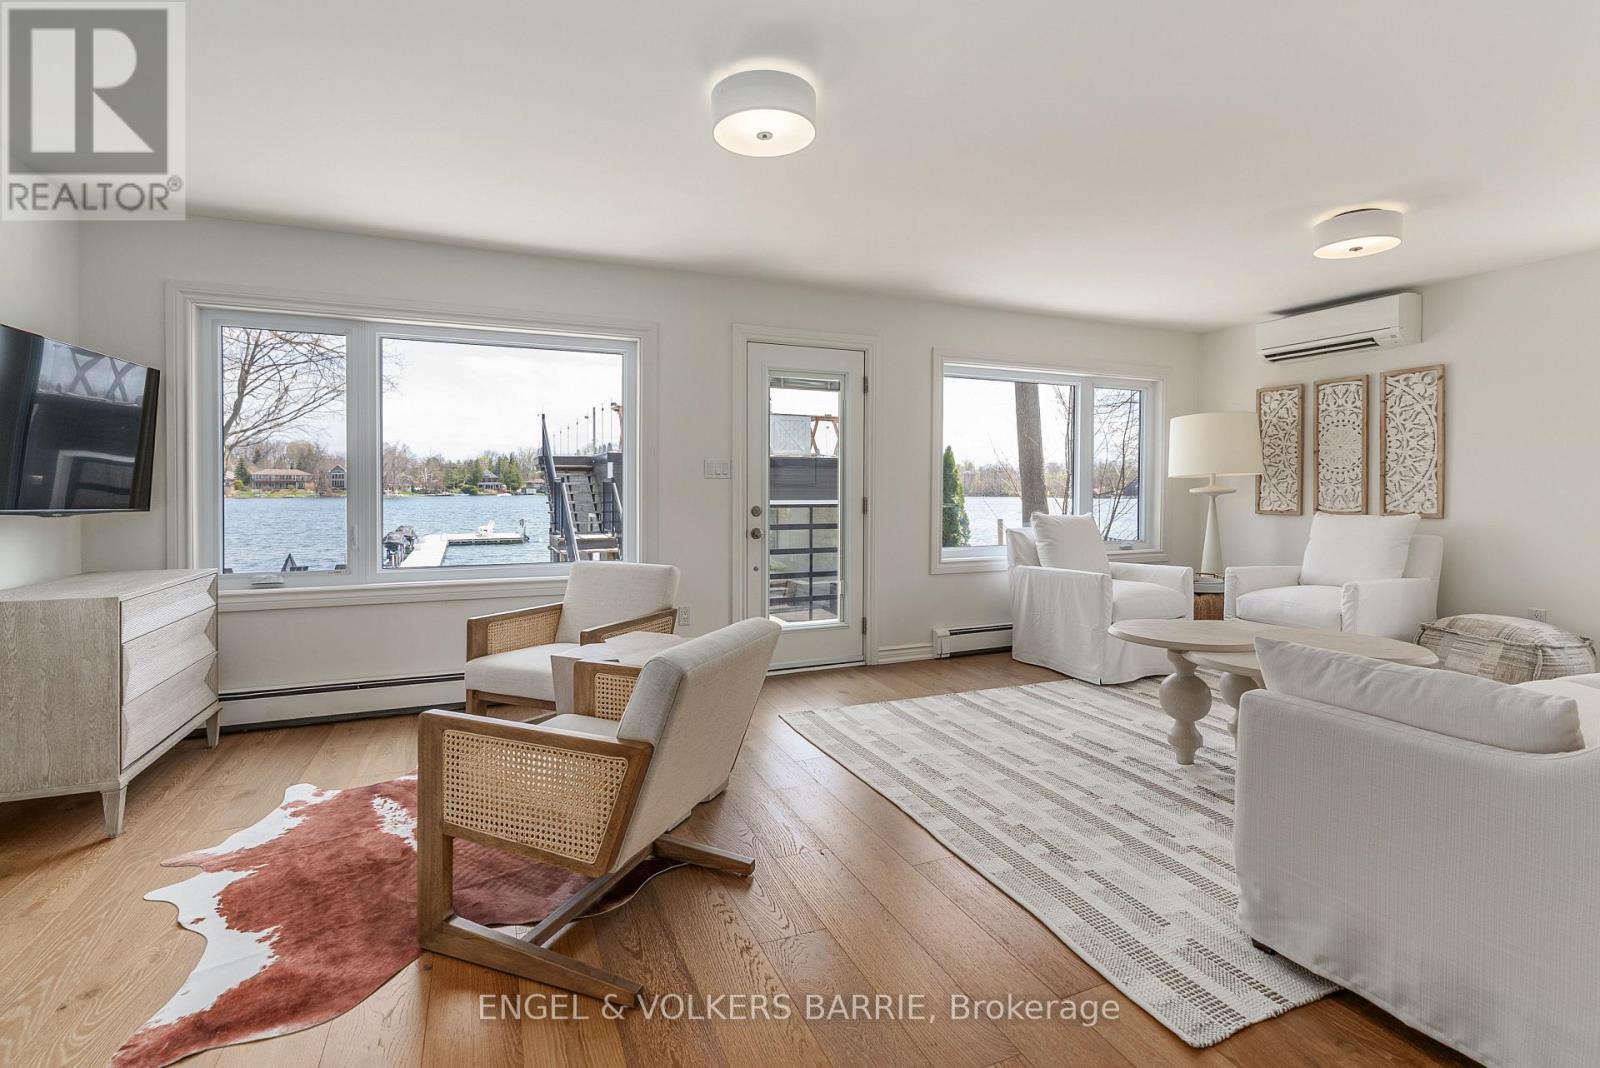
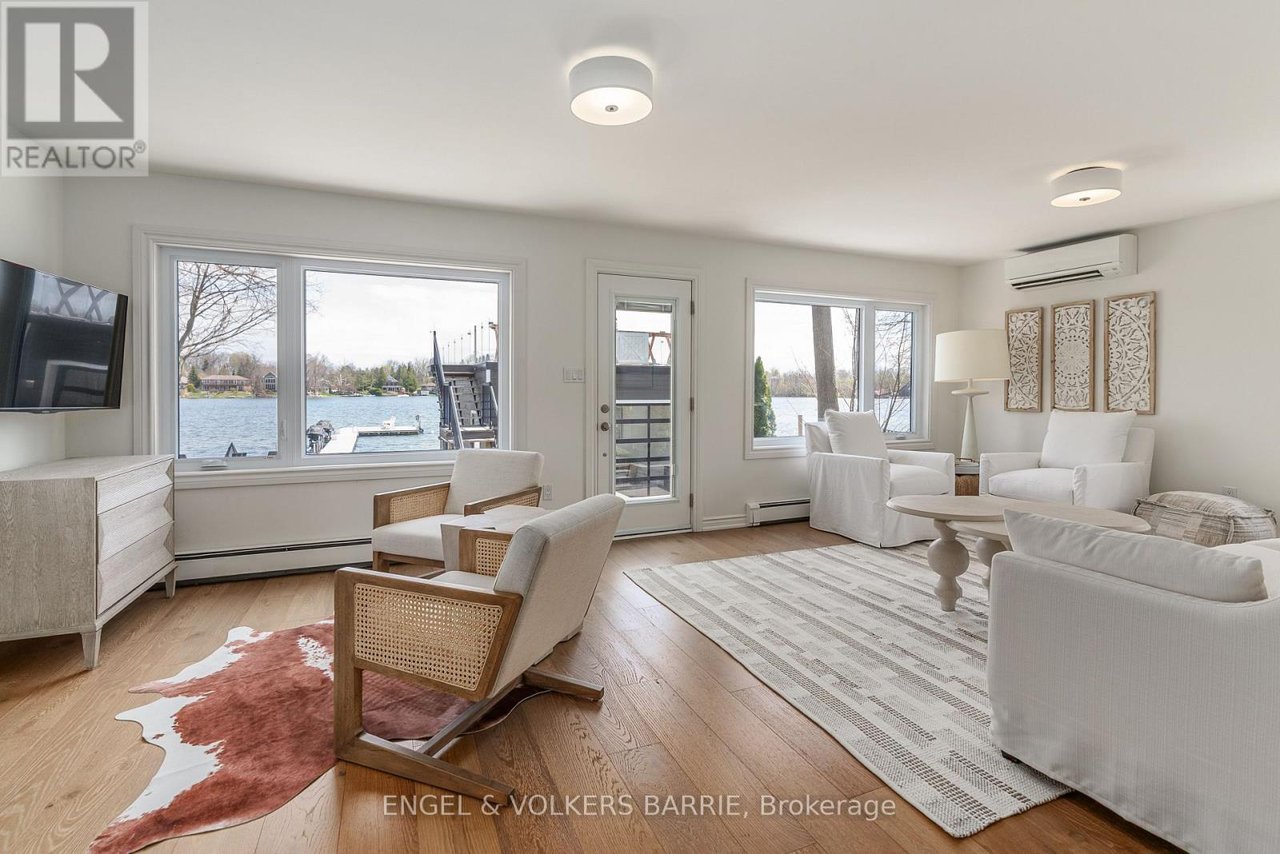
Waterfront living room with white seating, light wood floors, and large windows overlooking the water.
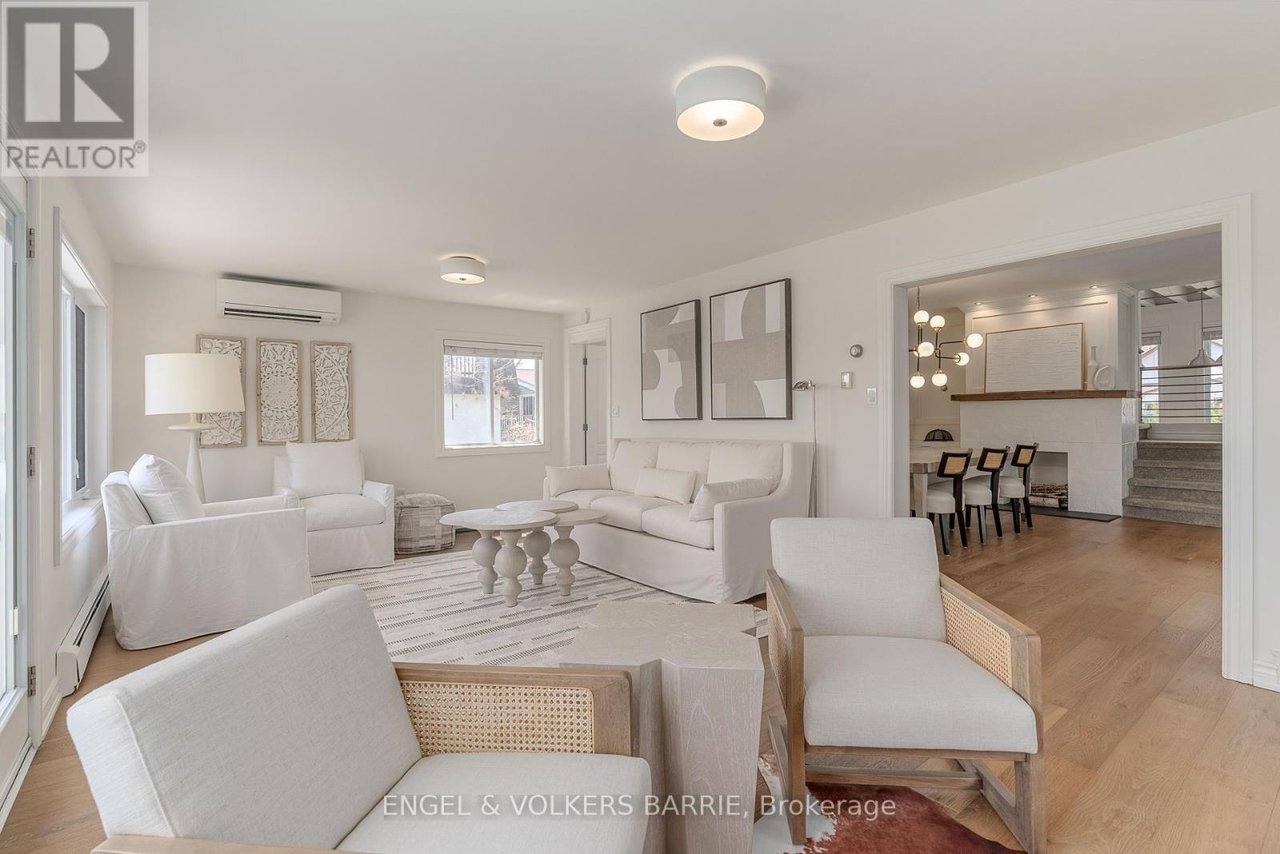
Bright living room with white seating, a striped rug, and an adjoining dining area.
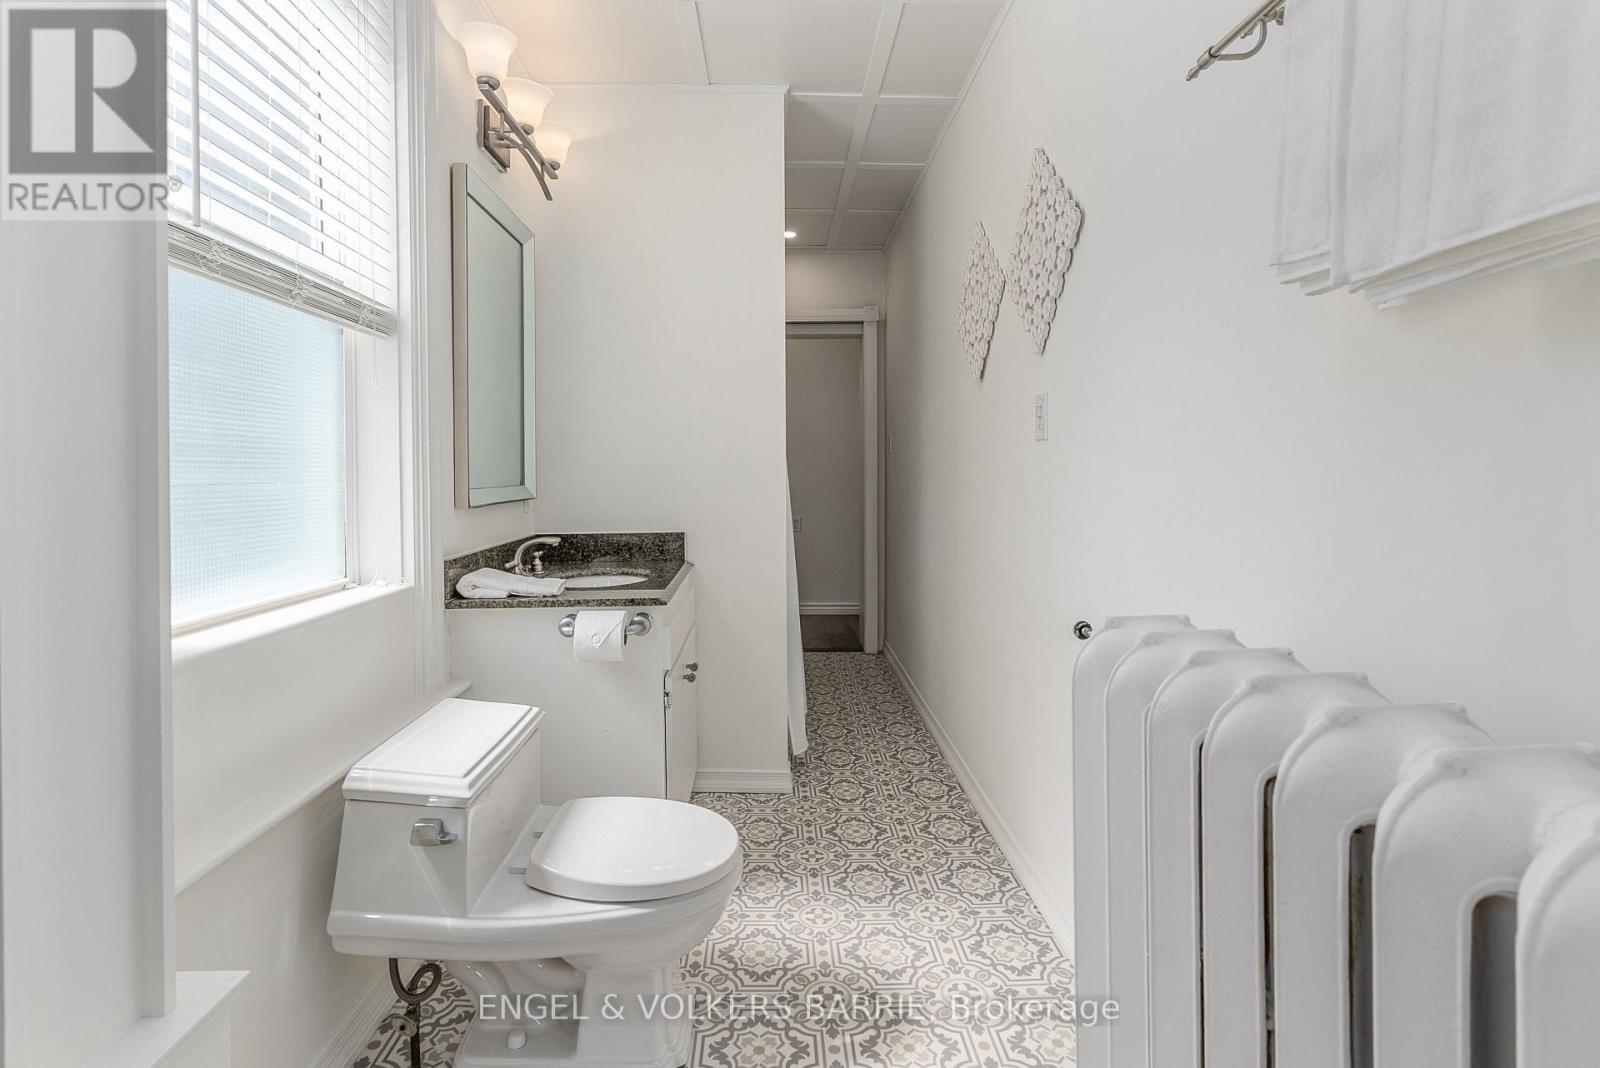
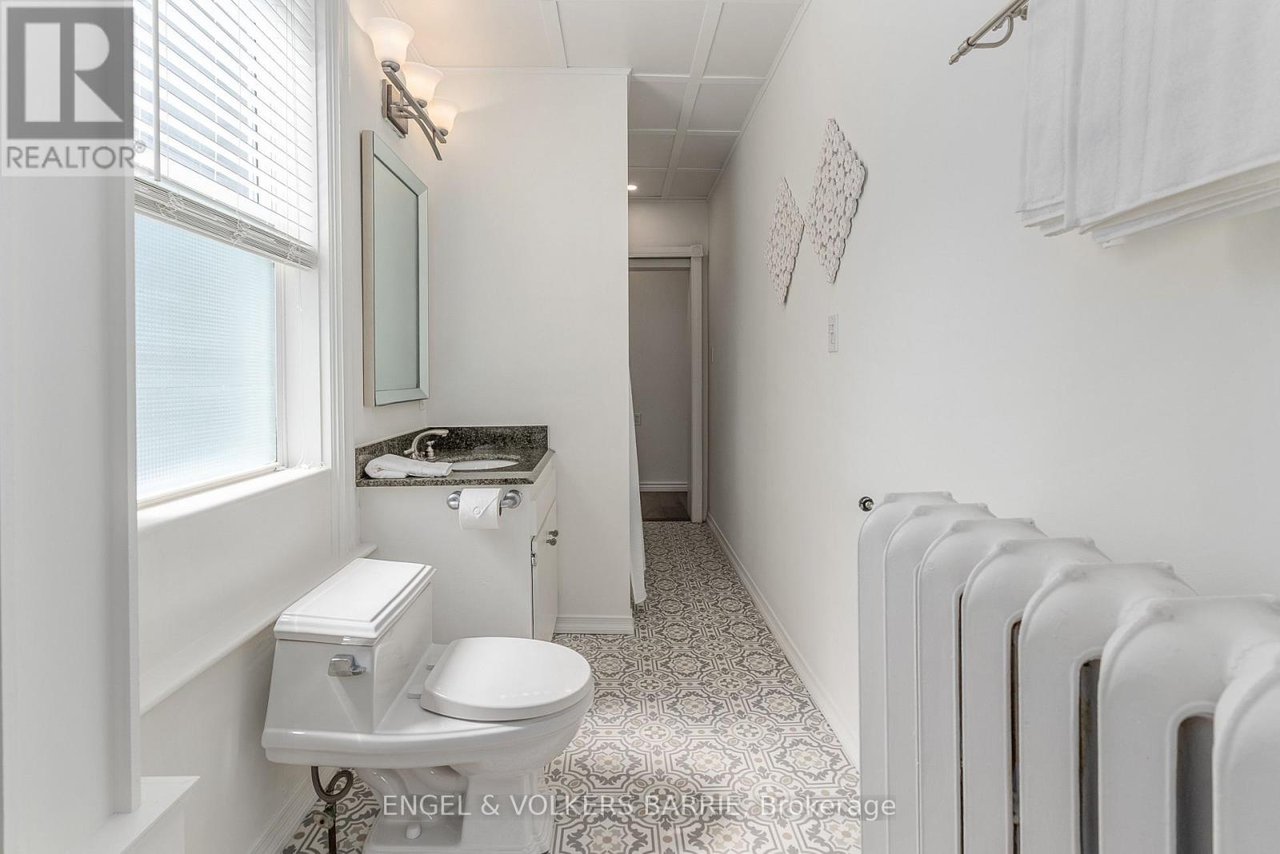
Narrow bathroom with patterned floor tile, a small granite vanity, and a white radiator.
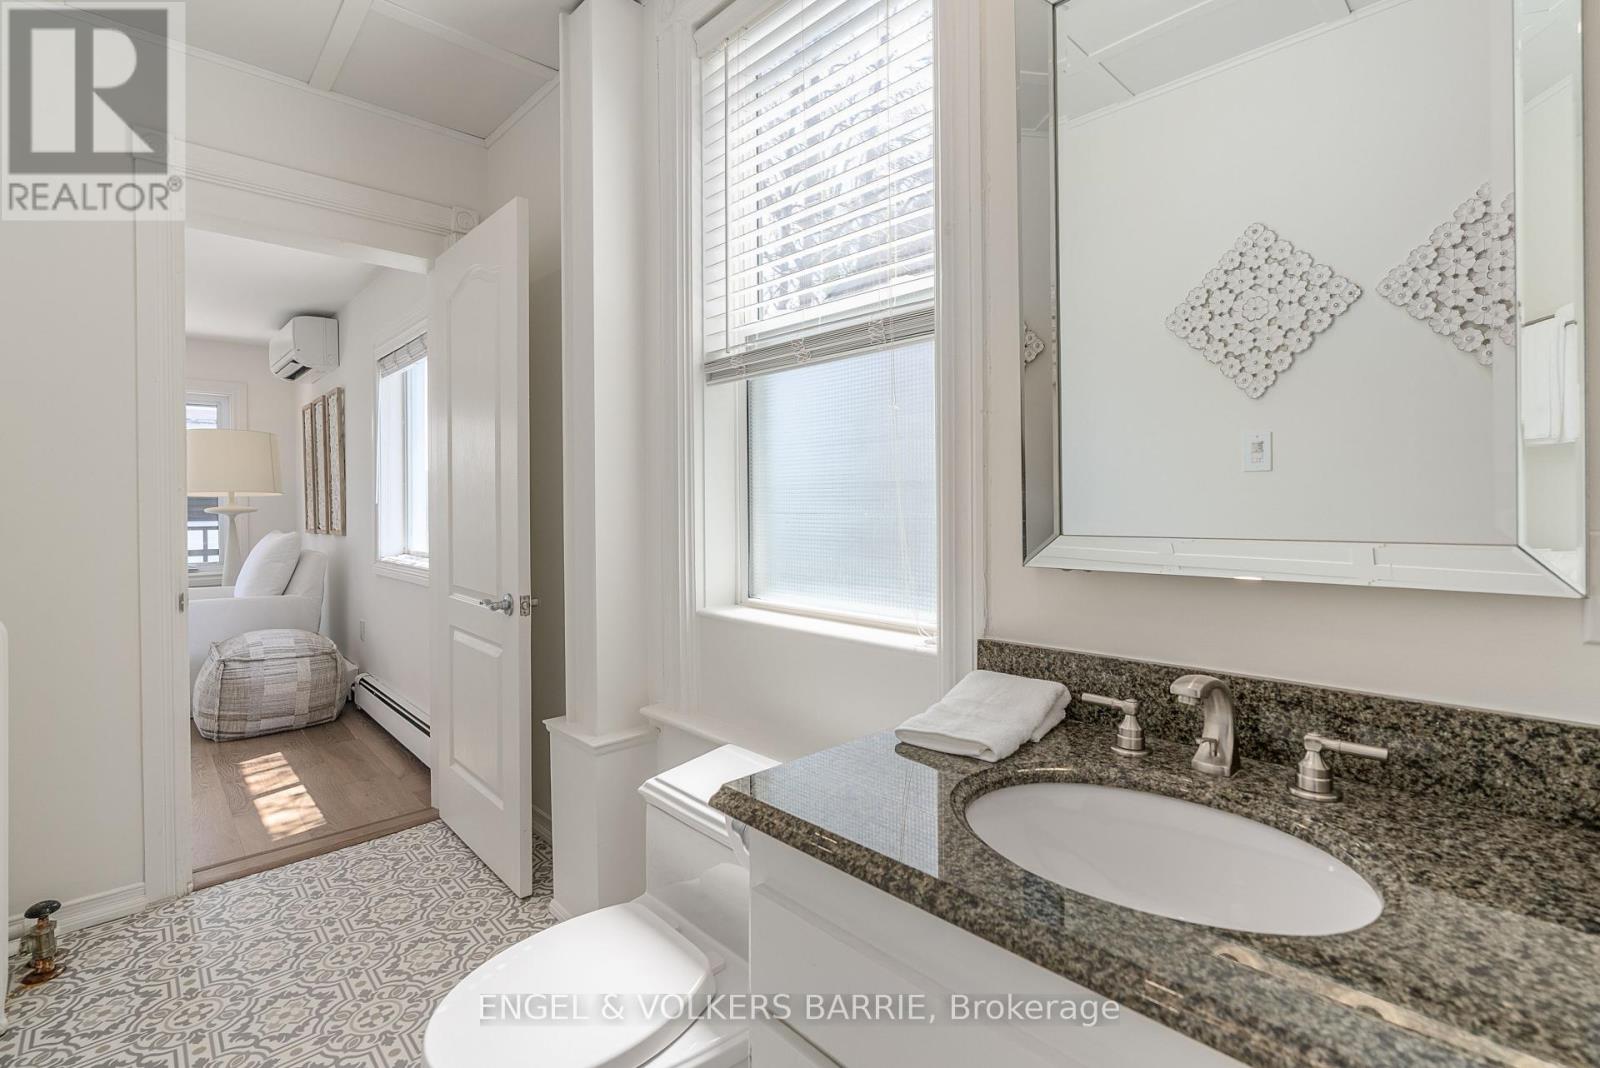
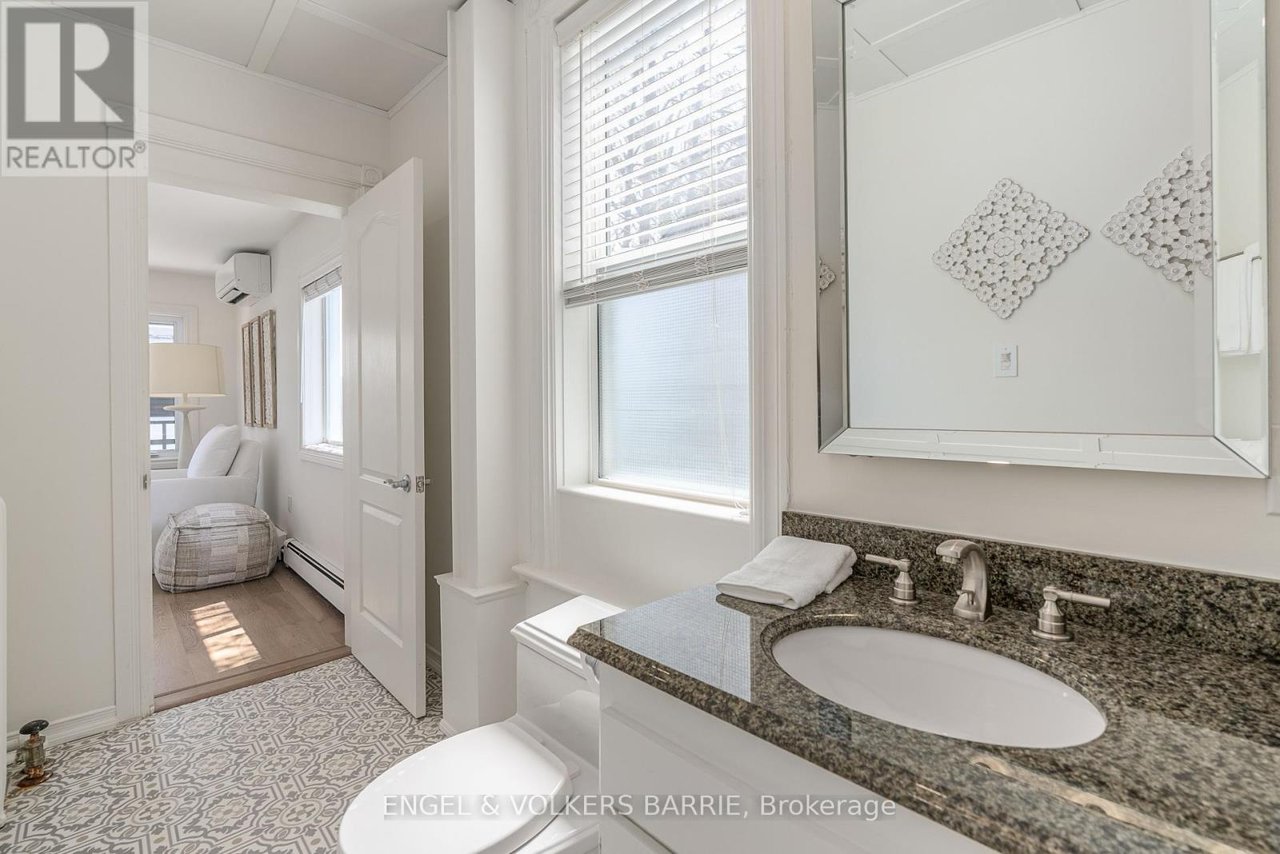
Bathroom with granite vanity and patterned tile floor, opening onto a small sitting area.
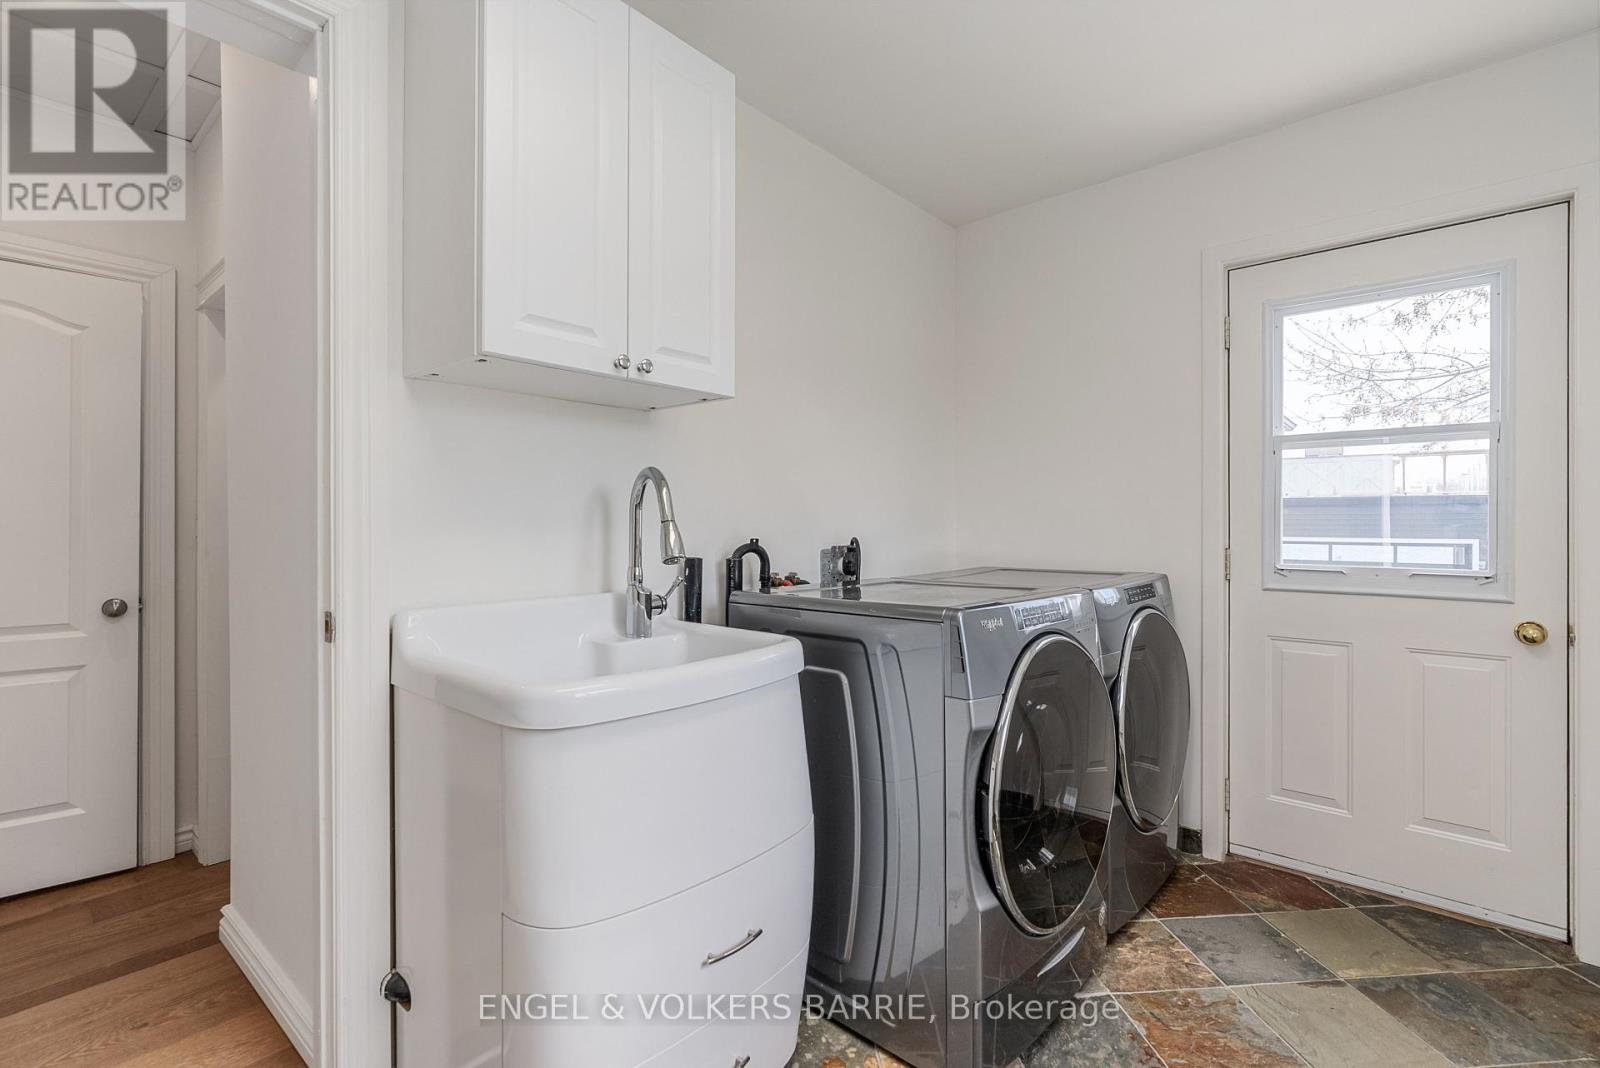
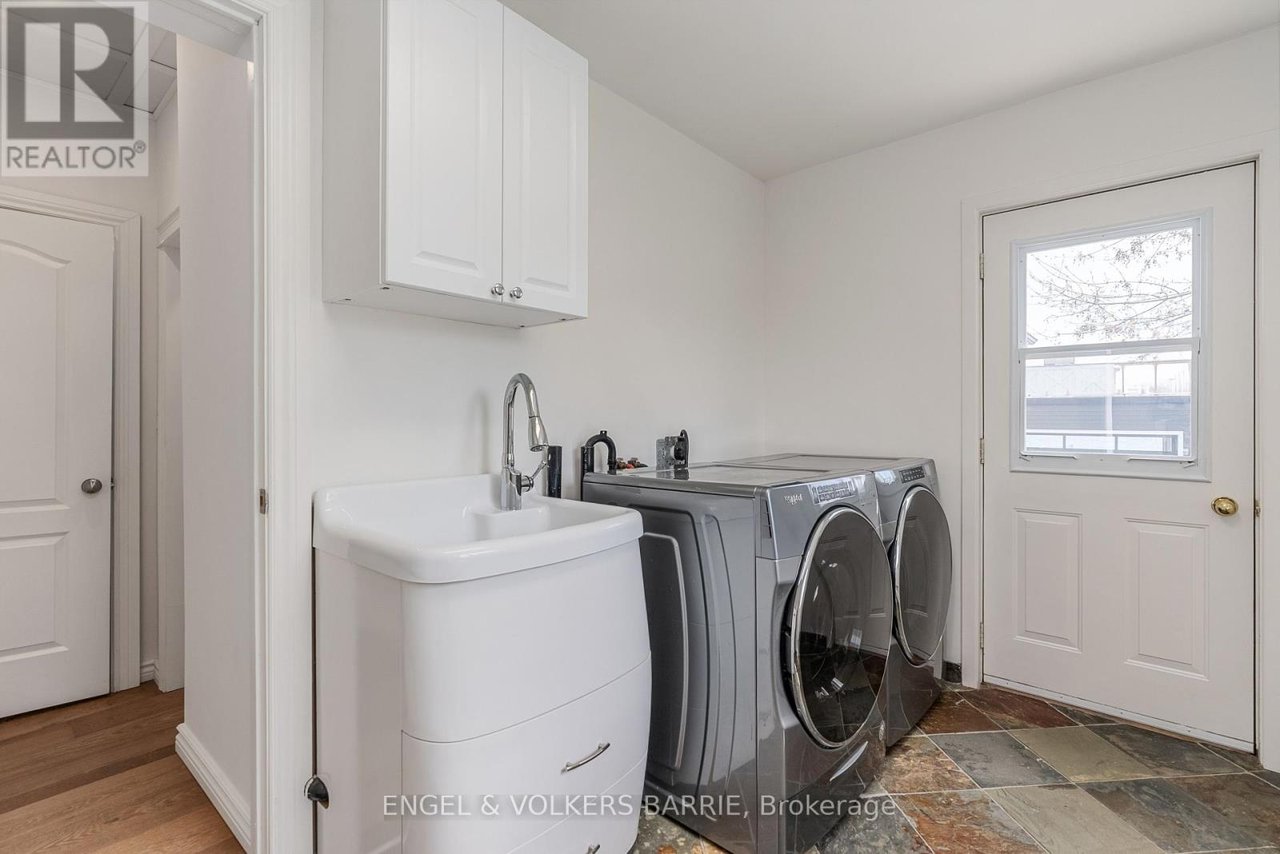
Laundry room with a utility sink, white cabinets, and side-by-side front-loading washer and dryer.
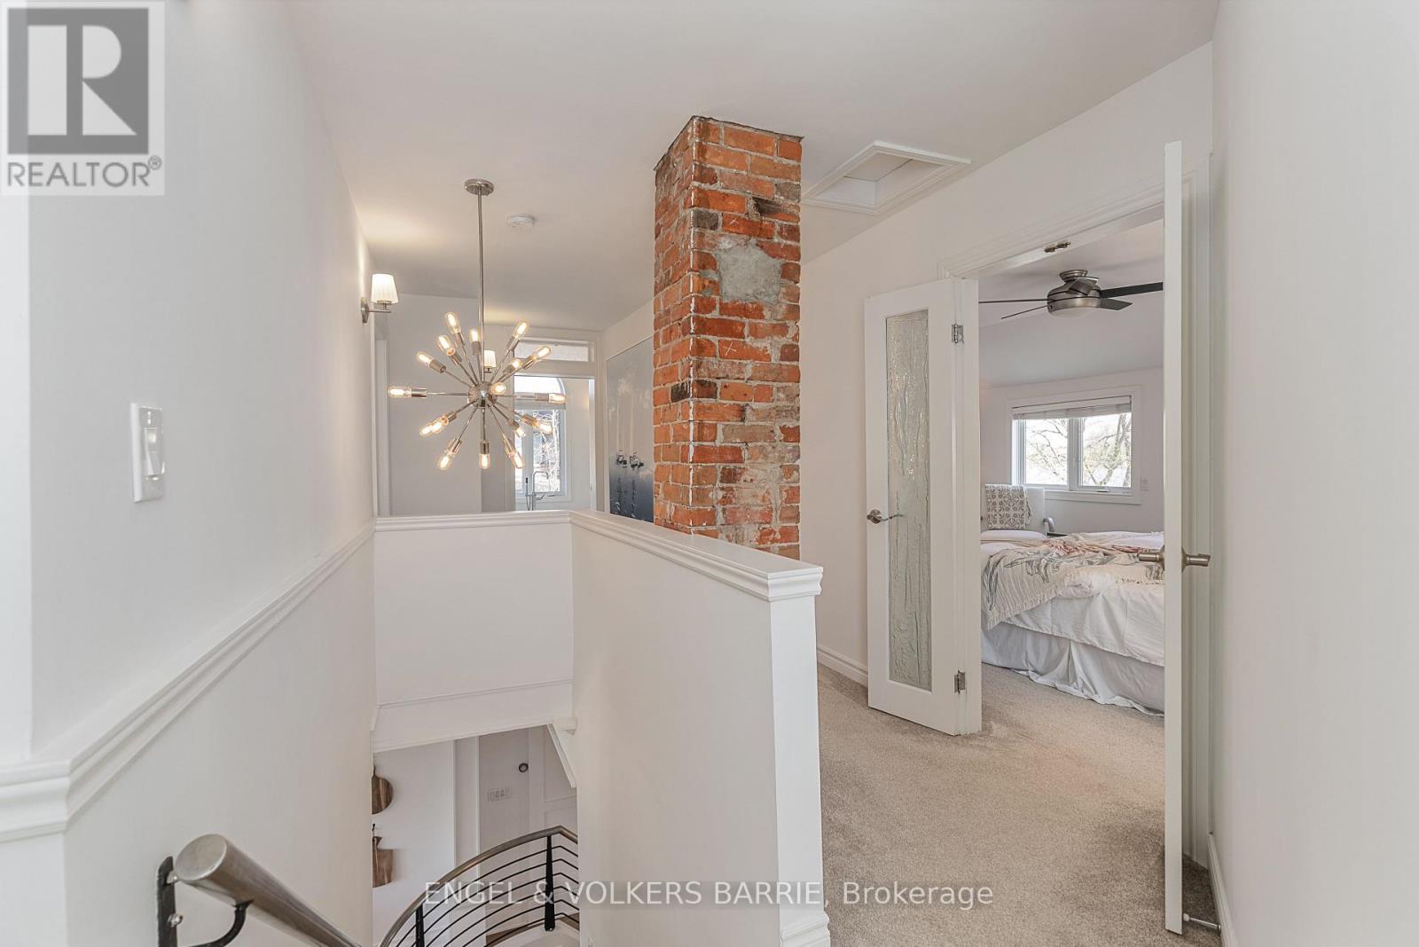
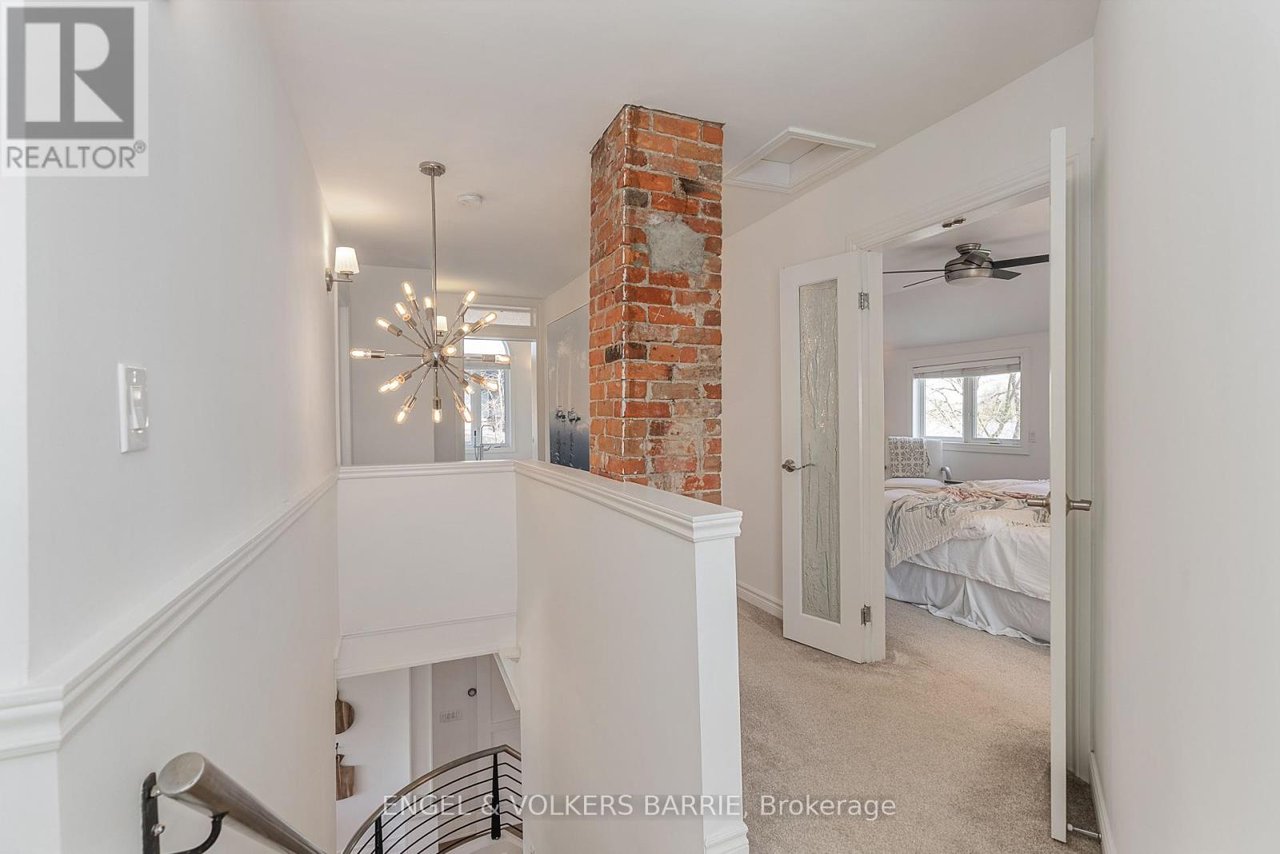
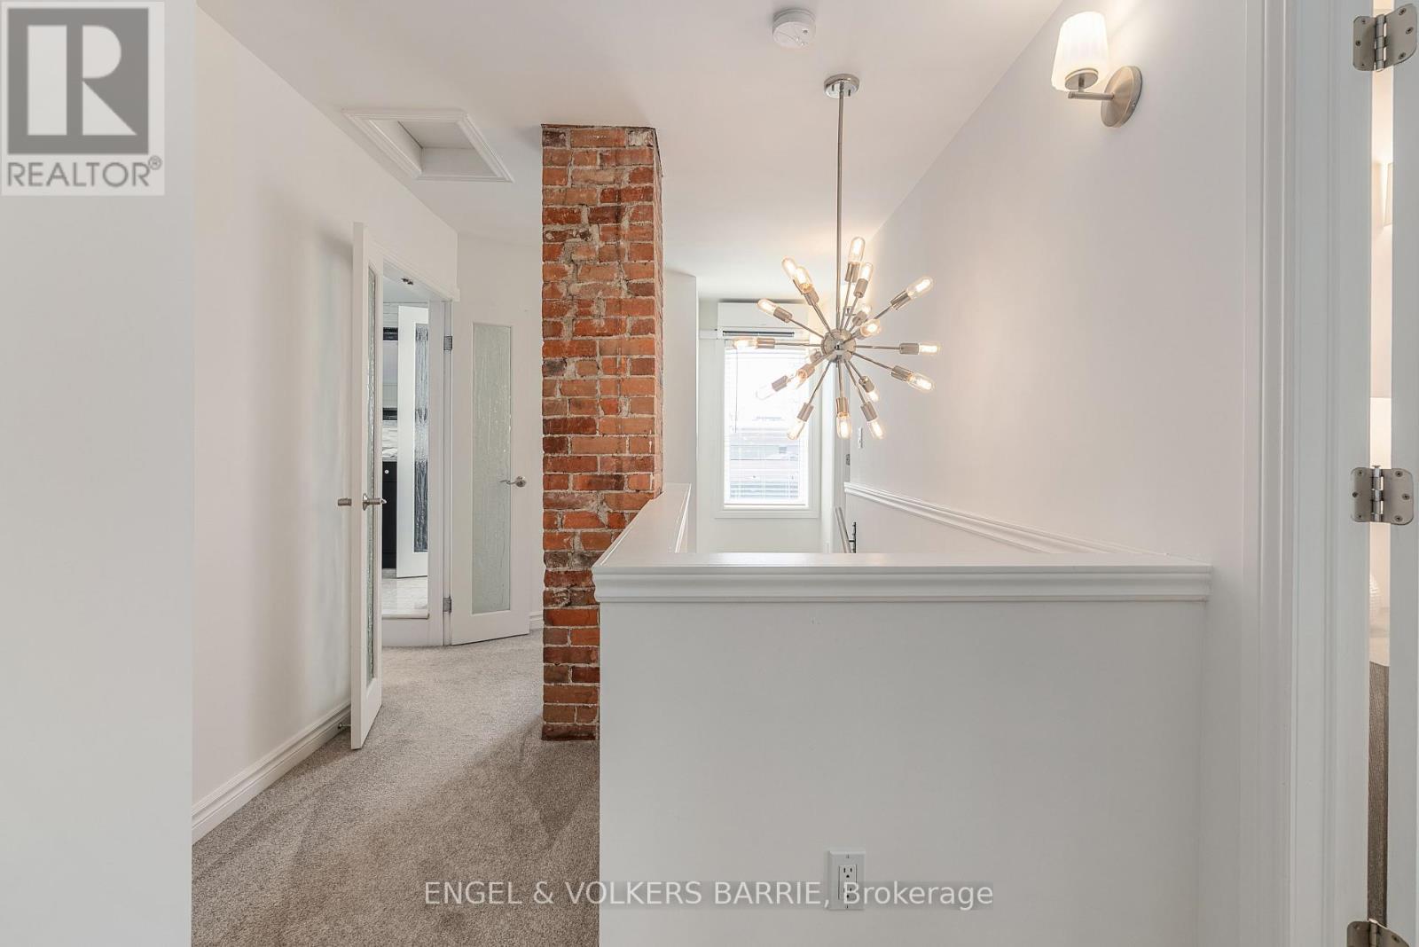
Upstairs landing with an exposed brick column, starburst chandelier, and open doorway to a bedroom.
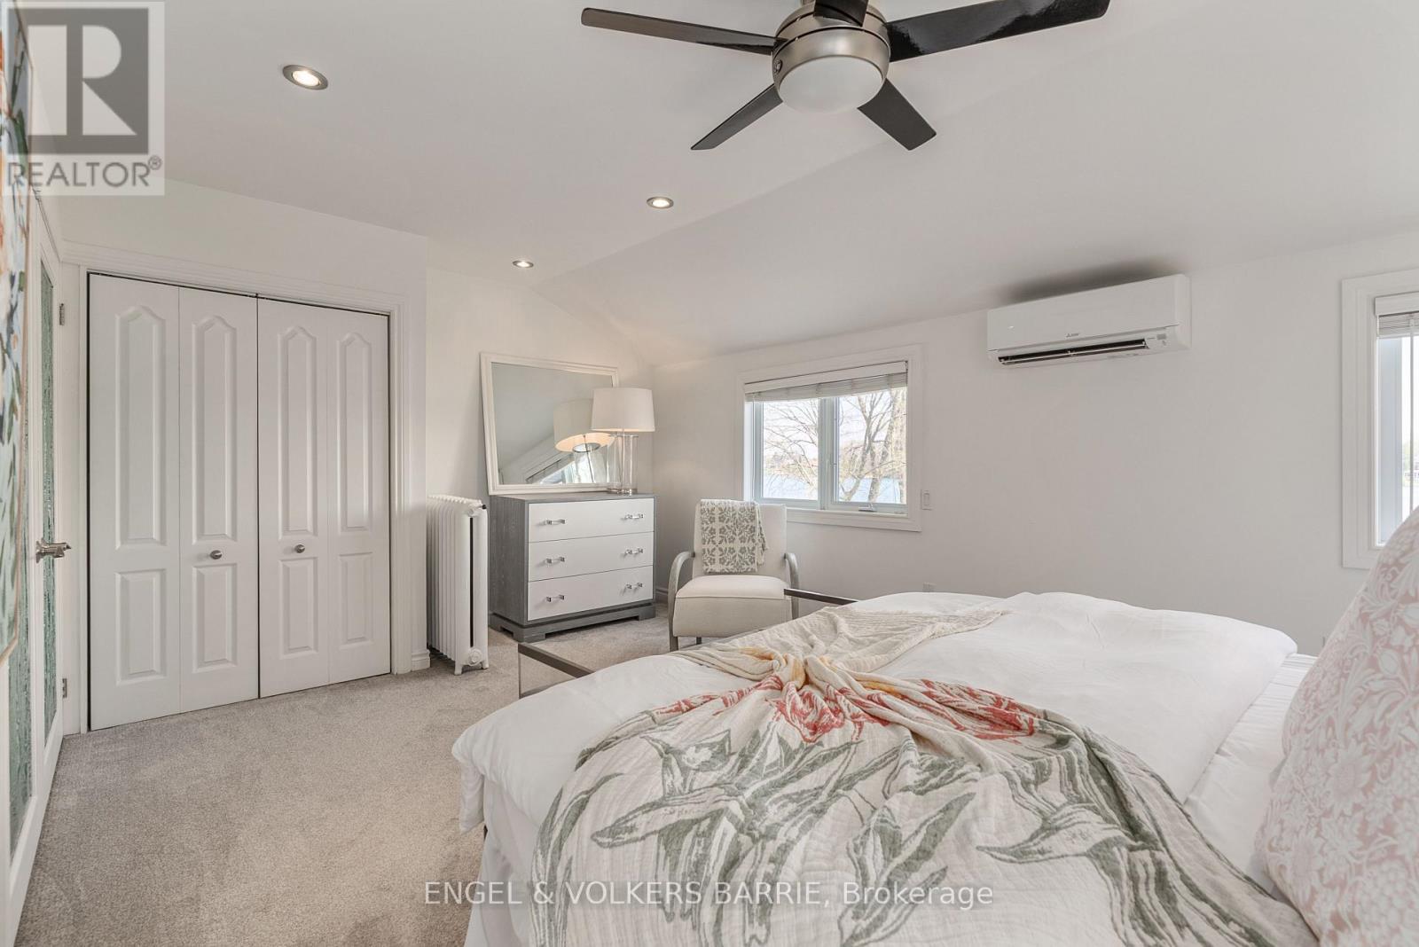
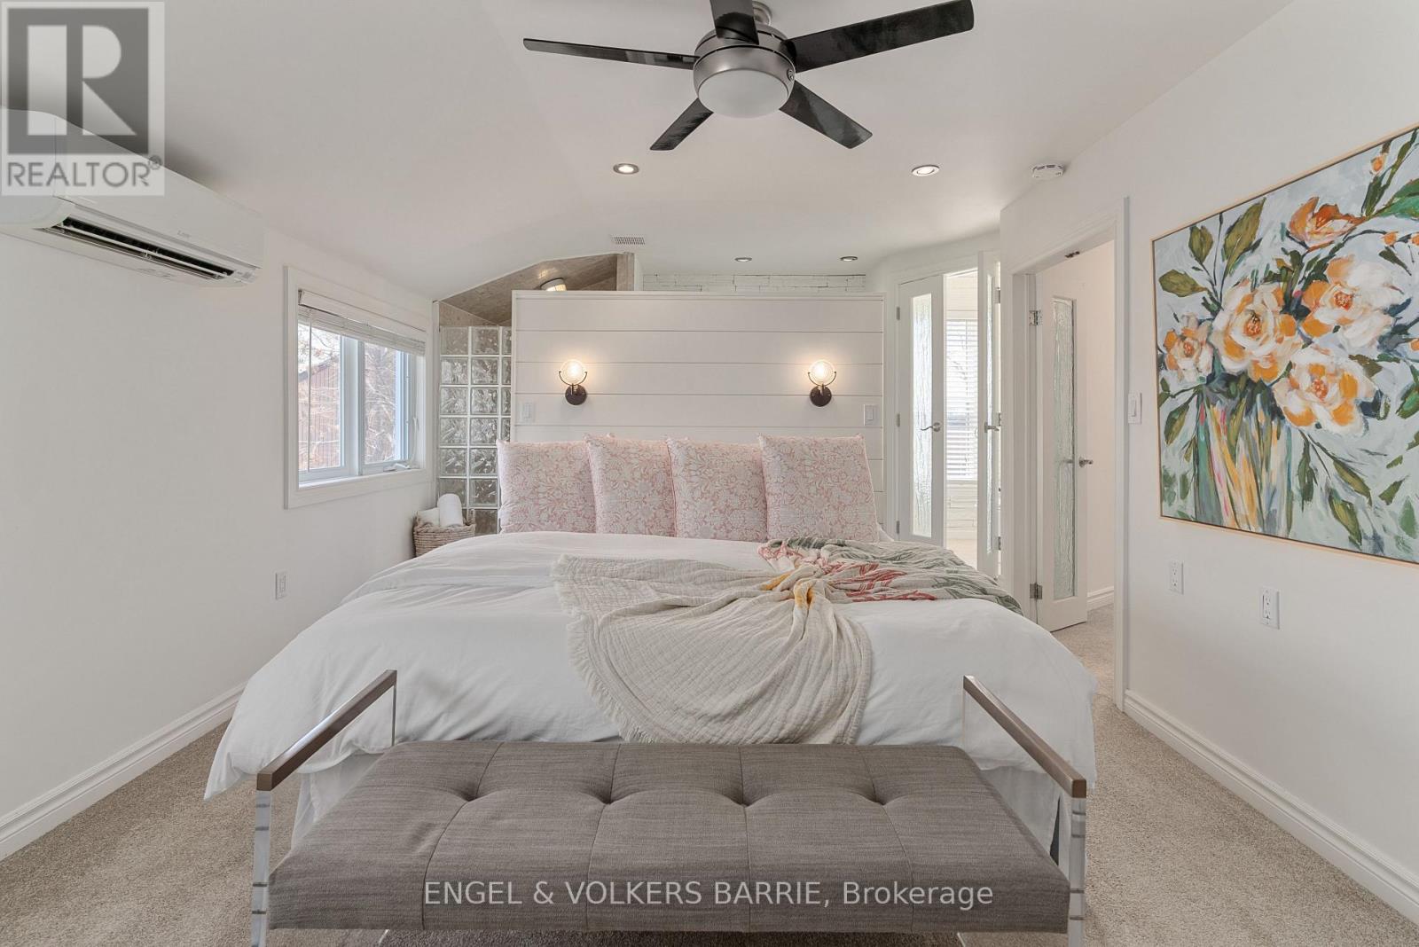
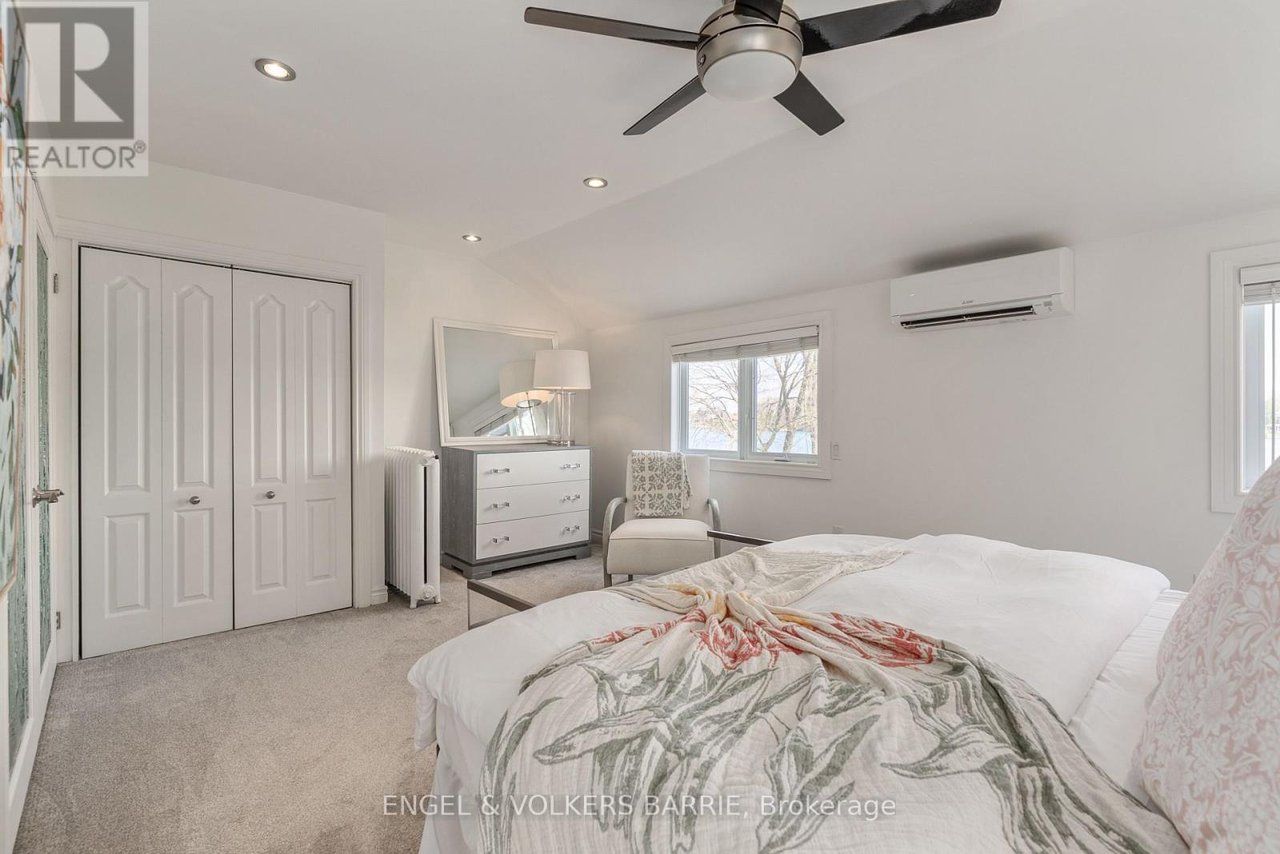
Bedroom with a large bed, patterned throw, ceiling fan, and wall-mounted air conditioner.
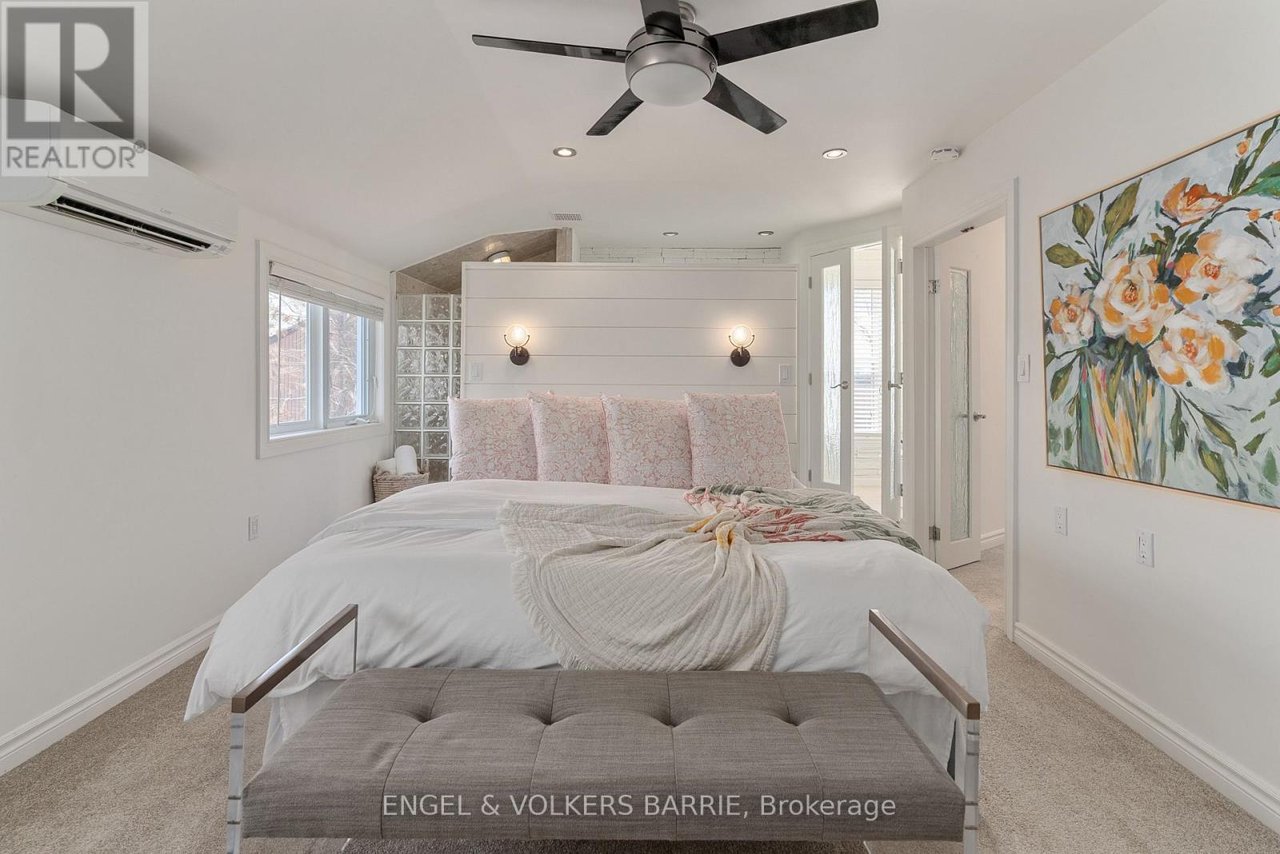
Staged bedroom with a white bed, glass-block shower partition, ceiling fan, and floral wall art.
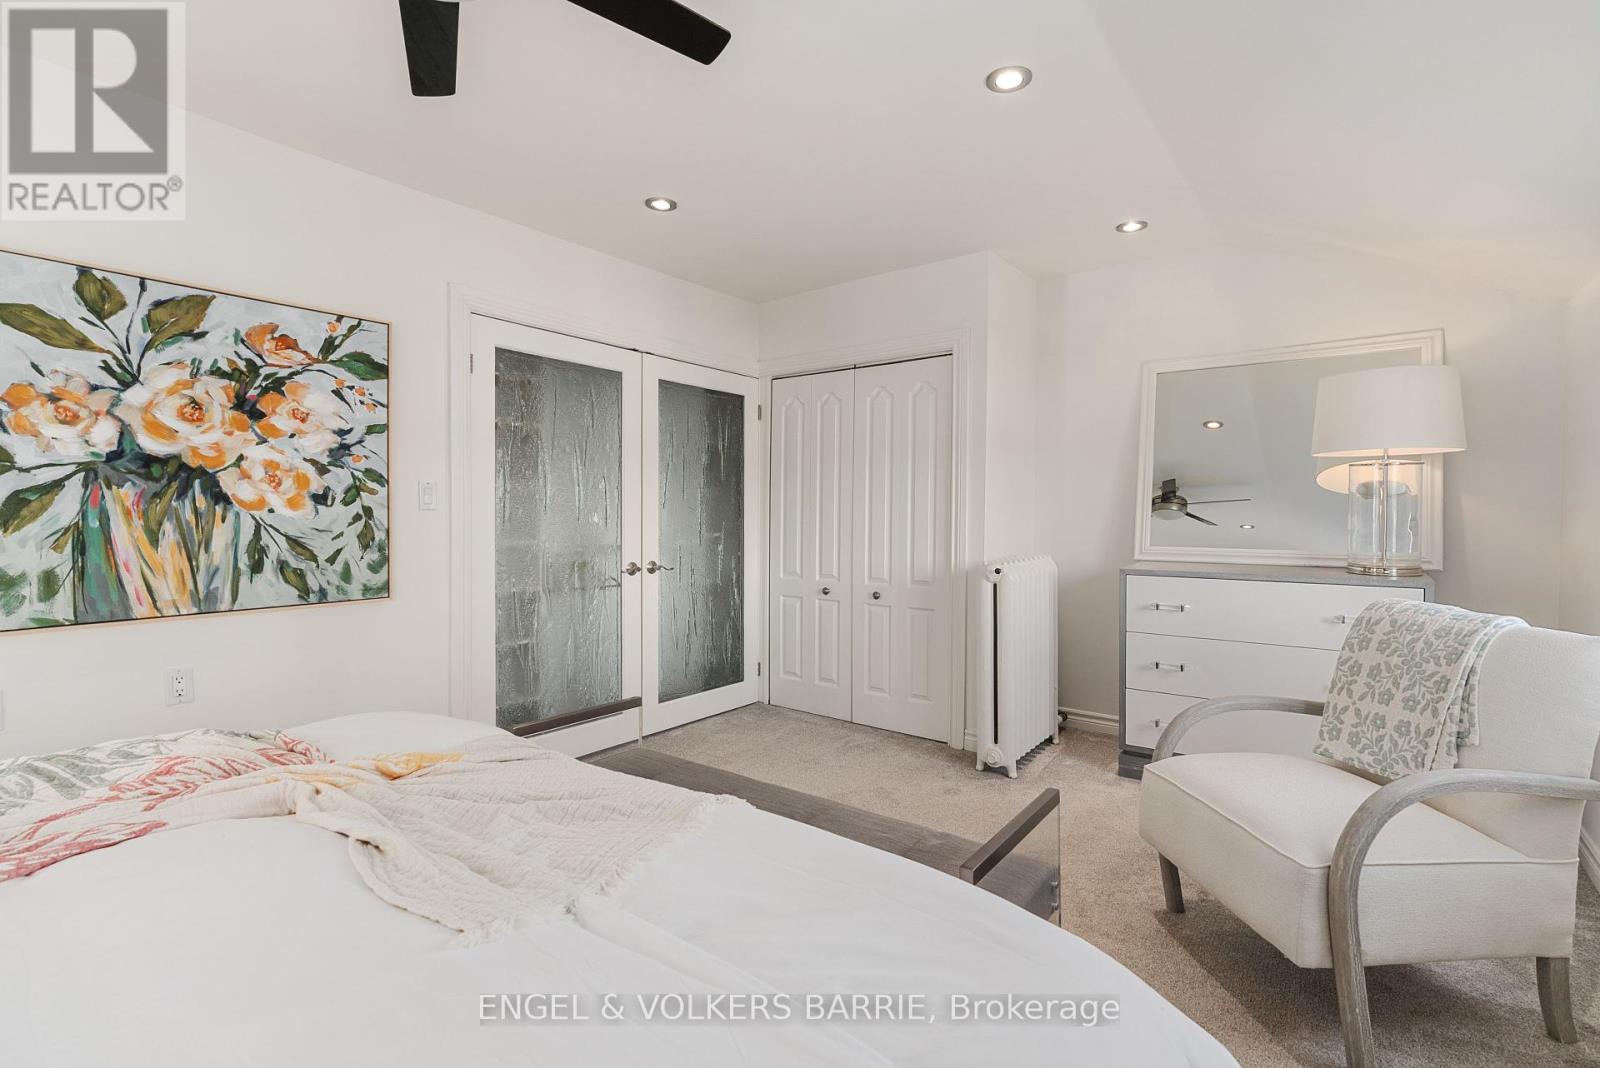

Furnished bedroom with frosted-glass doors, floral wall art, and a white armchair.
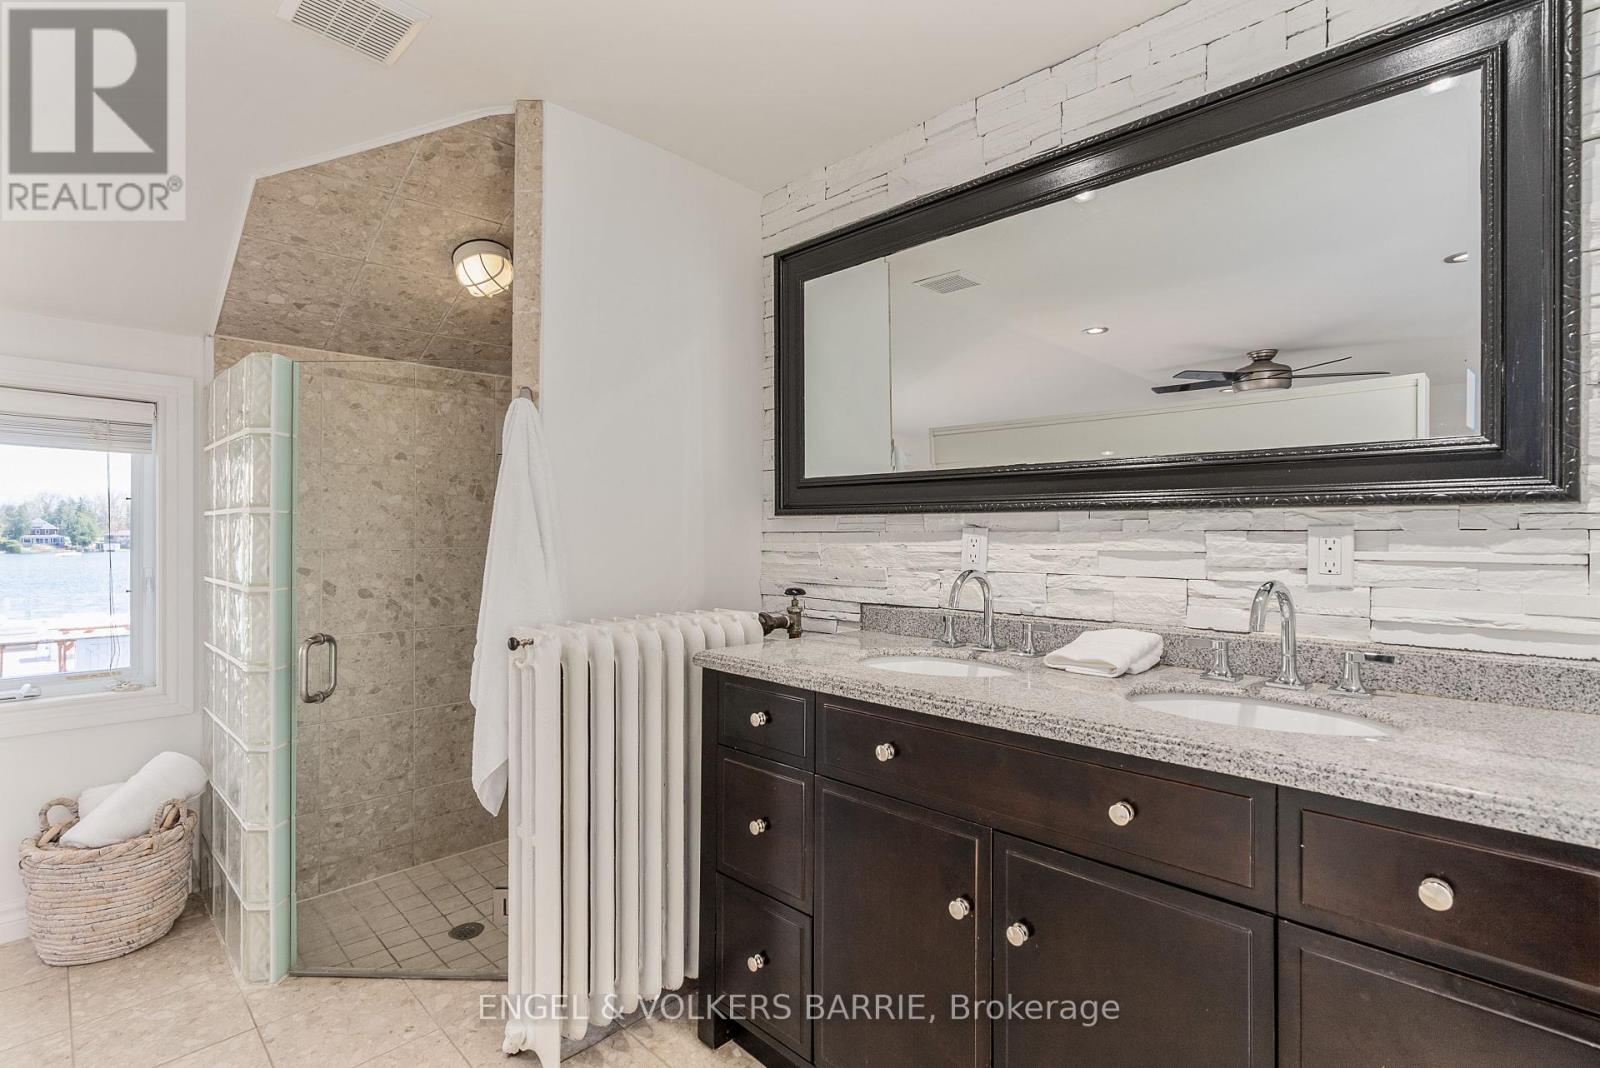
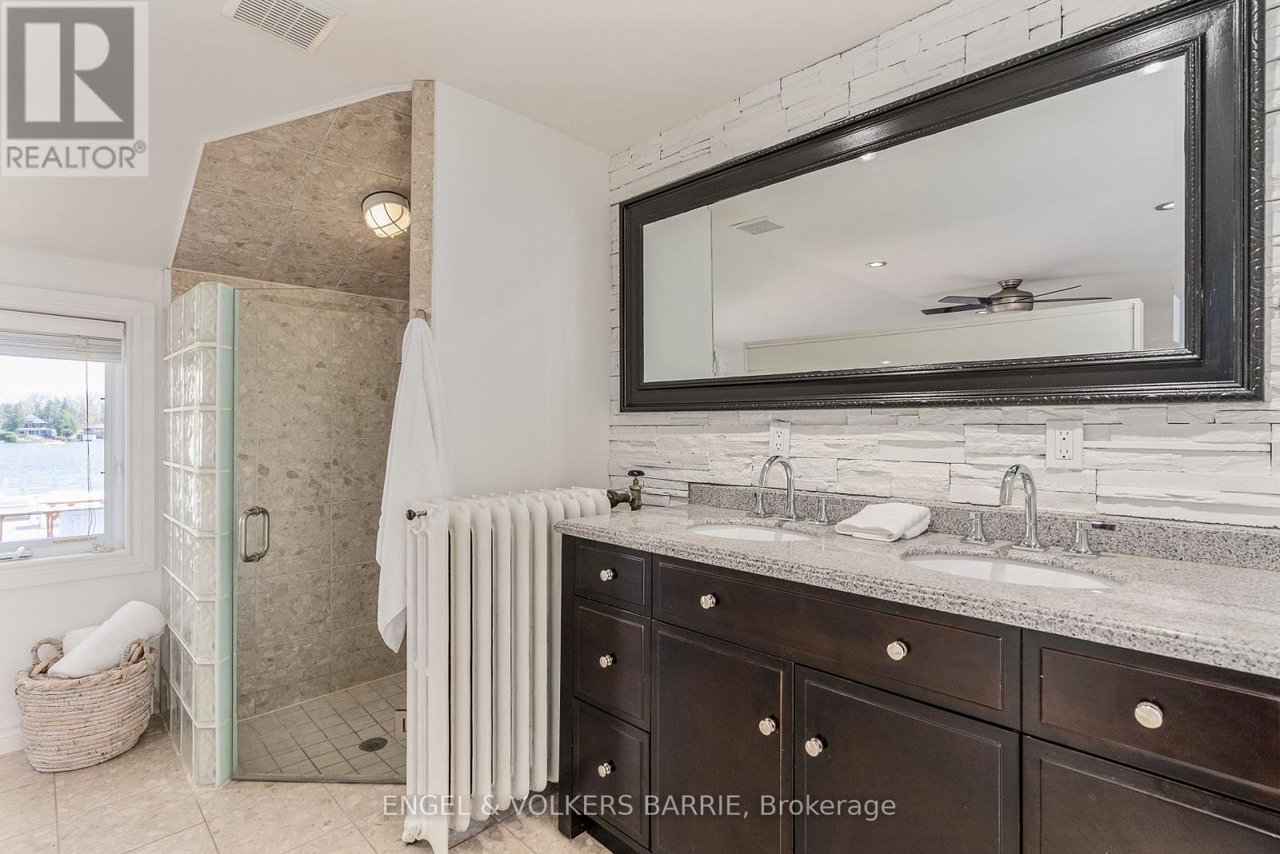
Bathroom with a tiled shower, dark double vanity, and water visible through the window.
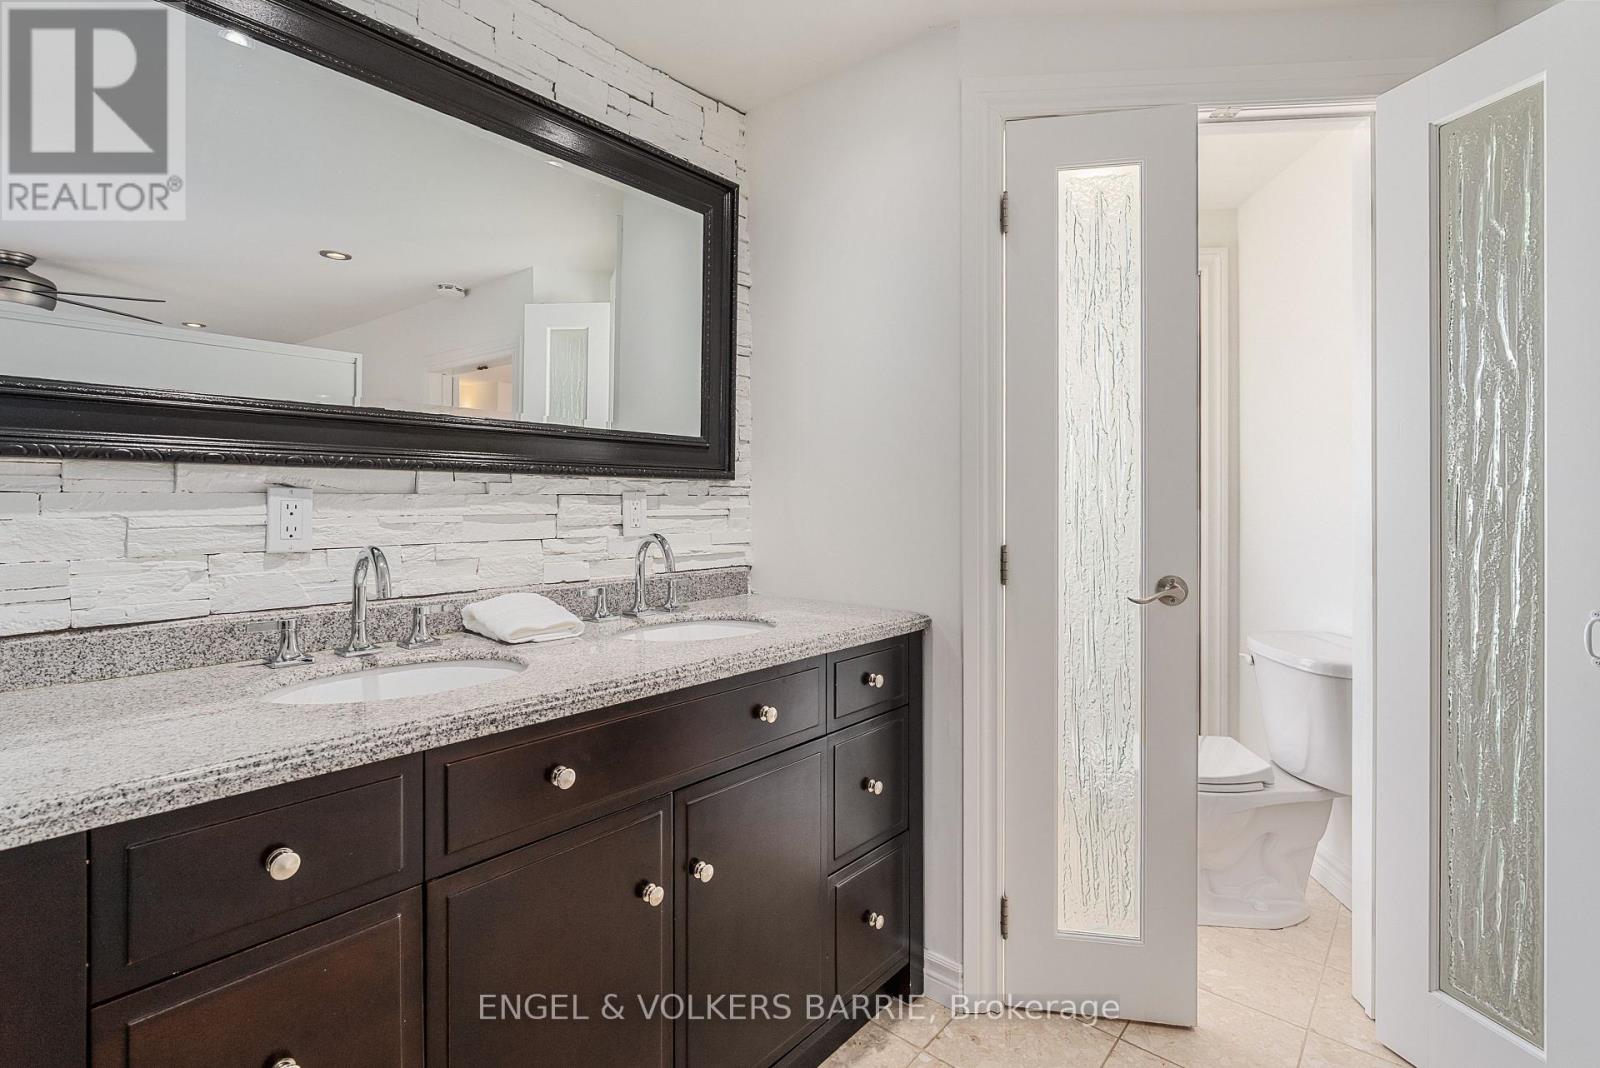
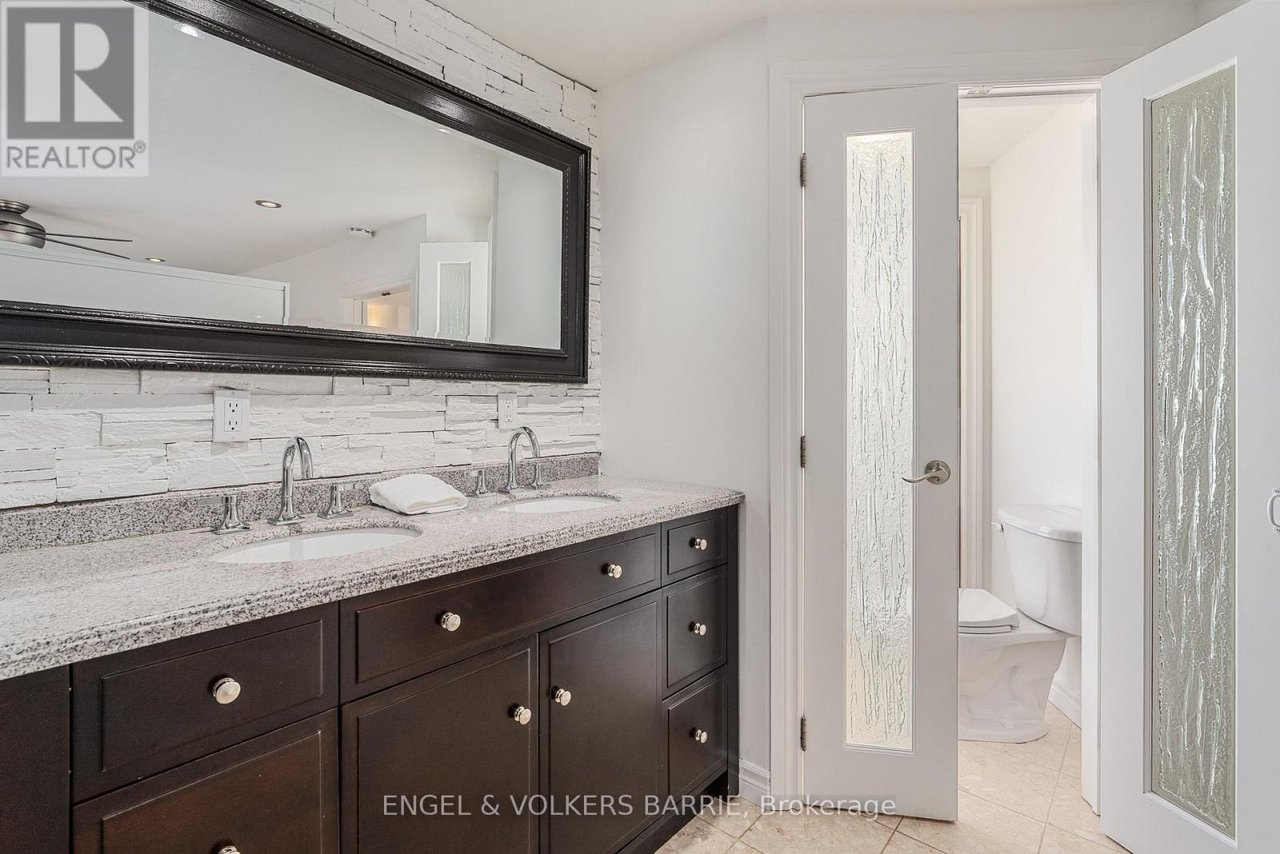
Bathroom vanity with dark cabinetry, double sinks, stone backsplash, and an adjoining toilet room.
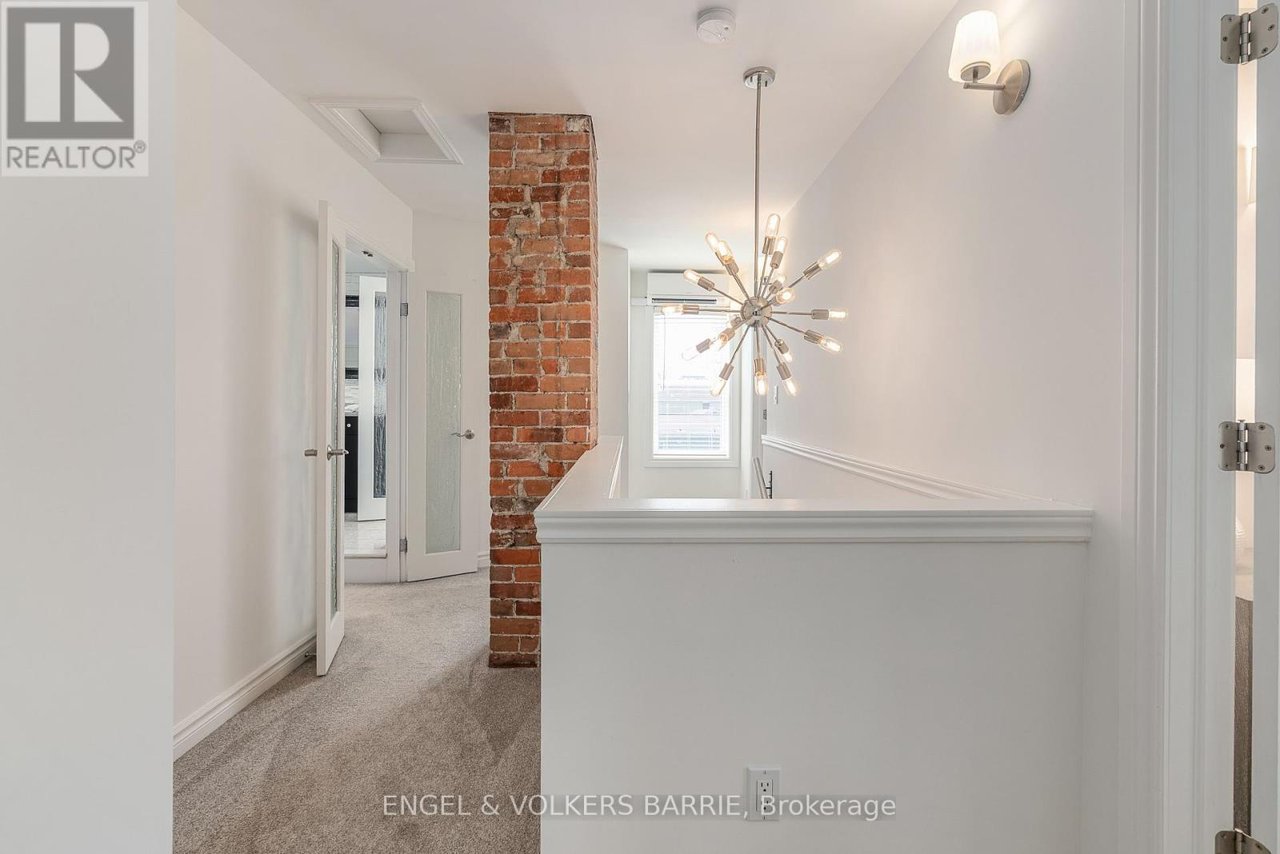
Interior hallway with an exposed brick column, gray carpet, and a modern multi-arm chandelier.
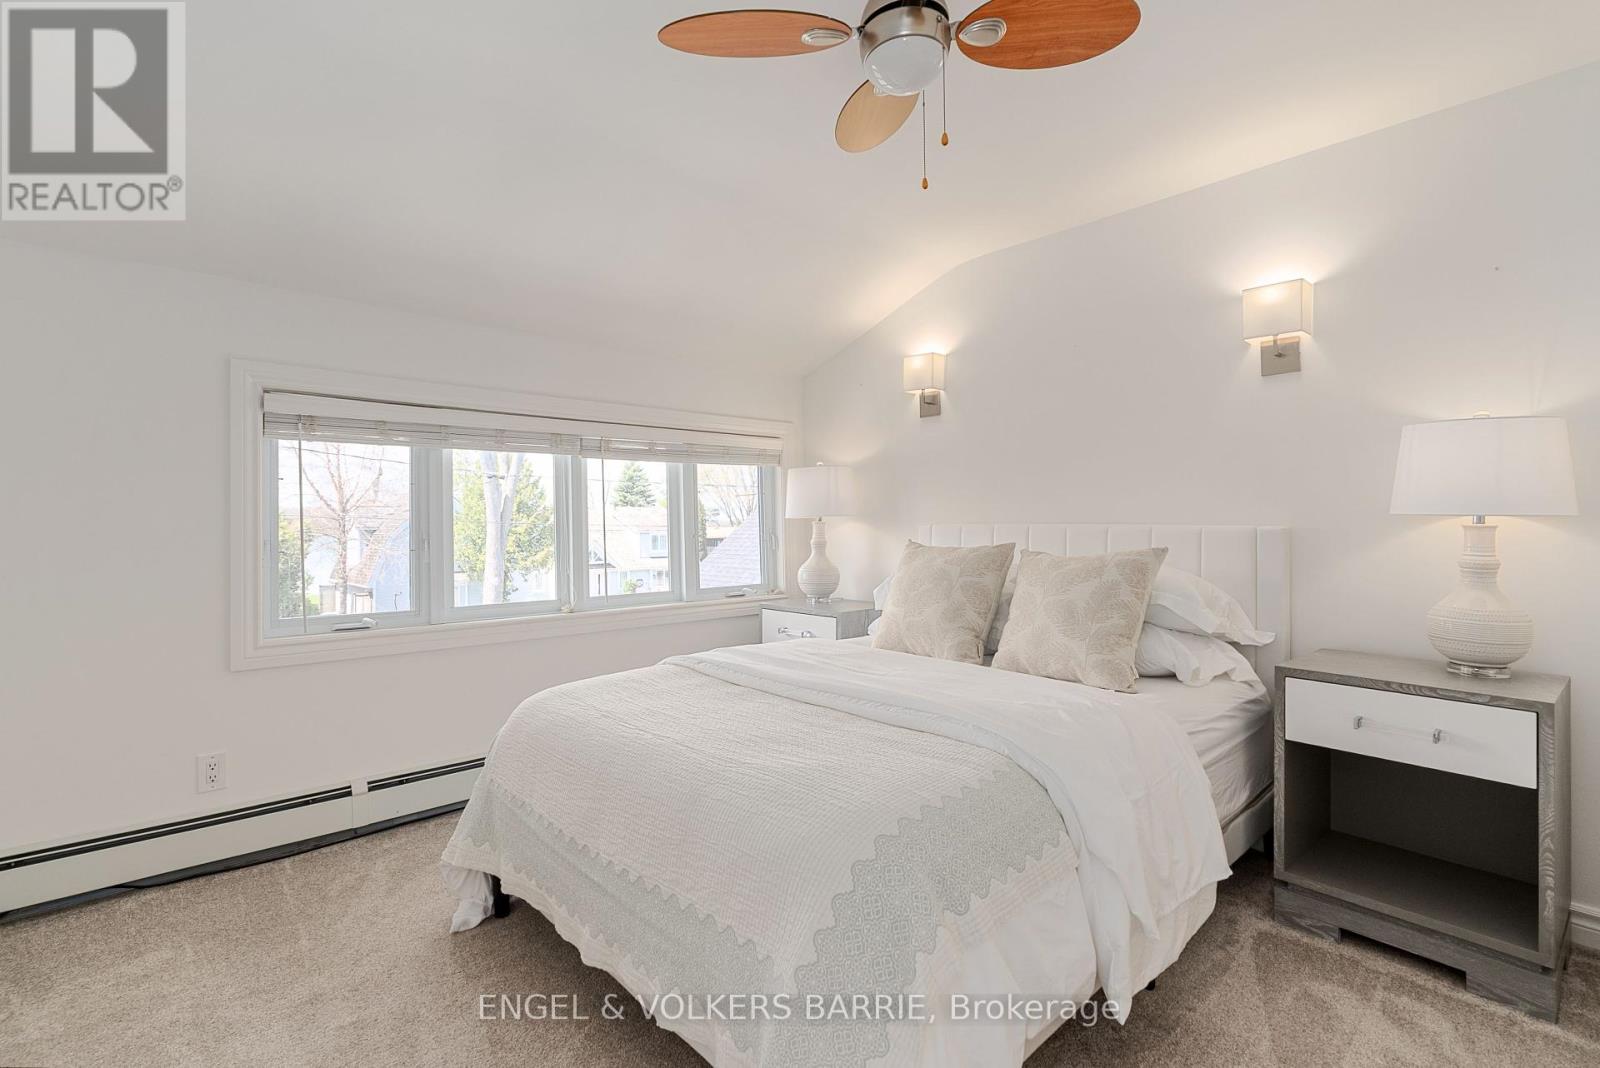
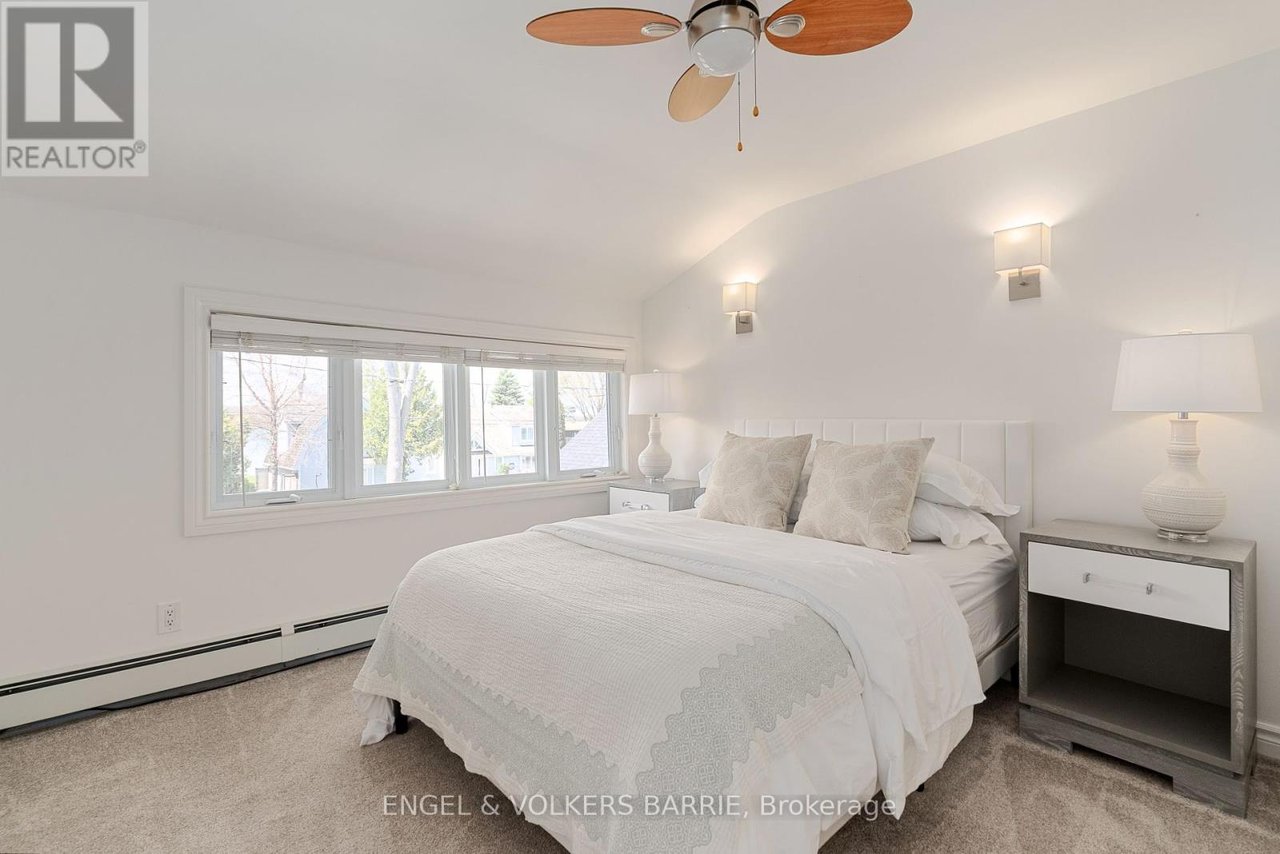
Staged bedroom with a white bed, wide window, and wood-blade ceiling fan.
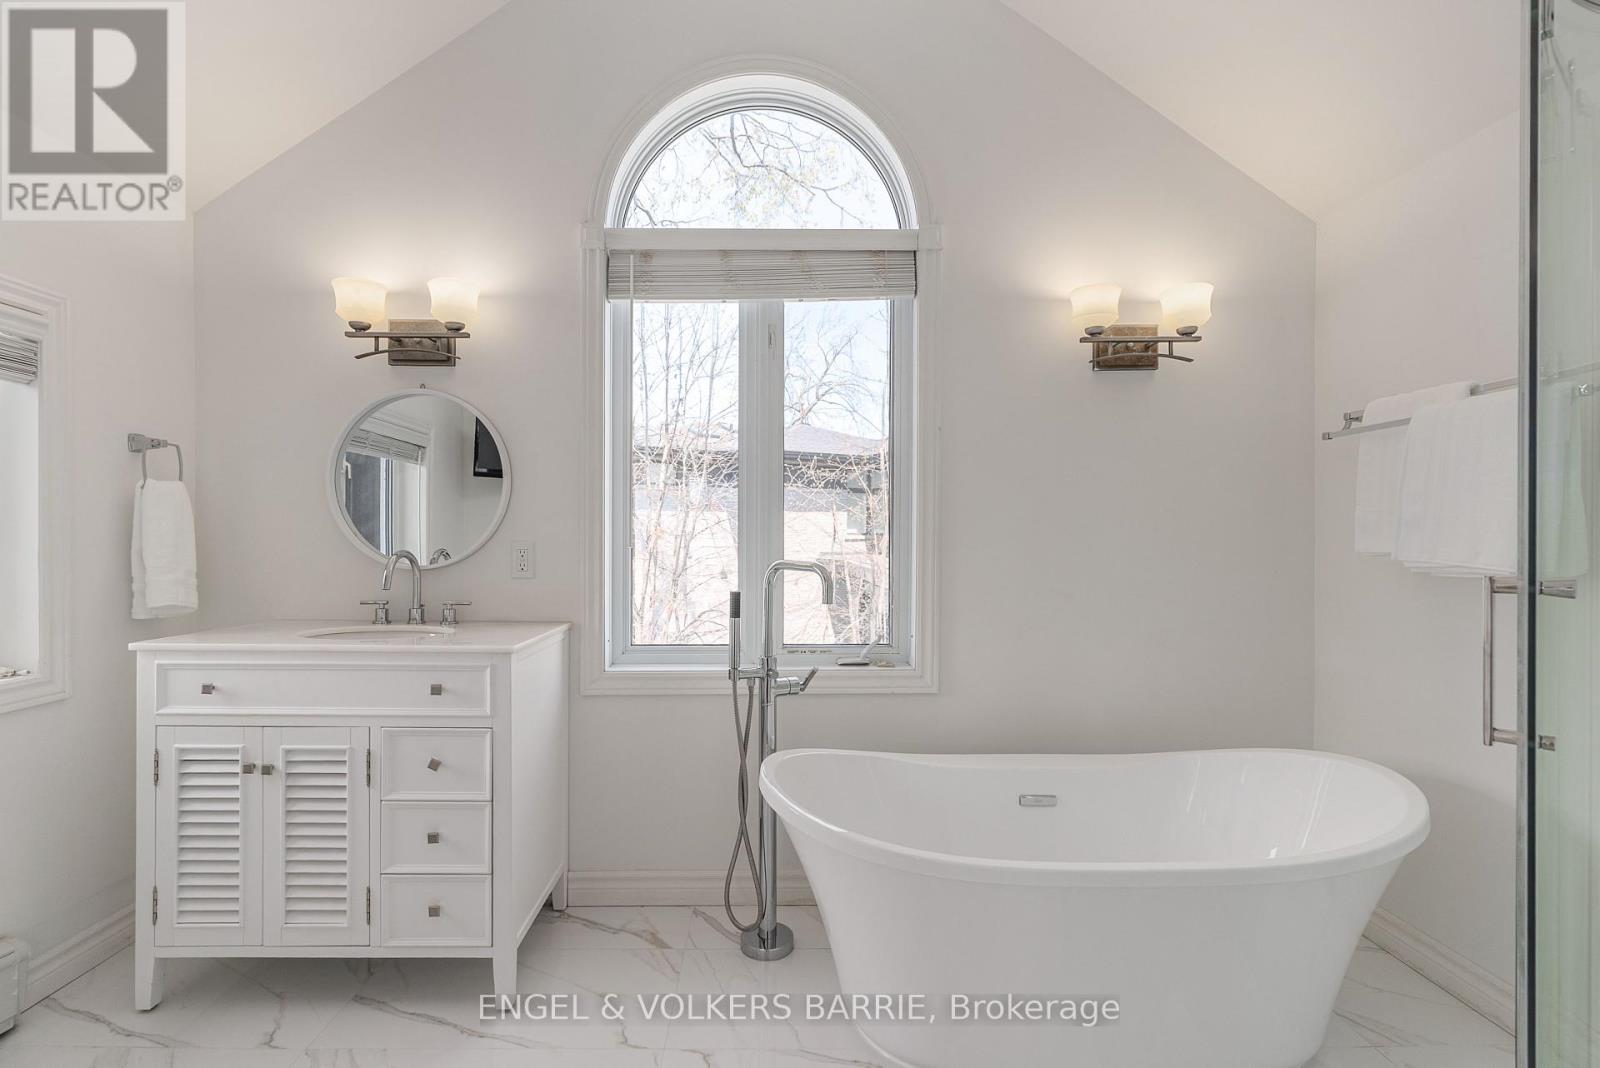
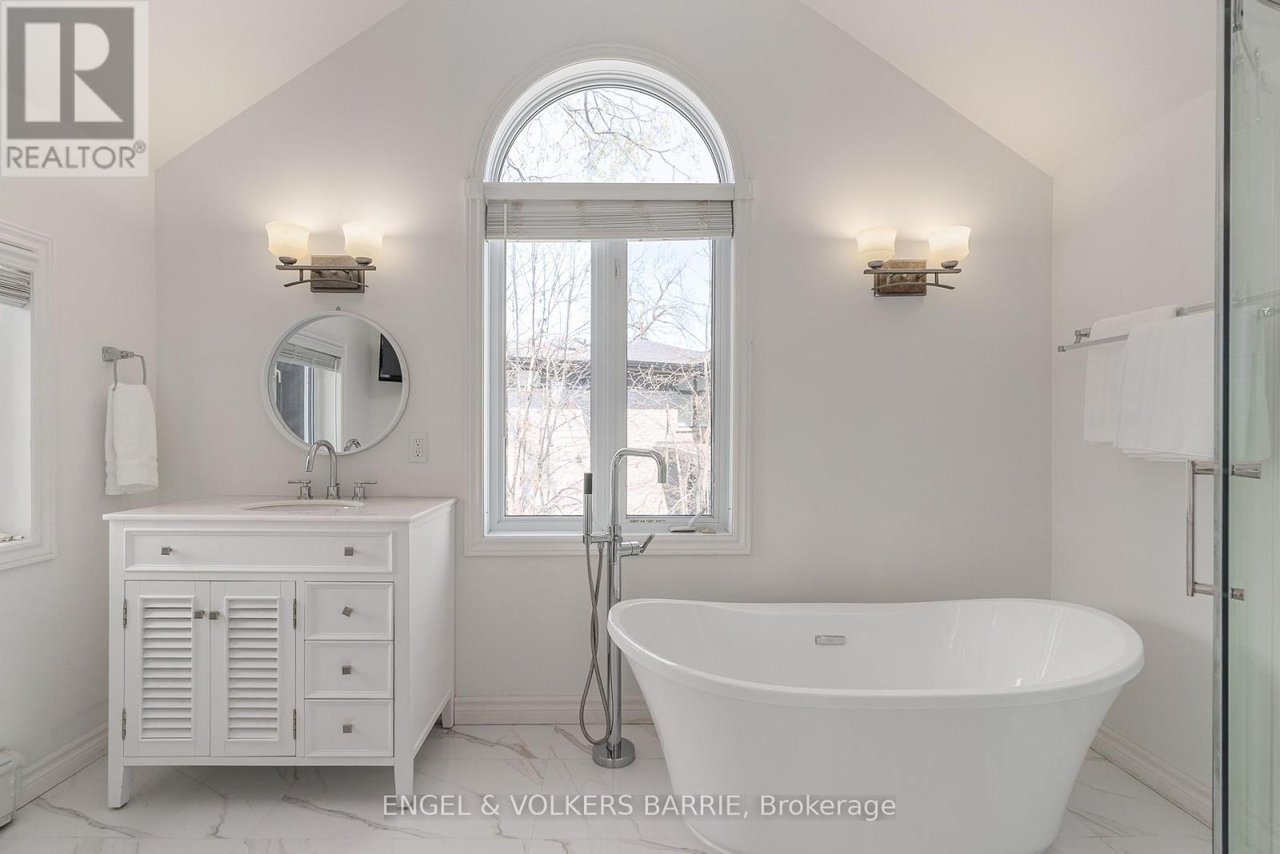
Bathroom with a freestanding tub beneath an arched window and a white louvered vanity.
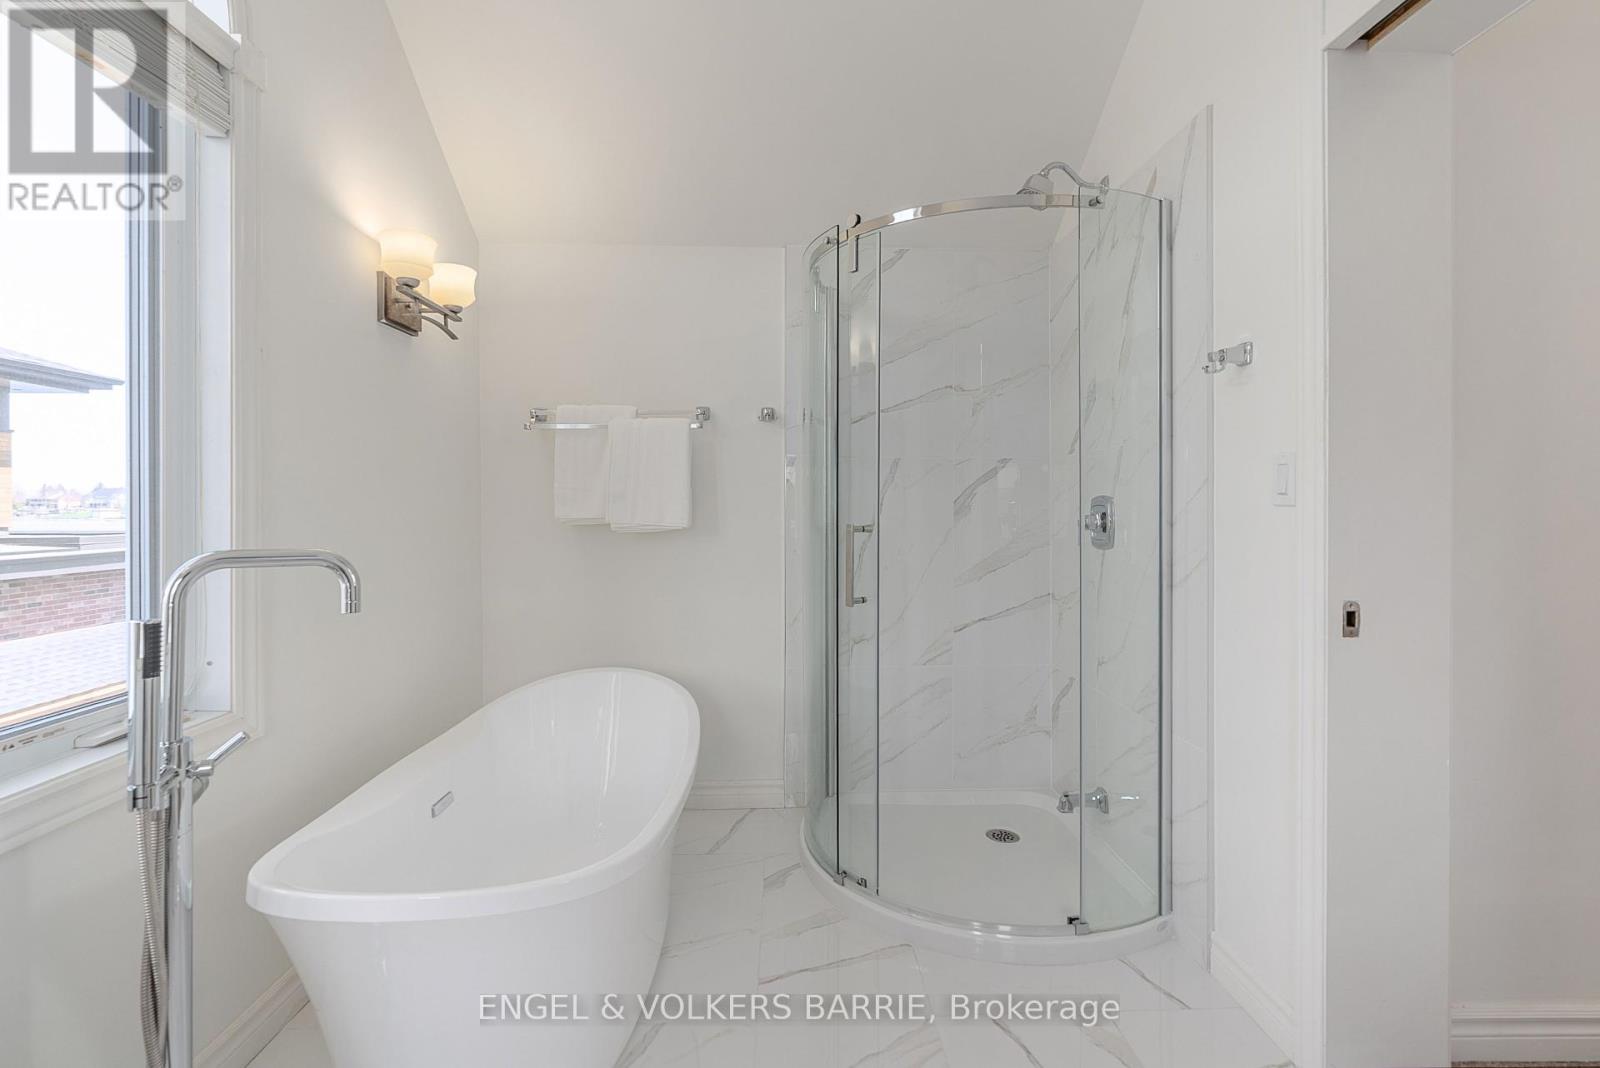
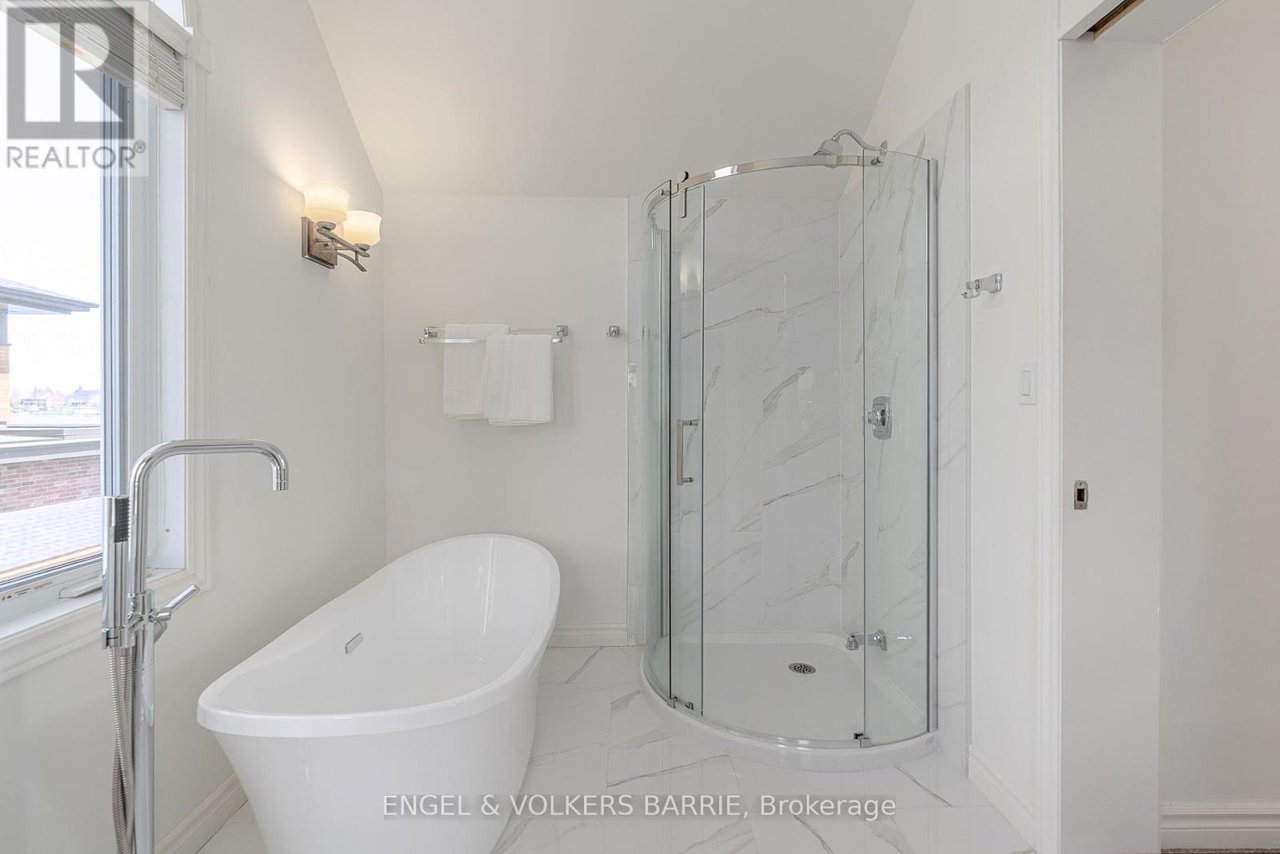
Bright bathroom with a freestanding tub beside a curved glass shower and marble-look tile.
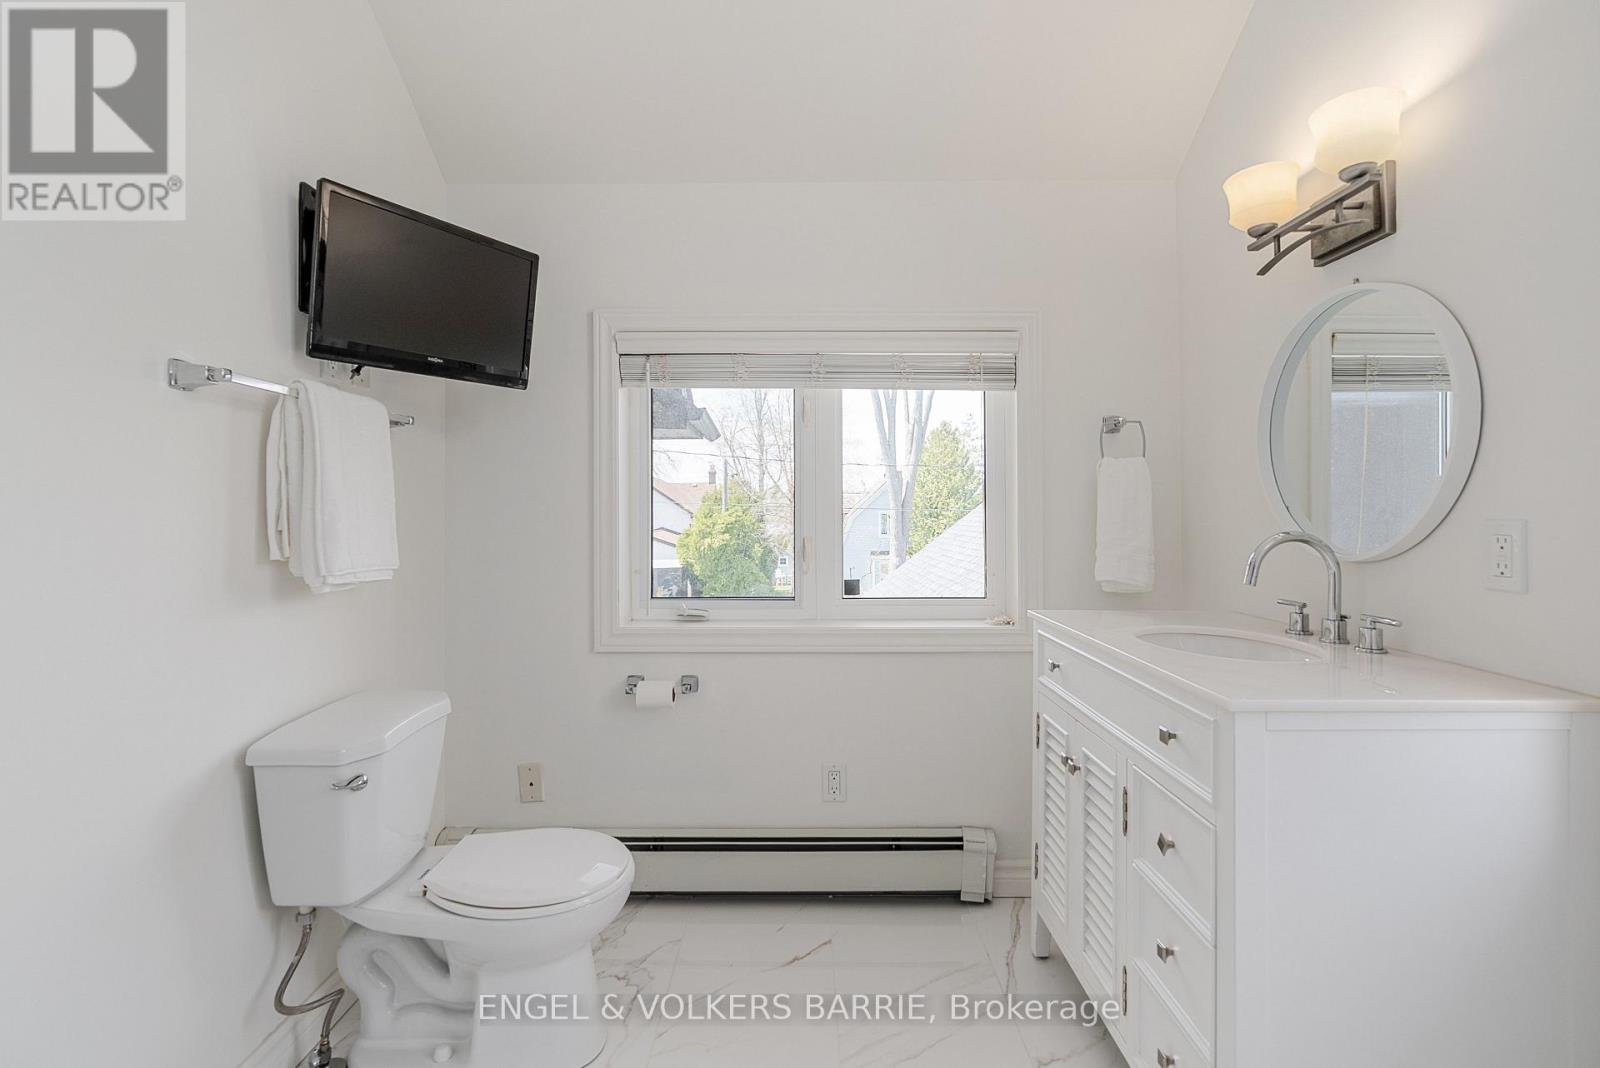
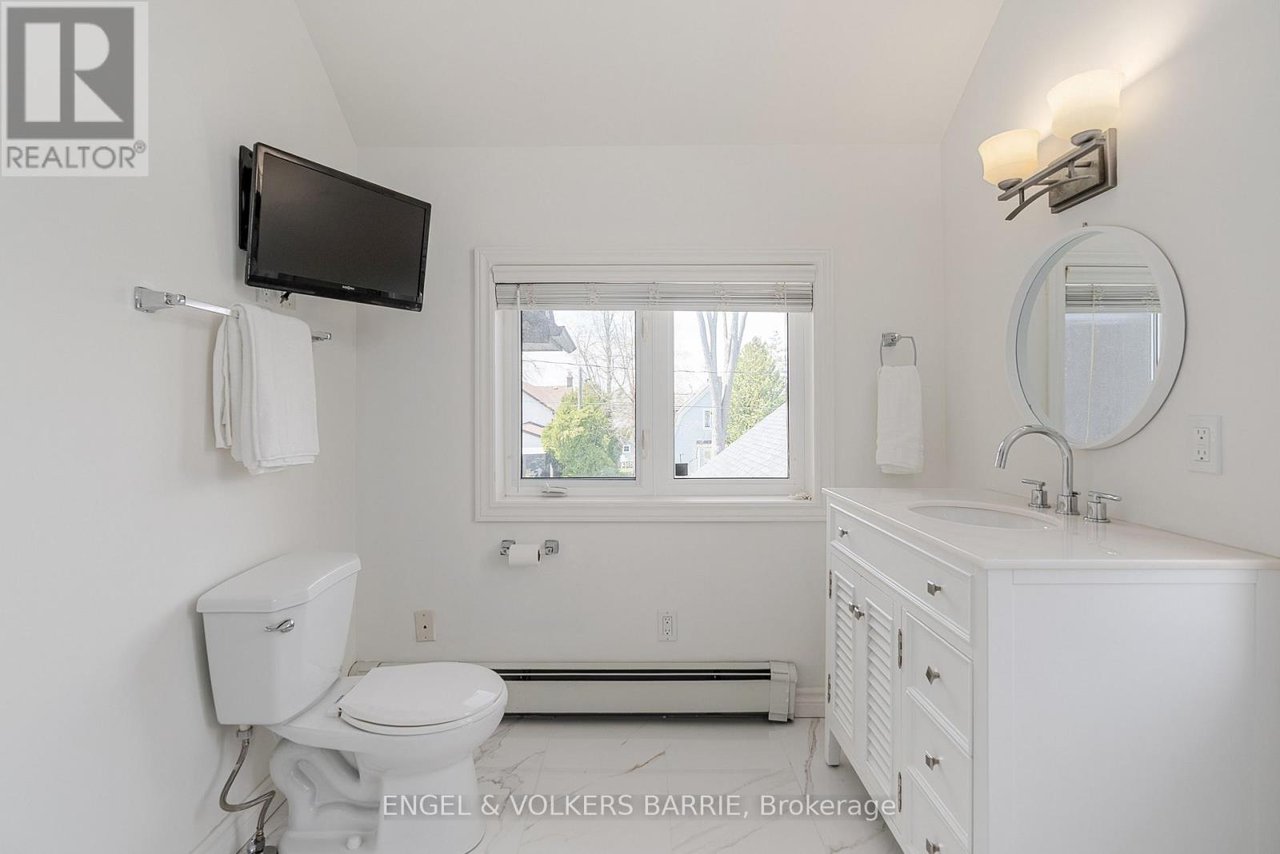
Bright white bathroom with a marble-look floor, wall-mounted television, and window above the toilet.
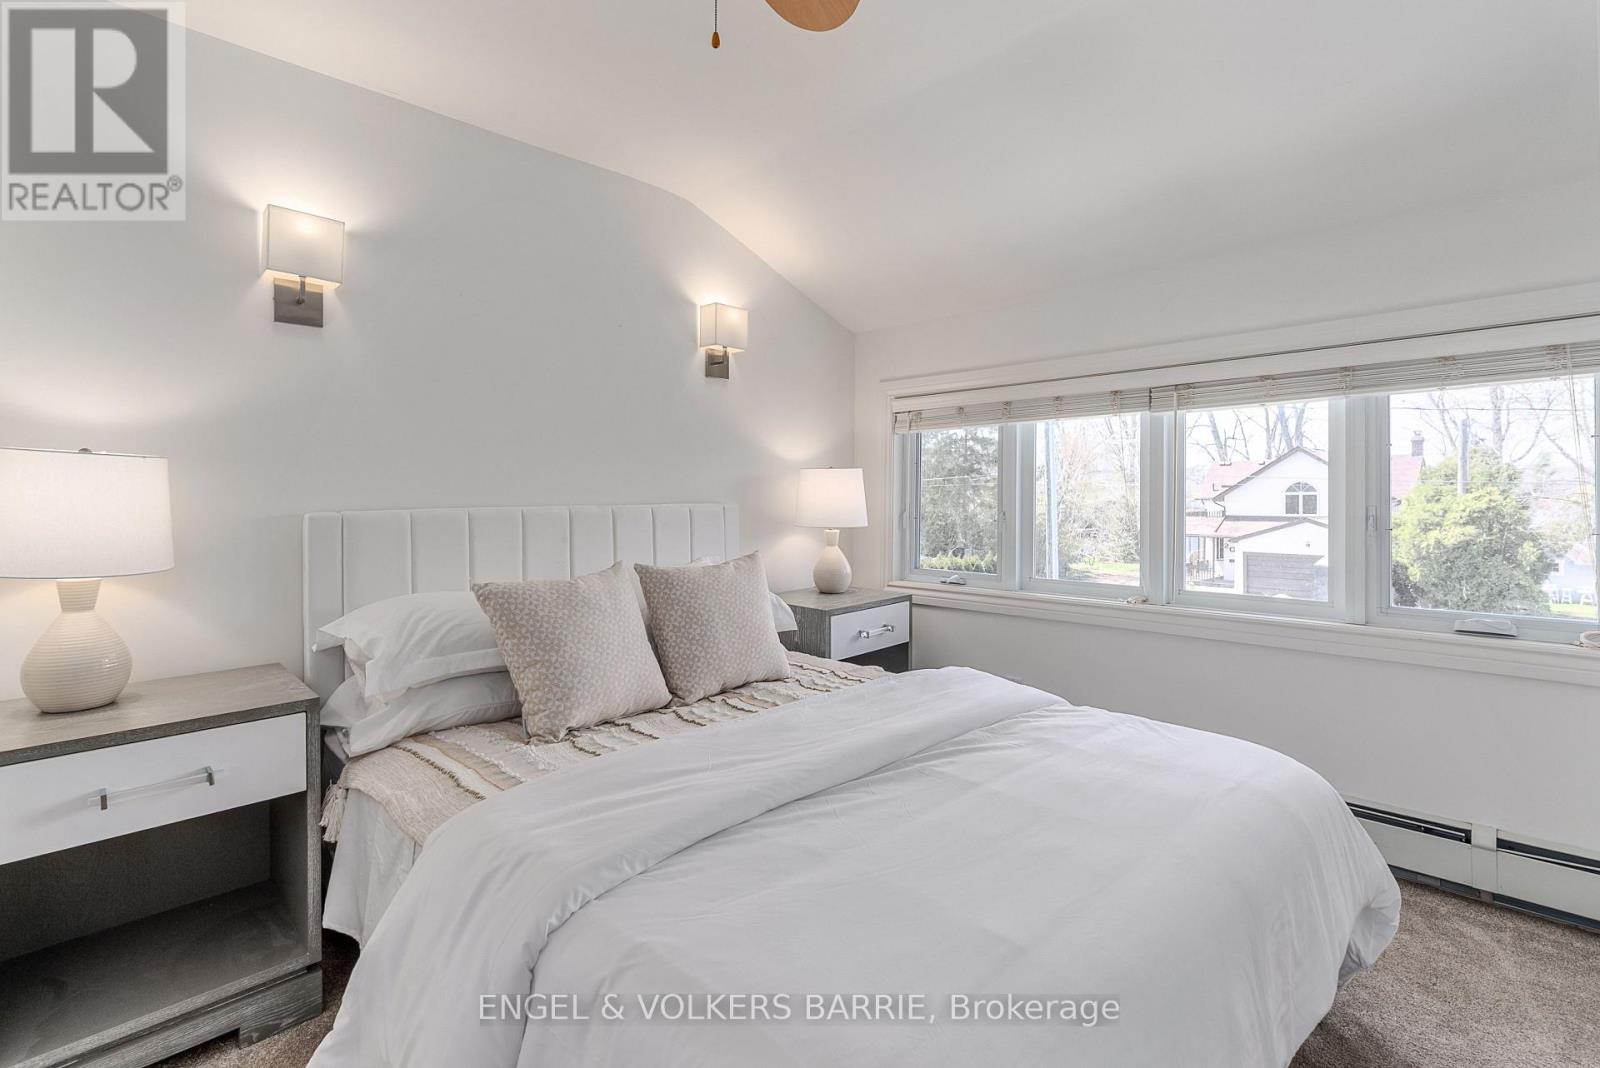
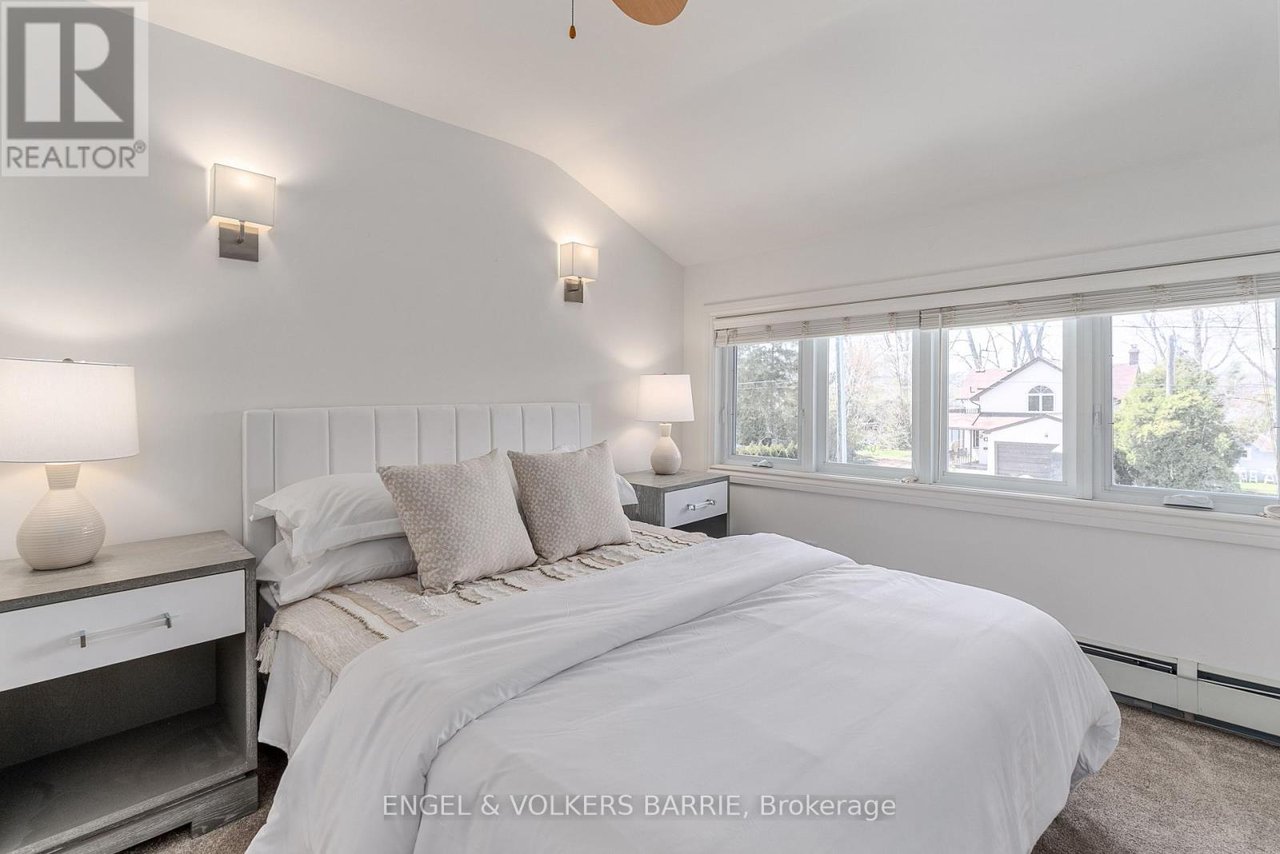
Bright bedroom with a white bed, high angled ceiling, and wide windows overlooking neighboring homes.
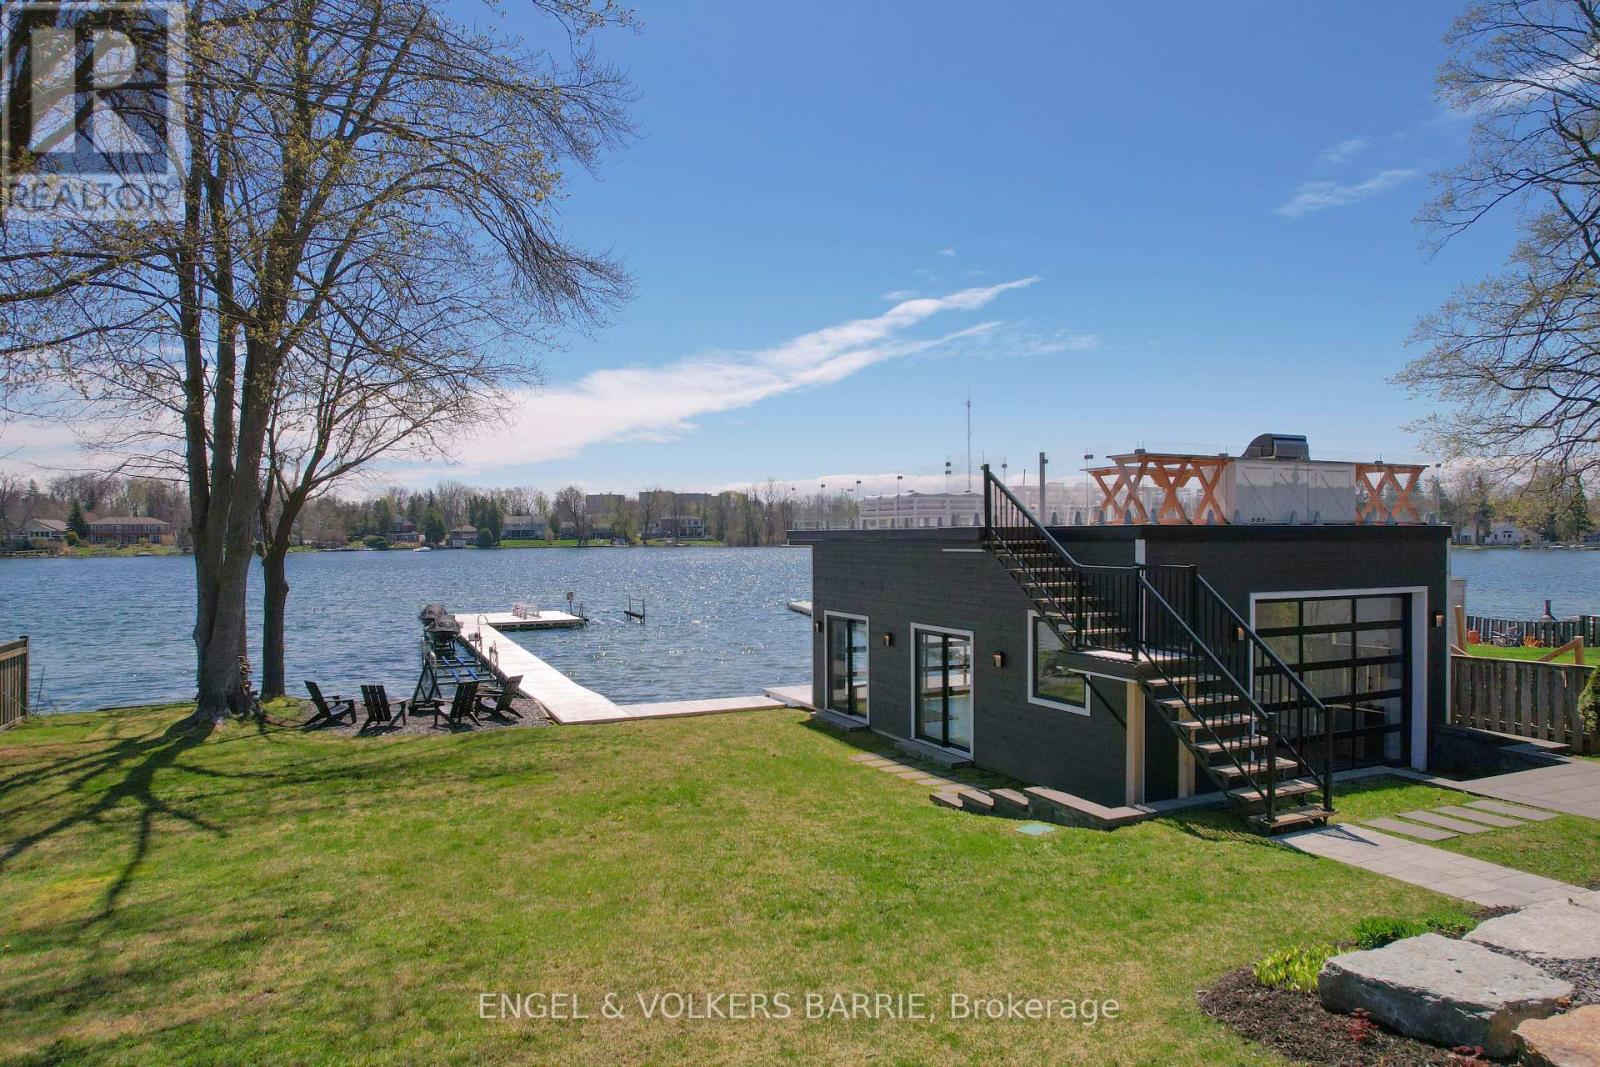
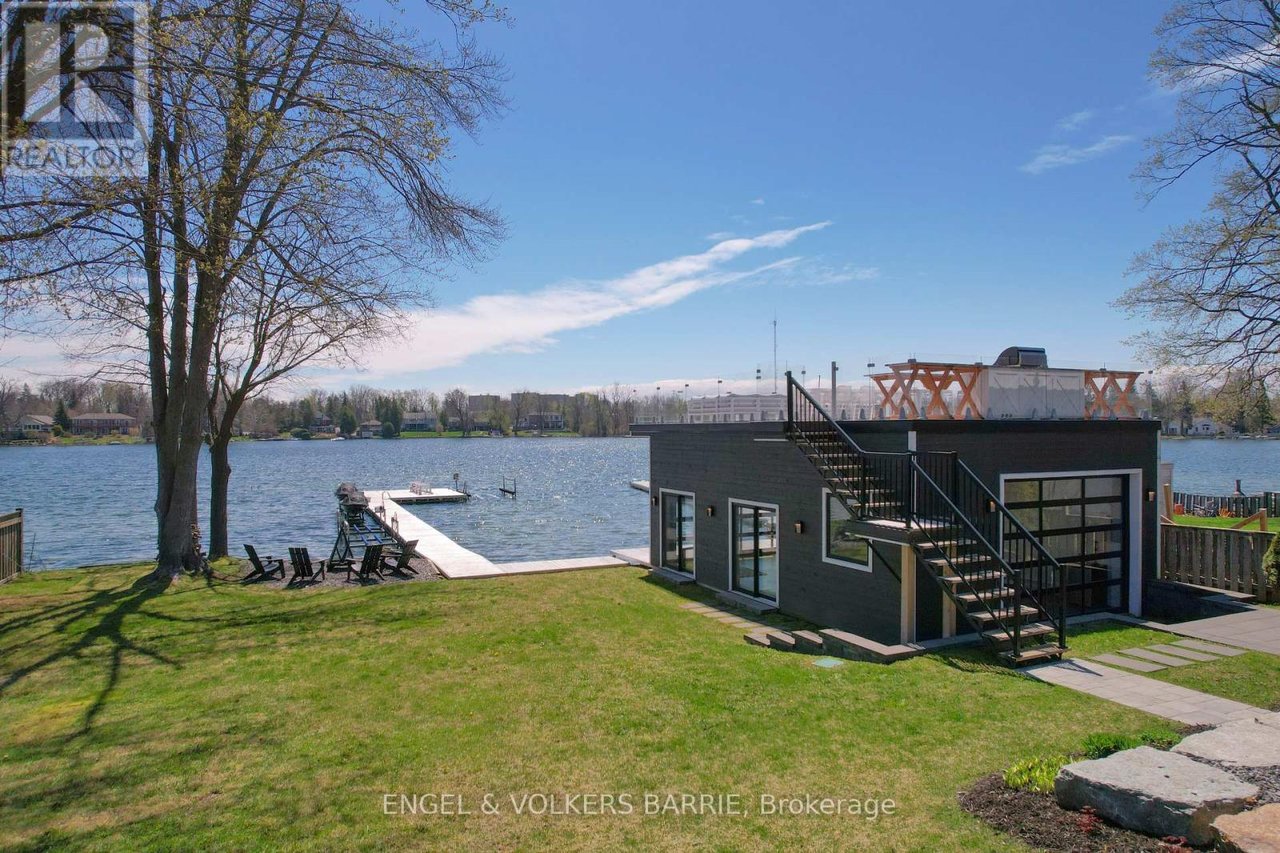
Modern lakeside house with a private dock, lawn, patio seating, and exterior staircase.
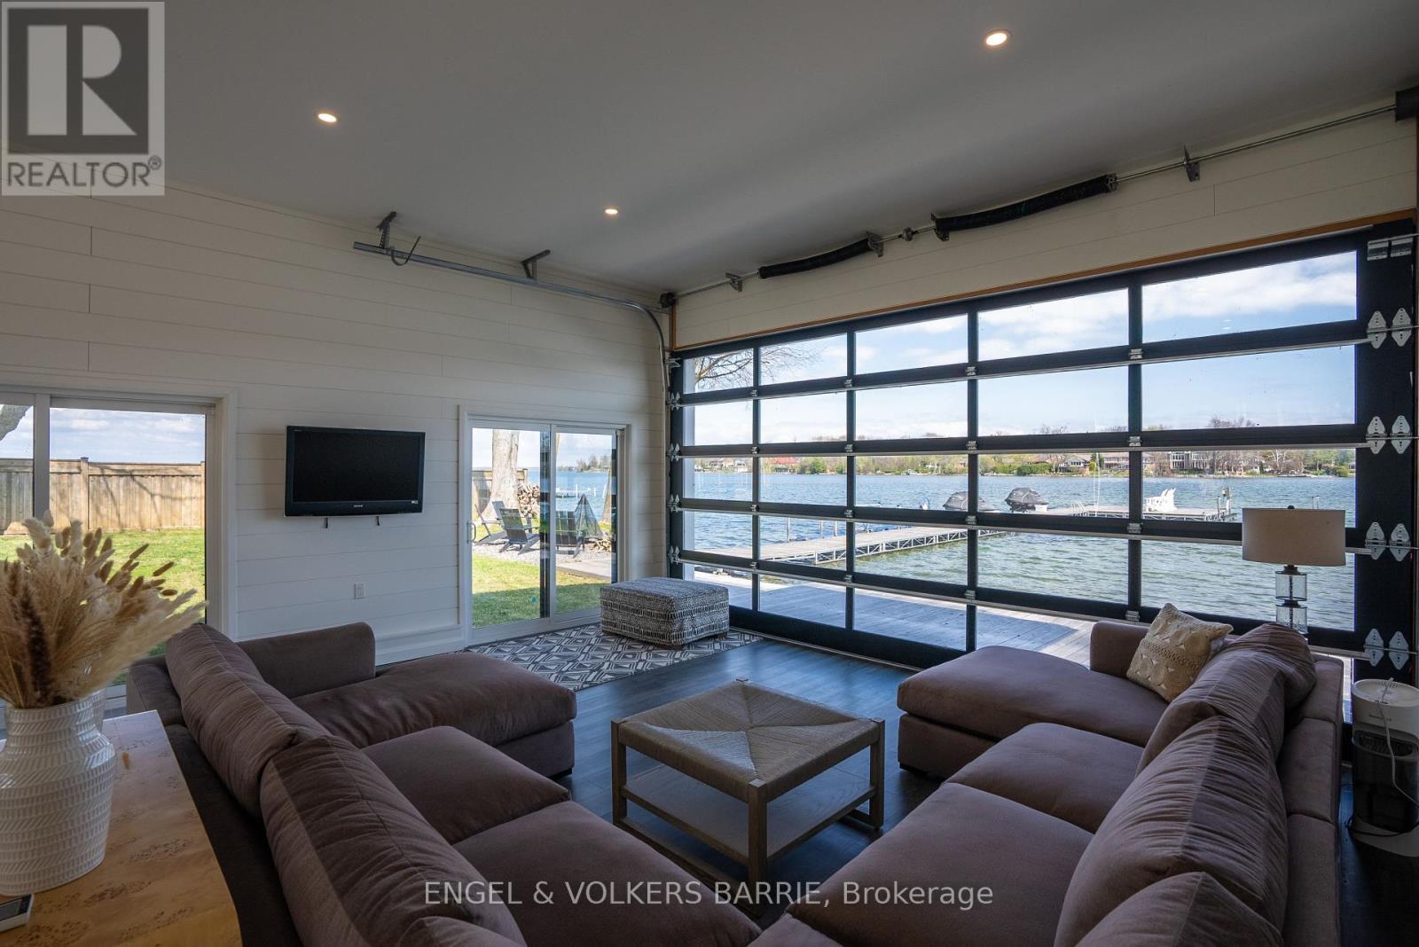
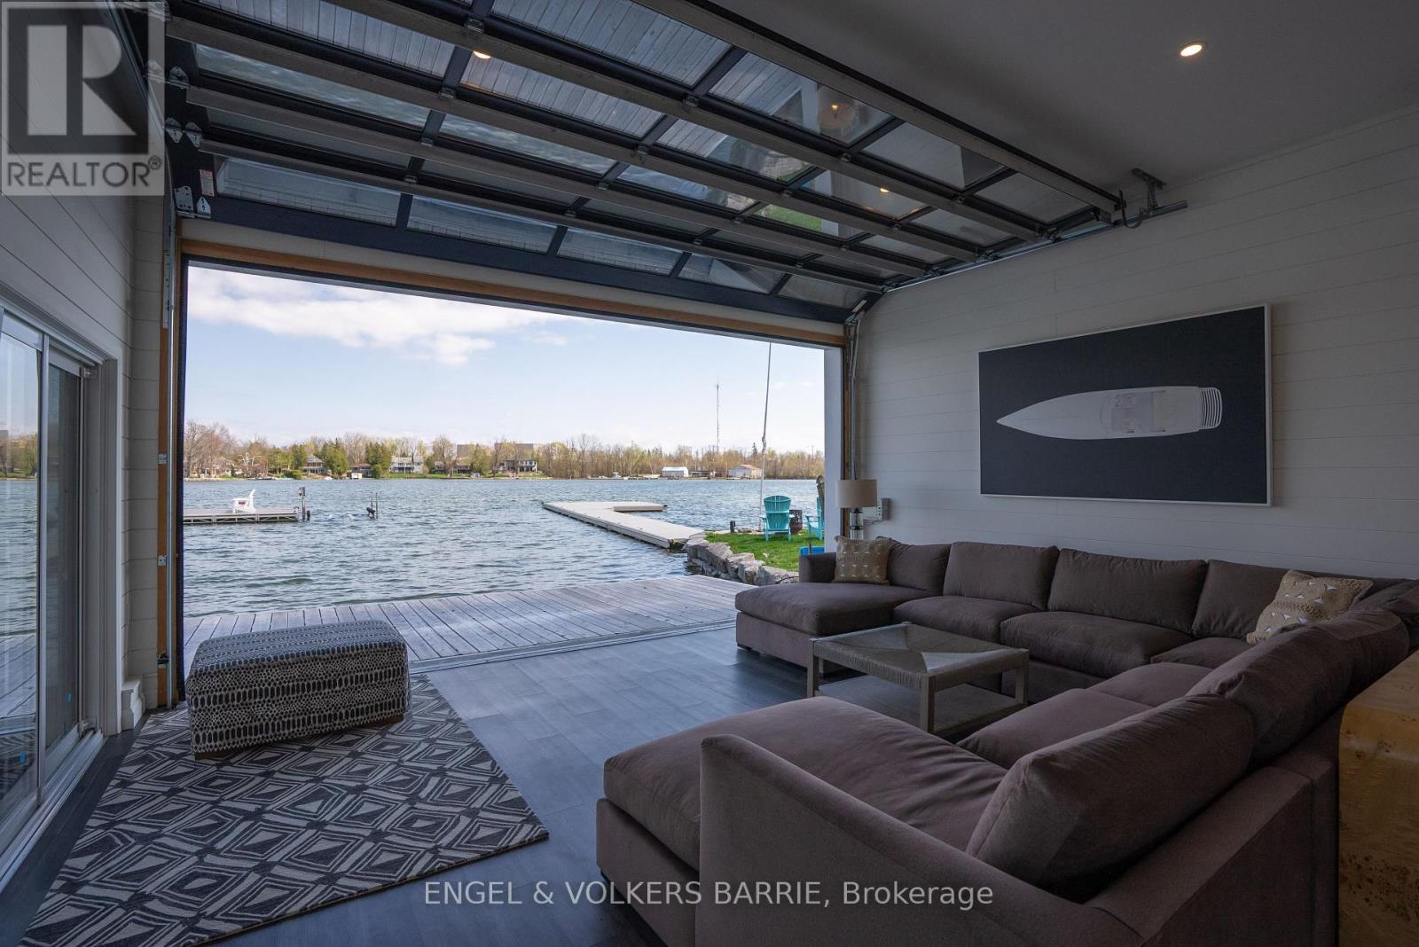
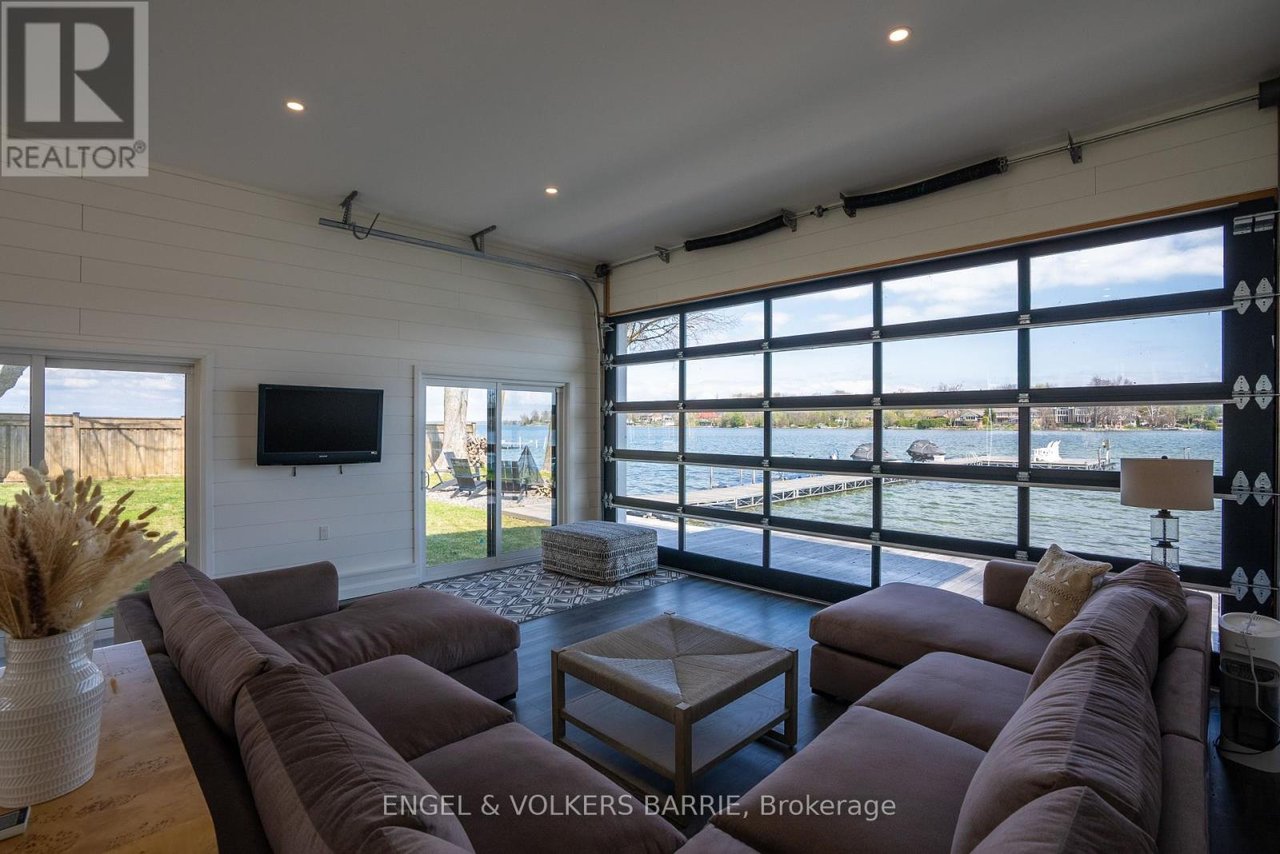
Living room with sectional seating and a glass garage door opening onto a waterfront dock.
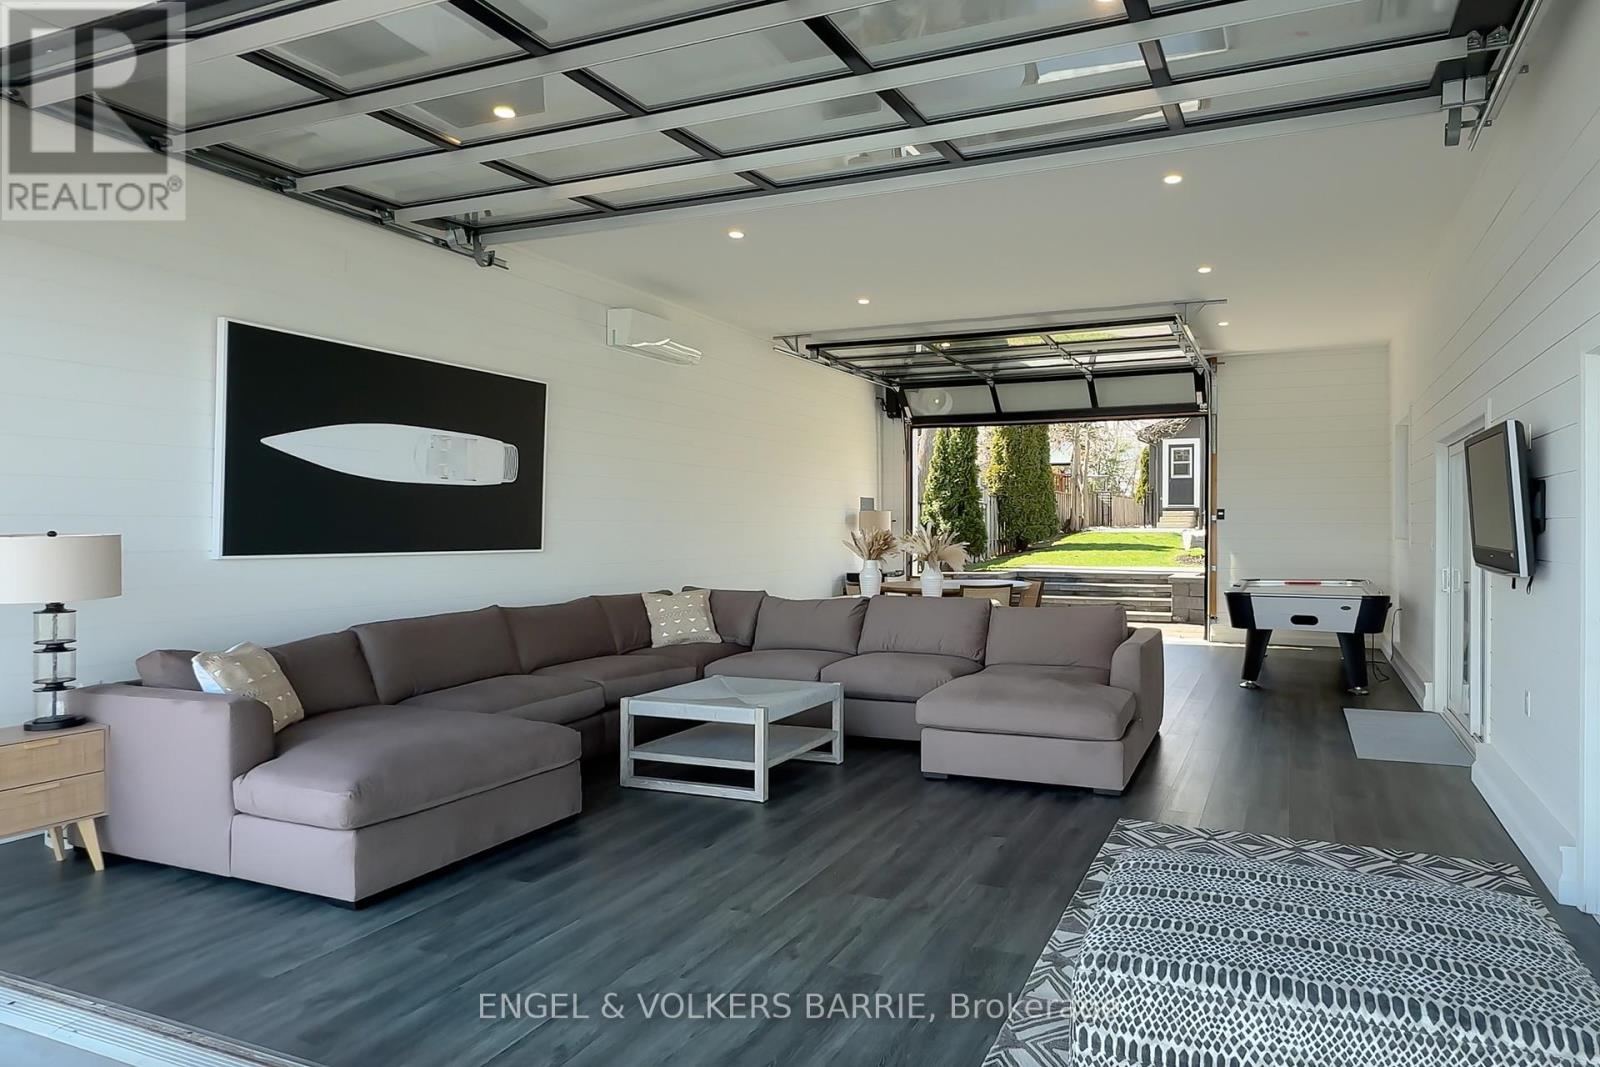
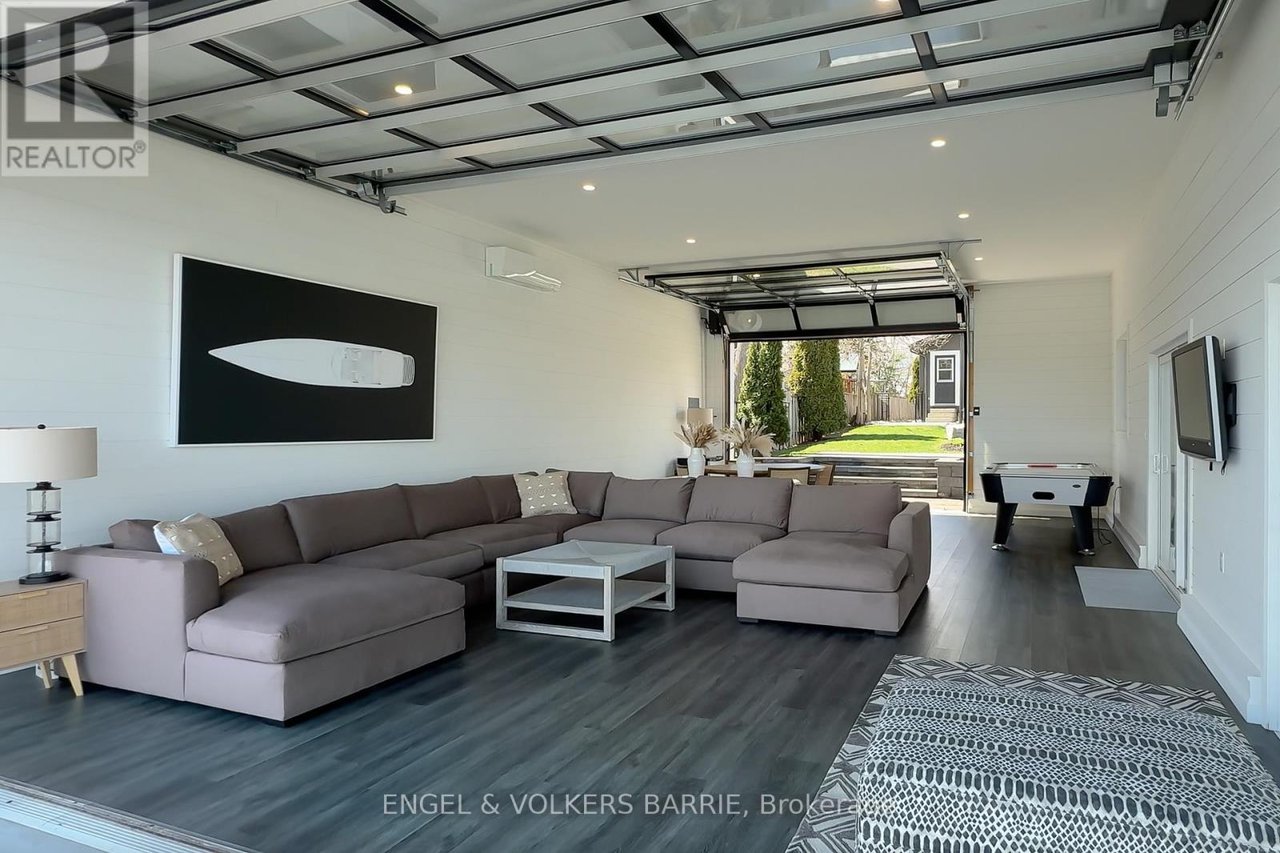
Furnished garage recreation room with a gray sectional and foosball table, open to the backyard.
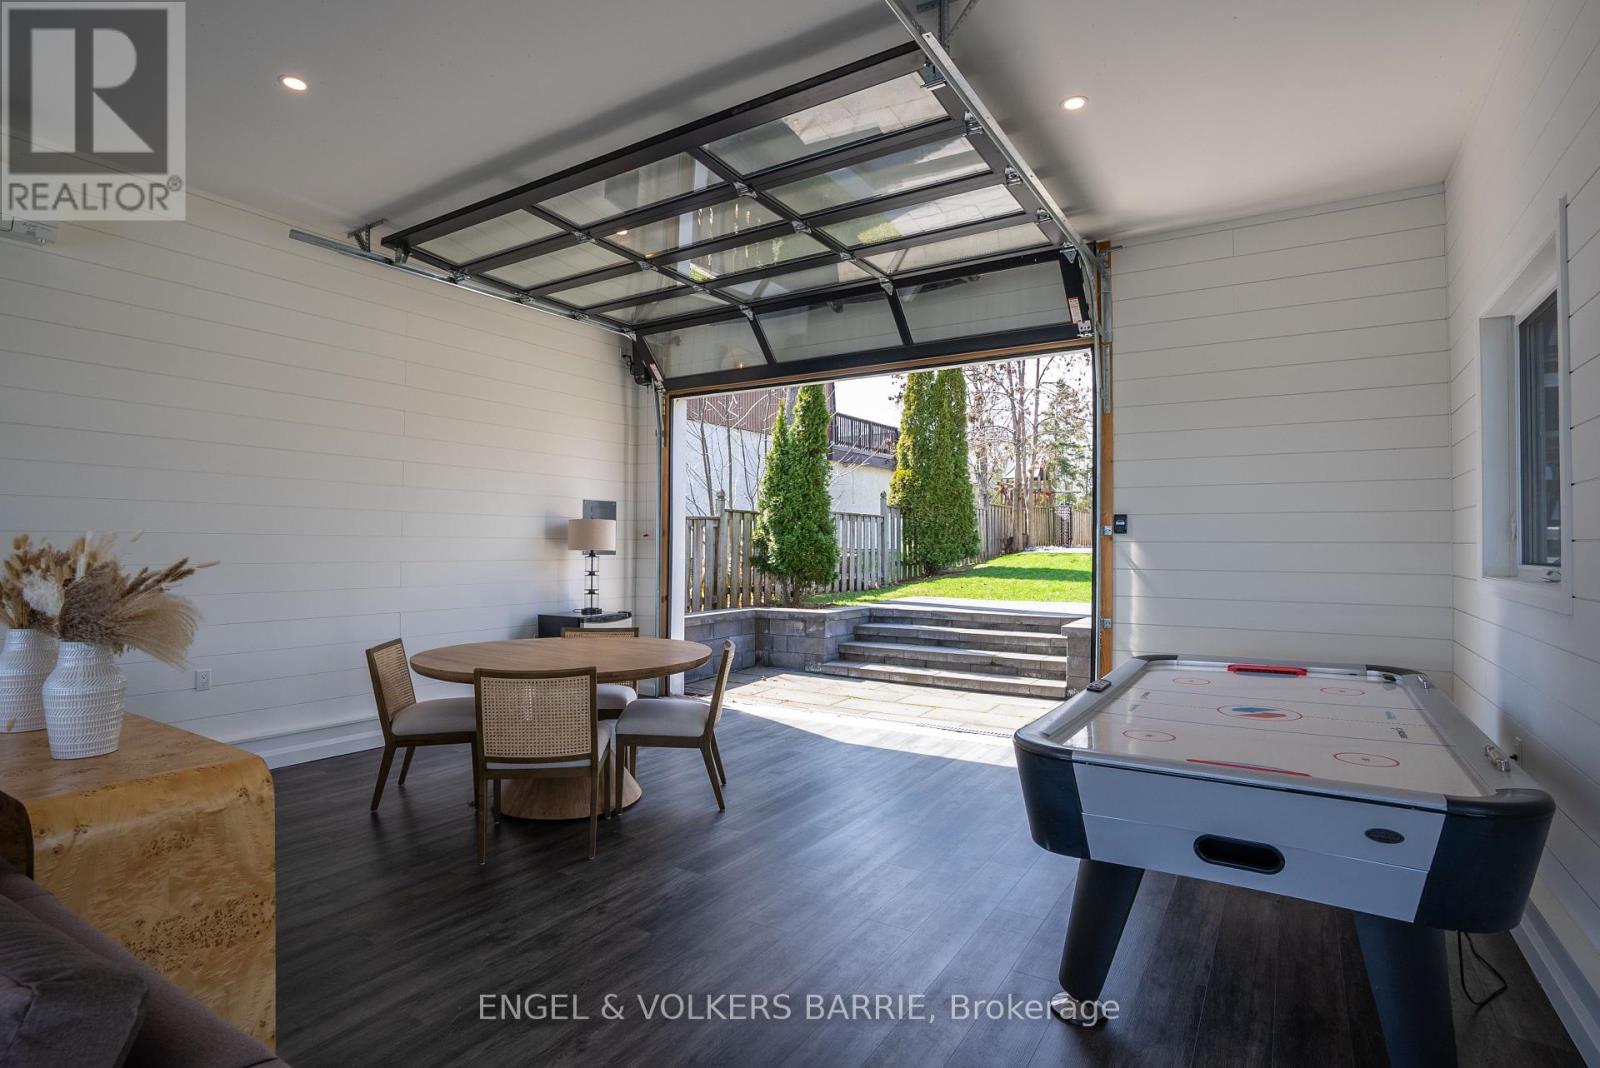
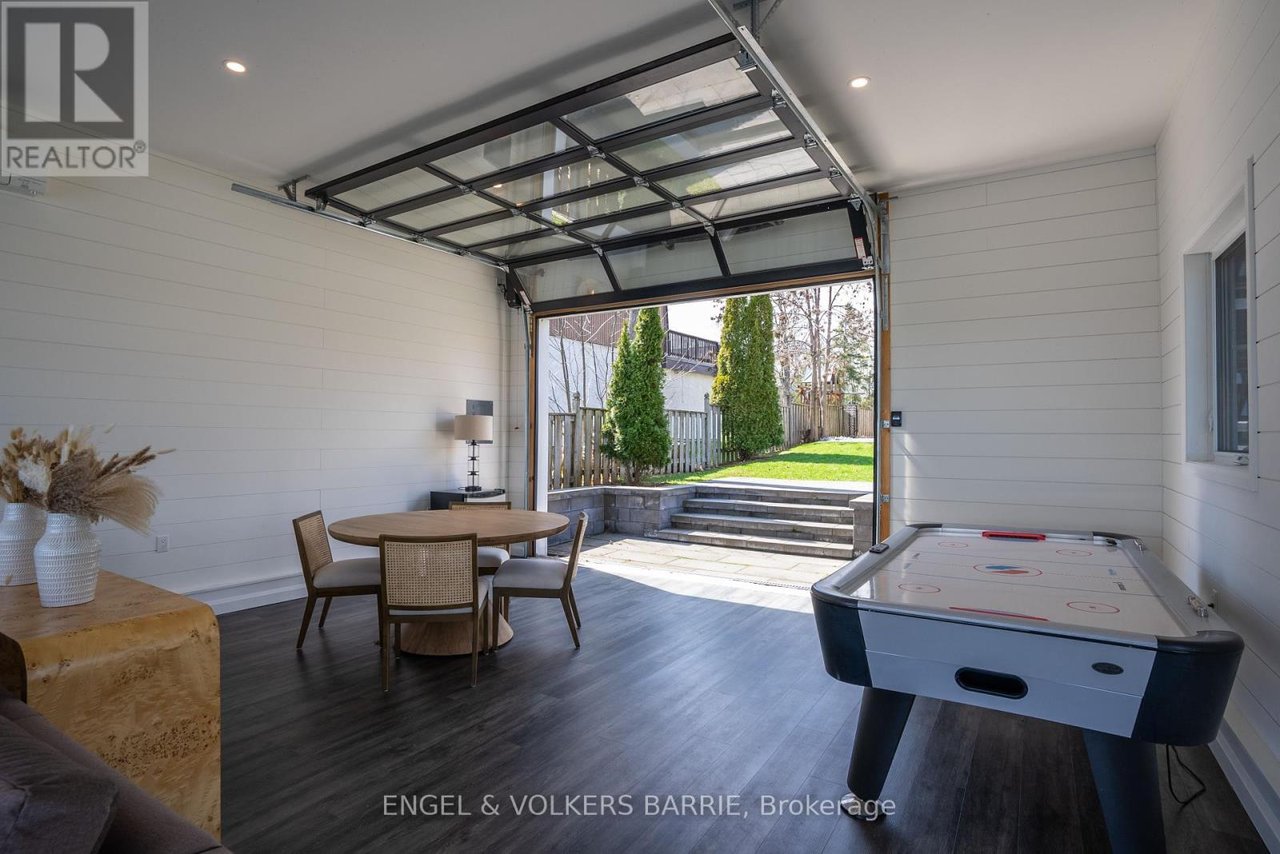
Recreation room with an air hockey table and glass garage door open to the yard.
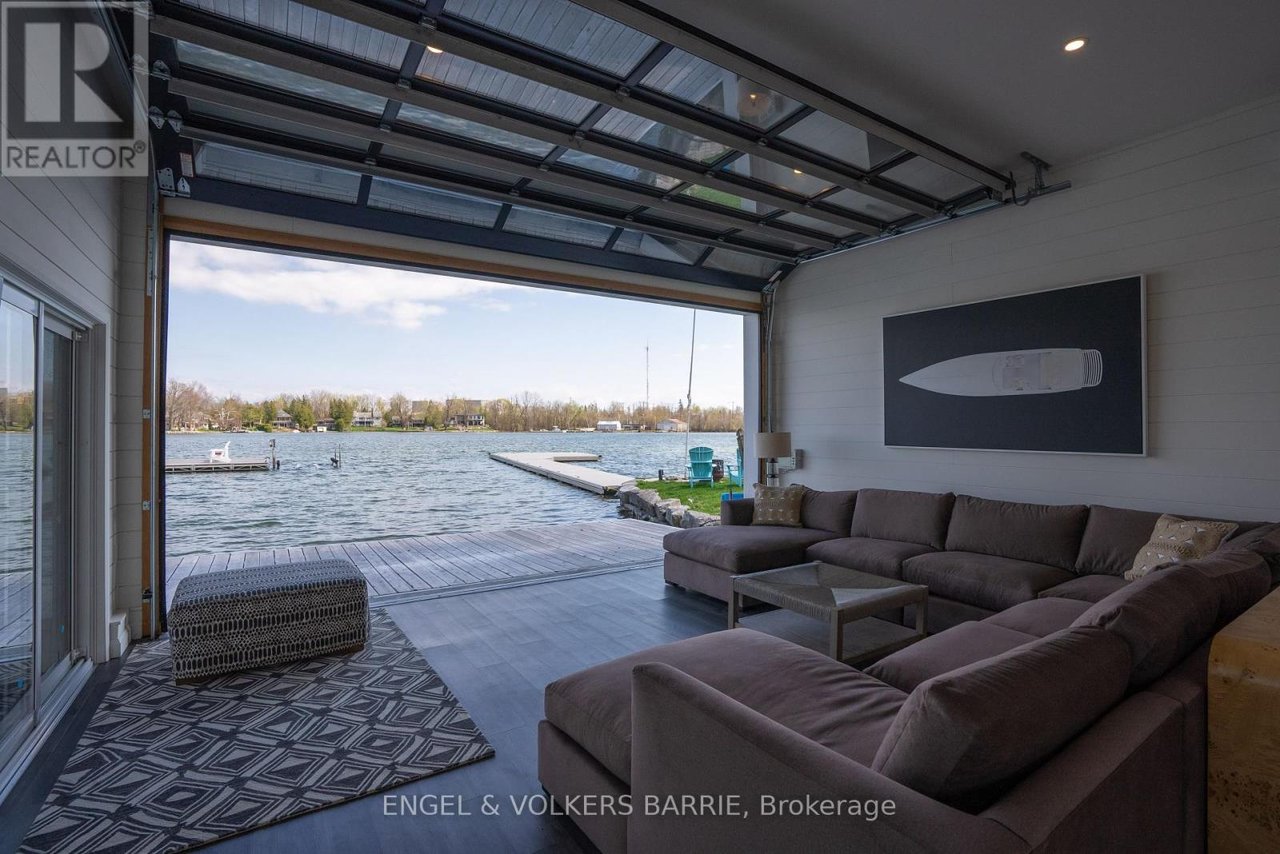
Furnished living room opens through a raised glass door onto a lakeside deck and dock.
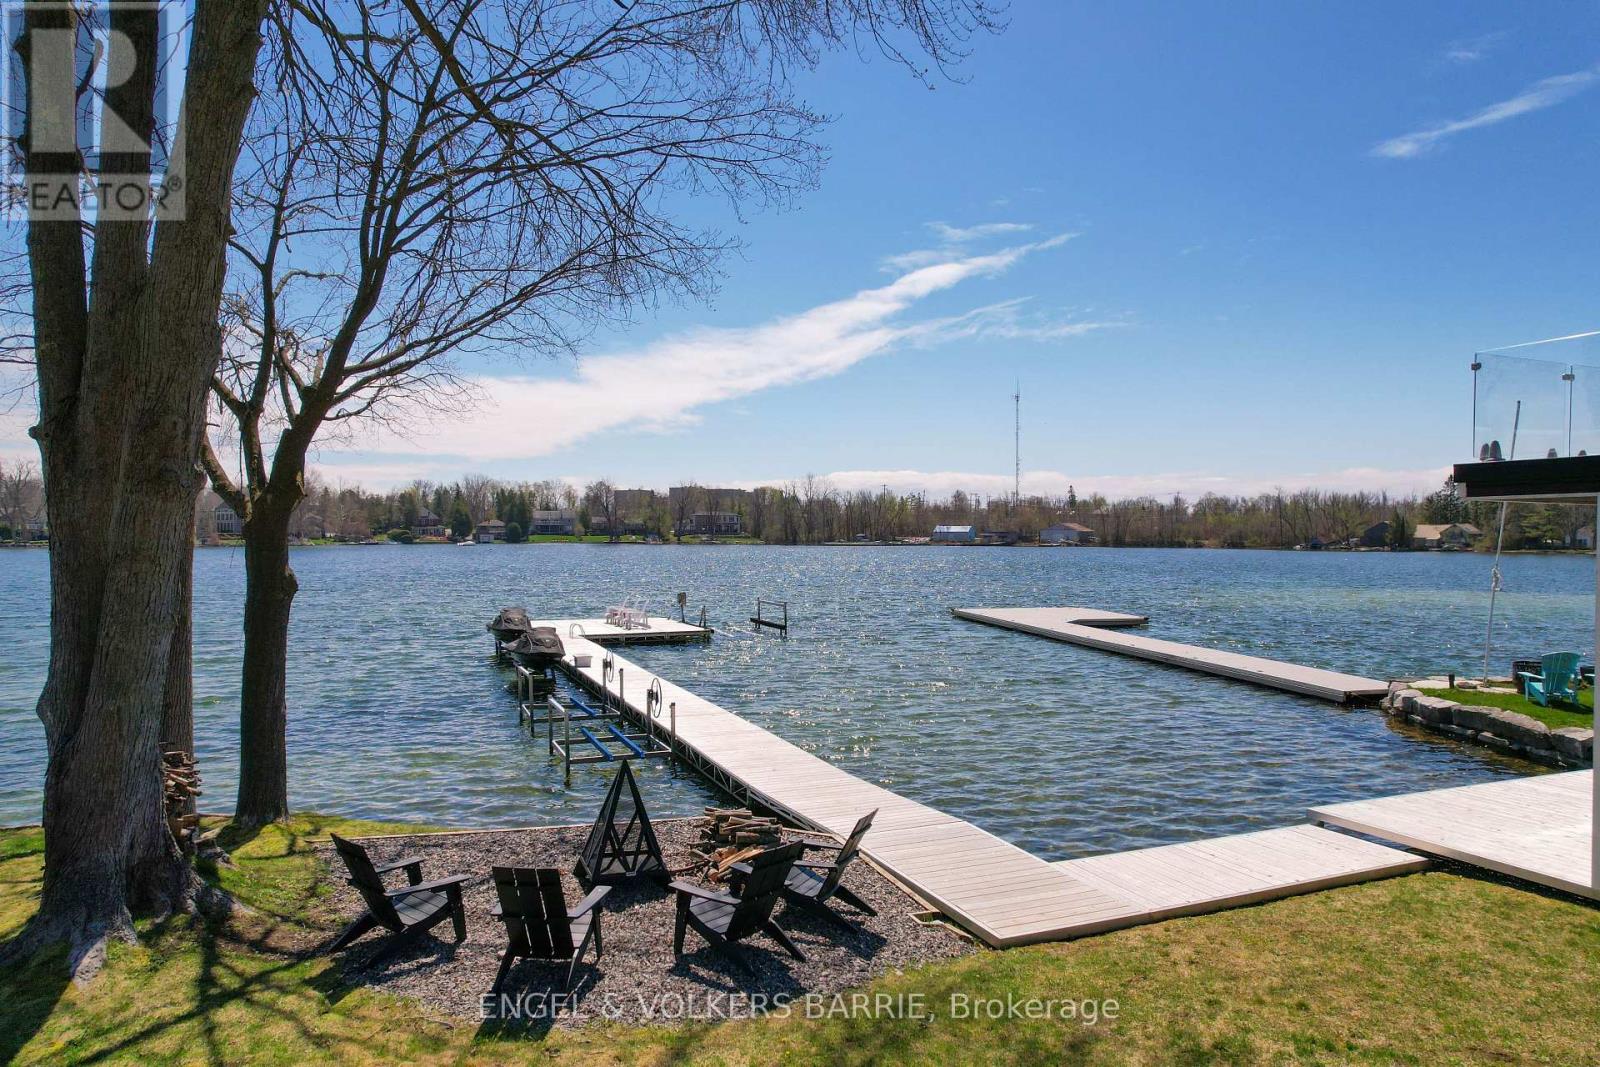
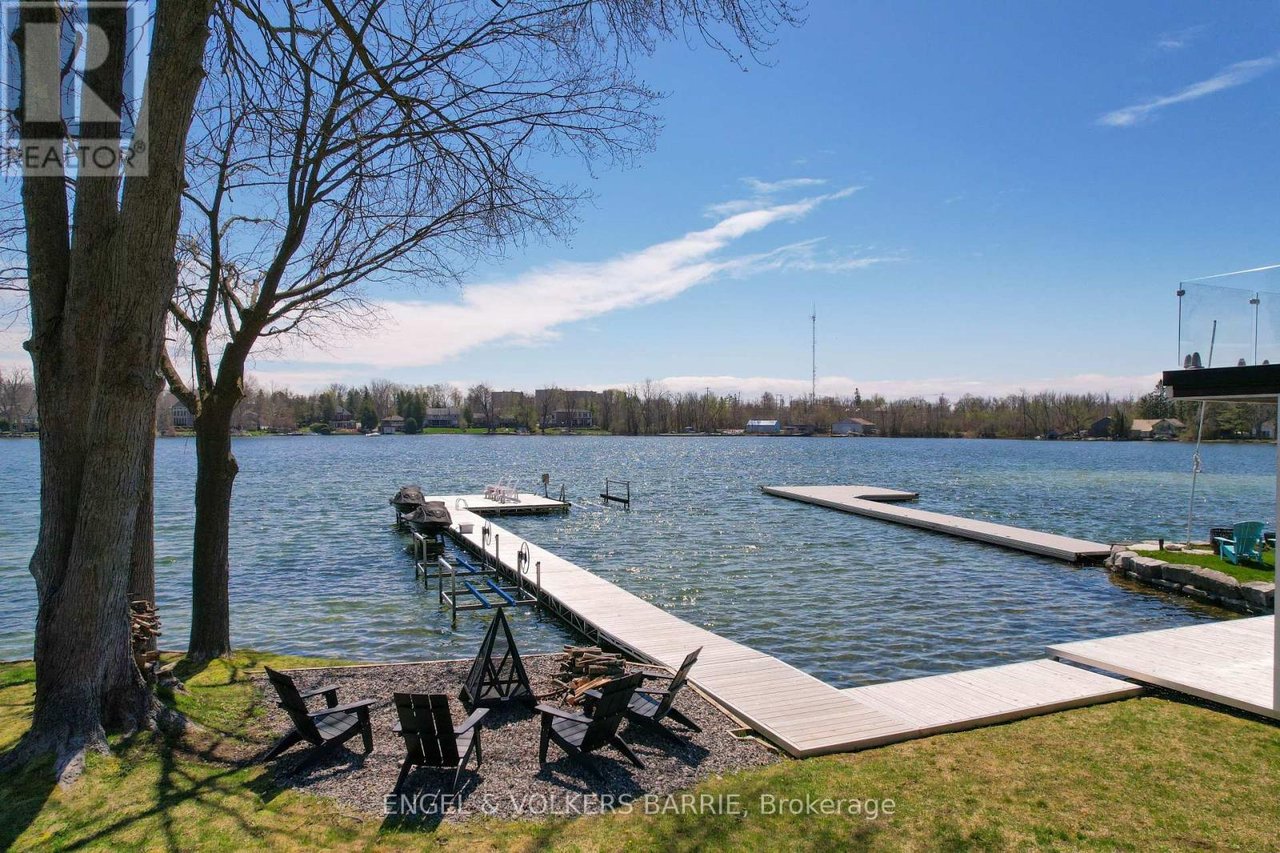
Waterfront with several docks, a grassy shoreline, and a fire pit seating area beneath mature trees.
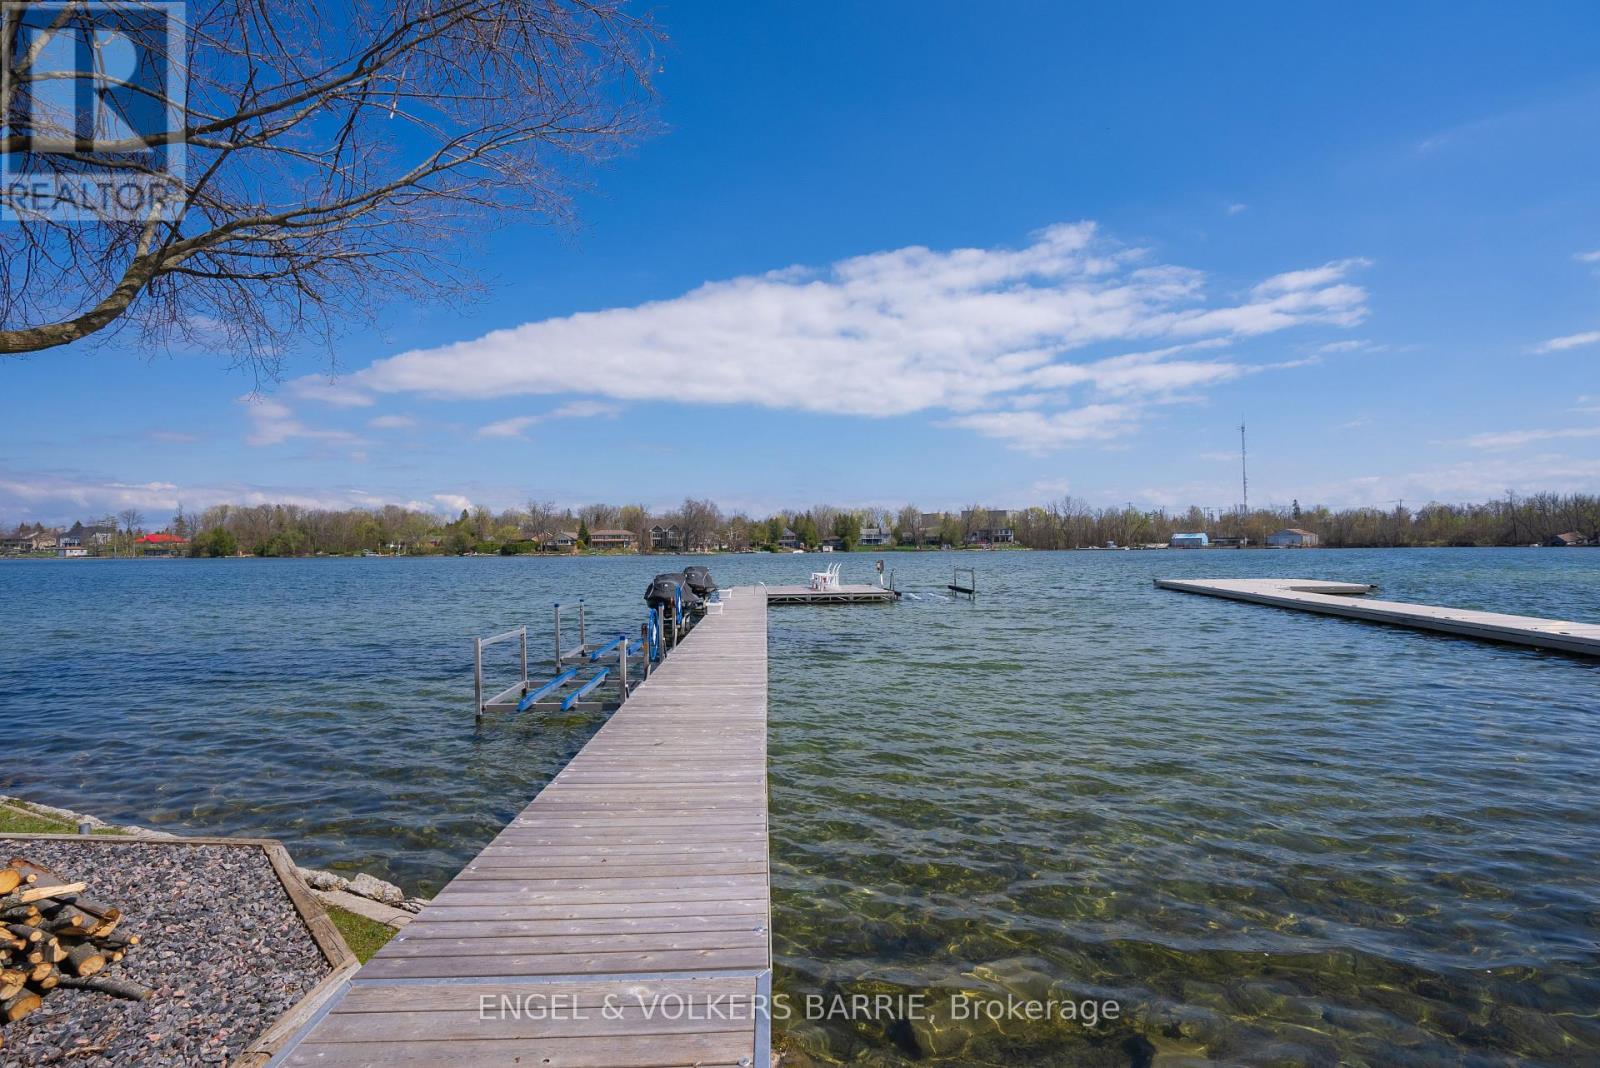
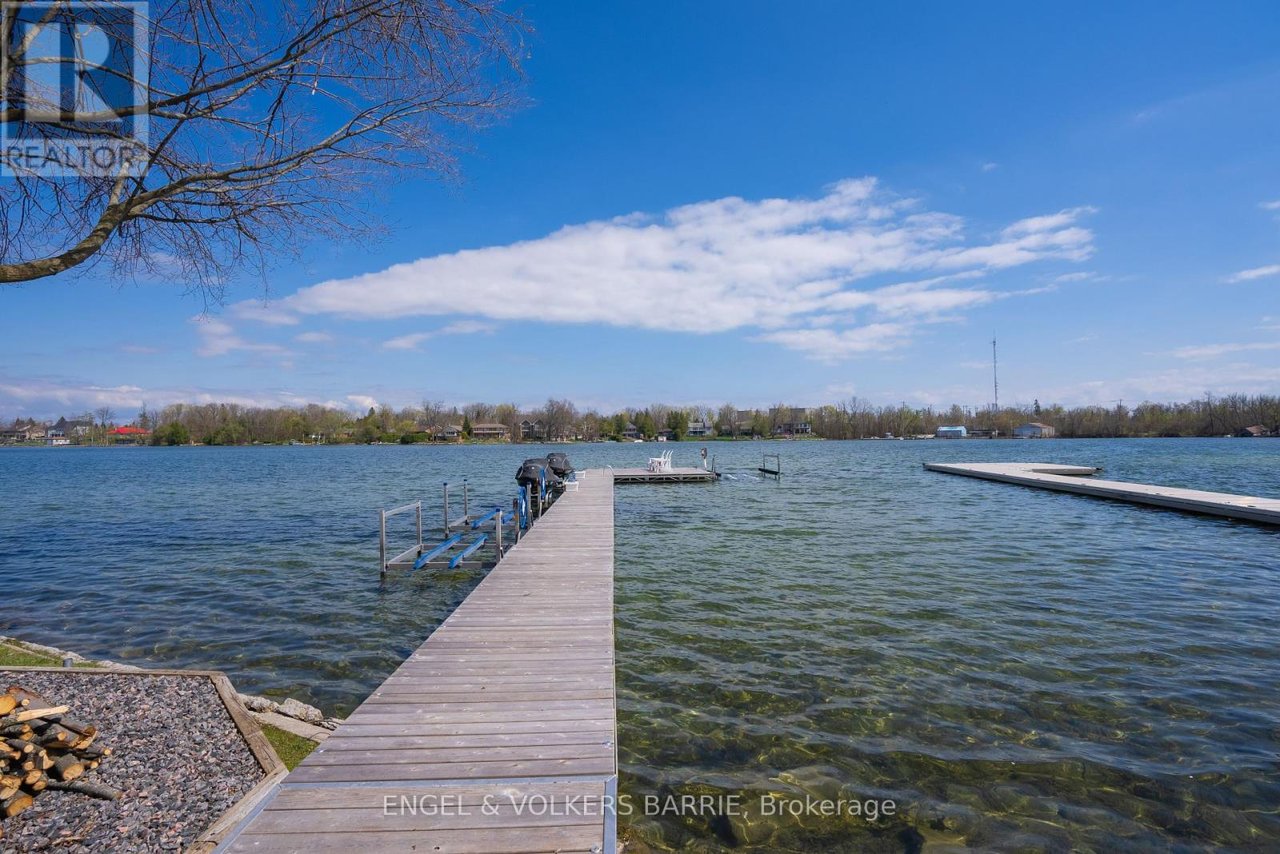
Wooden dock extends into a lake, with a floating dock and homes along the opposite shore.
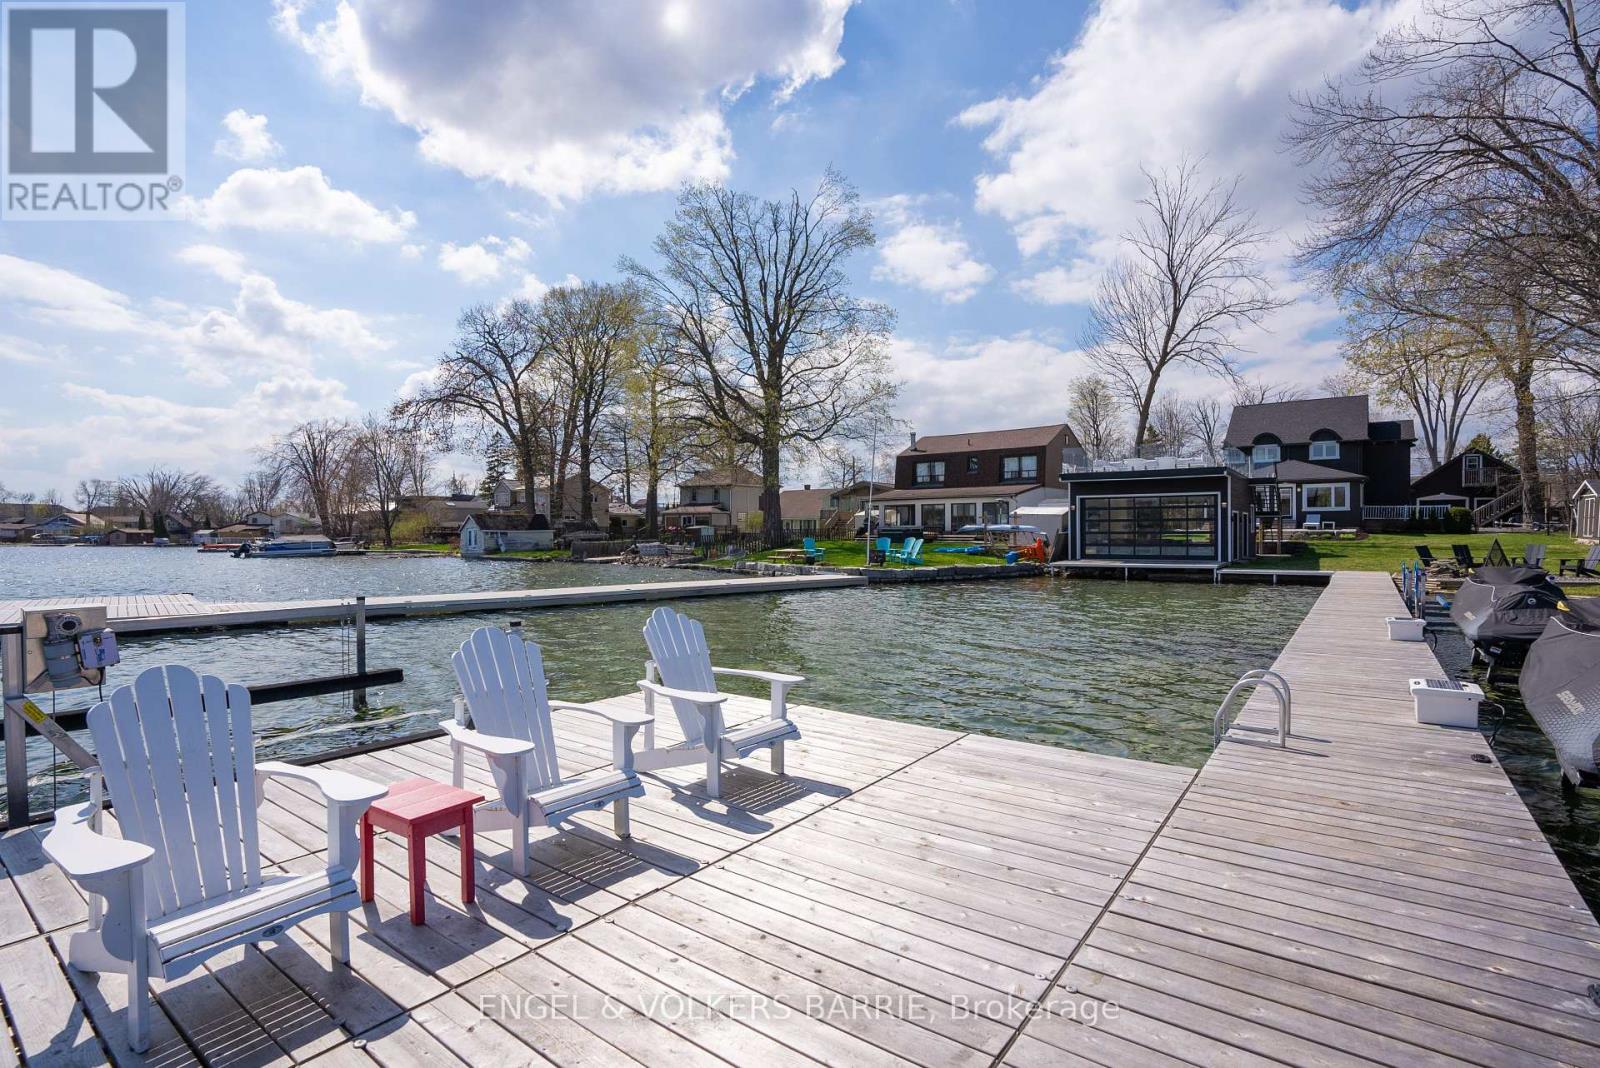
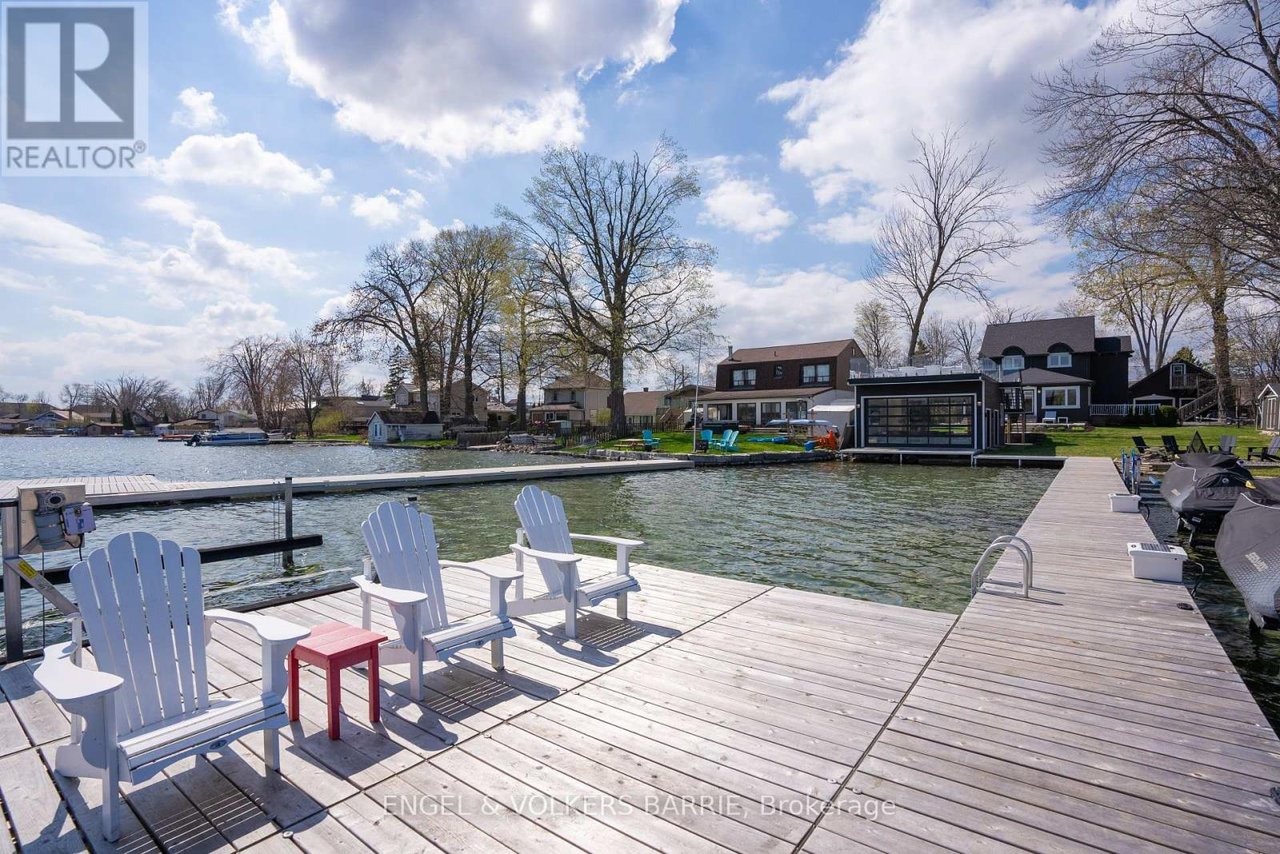
Waterfront dock with Adirondack chairs, a red table, and neighboring homes across the water.
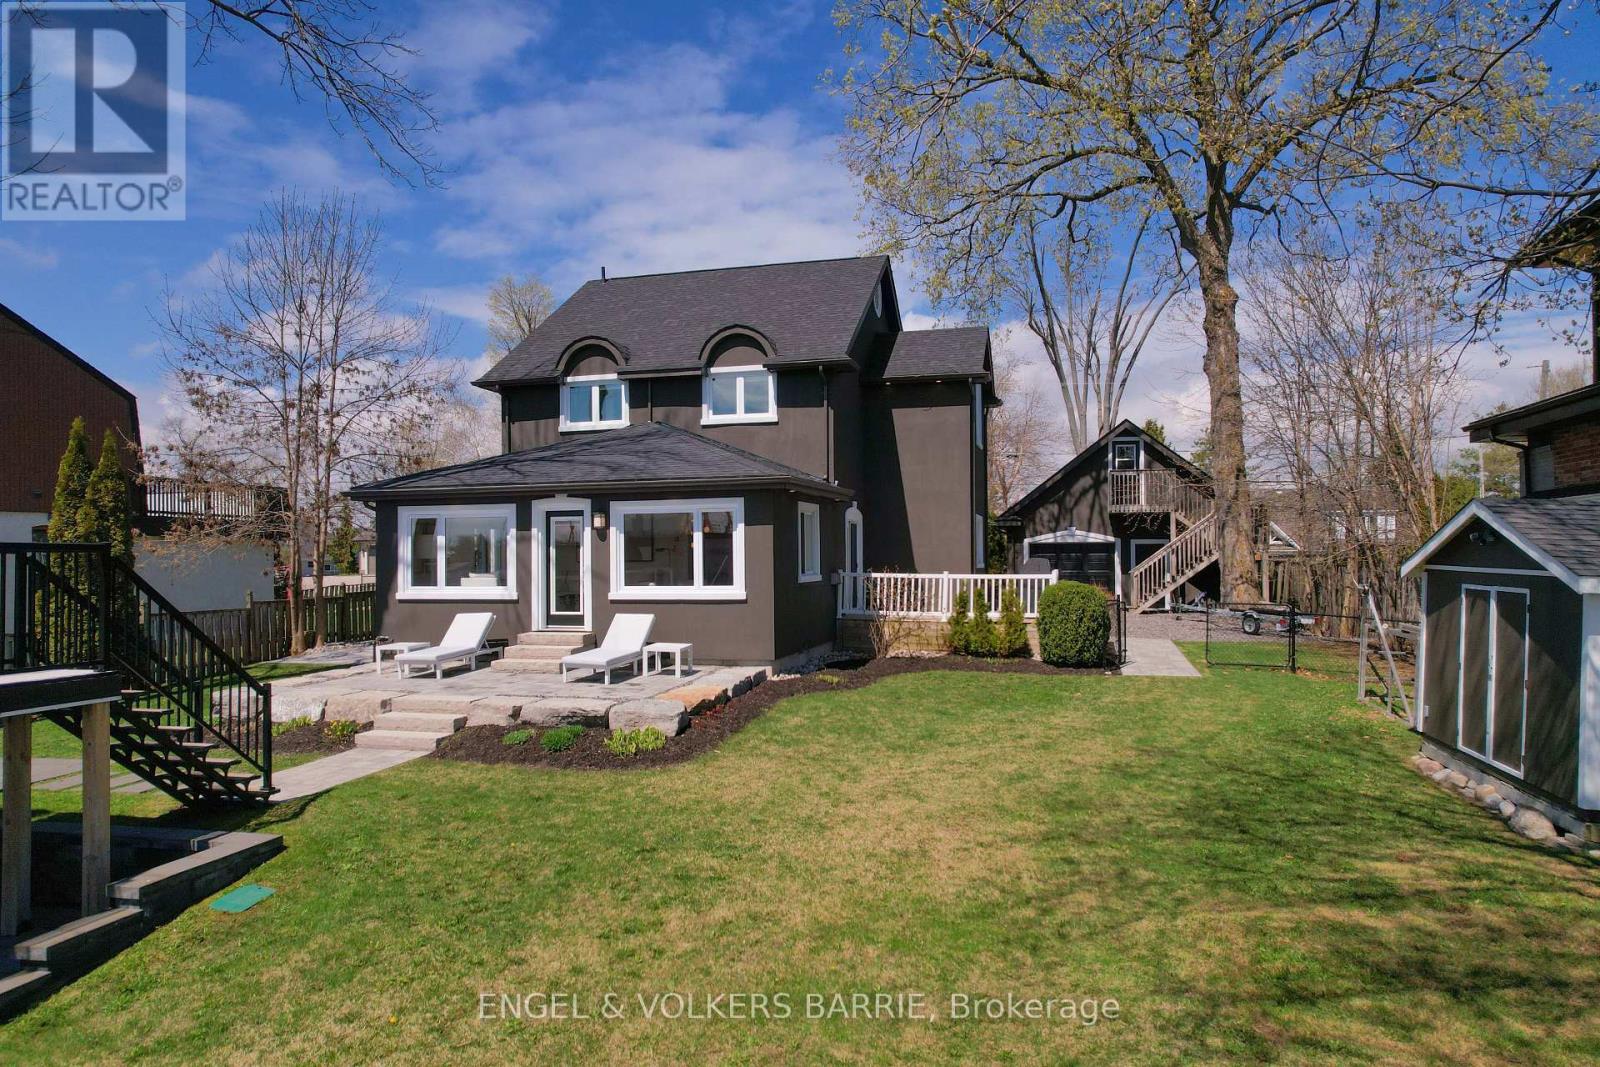
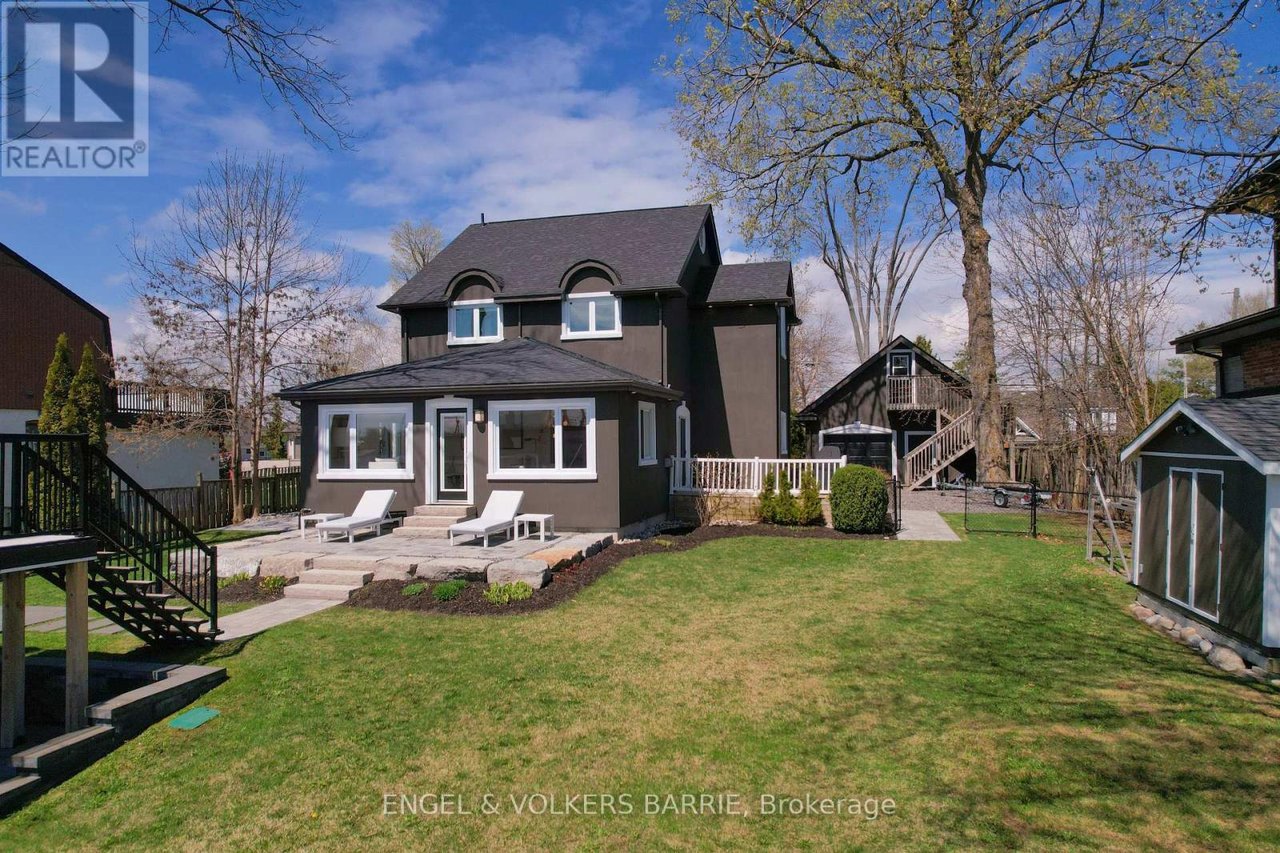
Two-story dark house with a raised deck and stone patio overlooking a broad green backyard.
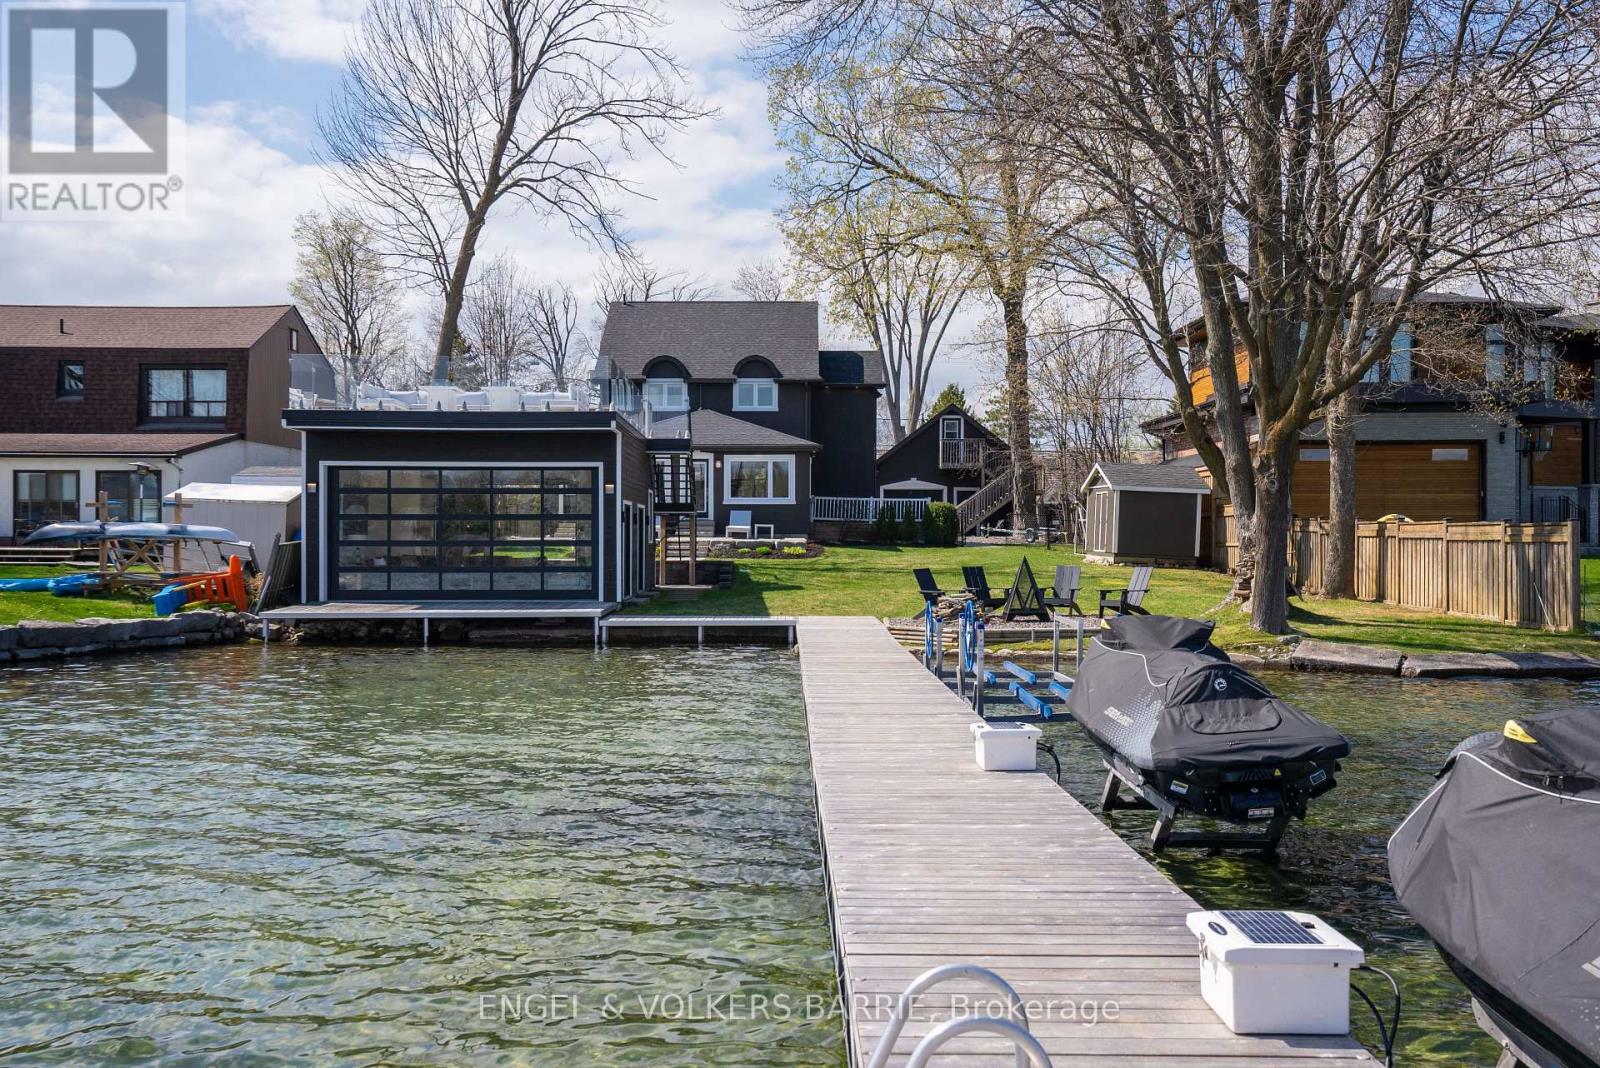
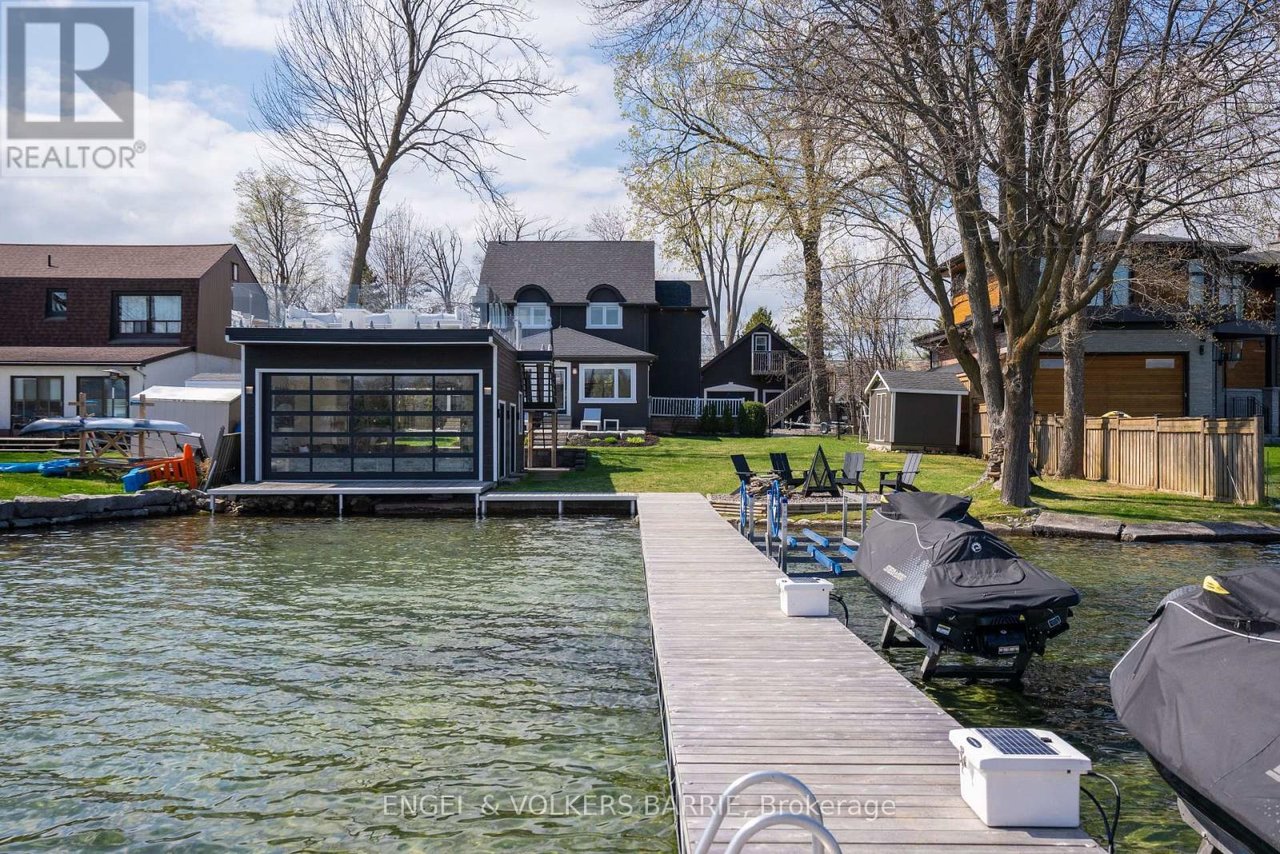
Waterfront home with a long dock, boathouse, and boats on the water.
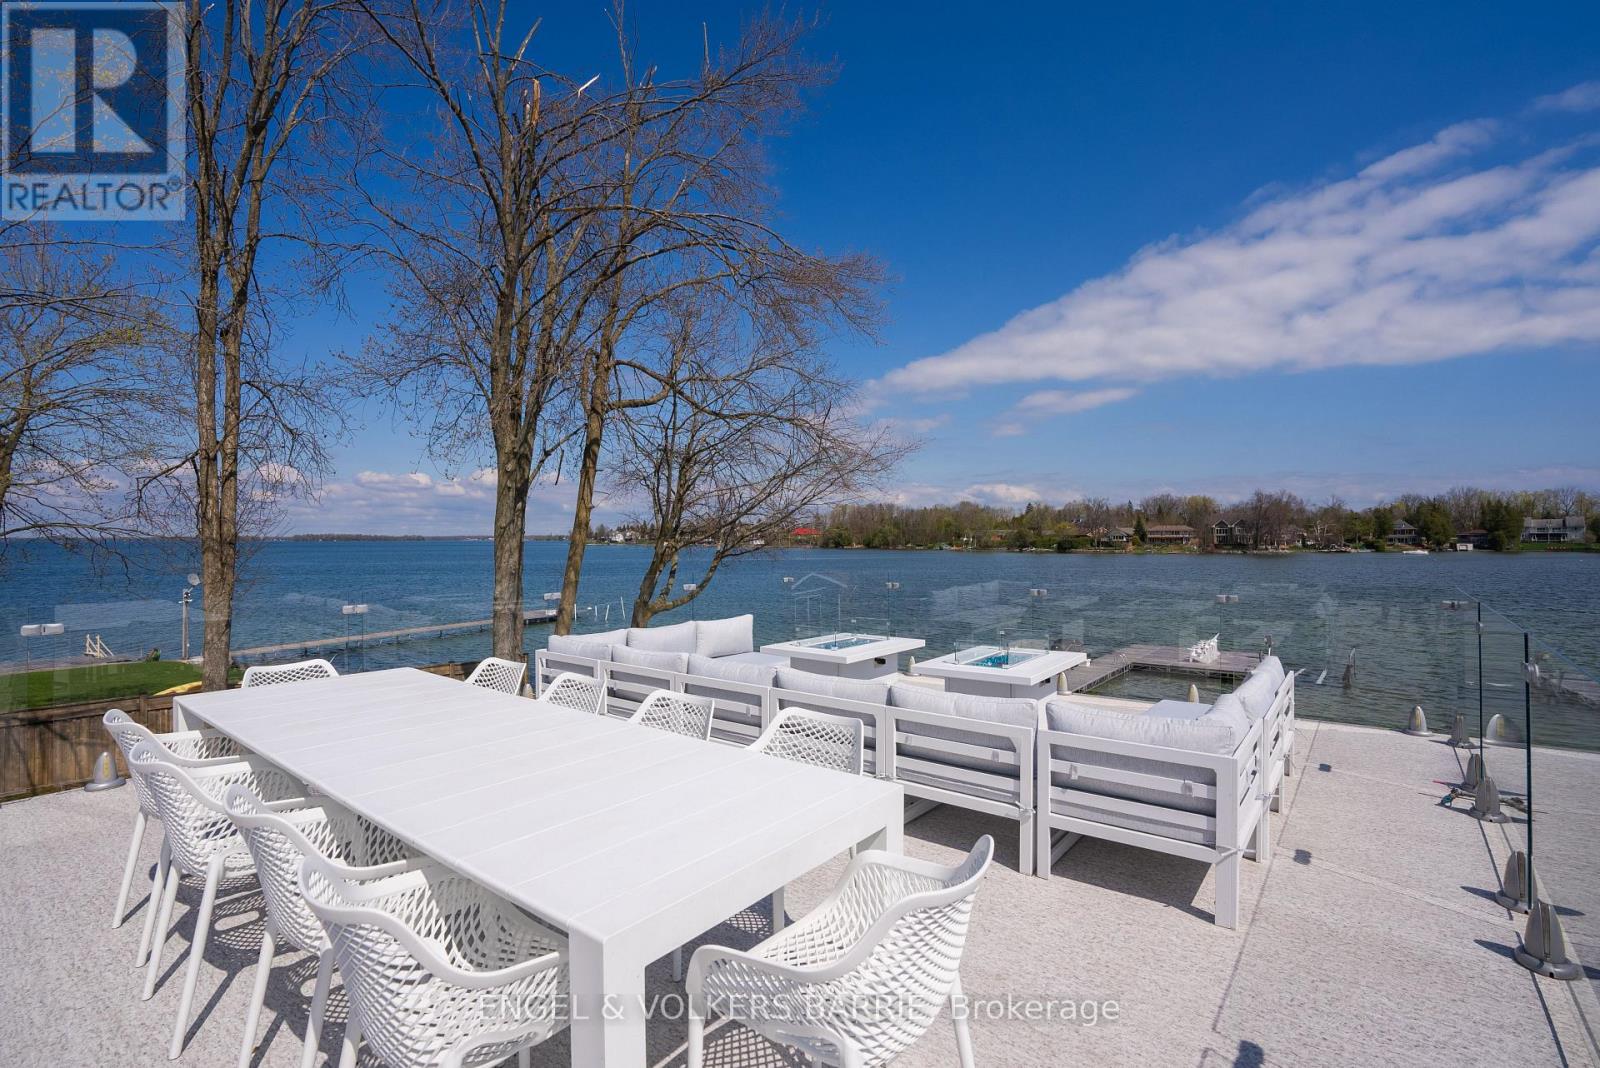
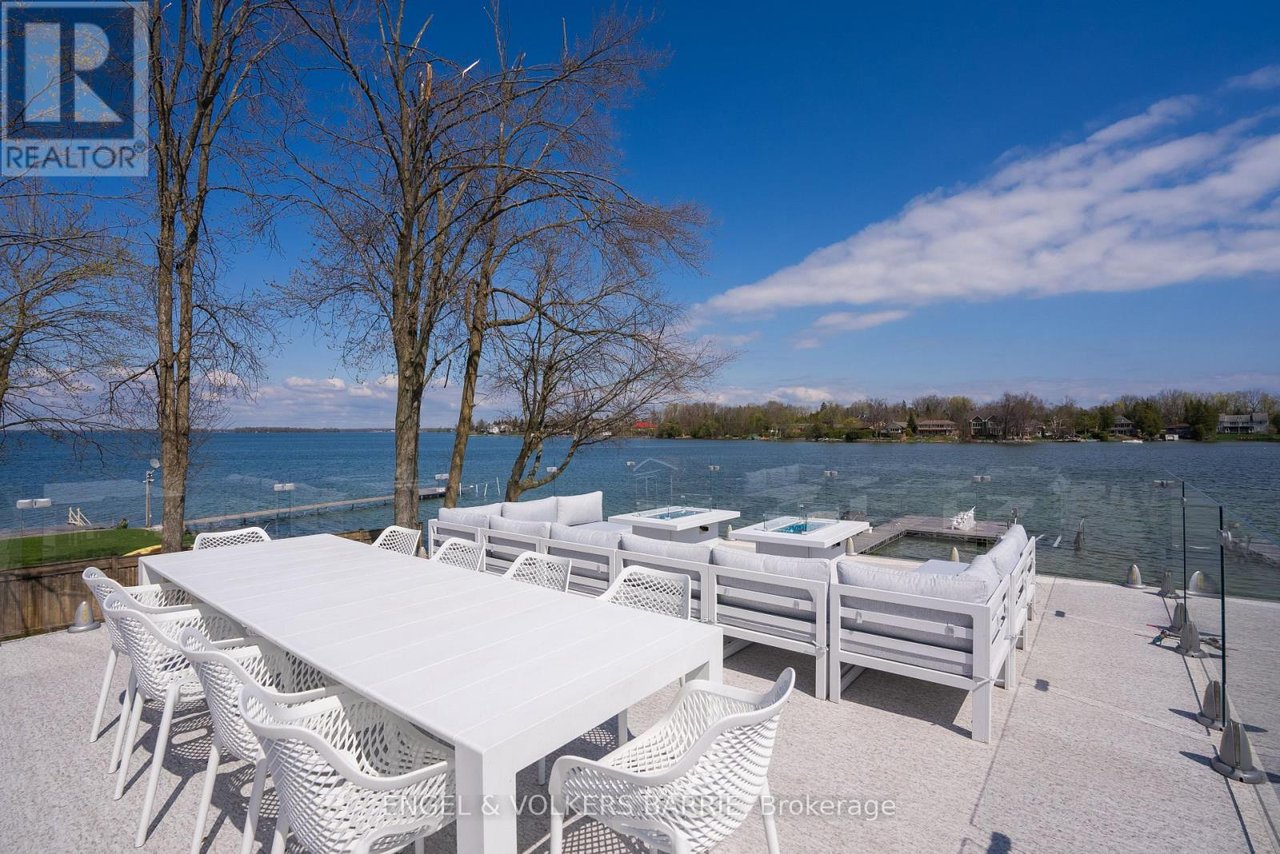
Waterfront patio with white dining furniture and lounge seating overlooking the water.
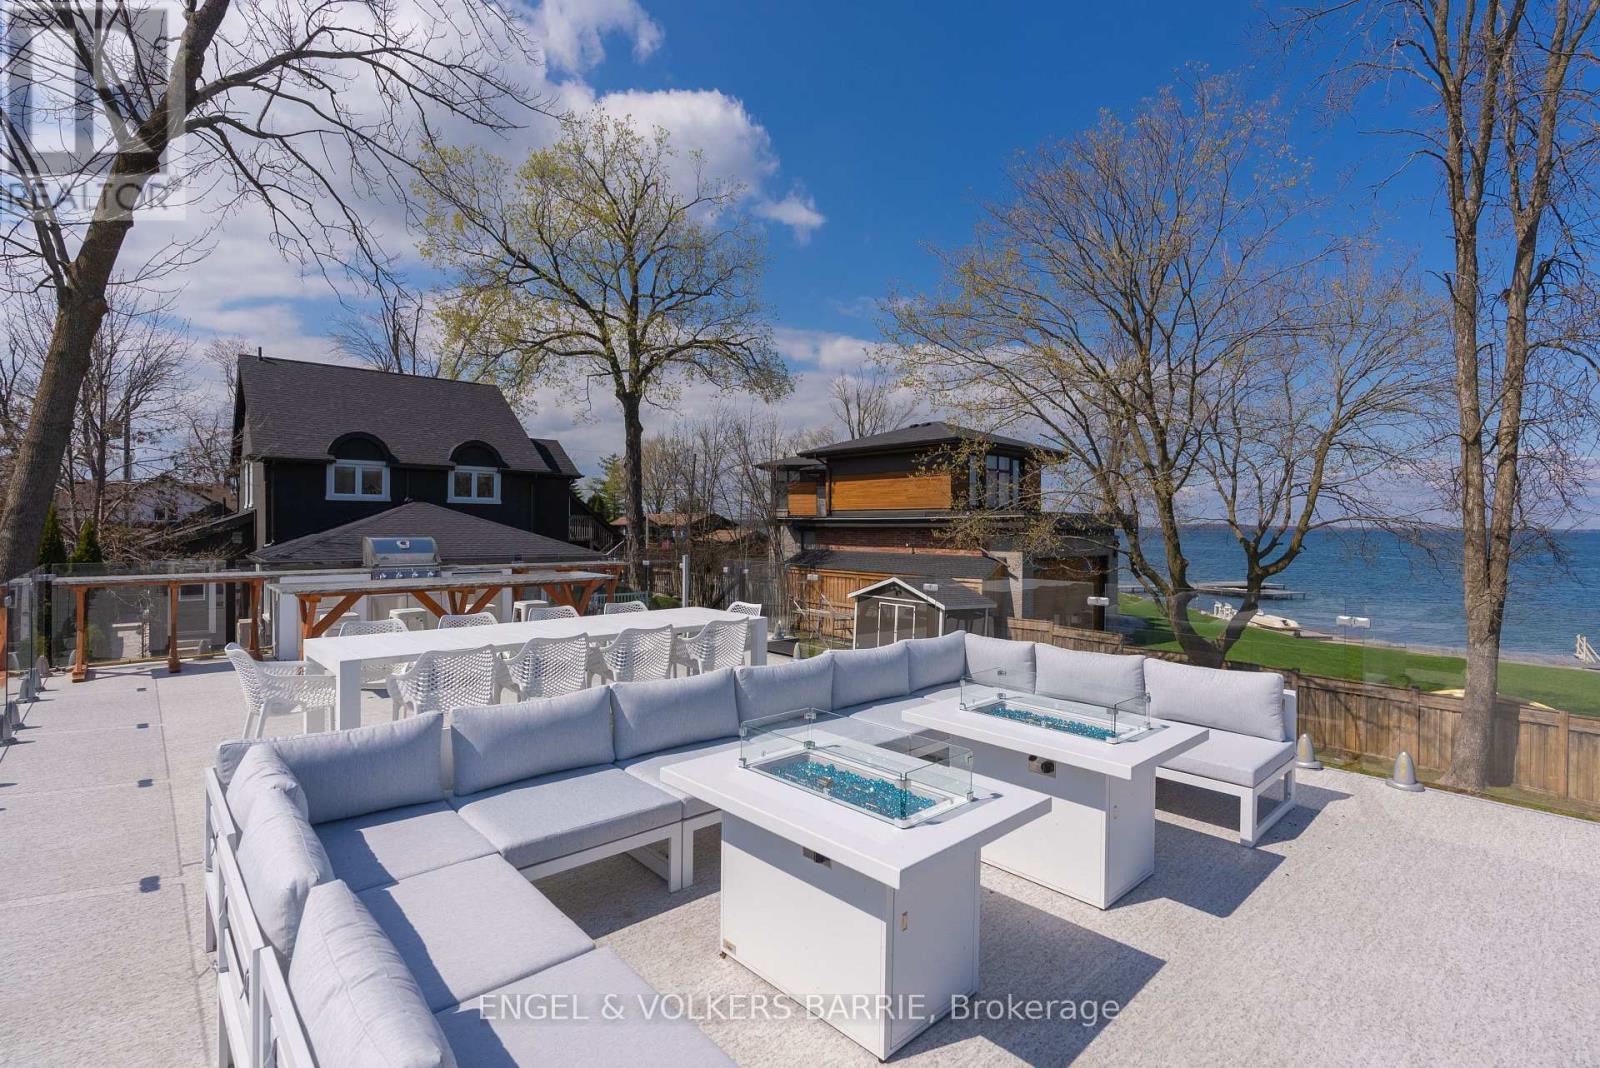
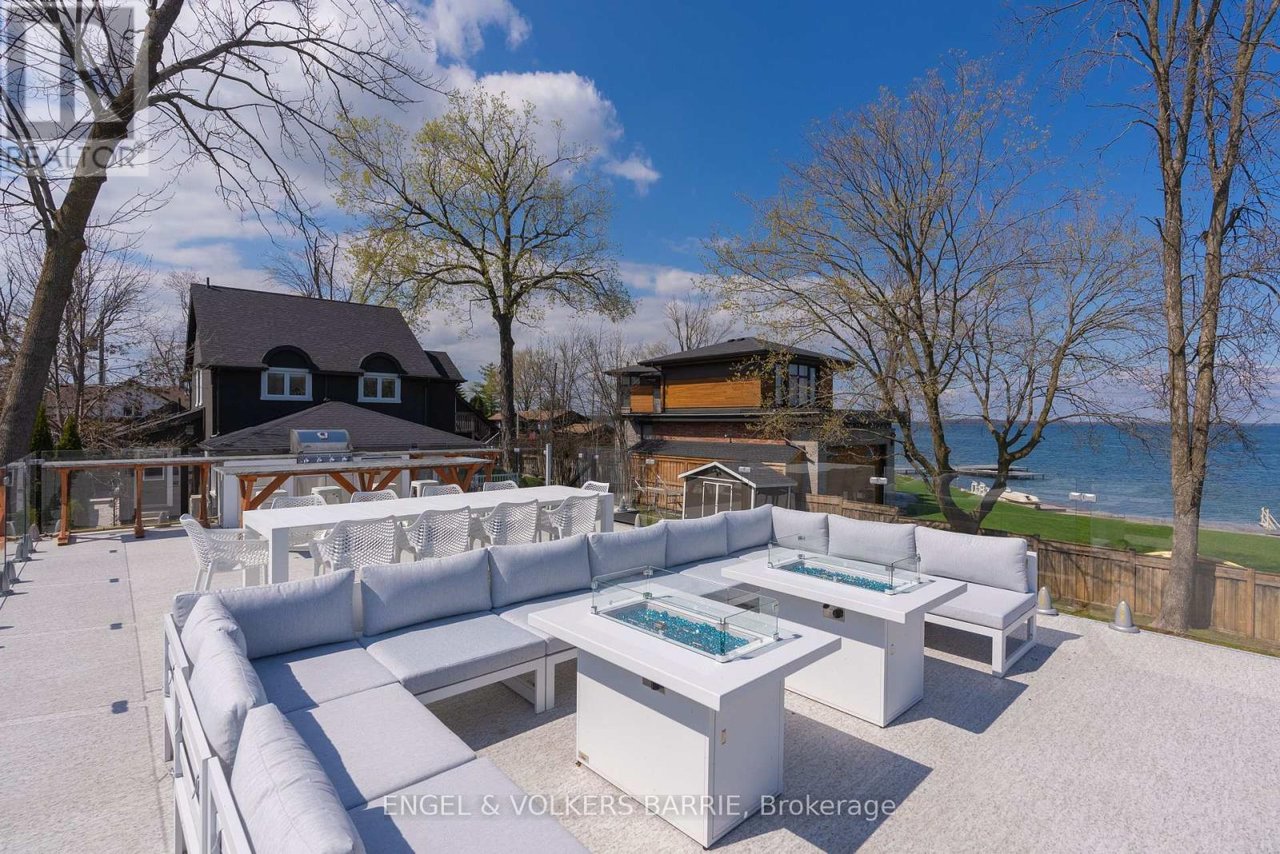
Waterfront patio with sectional seating and fire tables overlooking the lake.
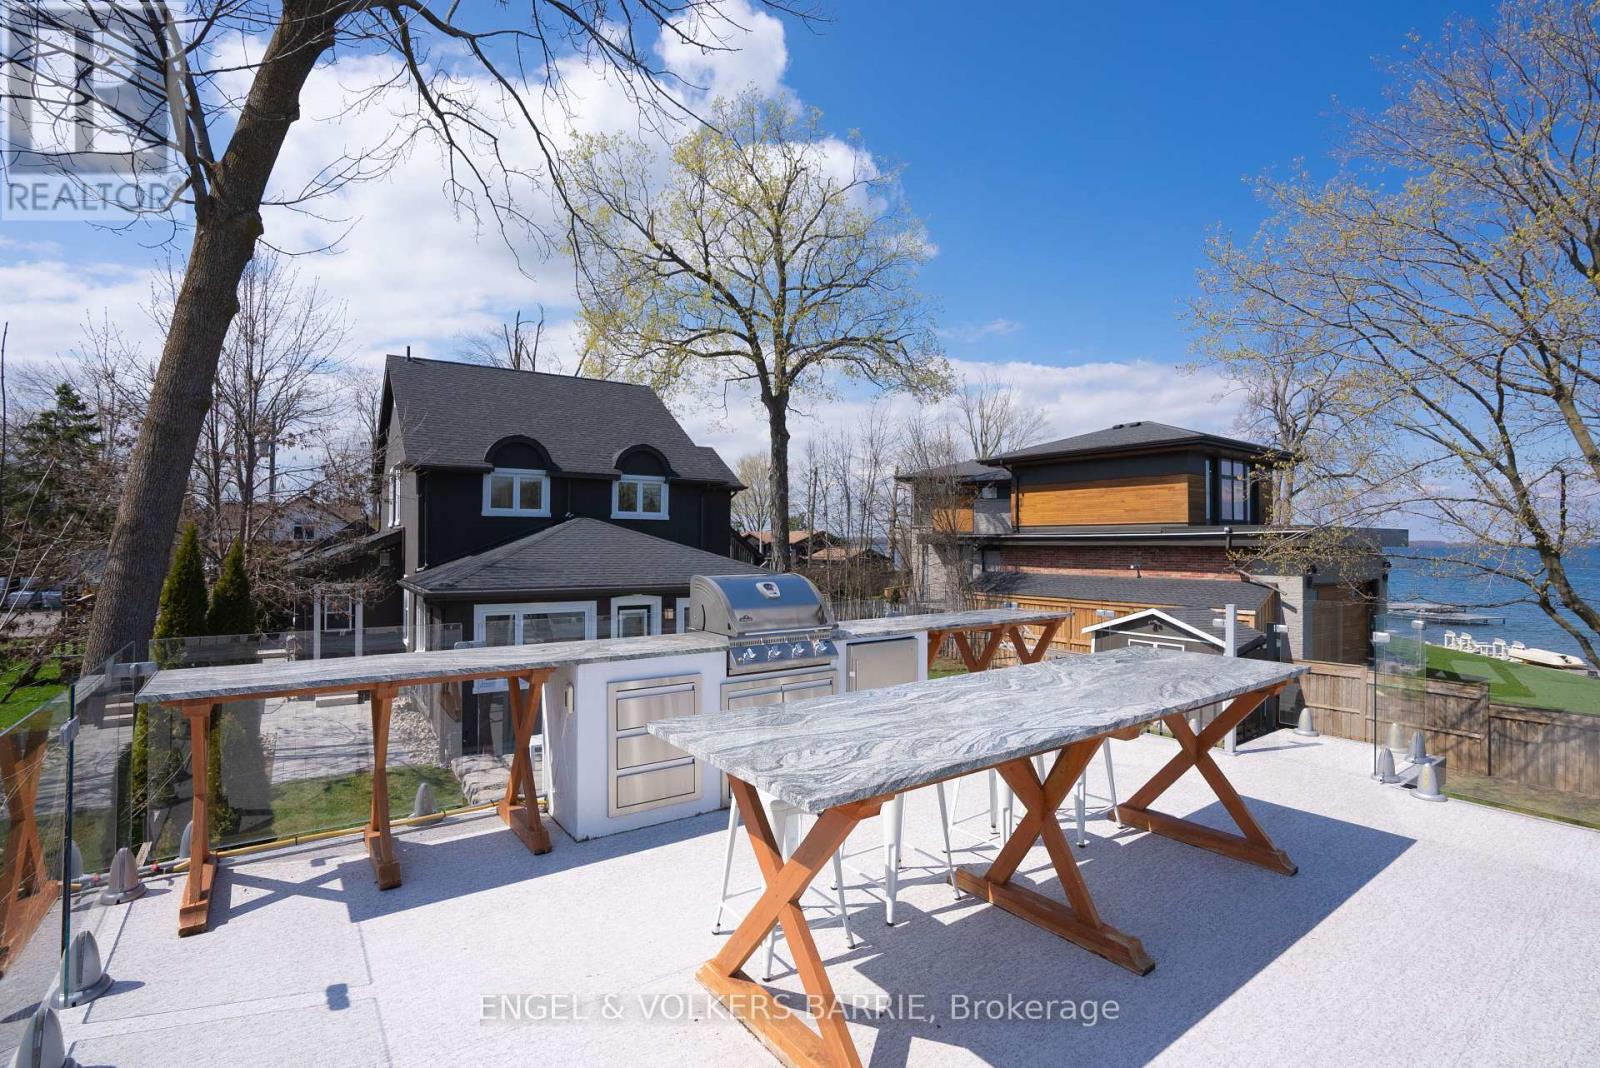
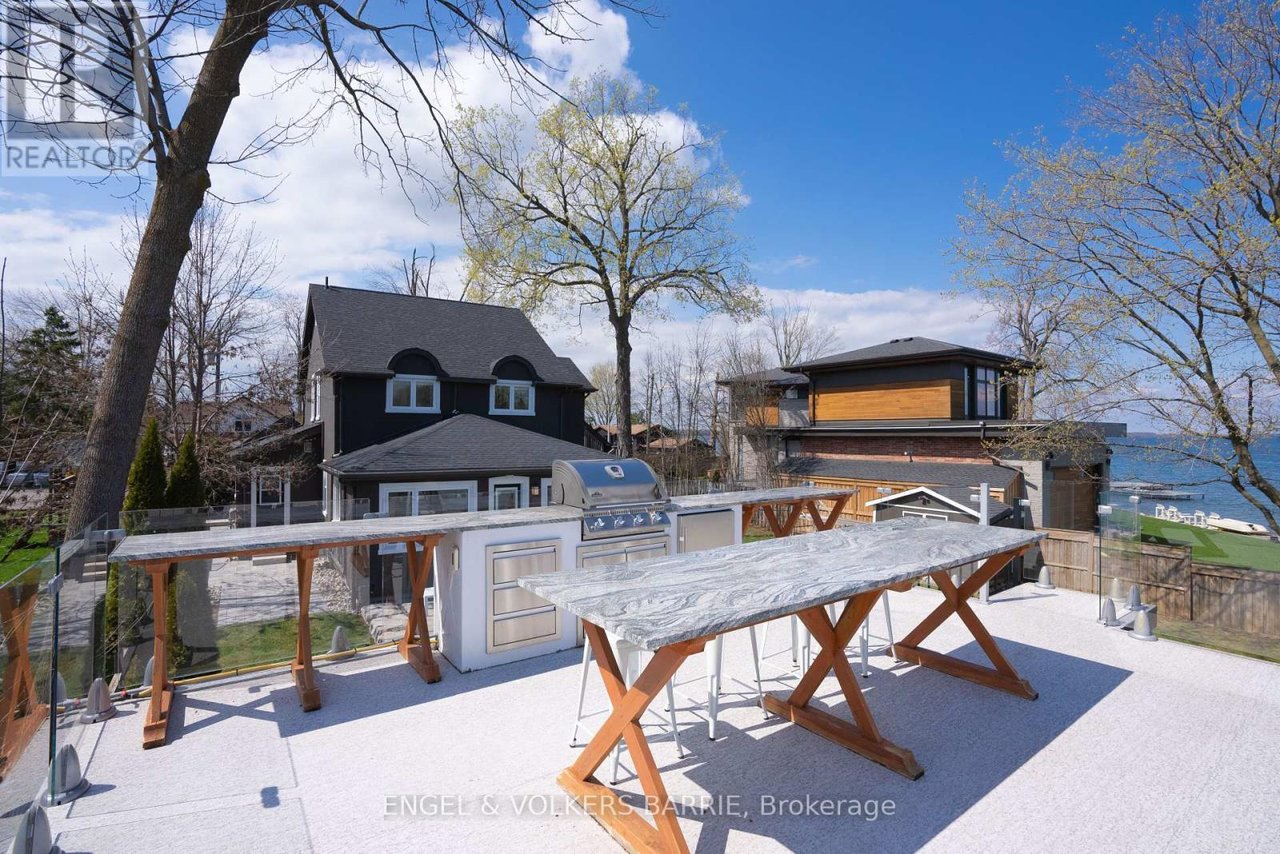
Rooftop deck with an outdoor kitchen and grill overlooking the waterfront.
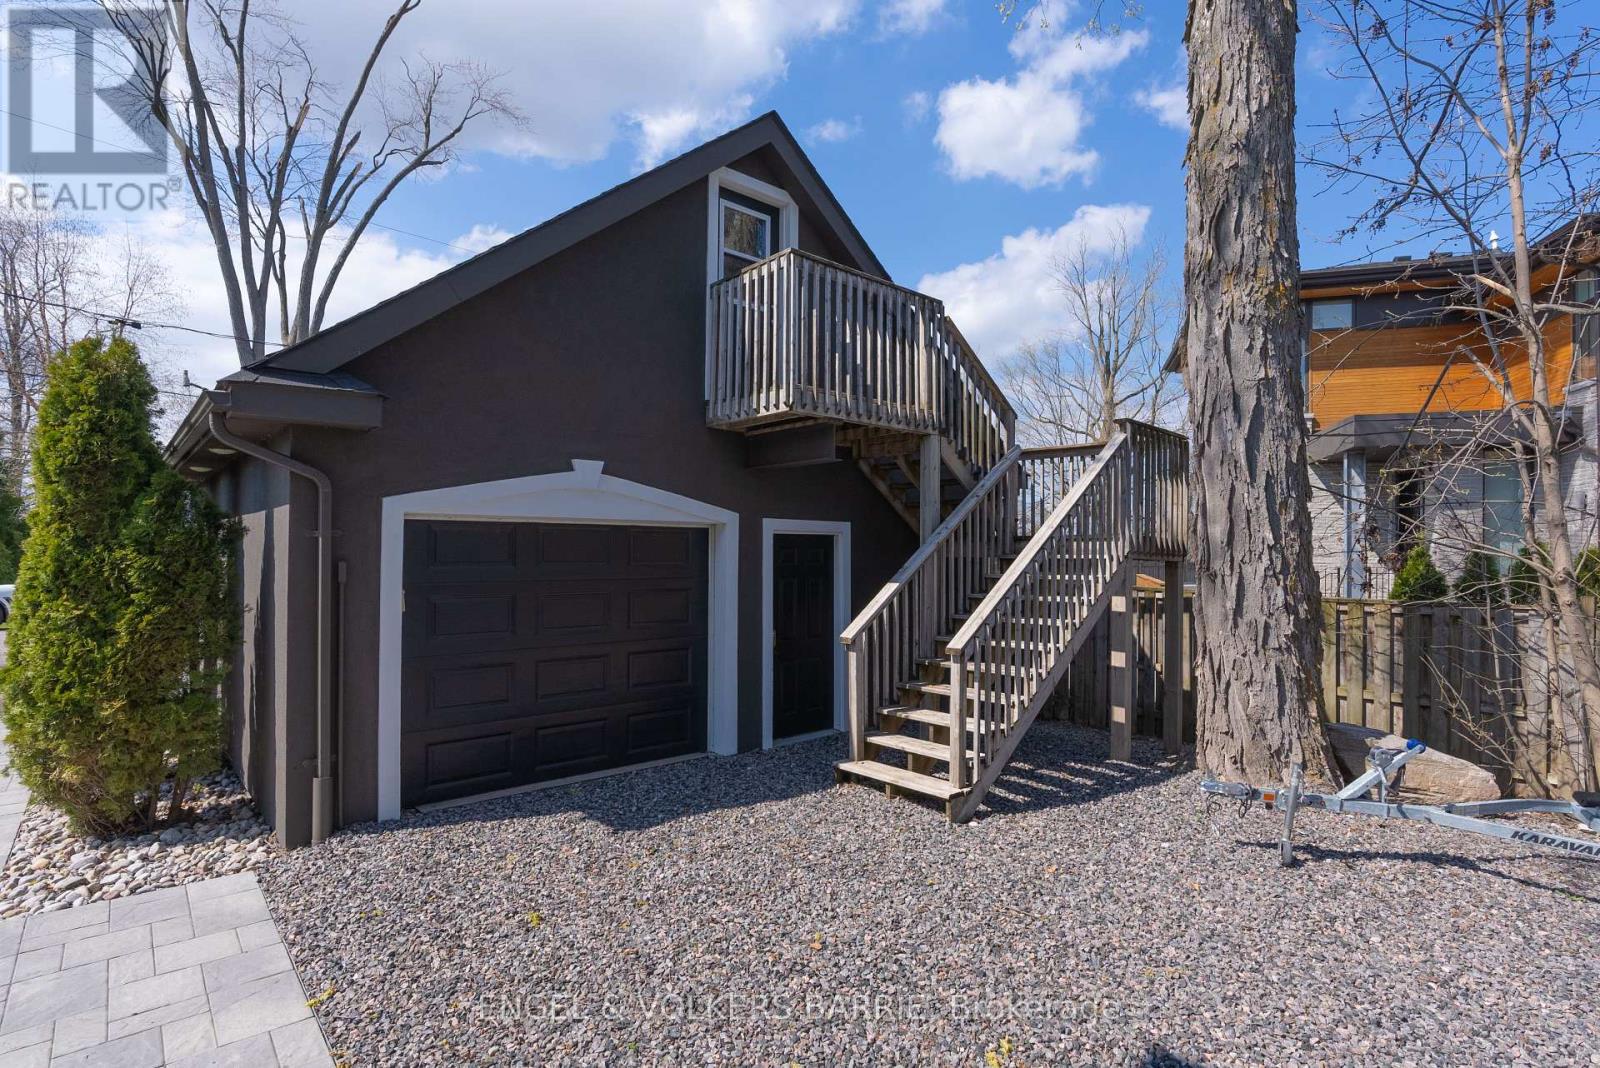
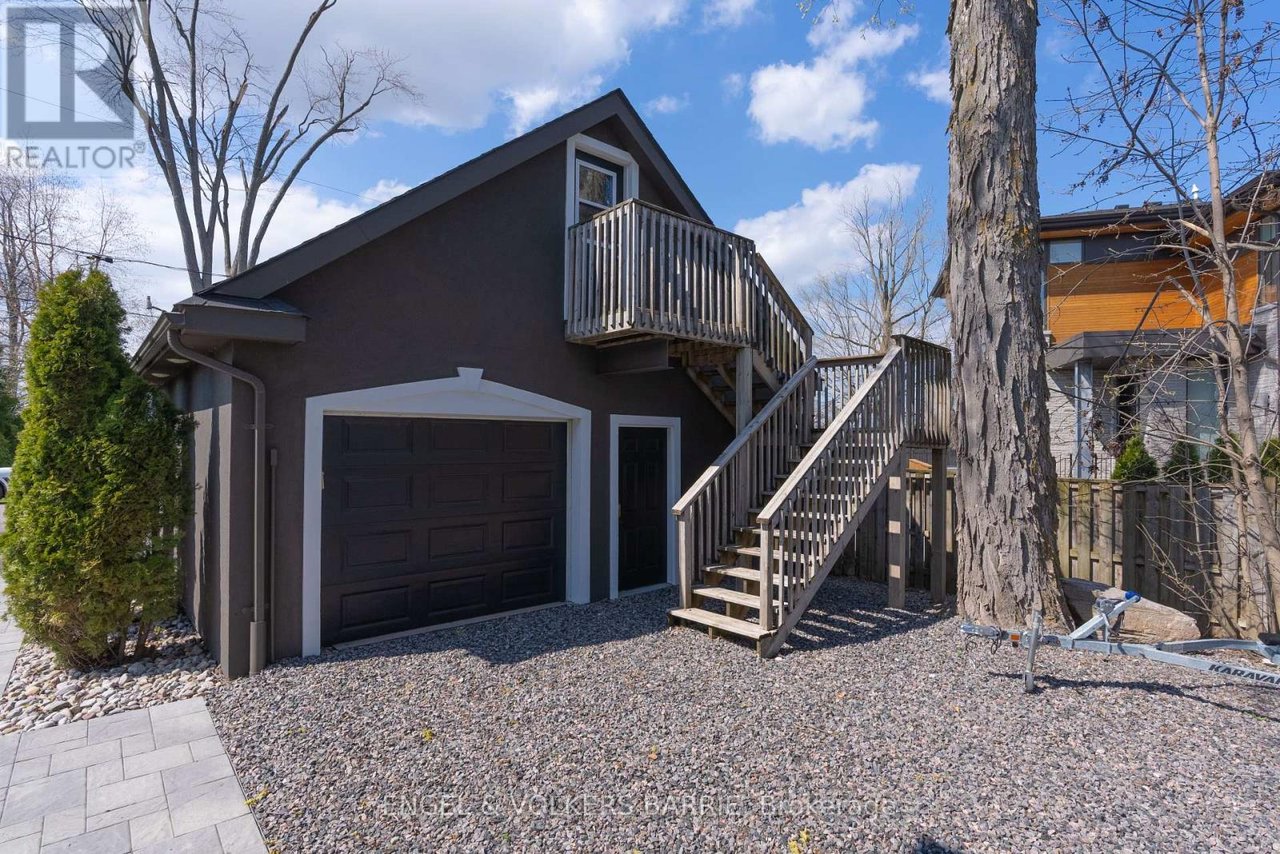
Dark detached garage with a large door and wooden stairs leading to an upper-level balcony.
Waterfront property with a swimming pool and long docks extending into the water.
SEE ALL PHOTOS
Dark two-storey house with a double garage, broad driveway, and mature trees.
Aerial view of waterfront homes with long docks extending into clear, shallow water.
Aerial view of waterfront homes and docks along a peninsula, with a town across the water.
Aerial view of waterfront homes and long docks extending into clear, shallow water.
Dark two-story house with a double garage, broad paved driveway, and evergreen hedges.
Dark two-story house with arched dormers, detached double garage, and landscaped front yard.
Kitchen with a large dark island, light wood cabinets, stainless steel range, and exposed ceiling beams.
Modern kitchen with a large island, pendant lights, and tall windows beneath a white beamed ceiling.
Modern kitchen with light wood cabinets, granite counters, stainless steel appliances, and a large island.
Dining room with a globe chandelier, cane-back chairs, white paneling, and light wood floors.
Dining room with a globe chandelier, cane-back chairs, and a white fireplace beside a raised sitting area.
Dining room with a long pale wood table, globe chandelier, and sliding glass doors.
Living room with white seating, sculptural coffee tables, and abstract art above the sofa.
Waterfront living room with white seating, a fireplace, and large windows overlooking the water.
Waterfront living room with white seating, light wood floors, and large windows overlooking the water.
Bright living room with white seating, a striped rug, and an adjoining dining area.
Narrow bathroom with patterned floor tile, a small granite vanity, and a white radiator.
Bathroom with granite vanity and patterned tile floor, opening onto a small sitting area.
Laundry room with a utility sink, white cabinets, and side-by-side front-loading washer and dryer.
Upstairs landing with an exposed brick column, starburst chandelier, and open doorway to a bedroom.
Bedroom with a large bed, patterned throw, ceiling fan, and wall-mounted air conditioner.
Staged bedroom with a white bed, glass-block shower partition, ceiling fan, and floral wall art.
Furnished bedroom with frosted-glass doors, floral wall art, and a white armchair.
Bathroom with a tiled shower, dark double vanity, and water visible through the window.
Bathroom vanity with dark cabinetry, double sinks, stone backsplash, and an adjoining toilet room.
Interior hallway with an exposed brick column, gray carpet, and a modern multi-arm chandelier.
Staged bedroom with a white bed, wide window, and wood-blade ceiling fan.
Bathroom with a freestanding tub beneath an arched window and a white louvered vanity.
Bright bathroom with a freestanding tub beside a curved glass shower and marble-look tile.
Bright white bathroom with a marble-look floor, wall-mounted television, and window above the toilet.
Bright bedroom with a white bed, high angled ceiling, and wide windows overlooking neighboring homes.
Modern lakeside house with a private dock, lawn, patio seating, and exterior staircase.
Living room with sectional seating and a glass garage door opening onto a waterfront dock.
Furnished garage recreation room with a gray sectional and foosball table, open to the backyard.
Recreation room with an air hockey table and glass garage door open to the yard.
Furnished living room opens through a raised glass door onto a lakeside deck and dock.
Waterfront with several docks, a grassy shoreline, and a fire pit seating area beneath mature trees.
Wooden dock extends into a lake, with a floating dock and homes along the opposite shore.
Waterfront dock with Adirondack chairs, a red table, and neighboring homes across the water.
Two-story dark house with a raised deck and stone patio overlooking a broad green backyard.
Waterfront home with a long dock, boathouse, and boats on the water.
Waterfront patio with white dining furniture and lounge seating overlooking the water.
Waterfront patio with sectional seating and fire tables overlooking the lake.
Rooftop deck with an outdoor kitchen and grill overlooking the waterfront.
Dark detached garage with a large door and wooden stairs leading to an upper-level balcony.
Waterfront property with a swimming pool and long docks extending into the water.
For Sale

201 Cedar Island Road

201 Cedar Island Road, Orillia, ON L3V 1T2, CA

$2,599,900 CAD
Tucked along a quiet bay on Lake Couchiching, this stunning waterfront cottage or year-round home offers the peaceful lifestyle you've been dreaming of. Just minutes from downtown Orillia, this property has everything you need for fun, rest, and making lasting memories. Fully renovated in 2019, the home is bright, open, and full of charm. With 3 bedrooms and 4 bathrooms, theres space for family and friends to stay and play. The large windows bring in natural light and give you clear views of the water from many rooms. It's cozy in the winter and a dream in the summer. Step outside and you'll find what really makes this place special - a boathouse like no other. Sitting right on the waters edge, this space has two glass garage doors that open to let the breeze in, plus a sliding patio door. It's perfect for movie nights, games, or just relaxing by the lake. Head up the stairs and discover the incredible rooftop patio with glass railings, an outdoor kitchen with BBQ, cozy fire tables, and comfy seating for all. Whether you're hosting friends or enjoying a quiet evening, its the place to be. The lot is wide, flat, and grassy - great for kids, pets, and outdoor games. There's a waterside fire pit, a long dock for boats and swimming, and even a two-car garage with extra space above for a future bunkie, studio, or gym. Cottage charm. City access. Four-season fun. This is your chance to own something truly special on the lake.

3
beds

4
baths

Features & Amenities

Interior

  • total bedrooms3
  • Total bathrooms4
  • Fireplace Natural Gas
  • other interior Features Auto Garage Door Remote, Water Heater, Storage

Area & Lot

  • Status For Sale
  • MLS® IDS12151443
  • TypeResidential
  • Architecture Styles2-Storey
  • Water FrontageWaterfront-Deeded
  • View DescriptionBay, Lake

Exterior

  • PoolNone
  • roofAsphalt Shingle
  • parkingPrivate Triple
  • HEAT TYPERadiant
  • AIR CONDITIONINGWall Unit(s)
  • sewerSewer
  • SubstructureConcrete Block
  • other exterior FeaturesDeck, Landscaped, Patio, Lawn Sprinkler System, Year Round Living

Financial

  • Sales Price$2,599,900 CAD
  • Real Estate Tax $8,811 CAD/yr
Aerial view of waterfront homes with long docks extending into clear, shallow water.

Schedule a Showing

We would love to show you our beautiful property. Please select your preferred date and time below. An agent will be in touch shortly to confirm your appointment.

Schedule a Showing

We would love to show you our beautiful property. Please select your preferred date and time below. An agent will be in touch shortly to confirm your appointment.

Thank you for your interest in 201 Cedar Island Road, Orillia, ON L3V 1T2, CA. We are reviewing your request and will be in touch shortly!

Mortgage Calculator

Estimate your monthly mortgage payment, including the principal and interest, property taxes, and HOA. Adjust the values to generate a more accurate rate.

All estimates are provided for informational purposes only. Actual amounts may vary.
$0,000 Your Payment 20 15 65
$0,000 Your Payment

Work With Us

We’d love to know more about your real estate goals. Reach out to let us know how we may be able to serve you.

Follow Me on Instagram