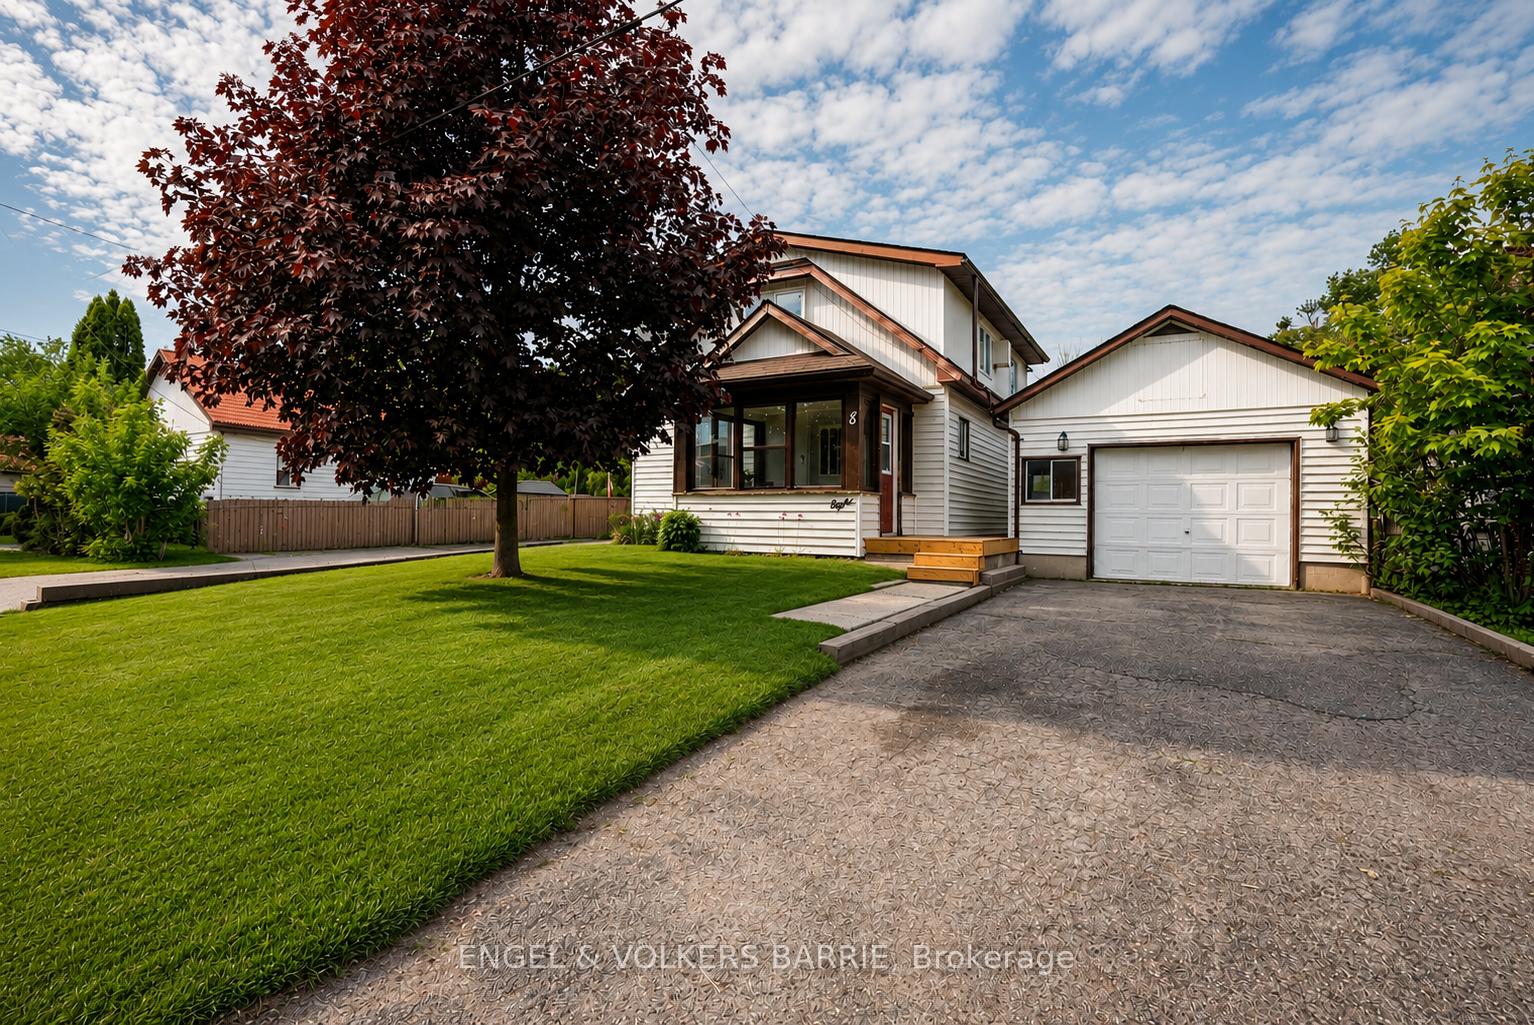
House with white siding, attached garage, paved driveway, and a large burgundy-leaved tree in front.
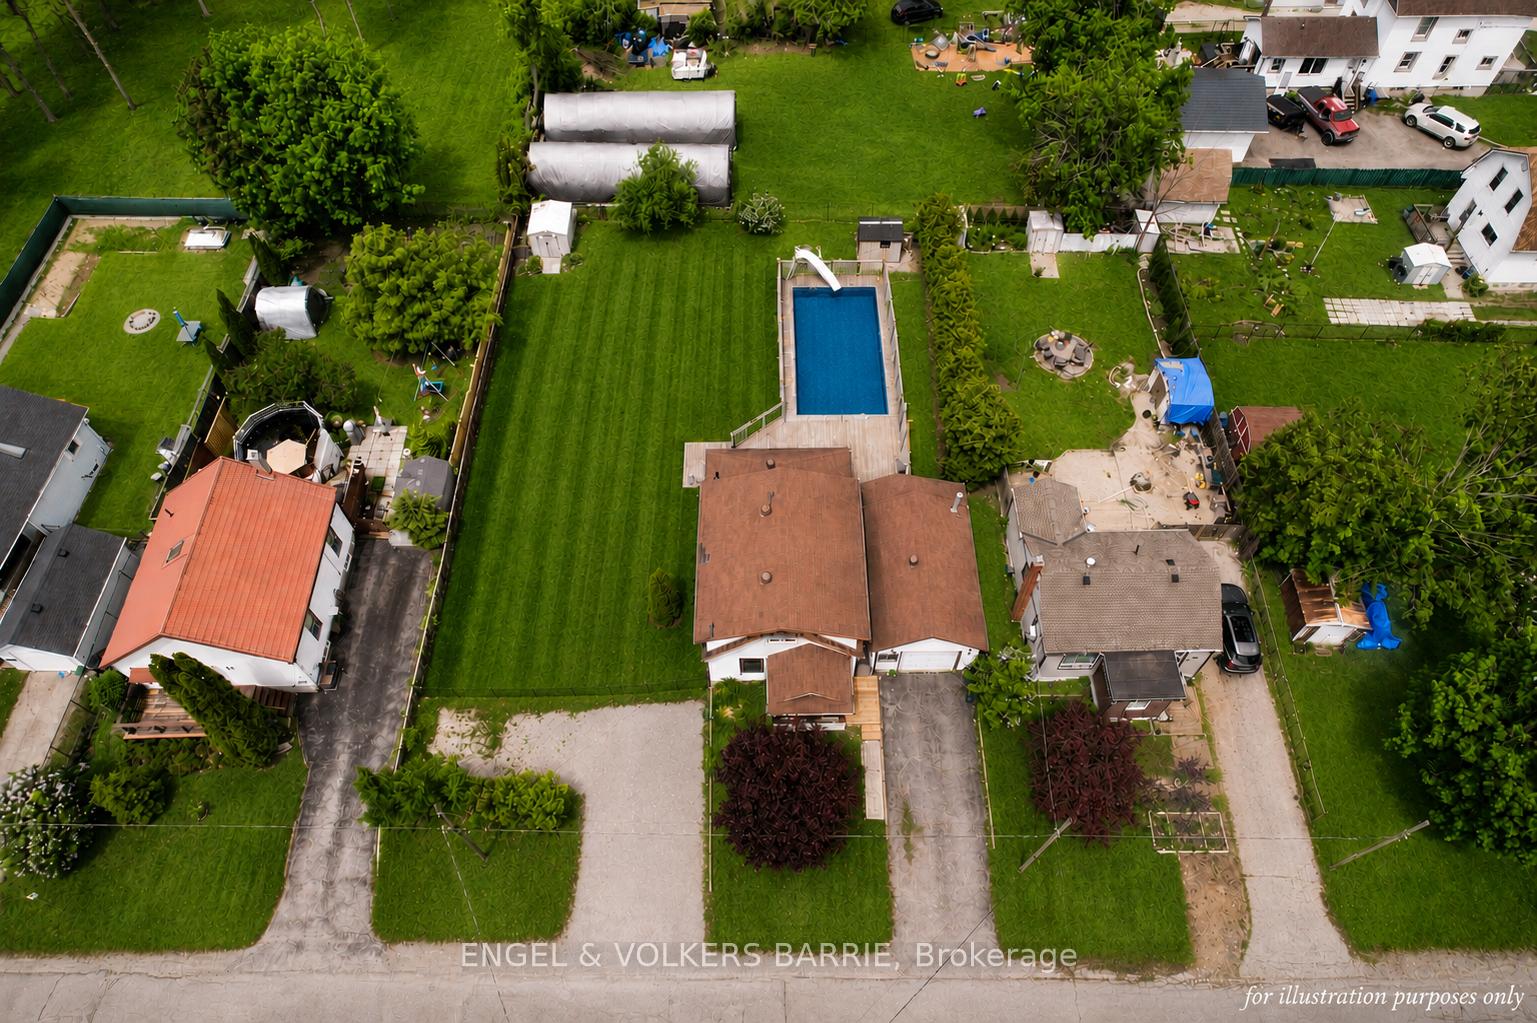
Aerial view of a long lawn and swimming pool surrounded by neighboring homes.
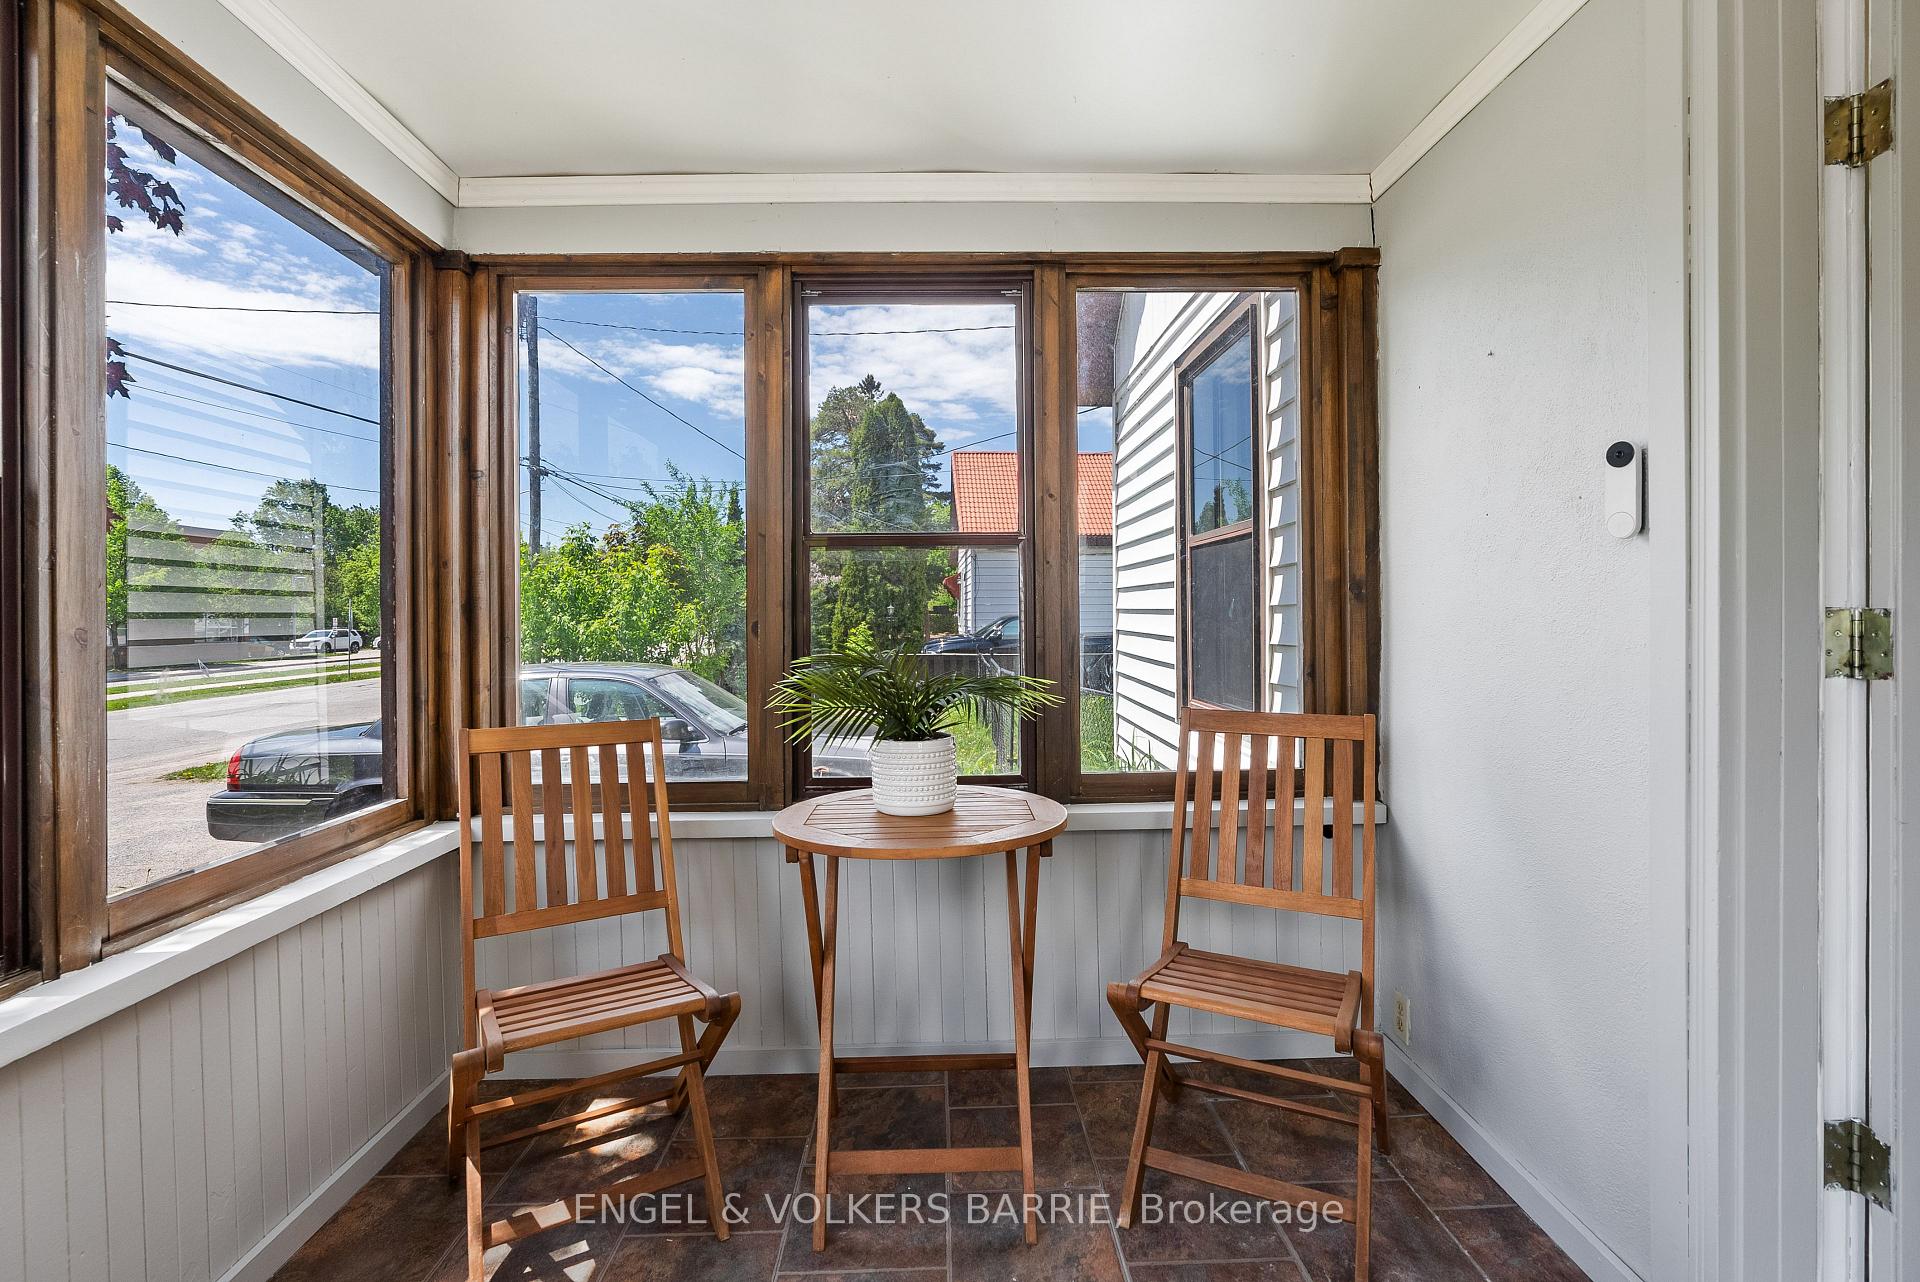
Sunroom with wood-framed windows, two wooden chairs, and a small table with a potted plant.
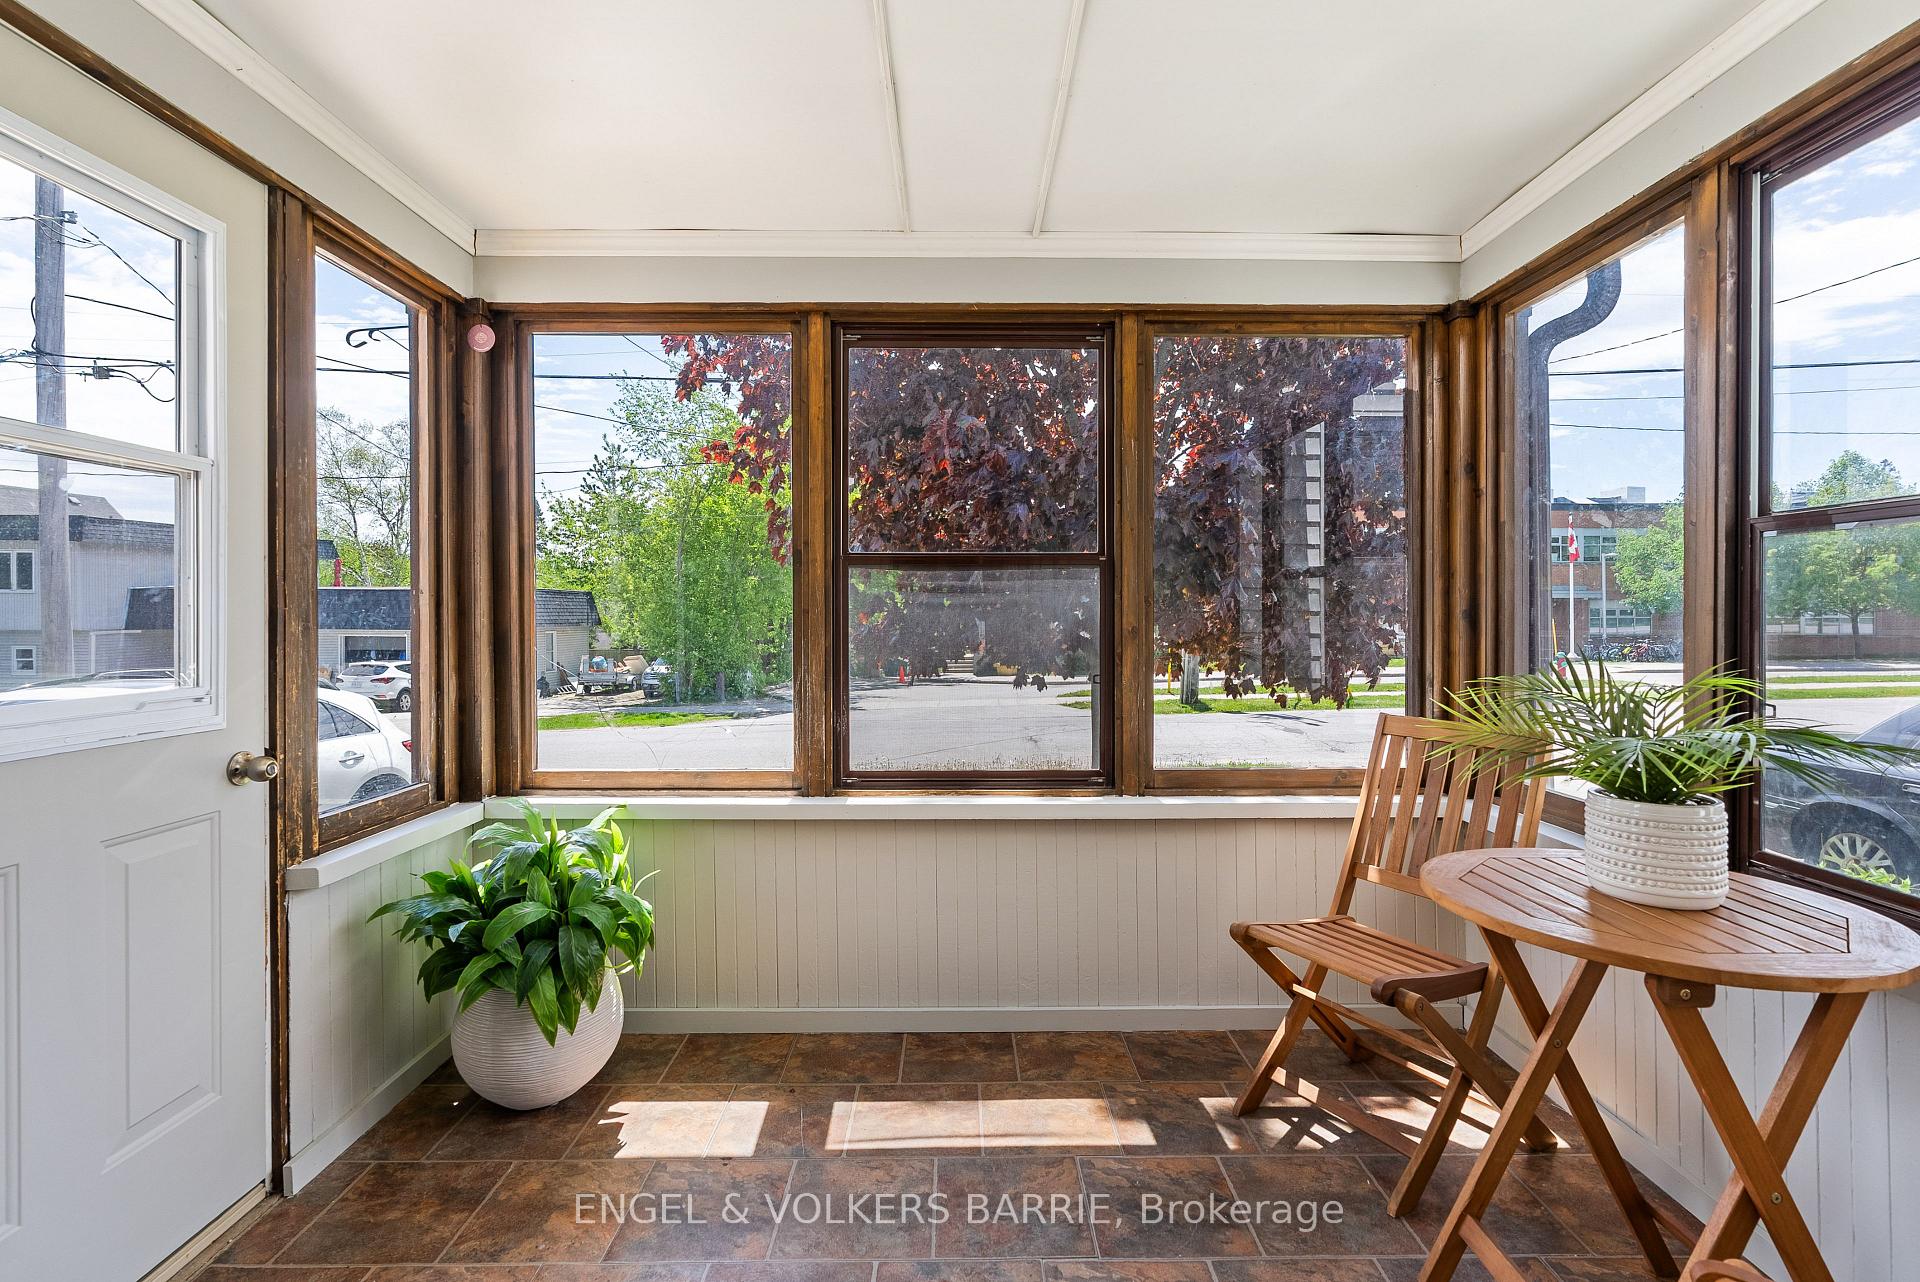
Enclosed sunroom with wraparound wood-framed windows, a wooden table and chairs, and potted plants.
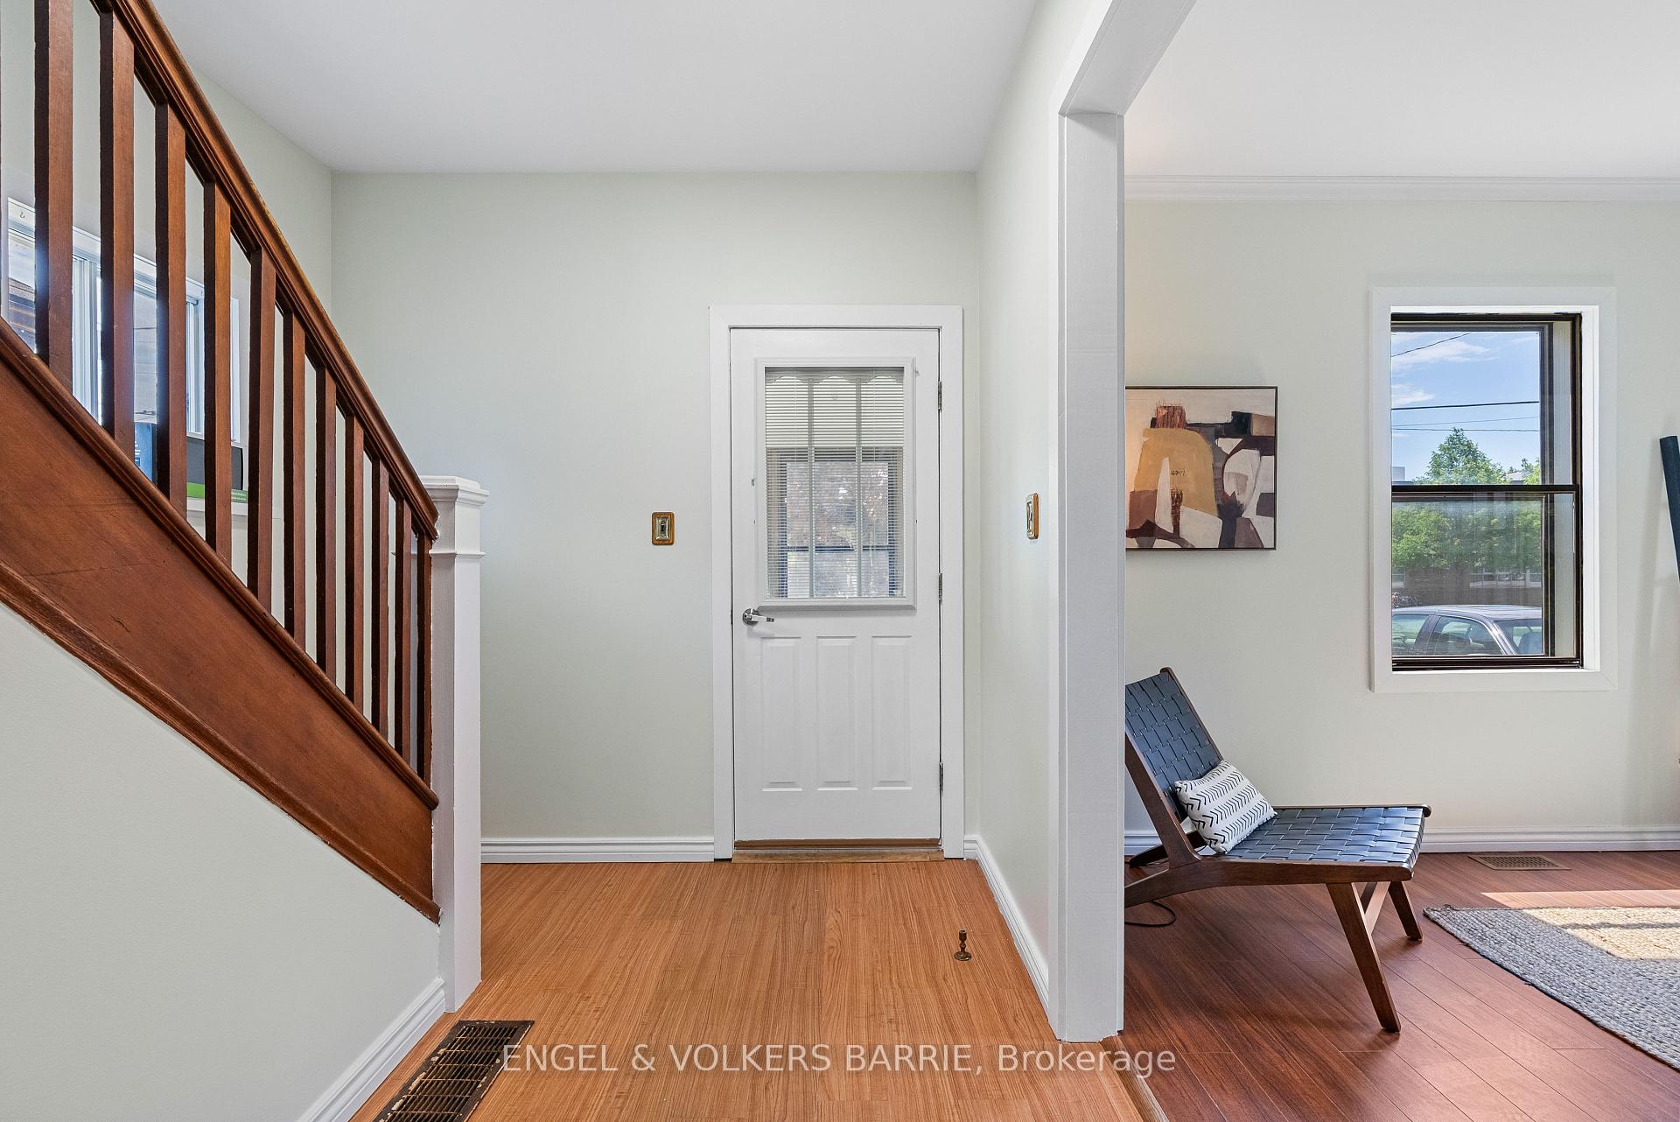
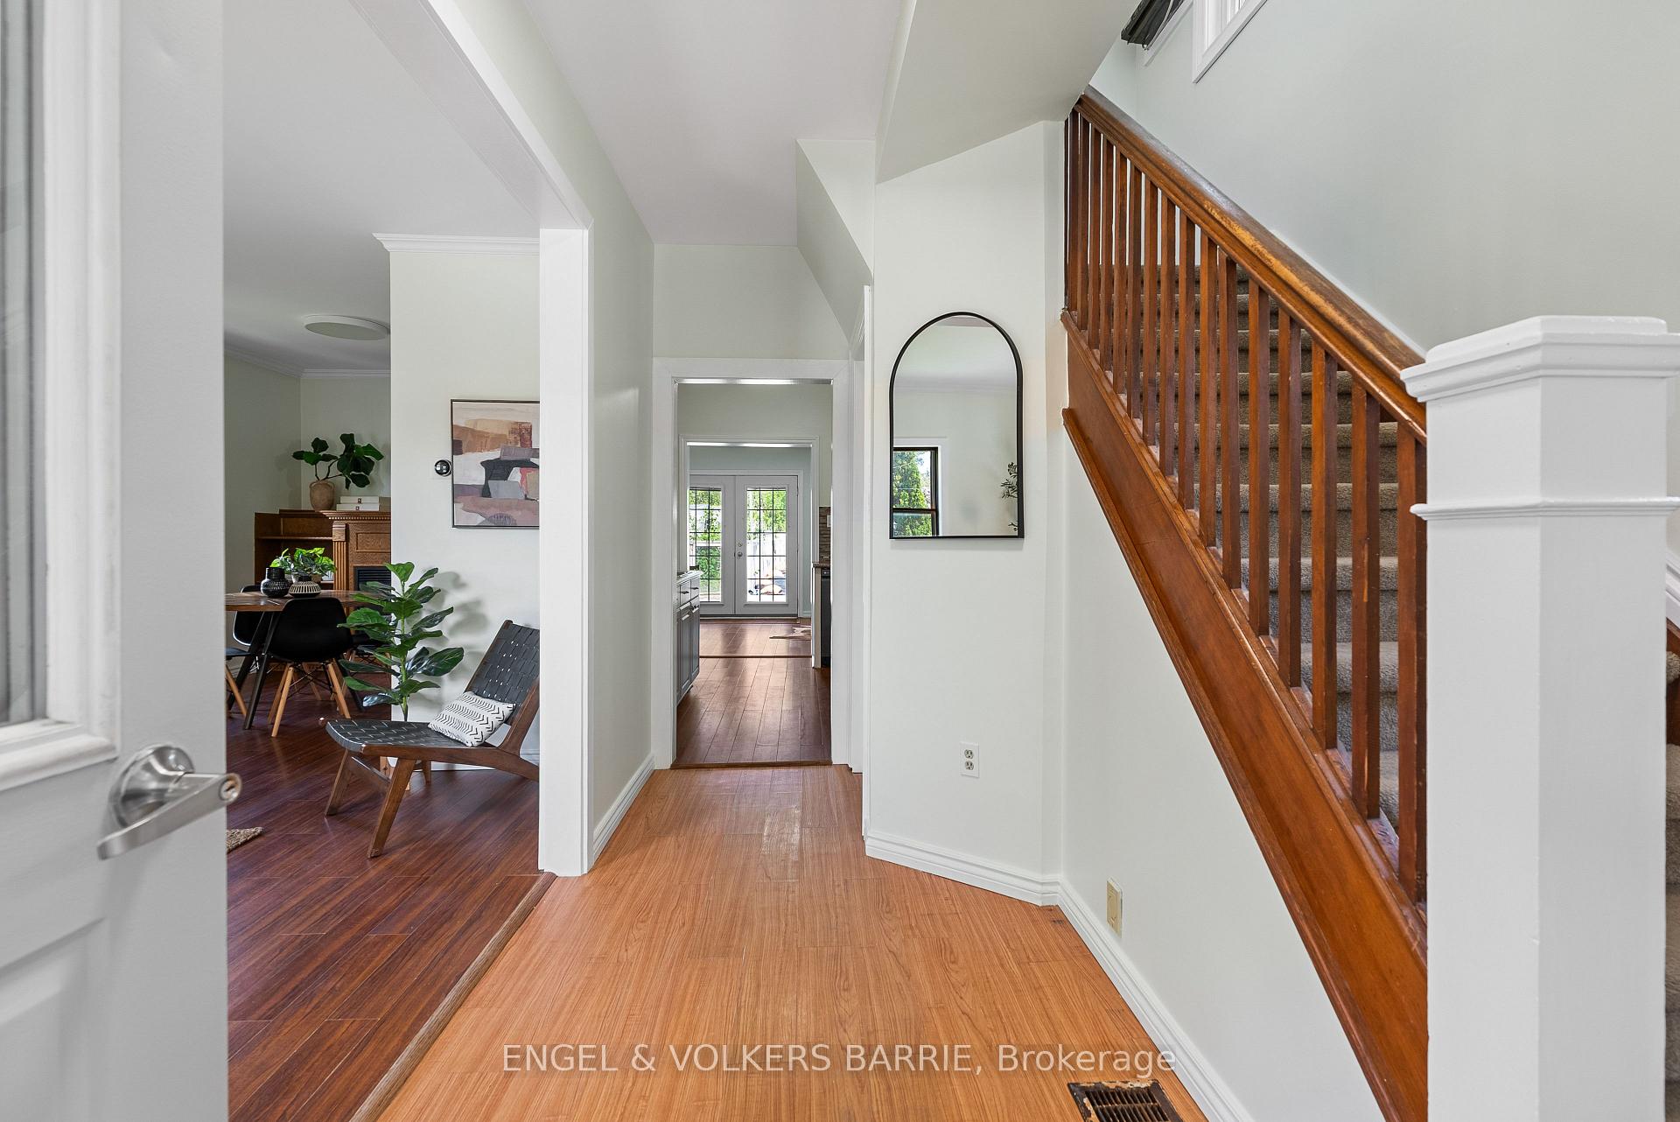
Entryway with a dark wood staircase, white door, and view into a sitting area.
Entry hall with a warm wood staircase, arched mirror, and adjoining furnished sitting area.
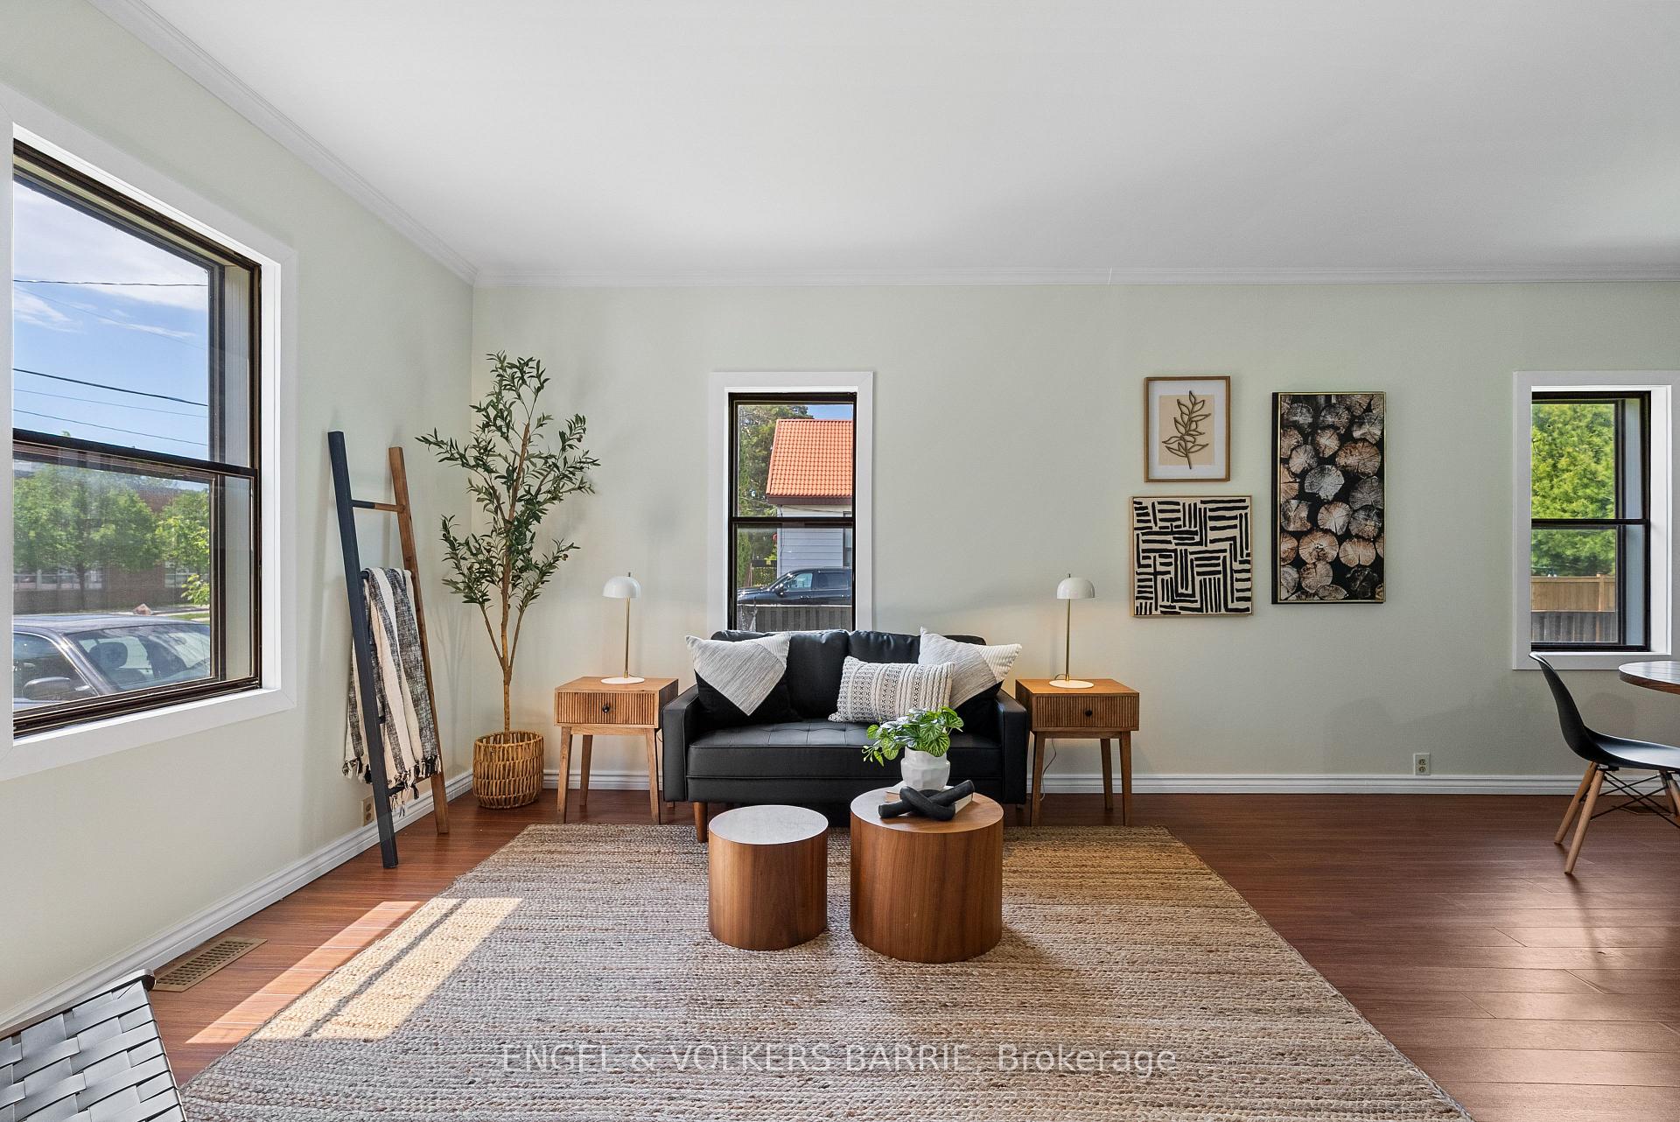
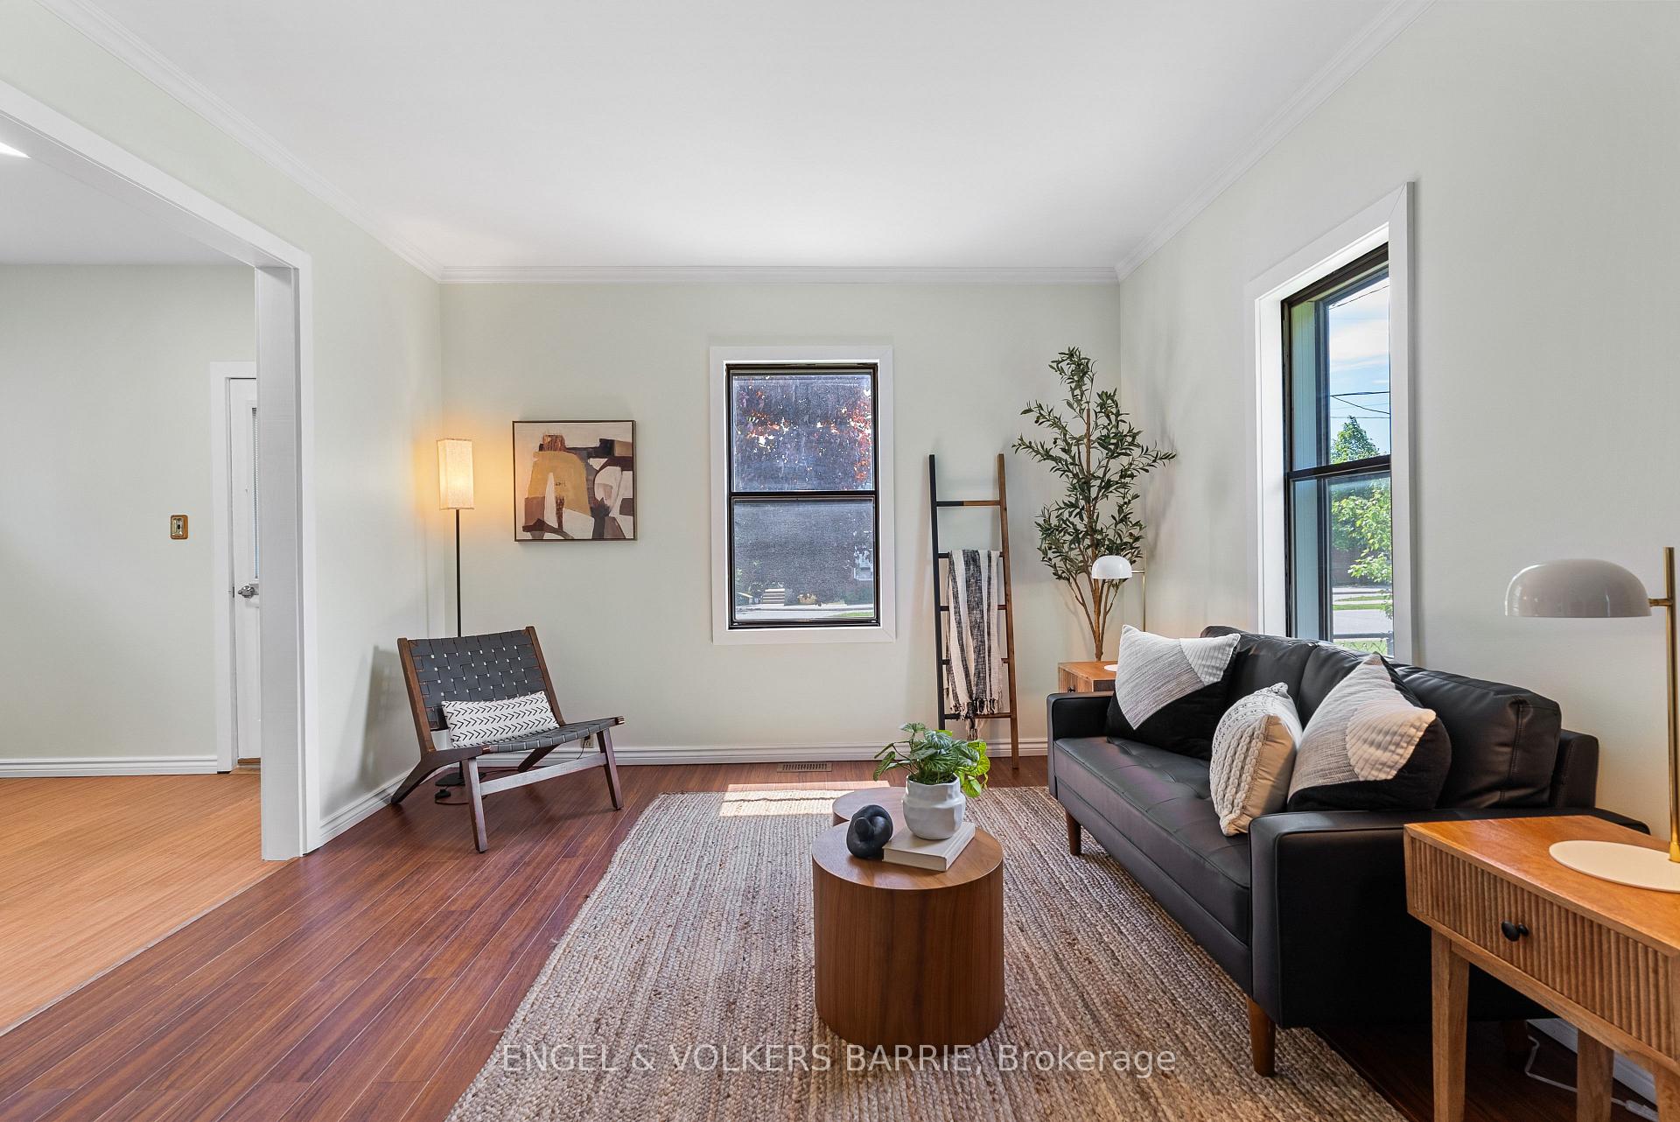
Staged living room with a black sofa, wood tables, woven rug, and three windows.
Living room with a black leather sofa, hardwood floors, and two tall windows.
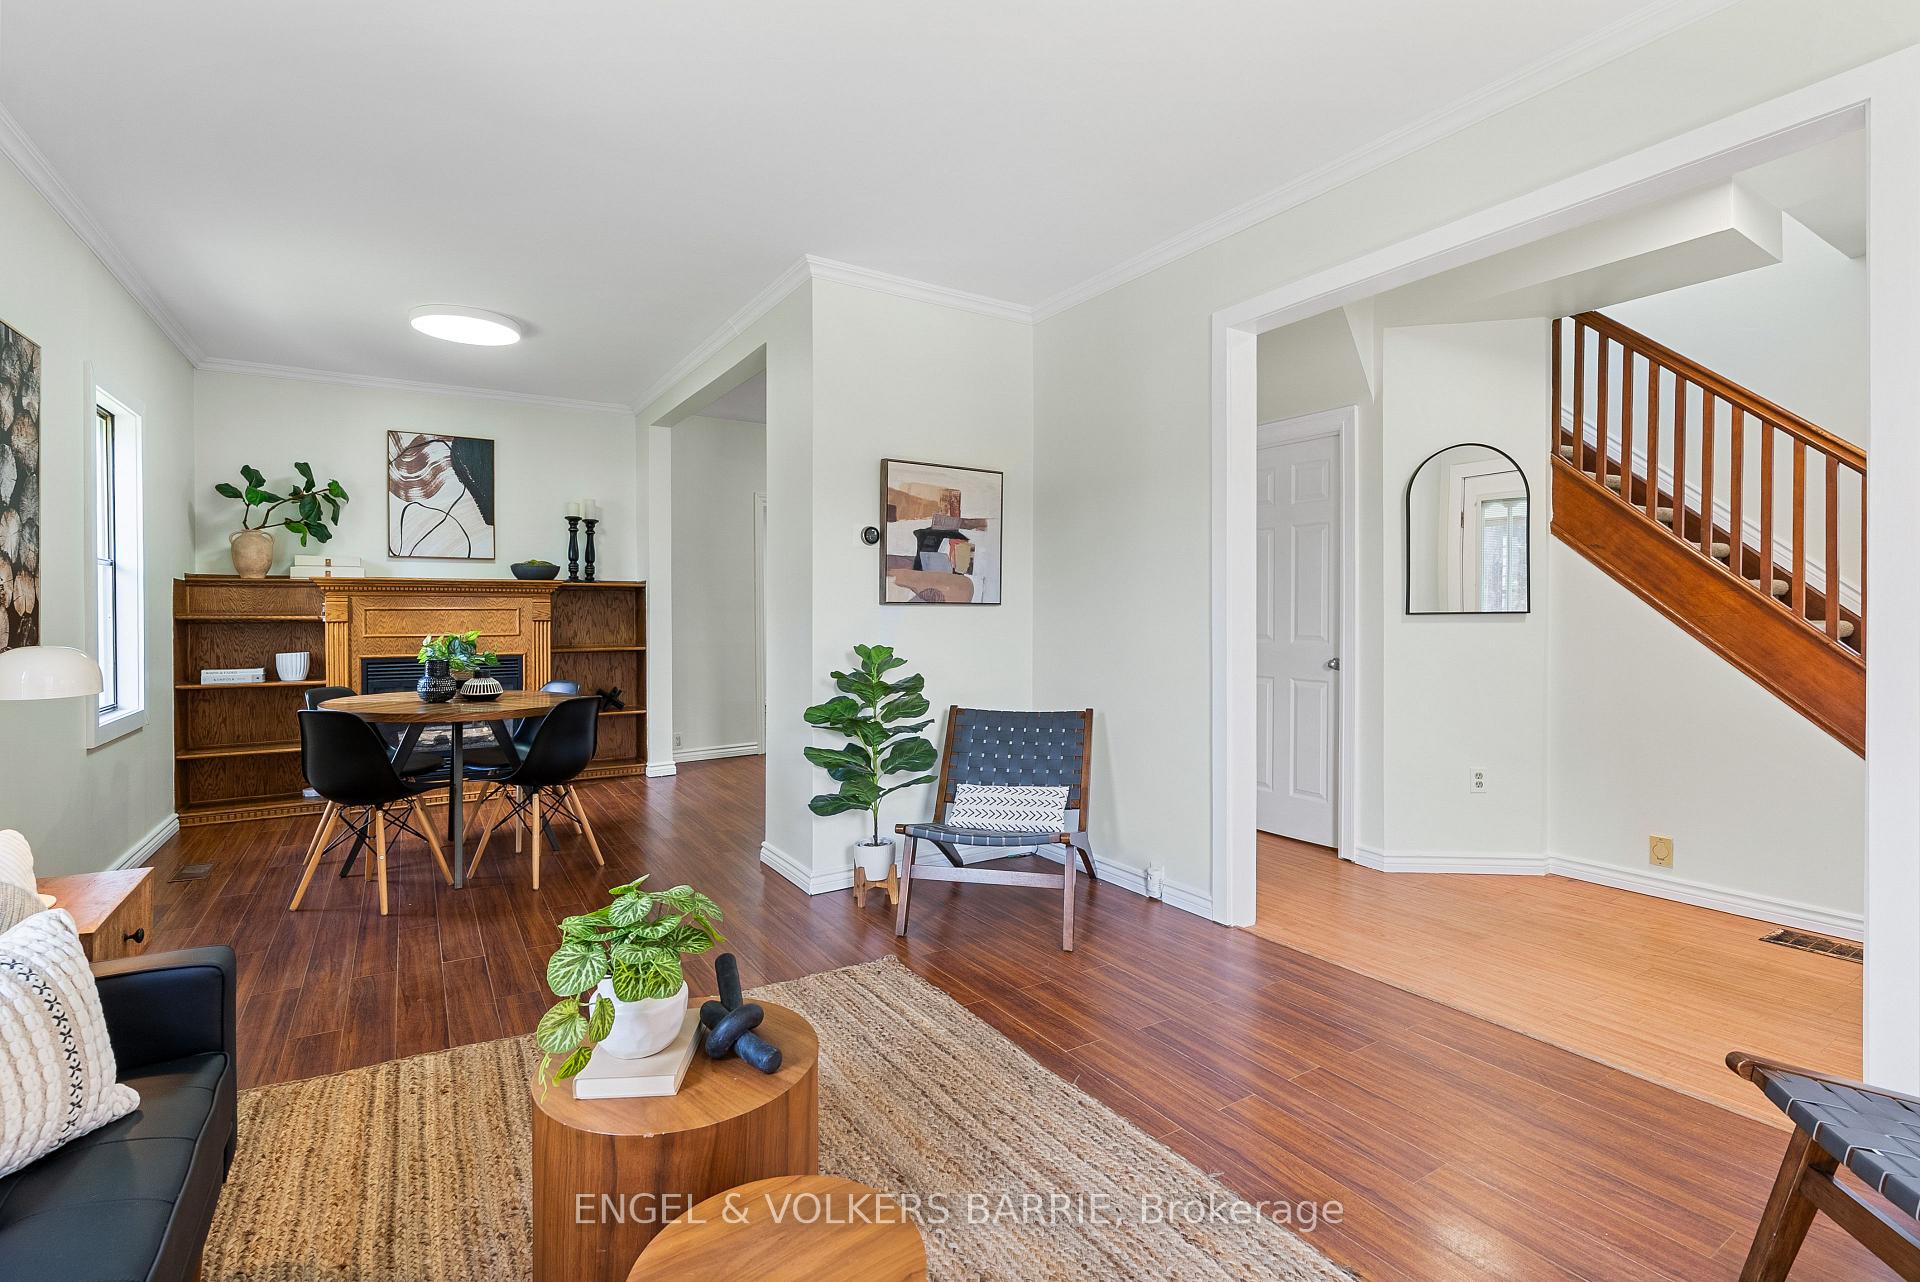
Open living and dining area with hardwood floors, built-in shelving, and a wood staircase.
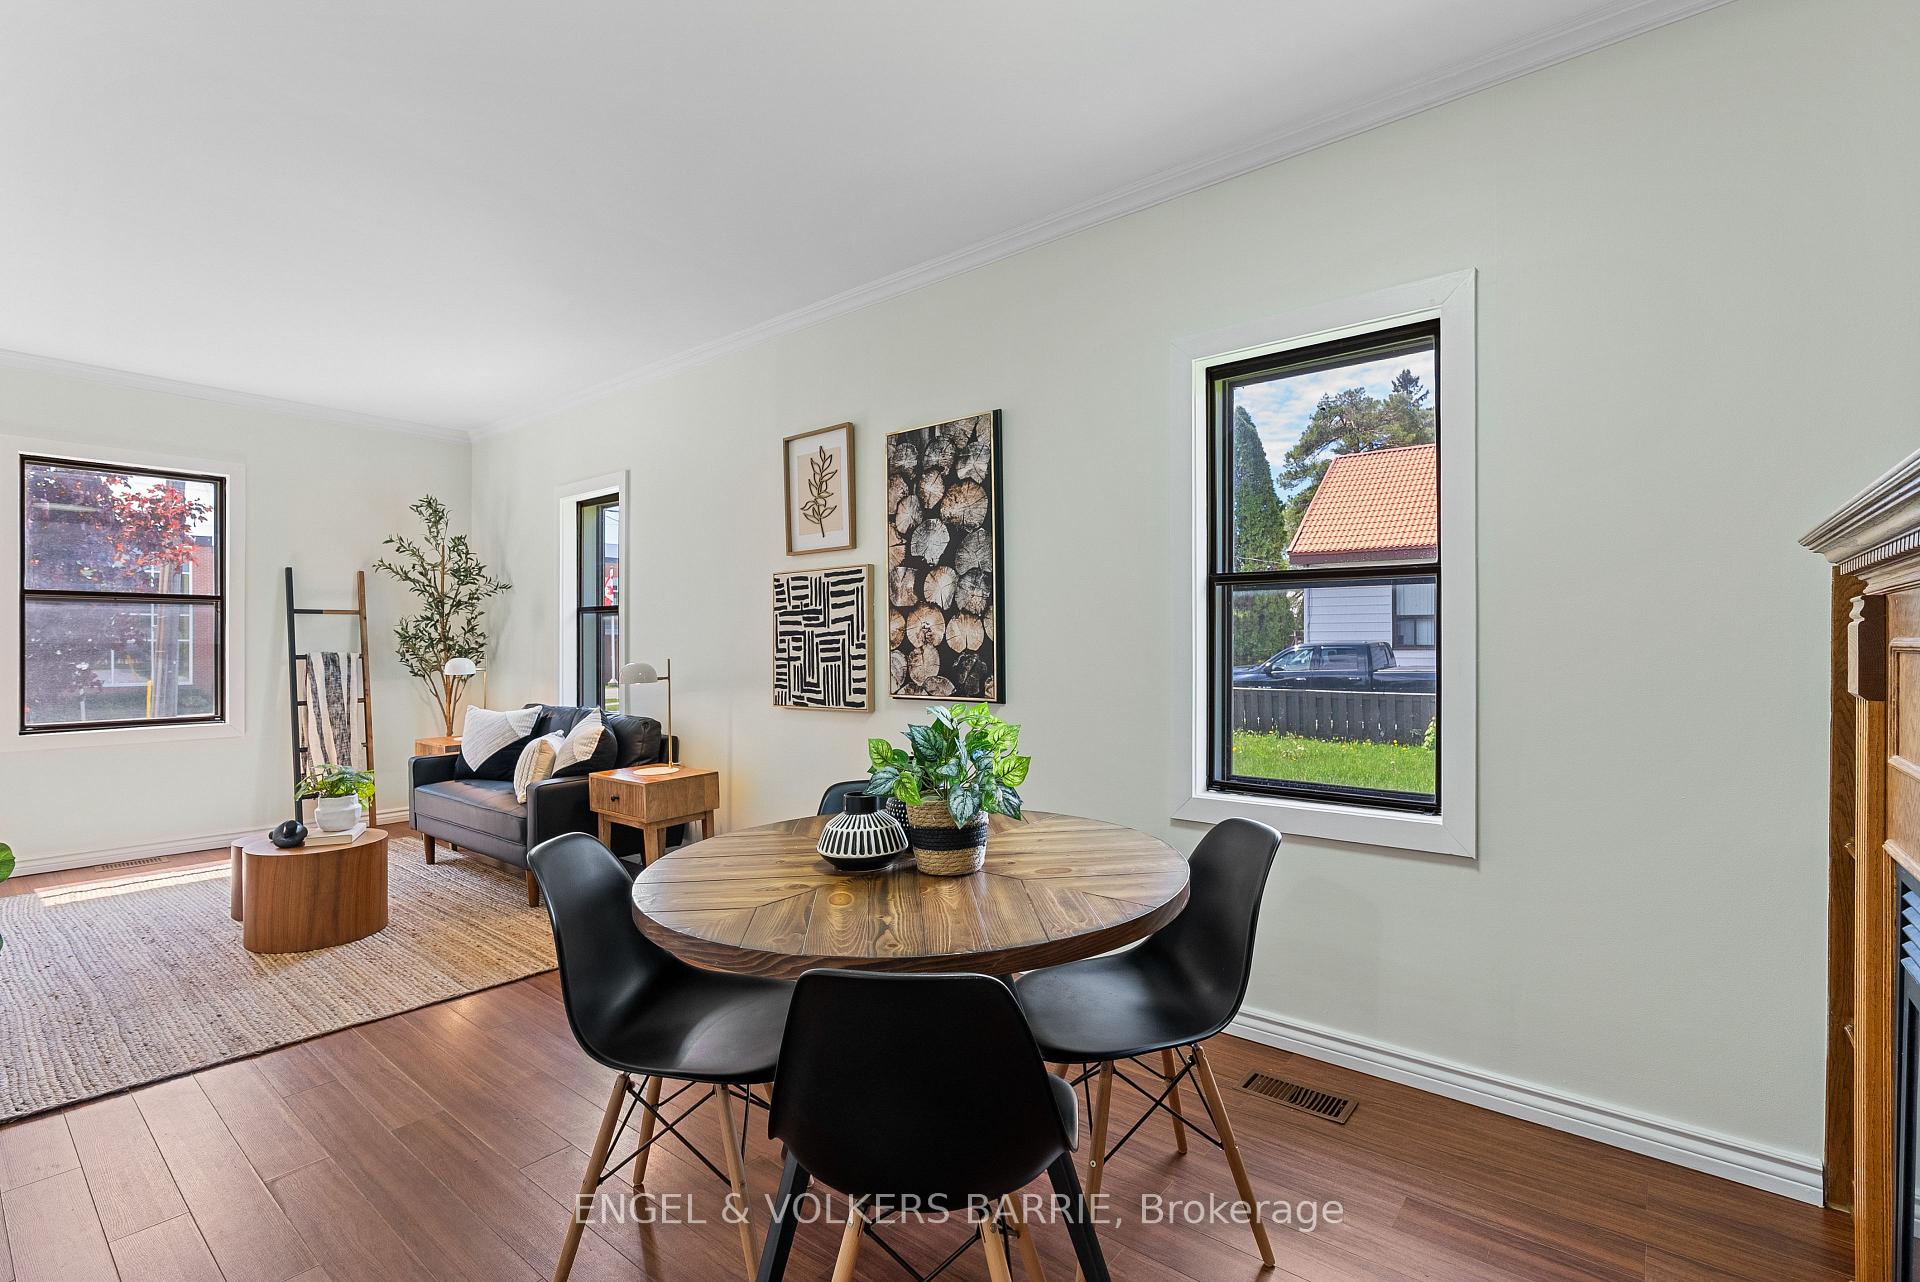
Staged dining and living room with a round wood table, black chairs, gray sofa, and large windows.
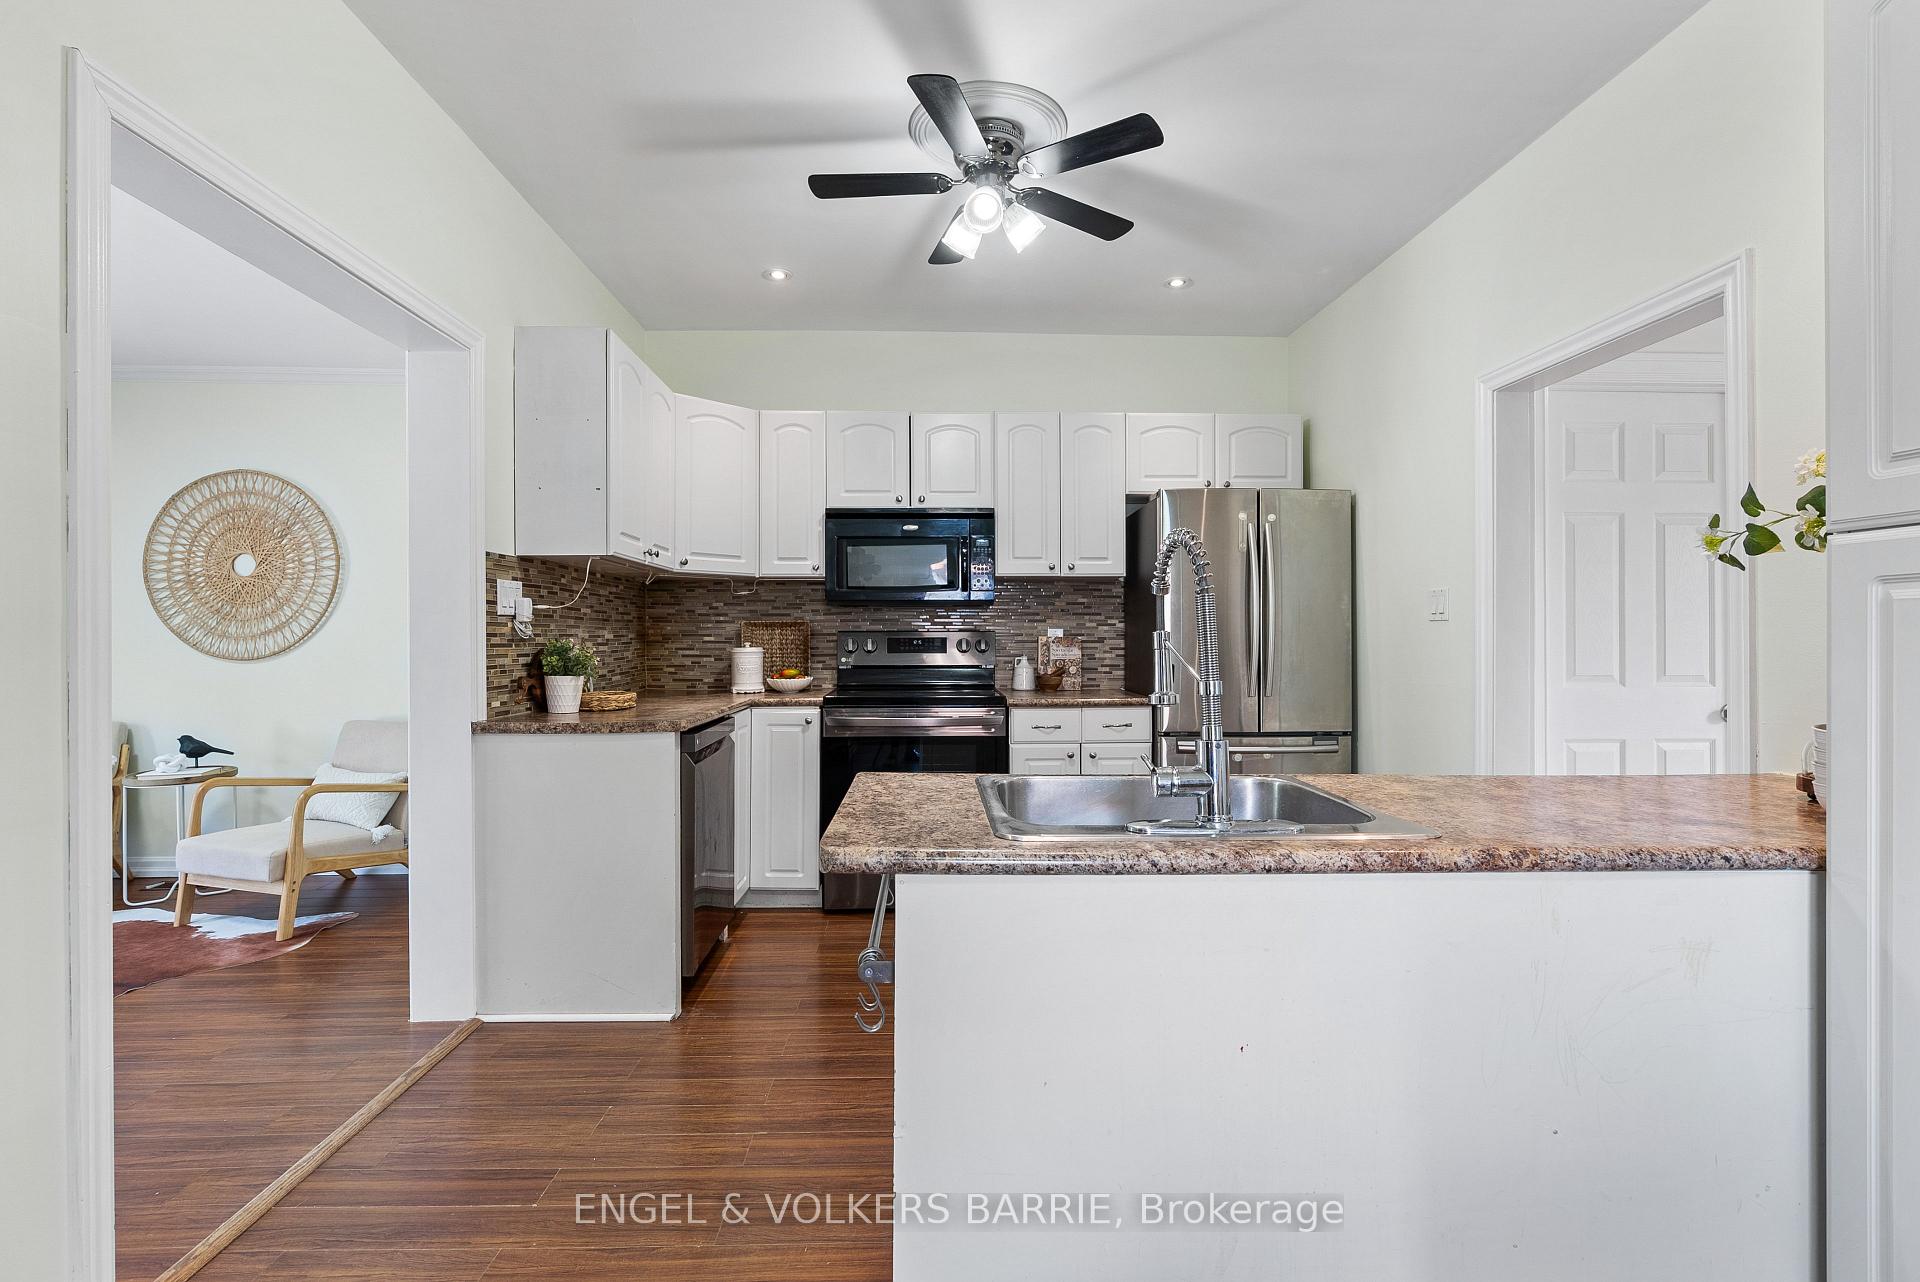
Kitchen with white cabinets, stainless steel appliances, and a large island with a double sink.
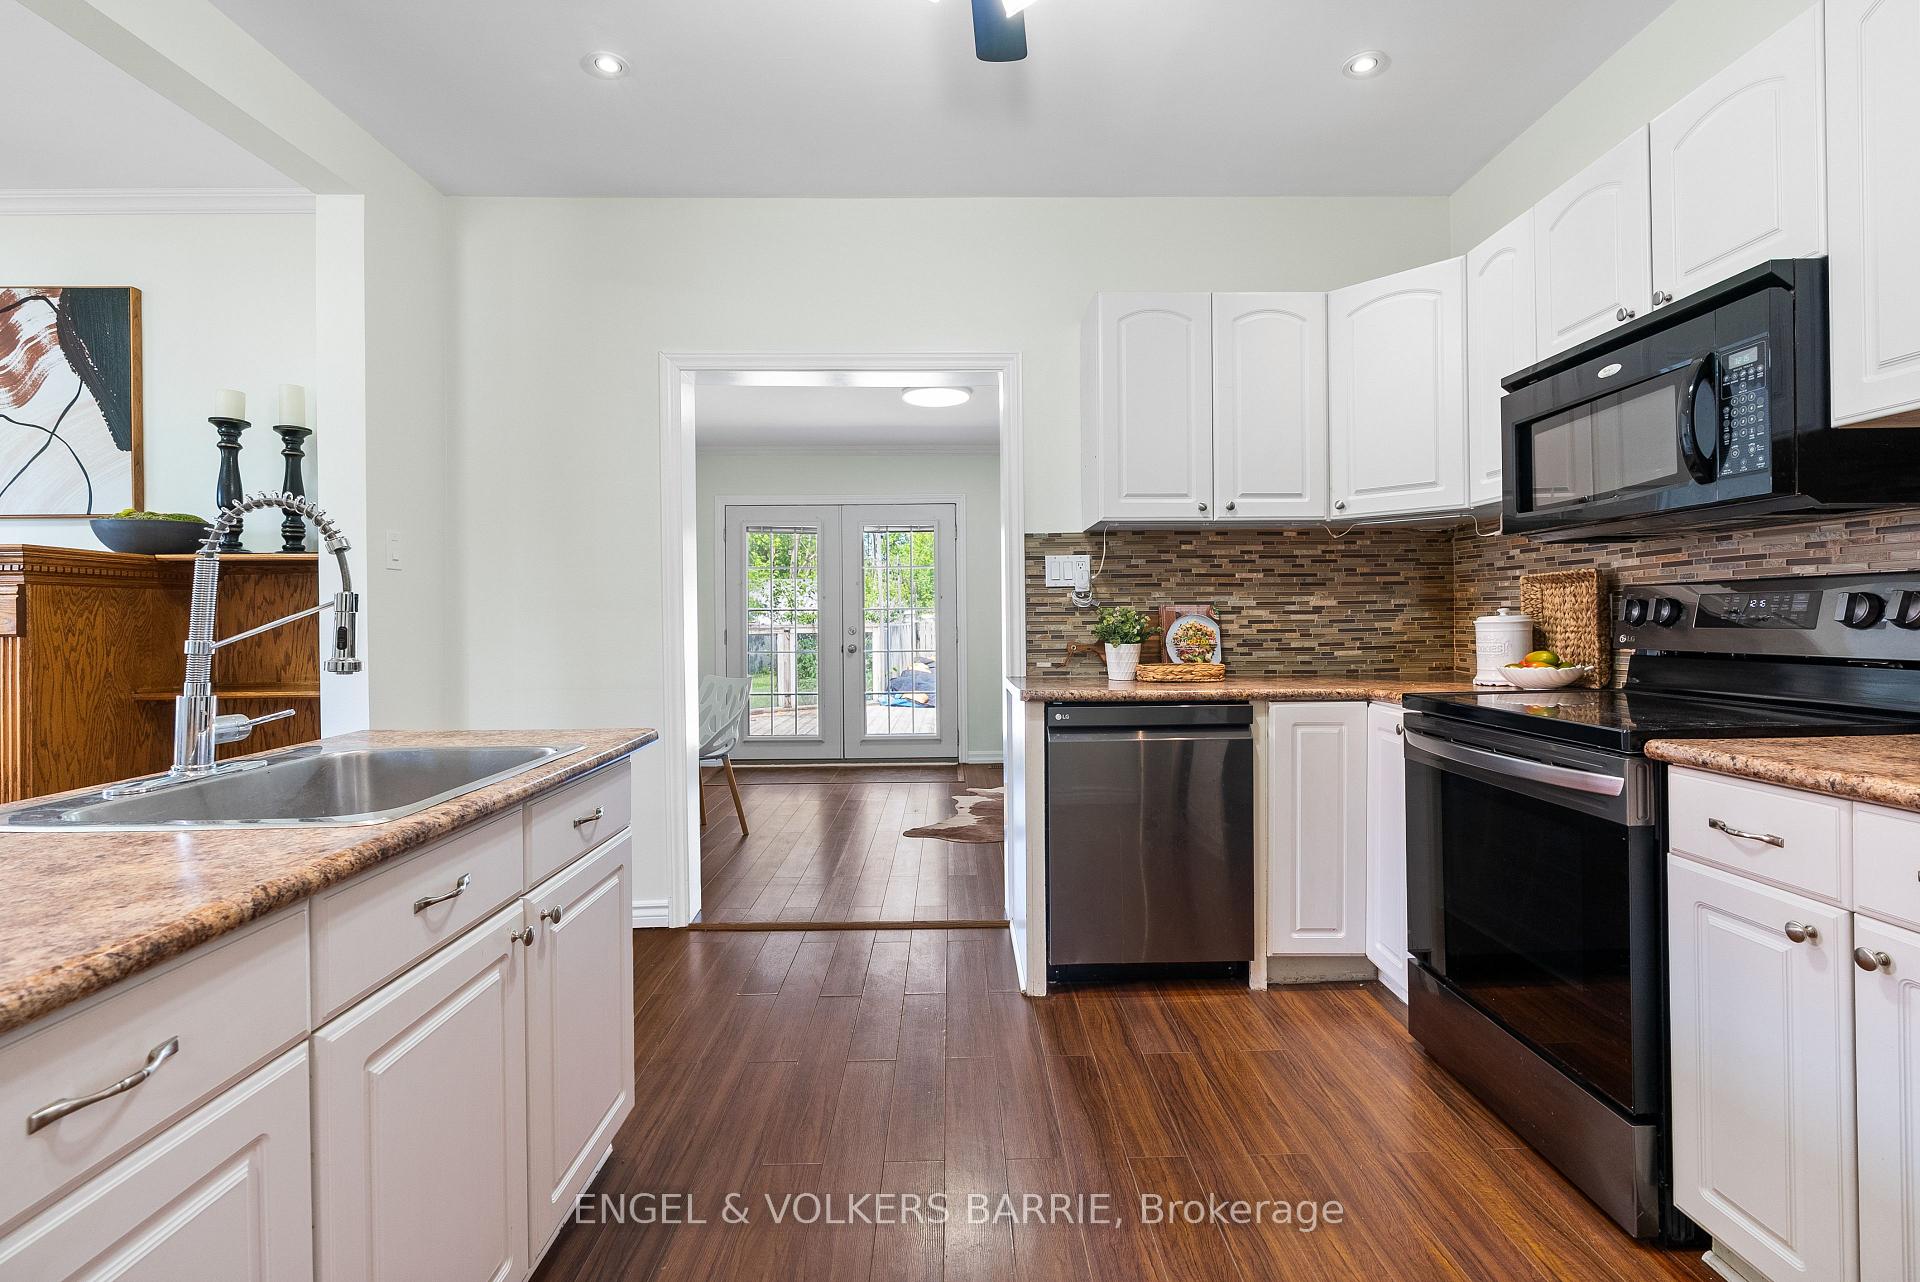
Kitchen with white cabinetry, granite counters, dark appliances, and hardwood floors leading to a dining area.
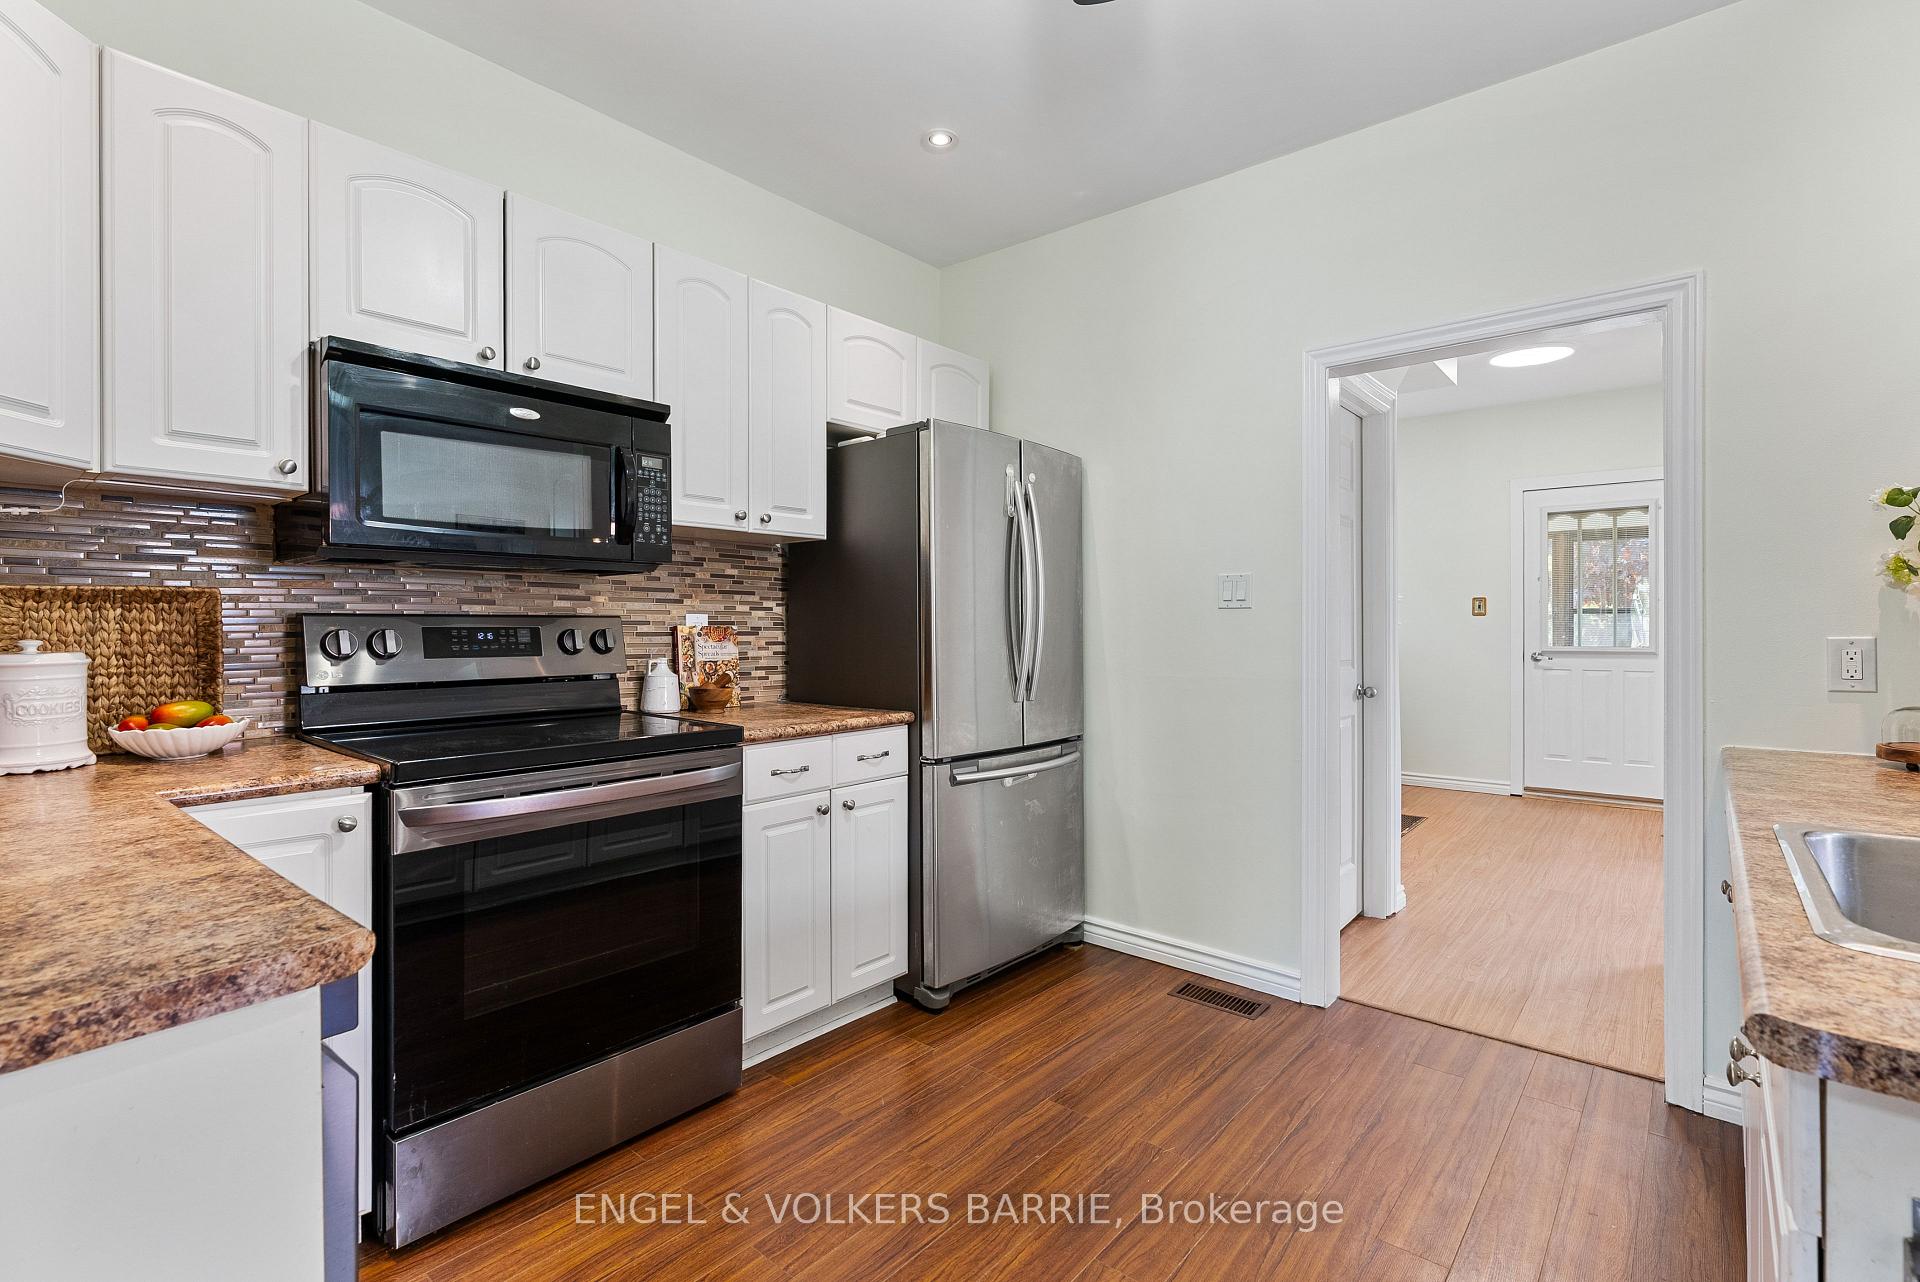
Kitchen with white cabinetry, stainless steel appliances, granite counters, and a brown mosaic tile backsplash.
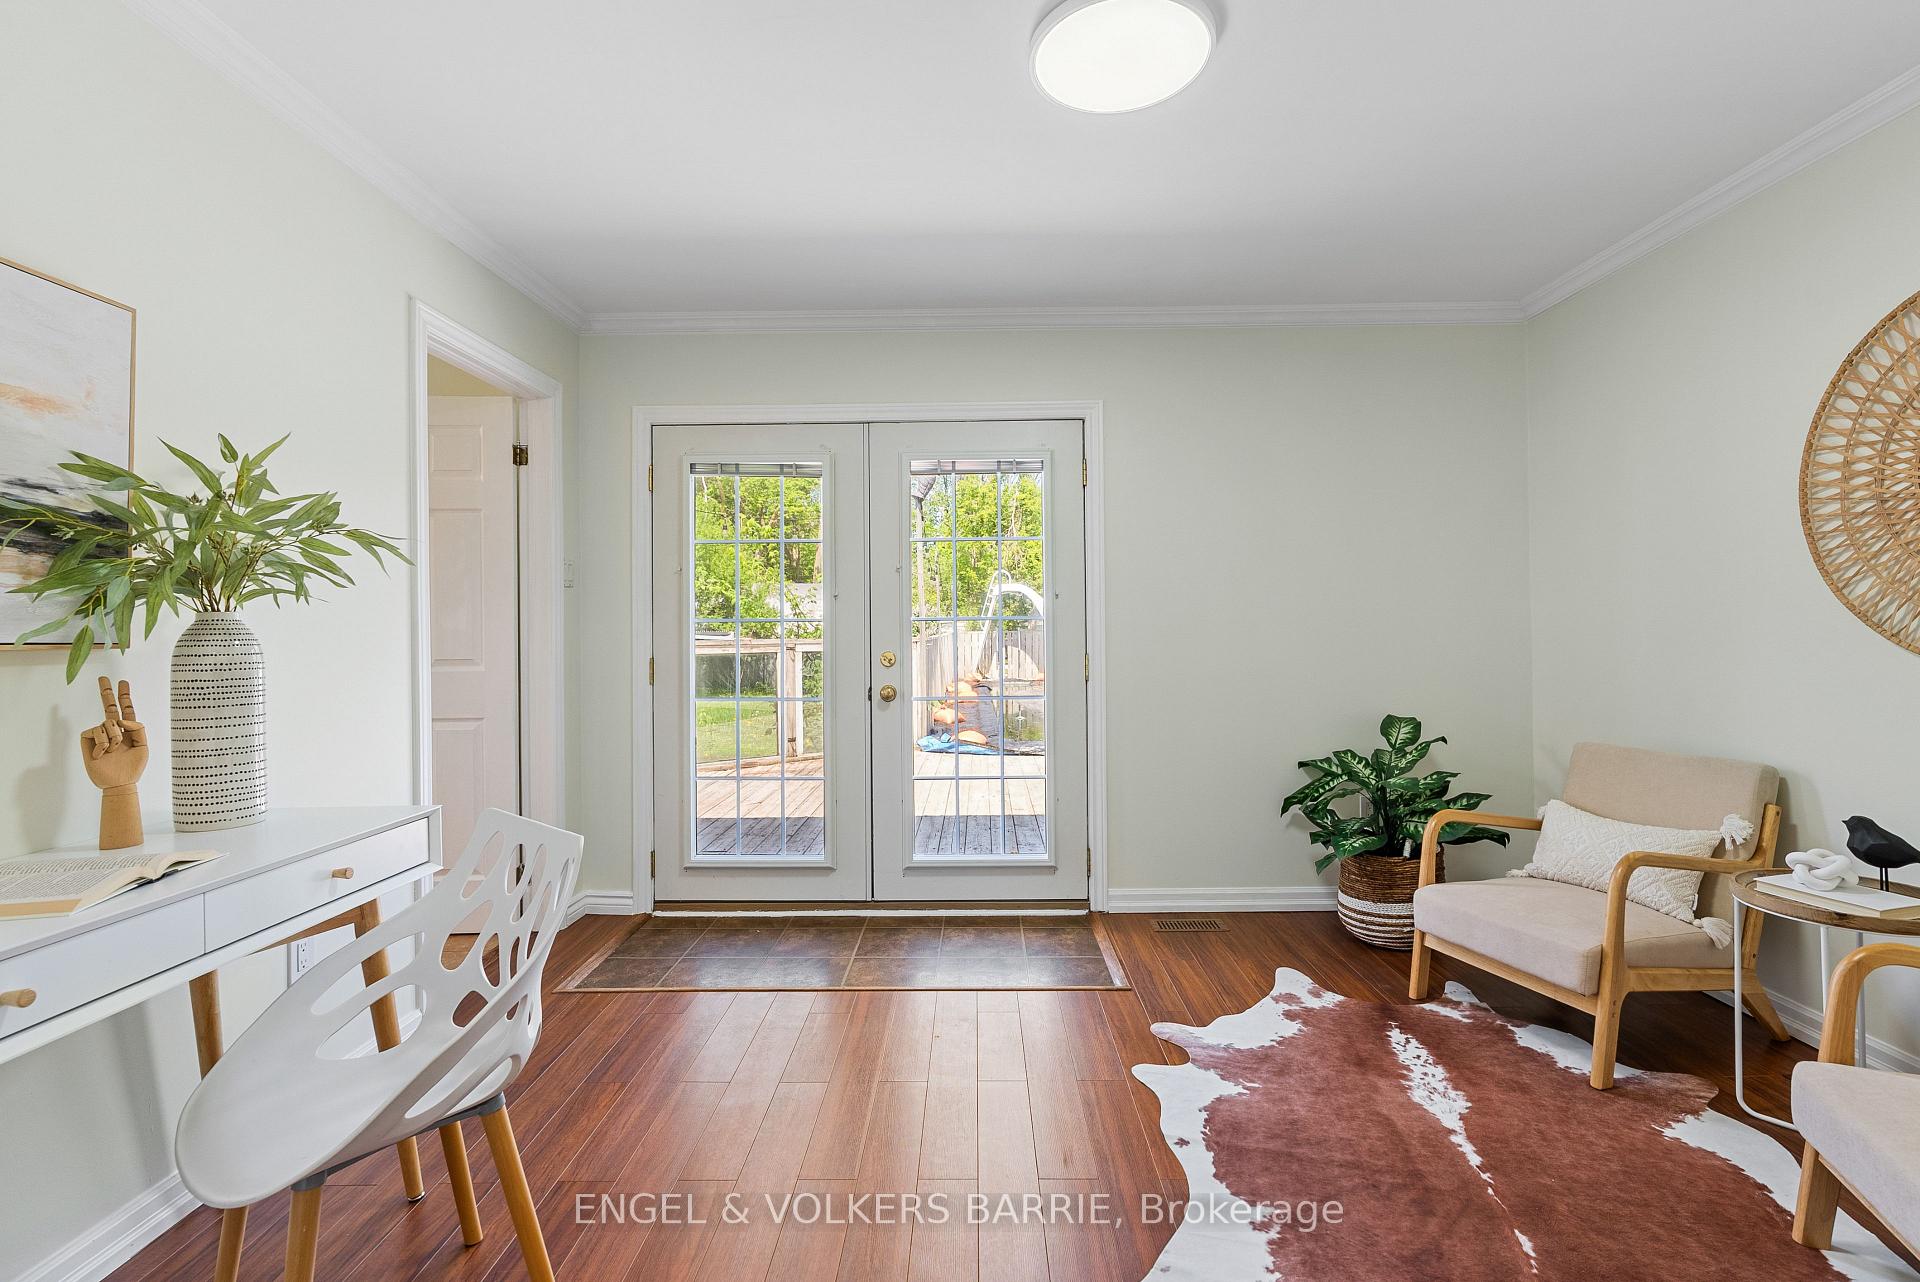
Staged sitting and dining area with French doors opening onto a deck.
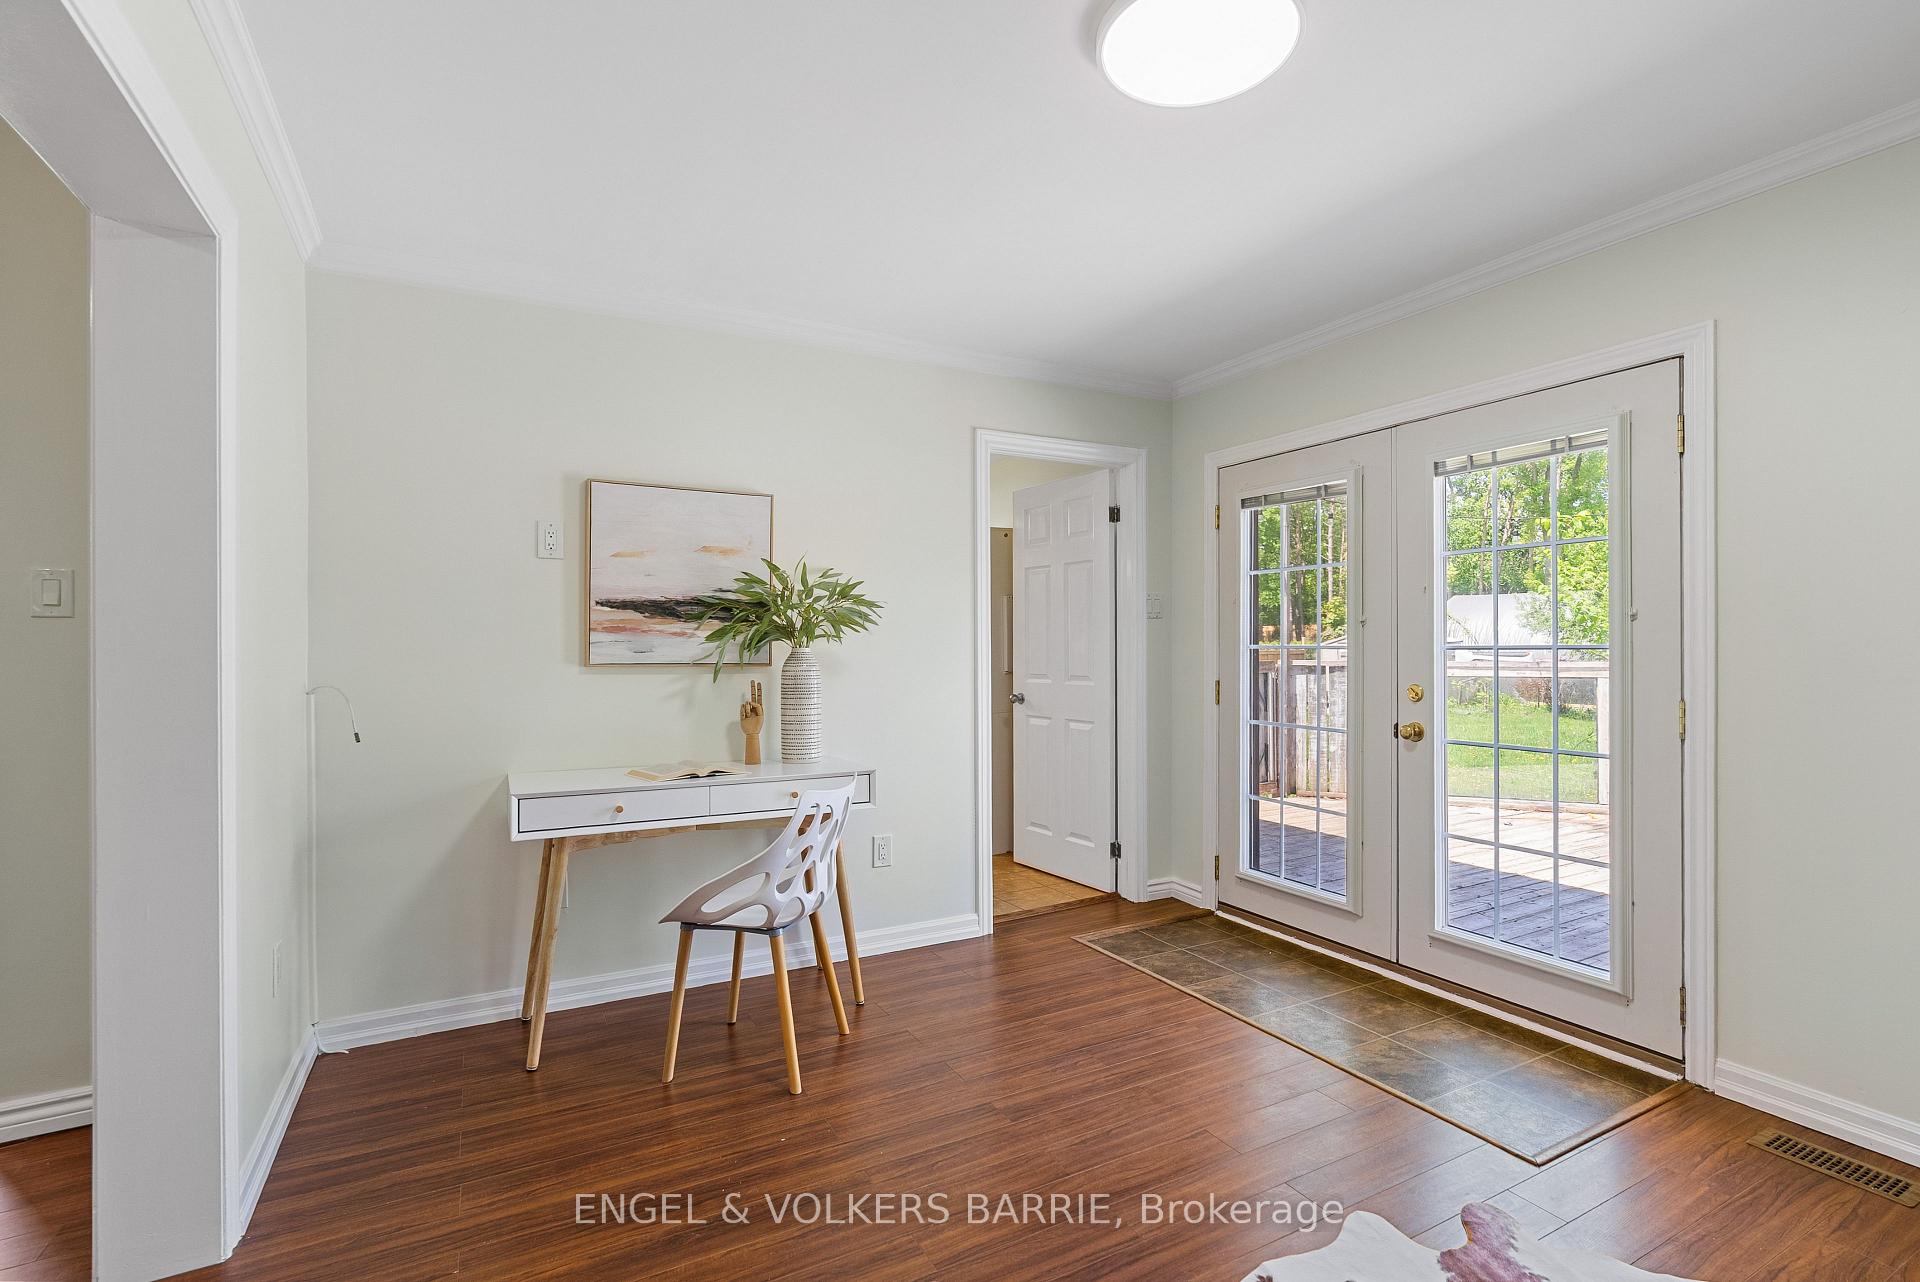
Bright interior with a desk beside glass doors opening onto a wooden deck.
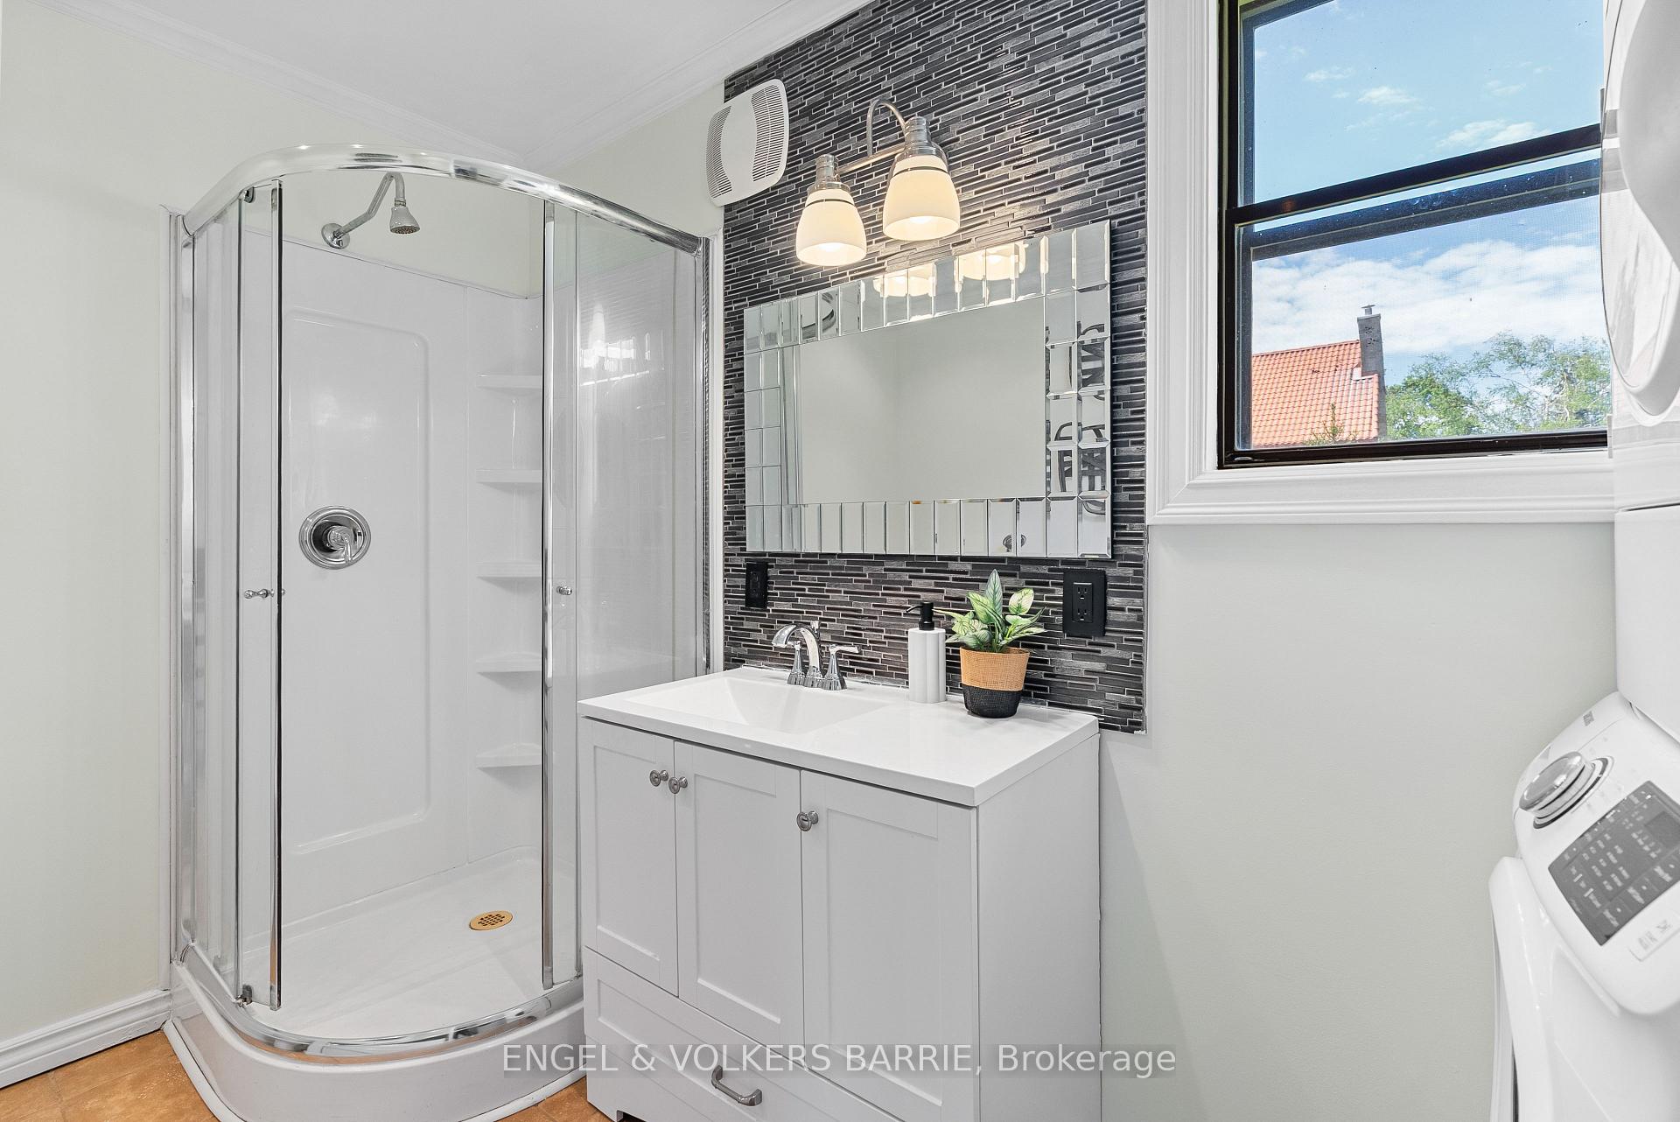
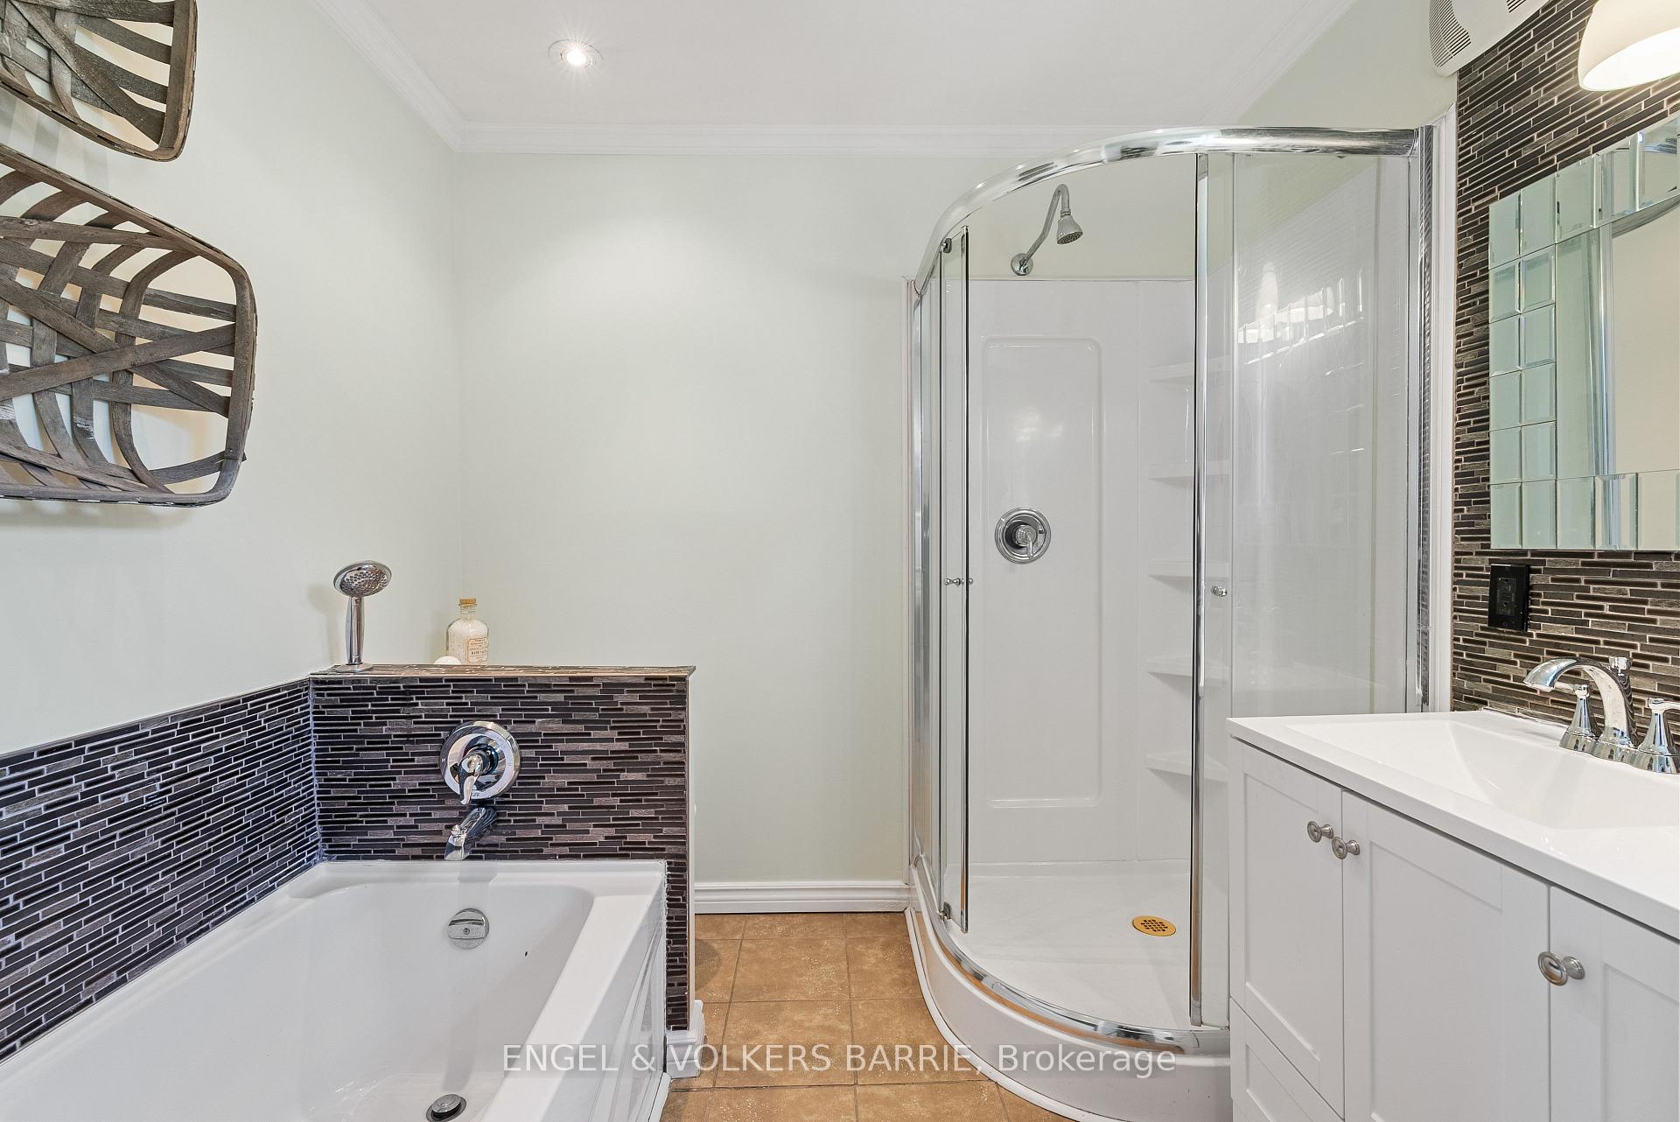
Bathroom with a curved glass shower, white vanity, dark mosaic backsplash, and window.
Bathroom with a white bathtub, glass corner shower, black mosaic tile, and white vanity.
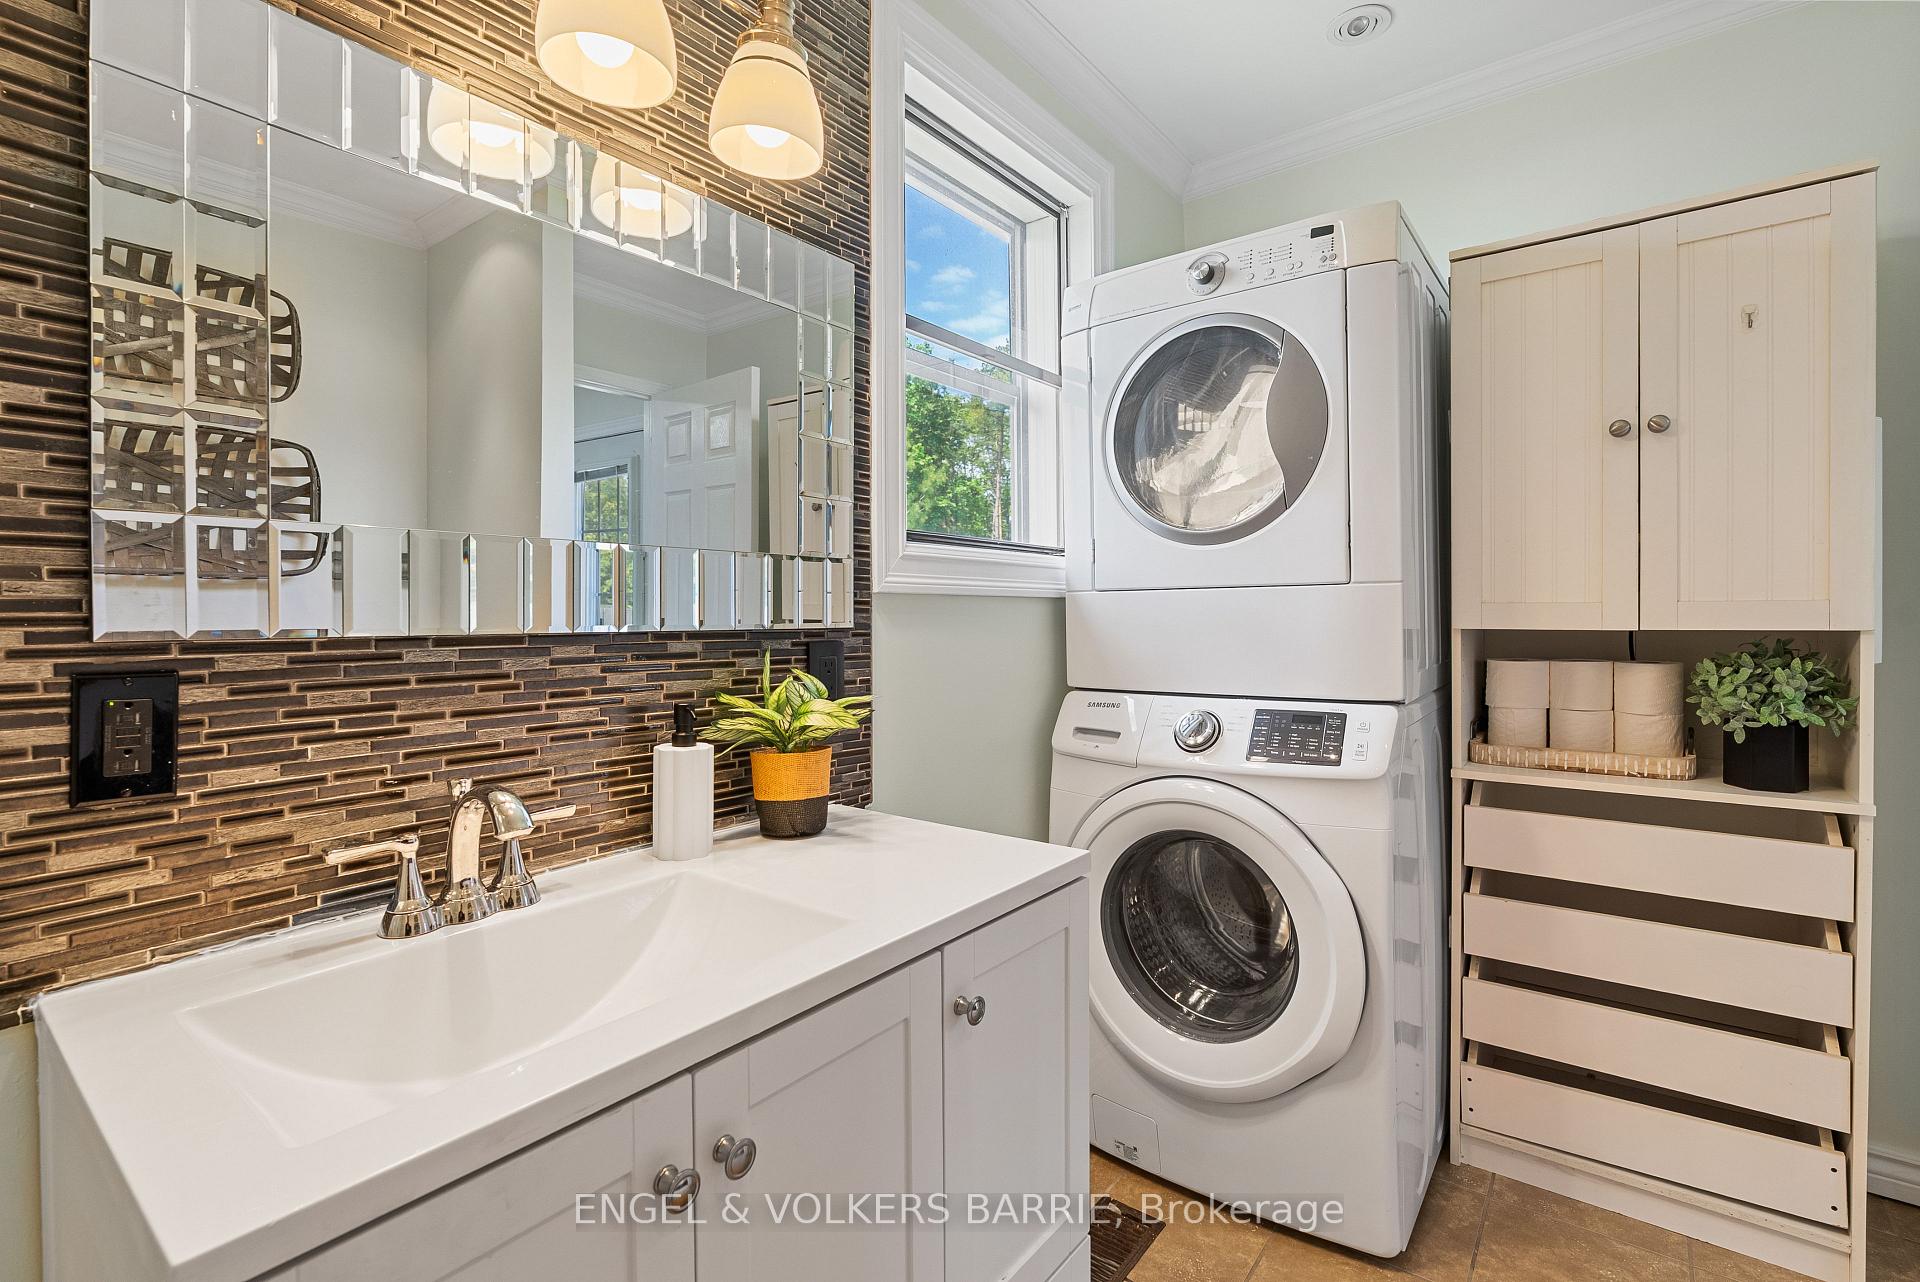
Bathroom laundry area with stacked washer and dryer beside a mirrored vanity and built-in storage.
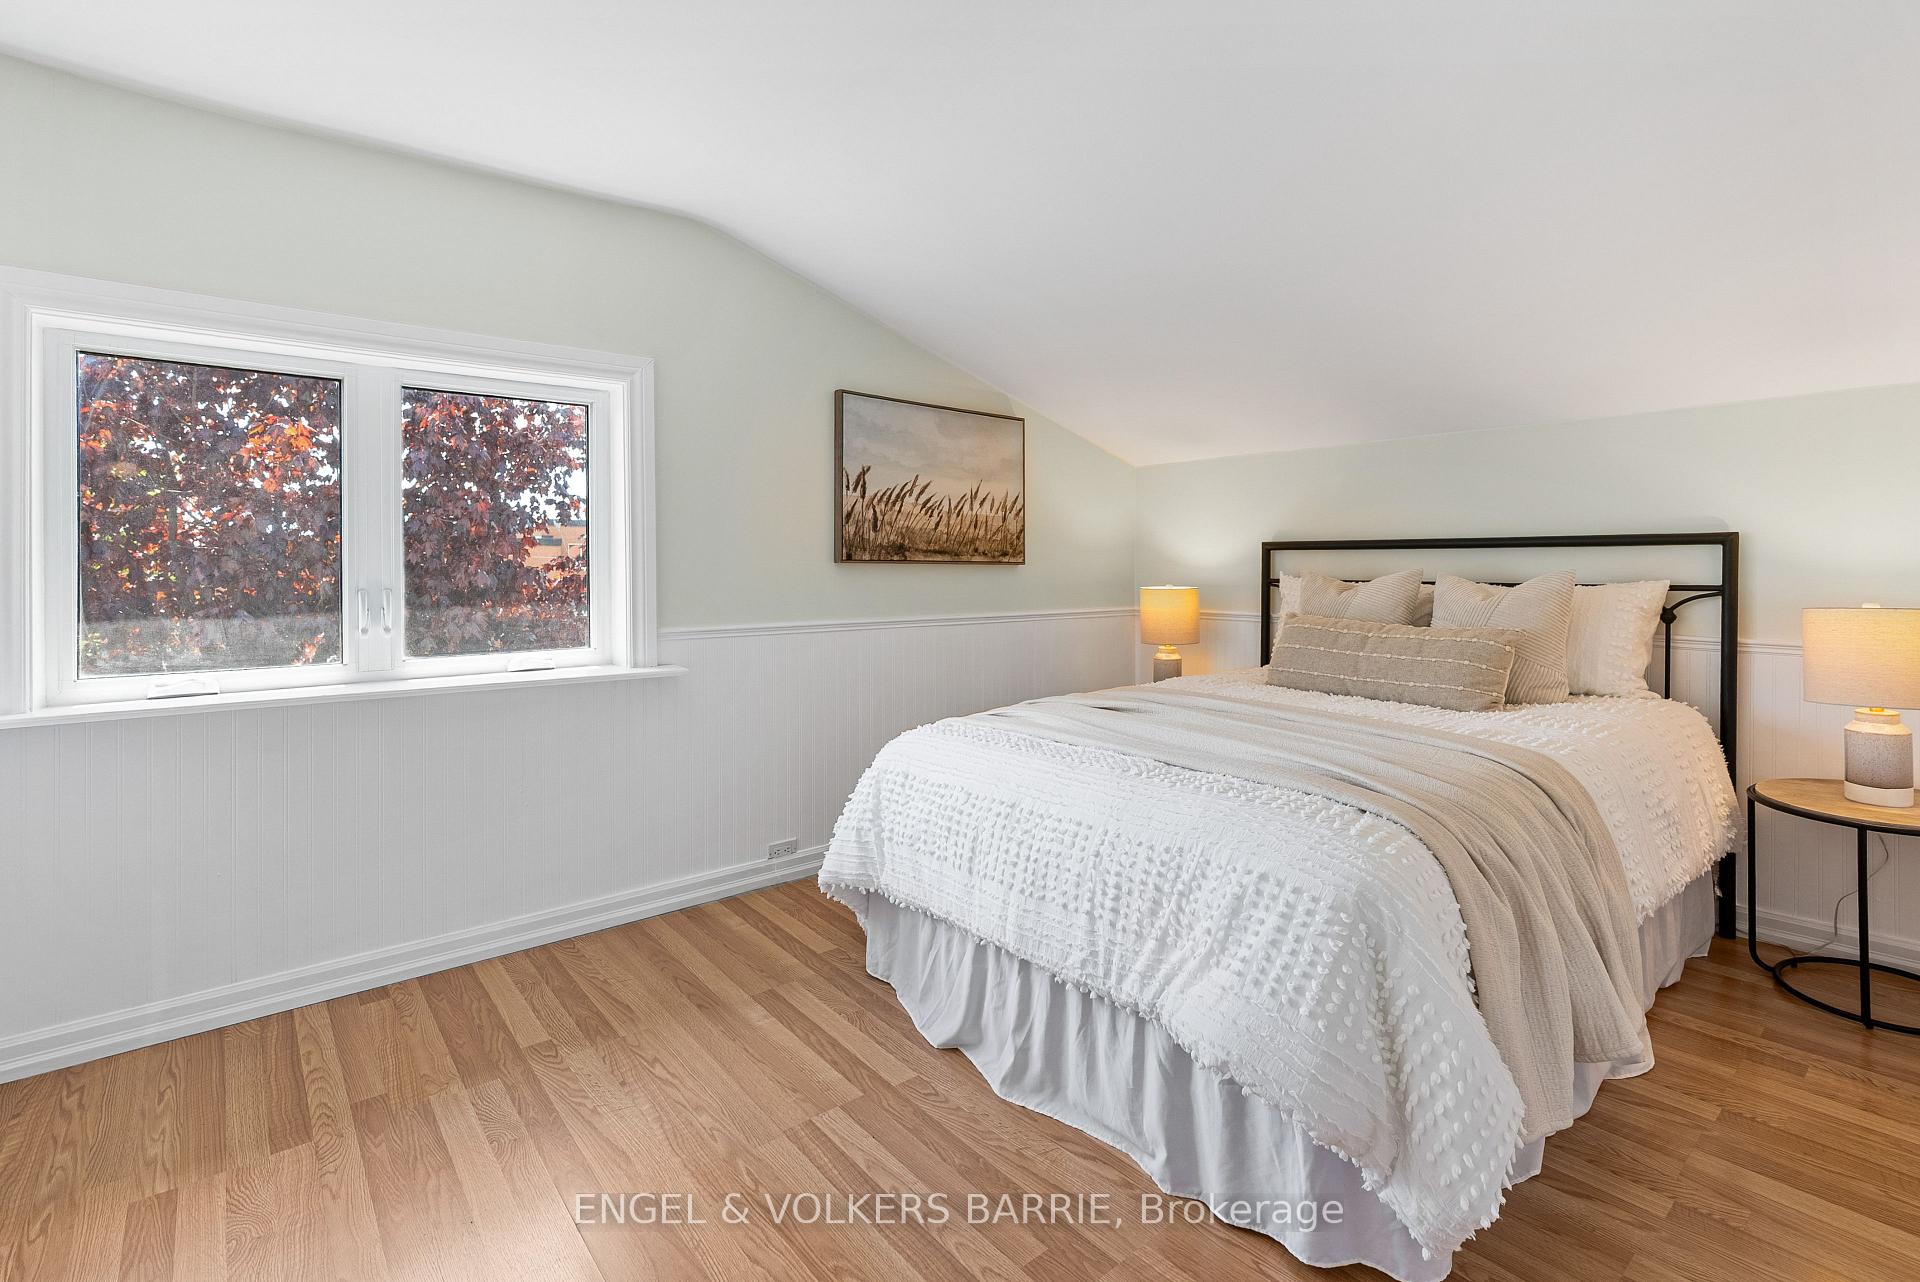
Bedroom with a white-covered bed, sloped ceiling, wood floors, and a window overlooking autumn foliage.
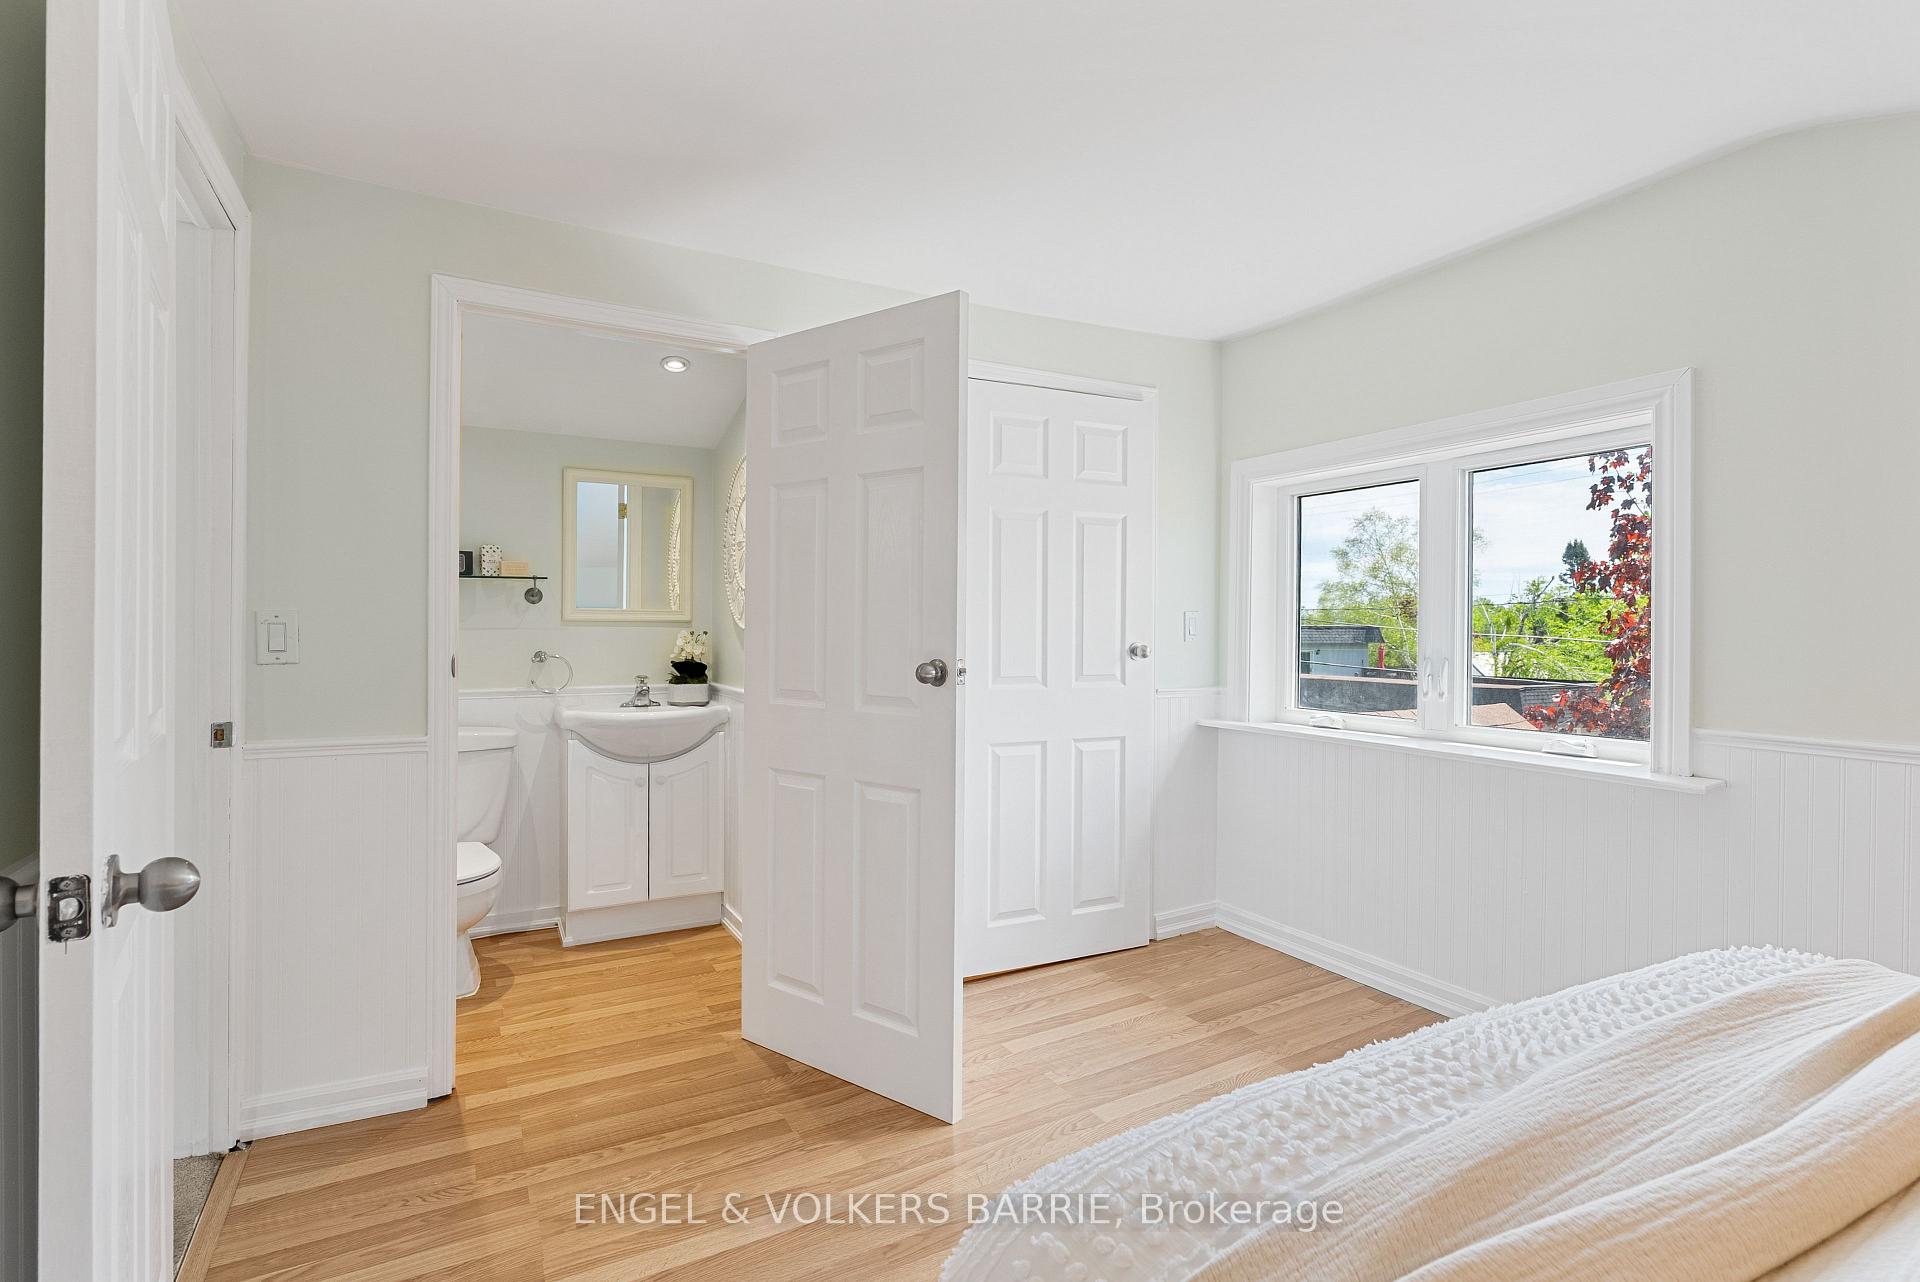
Bright bedroom with wood flooring, a large window, and an open doorway to a bathroom.
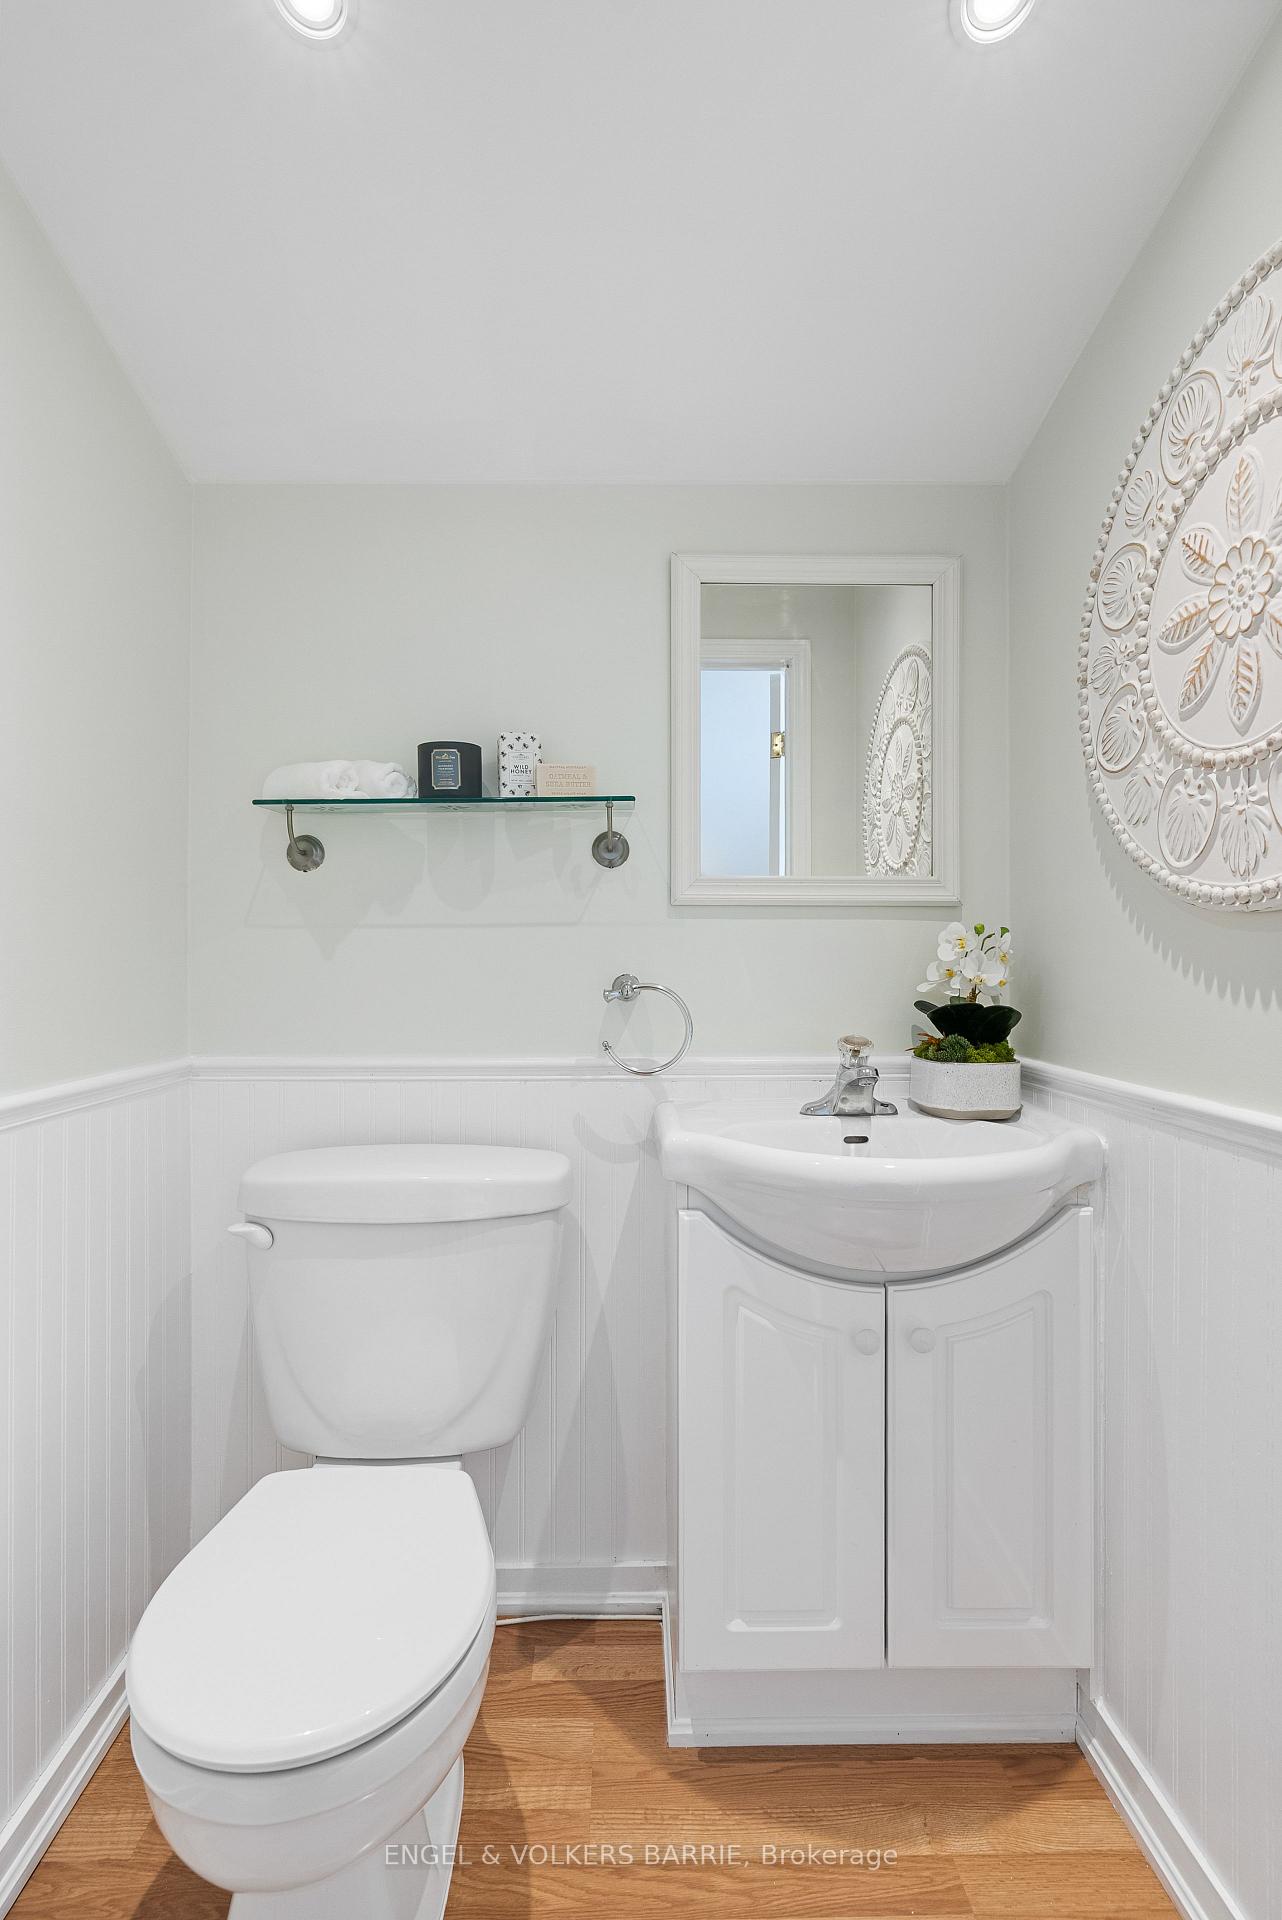
Bright bathroom with white toilet and sink, wood-look flooring, and decorative wall art.
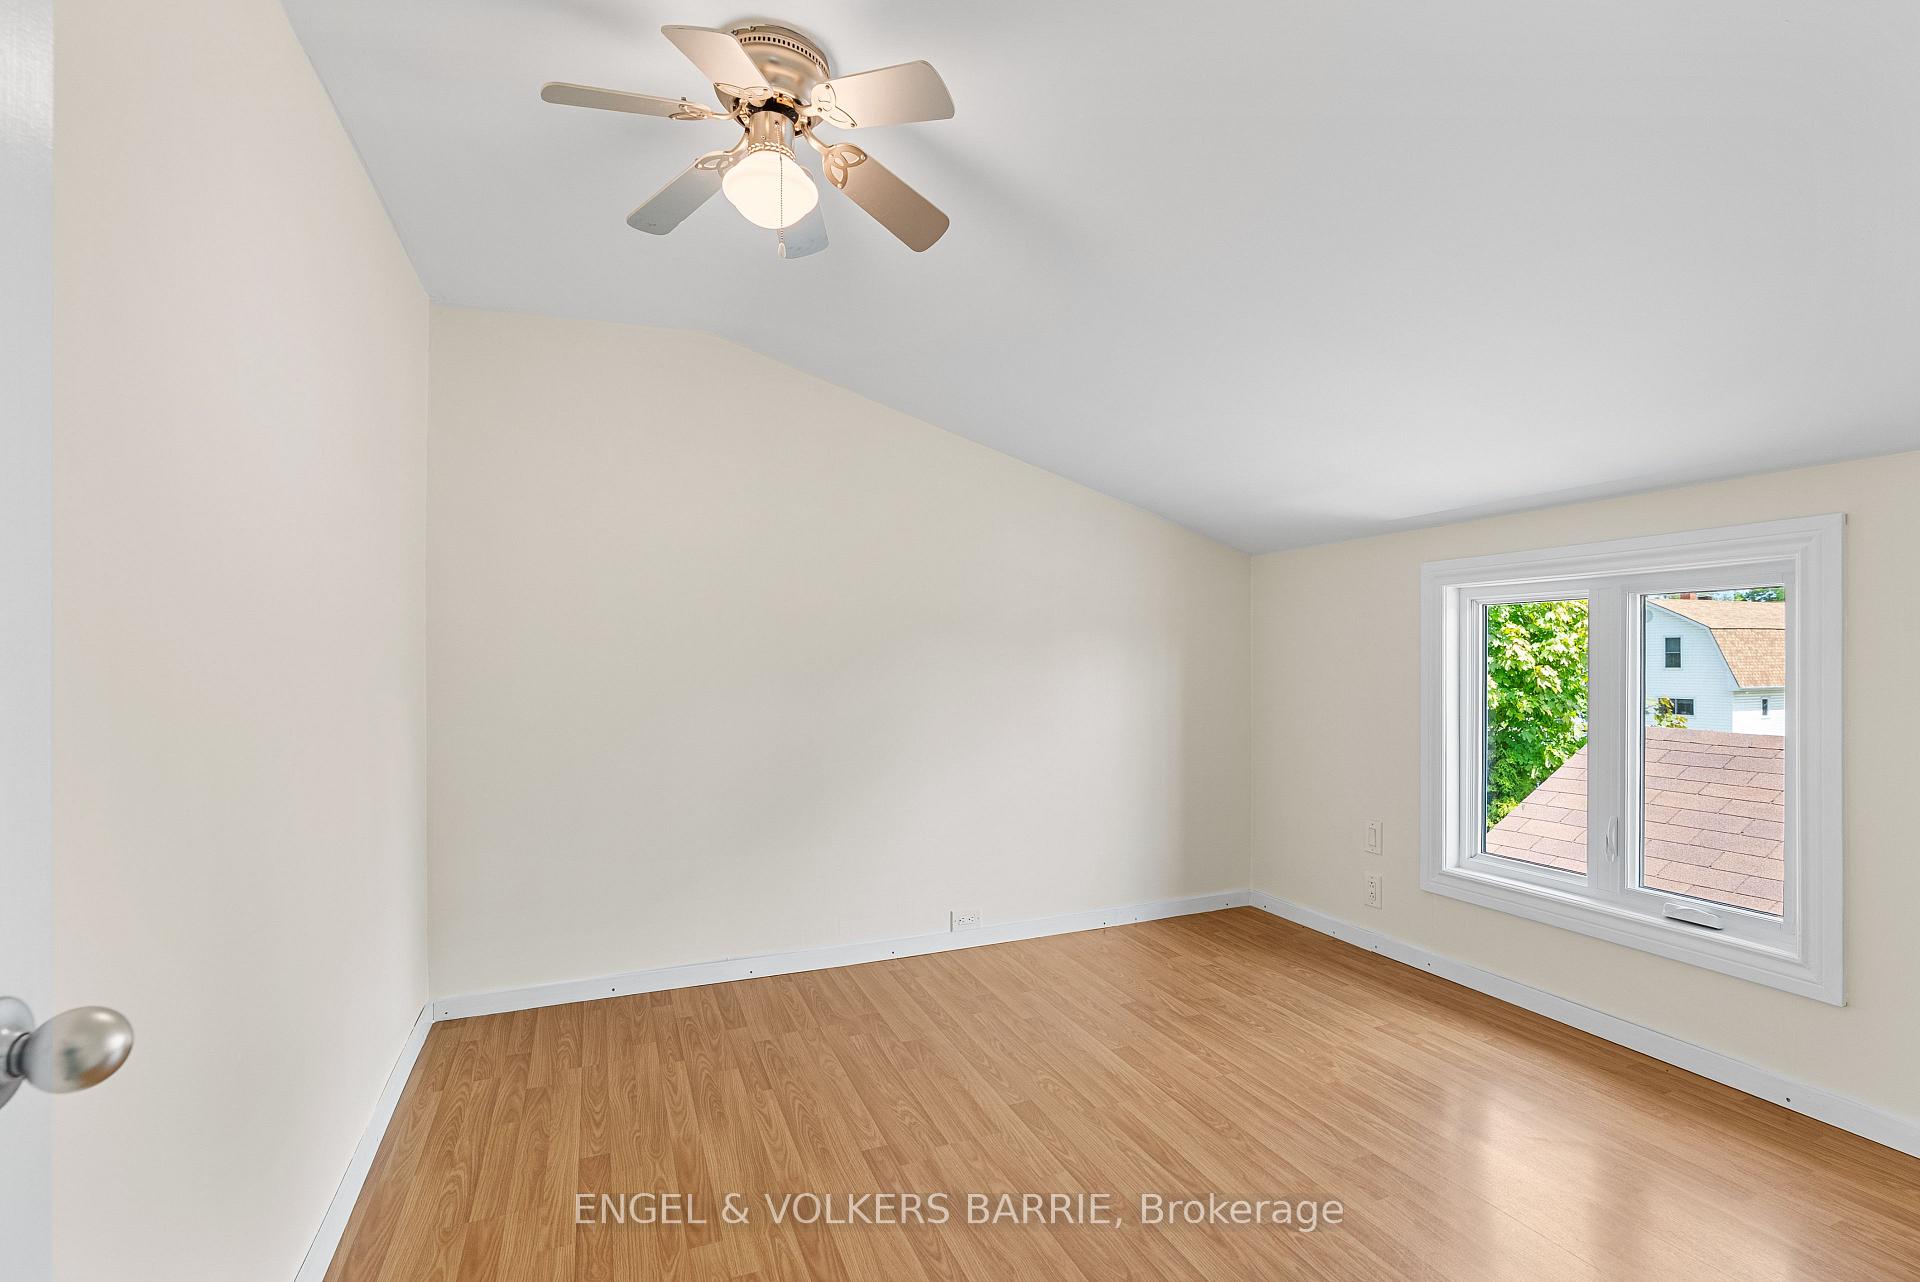
Empty room with sloped ceiling, wood-look flooring, ceiling fan, and a large window.
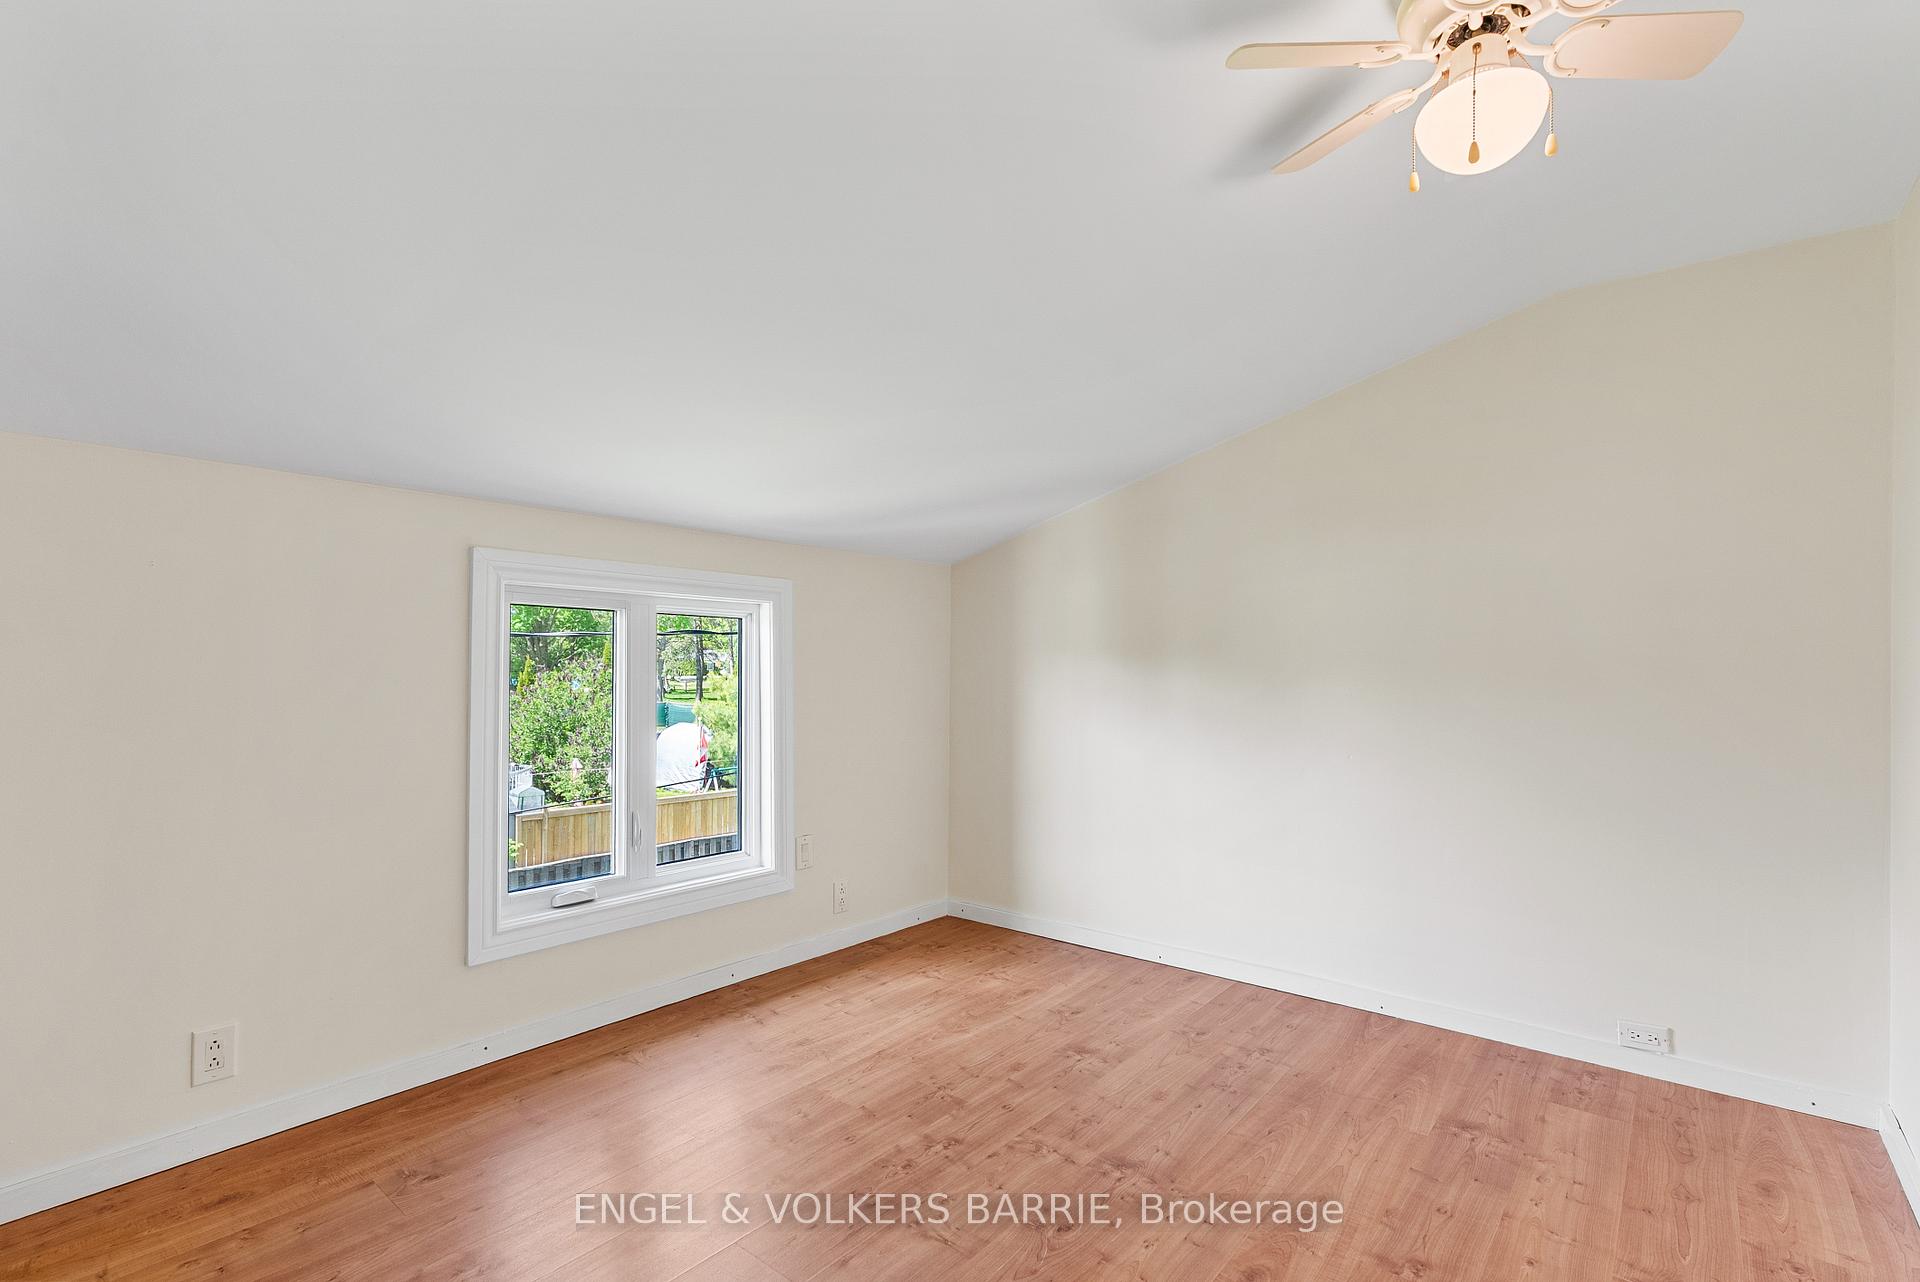
Empty room with warm wood flooring, a double window, and a ceiling fan.
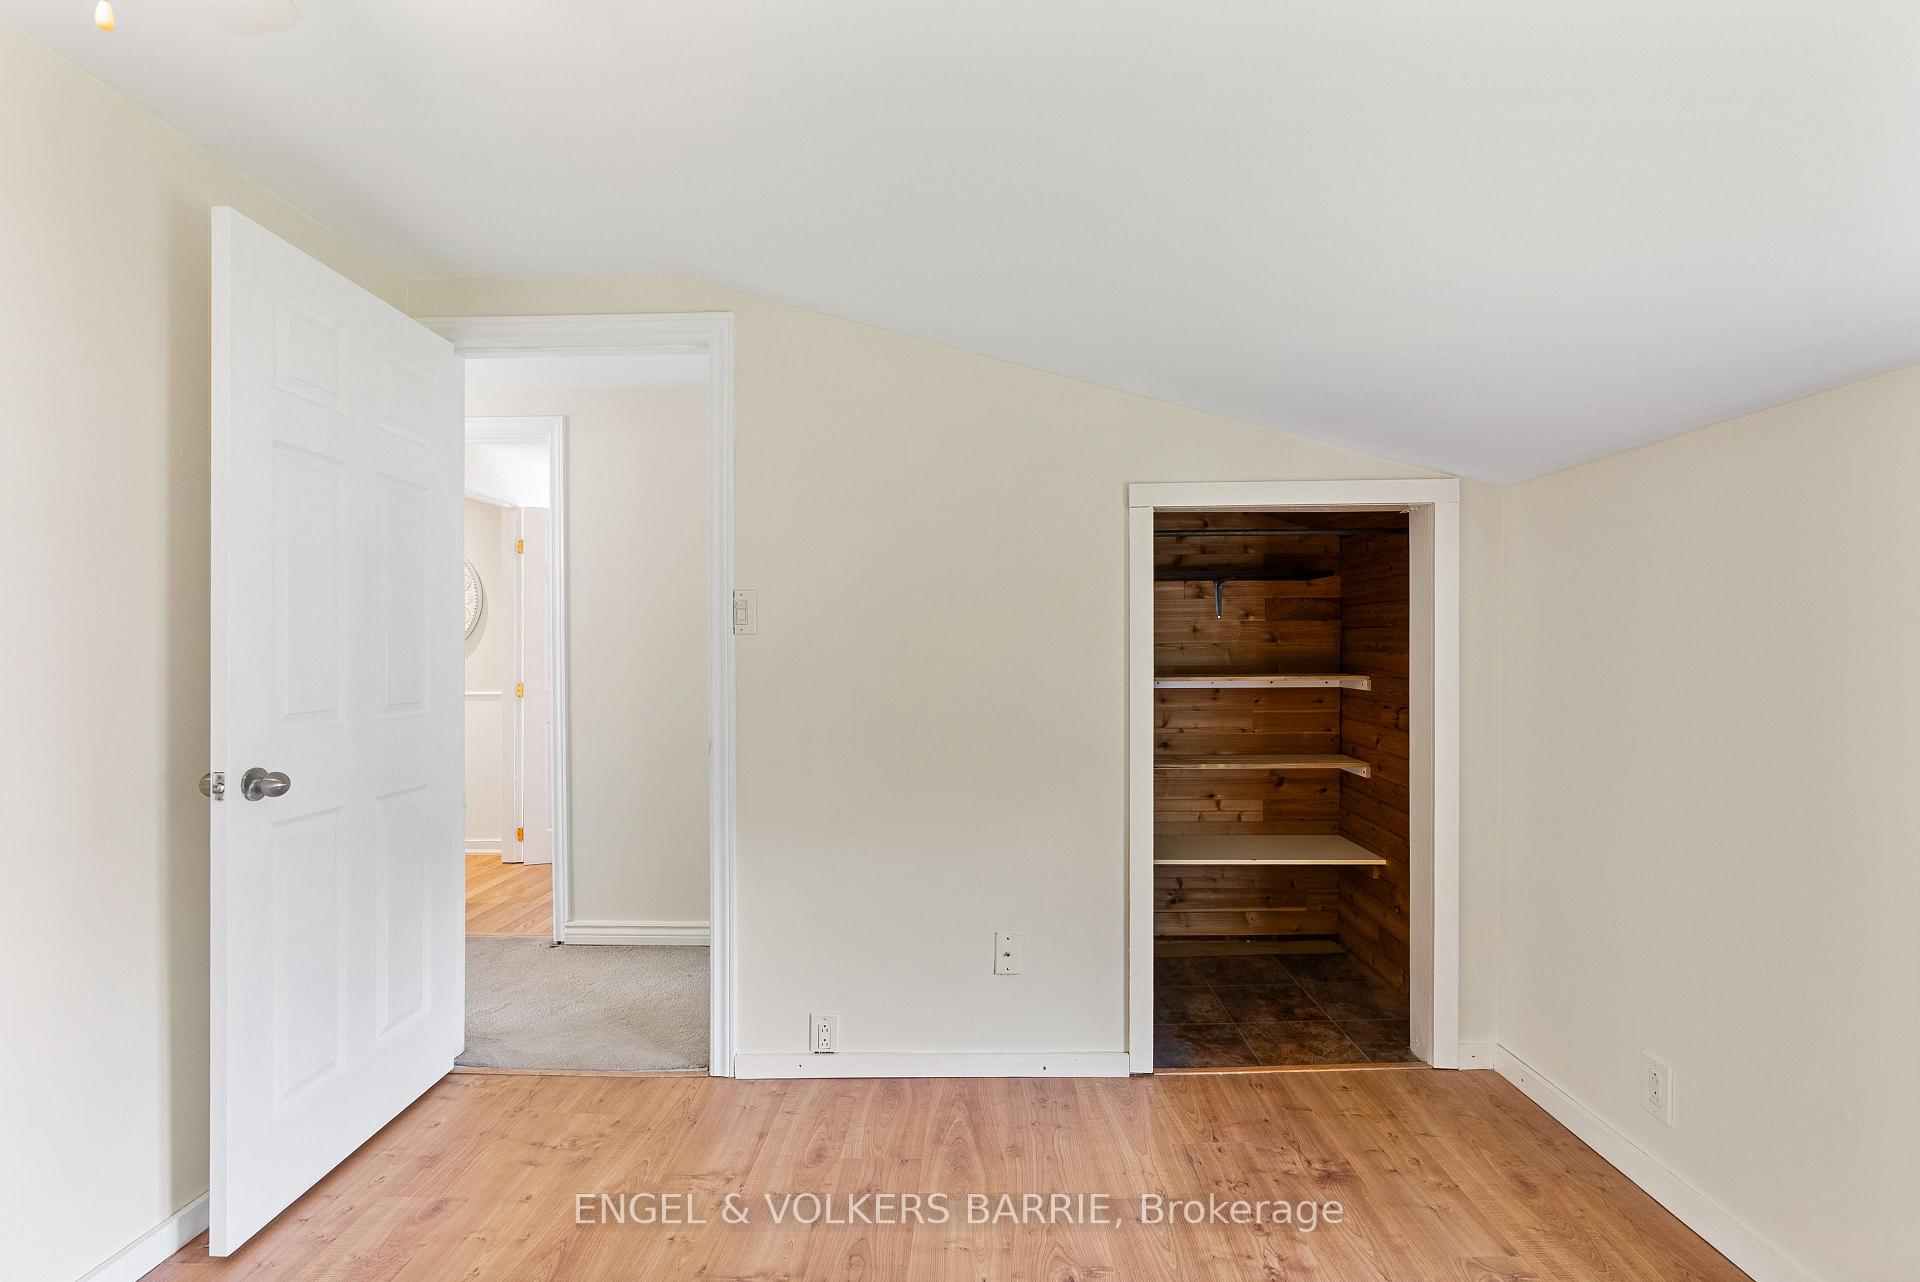
Interior room with wood flooring and a sloped ceiling beside a cedar-lined storage closet.
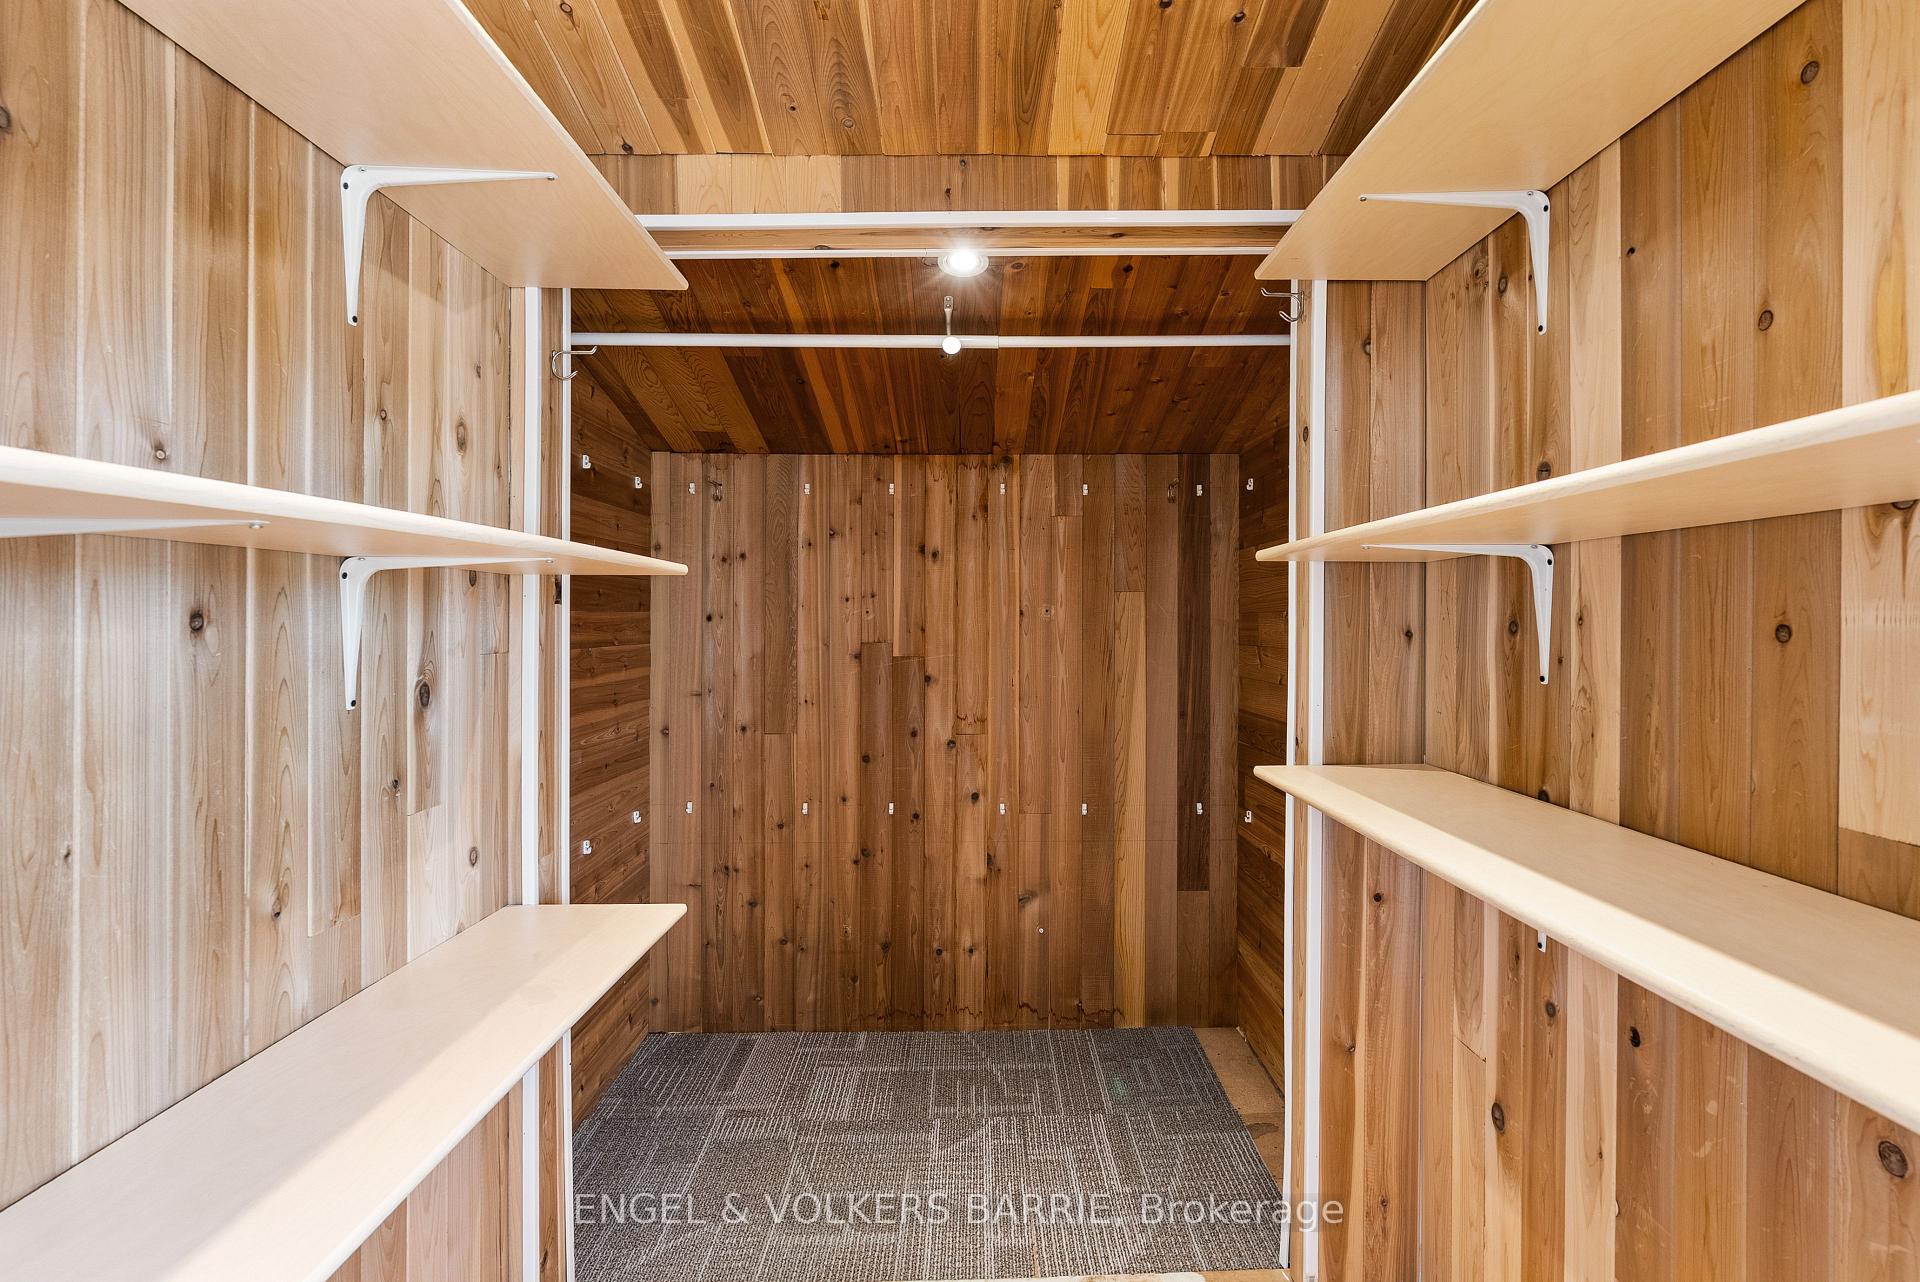
Wood-paneled walk-in closet with shelves along both sides and hooks on the back wall.
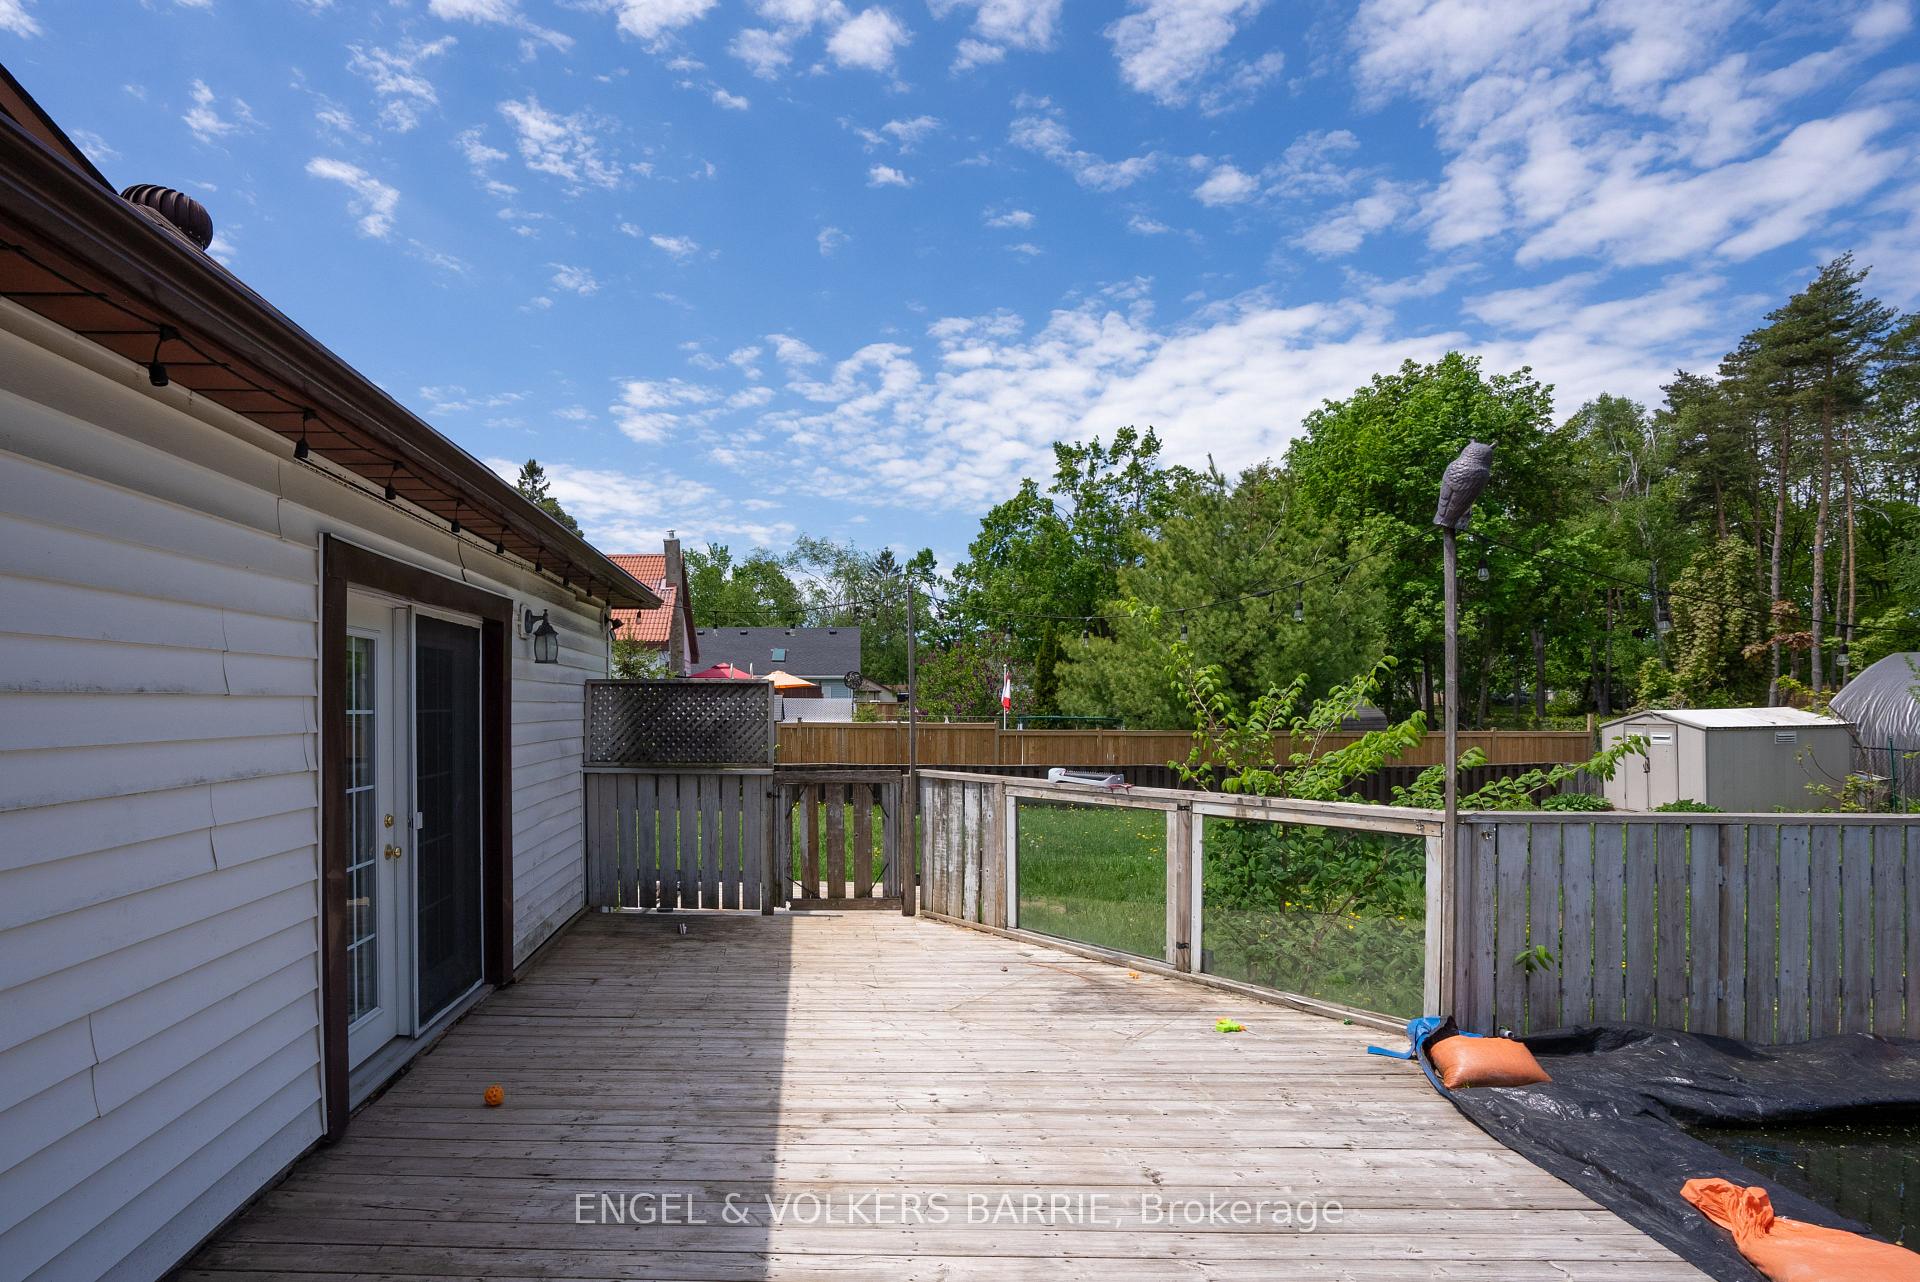
Backyard deck beside a light-sided house, overlooking a fenced green yard with mature trees.
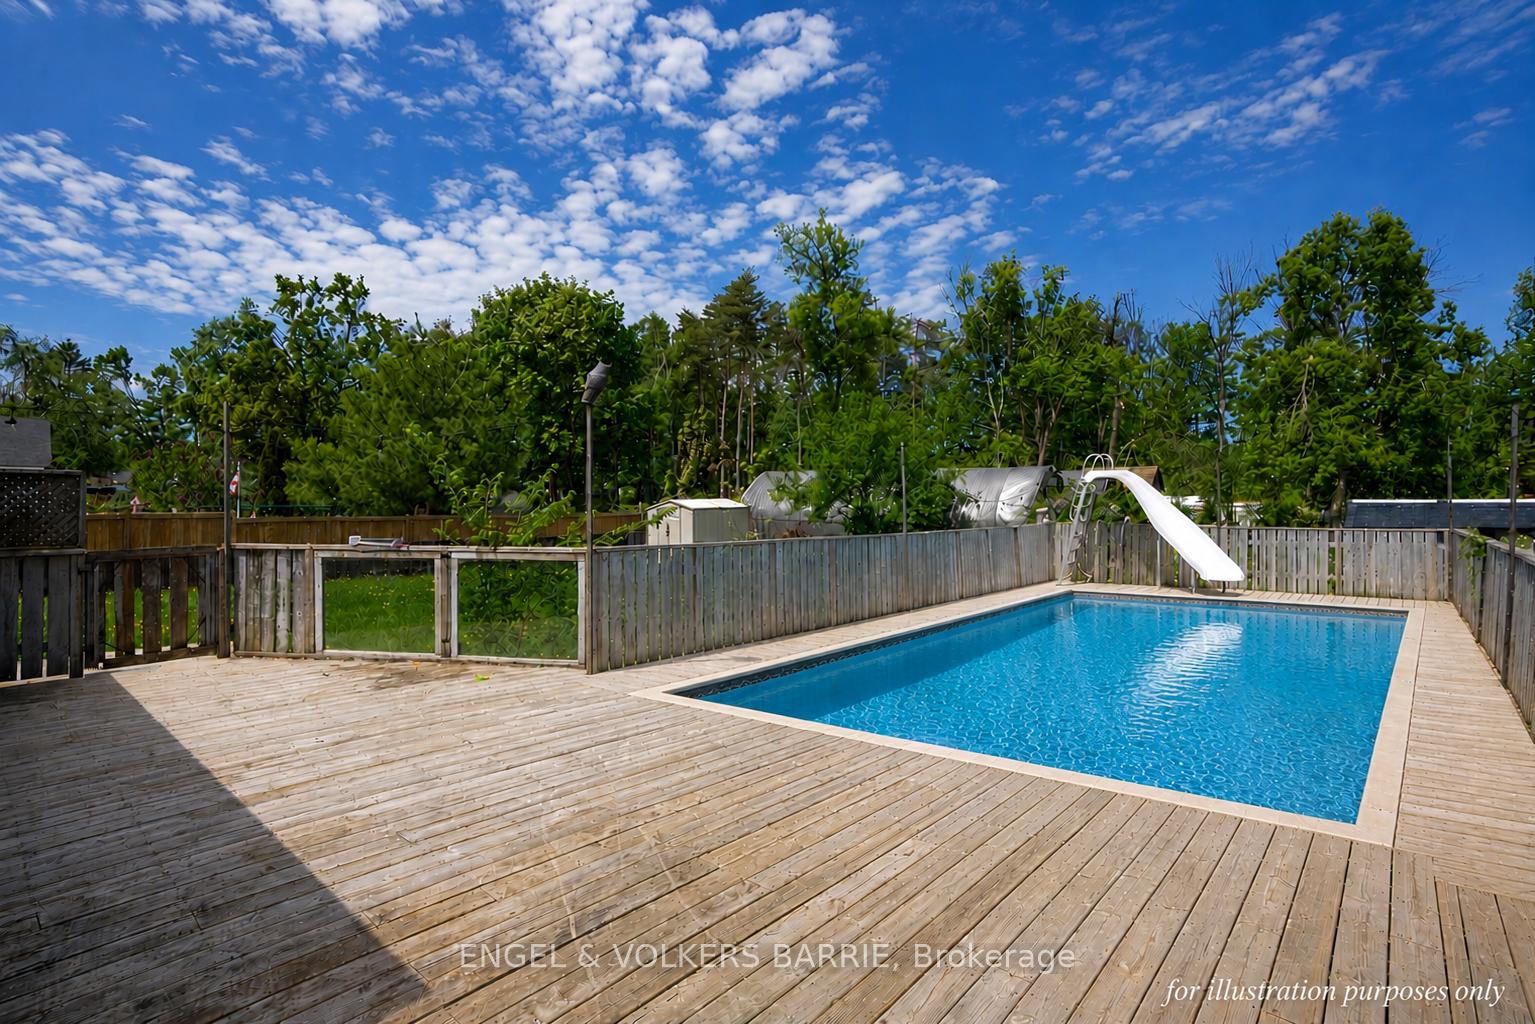
Outdoor swimming pool on a broad wooden deck, with a white waterslide and surrounding privacy fence.
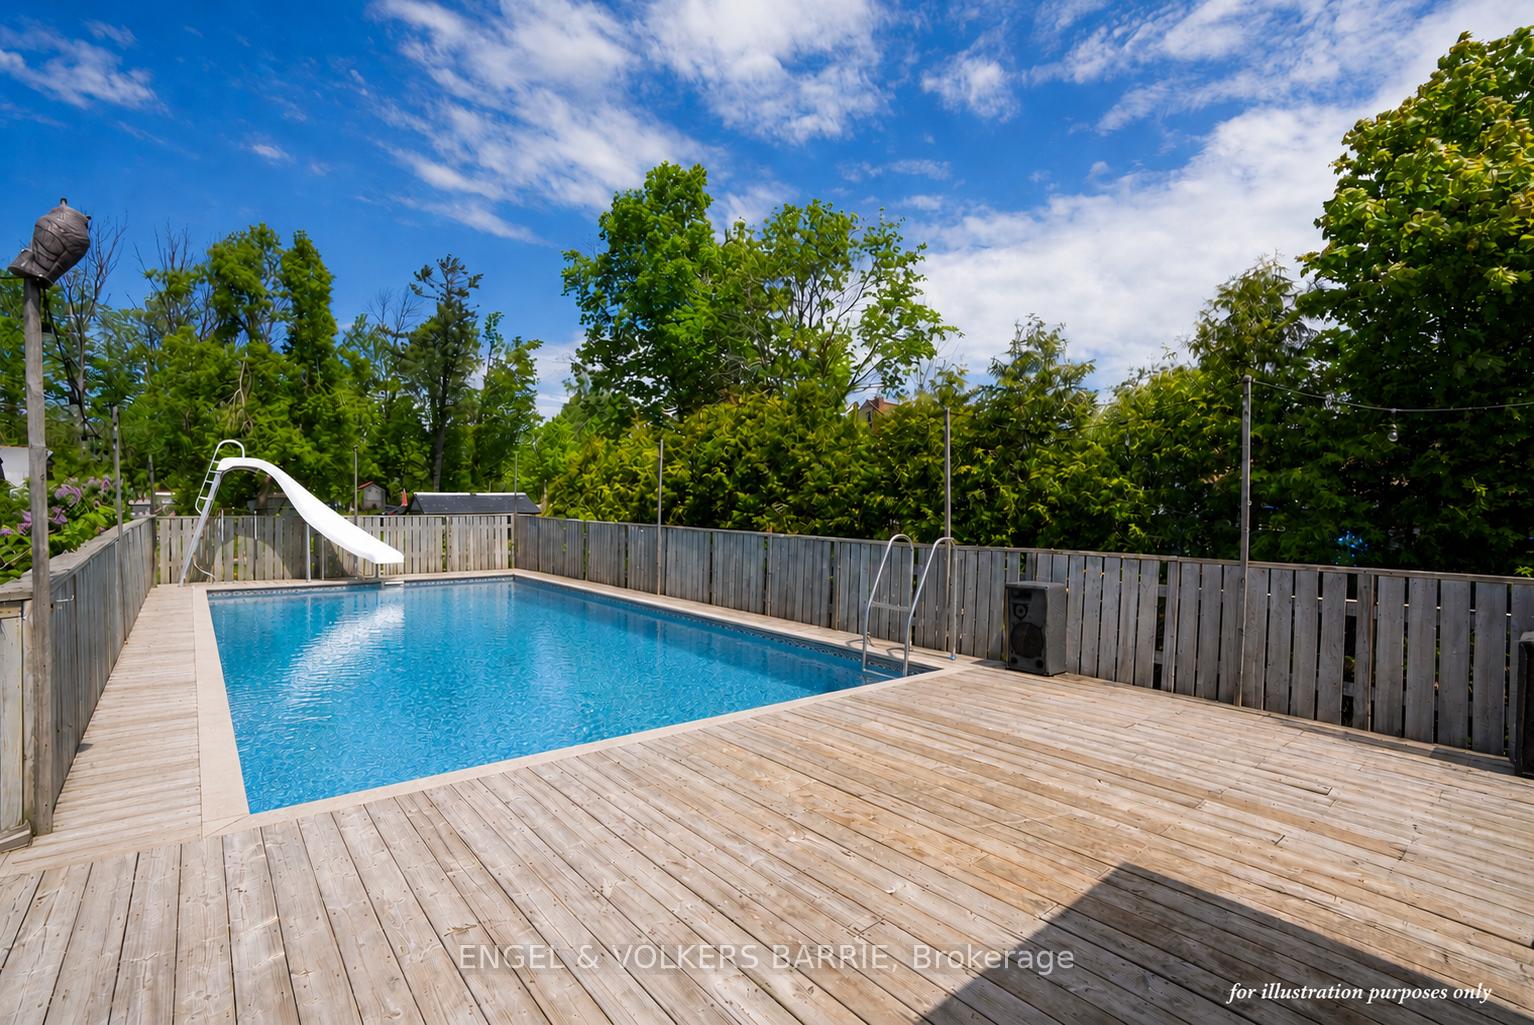
Outdoor pool with a white slide, wooden deck, and surrounding privacy fence.
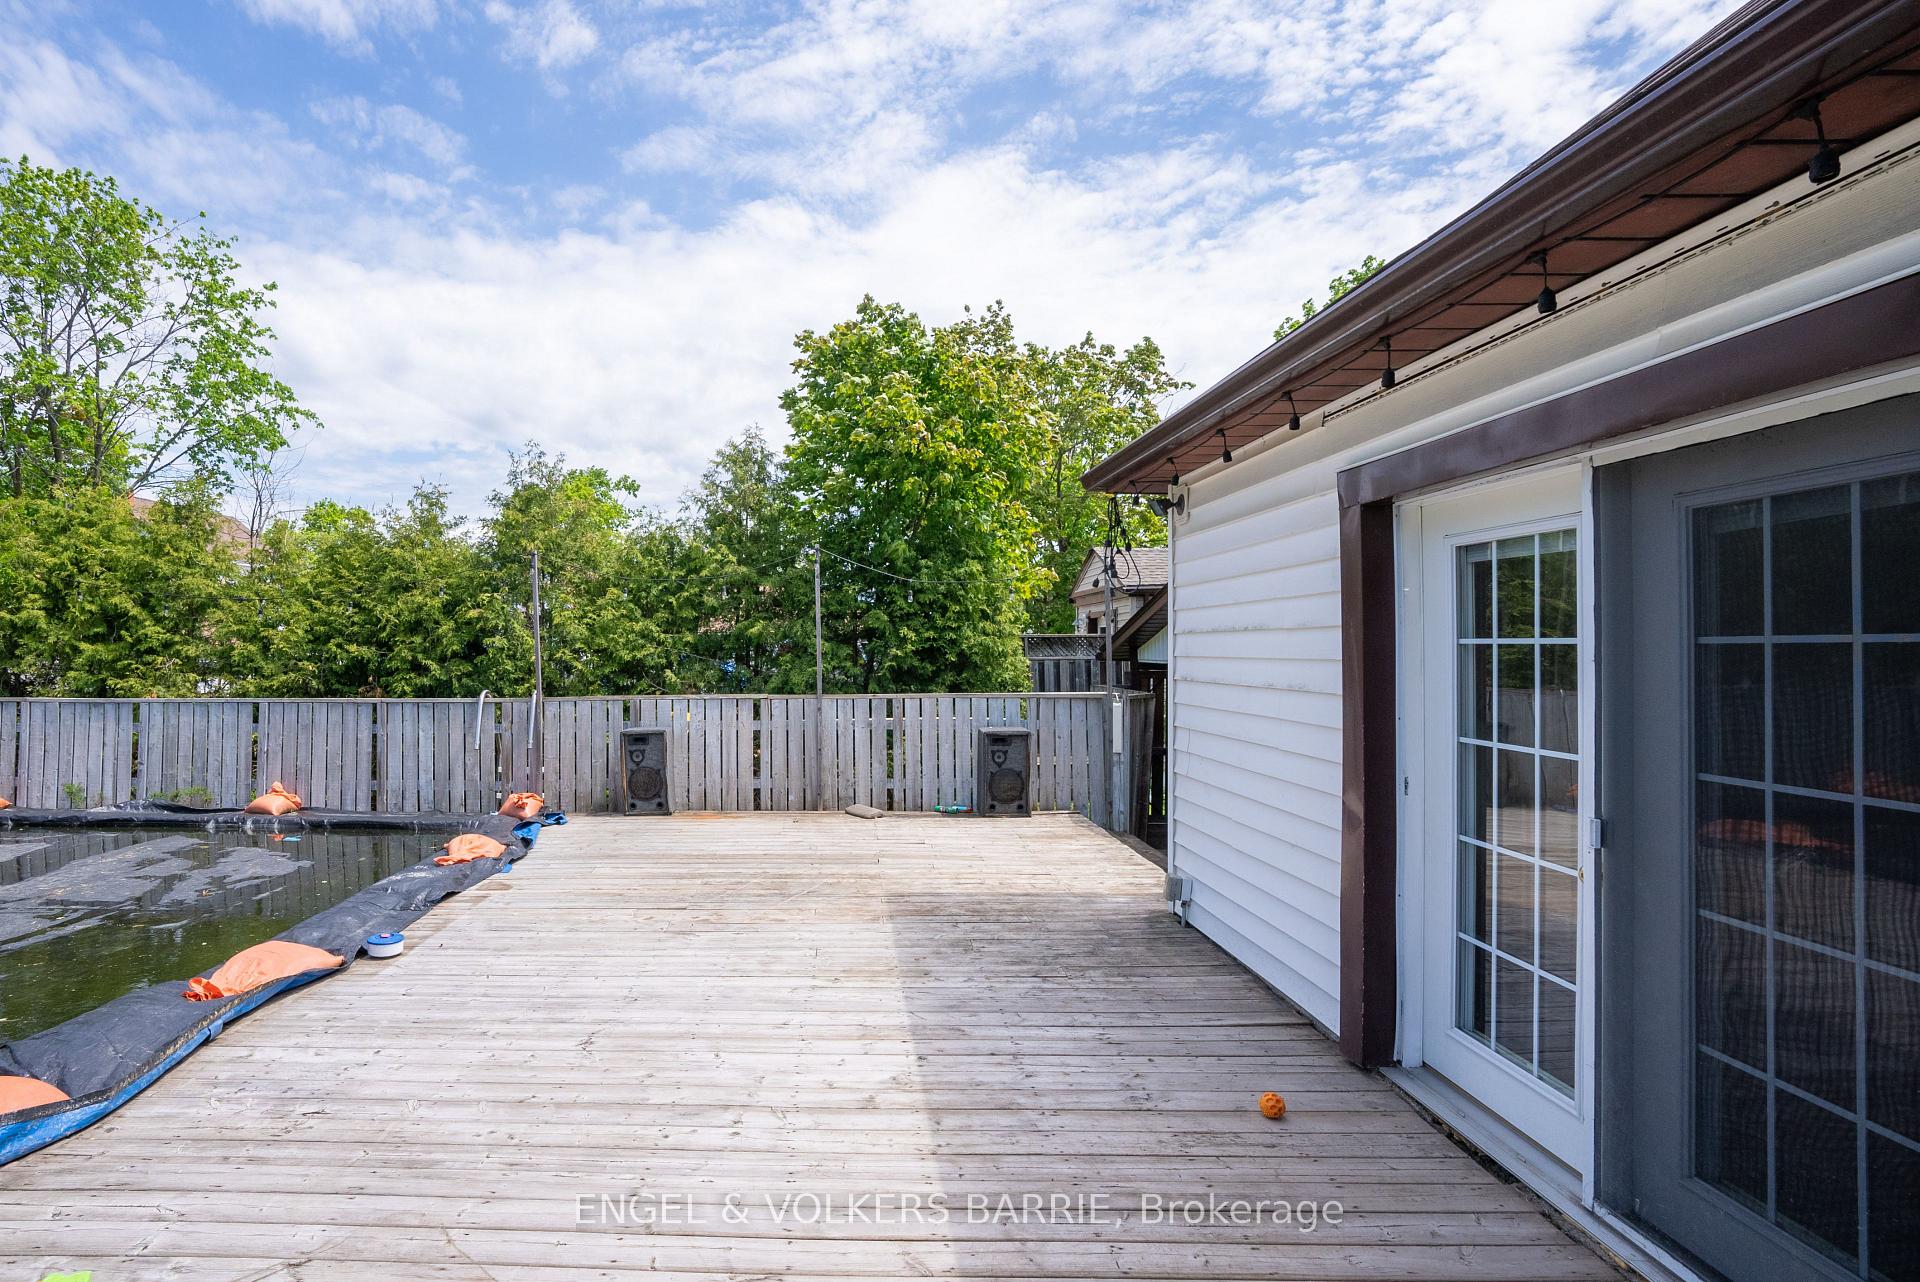
Wooden deck beside a partially covered pool, with sliding glass doors and a fenced yard.
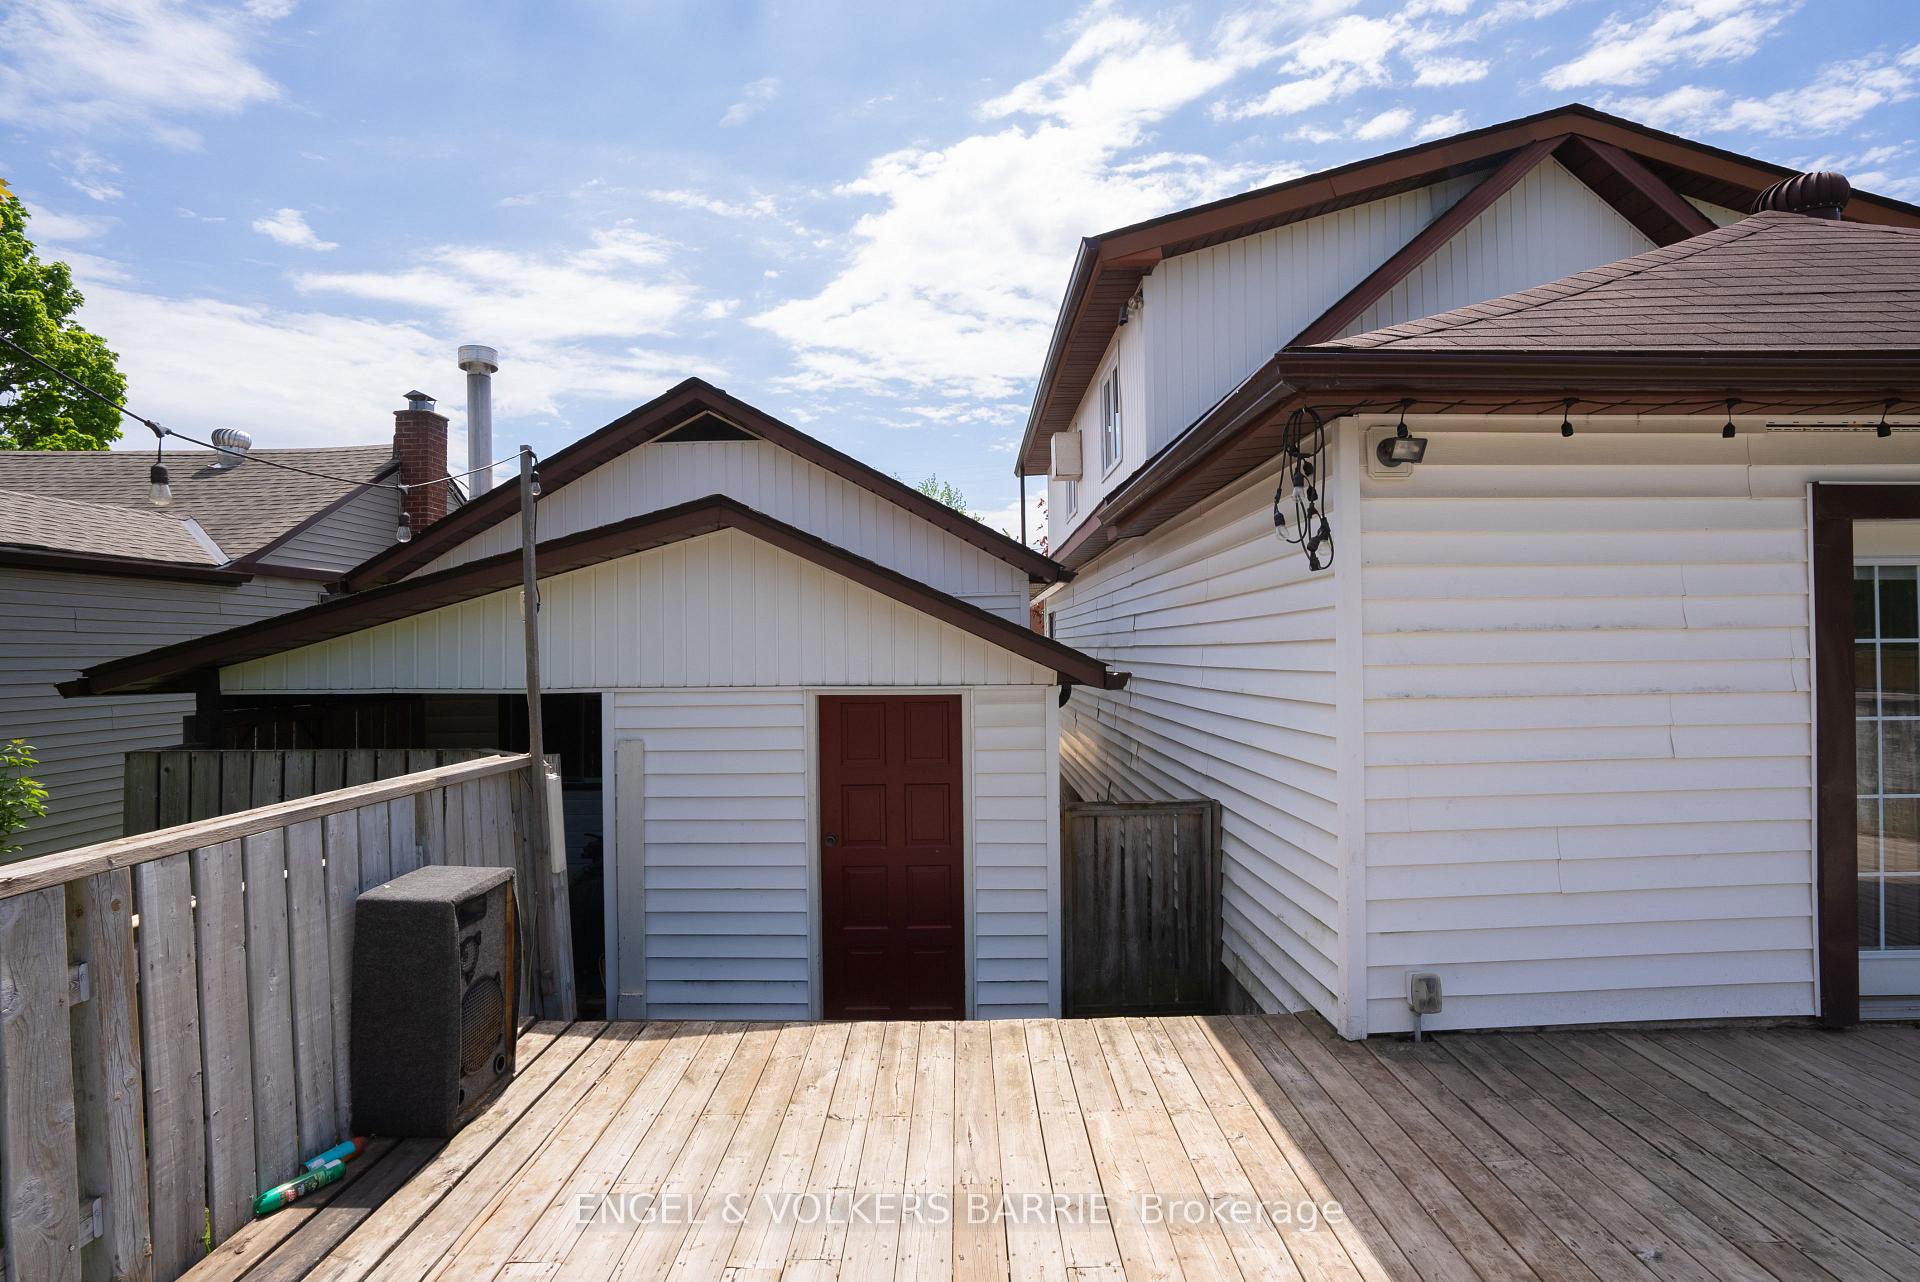
Rear of a white-sided house with a wooden deck and a small structure with a red door.
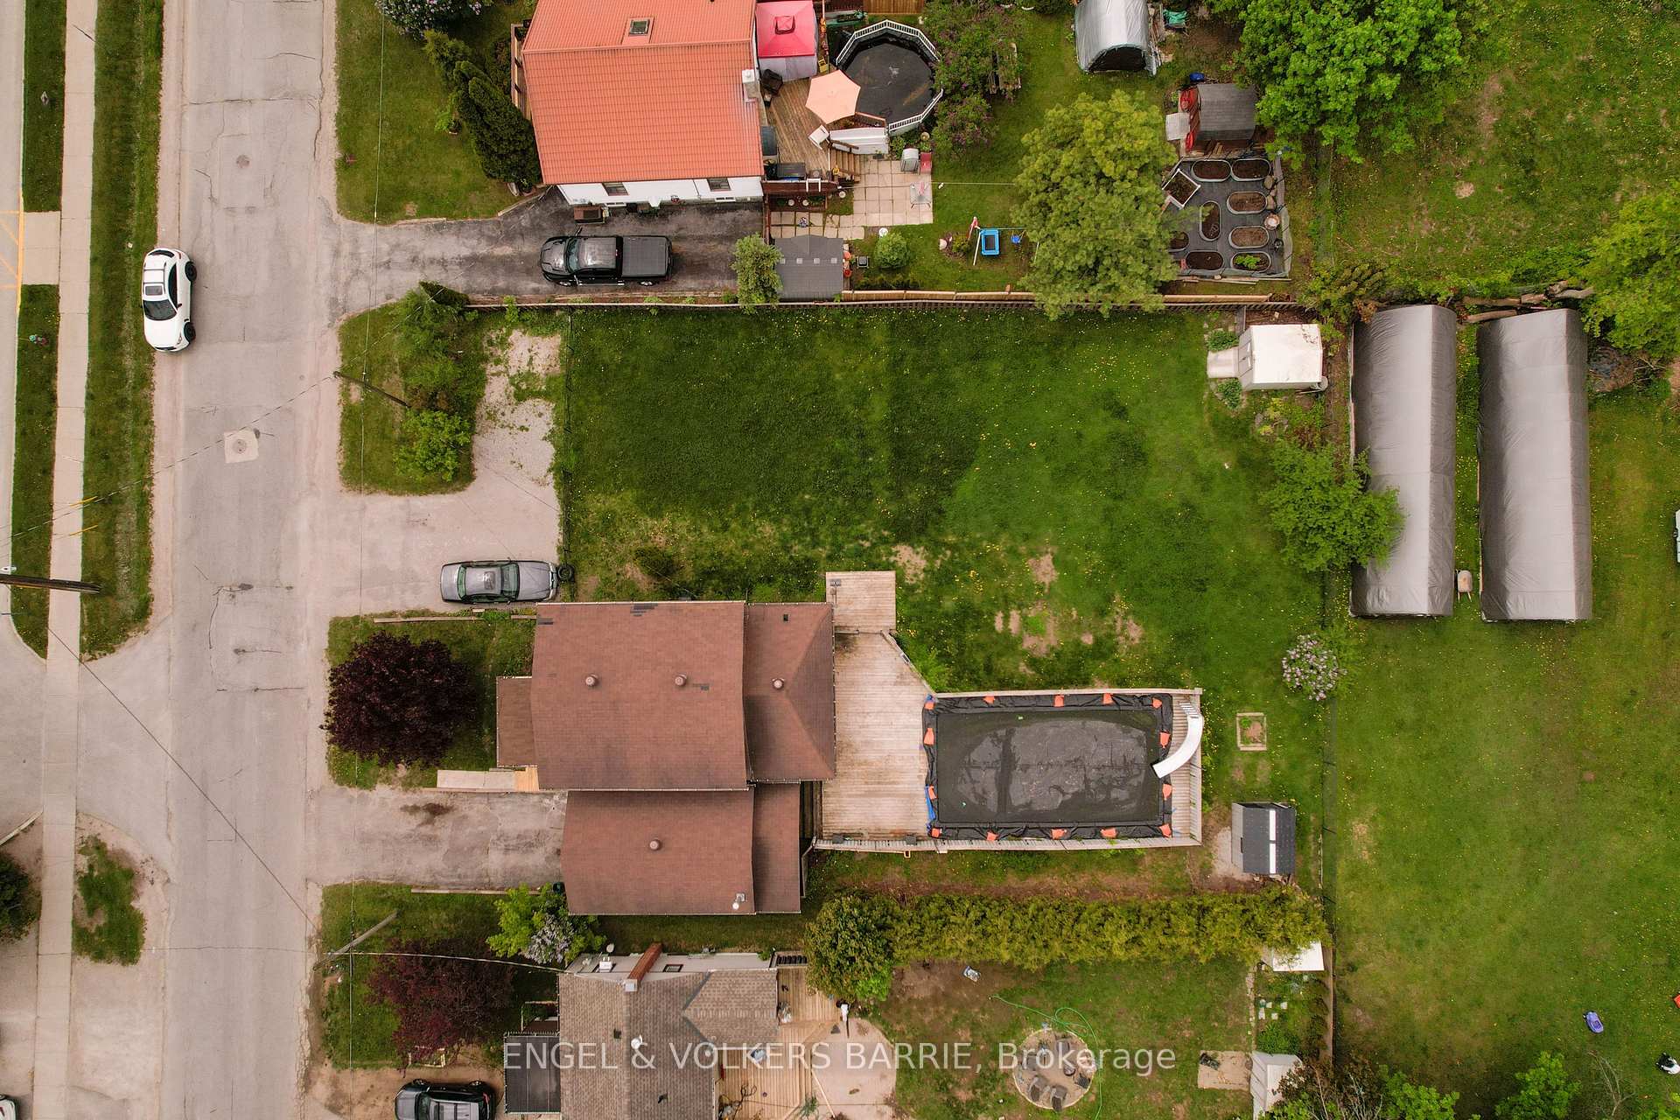
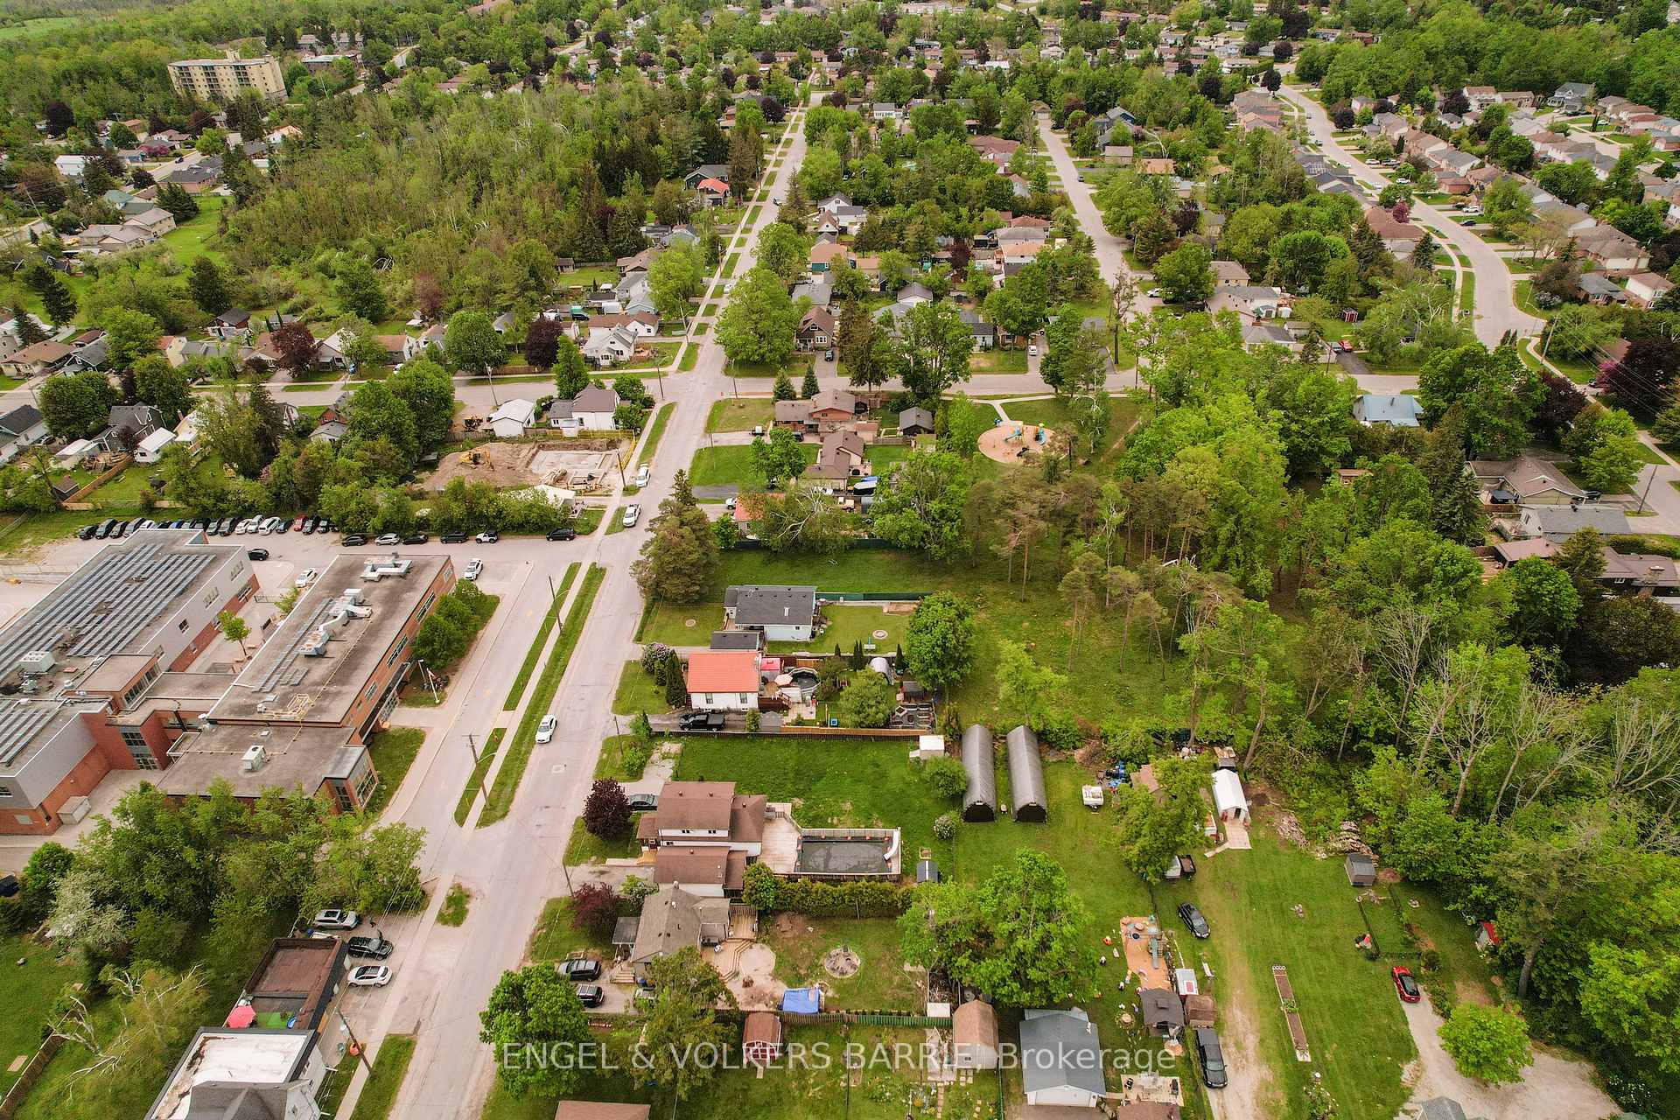
Aerial view of a residential property with a large lawn, wooden deck, and swimming pool.
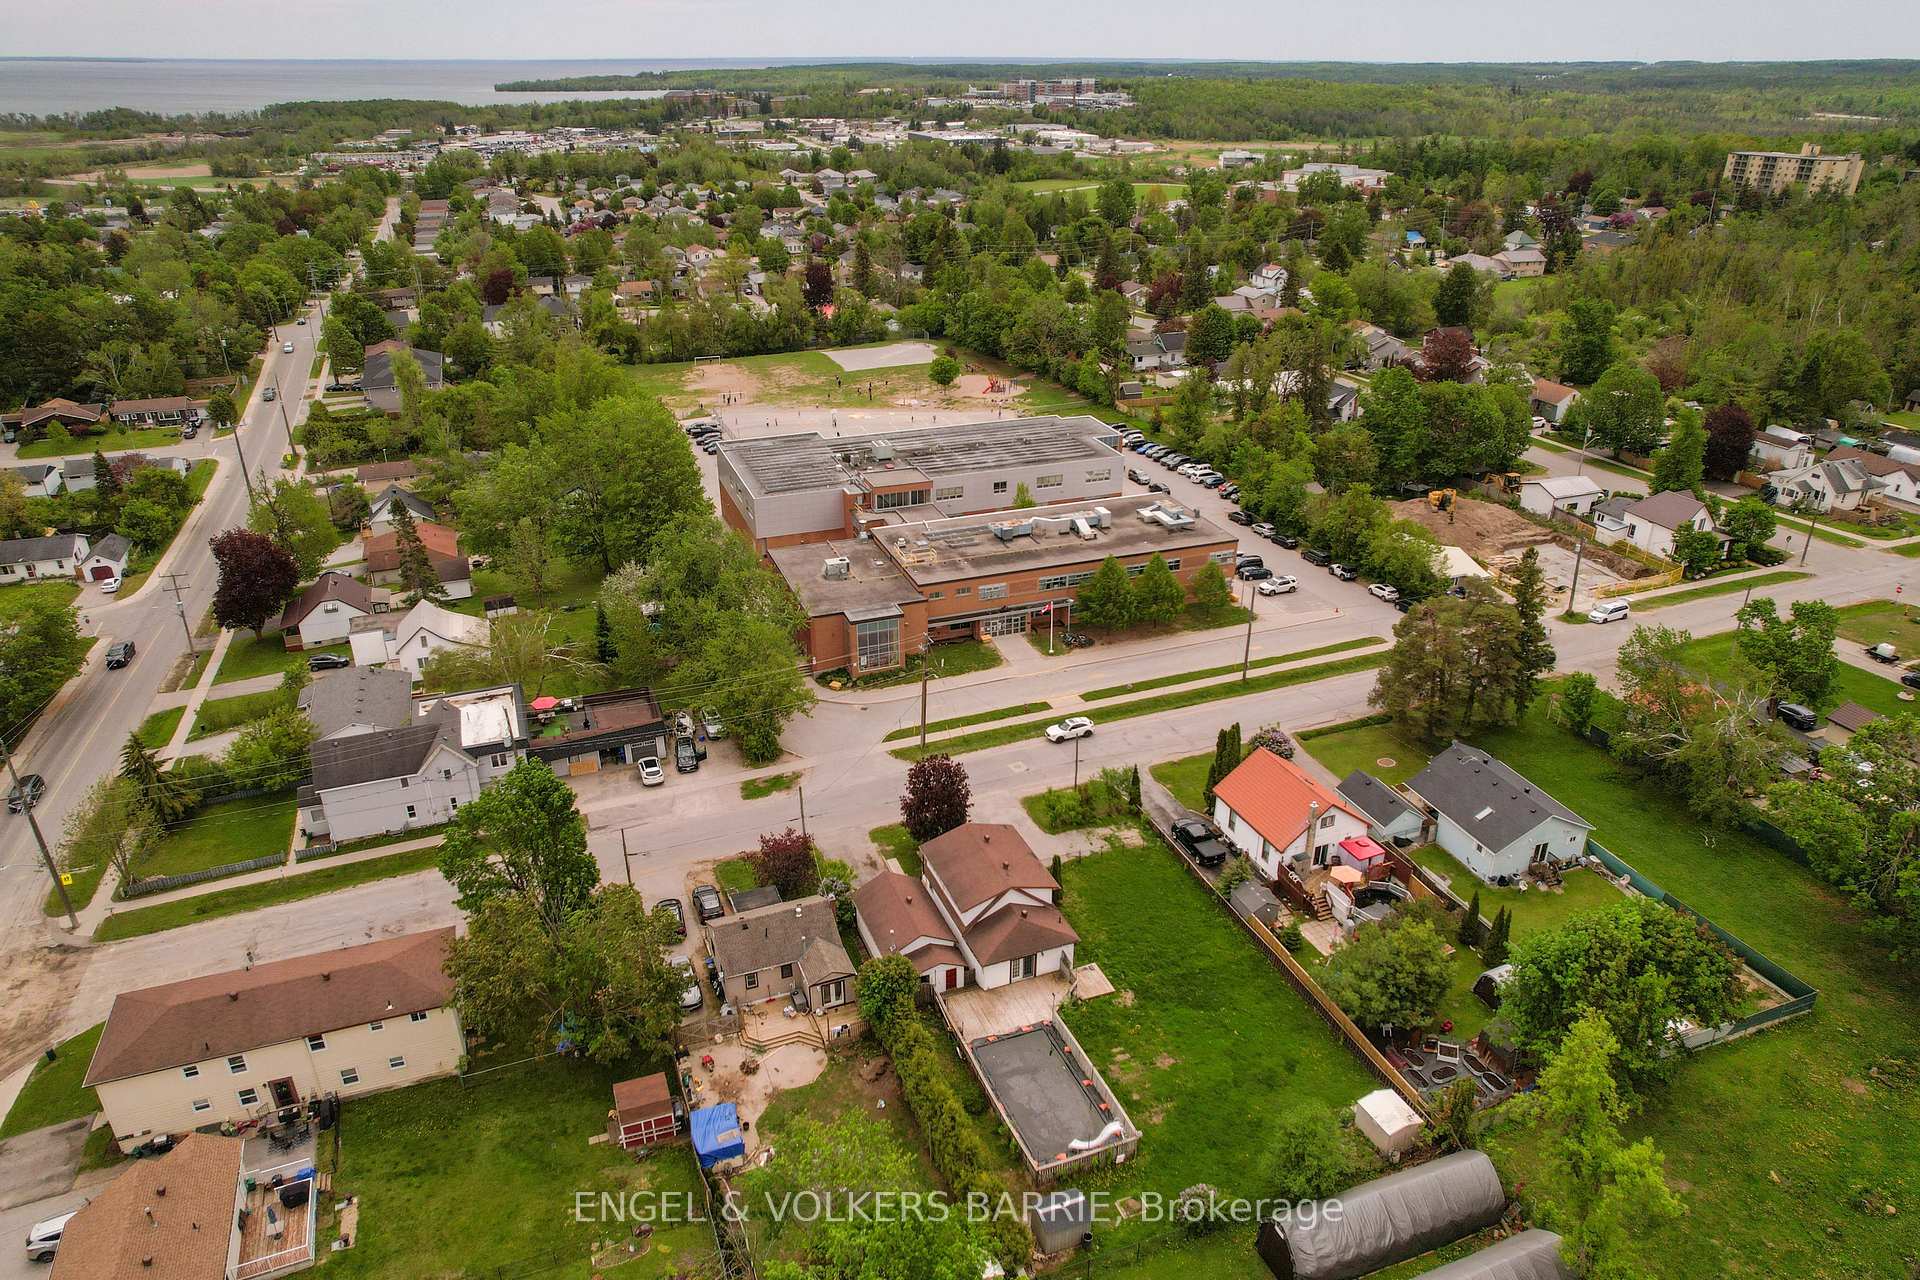
Aerial view of a large flat-roofed building among homes, with a sports field and water in the distance.
Aerial view of a leafy neighborhood, with a construction site beside a commercial building.
SEE ALL PHOTOS
House with white siding, attached garage, paved driveway, and a large burgundy-leaved tree in front.
Aerial view of a long lawn and swimming pool surrounded by neighboring homes.
Sunroom with wood-framed windows, two wooden chairs, and a small table with a potted plant.
Enclosed sunroom with wraparound wood-framed windows, a wooden table and chairs, and potted plants.
Entryway with a dark wood staircase, white door, and view into a sitting area.
Entry hall with a warm wood staircase, arched mirror, and adjoining furnished sitting area.
Staged living room with a black sofa, wood tables, woven rug, and three windows.
Living room with a black leather sofa, hardwood floors, and two tall windows.
Open living and dining area with hardwood floors, built-in shelving, and a wood staircase.
Staged dining and living room with a round wood table, black chairs, gray sofa, and large windows.
Kitchen with white cabinets, stainless steel appliances, and a large island with a double sink.
Kitchen with white cabinetry, granite counters, dark appliances, and hardwood floors leading to a dining area.
Kitchen with white cabinetry, stainless steel appliances, granite counters, and a brown mosaic tile backsplash.
Staged sitting and dining area with French doors opening onto a deck.
Bright interior with a desk beside glass doors opening onto a wooden deck.
Bathroom with a curved glass shower, white vanity, dark mosaic backsplash, and window.
Bathroom with a white bathtub, glass corner shower, black mosaic tile, and white vanity.
Bathroom laundry area with stacked washer and dryer beside a mirrored vanity and built-in storage.
Bedroom with a white-covered bed, sloped ceiling, wood floors, and a window overlooking autumn foliage.
Bright bedroom with wood flooring, a large window, and an open doorway to a bathroom.
Bright bathroom with white toilet and sink, wood-look flooring, and decorative wall art.
Empty room with sloped ceiling, wood-look flooring, ceiling fan, and a large window.
Empty room with warm wood flooring, a double window, and a ceiling fan.
Interior room with wood flooring and a sloped ceiling beside a cedar-lined storage closet.
Wood-paneled walk-in closet with shelves along both sides and hooks on the back wall.
Backyard deck beside a light-sided house, overlooking a fenced green yard with mature trees.
Outdoor swimming pool on a broad wooden deck, with a white waterslide and surrounding privacy fence.
Outdoor pool with a white slide, wooden deck, and surrounding privacy fence.
Wooden deck beside a partially covered pool, with sliding glass doors and a fenced yard.
Rear of a white-sided house with a wooden deck and a small structure with a red door.
Aerial view of a residential property with a large lawn, wooden deck, and swimming pool.
Aerial view of a large flat-roofed building among homes, with a sports field and water in the distance.
Aerial view of a leafy neighborhood, with a construction site beside a commercial building.
For Sale

8 GEORGE Street N

8 GEORGE Street N, Orillia, ON L3V 2V2, CA

$589,900 CAD
Set on an impressive double-wide lot in a family-friendly neighbourhood, this well-maintained 3-bedroom, 2-bathroom home combines comfortable everyday living with outdoor enjoyment and exciting future possibilities. Offering approximately 1,380 finished square feet, the home features a bright, functional layout with laminate flooring throughout and large windows that fill the space with natural light. The kitchen offers stainless steel appliances, ample cabinetry, and opens to the main living areas. The dining area is centred around a gas fireplace, creating a warm place to gather, while the family room provides direct access to the backyard and pool area. The large deck overlooks the in-ground swimming pool, creating the perfect setting for summer entertaining, family gatherings, or relaxing weekends at home. Significant recent updates include a new pool liner in 2025 and a new pump and filter in 2023. The main floor also offers the convenience of laundry located within the full bathroom. Upstairs you'll find three bedrooms, including a primary bedroom with its own private 2-piece ensuite. The detached oversized single garage is heated by gas and includes loft storage above, providing excellent space for vehicles, hobbies, or a workshop. The oversized double lot is another standout feature and may present future opportunities for a new owner. Buyers are encouraged to complete their own due diligence regarding the possibility of severance, redevelopment, or other future uses. Neither the Seller nor Listing Brokerage make any representation or warranty regarding development potential. Located directly across from a school and just steps to a park, this home is ideally positioned for family living. Some images have been virtually staged and/or digitally enhanced.

3
beds

2
baths

Features & Amenities

Interior

  • total bedrooms3
  • Total bathrooms2
  • other interior Features Other

Area & Lot

  • Status For Sale
  • MLS® IDS13823708
  • TypeResidential
  • Architecture Styles1 1/2 Storey

Exterior

  • PoolInground
  • roofAsphalt Shingle
  • parkingOther, Inside Entry
  • HEAT TYPEForced Air
  • AIR CONDITIONINGCentral Air
  • sewerSewer
  • SubstructureStone
  • other exterior FeaturesDeck

Financial

  • Sales Price$589,900 CAD
  • Real Estate Tax $4,021 CAD/yr
Aerial view of a long lawn and swimming pool surrounded by neighboring homes.

Schedule a Showing

We would love to show you our beautiful property. Please select your preferred date and time below. An agent will be in touch shortly to confirm your appointment.

Schedule a Showing

We would love to show you our beautiful property. Please select your preferred date and time below. An agent will be in touch shortly to confirm your appointment.

Thank you for your interest in 8 GEORGE Street N, Orillia, ON L3V 2V2, CA. We are reviewing your request and will be in touch shortly!

Mortgage Calculator

Estimate your monthly mortgage payment, including the principal and interest, property taxes, and HOA. Adjust the values to generate a more accurate rate.

All estimates are provided for informational purposes only. Actual amounts may vary.
$0,000 Your Payment 20 15 65
$0,000 Your Payment

Work With Us

We’d love to know more about your real estate goals. Reach out to let us know how we may be able to serve you.

Follow Me on Instagram