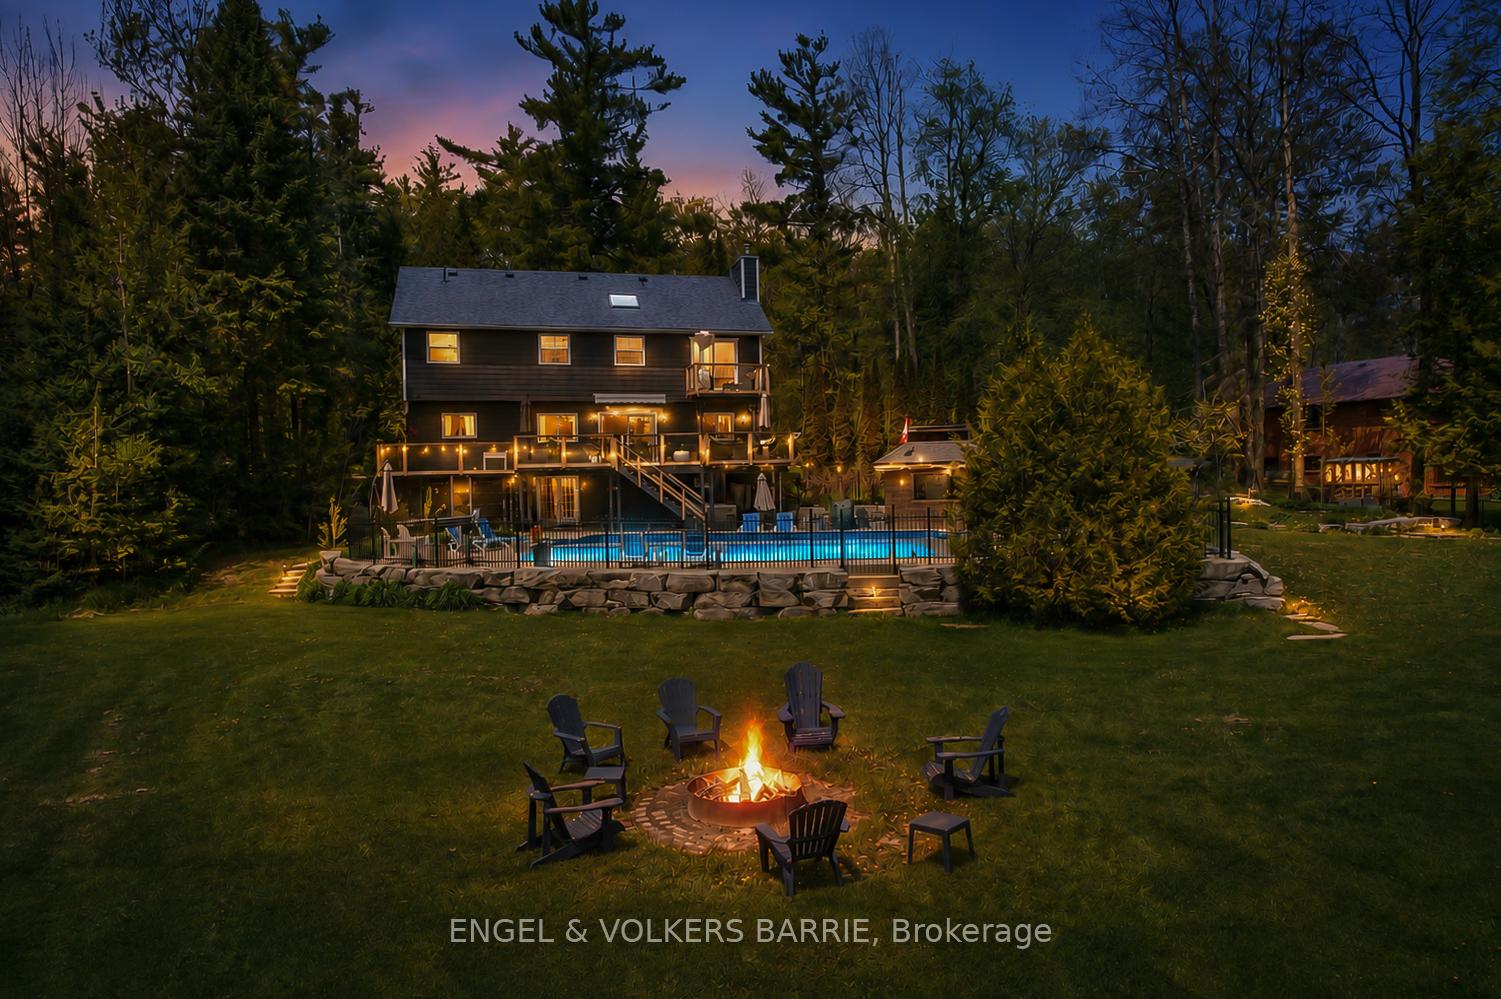
Home at twilight with a lit pool, raised deck, and backyard fire pit seating.
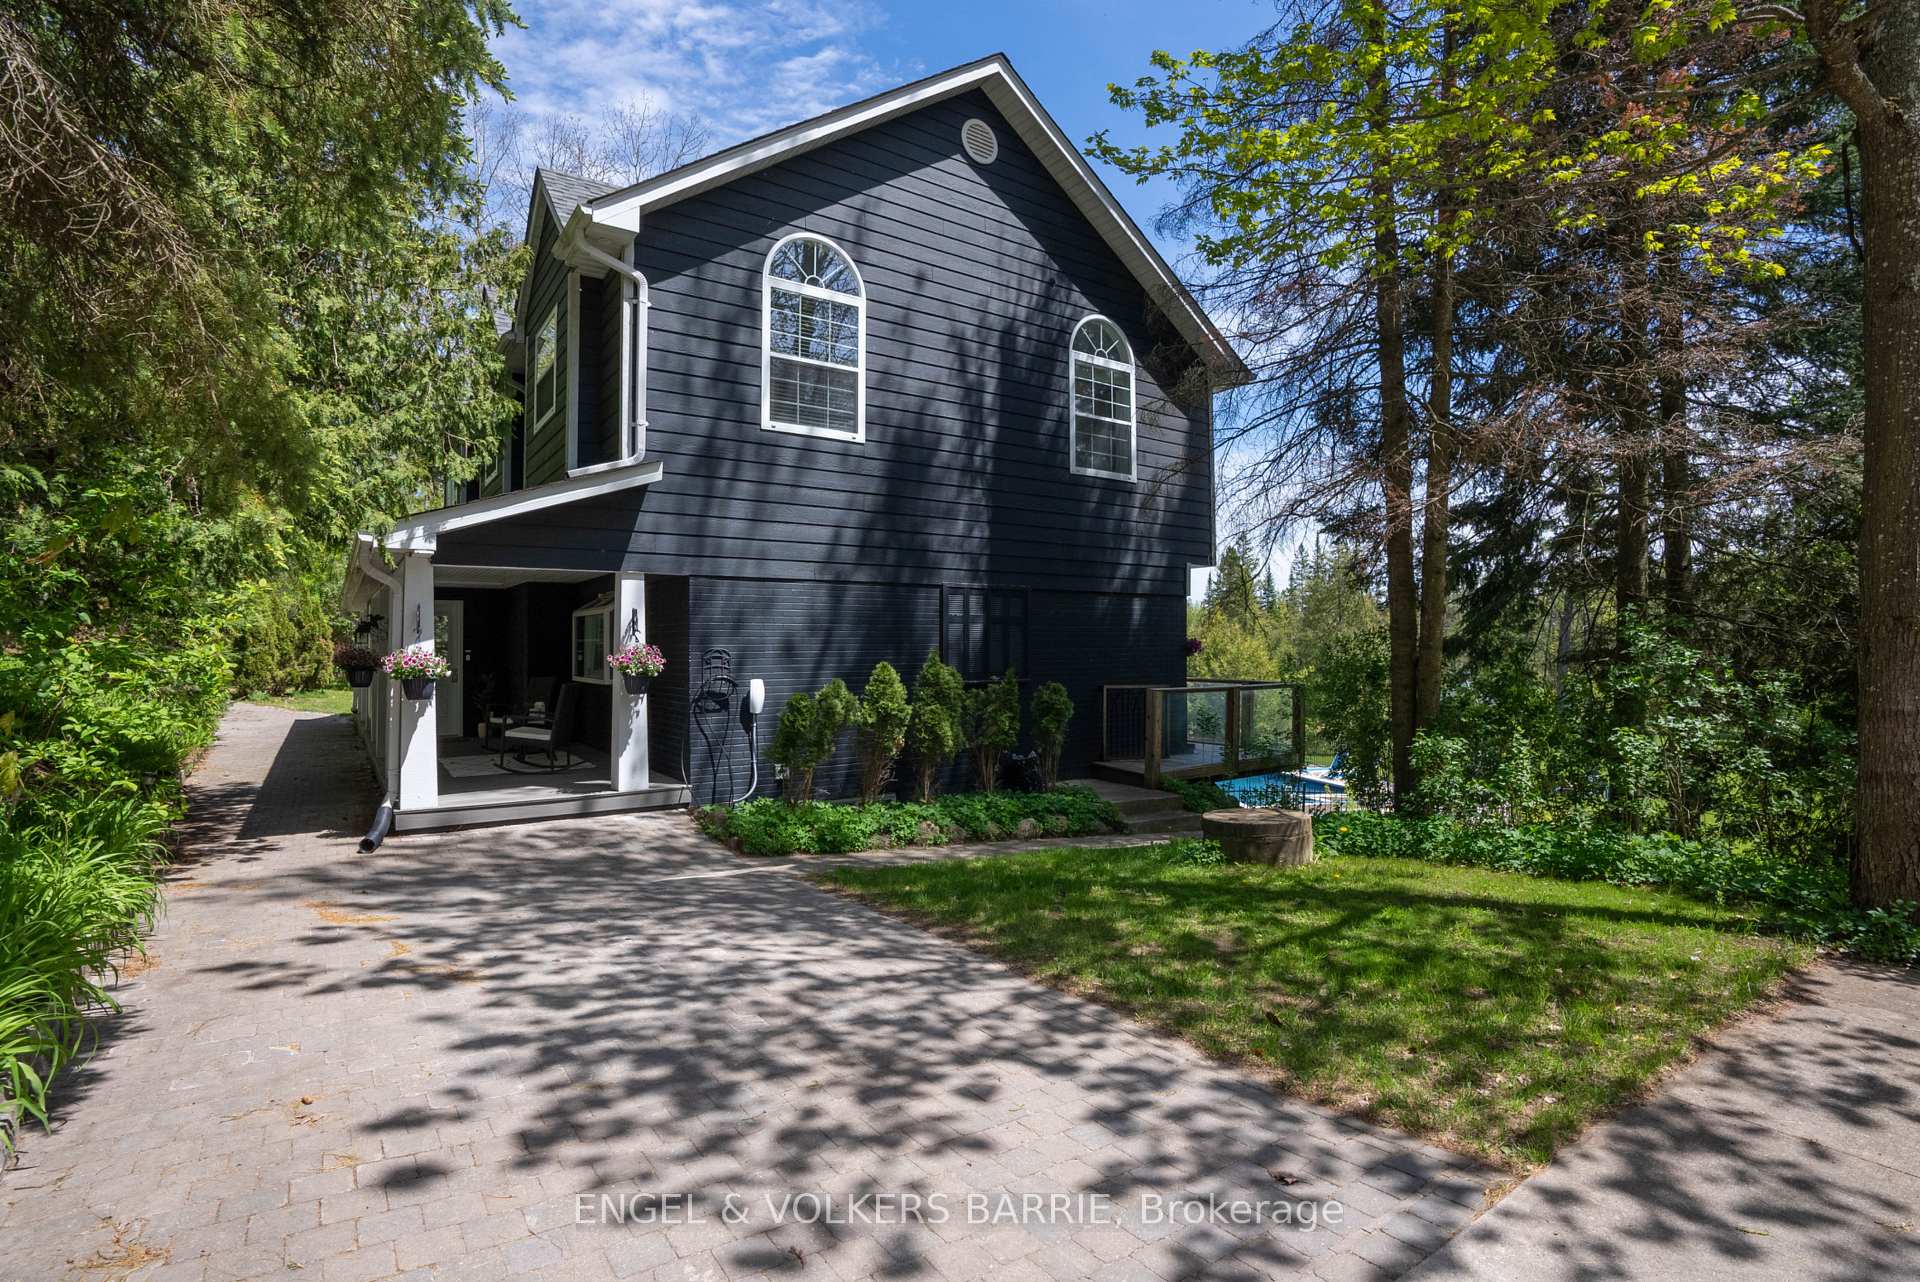
Dark-sided two-story home with arched windows, a covered patio, and a pool among trees.
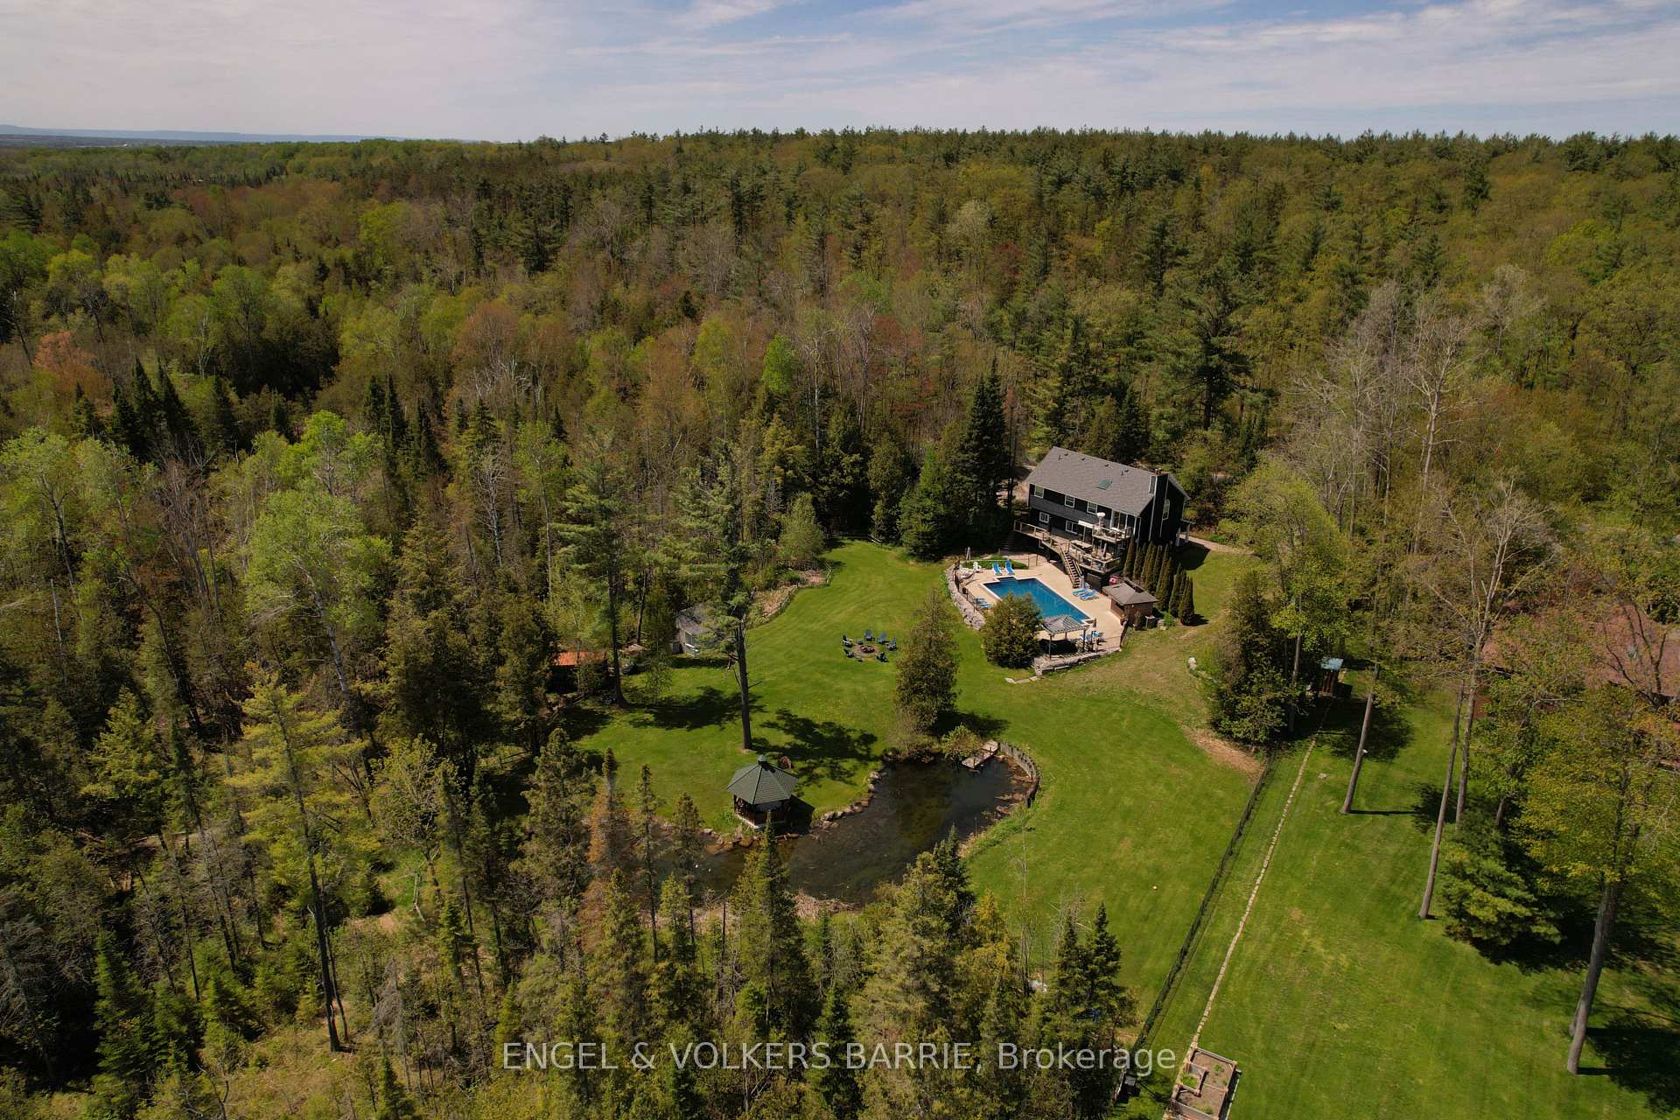
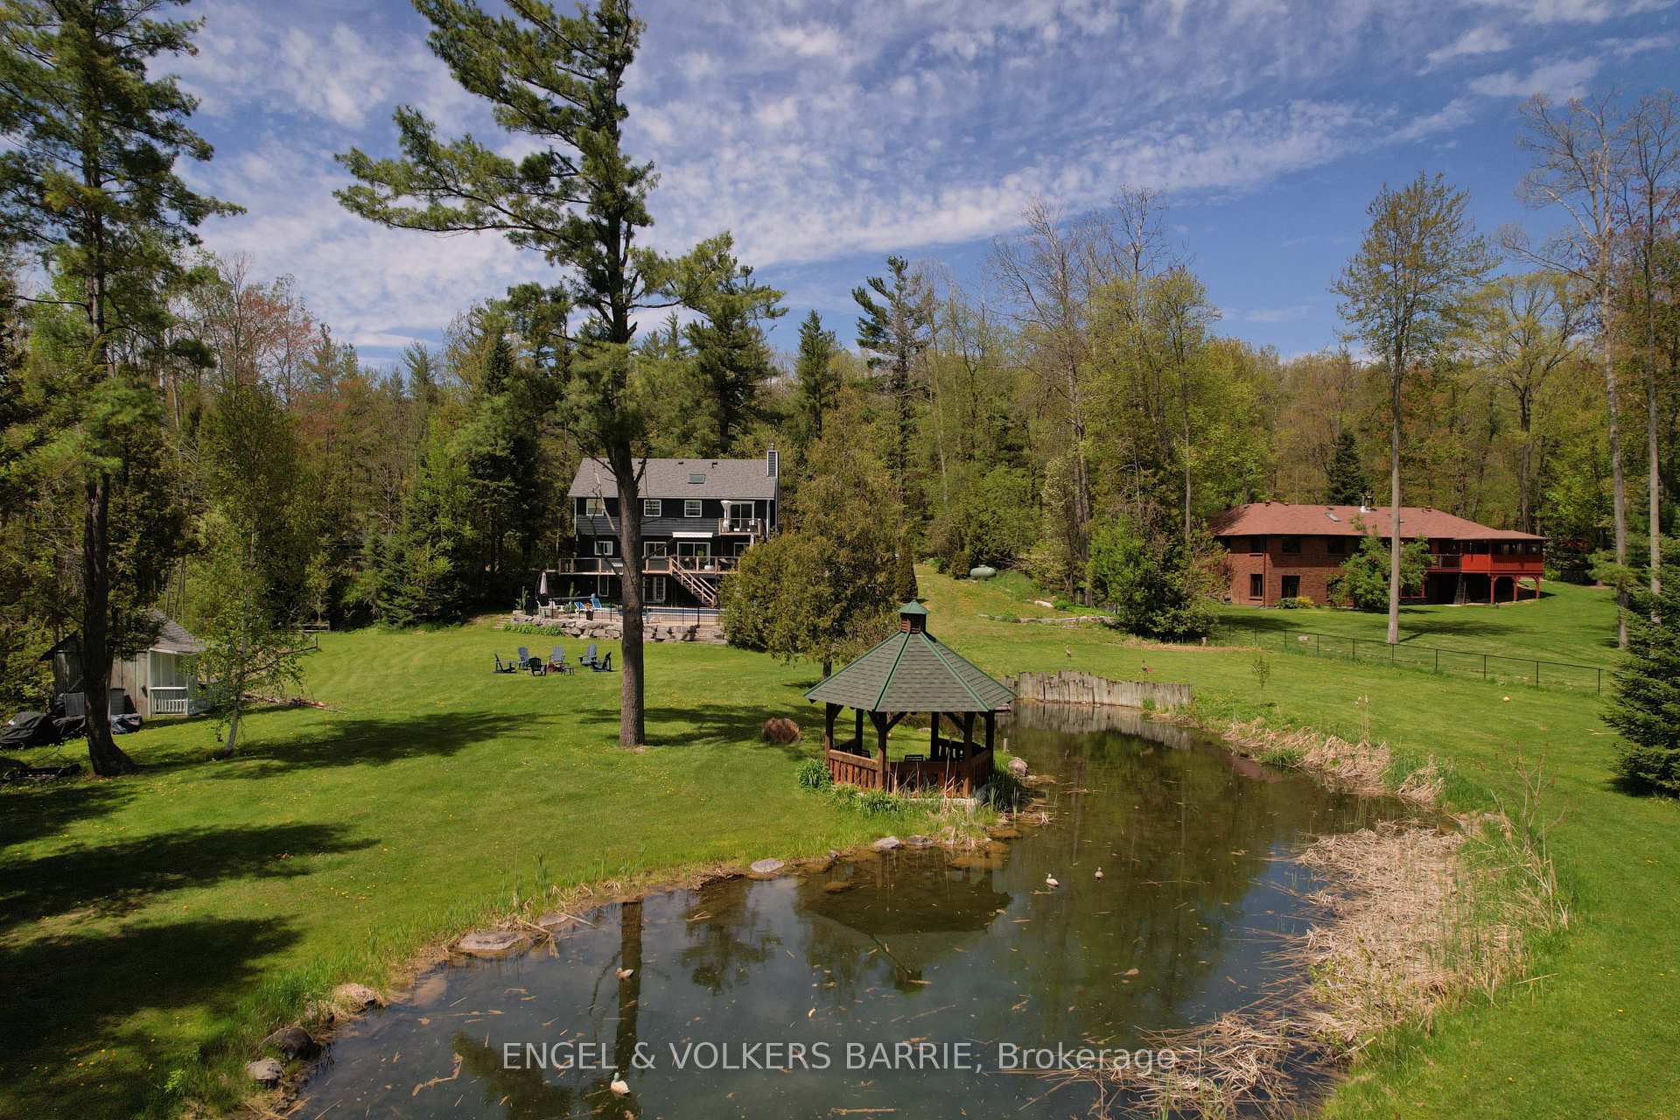
Aerial view of a woodland home with a swimming pool, broad lawn, pond, and gazebo.
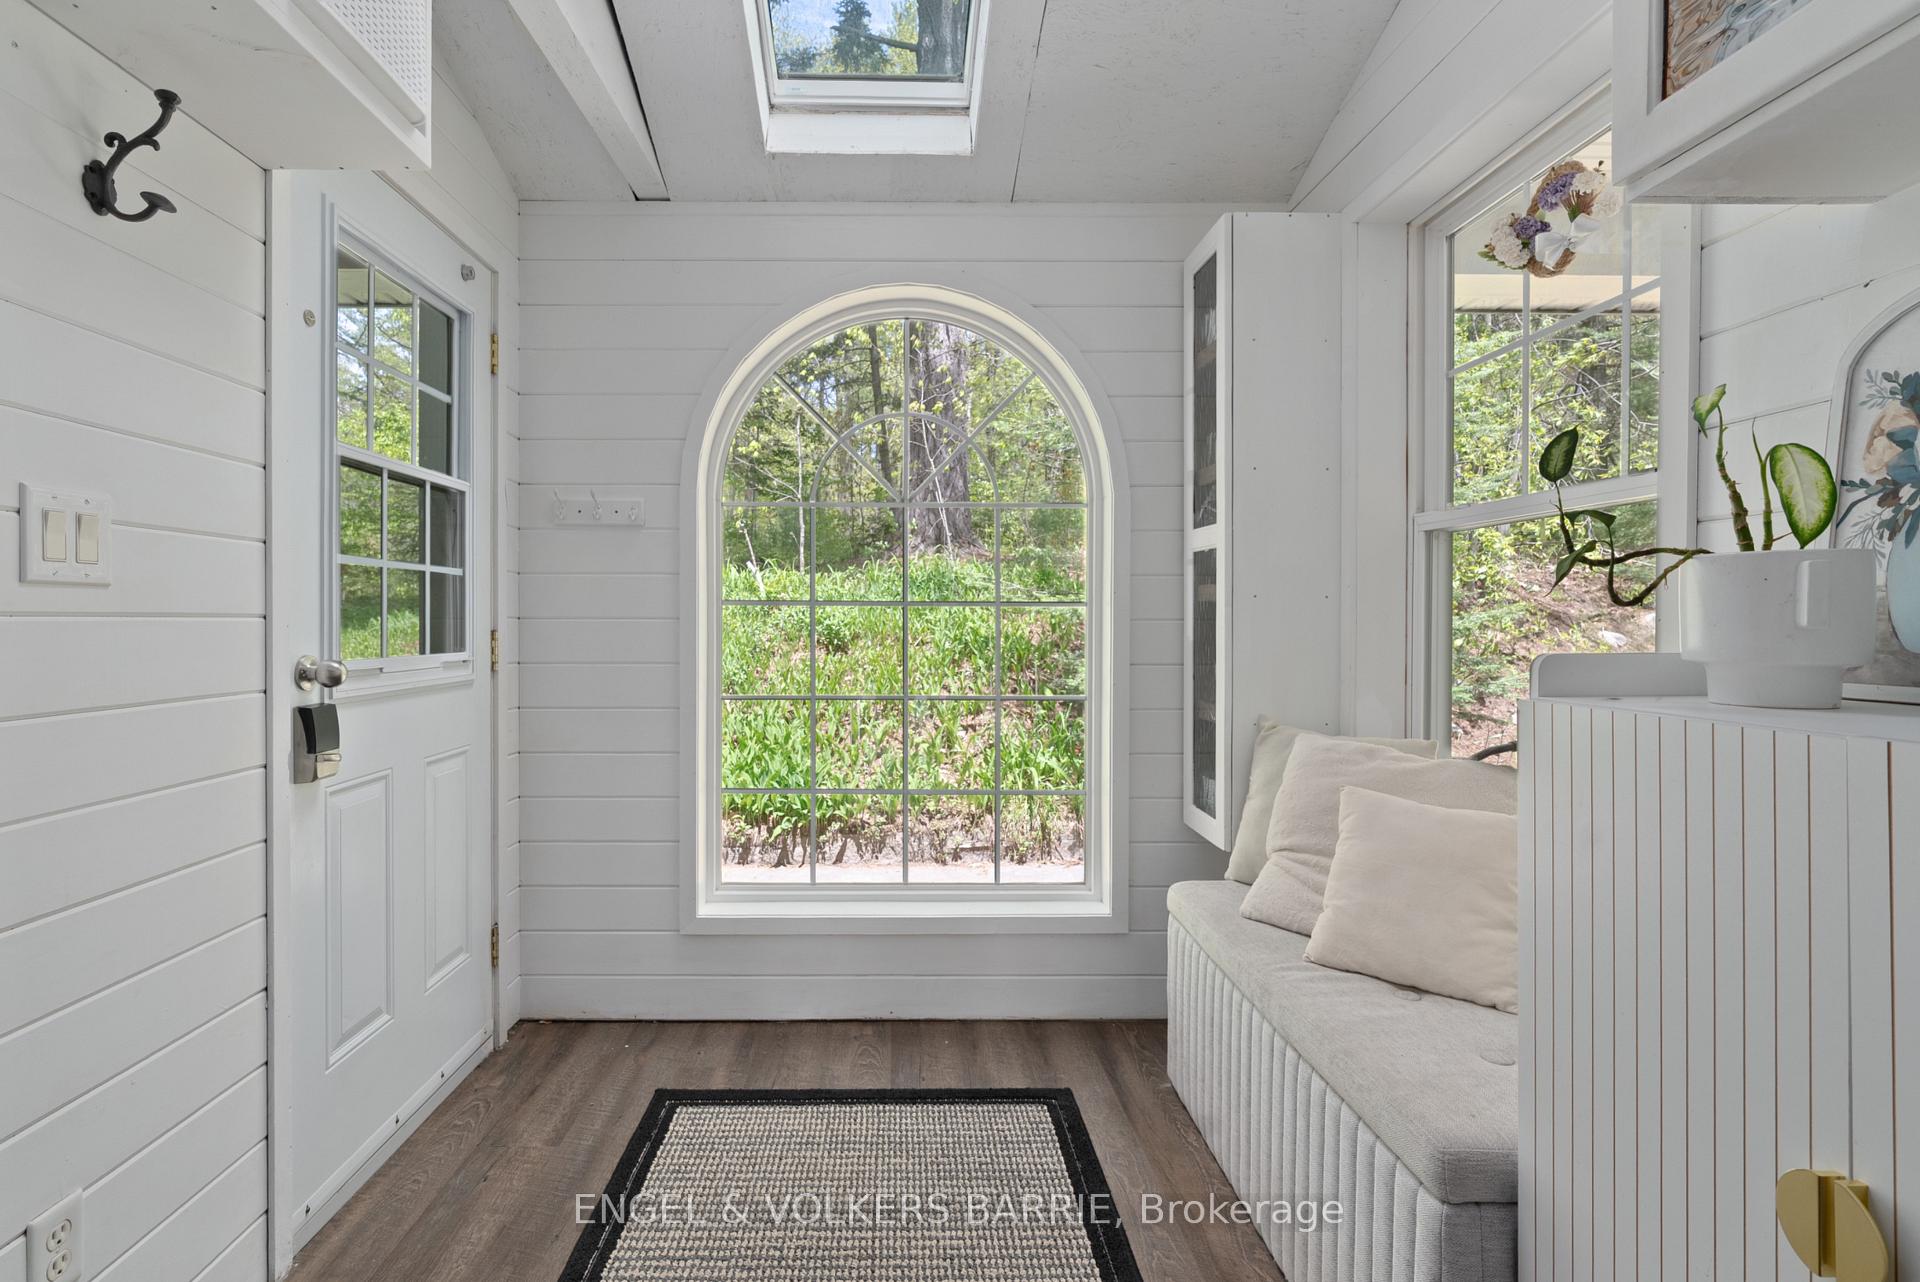
Bright entryway with an arched garden-view window, skylight, and built-in cushioned bench.
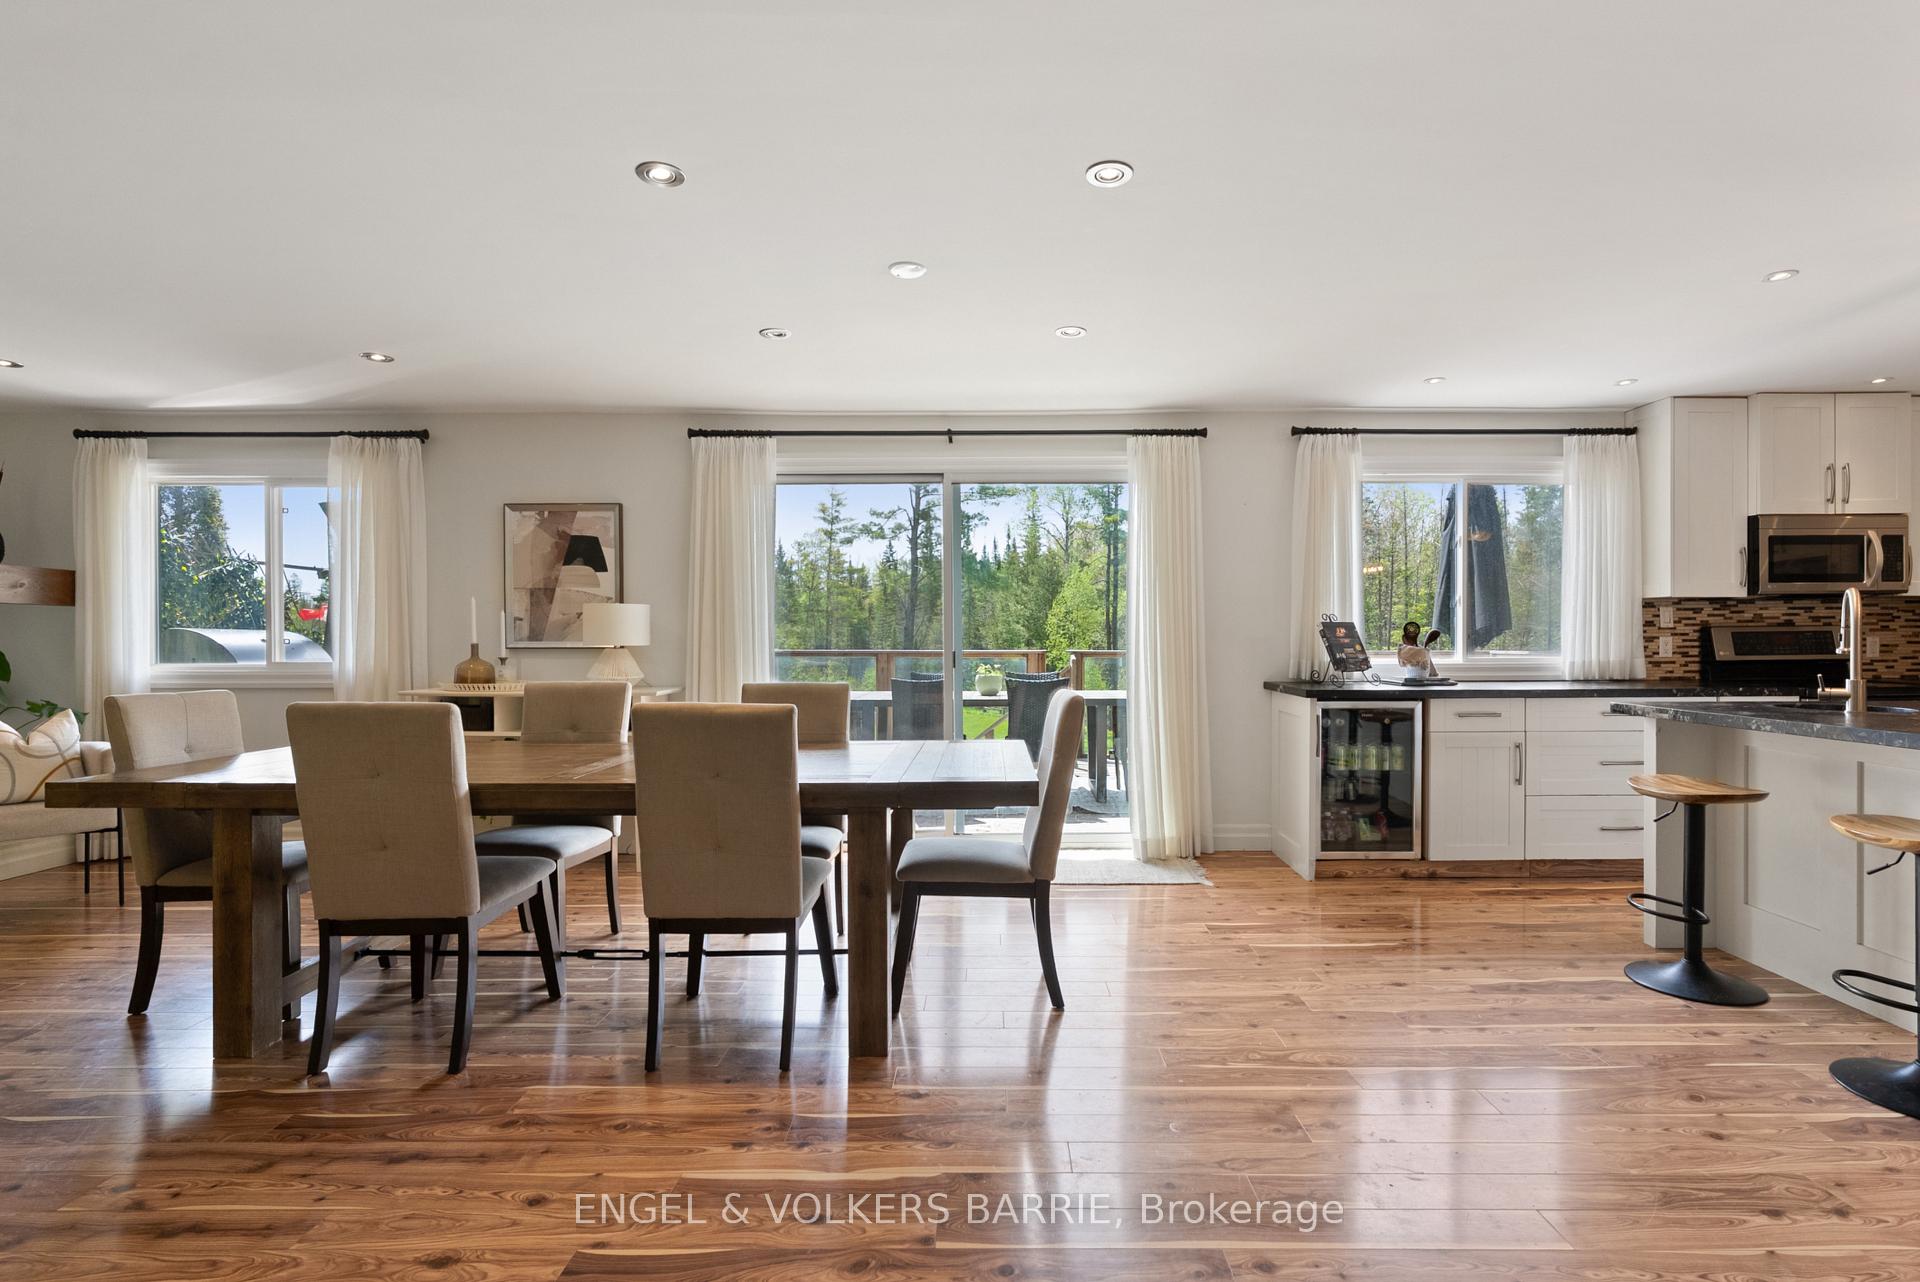
Furnished dining area beside a white kitchen, with large windows overlooking a wooded yard.
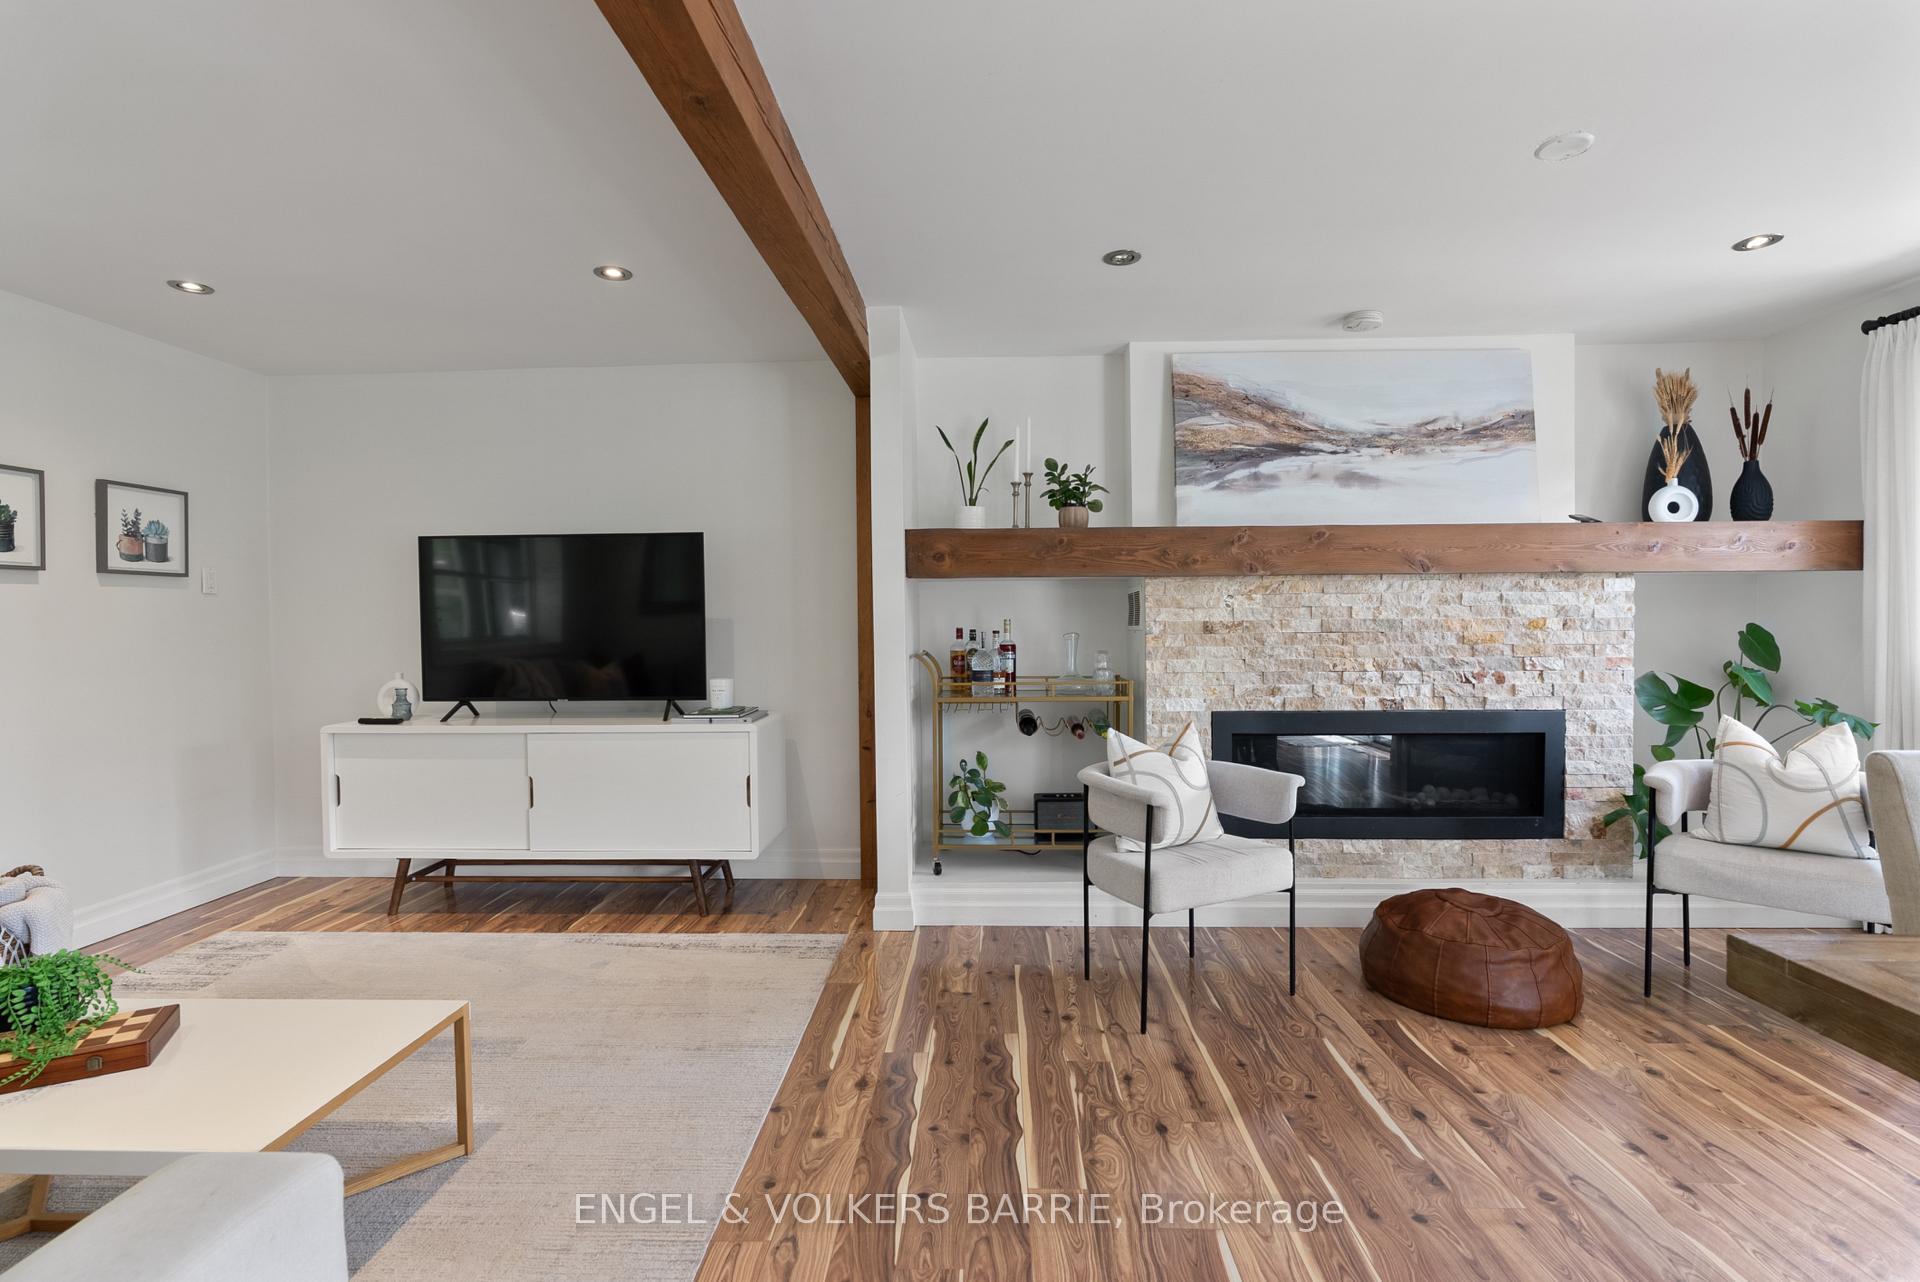
Living room with a stone fireplace, exposed timber beam, and hardwood floors.
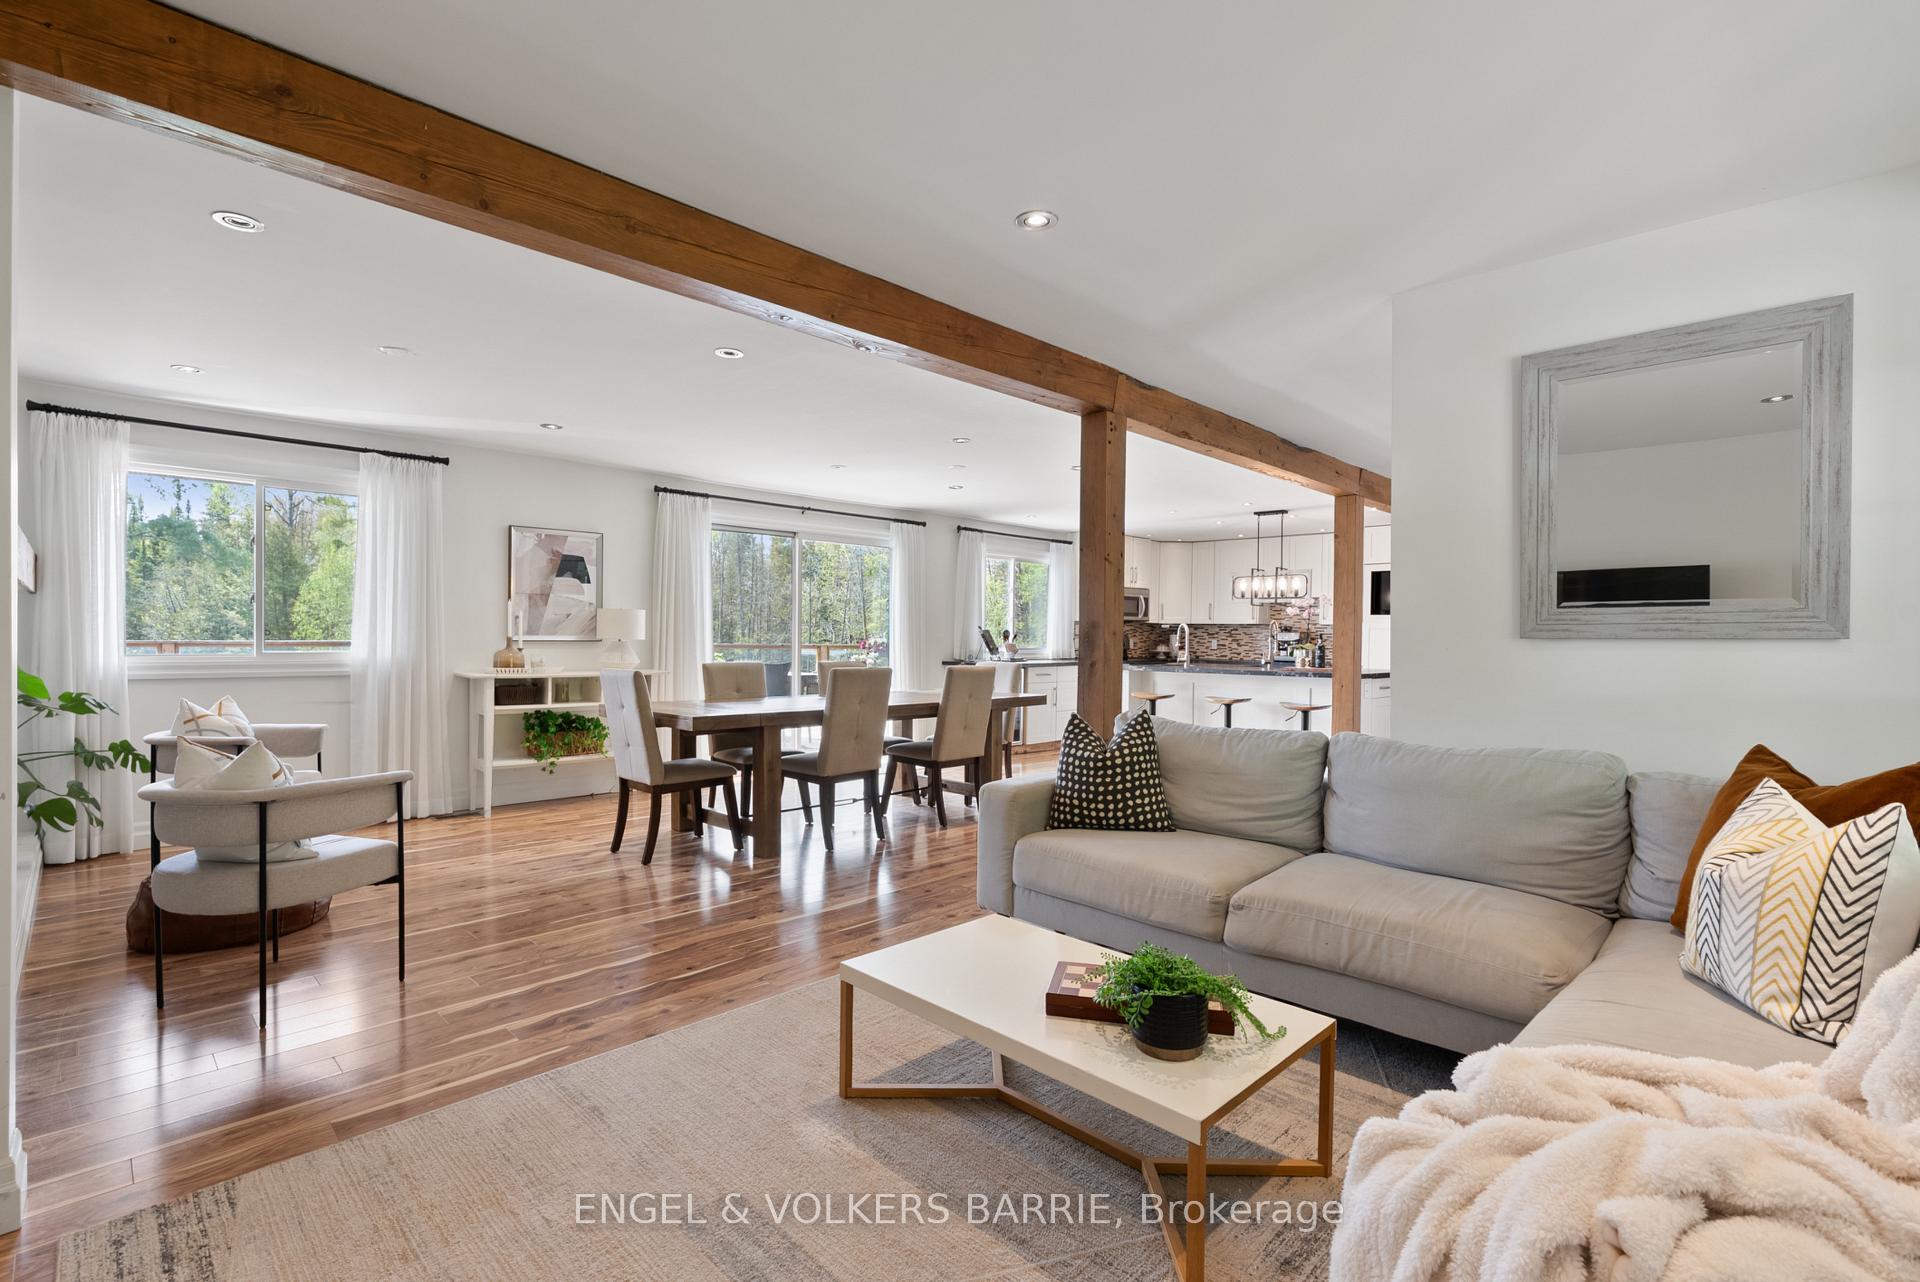
Open-concept living and dining room with exposed wood beams, hardwood floors, and large windows overlooking trees.
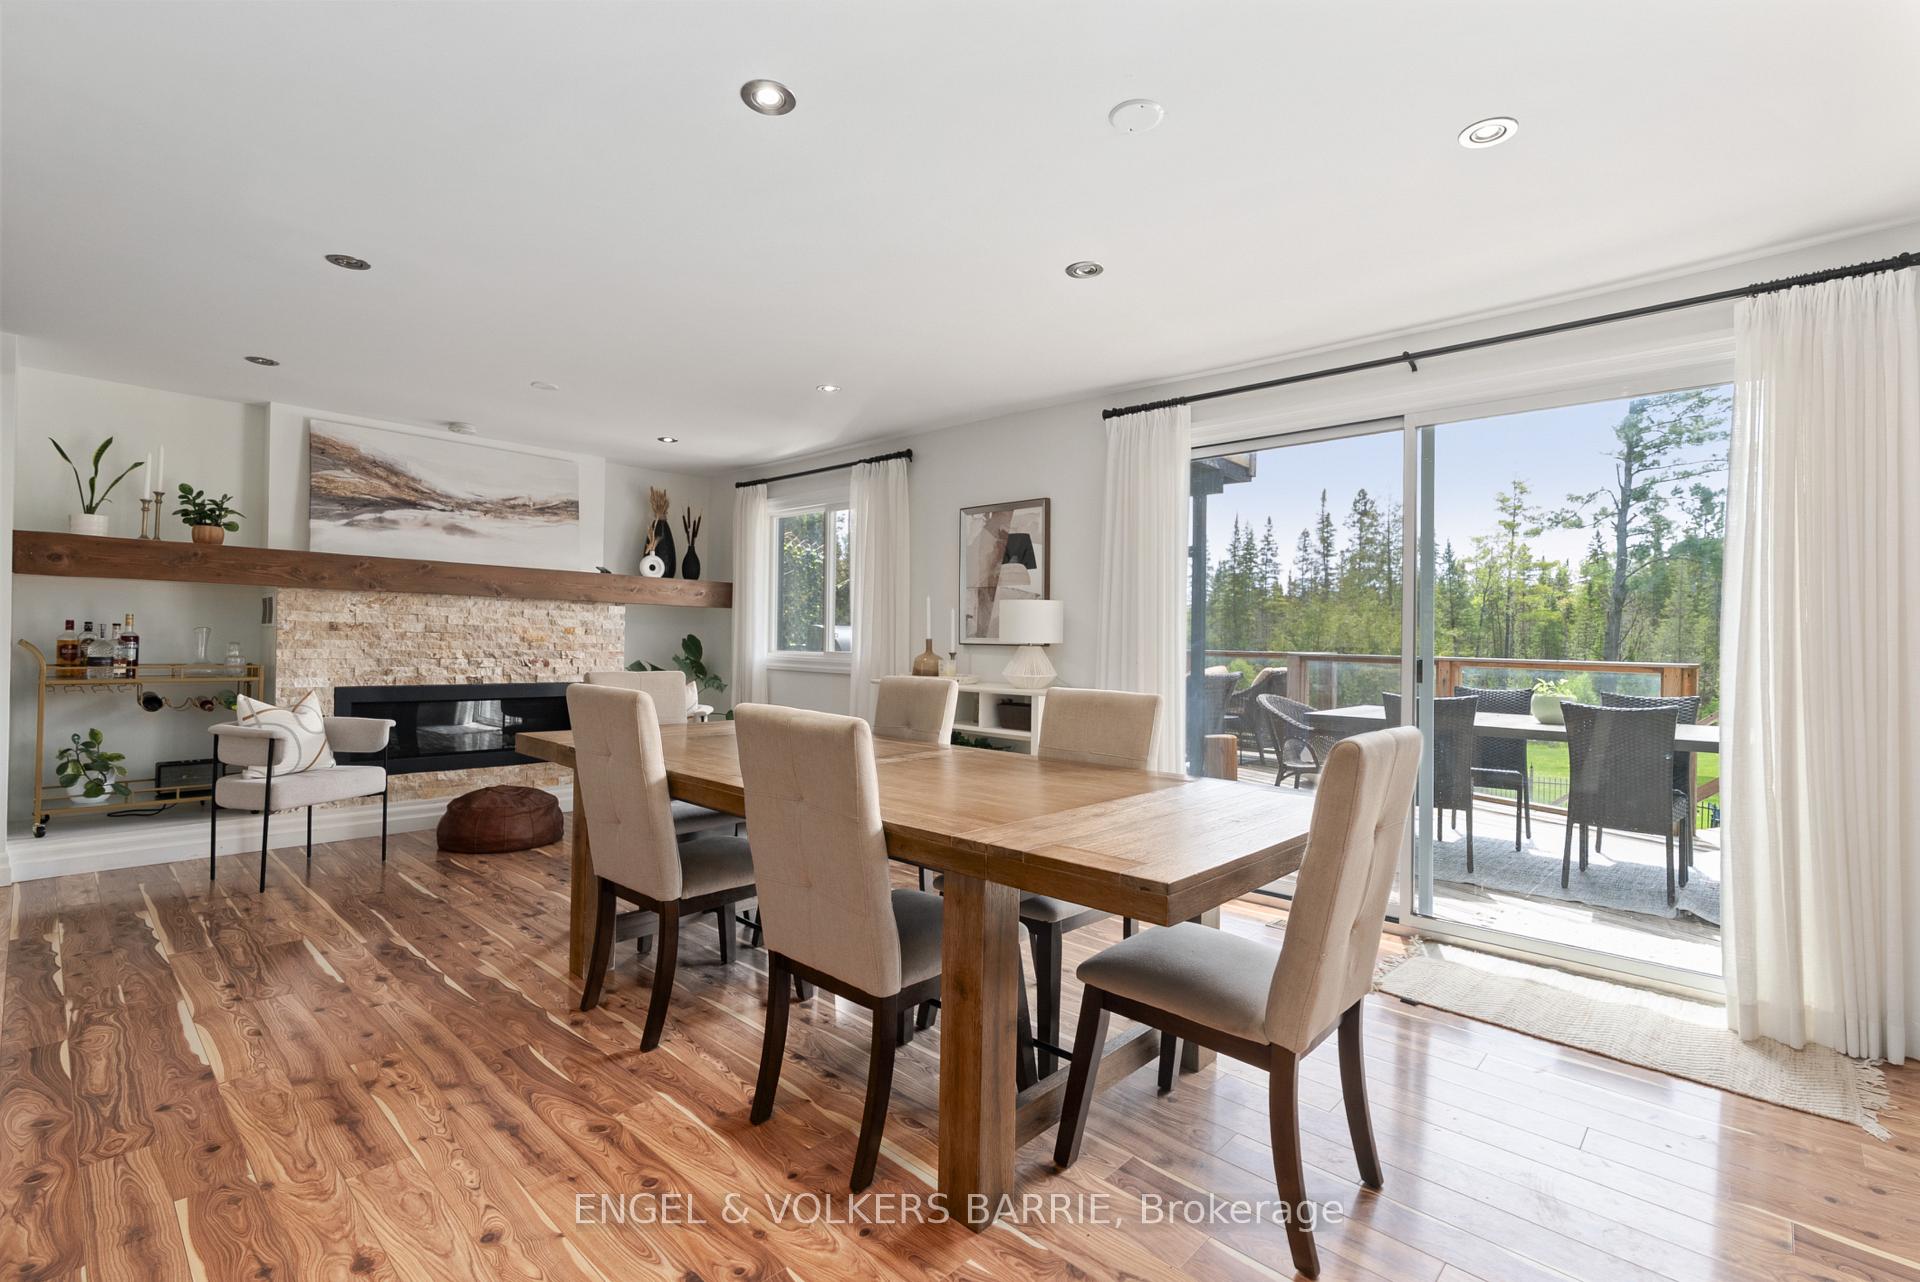
Dining area with a stone fireplace, wood table, and sliding doors opening onto a wooded deck.
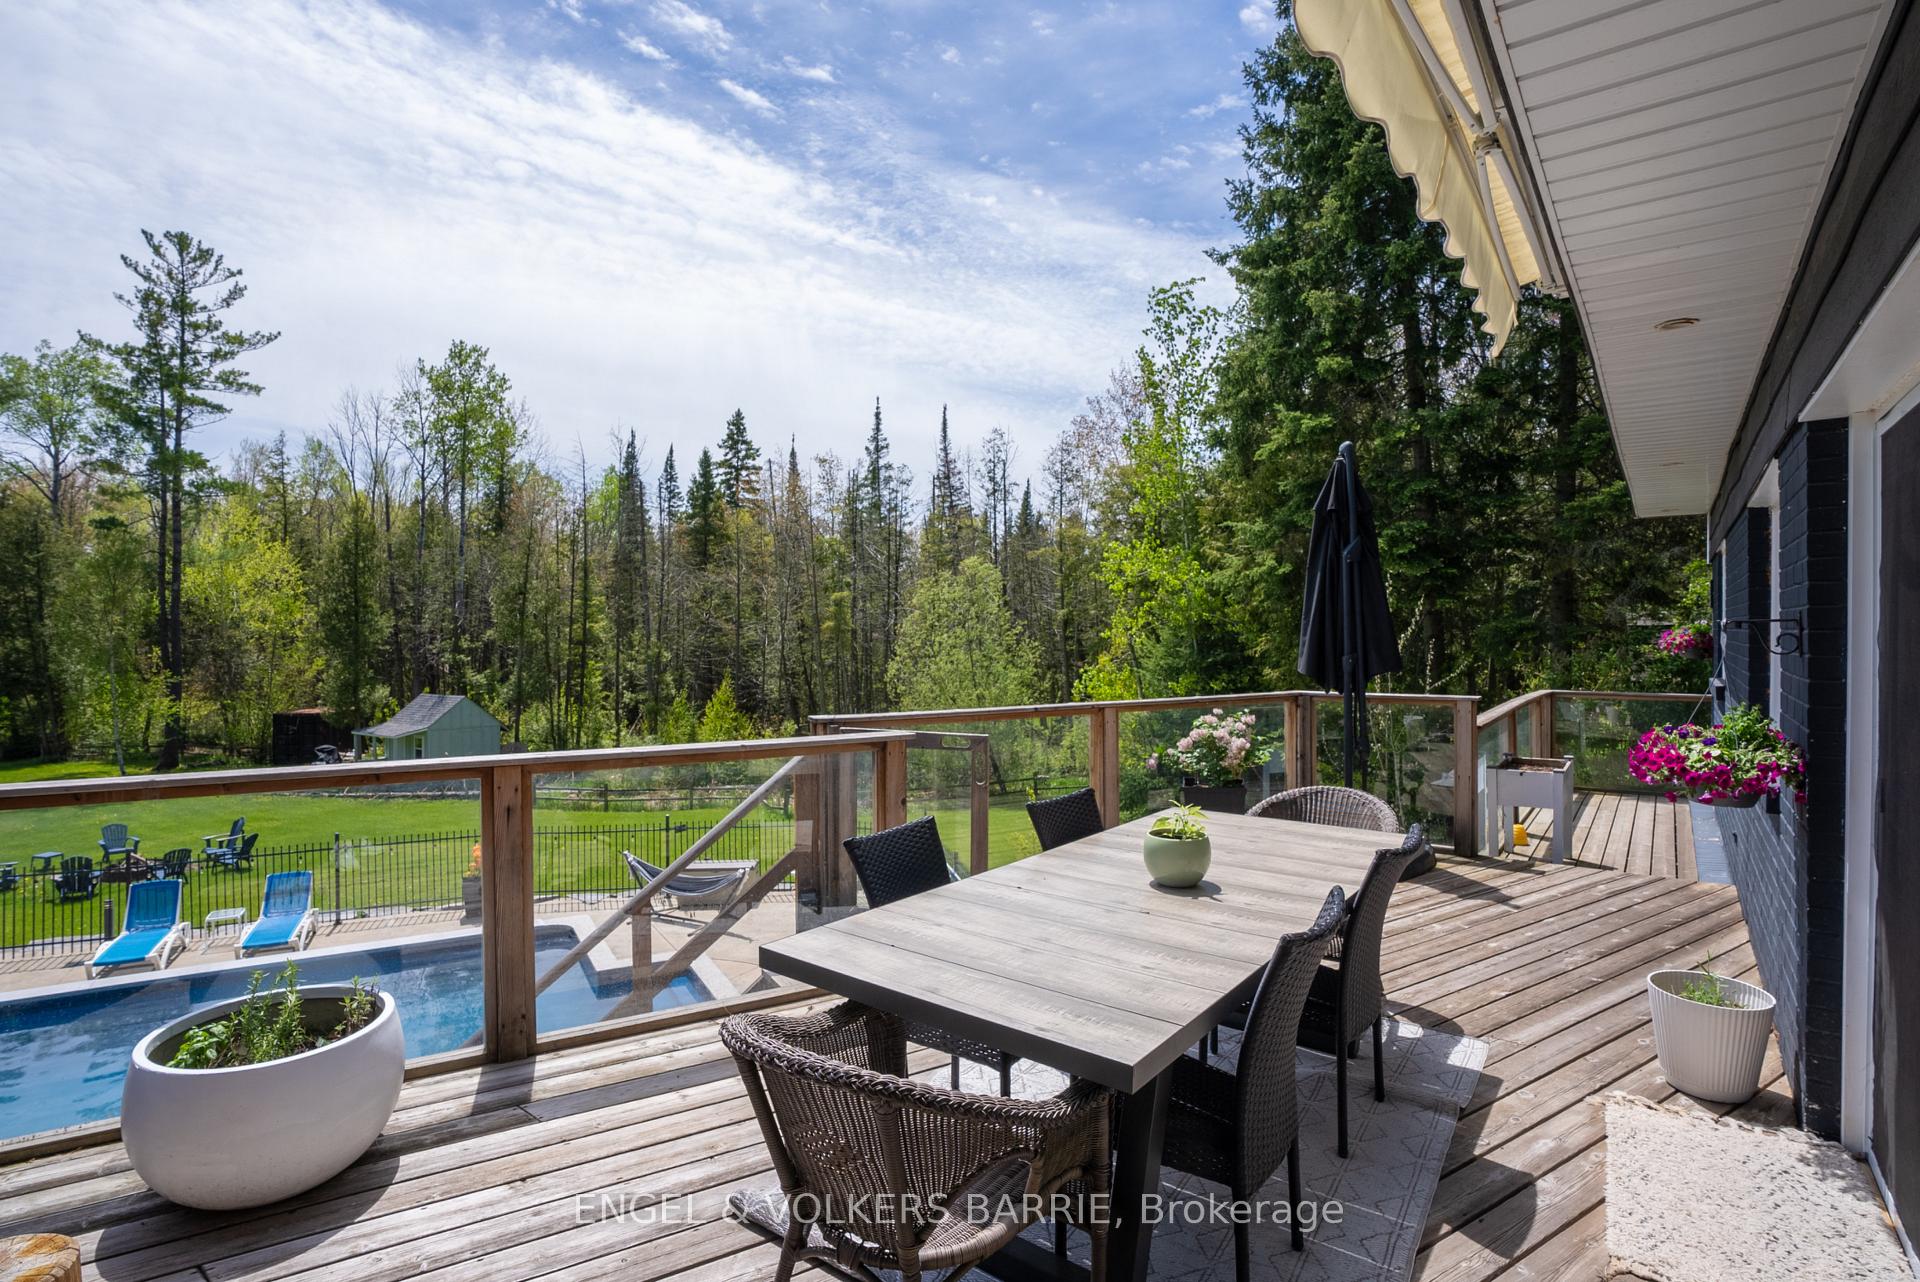
Wooden deck with outdoor dining set overlooks a swimming pool, lawn, and wooded surroundings.
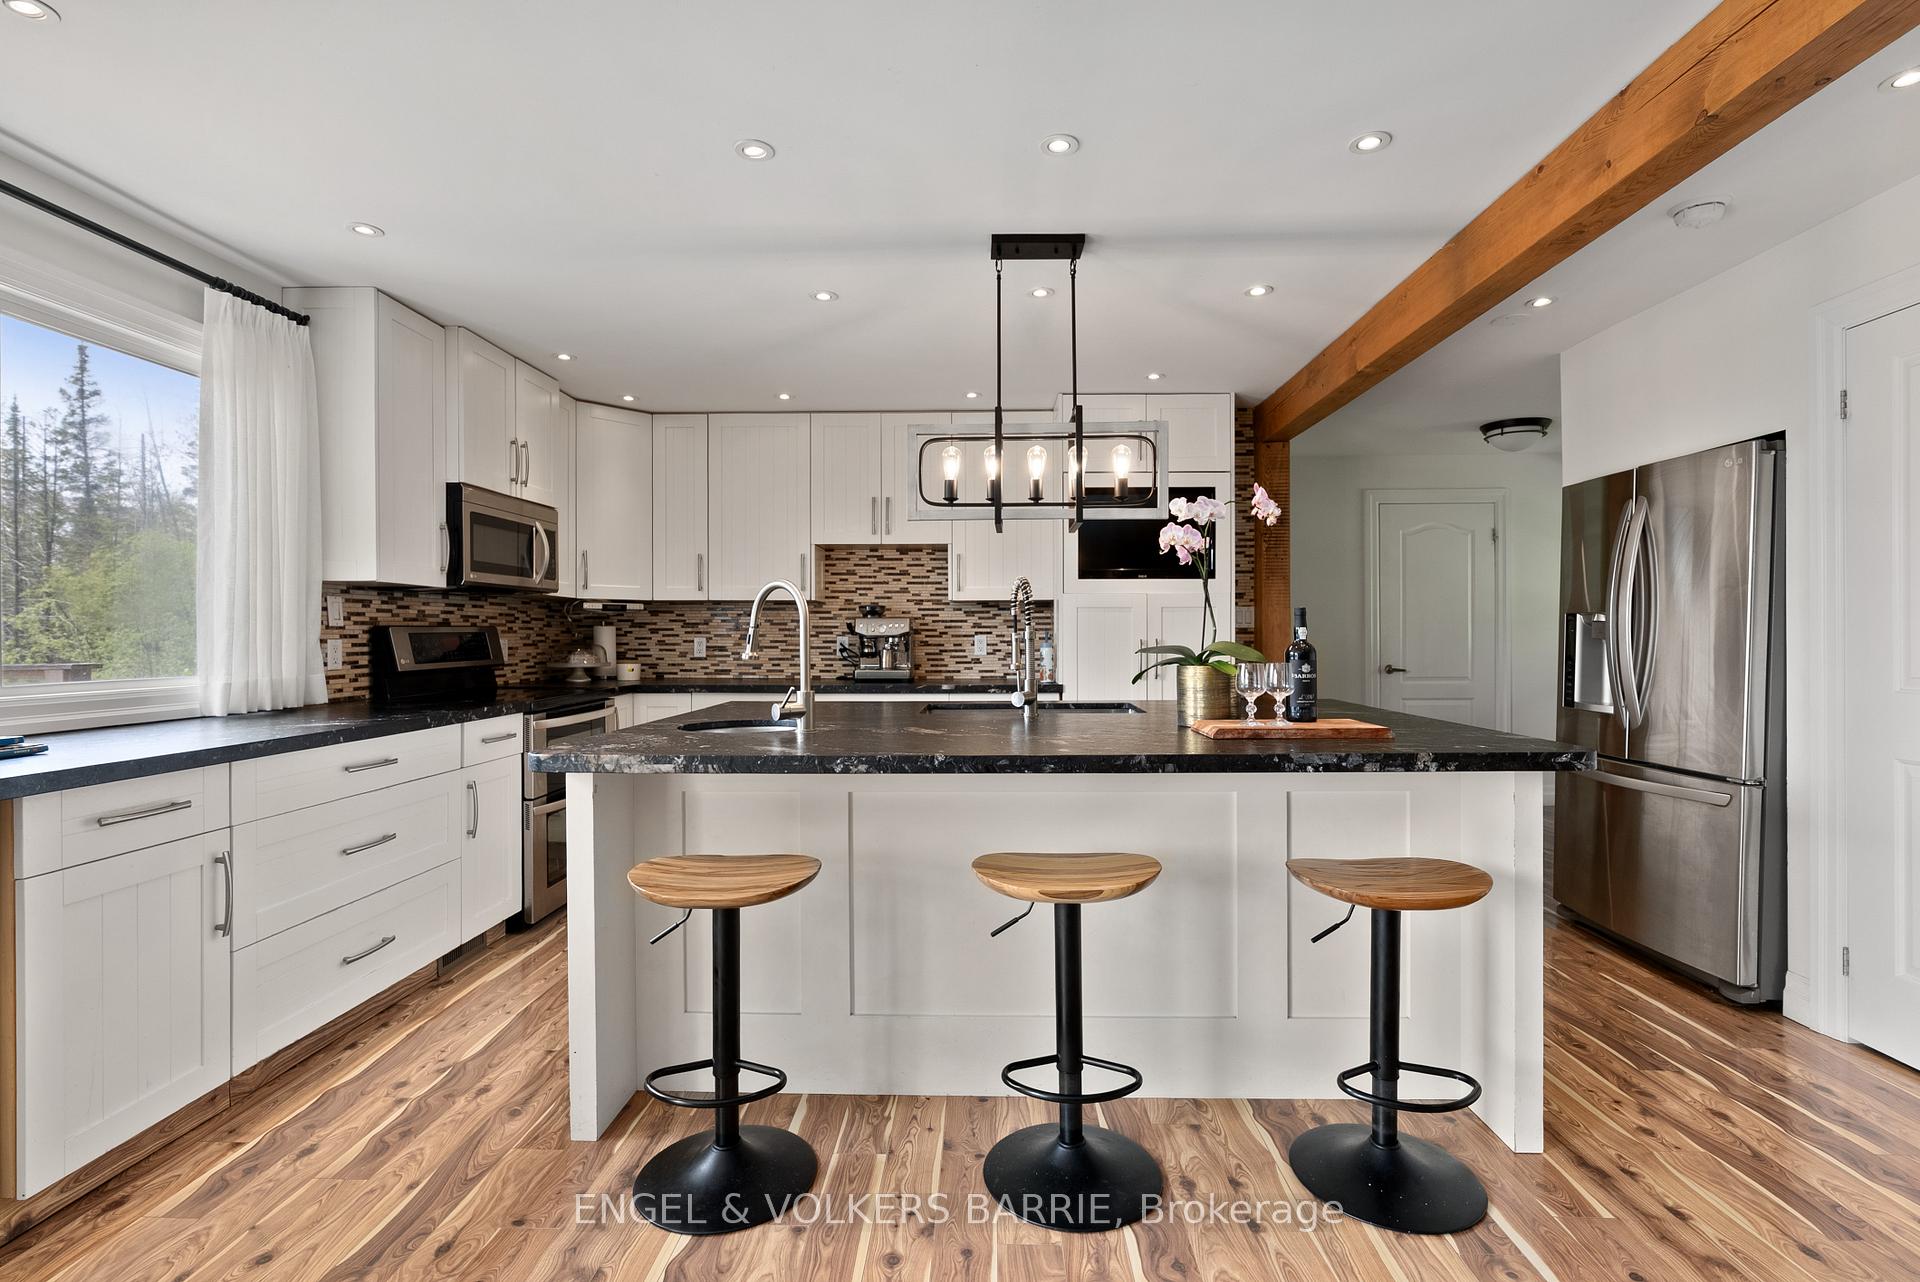
Modern kitchen with a large island, three stools, white cabinetry, and an exposed timber beam.
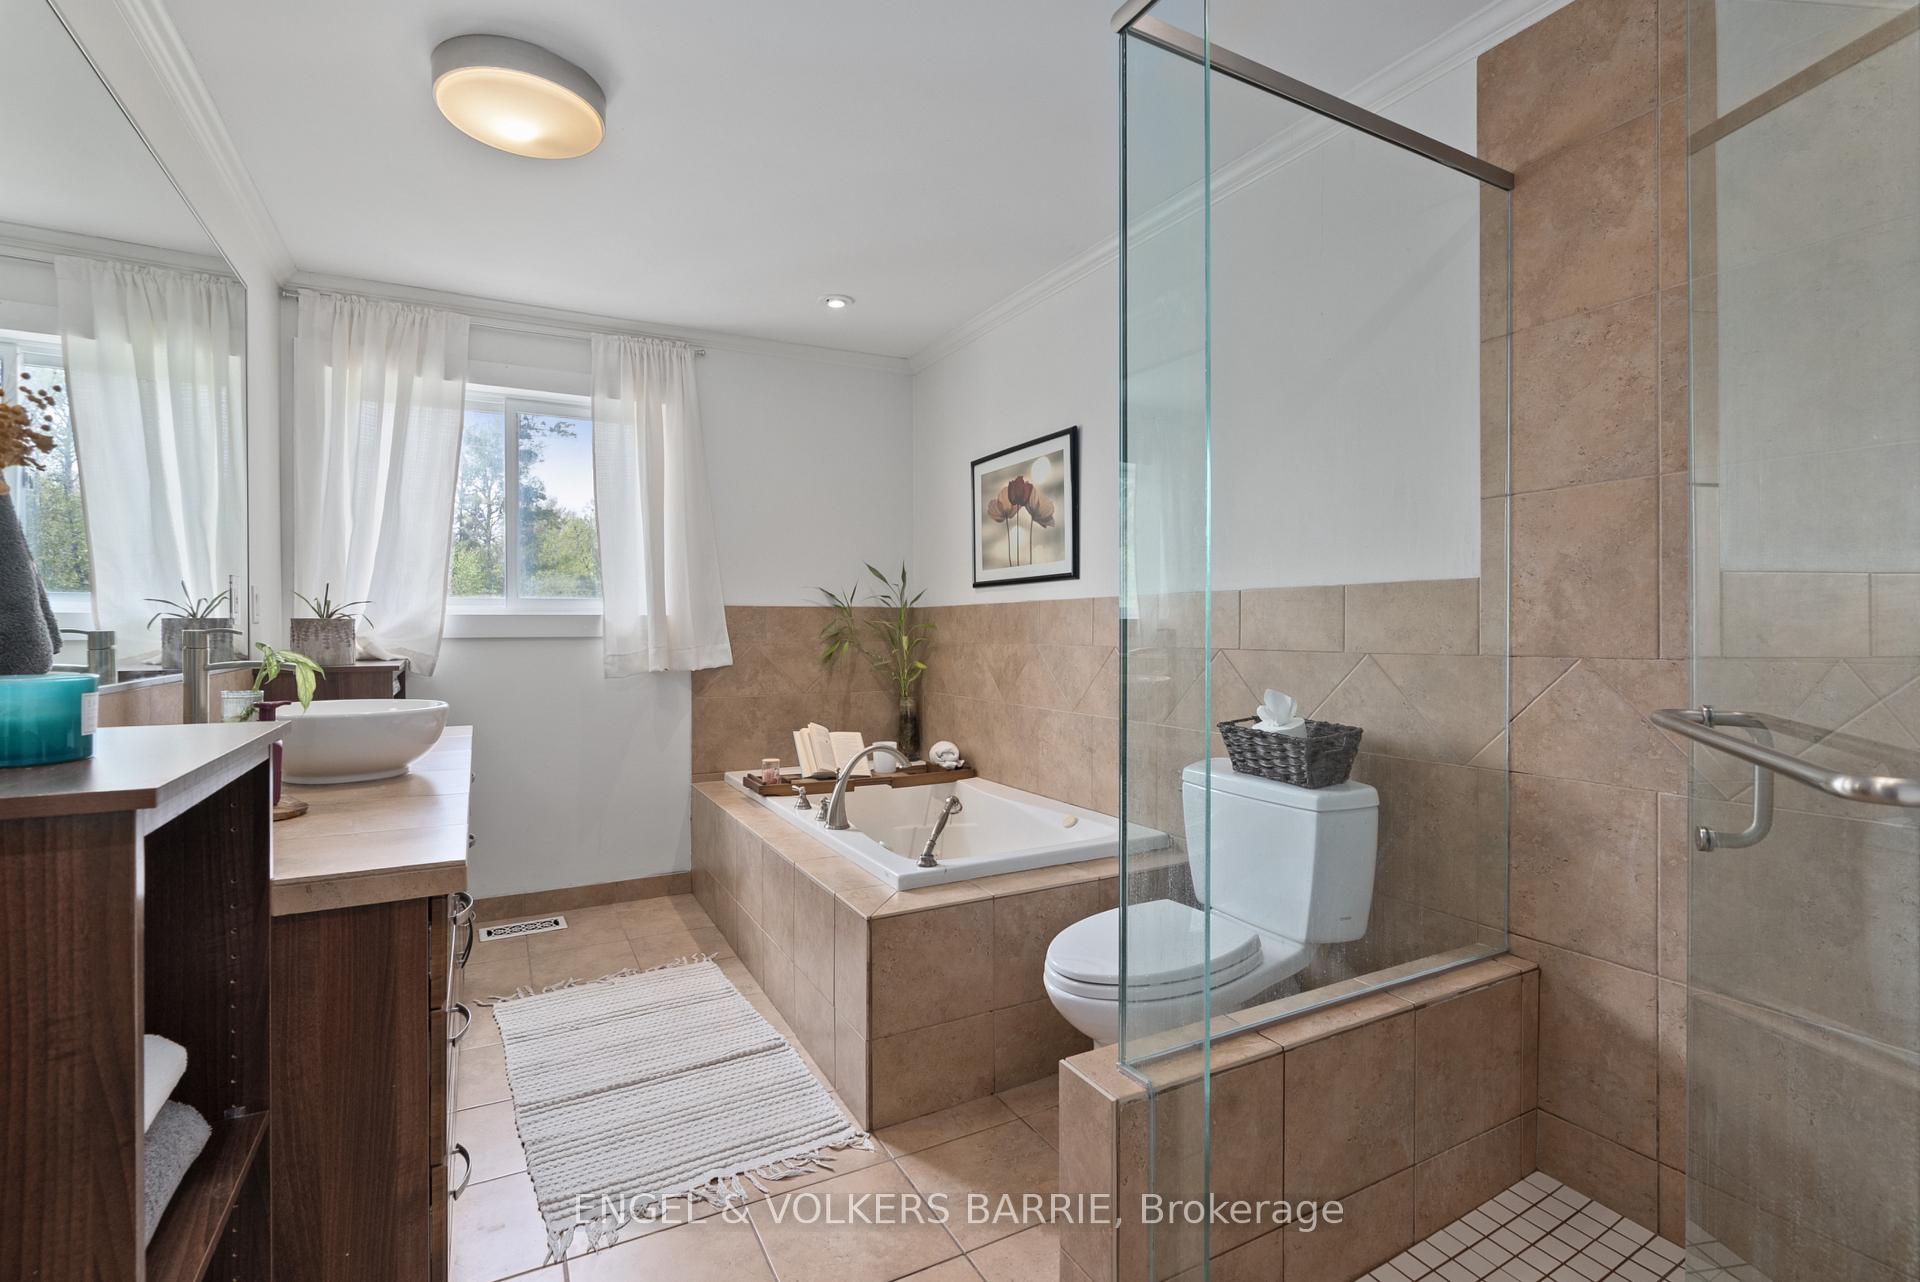
Bathroom with a glass shower, built-in tub, vessel sink, and tan tile.
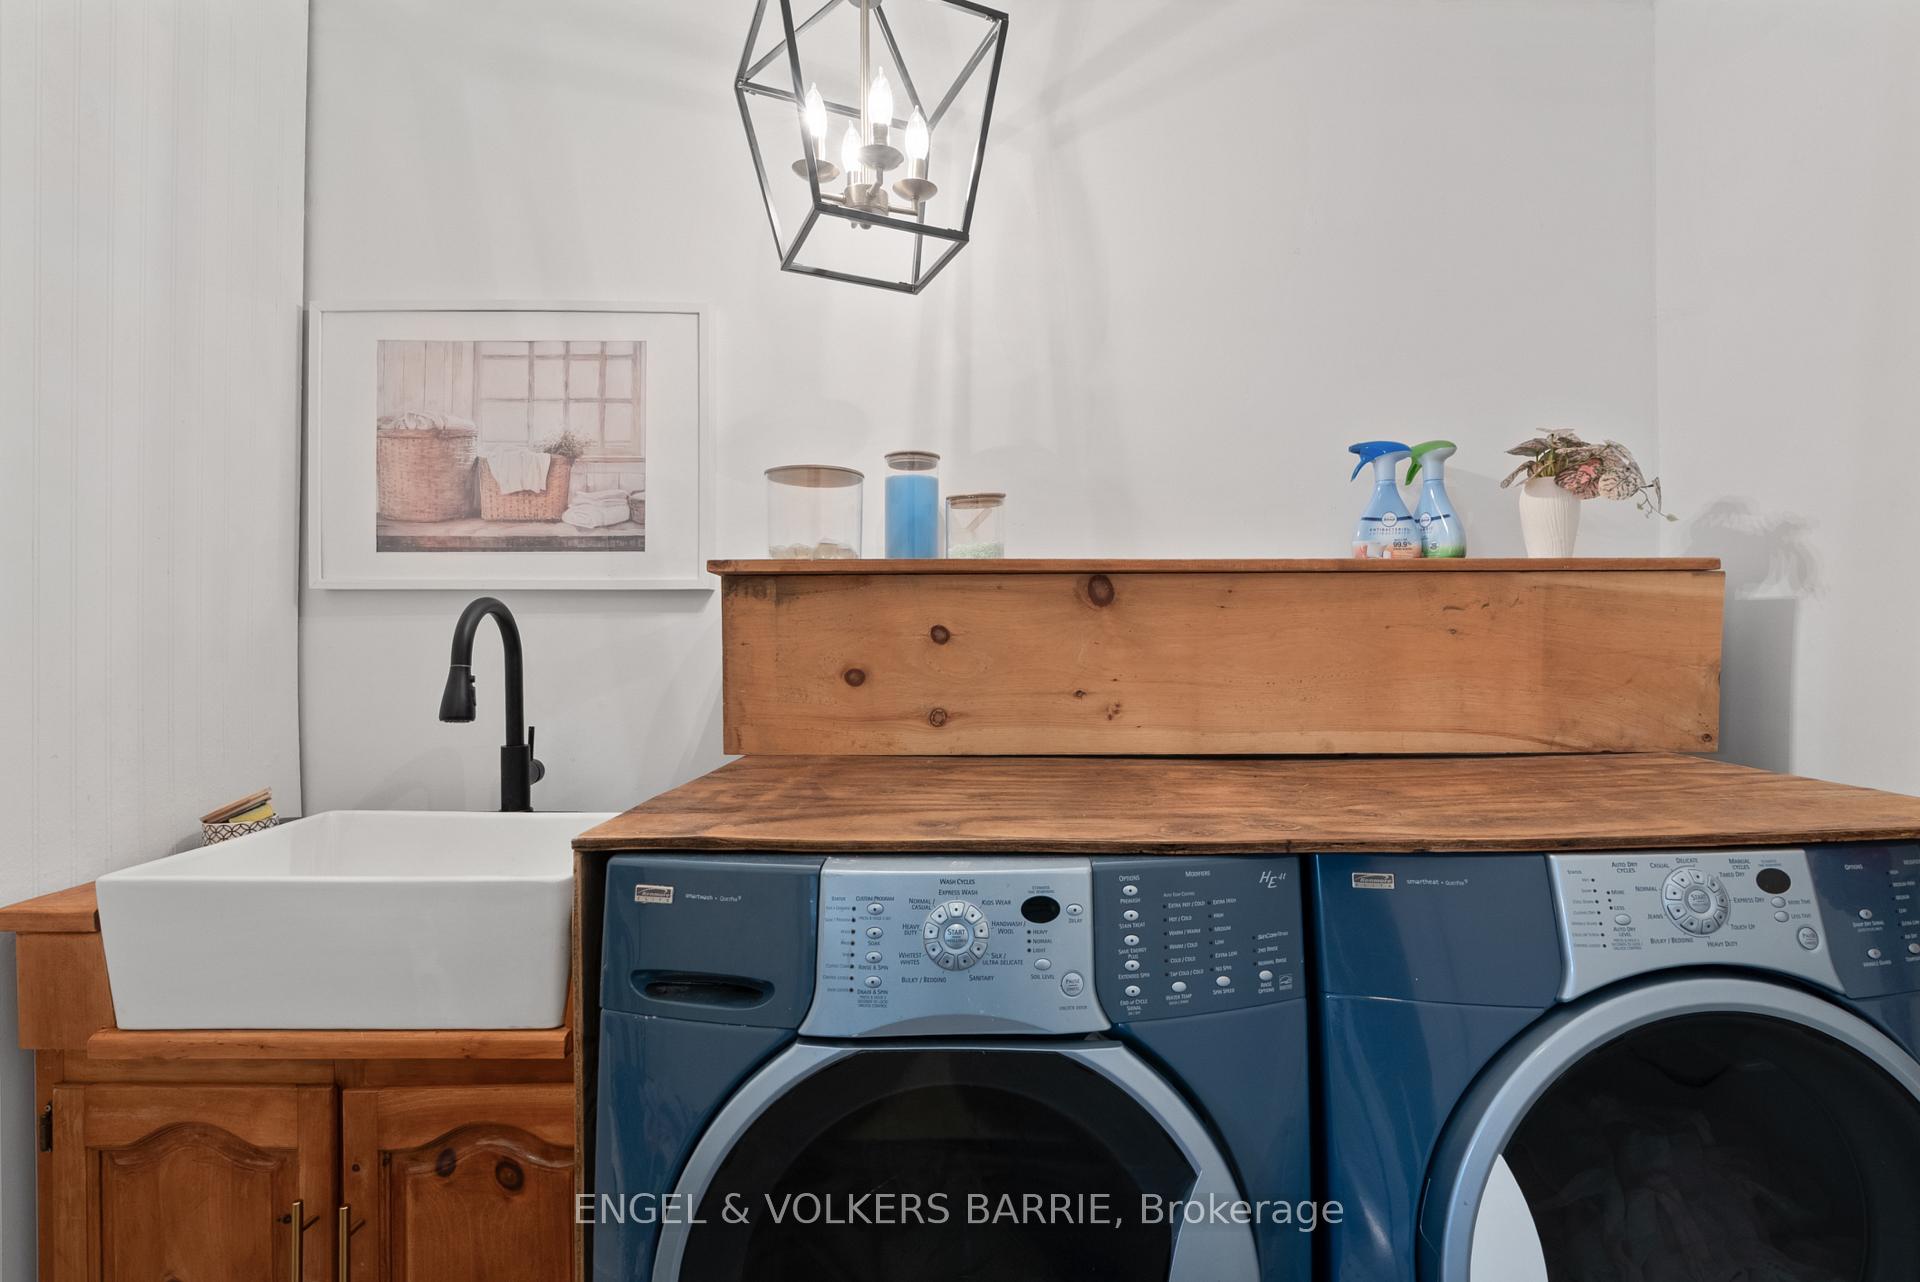
Laundry room with blue front-loading machines, rustic wood countertop, and white utility sink.
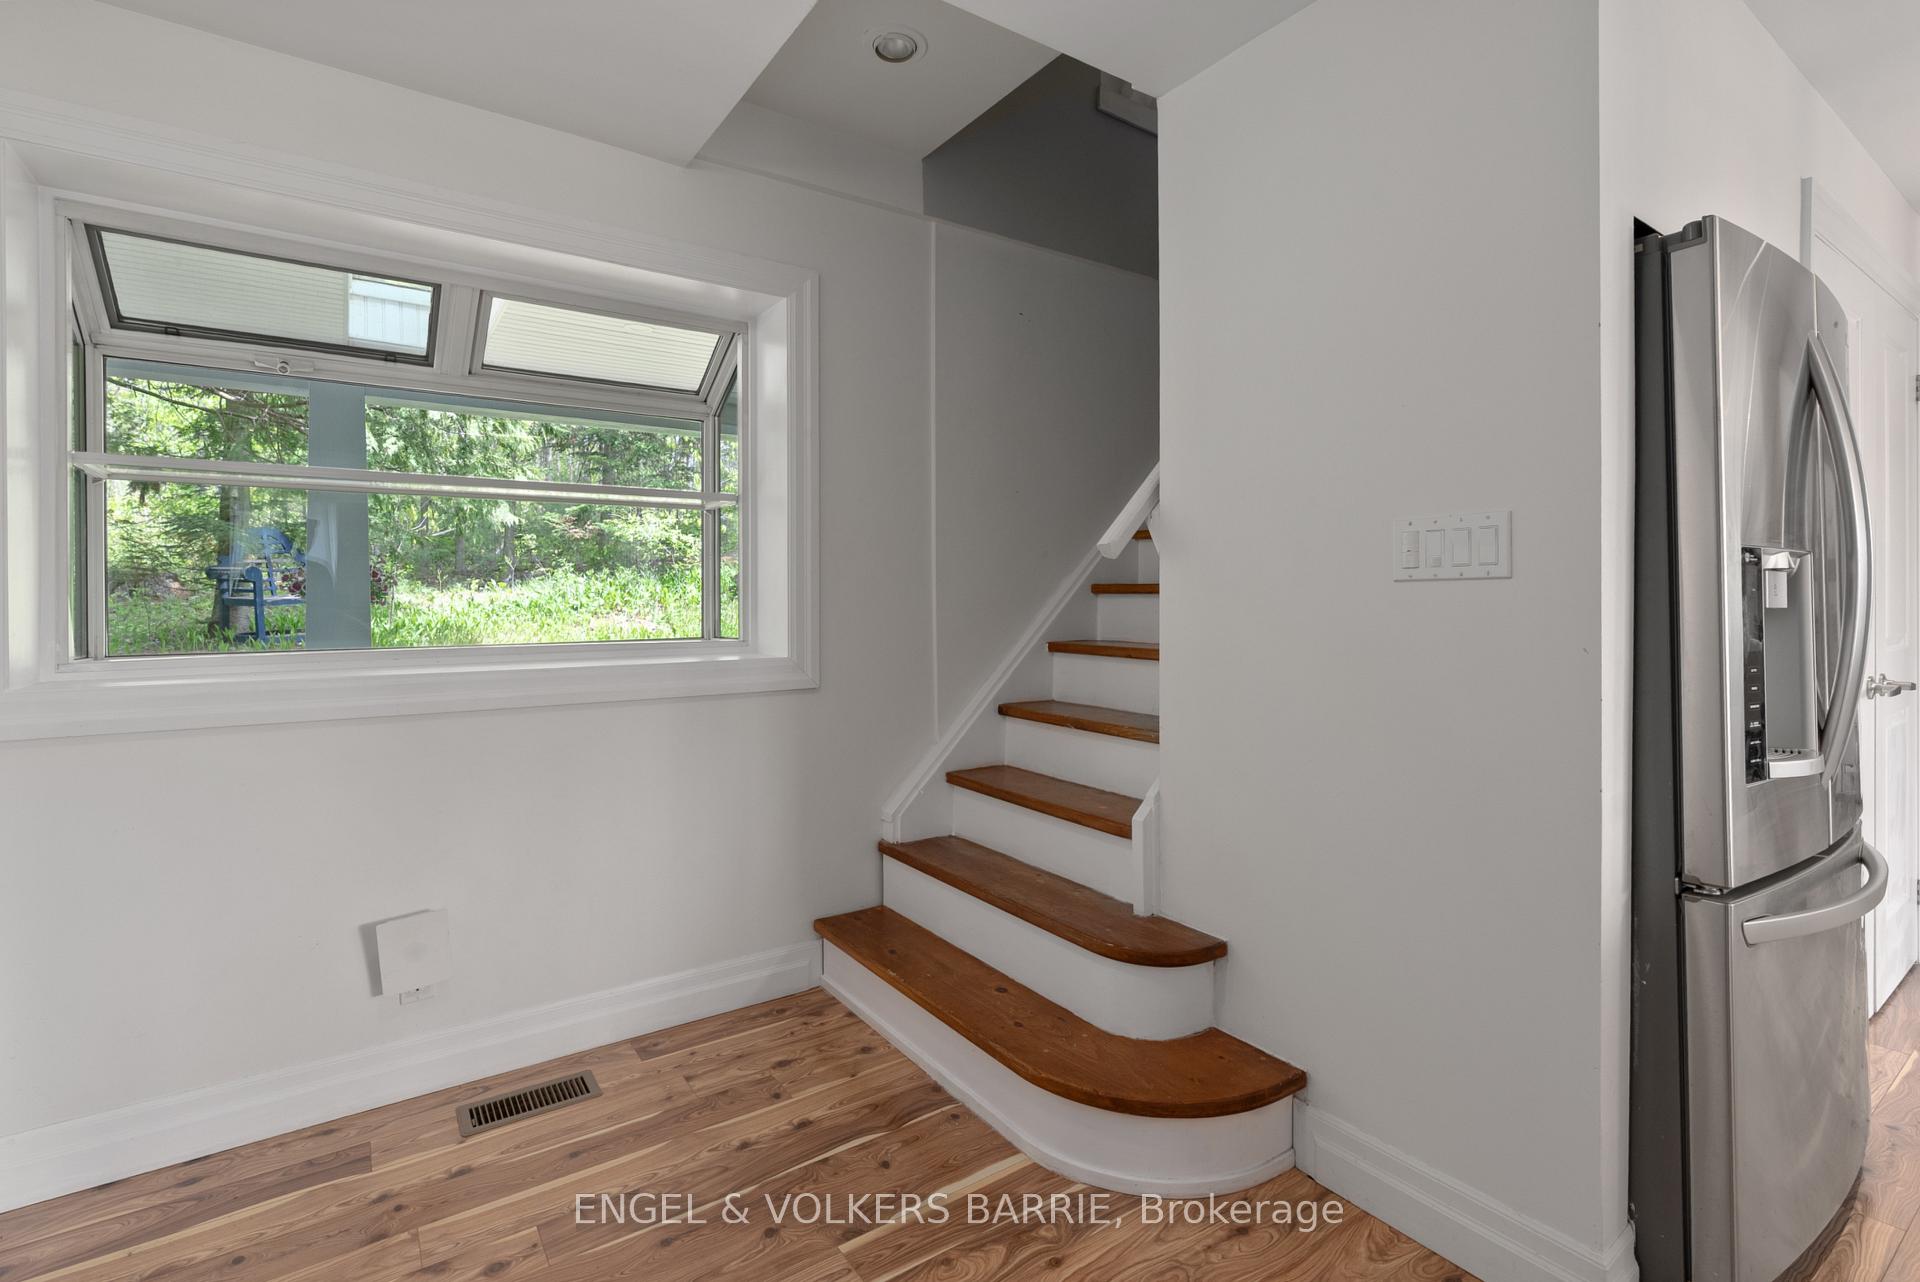
Wooden staircase beside a large window overlooking trees, with a stainless steel refrigerator nearby.
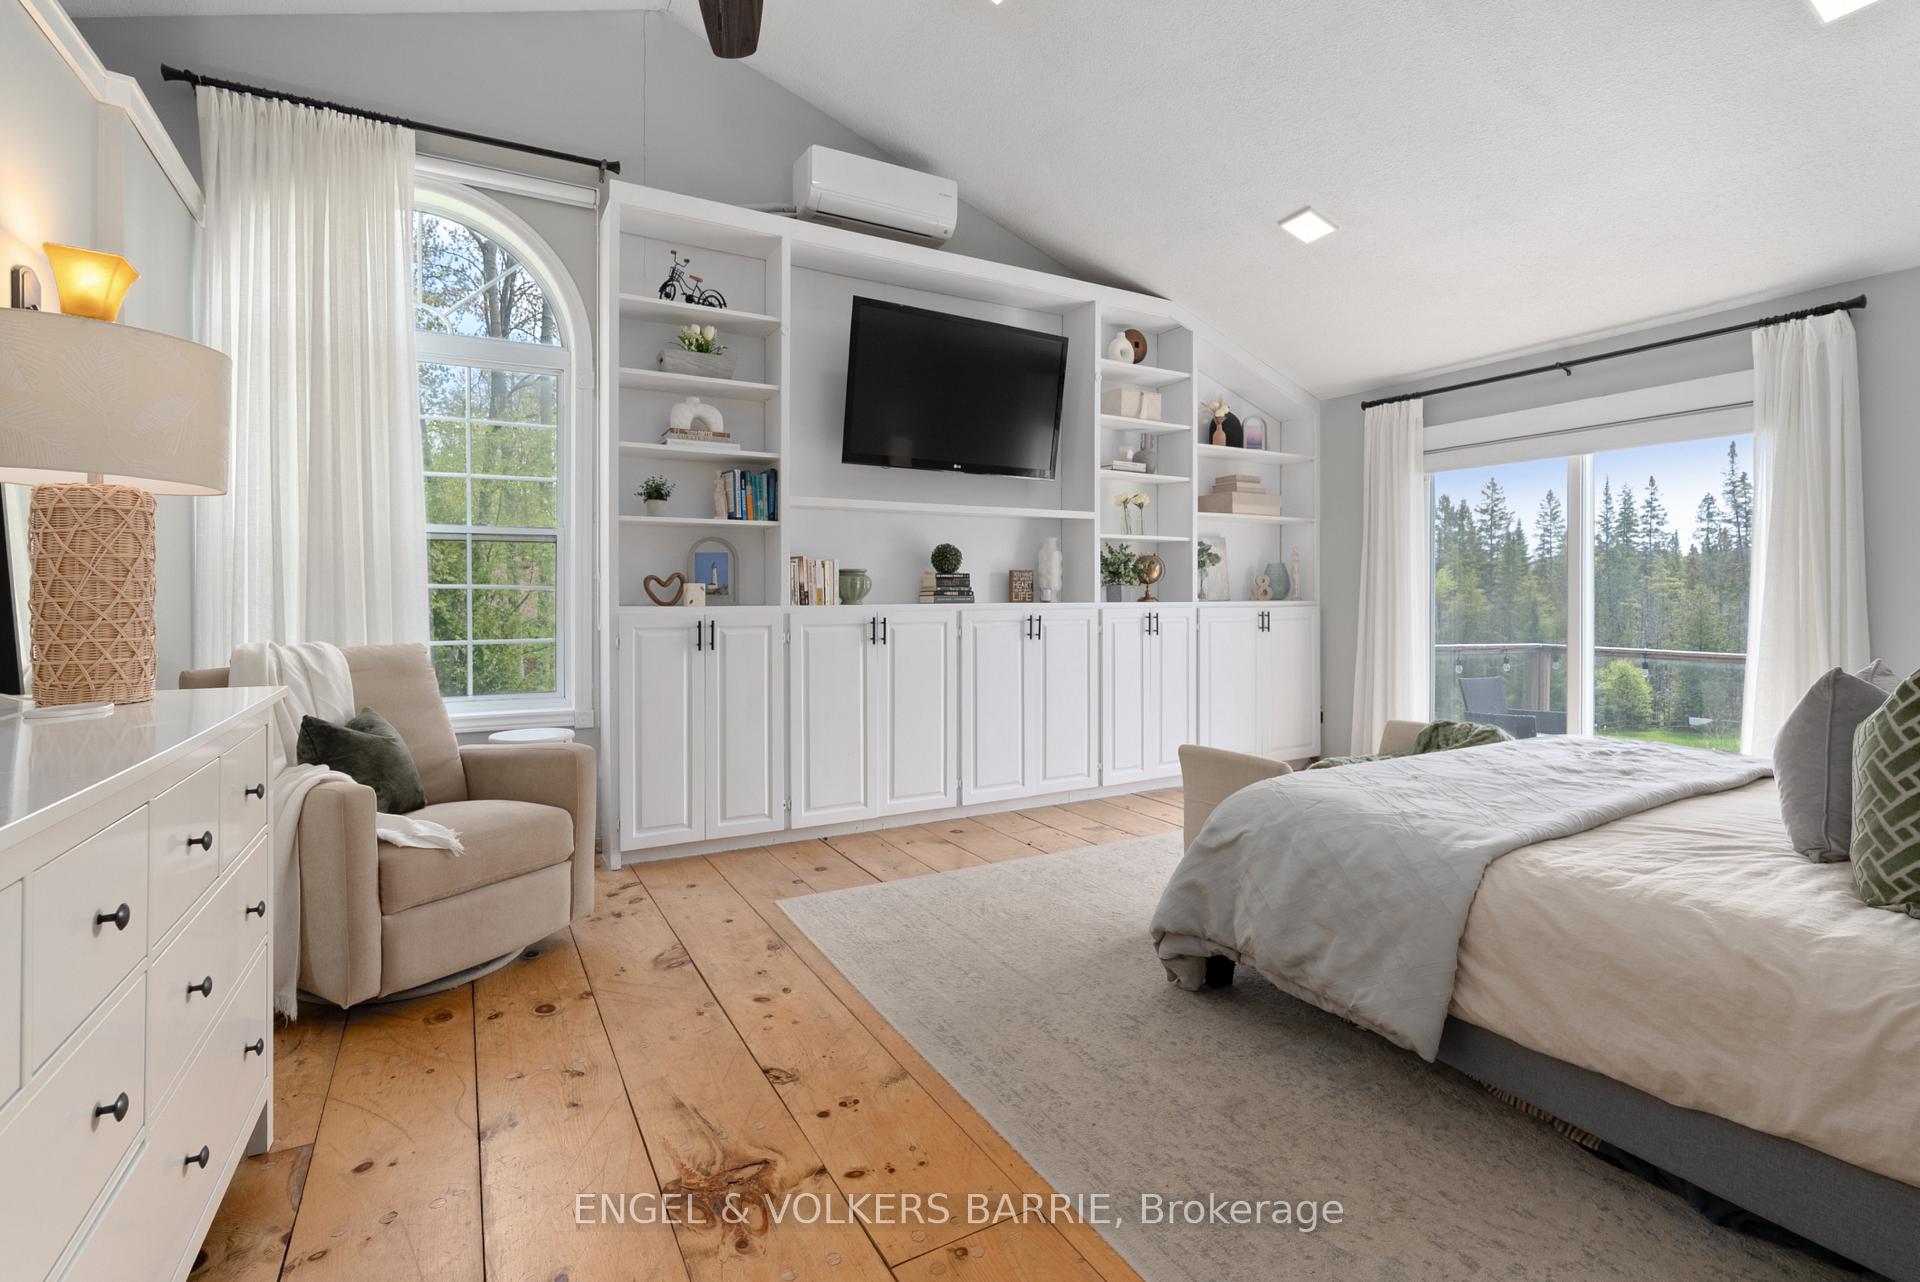
Bedroom with white built-ins, wood flooring, and windows overlooking trees.
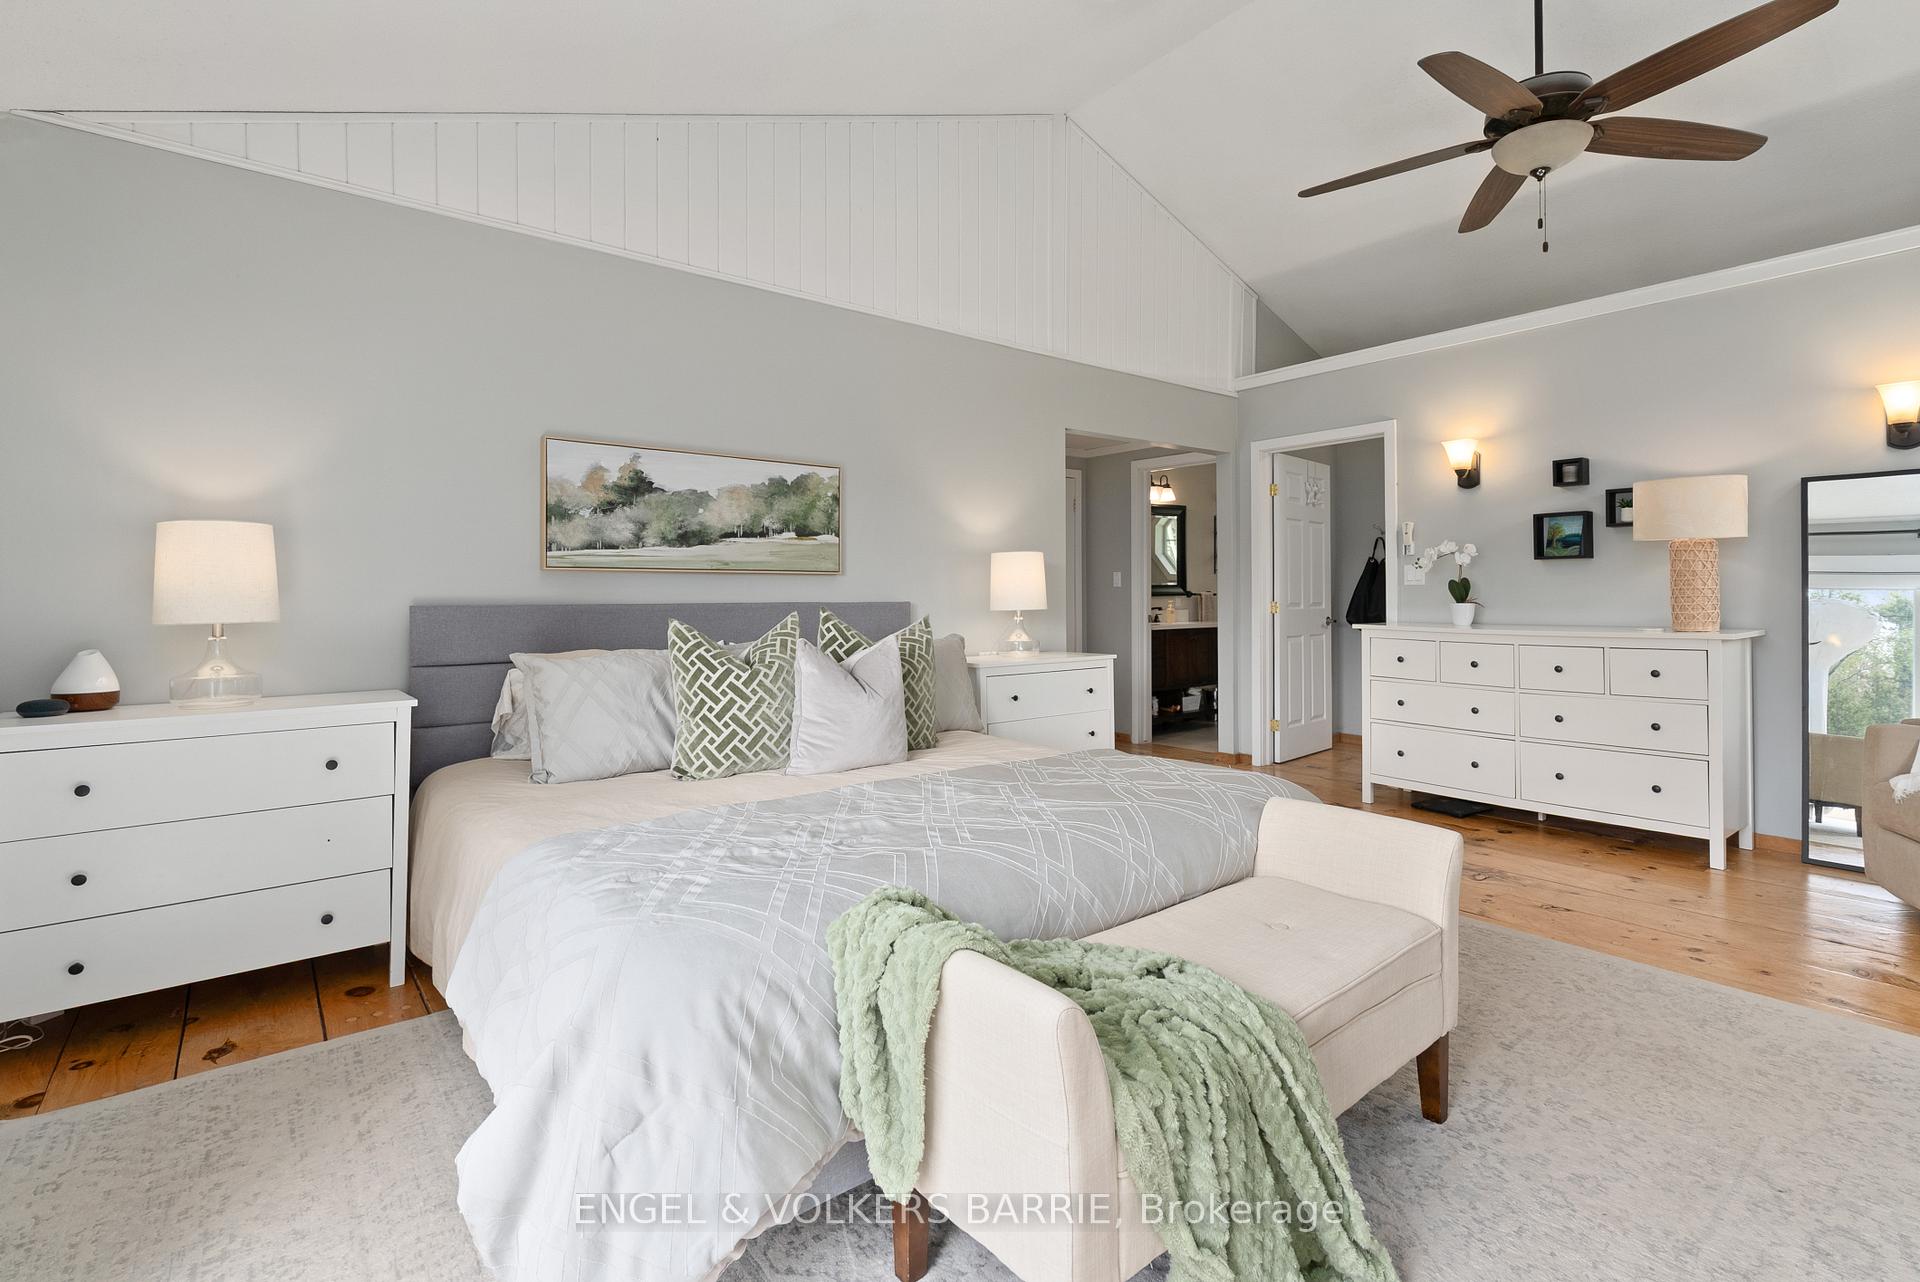
Staged bedroom with a vaulted ceiling, white furnishings, and a green throw on the bed bench.
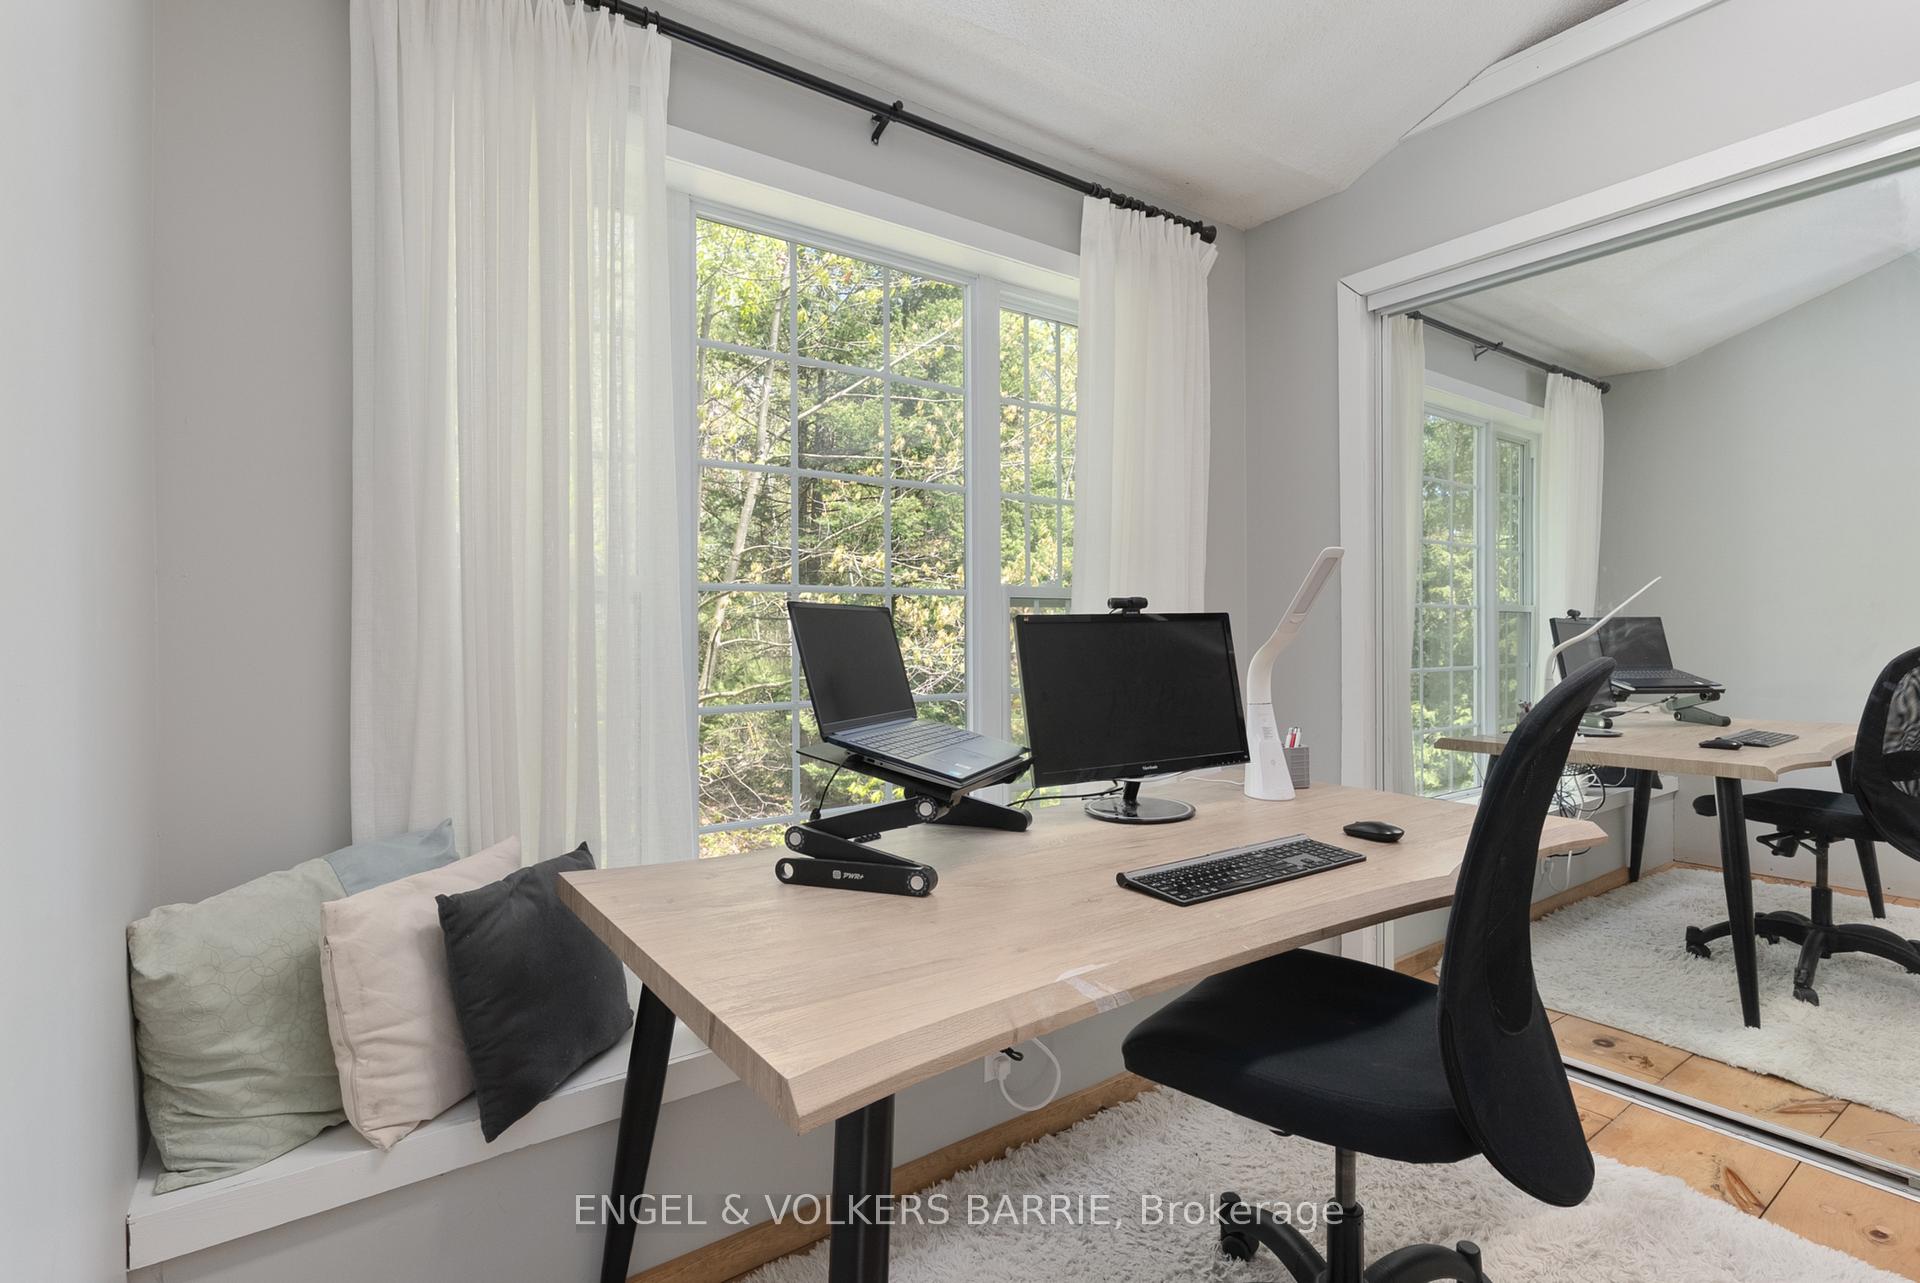
Home office with a long desk, large tree-facing windows, and a cushioned window seat.
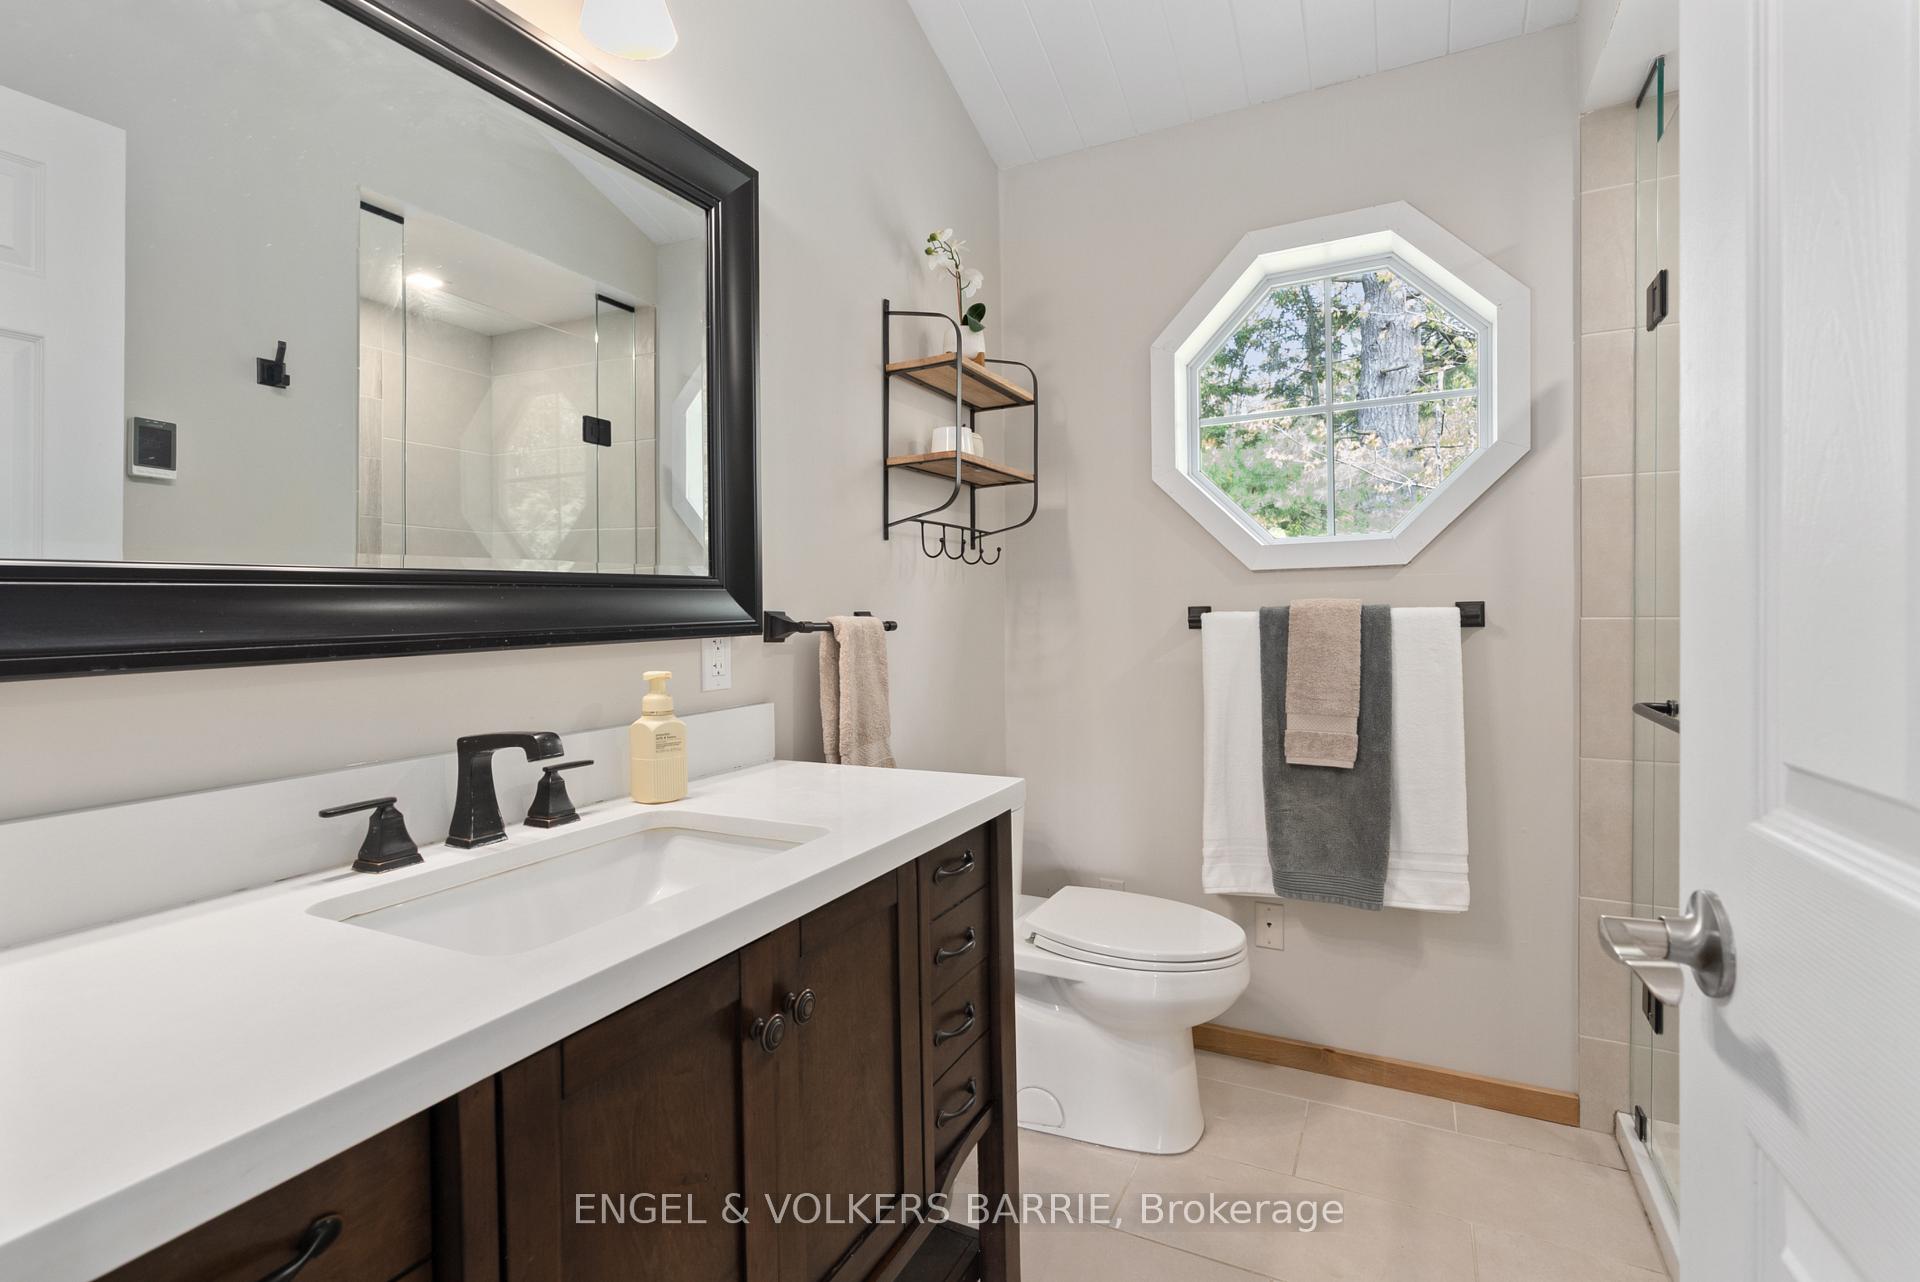
Bathroom with dark wood vanity, glass shower, and octagonal window overlooking trees.
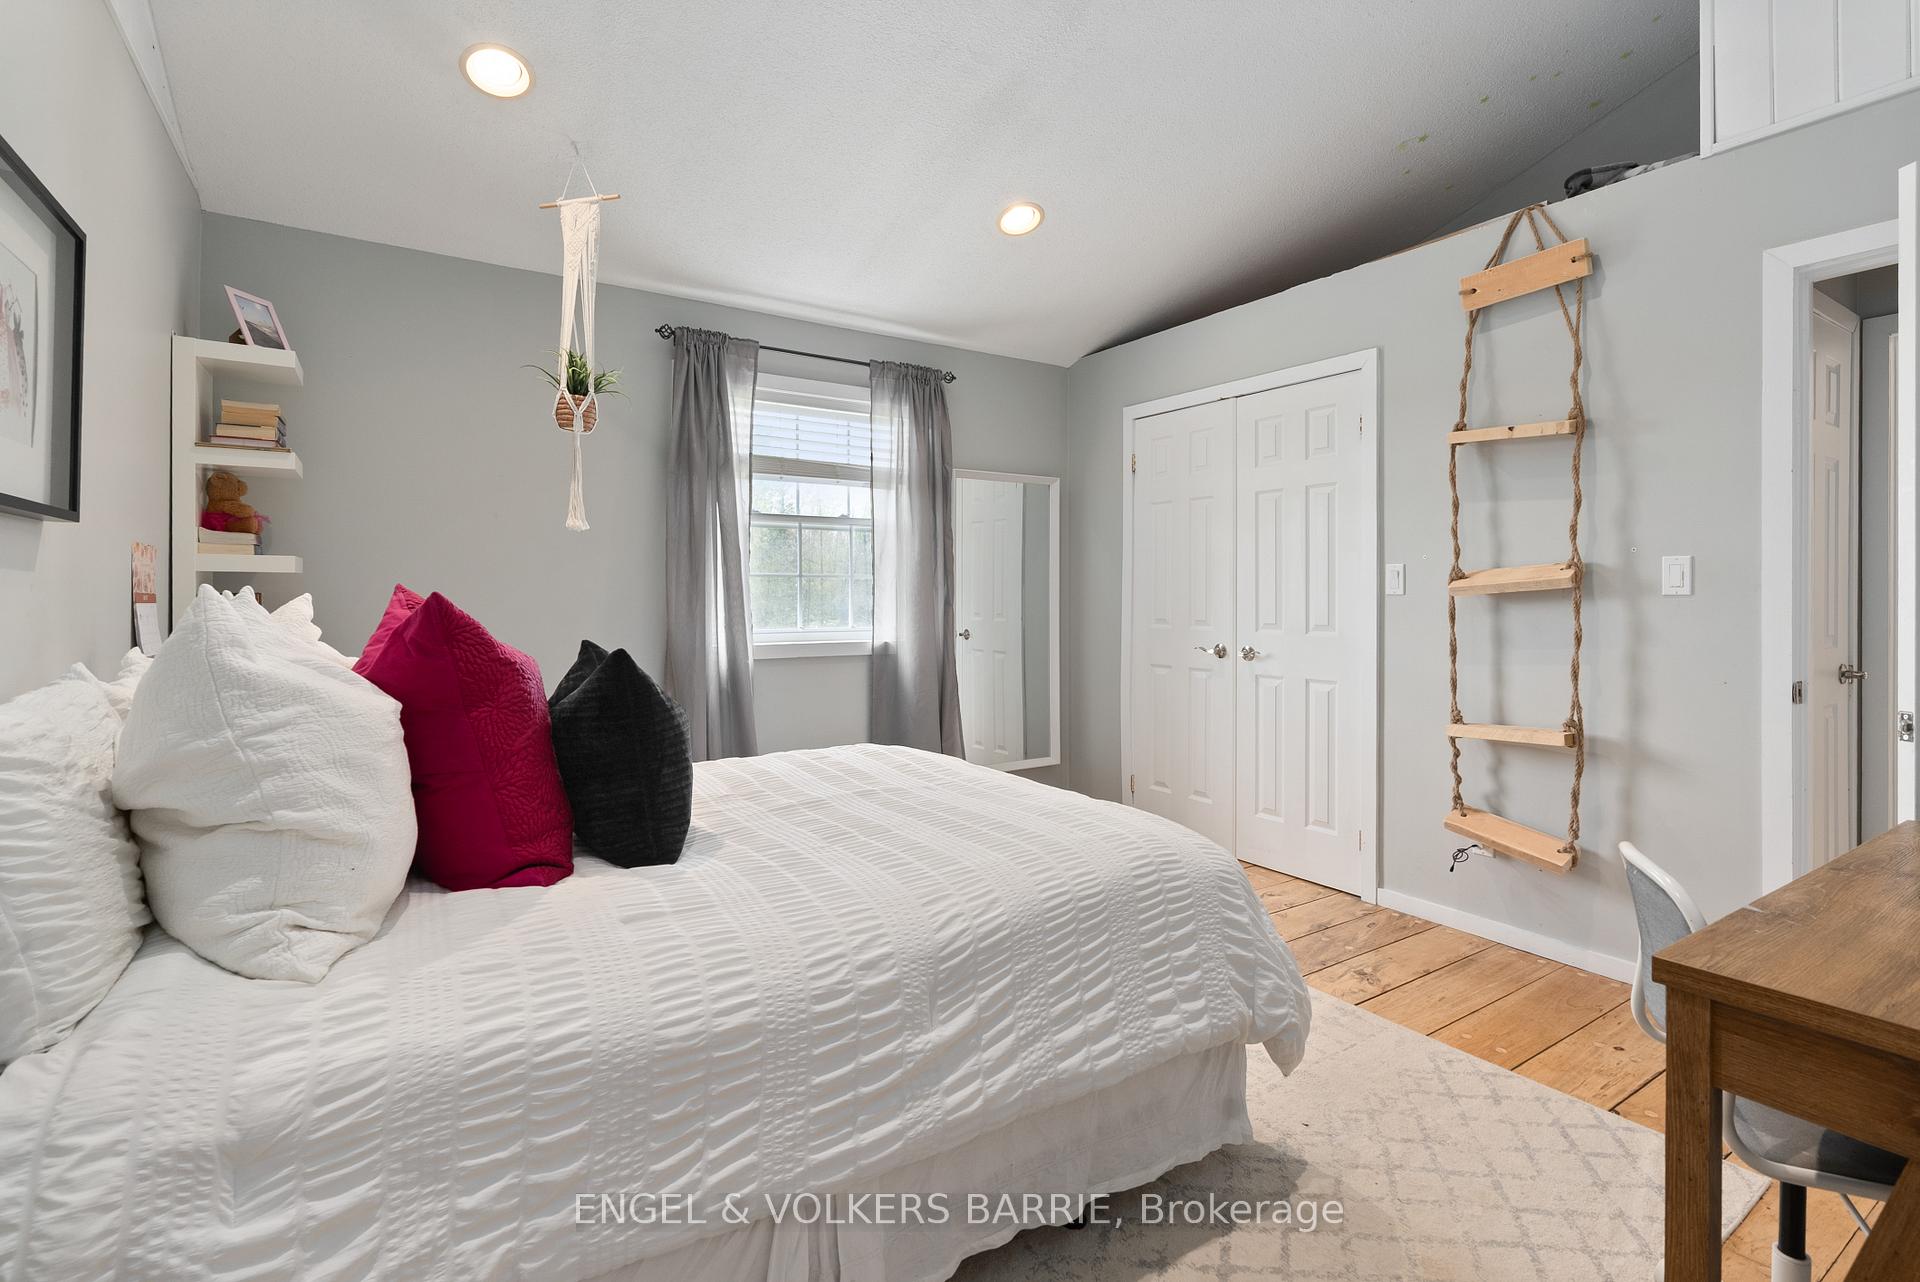
Bedroom with a white bed, magenta and black pillows, and a hanging rope ladder.
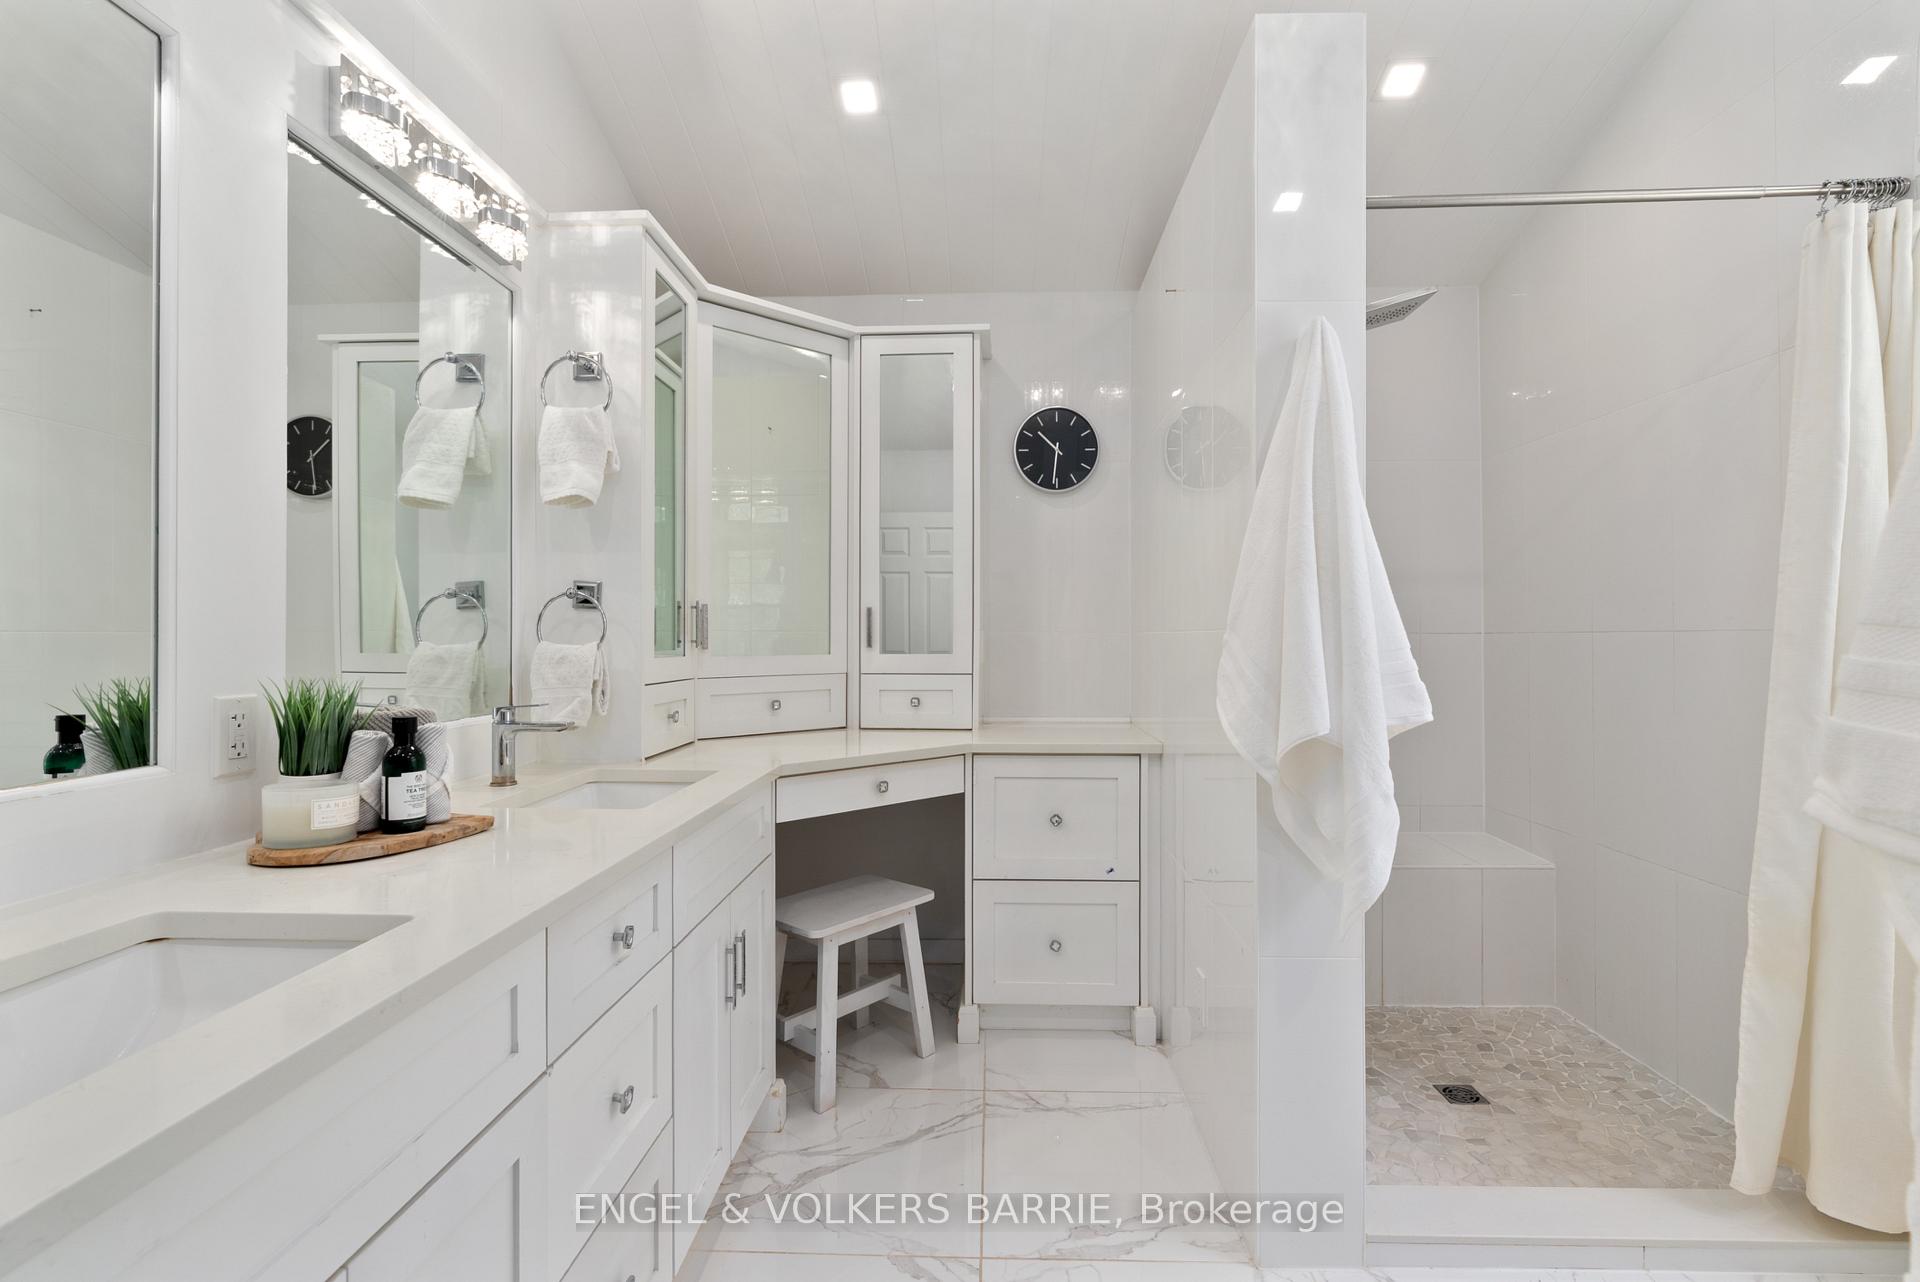
White bathroom with mirrored vanity, built-in stool, and pebble-floor walk-in shower.
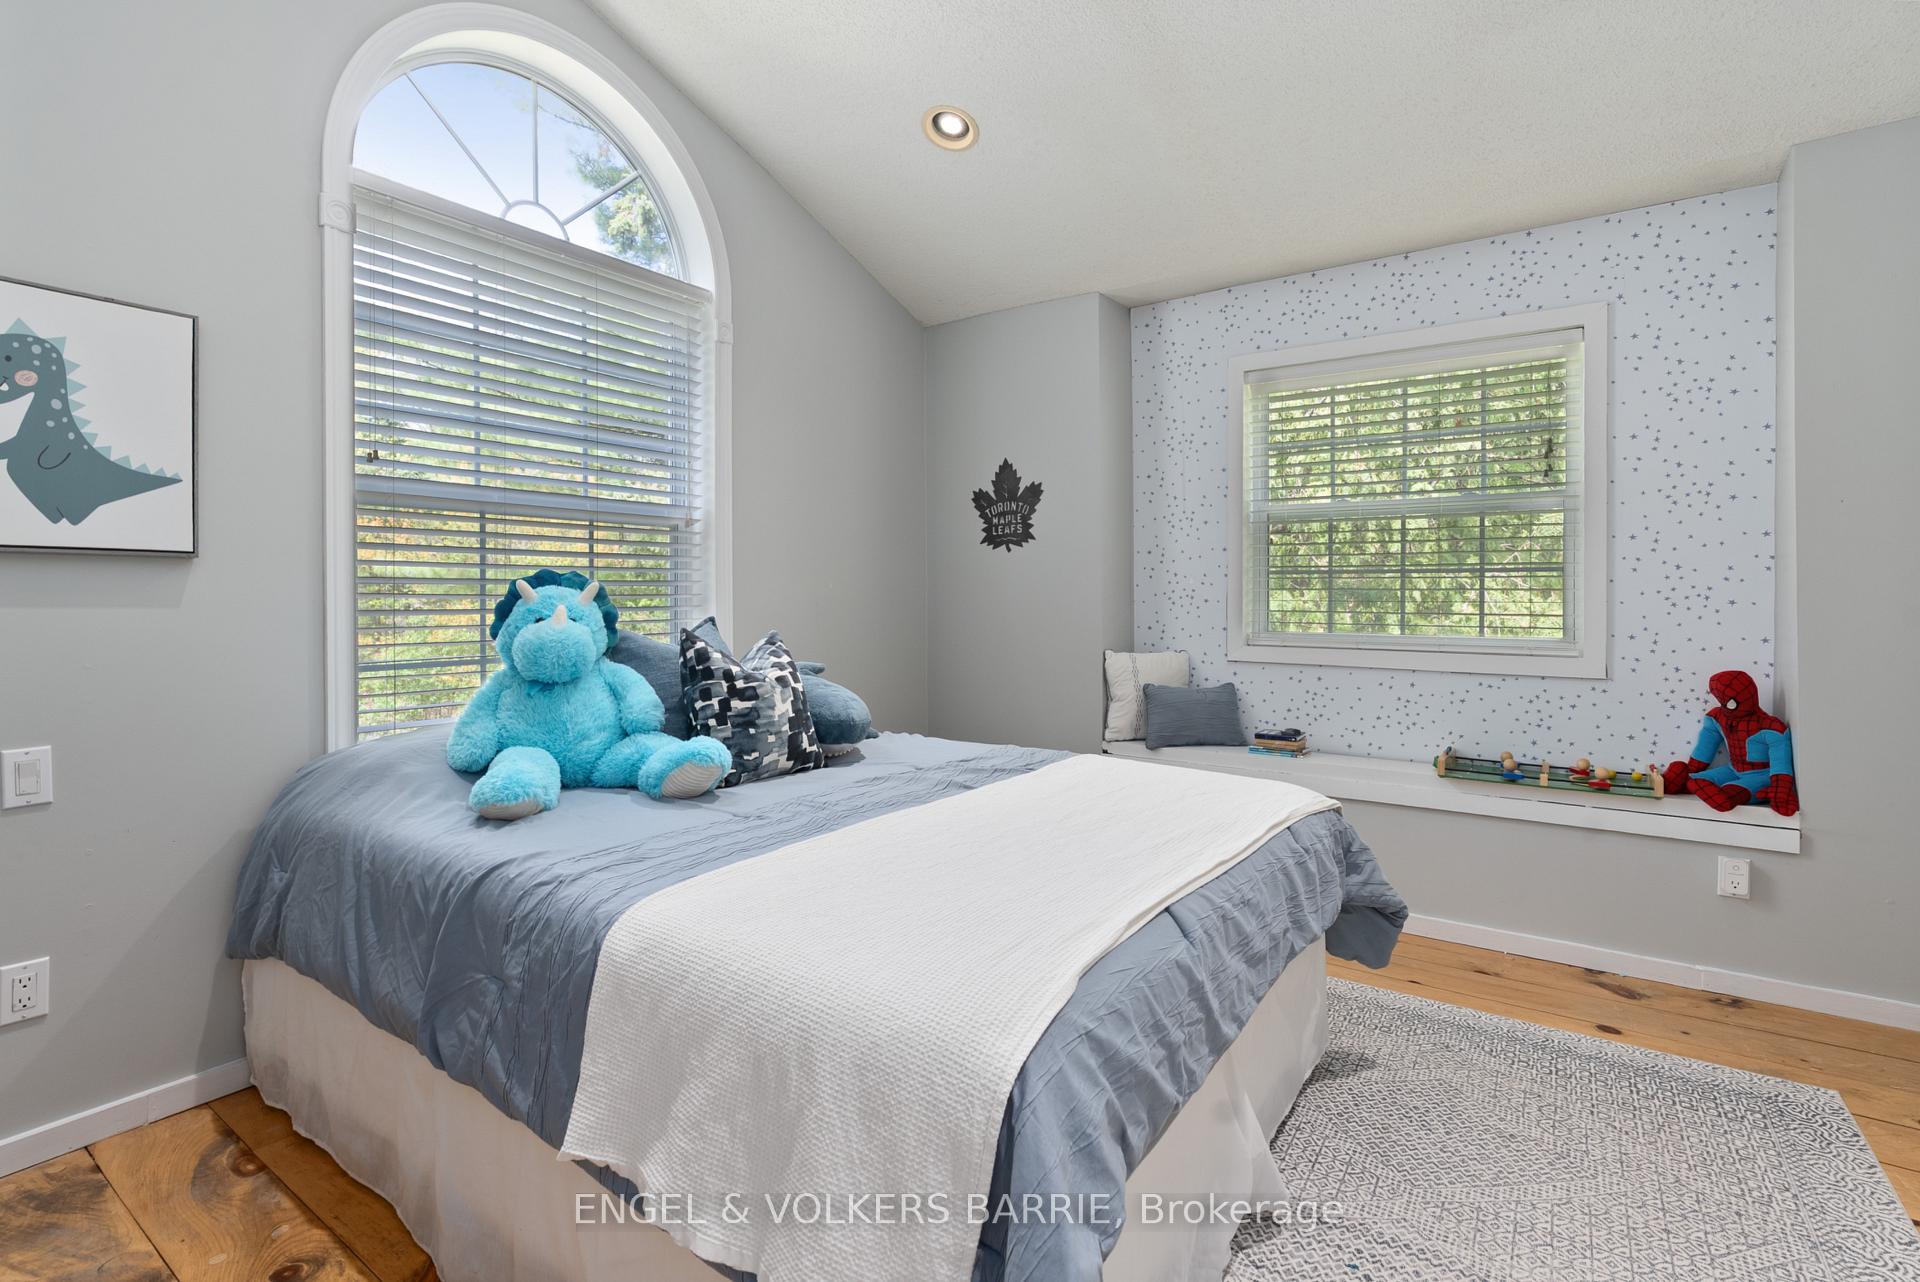
Bedroom with an arched window, star-patterned wallpaper, gray bedding, and plush toys.
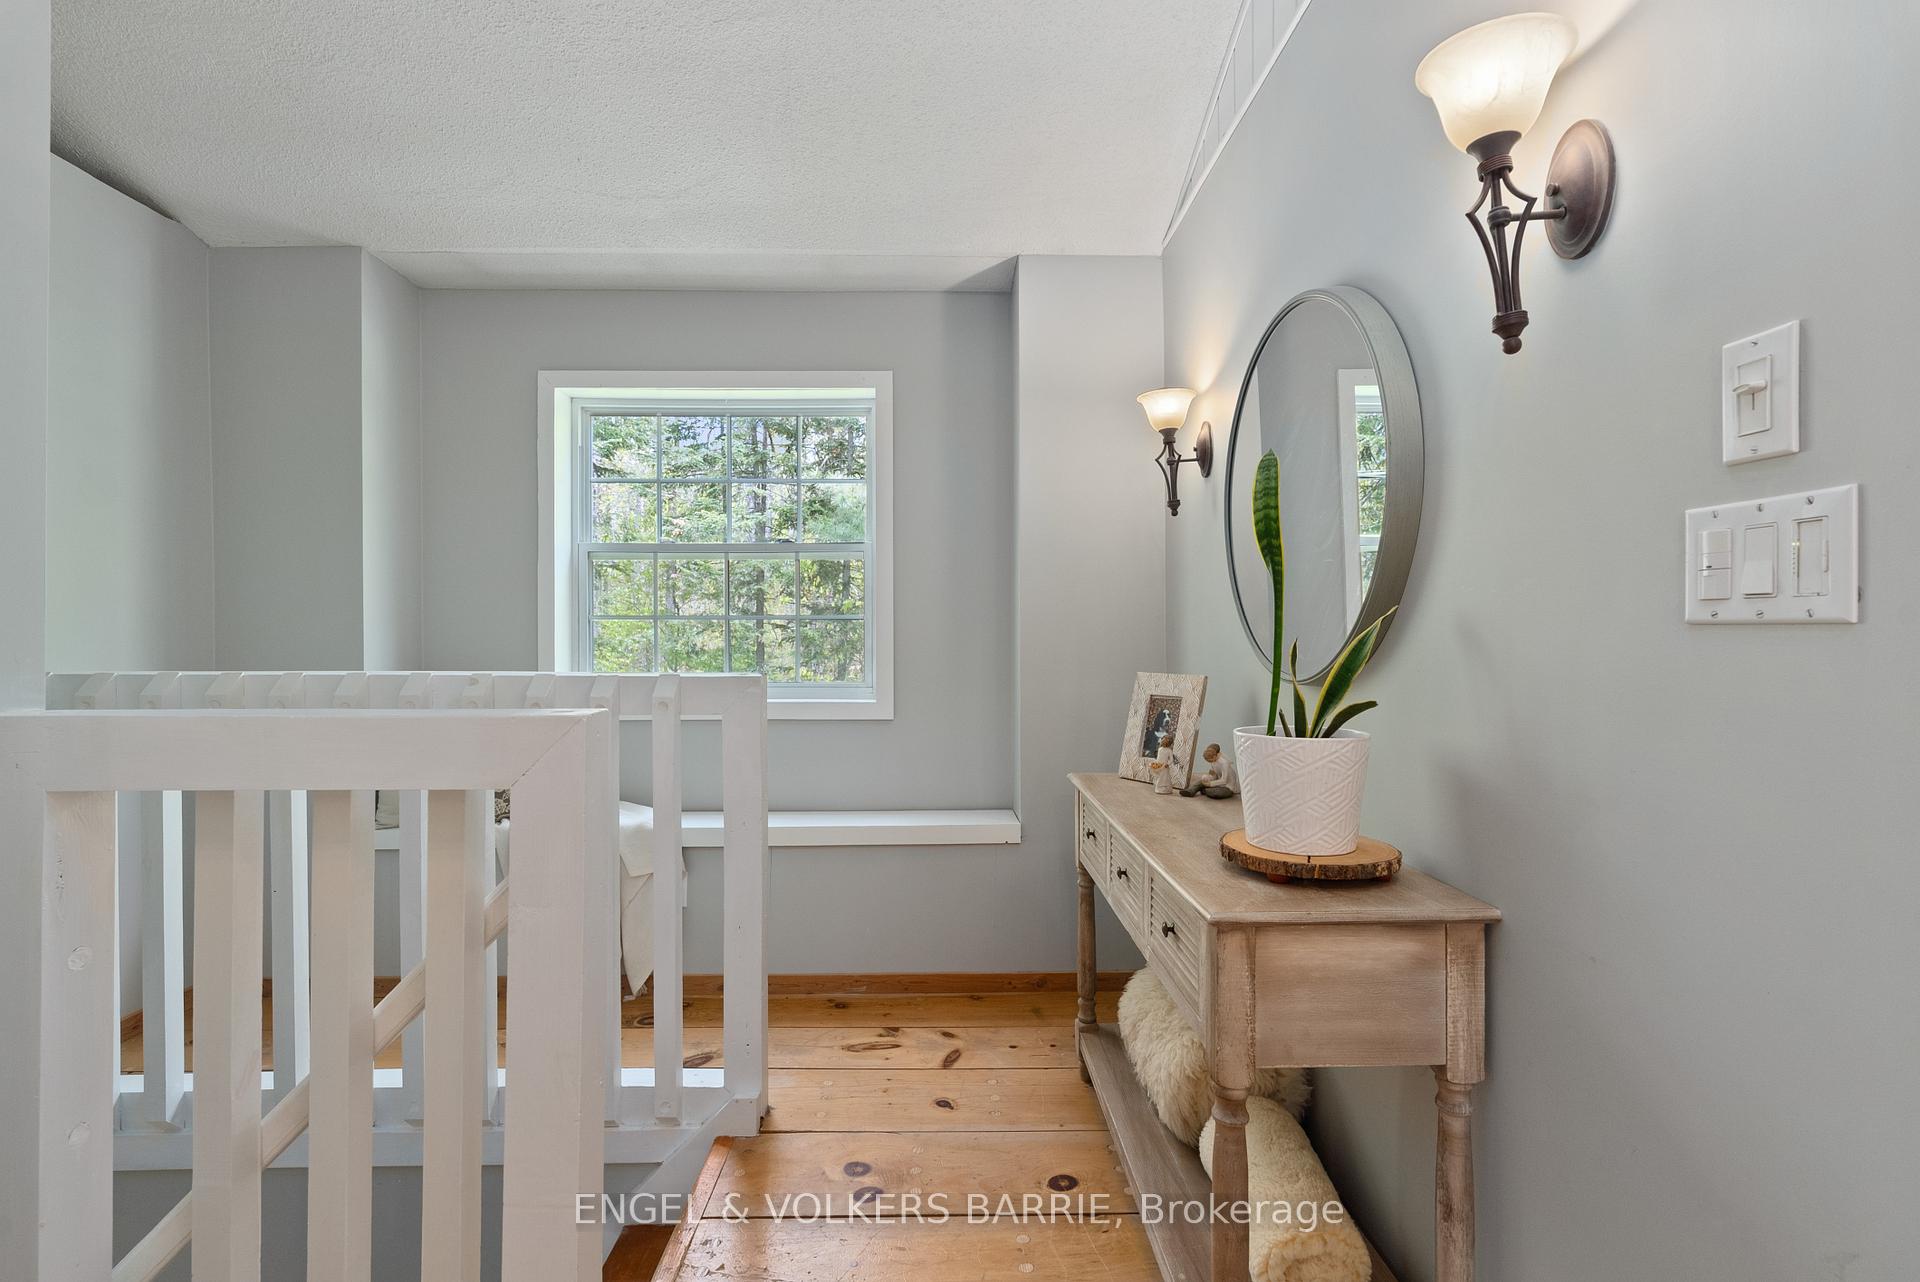
Upstairs landing with a white stair railing, wood floors, and a console table beneath an oval mirror.
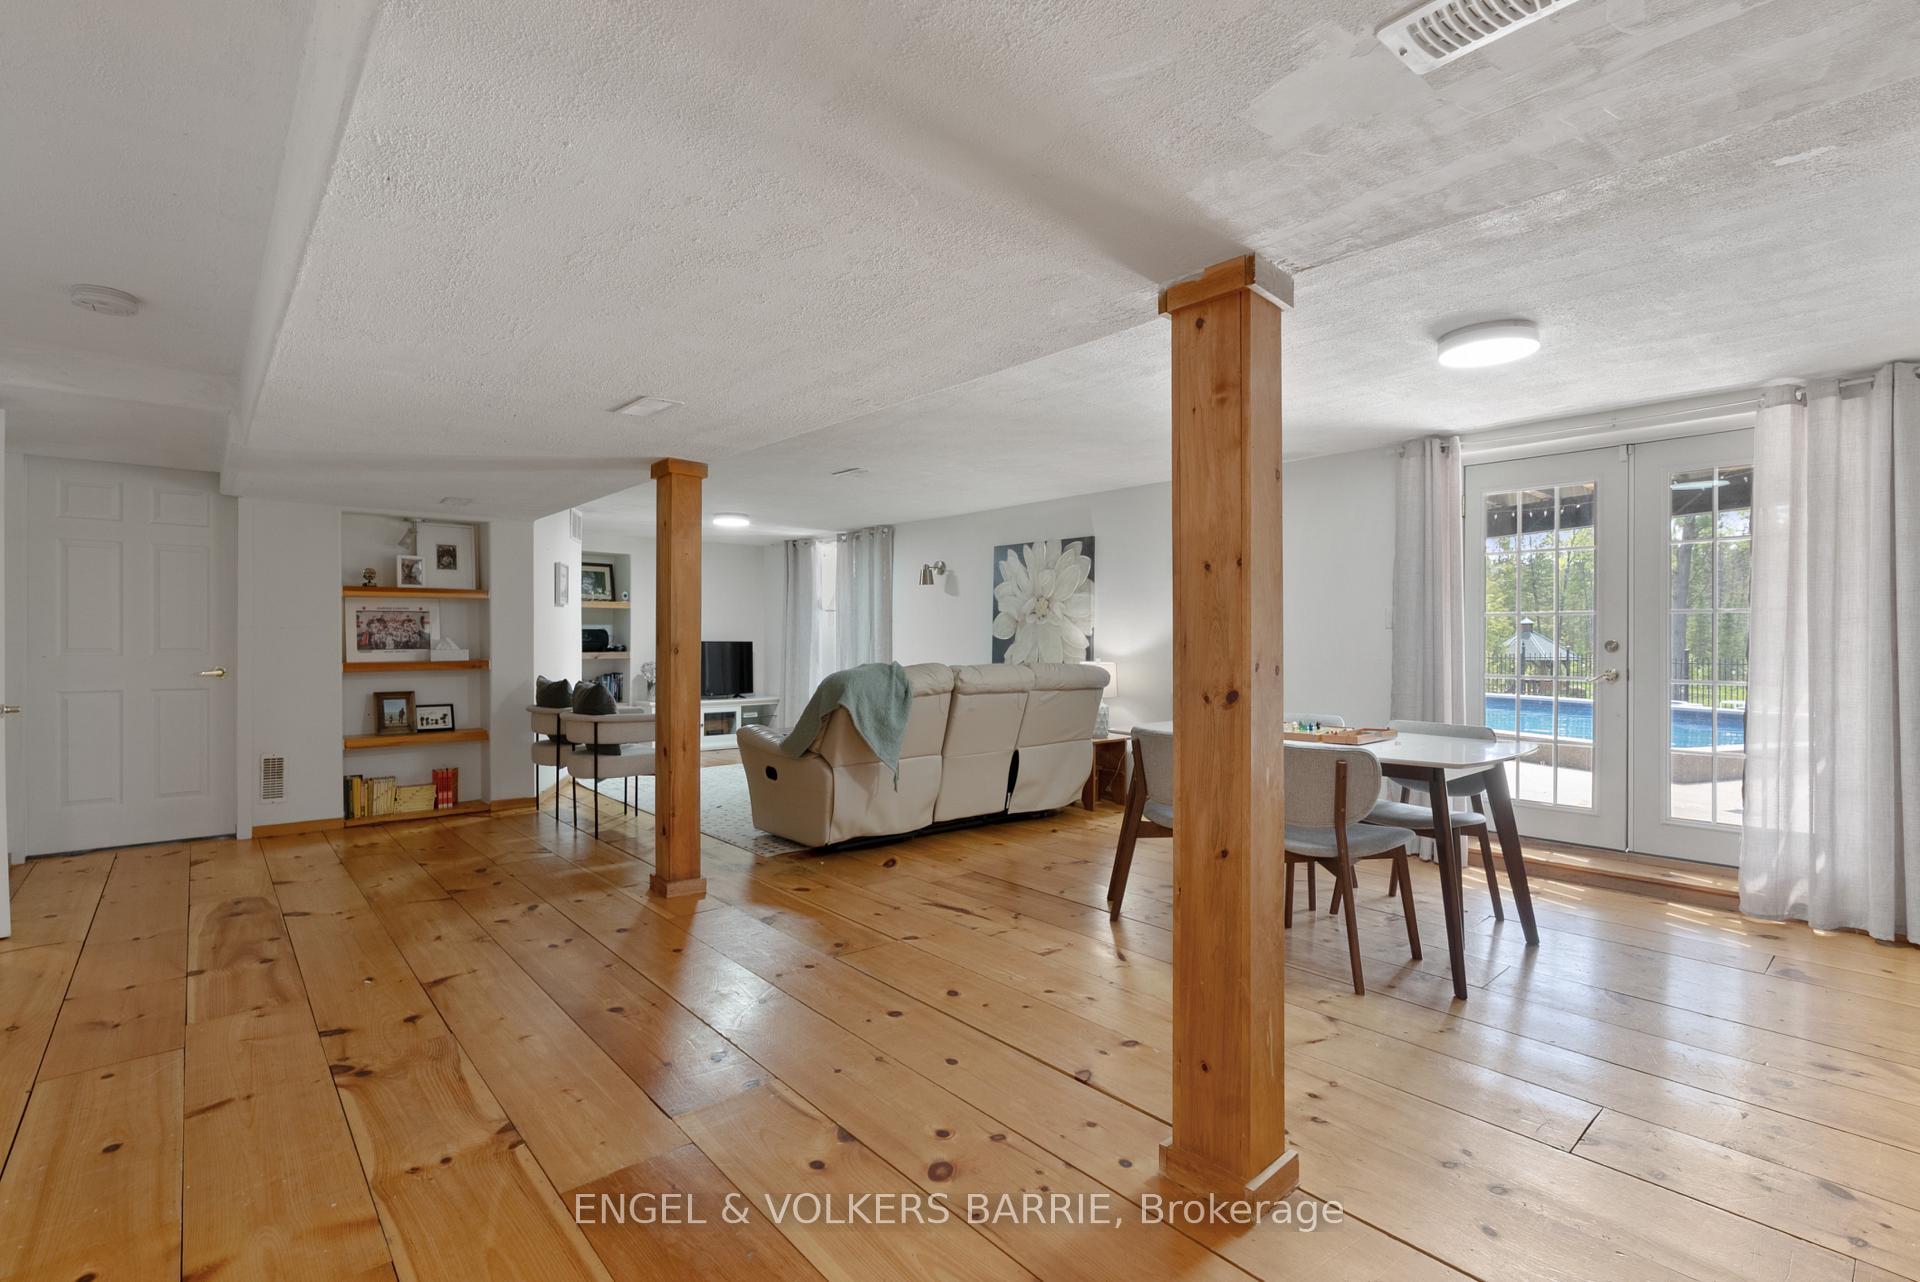
Open living and dining area with timber posts, wood floors, and glass doors overlooking a pool.
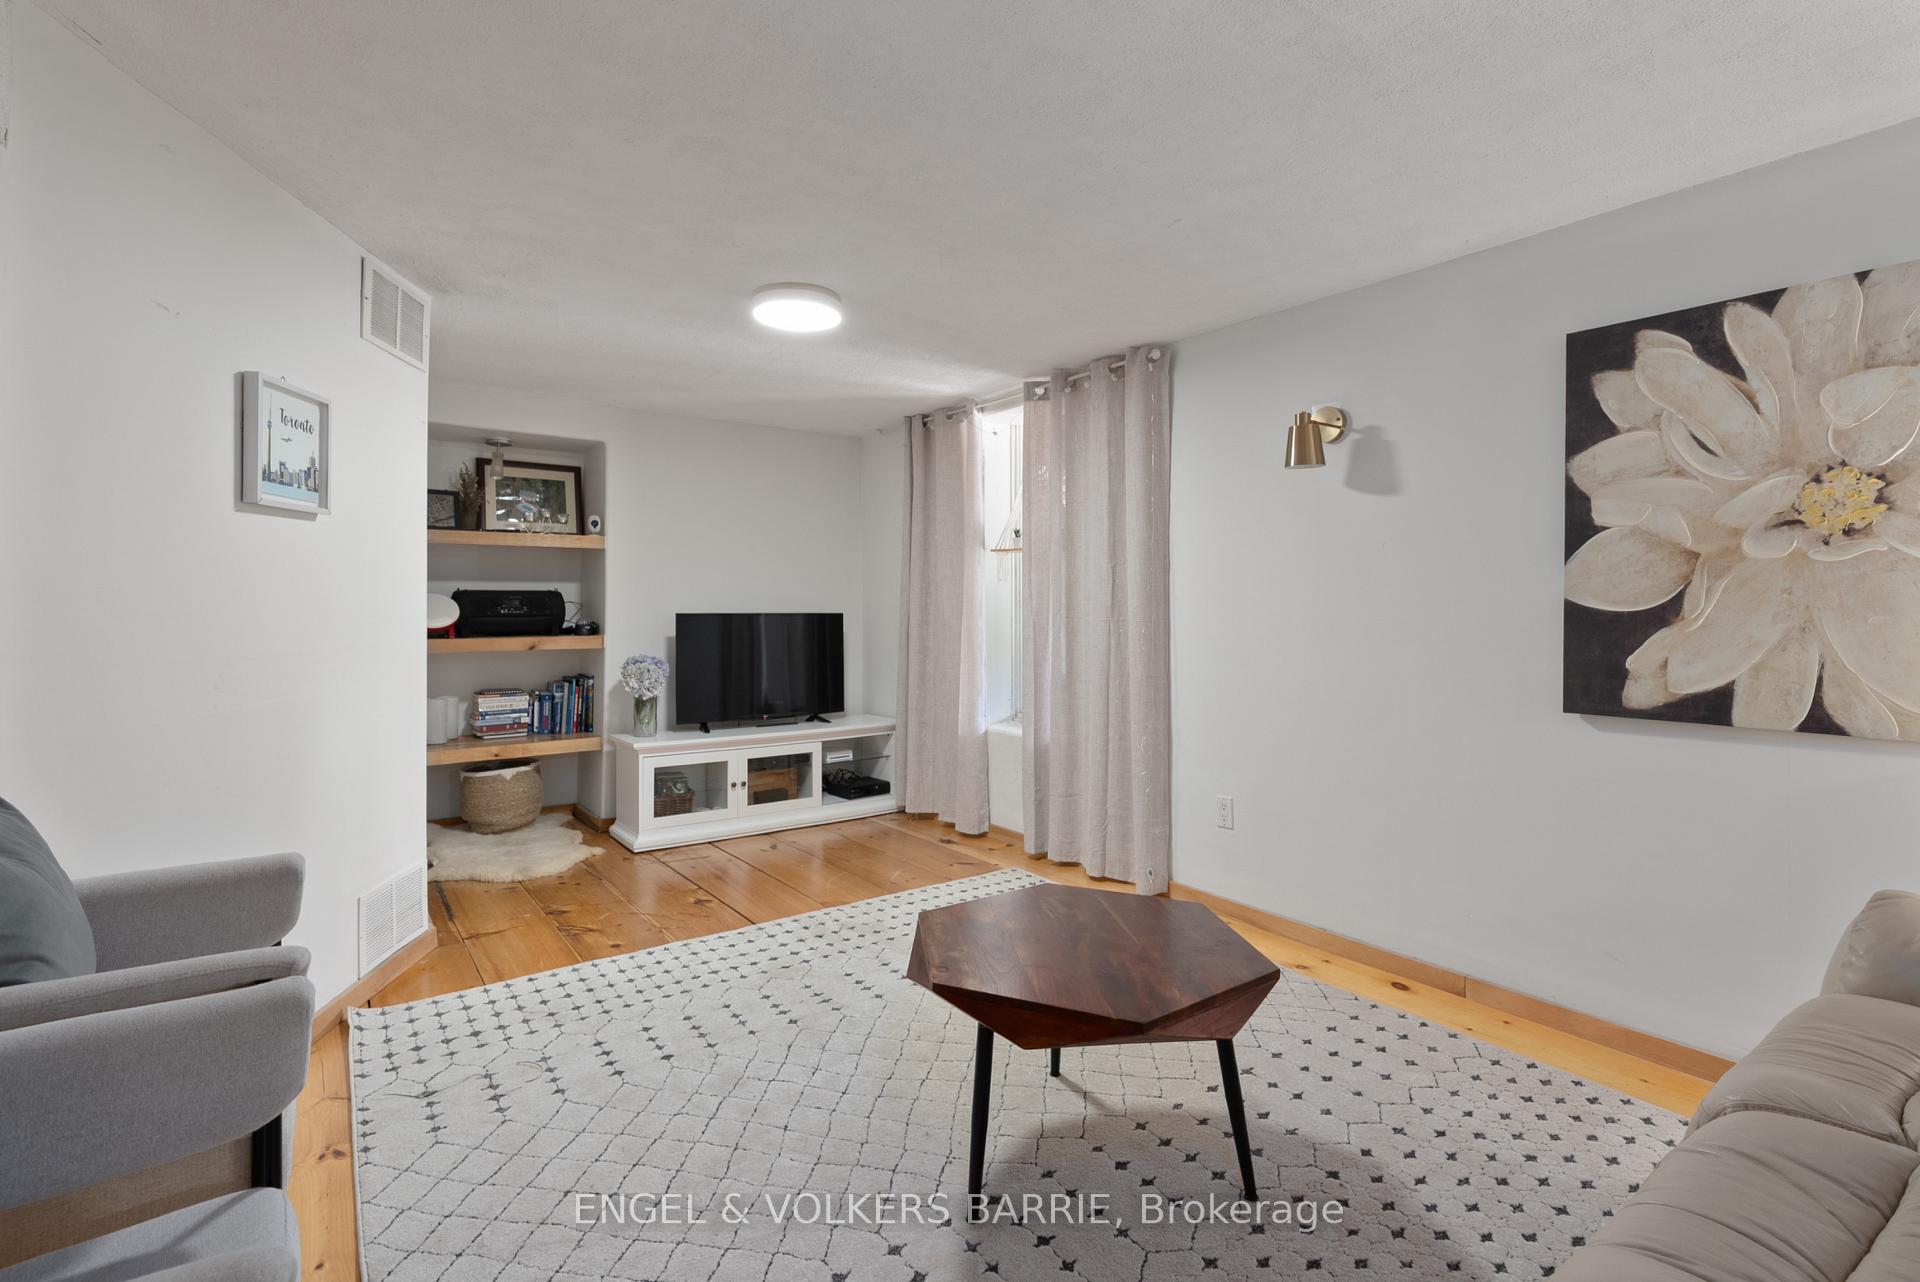
Furnished living room with wood floors, a patterned rug, built-in shelves, and a TV console.
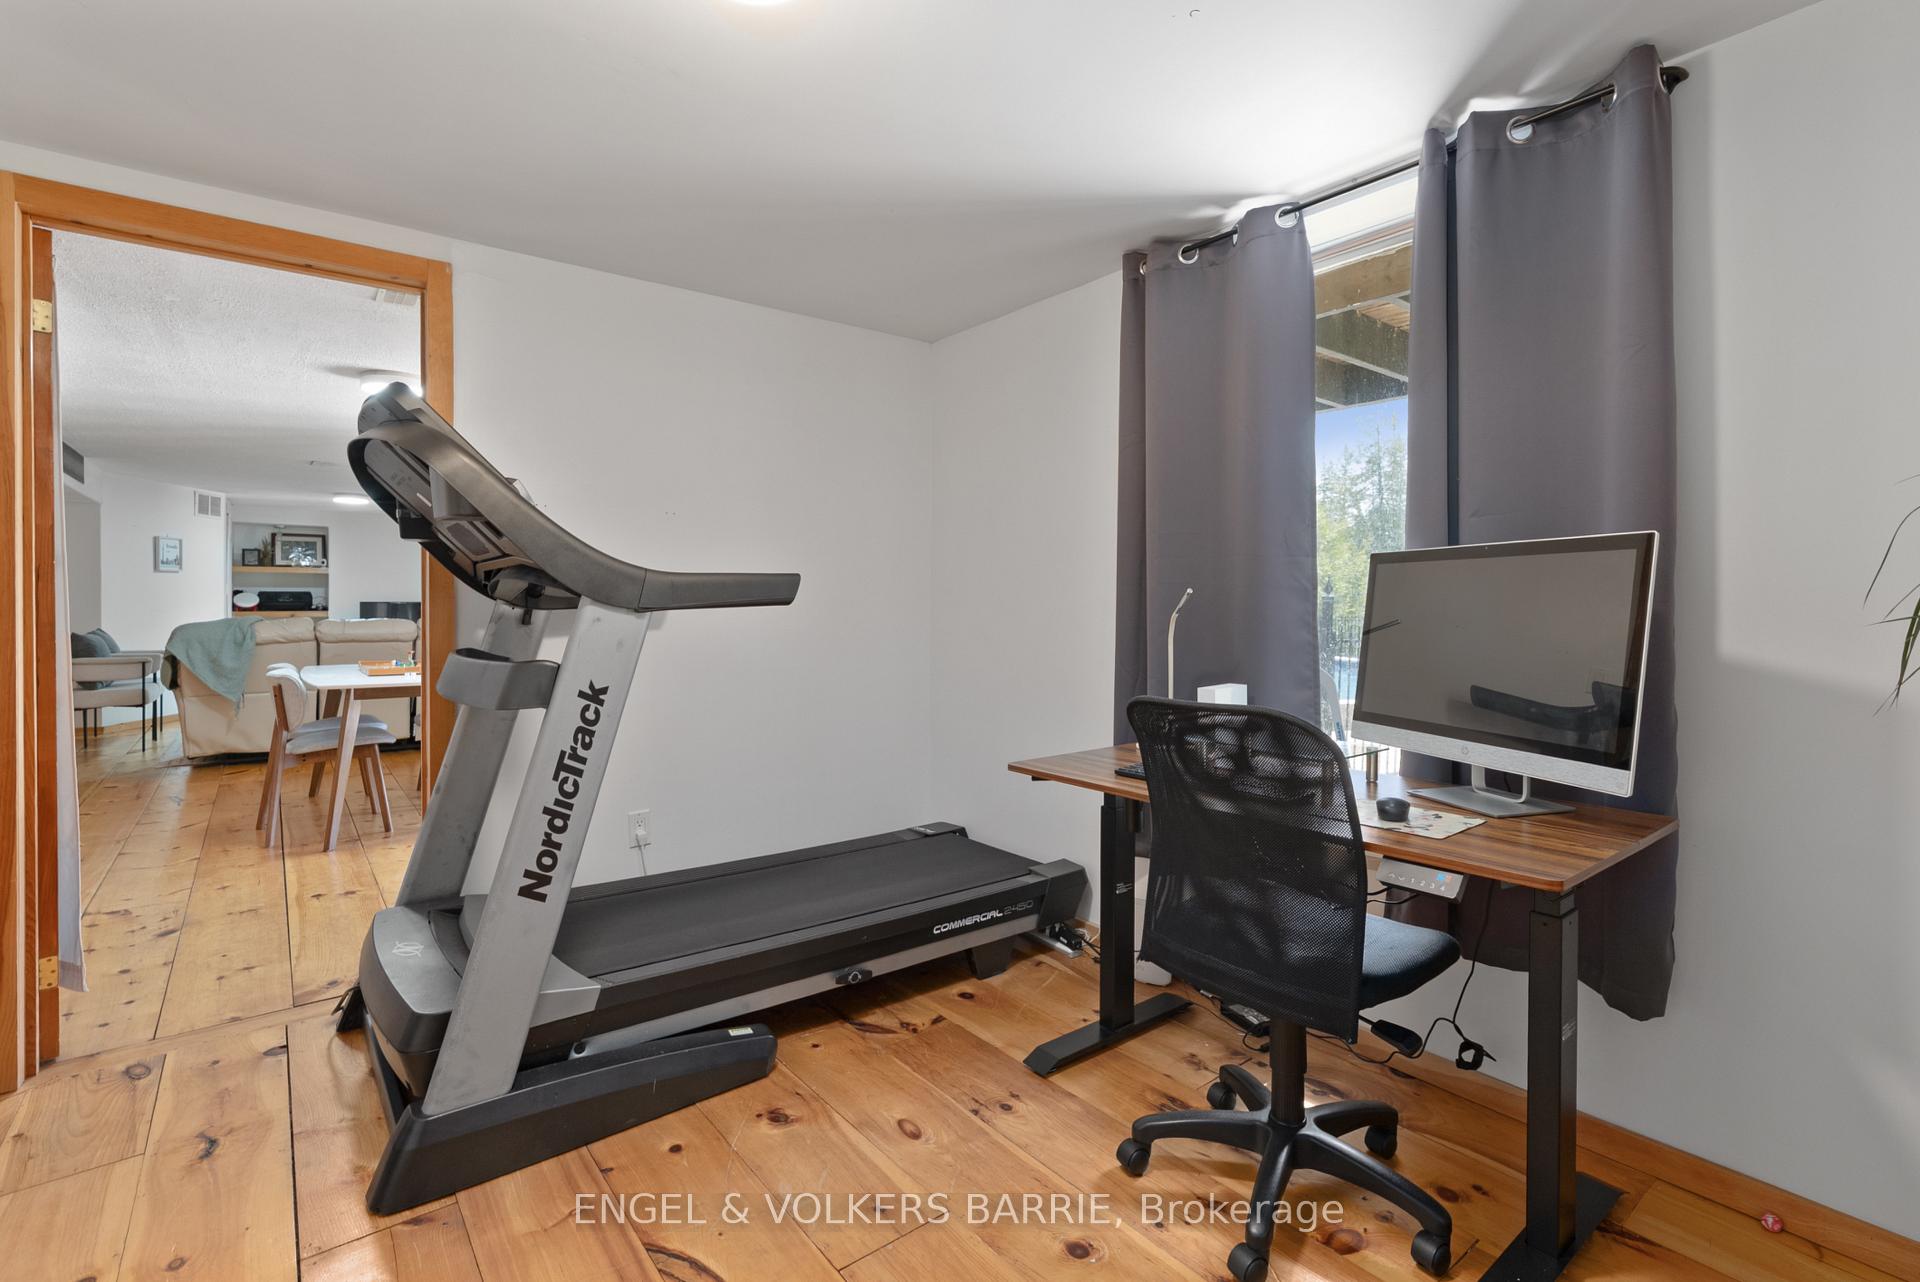
Home office and exercise room with a large treadmill, wood desk, and view into the adjoining living area.
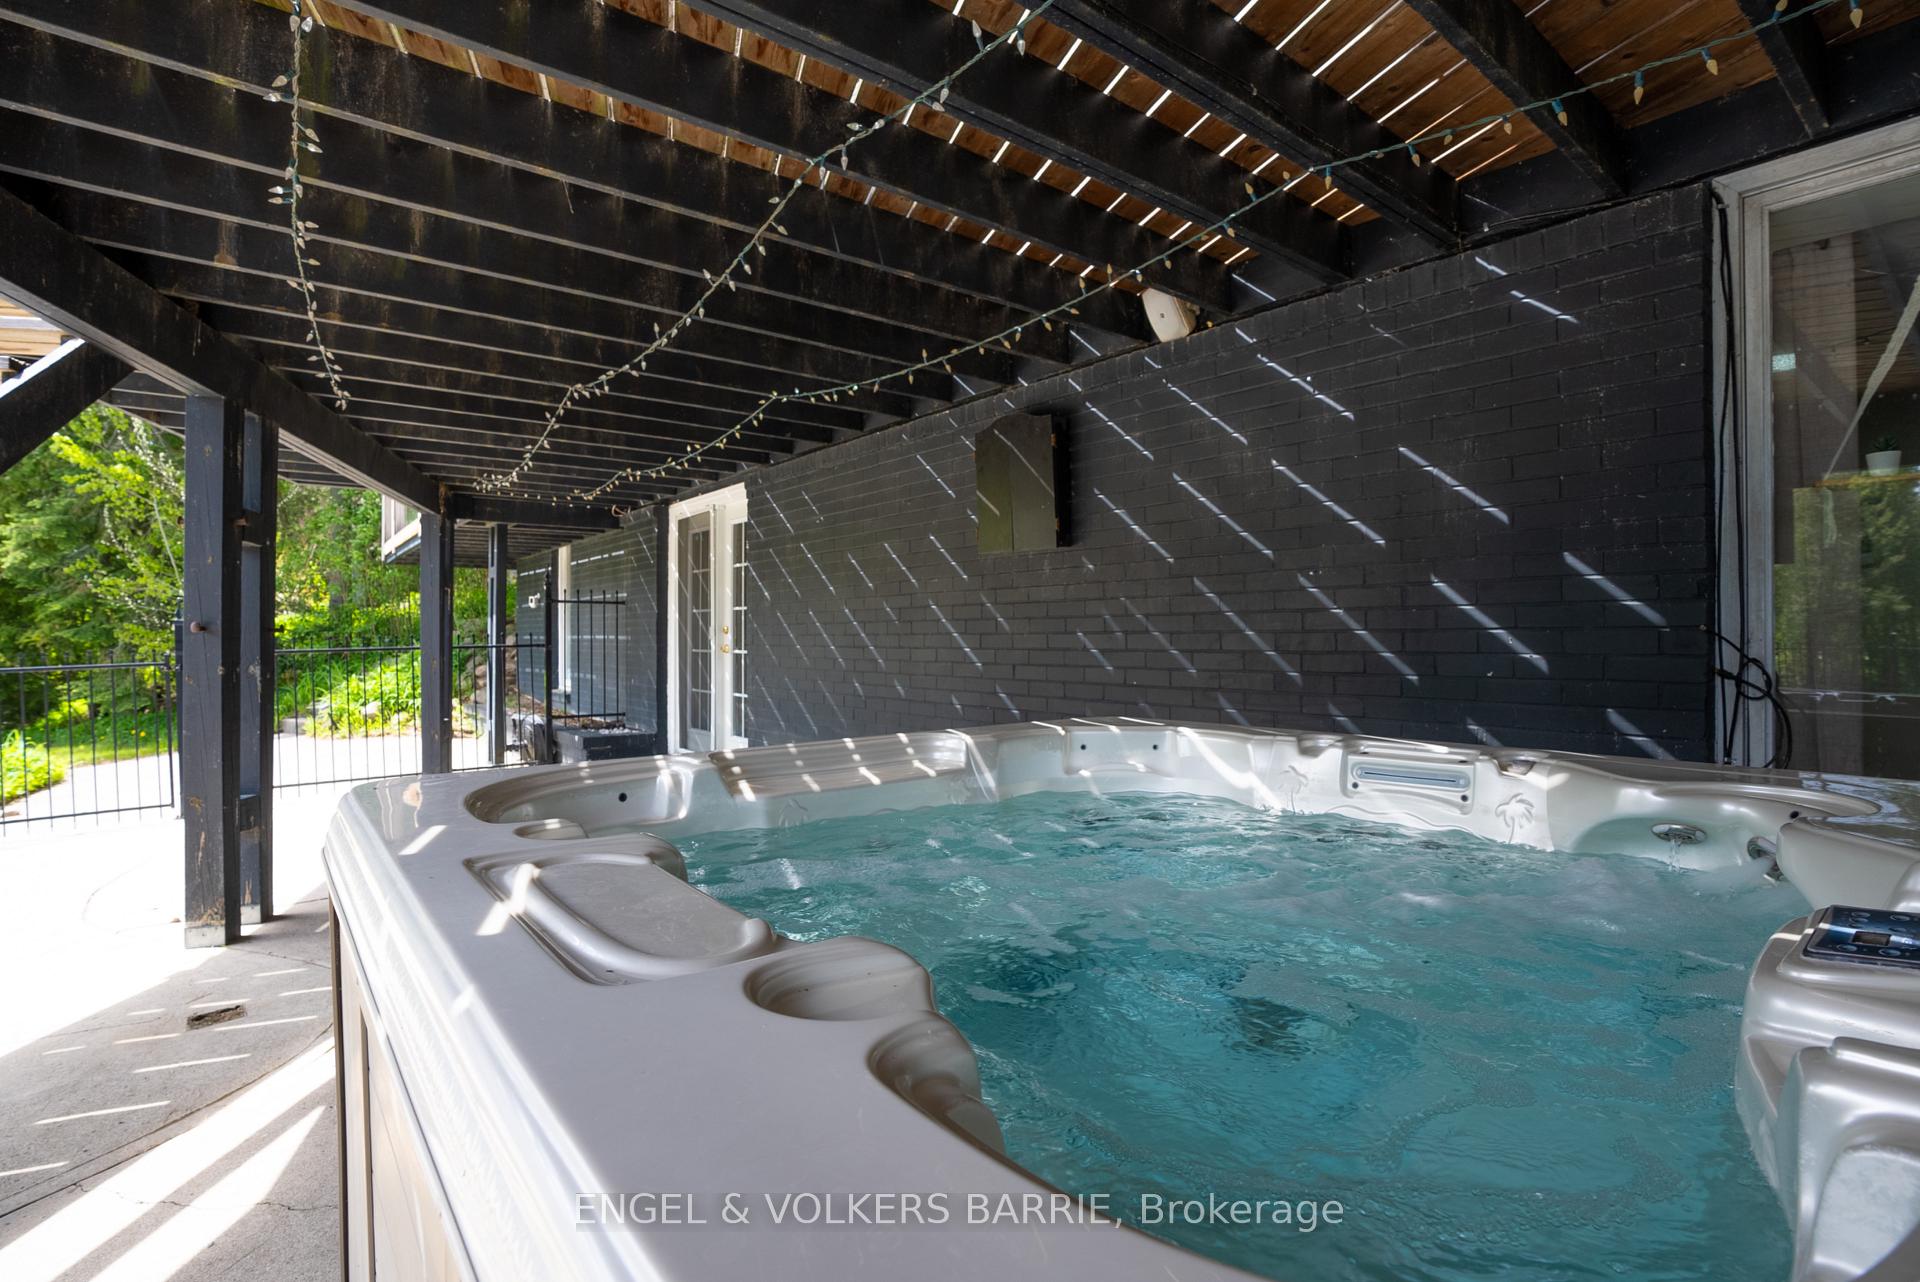
Outdoor hot tub beneath a covered patio with dark brick walls and exposed beams.
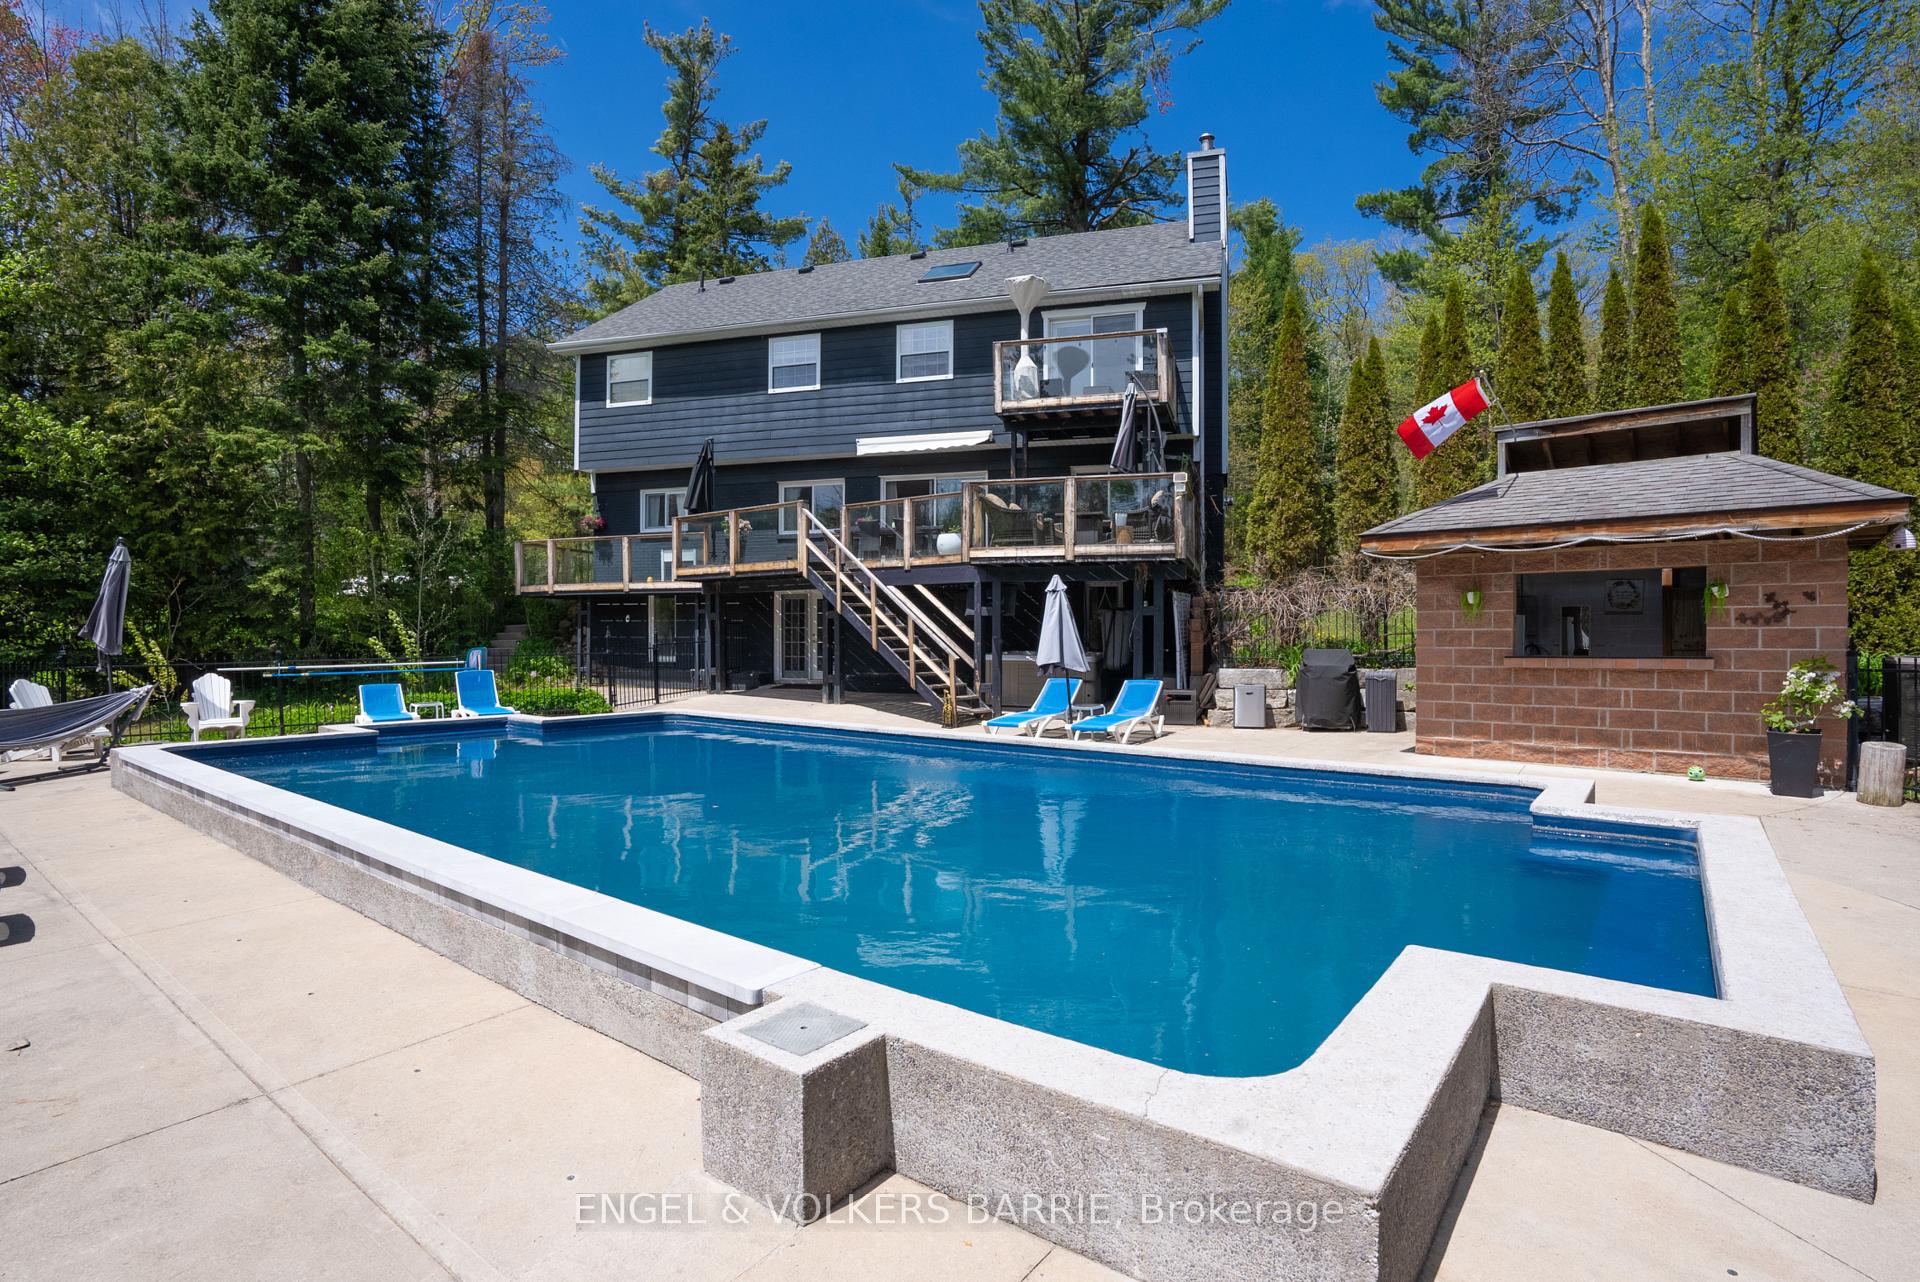
Backyard swimming pool beside a dark two-storey home with raised decks and a brick cabana.
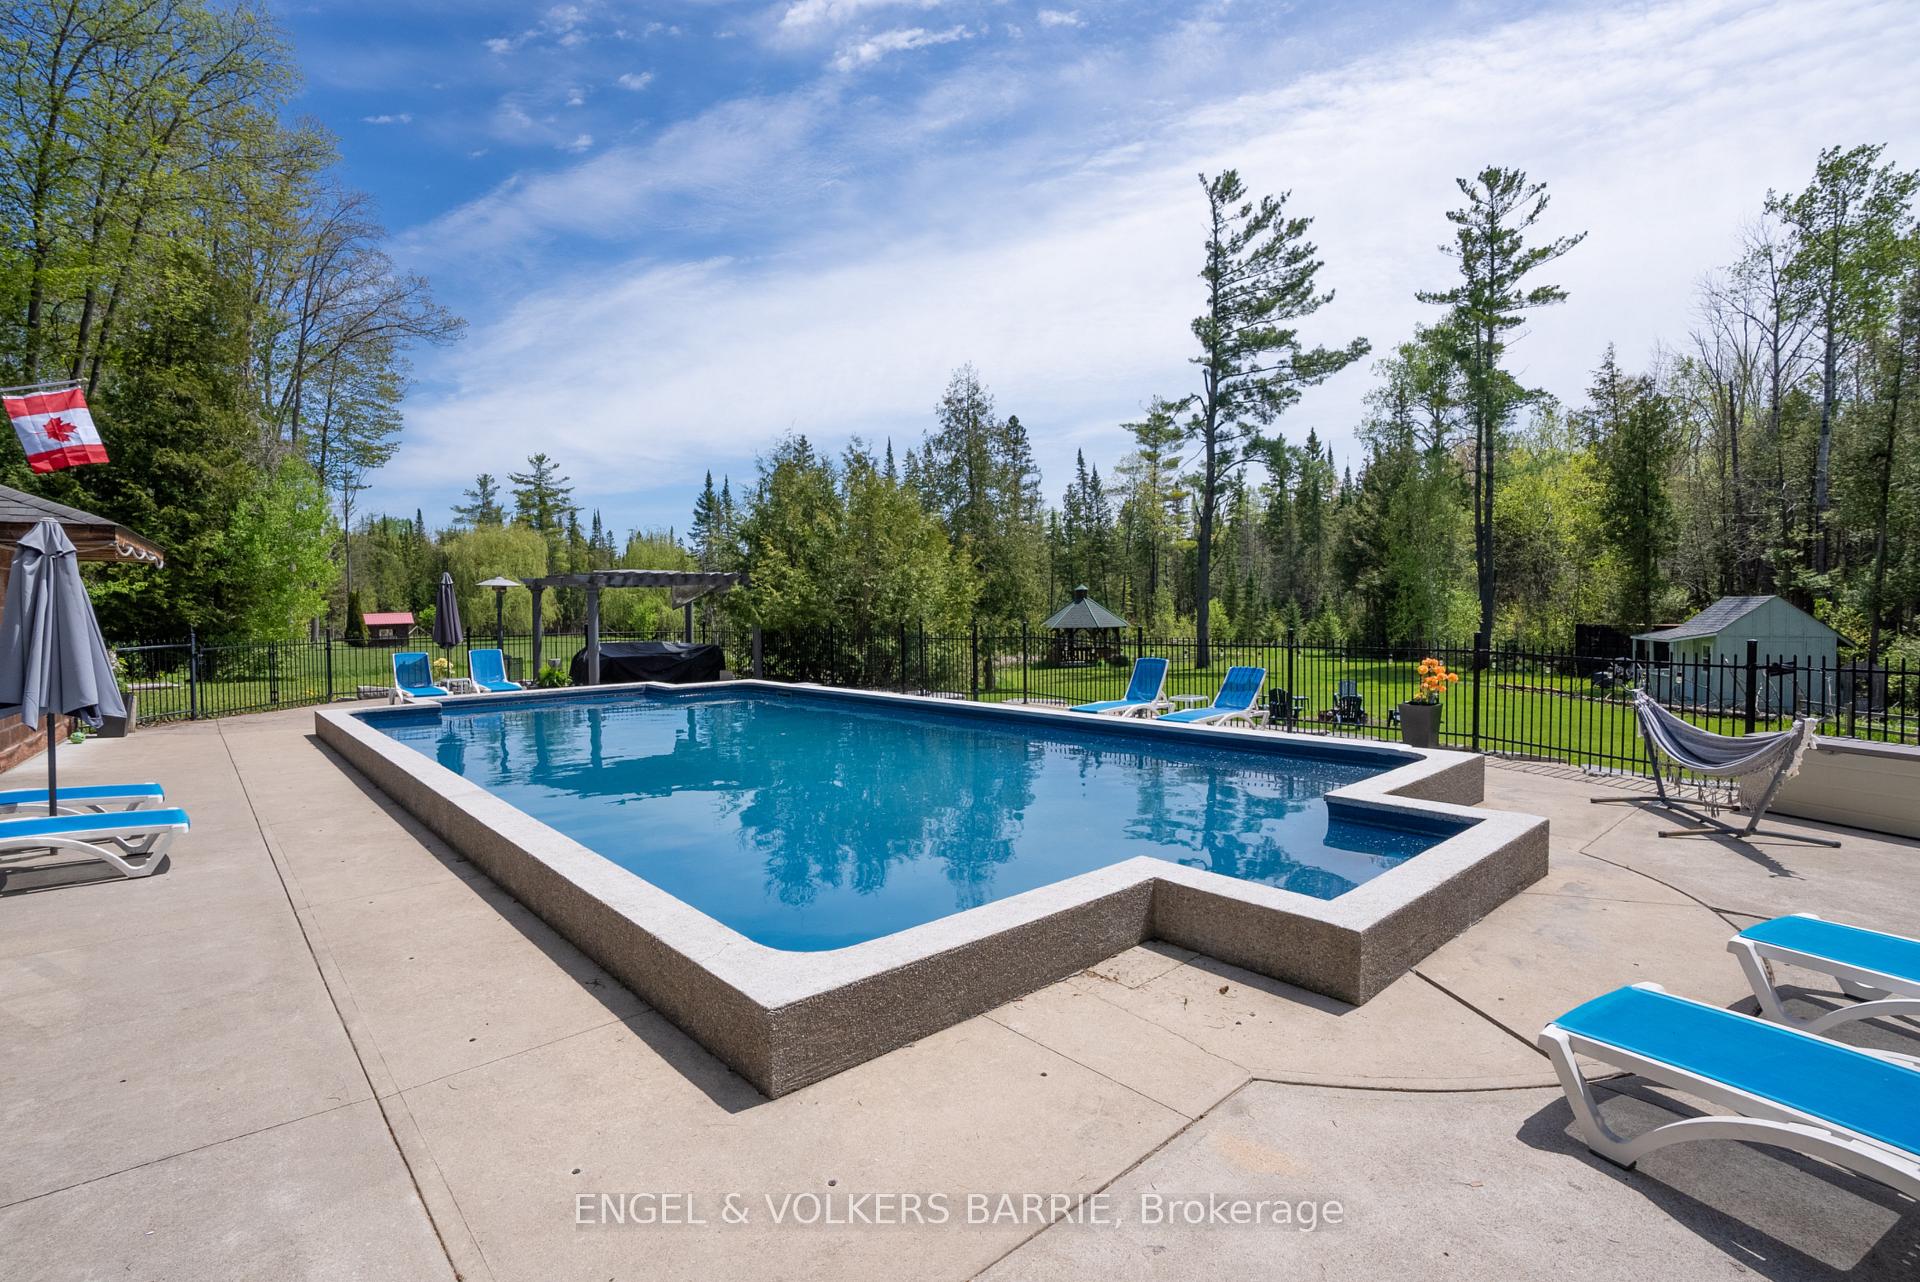
Outdoor swimming pool with a broad concrete deck, lounge chairs, and wooded backyard.
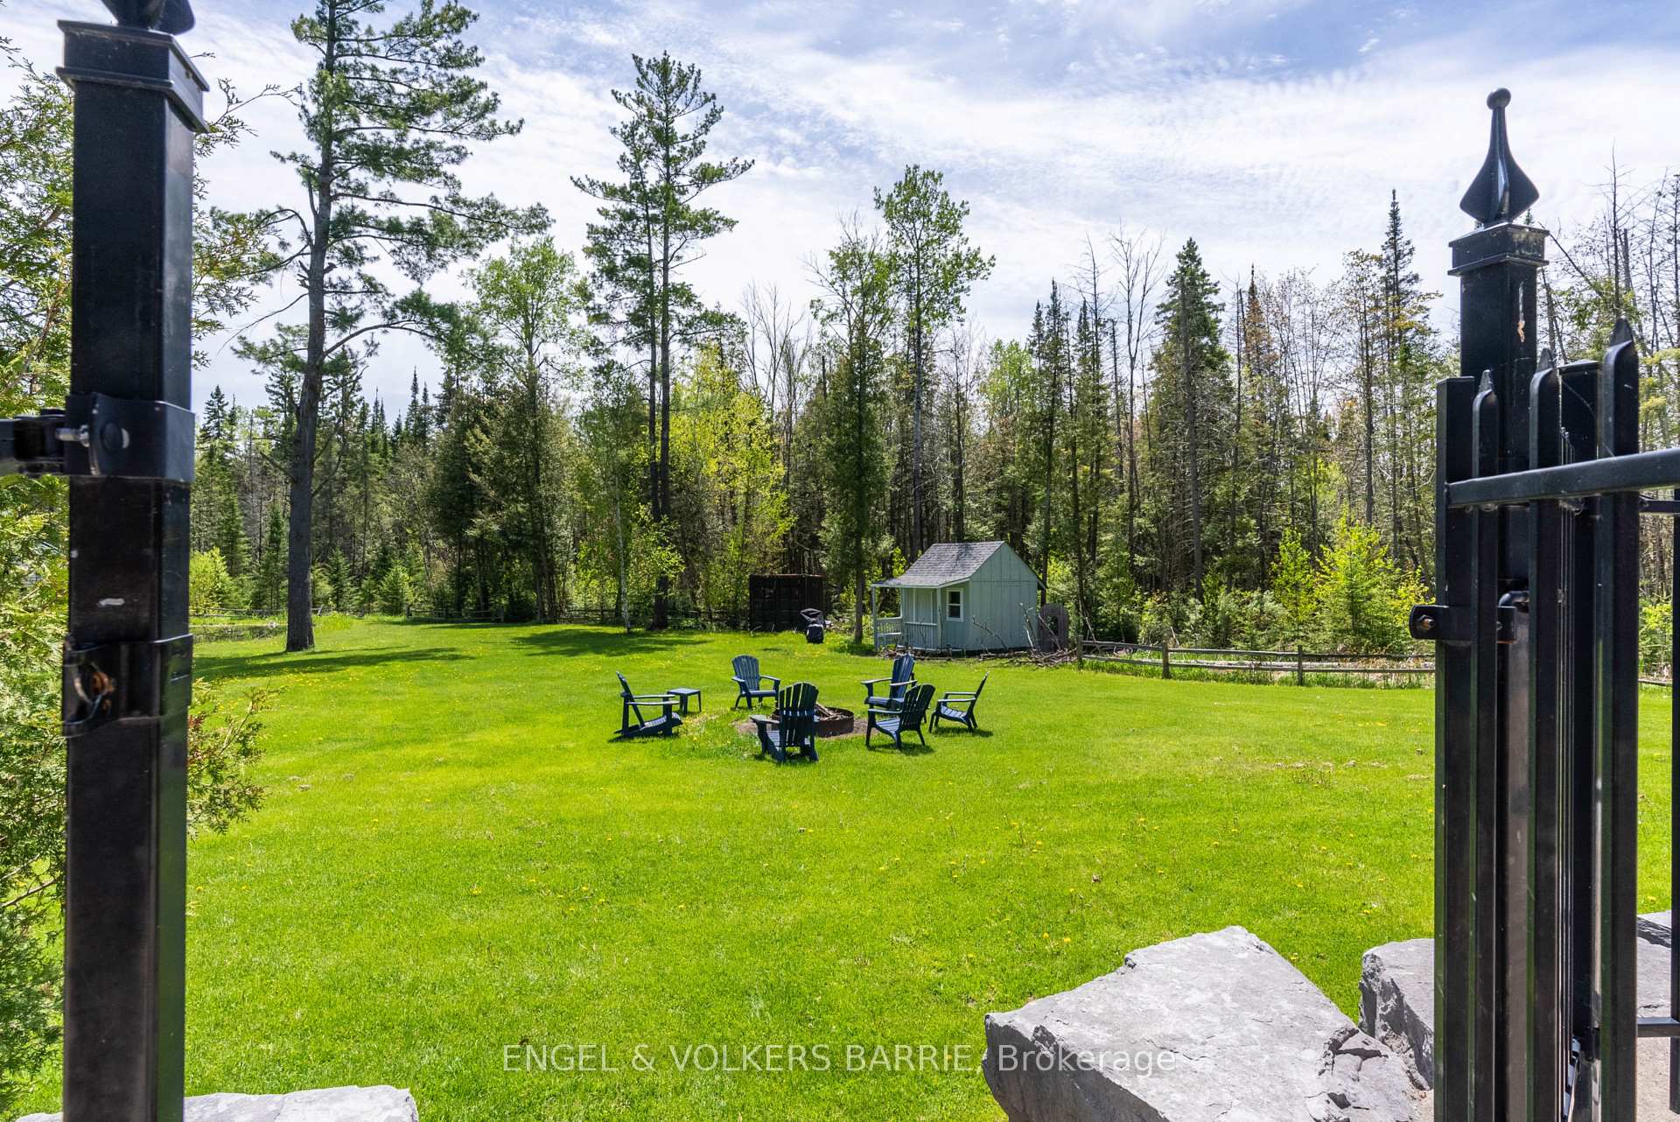
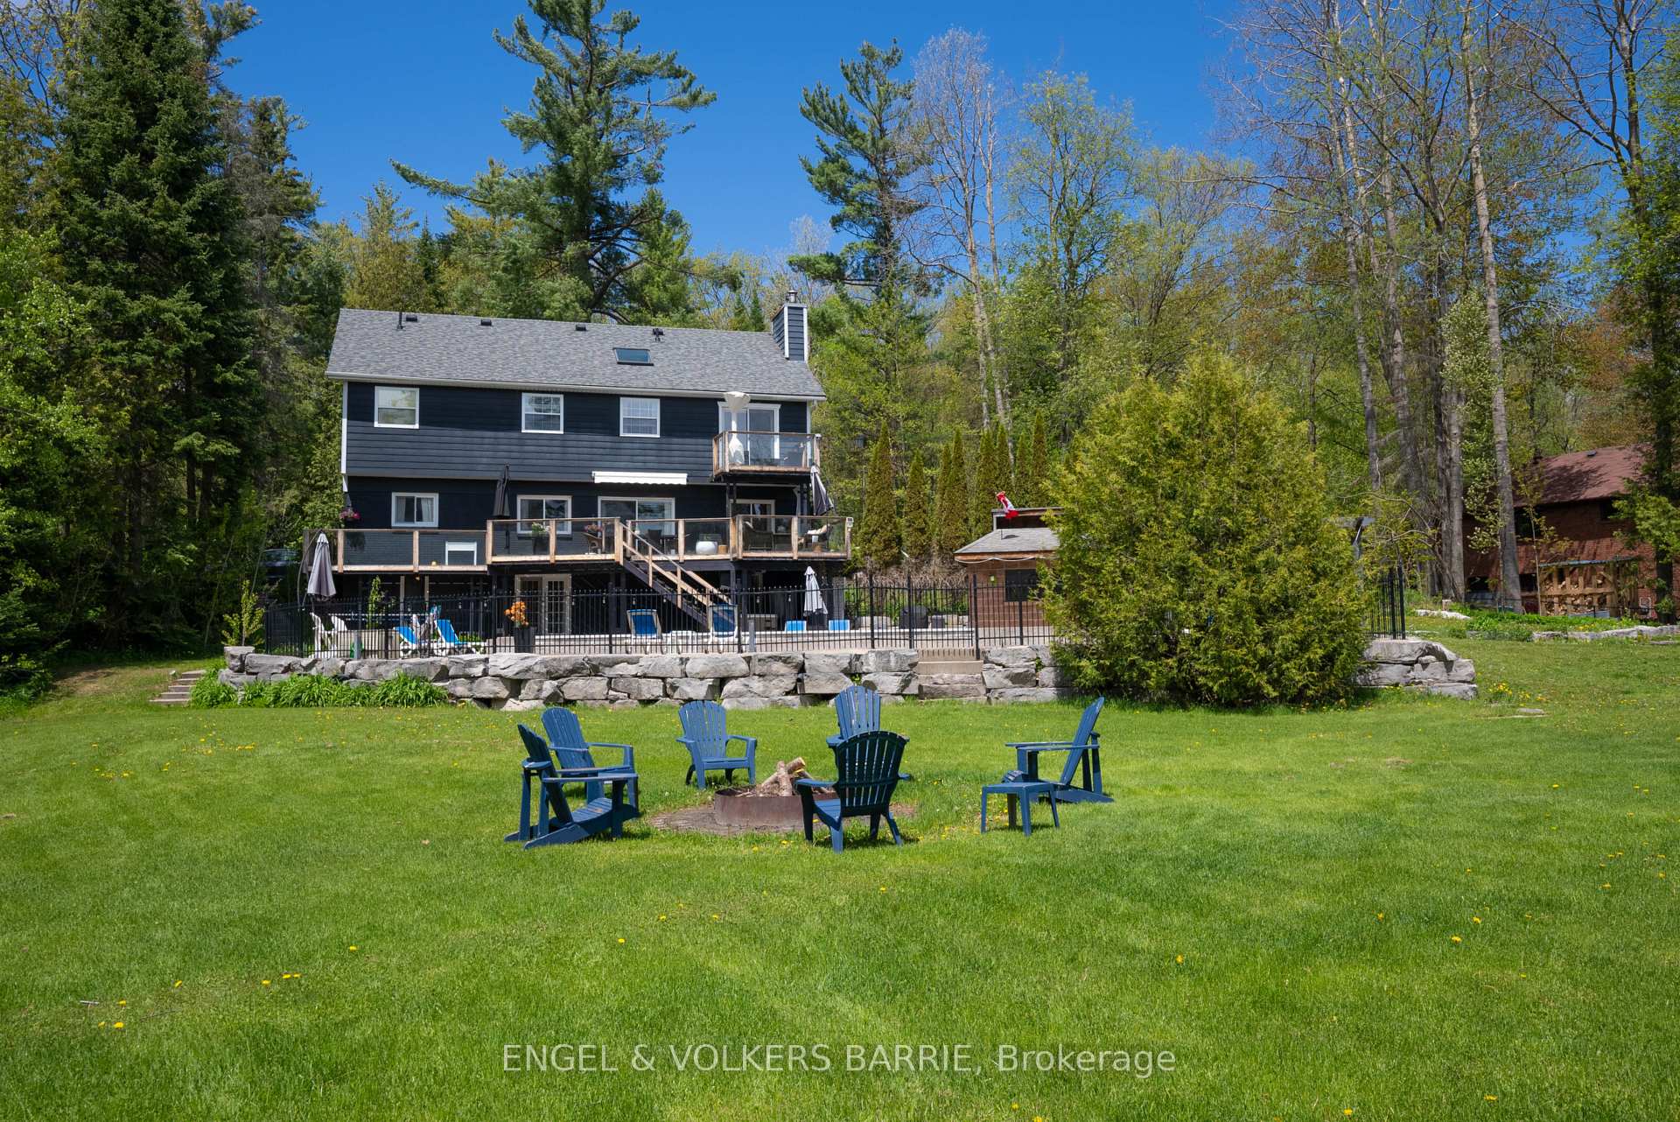
Wooded backyard with a broad lawn, fire pit seating, and a small shed.
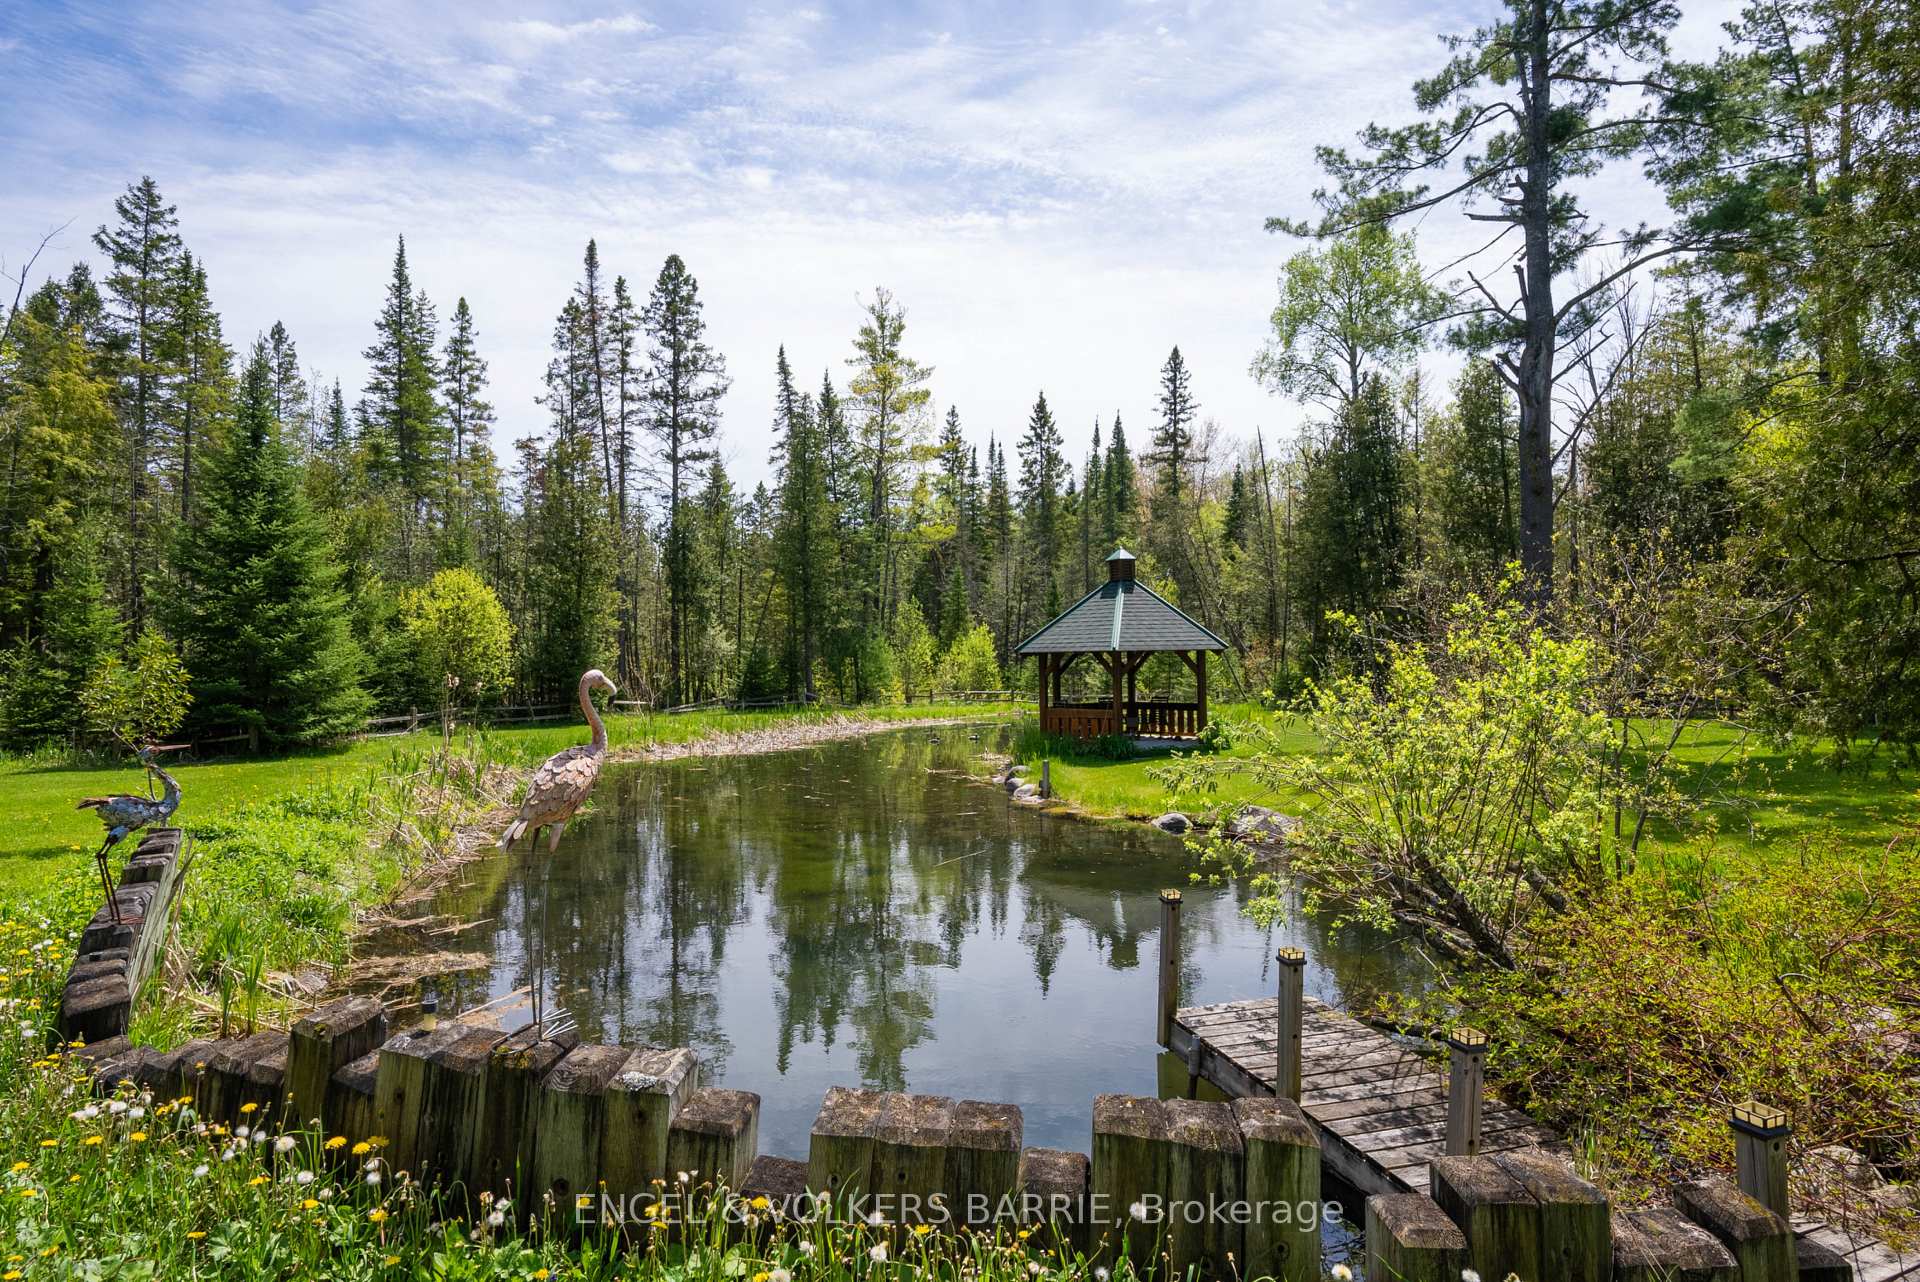
Woodland pond with a gazebo, wooden dock, and decorative bird sculptures.
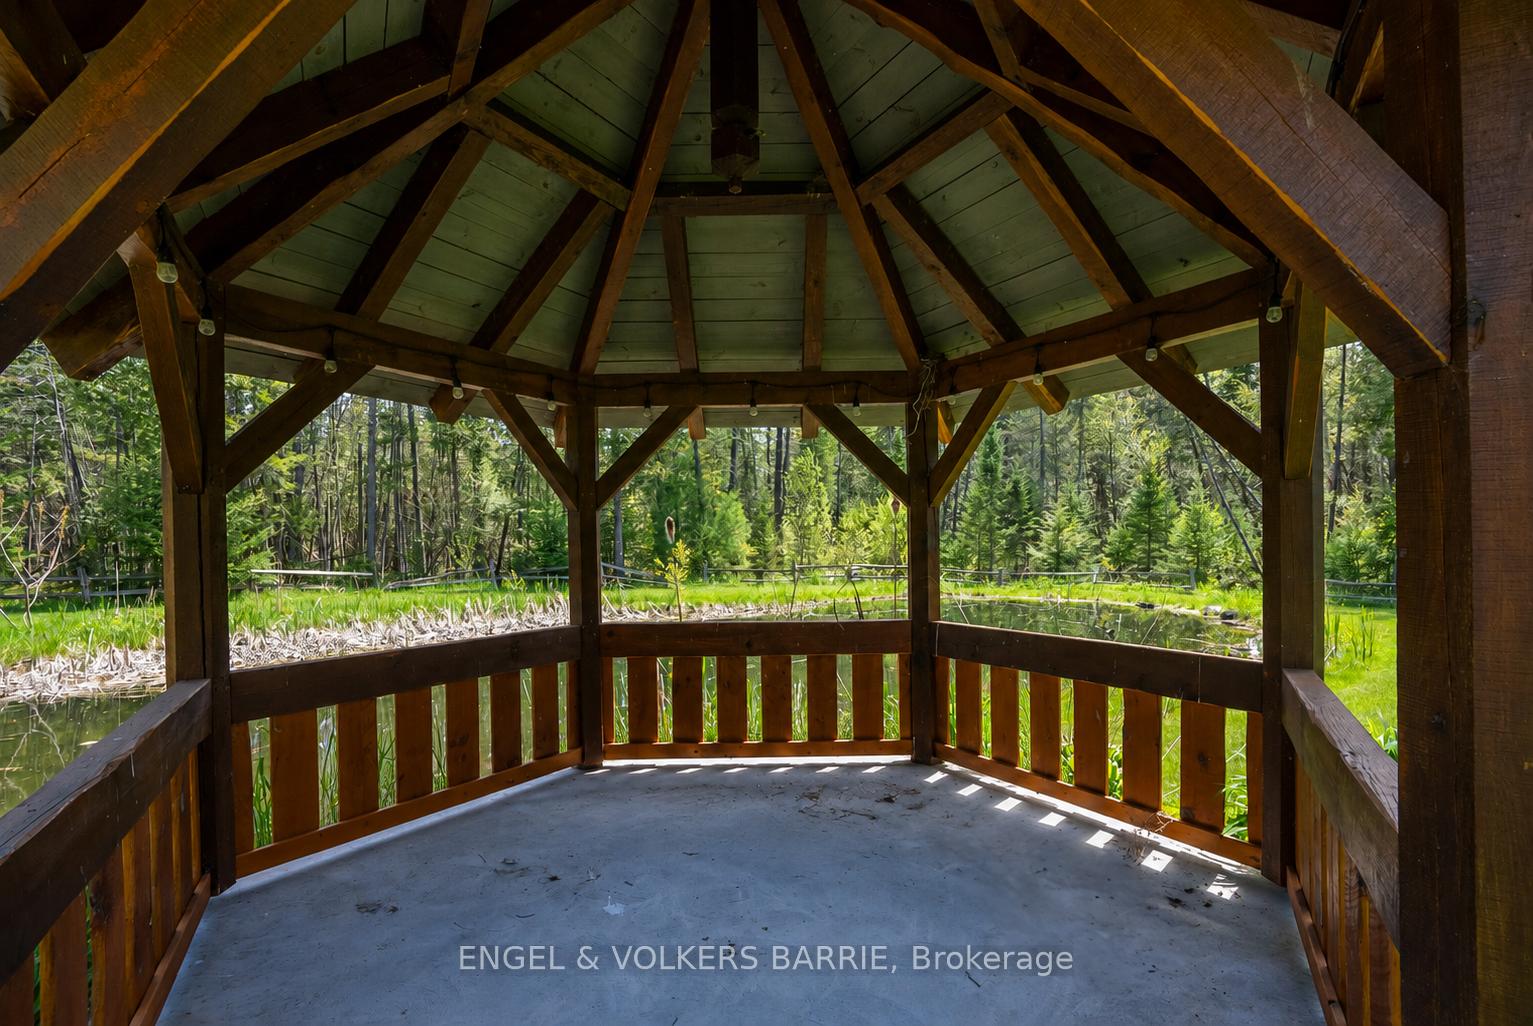
Timber gazebo overlooking a pond and wooded garden
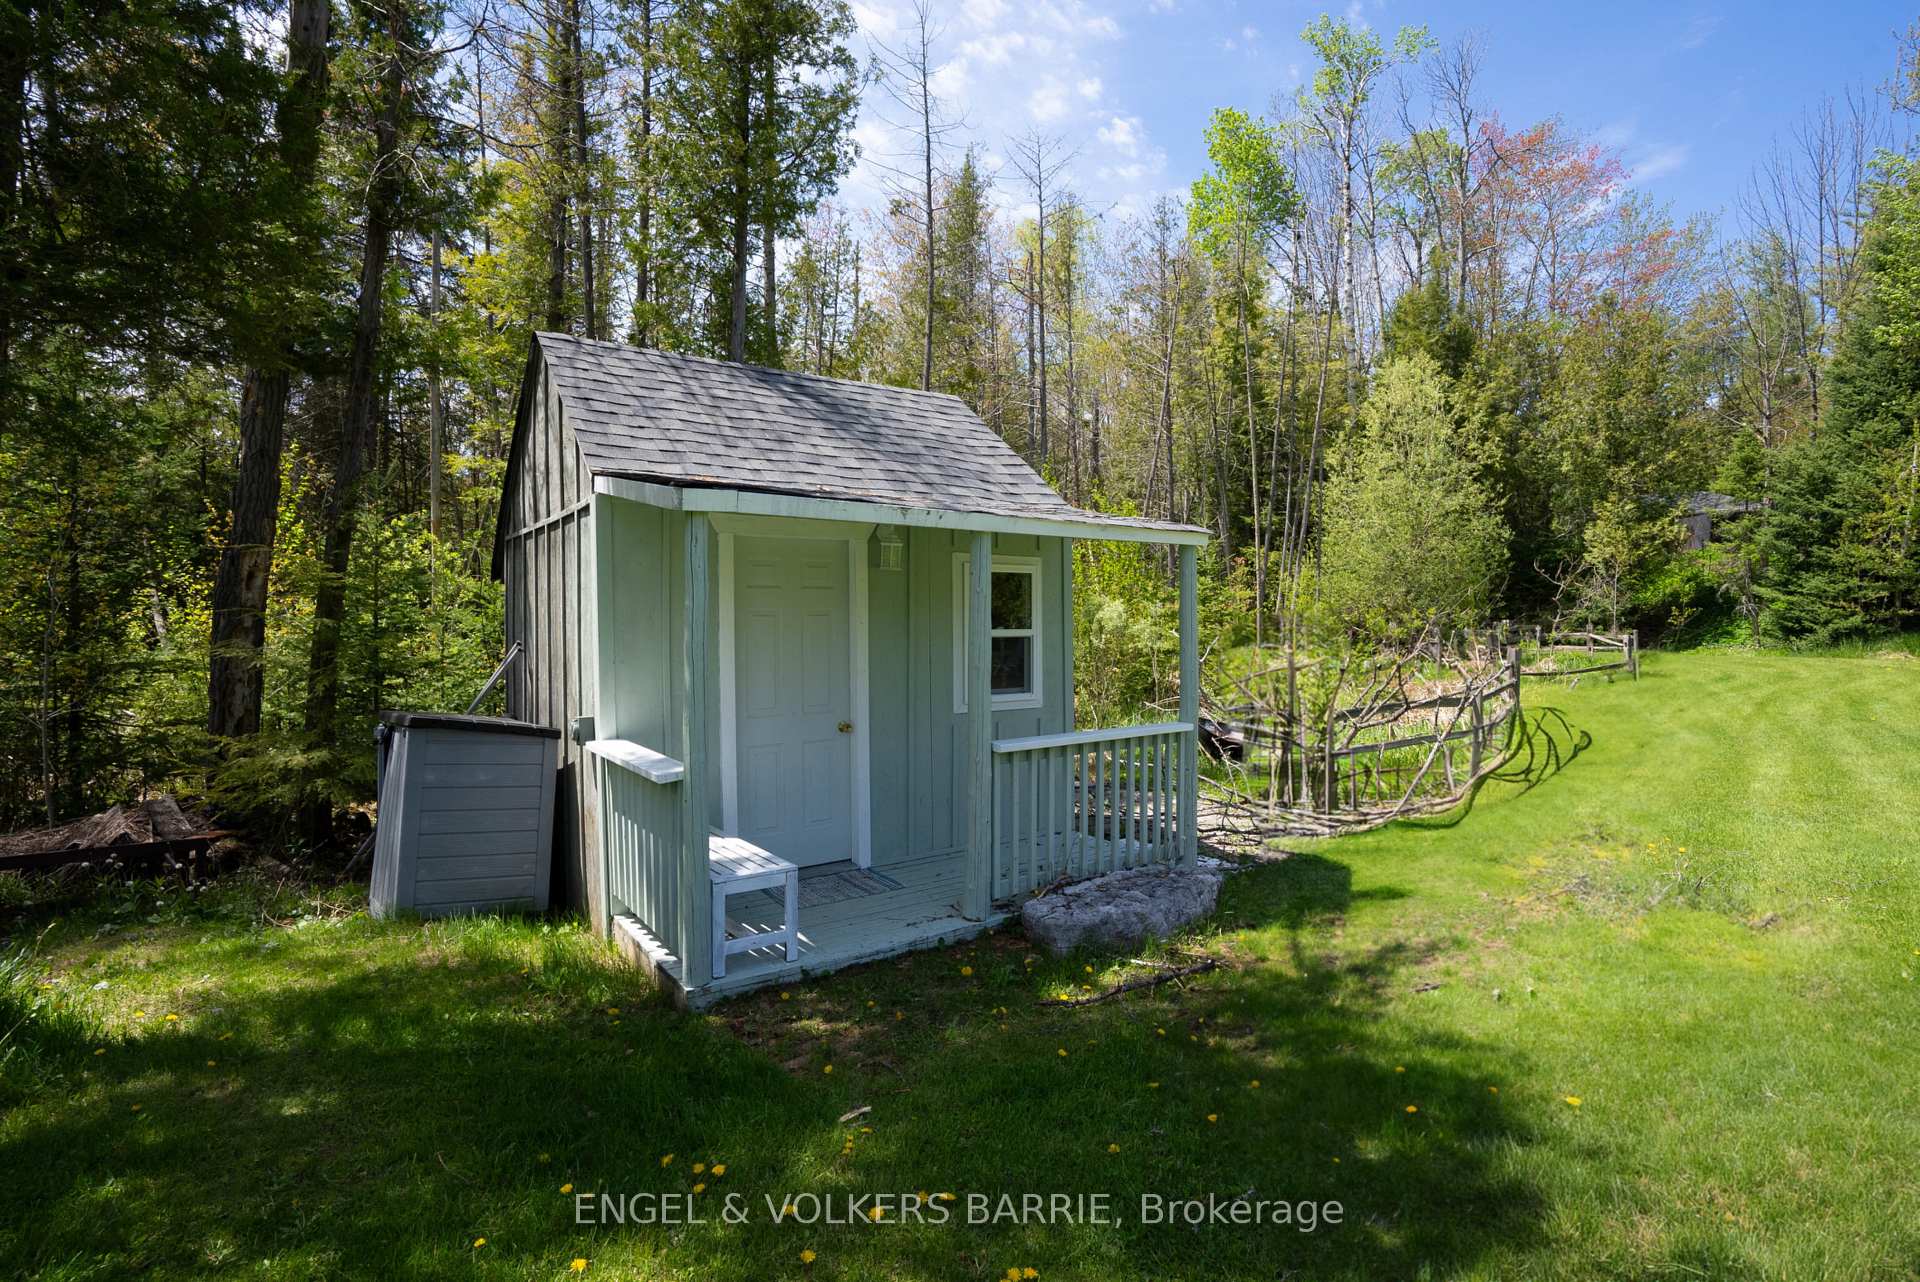
Pale blue-green garden shed with a covered porch beside a lawn and wooded area.
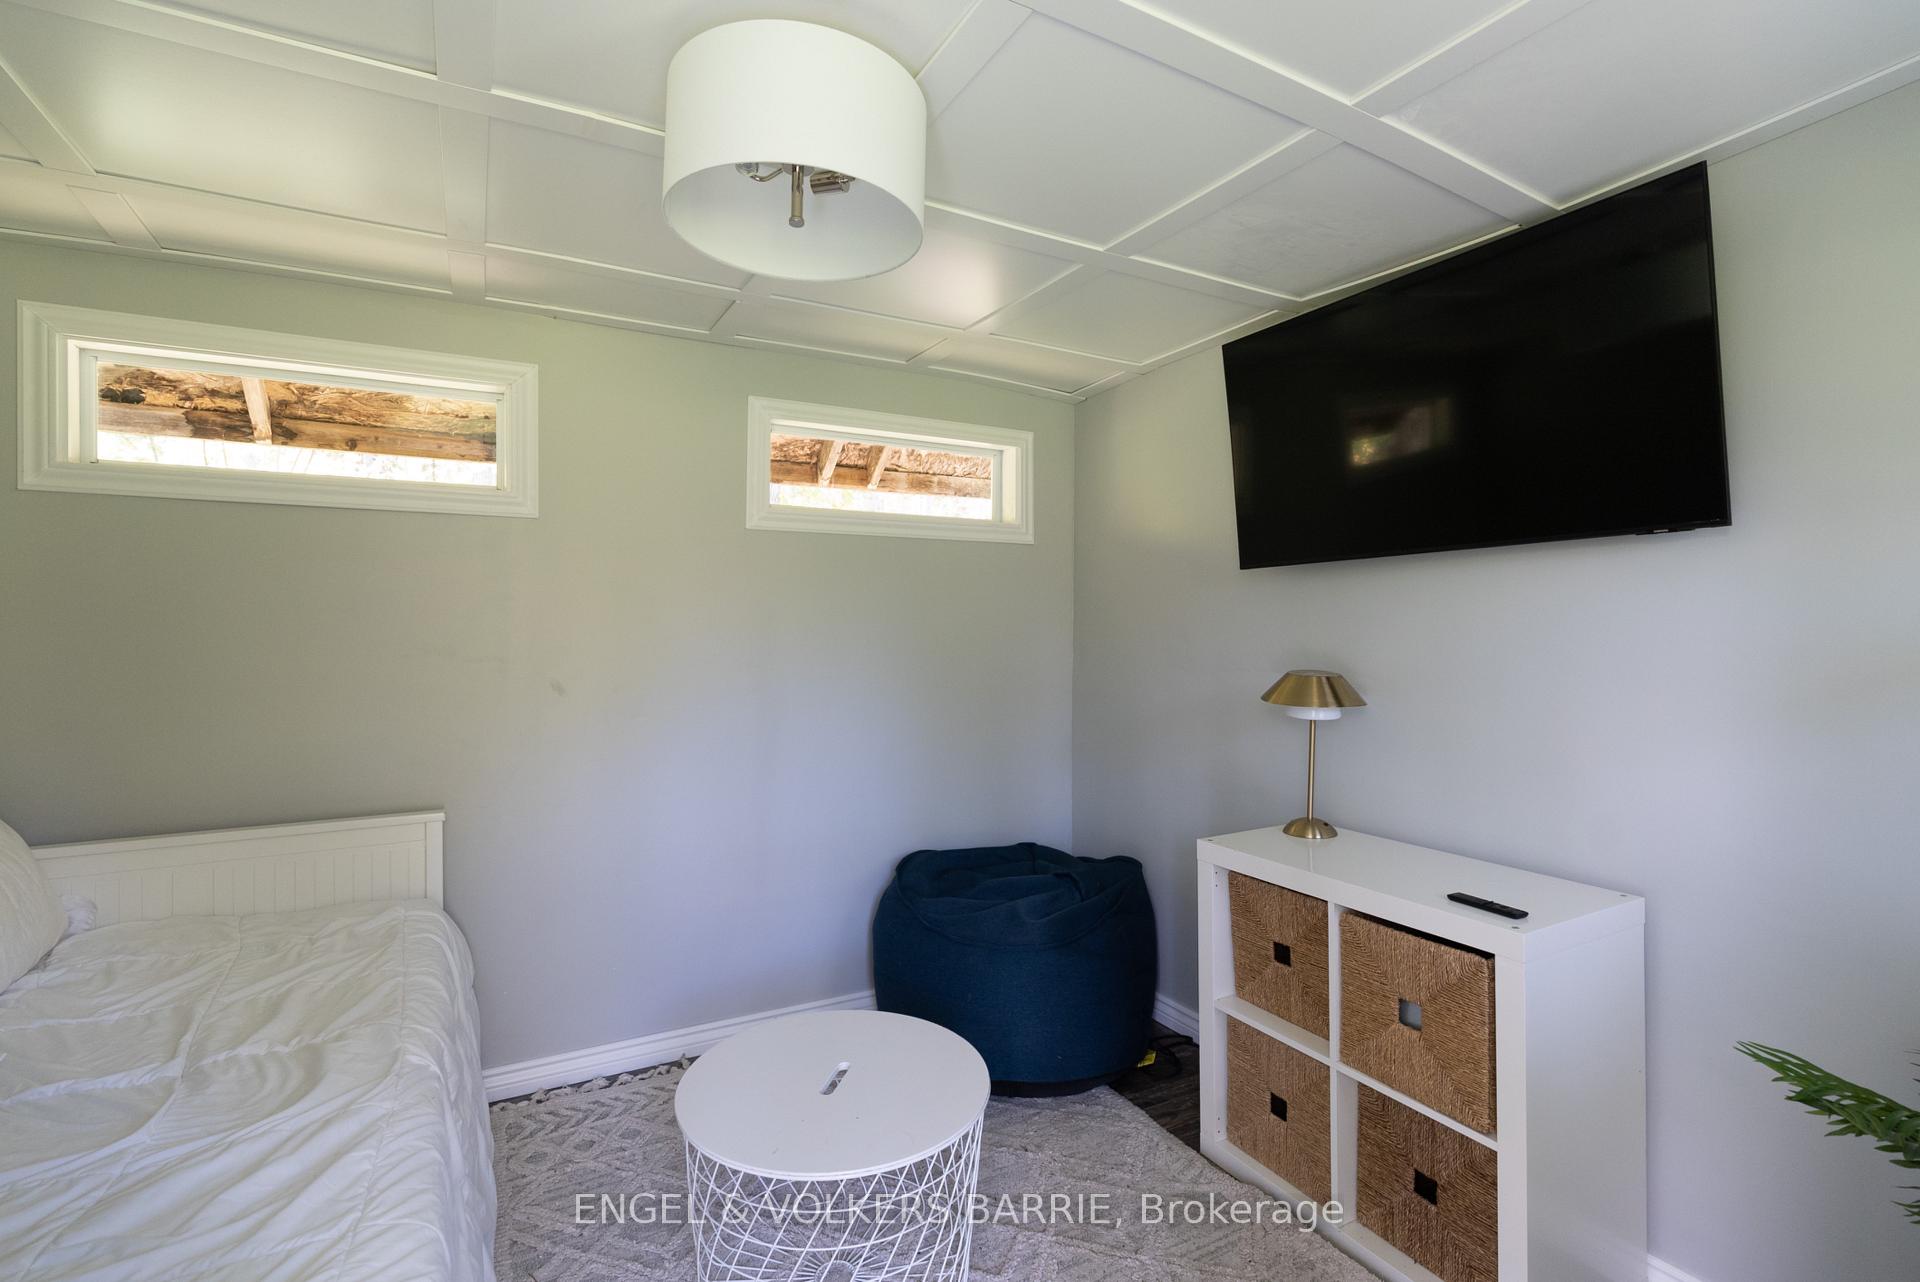
Furnished bedroom with a wall-mounted television, high narrow windows, and a blue chair.
Aerial view of wooded property with two houses, a broad lawn, gazebo, and pond.
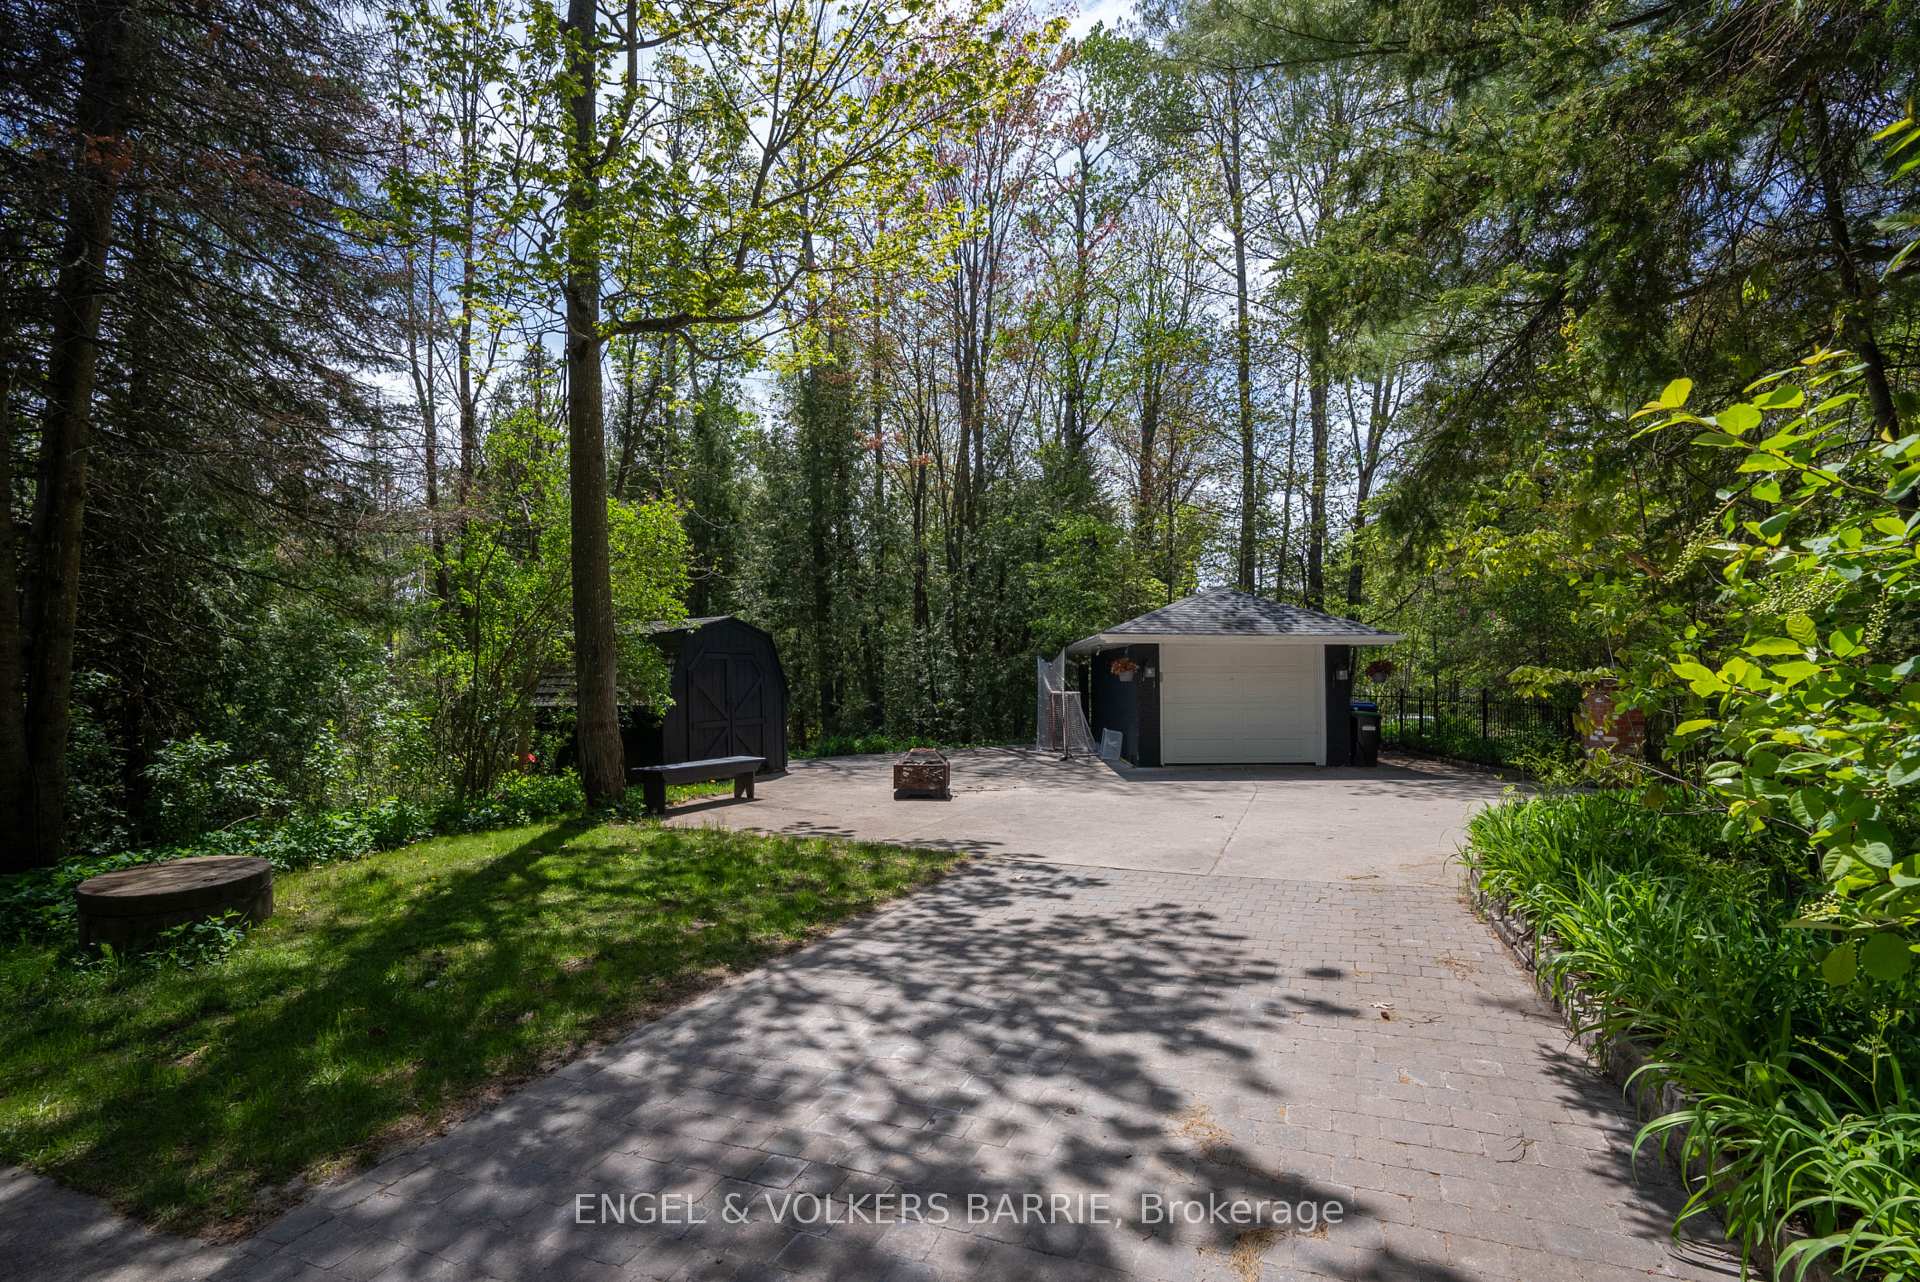
Paved driveway and patio bordered by mature trees, with a dark shed and small outbuilding.
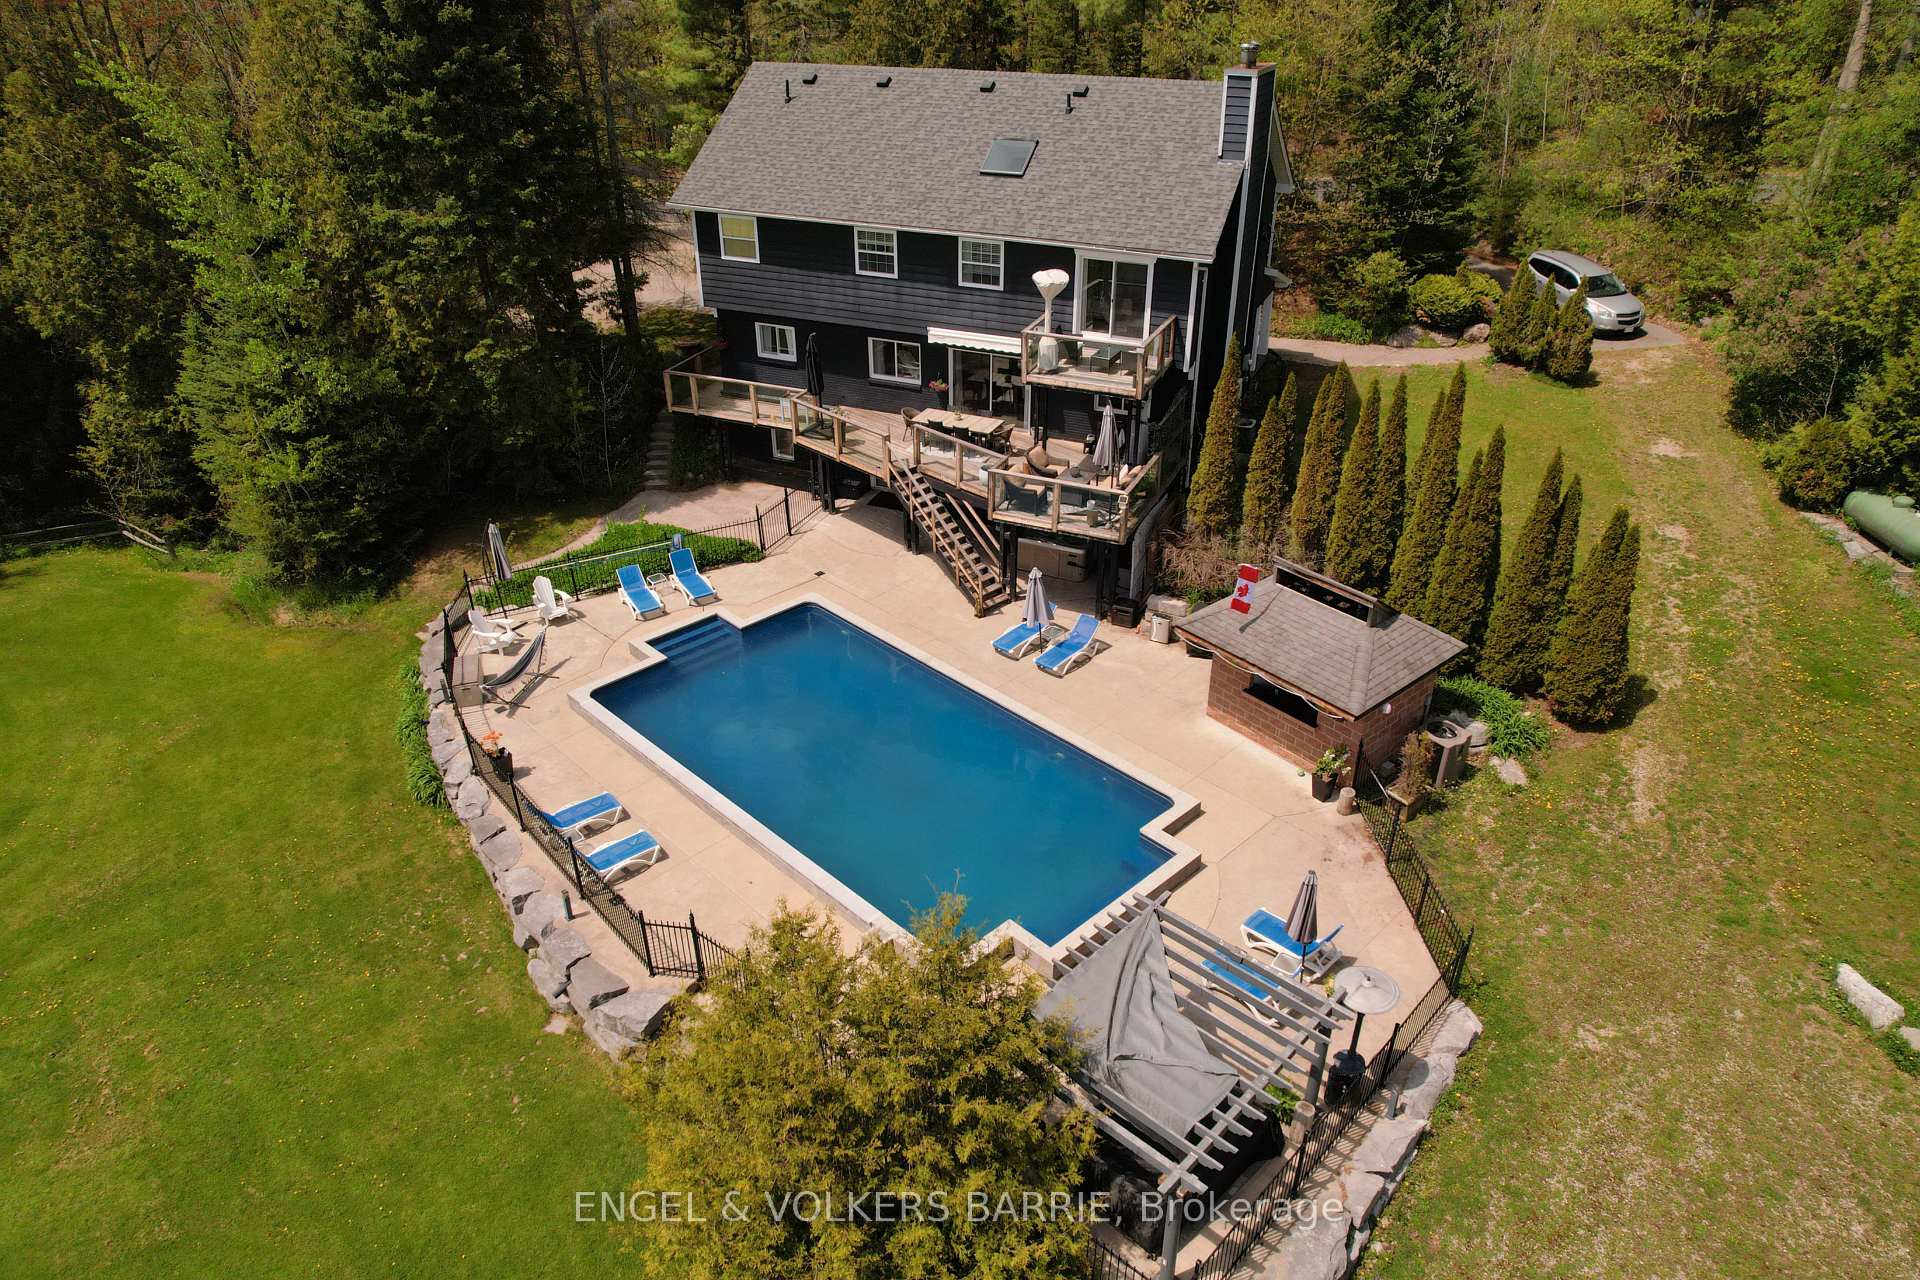
Aerial view of a dark house with expansive decks and a large fenced swimming pool.
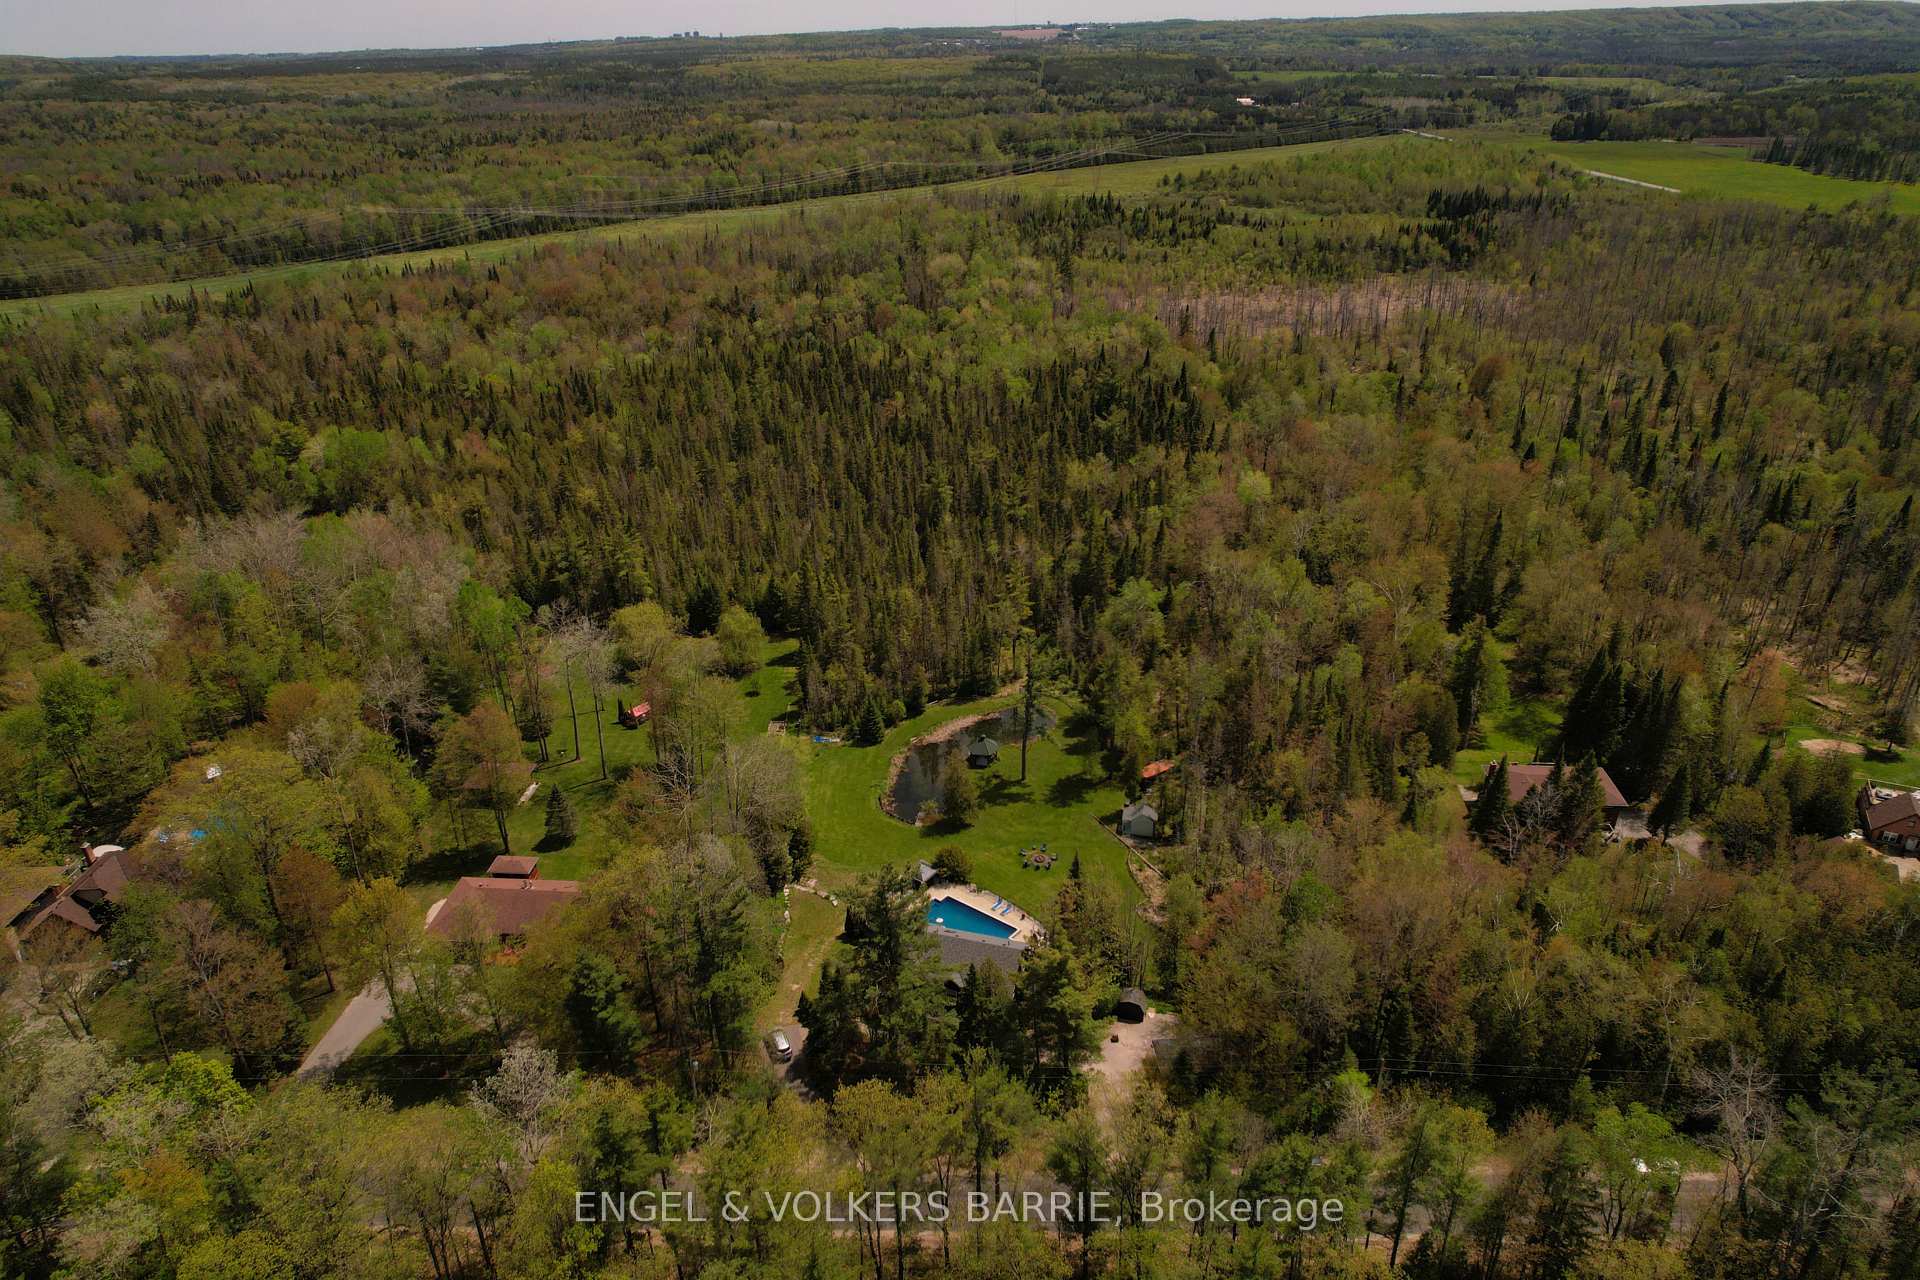
Aerial view of a wooded property with a pond, swimming pool, and forested surroundings.
Dark two-story home with raised deck, fenced pool, lawn chairs, and fire pit.
SEE ALL PHOTOS
Home at twilight with a lit pool, raised deck, and backyard fire pit seating.
Dark-sided two-story home with arched windows, a covered patio, and a pool among trees.
Aerial view of a woodland home with a swimming pool, broad lawn, pond, and gazebo.
Bright entryway with an arched garden-view window, skylight, and built-in cushioned bench.
Furnished dining area beside a white kitchen, with large windows overlooking a wooded yard.
Living room with a stone fireplace, exposed timber beam, and hardwood floors.
Open-concept living and dining room with exposed wood beams, hardwood floors, and large windows overlooking trees.
Dining area with a stone fireplace, wood table, and sliding doors opening onto a wooded deck.
Wooden deck with outdoor dining set overlooks a swimming pool, lawn, and wooded surroundings.
Modern kitchen with a large island, three stools, white cabinetry, and an exposed timber beam.
Bathroom with a glass shower, built-in tub, vessel sink, and tan tile.
Laundry room with blue front-loading machines, rustic wood countertop, and white utility sink.
Wooden staircase beside a large window overlooking trees, with a stainless steel refrigerator nearby.
Bedroom with white built-ins, wood flooring, and windows overlooking trees.
Staged bedroom with a vaulted ceiling, white furnishings, and a green throw on the bed bench.
Home office with a long desk, large tree-facing windows, and a cushioned window seat.
Bathroom with dark wood vanity, glass shower, and octagonal window overlooking trees.
Bedroom with a white bed, magenta and black pillows, and a hanging rope ladder.
White bathroom with mirrored vanity, built-in stool, and pebble-floor walk-in shower.
Bedroom with an arched window, star-patterned wallpaper, gray bedding, and plush toys.
Upstairs landing with a white stair railing, wood floors, and a console table beneath an oval mirror.
Open living and dining area with timber posts, wood floors, and glass doors overlooking a pool.
Furnished living room with wood floors, a patterned rug, built-in shelves, and a TV console.
Home office and exercise room with a large treadmill, wood desk, and view into the adjoining living area.
Outdoor hot tub beneath a covered patio with dark brick walls and exposed beams.
Backyard swimming pool beside a dark two-storey home with raised decks and a brick cabana.
Outdoor swimming pool with a broad concrete deck, lounge chairs, and wooded backyard.
Wooded backyard with a broad lawn, fire pit seating, and a small shed.
Woodland pond with a gazebo, wooden dock, and decorative bird sculptures.
Timber gazebo overlooking a pond and wooded garden
Pale blue-green garden shed with a covered porch beside a lawn and wooded area.
Furnished bedroom with a wall-mounted television, high narrow windows, and a blue chair.
Aerial view of wooded property with two houses, a broad lawn, gazebo, and pond.
Paved driveway and patio bordered by mature trees, with a dark shed and small outbuilding.
Aerial view of a dark house with expansive decks and a large fenced swimming pool.
Aerial view of a wooded property with a pond, swimming pool, and forested surroundings.
Dark two-story home with raised deck, fenced pool, lawn chairs, and fire pit.
For Sale

1441 Hendrie Road

1441 Hendrie Road, Springwater, ON L9X 0Y9, CA

$1,499,000 CAD
Some properties earn the word "resort". Ten private acres in Minesing, a salt-water inground pool, hot tub, pool house, bunkie, open-air cabana, a pond with a gazebo, and wooded trails at the back of the lot you can hike, snowshoe, or hunt on. This is the backyard most people drive four hours north to find, and it is 10 minutes from Barrie.The home is a thoughtfully updated two-storey with close to 3,200 square feet of finished living space, including a walkout basement that opens directly to the pool. The main floor is open and bright, with a kitchen, dining, and living area that walks out to a large deck overlooking the pool, pond, and tree line beyond. Hardwood floors, vaulted ceilings, a primary suite with walkout balcony and walk-in closet, and room for children, a home office, and guests. ATV and snowmobile trails are directly across the road on Simcoe County land, with hunting permitted both there and on the wooded rear portion of the property. Snow Valley, Horseshoe Valley, Wasaga Beach, and Barrie's full services are all within 10-20 minute drives, and the 400 keeps the GTA within reach. Located in the Minesing Central Public School catchment, one of the most well-regarded elementary schools in the SCDSB. For the family that has outgrown its backyard, the couple ready to stop maintaining two properties, or the remote professional whose home should give back as much as they put into it: this is a rare and specific fit. Land, privacy, trails, and a backyard built for all of it, without the waterfront taxes and without the seasonal limitation. Offered at $1,499,000. The pool is ready, the pond is quiet, and the trails are yours. Come and see what that feels like to truly have it all.

4
beds

4
baths

10.16 Acres lot

Features & Amenities

Interior

  • total bedrooms4
  • Total bathrooms4
  • Fireplace Propane
  • other interior Features Propane Tank, Carpet Free, Sump Pump

Area & Lot

  • Status For Sale
  • Lot Area10.16 Acres
  • MLS® IDS13785852
  • TypeResidential
  • NeighborhoodSpringwater
  • Architecture Styles2-Storey

Exterior

  • water SourceDug Well
  • PoolInground, Salt
  • roofAsphalt Shingle
  • parkingPrivate
  • HEAT TYPEForced Air
  • AIR CONDITIONINGCentral Air
  • sewerSeptic
  • SubstructureBlock
  • other exterior FeaturesDeck

Financial

  • Sales Price$1,499,000 CAD
  • Real Estate Tax $6,273 CAD/yr
Dark-sided two-story home with arched windows, a covered patio, and a pool among trees.

Schedule a Showing

We would love to show you our beautiful property. Please select your preferred date and time below. An agent will be in touch shortly to confirm your appointment.

Schedule a Showing

We would love to show you our beautiful property. Please select your preferred date and time below. An agent will be in touch shortly to confirm your appointment.

Thank you for your interest in 1441 Hendrie Road, Springwater, ON L9X 0Y9, CA. We are reviewing your request and will be in touch shortly!

Mortgage Calculator

Estimate your monthly mortgage payment, including the principal and interest, property taxes, and HOA. Adjust the values to generate a more accurate rate.

All estimates are provided for informational purposes only. Actual amounts may vary.
$0,000 Your Payment 20 15 65
$0,000 Your Payment

Springwater

HOME TO BEAUTIFUL GREEN SPACES, A HUGE OUTDOOR RECREATION COMPLEX, AND QUAINT HOMES.

Explore

Work With Us

We’d love to know more about your real estate goals. Reach out to let us know how we may be able to serve you.

Follow Me on Instagram